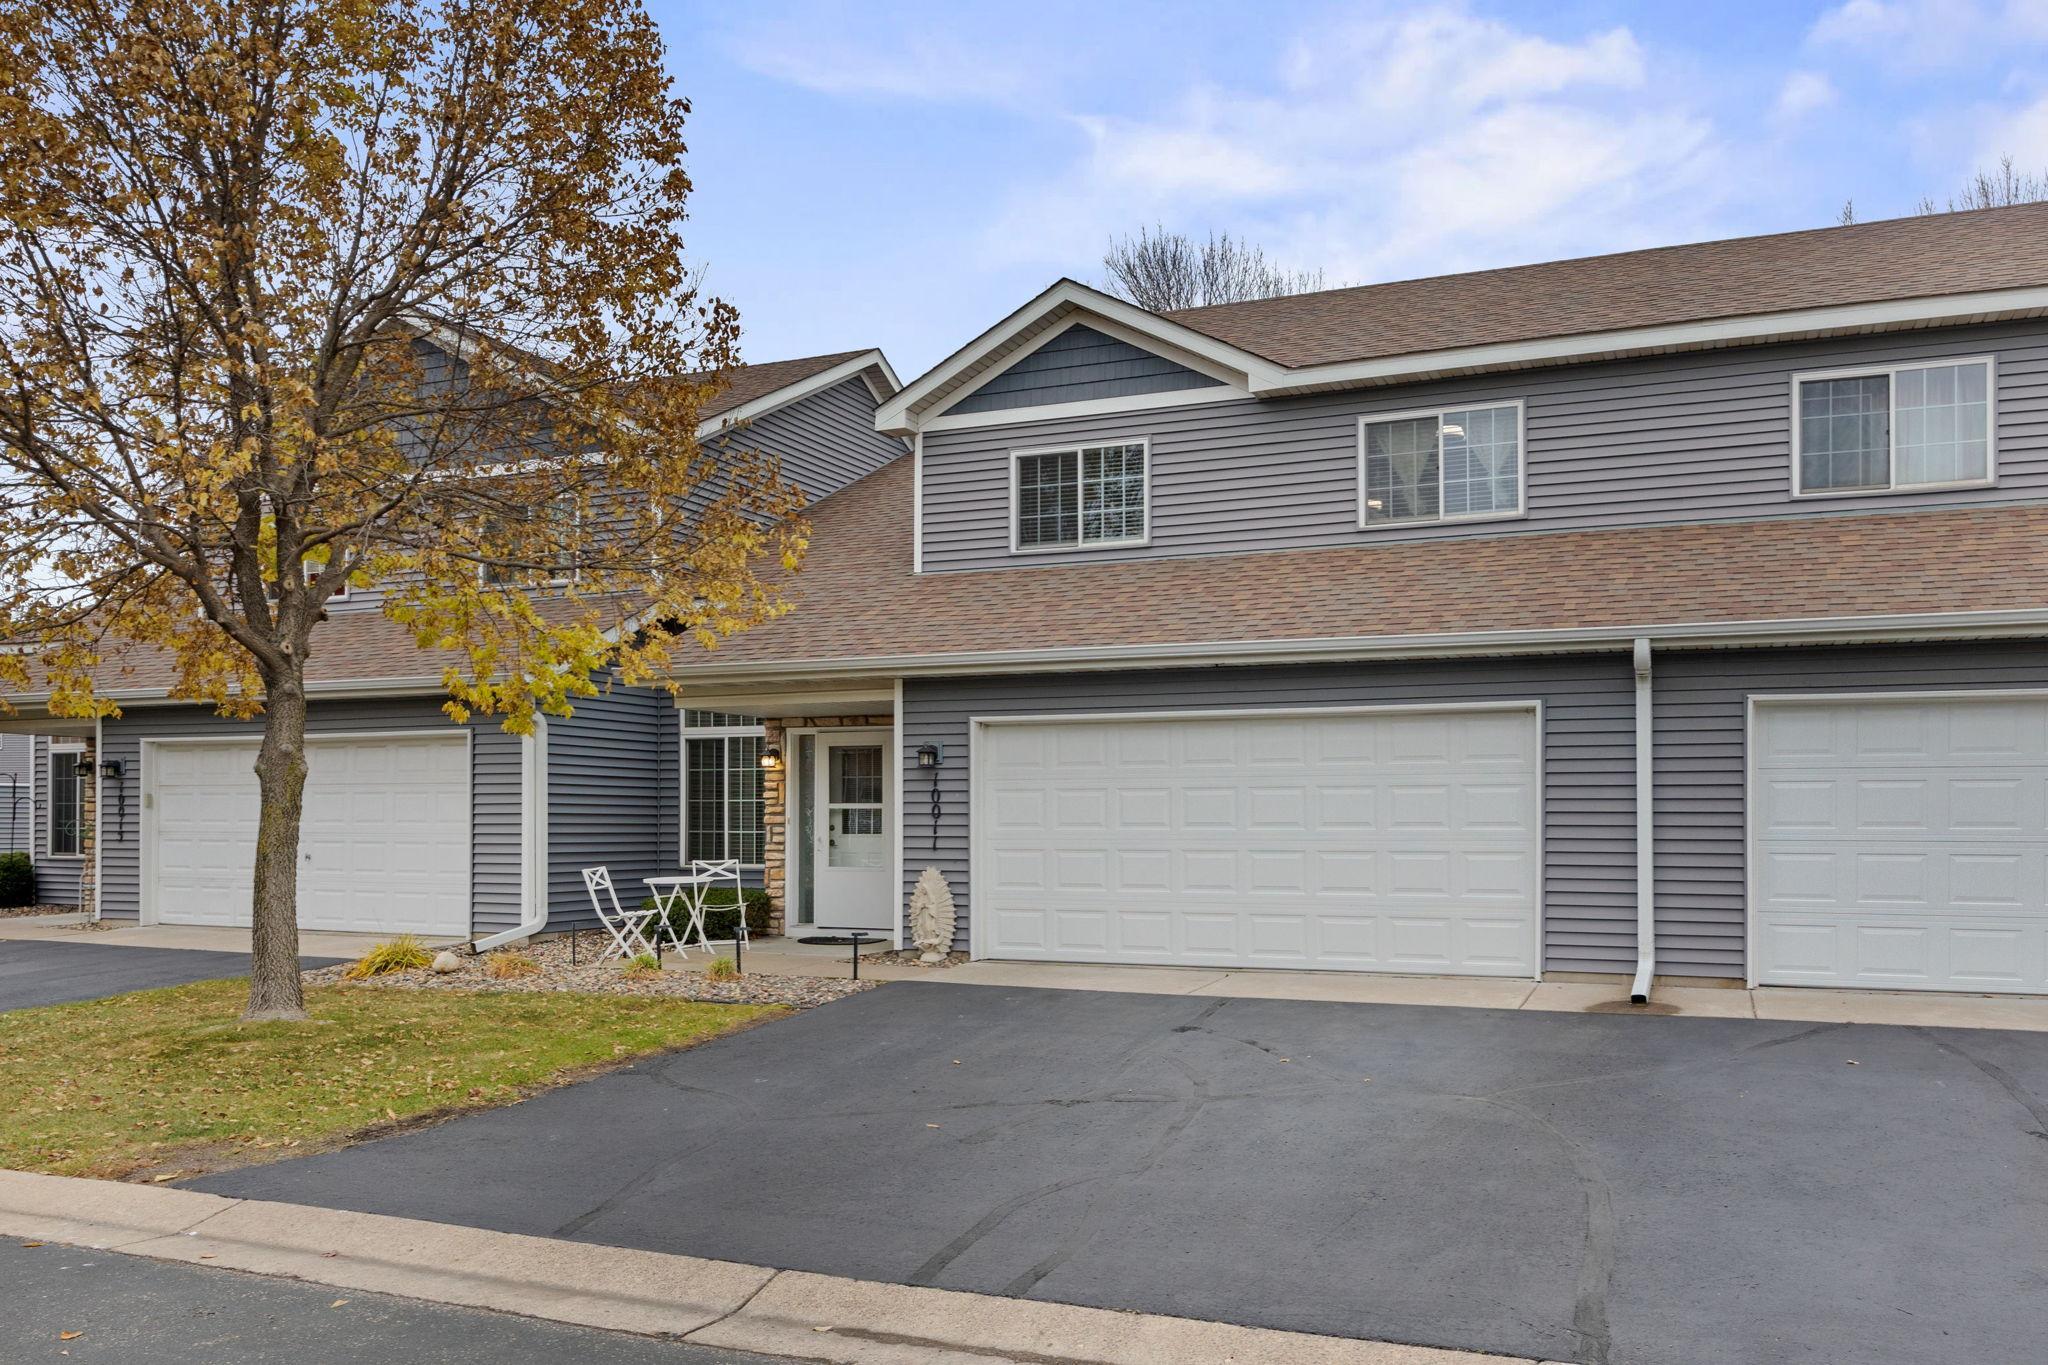
10011 Pleasure Creek Circle NE
VIEW PHOTOS
Courtesy of RE/MAX Results, Jonathan Soto Listing Contact:  
$291,000

10011 Pleasure Creek Circle NE

3 Beds 2 Baths 1,540 Sq.Ft. 2,178 Sq.Ft.
Description

Welcome to Pleasure Creek!
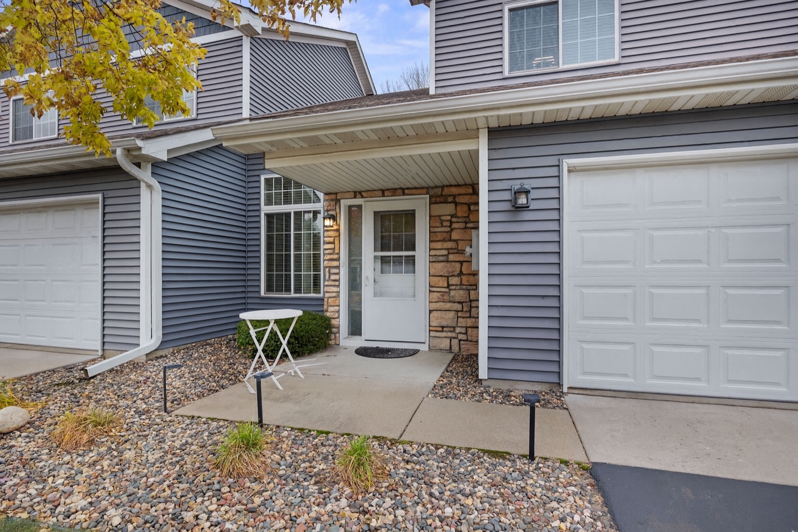
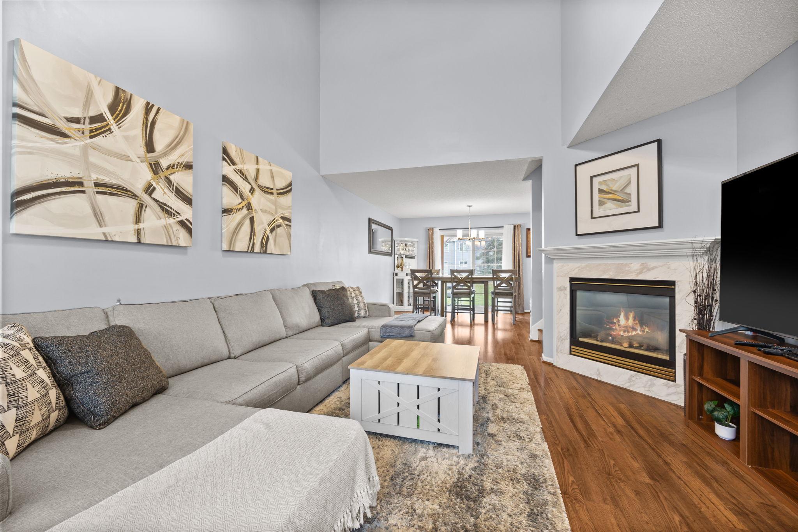
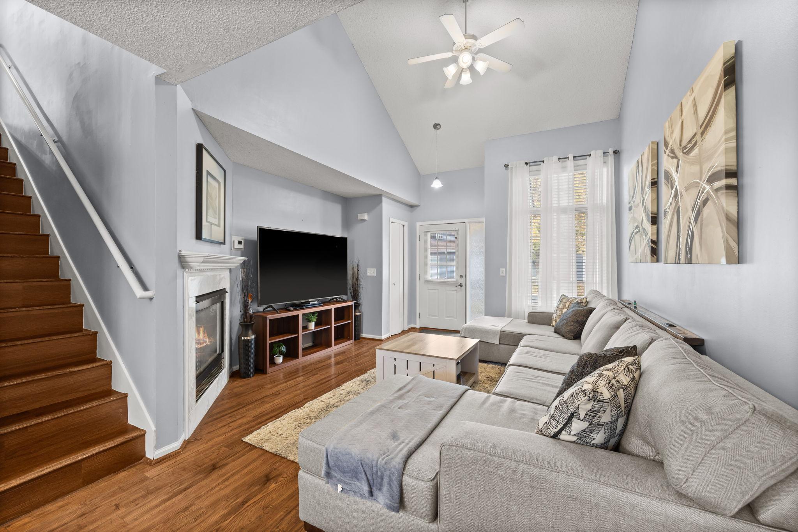
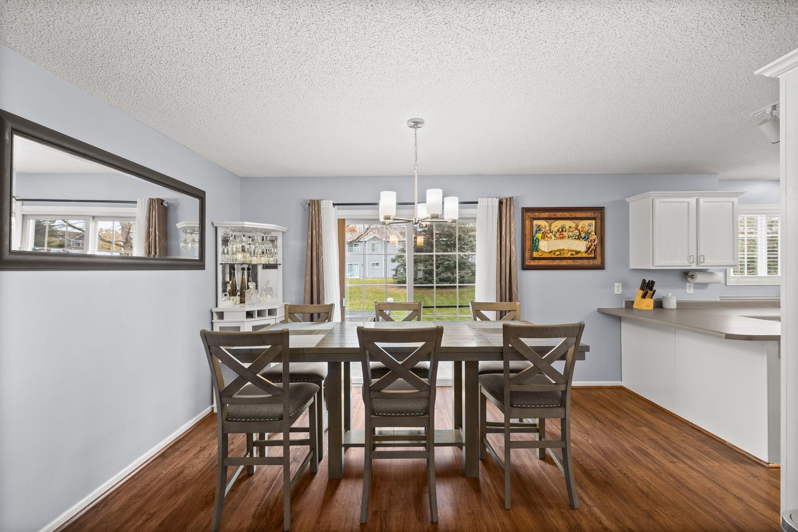
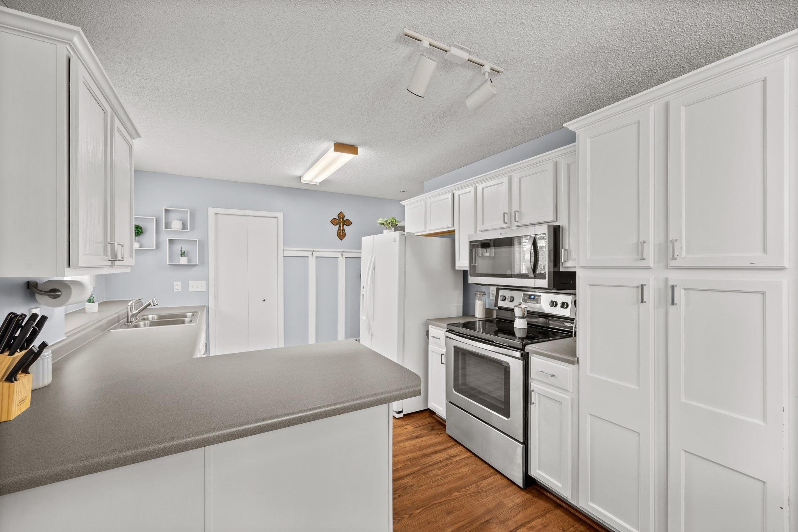
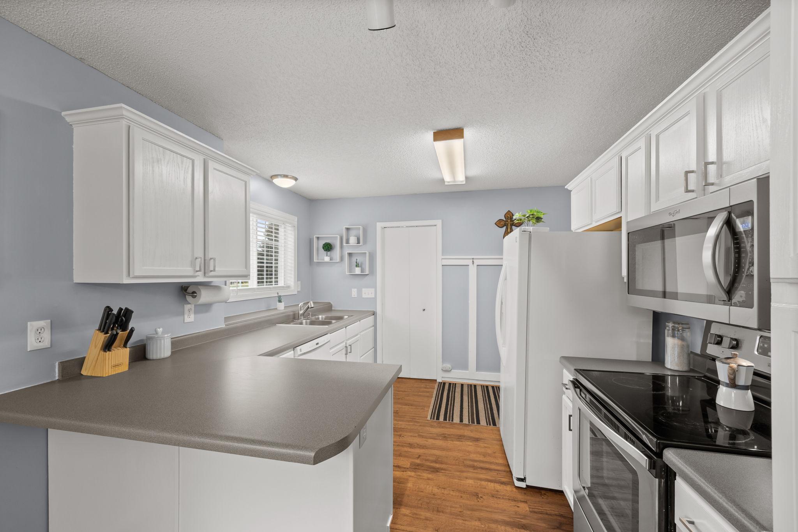
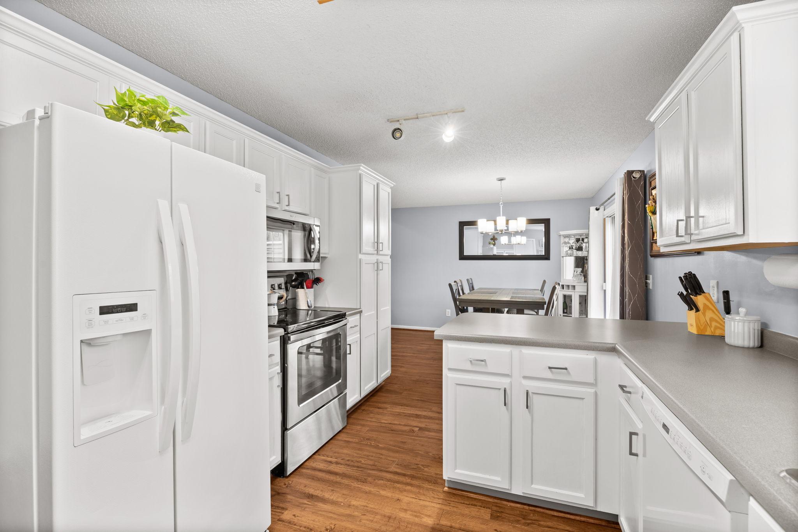
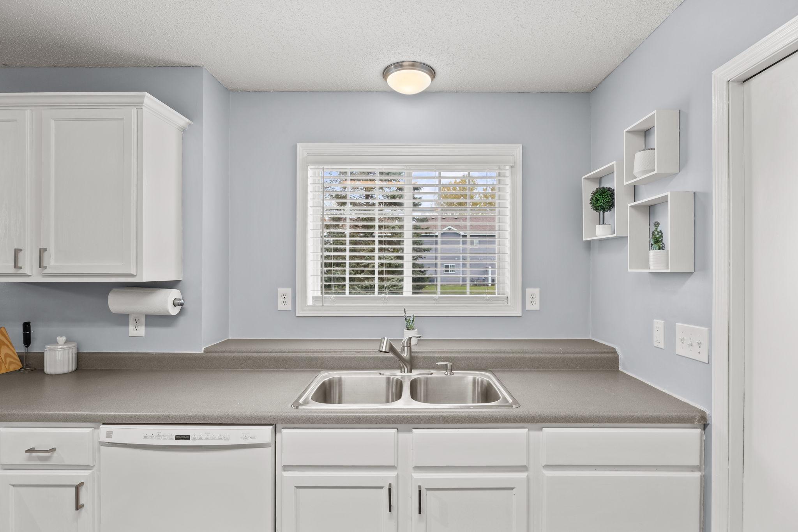
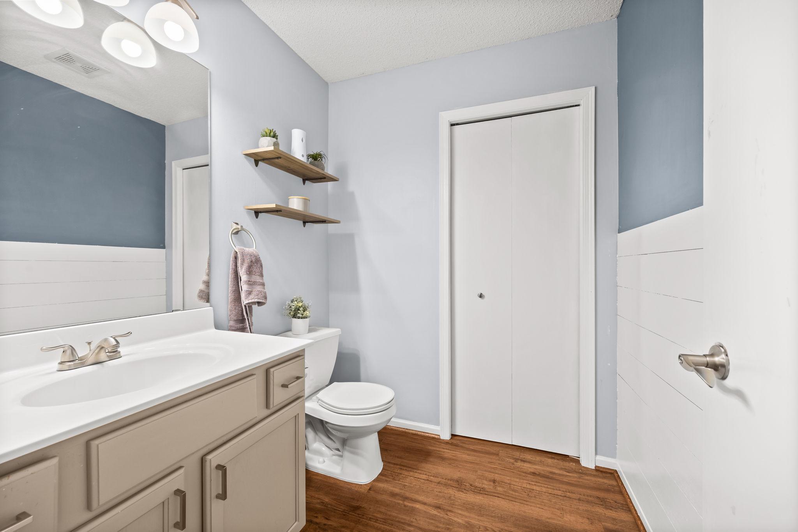
Discover this beautifully maintained 3-bedroom, 2-bath townhome tucked in one of Blaine's most convenient neighborhoods. Step inside to an open-concept main level featuring soaring vaulted ceilings, a cozy gas fireplace, and large windows that fill the space with natural light. The spacious kitchen and dining area make entertaining effortless.
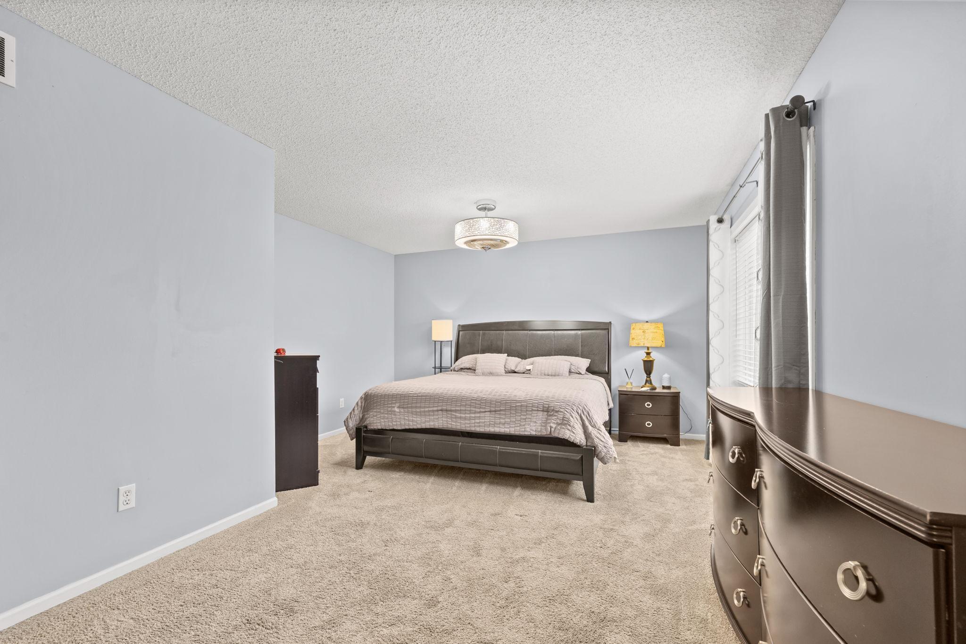
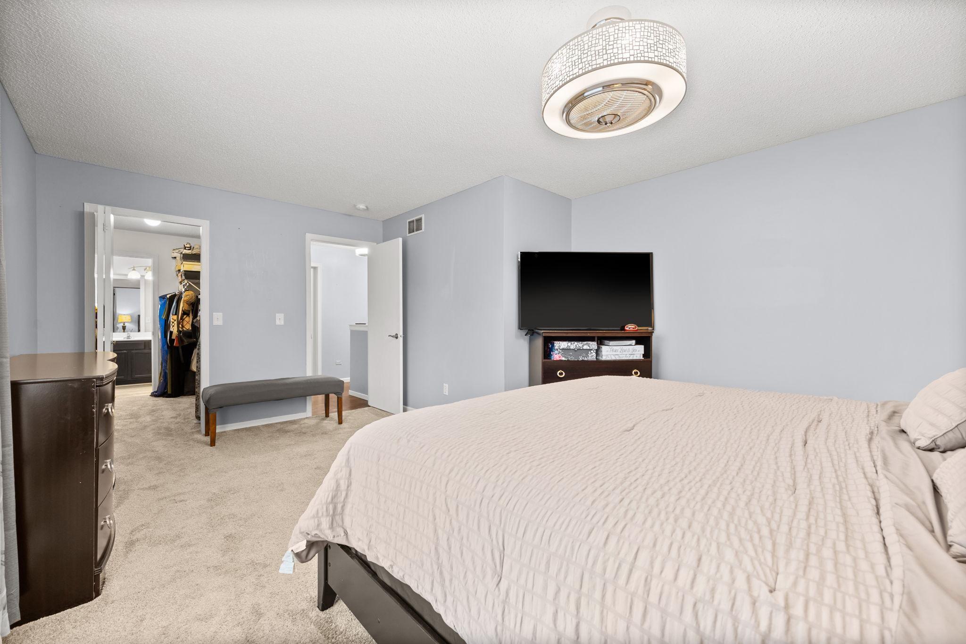
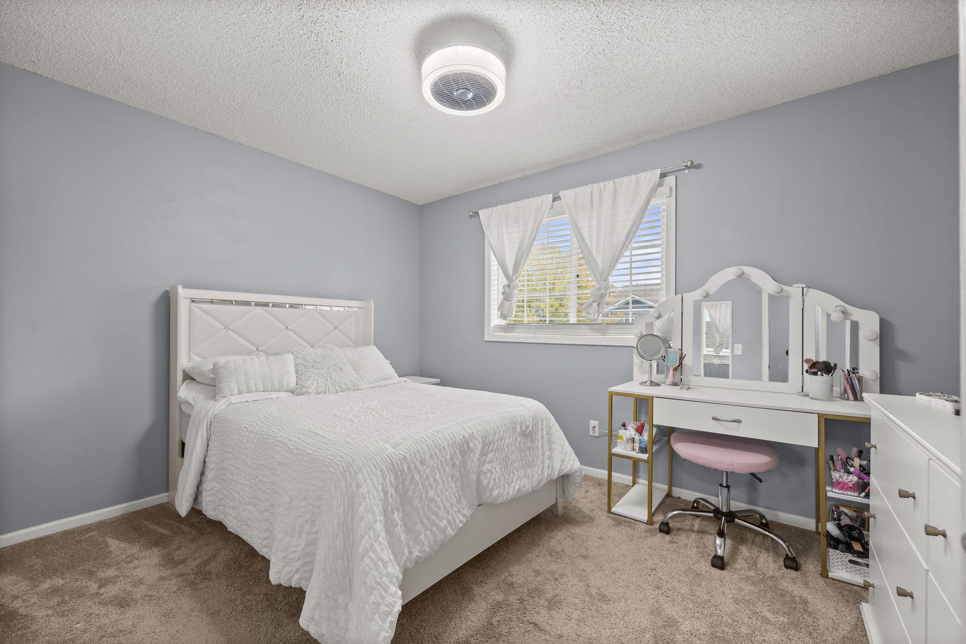
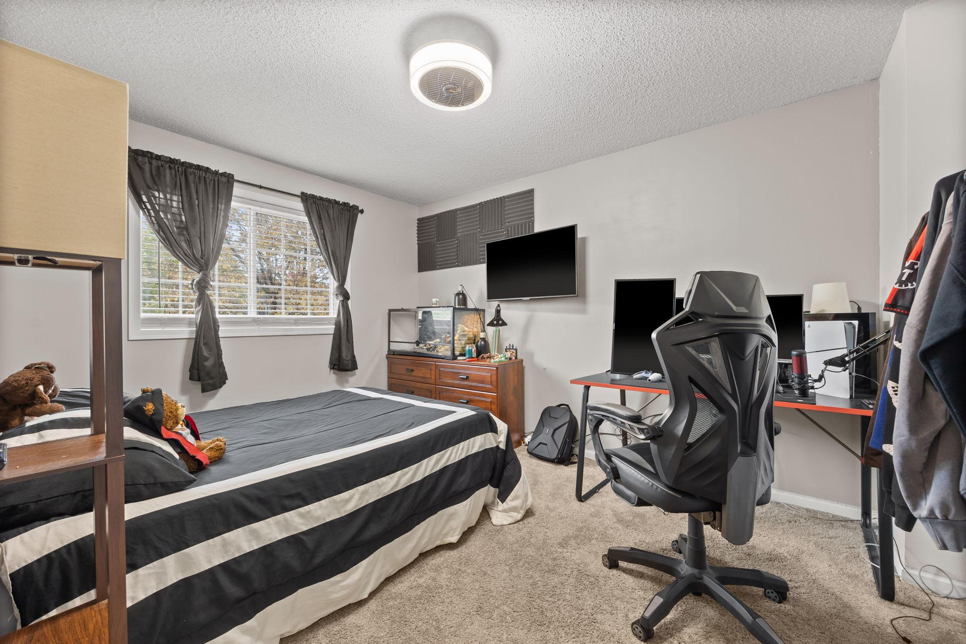
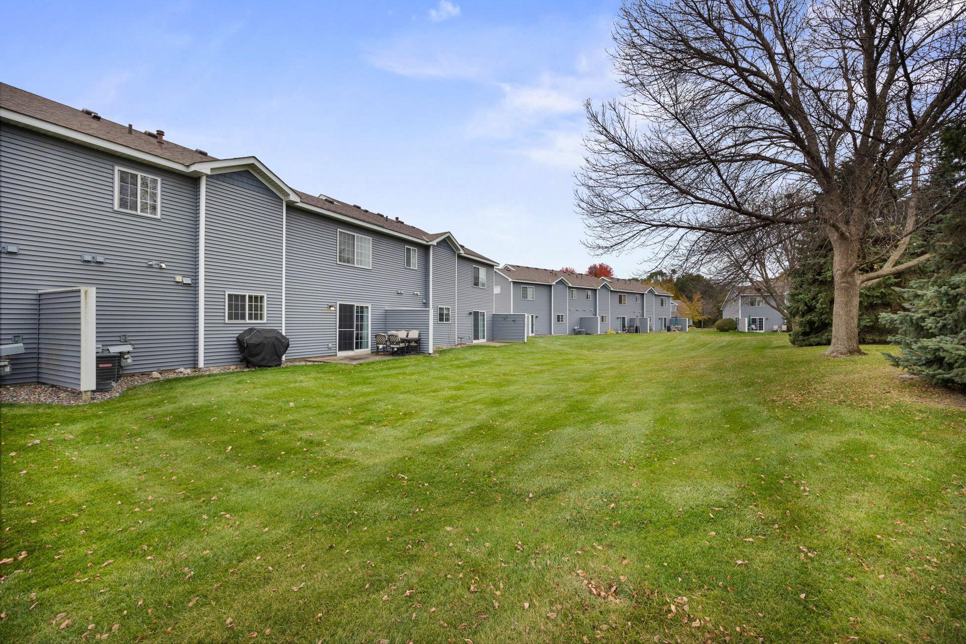
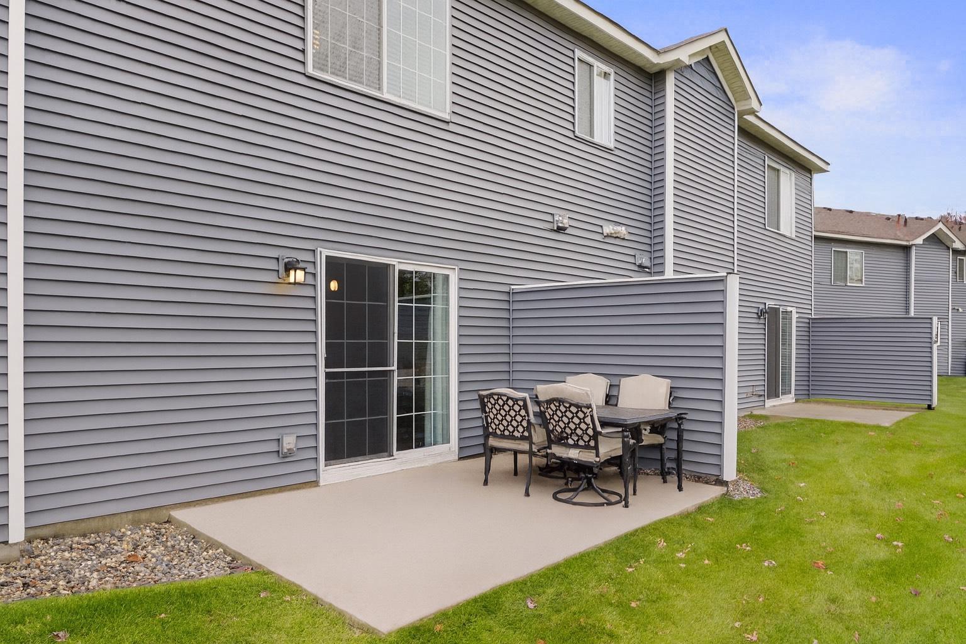
Upstairs, you'll find a private layout with three generous bedrooms, offering comfort and flexibility for family, guests, or a home office. Enjoy outdoor living on your walk-out patio with privacy wall, and take advantage of the attached 2-car garage for added convenience.
The community offers miles of scenic walking paths and is just minutes from parks, shopping, restaurants, Bunker Hills Regional Park, golf courses, and major highways for easy commuting.
This home truly has it all--space, comfort, and location. Schedule your showing today and make Pleasure Creek your new home!

Share Property

Location

10011 Pleasure Creek Circle NE, Blaine, MN 55434

Status

Sold

Date Sold

July 16, 2026
Eda Rivers

Eda Rivers

TITLE

REALTOR®

Property Amenities

Interior
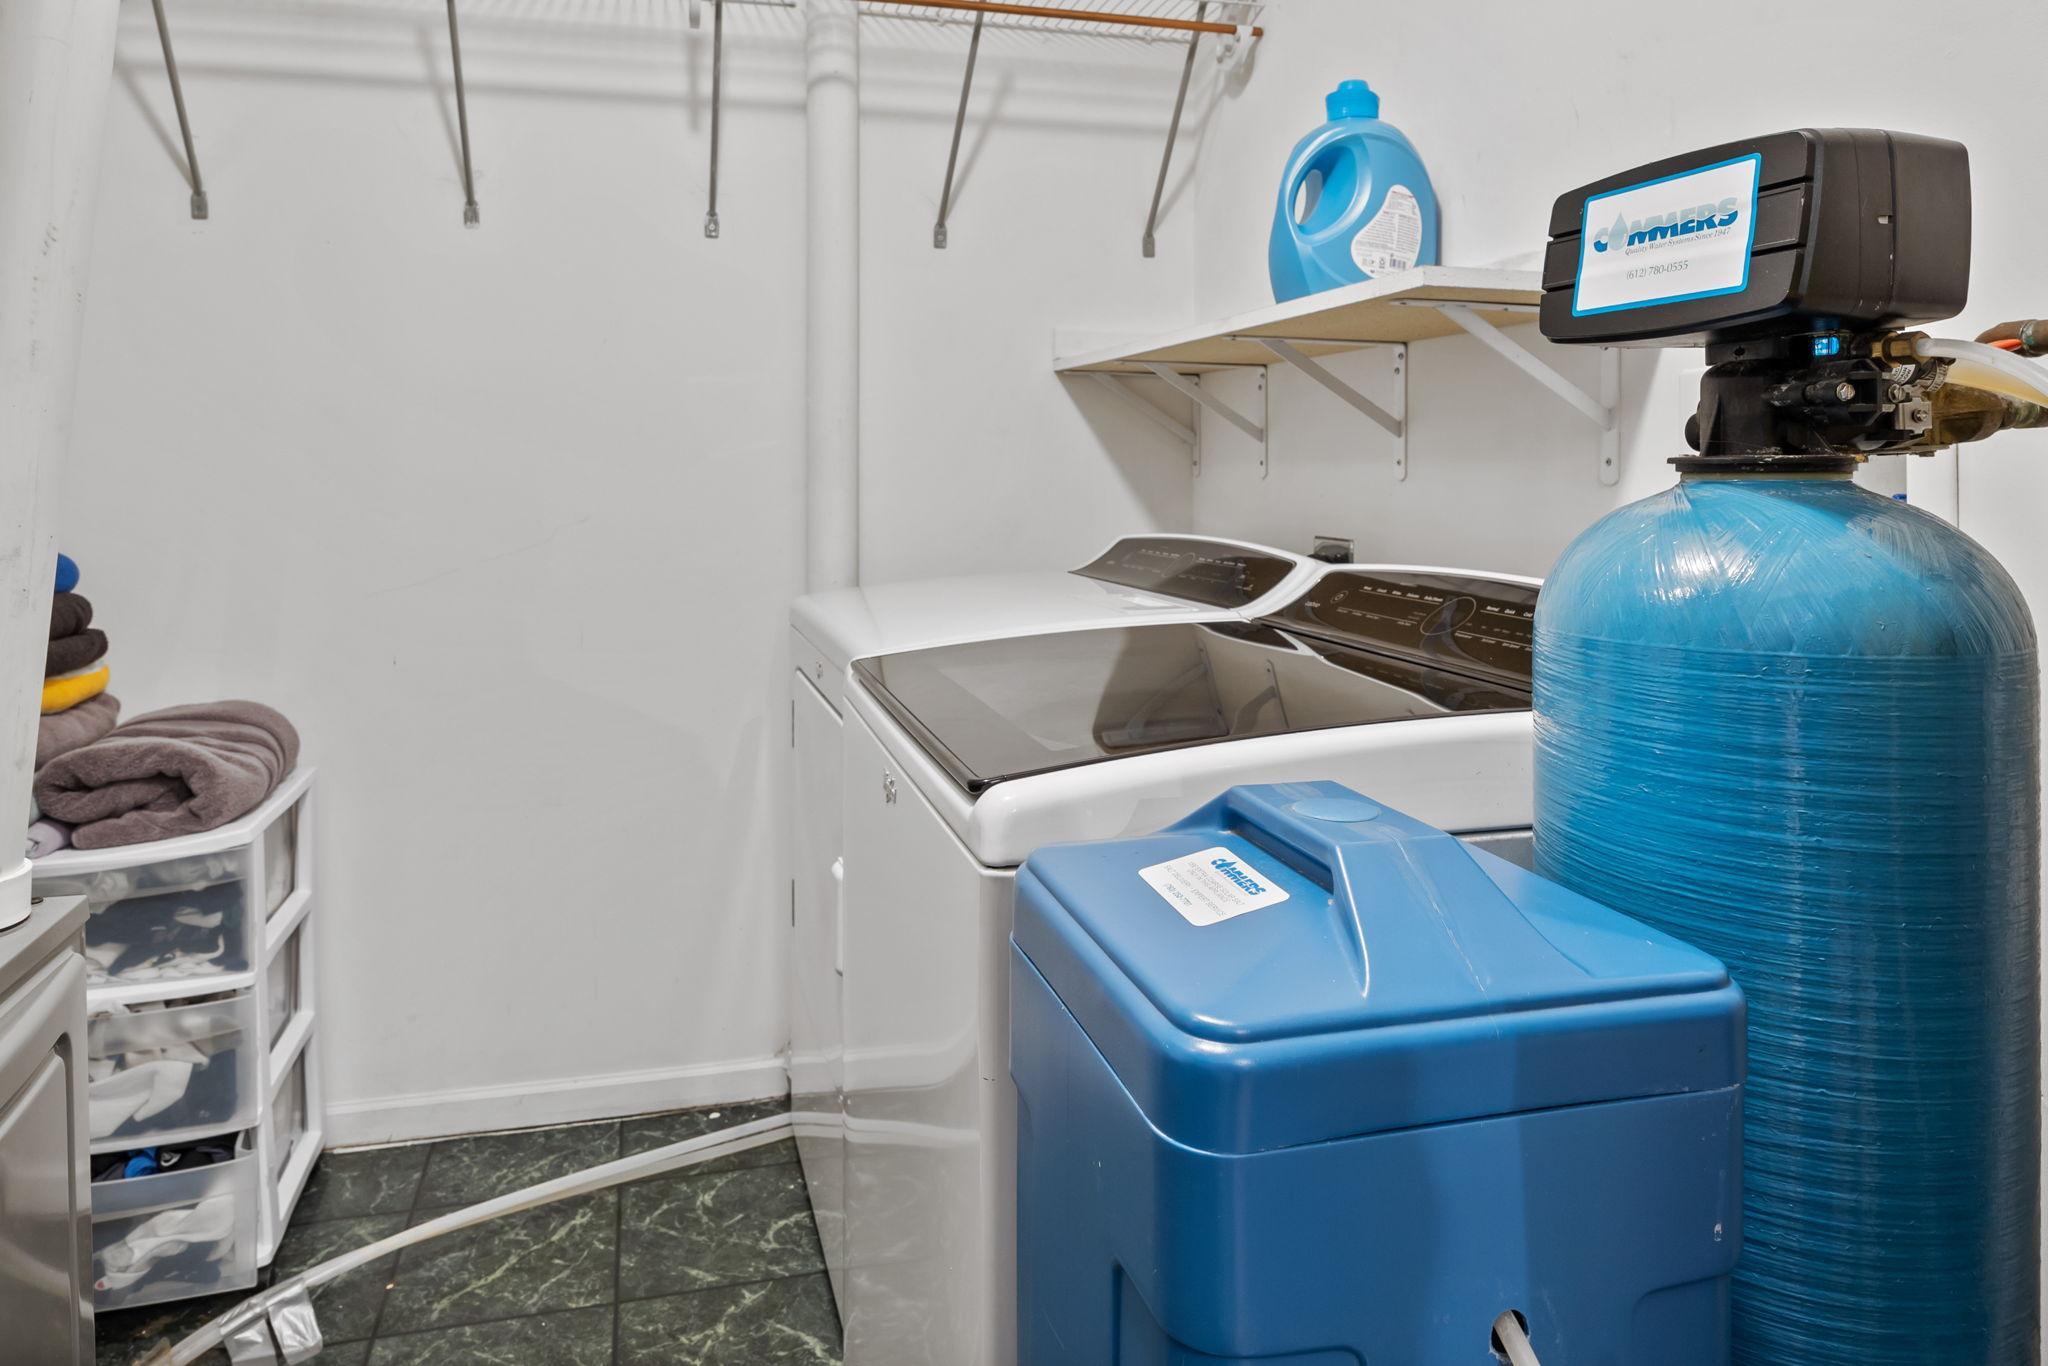
Laundry room Main Level
Fireplace Family Room
Appliances Dishwasher, Dryer, Microwave, Range, Refrigerator, Washer
Total Bedrooms: 3
Half Bathrooms: 1
Full Bathrooms: 1
Area & Lot
Total area 1,540 Sq.Ft.
Lot Area 2,178 Sq.Ft.
Living area 1,540 Sq.Ft.
MLS® ID 7065880
Year Built 2000
School District Spring Lake Park
Type Residential
Status Sold
Exterior
Stories 2
Air conditioning Central Air
Heat type Forced Air
Disability Features None
Water Source City Water/Connected
Garage Space 2.0
Sewer City Sewer/Connected
Parking Attached Garage
Roof Asphalt
Finance
Sales Price $291,000
HOA Fees $253 monthly
Real Estate Tax $2,579 yearly

Work With Eda

Get assistance in determining current property value, crafting a competitive offer, writing and negotiating a contract, and much more. Contact me today.