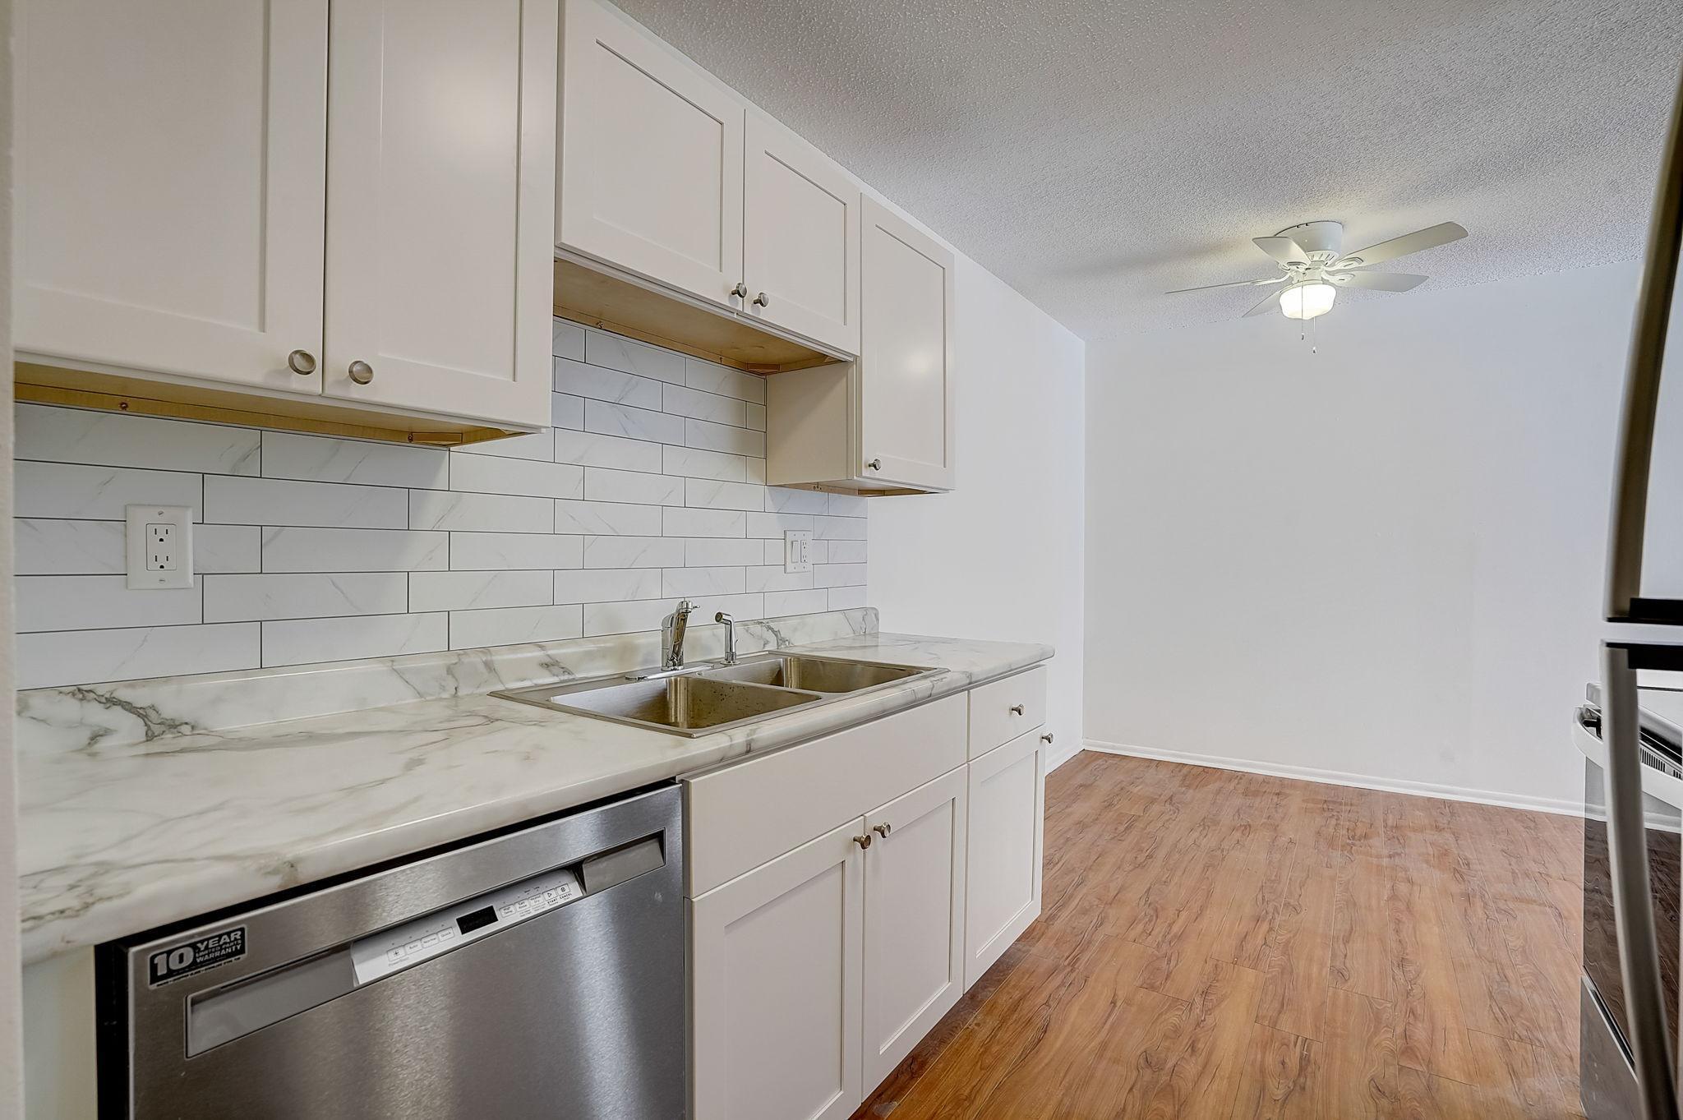
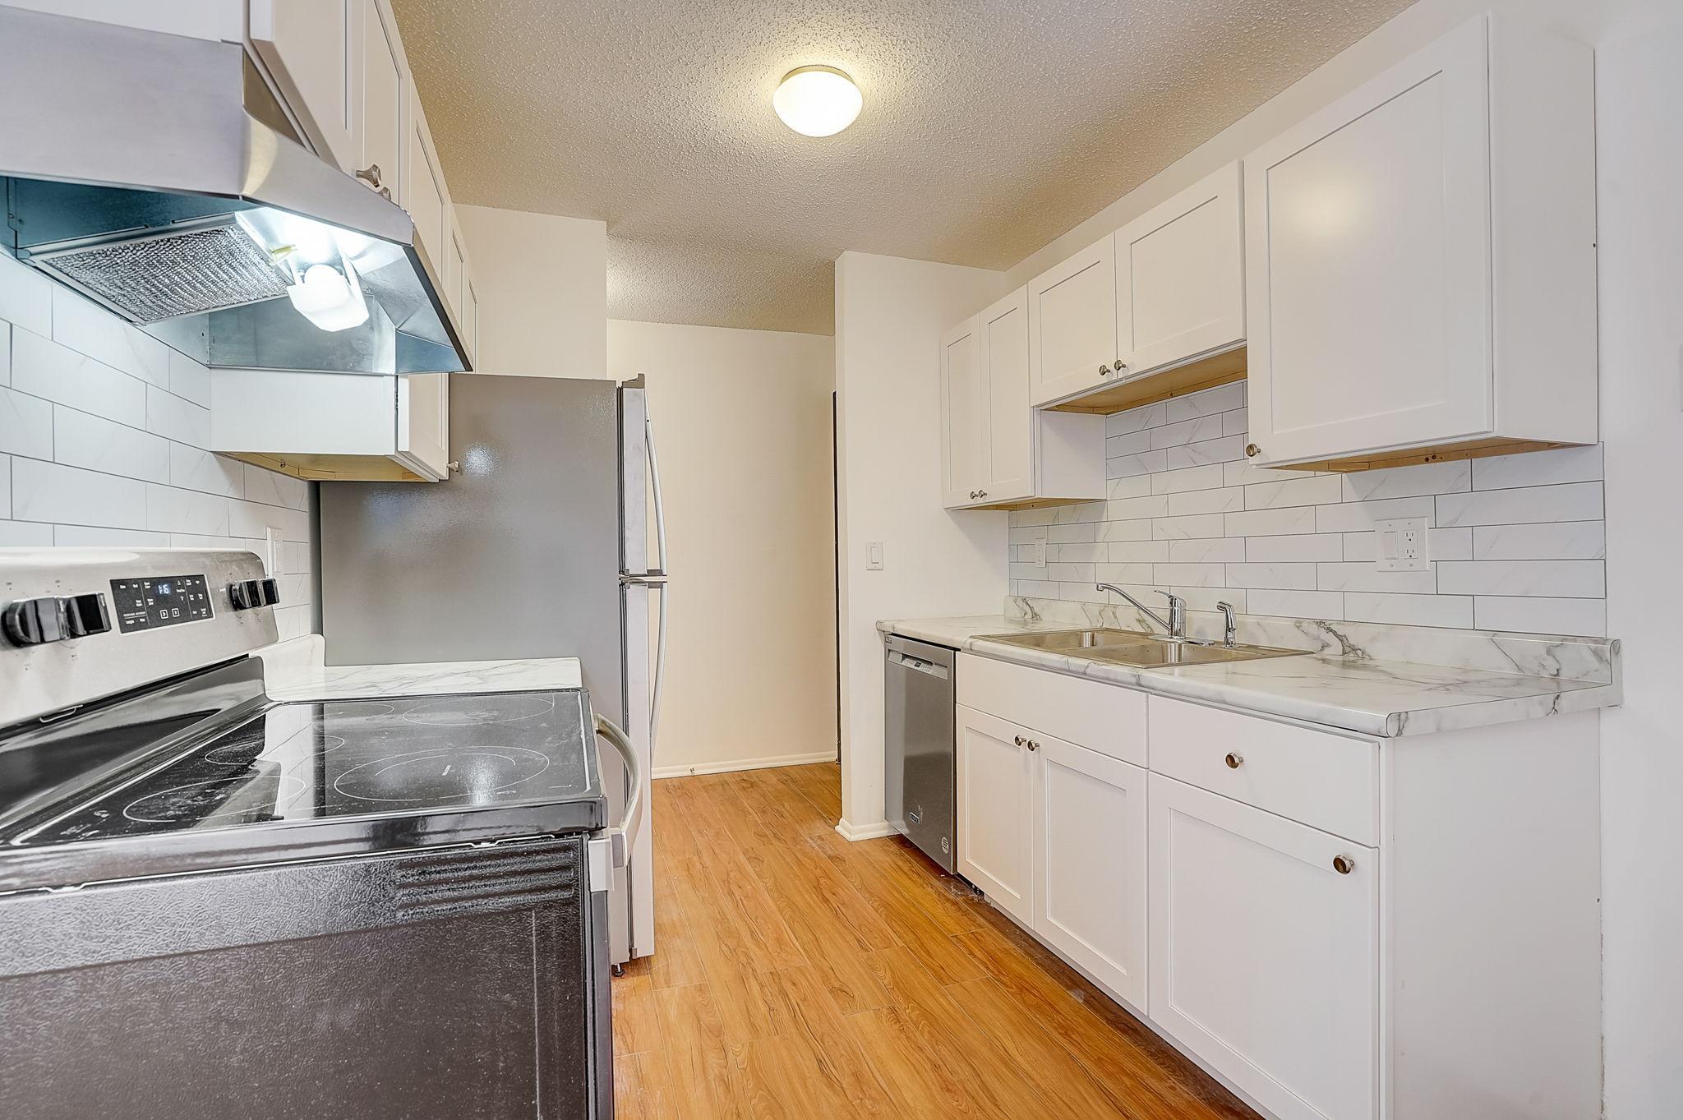
Kitchen with white cabinets, marble-look counters, a double sink, and wood-look flooring.
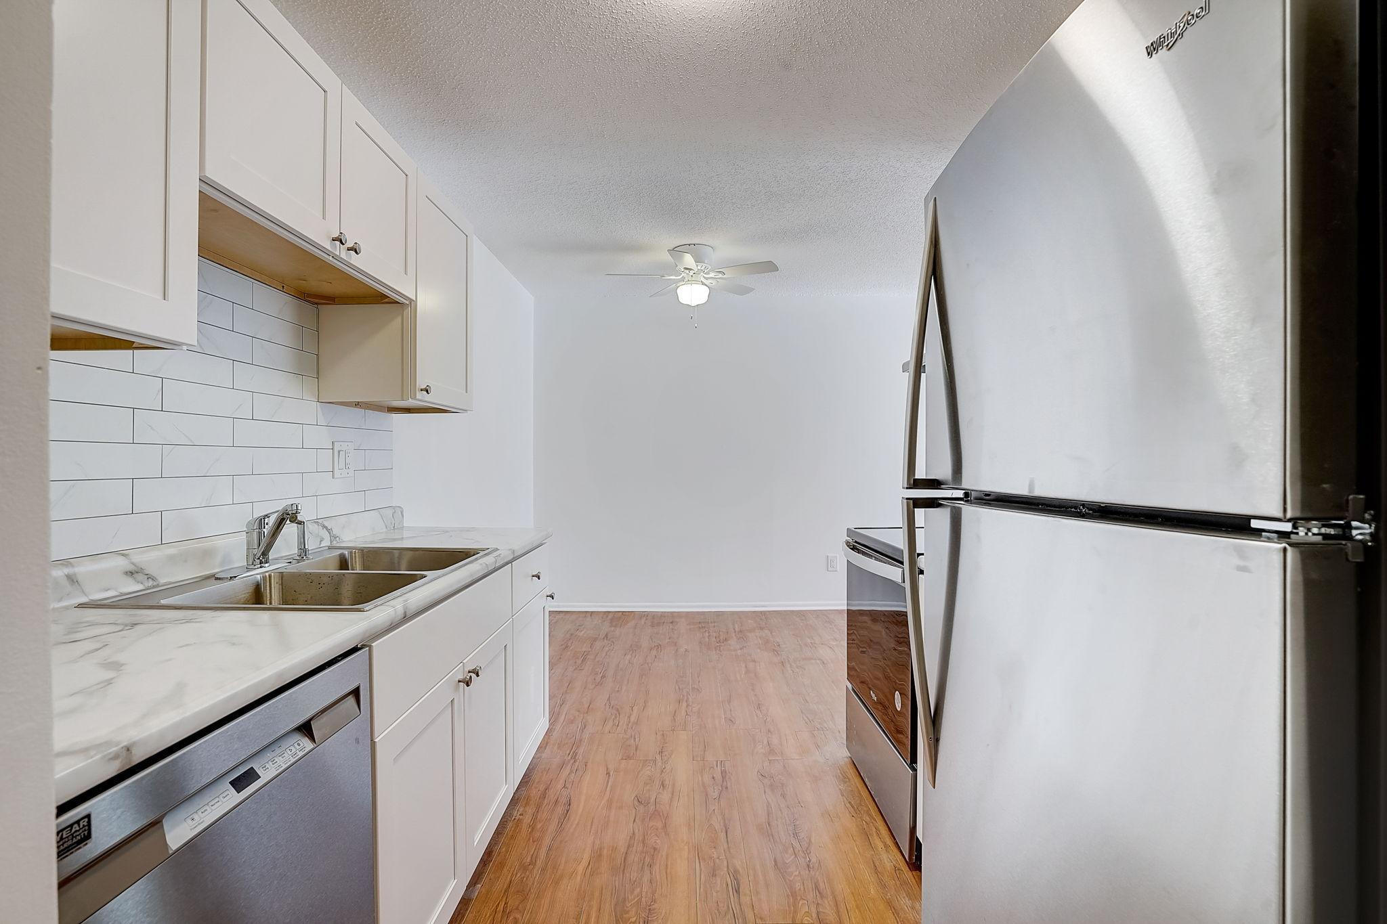
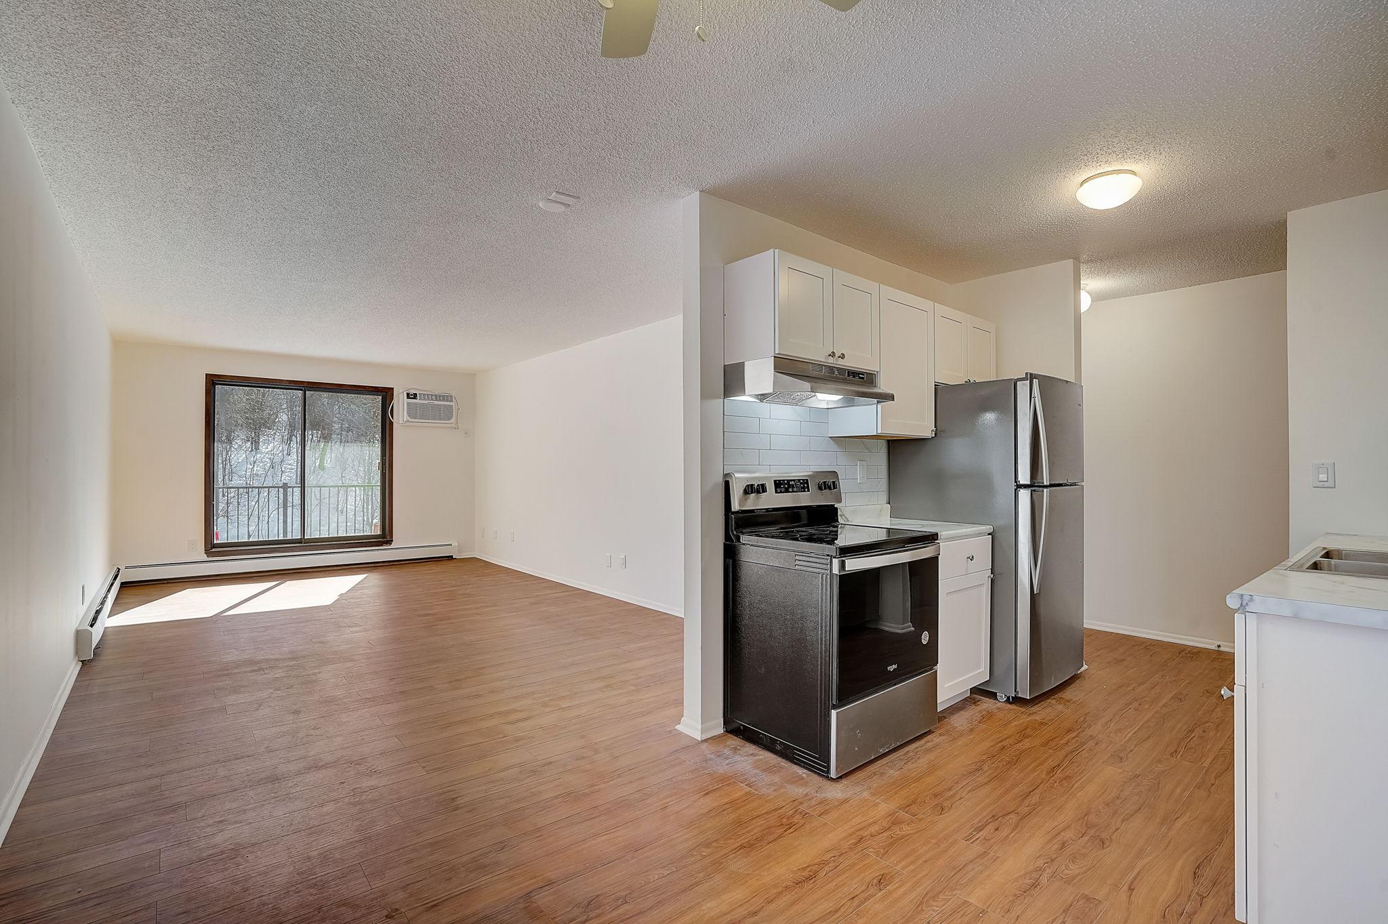
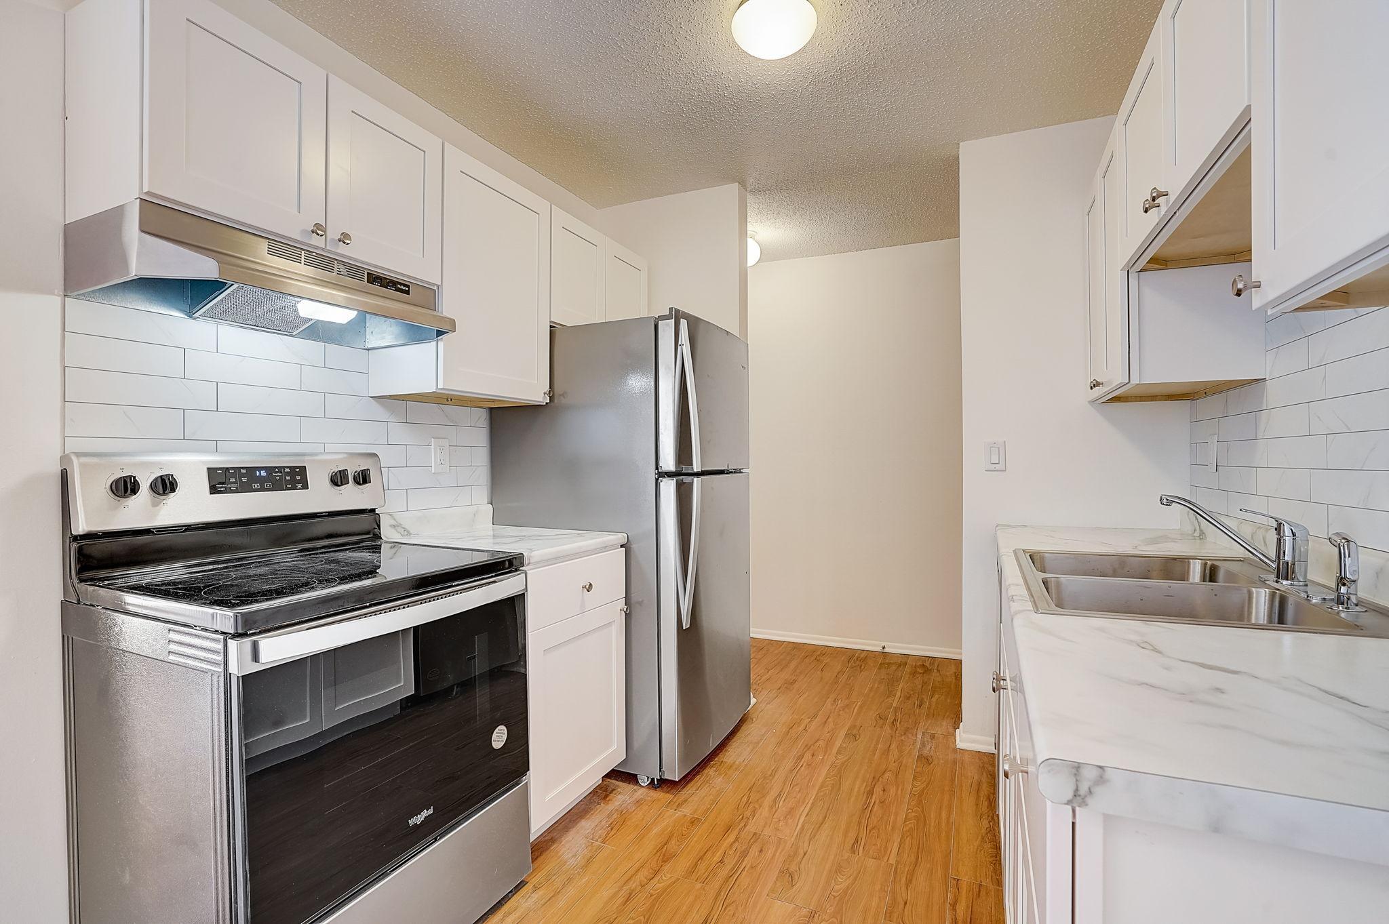
Vacant kitchen with white cabinets, marble-look counters, subway tile backsplash, and a large Whirlpool refrigerator.
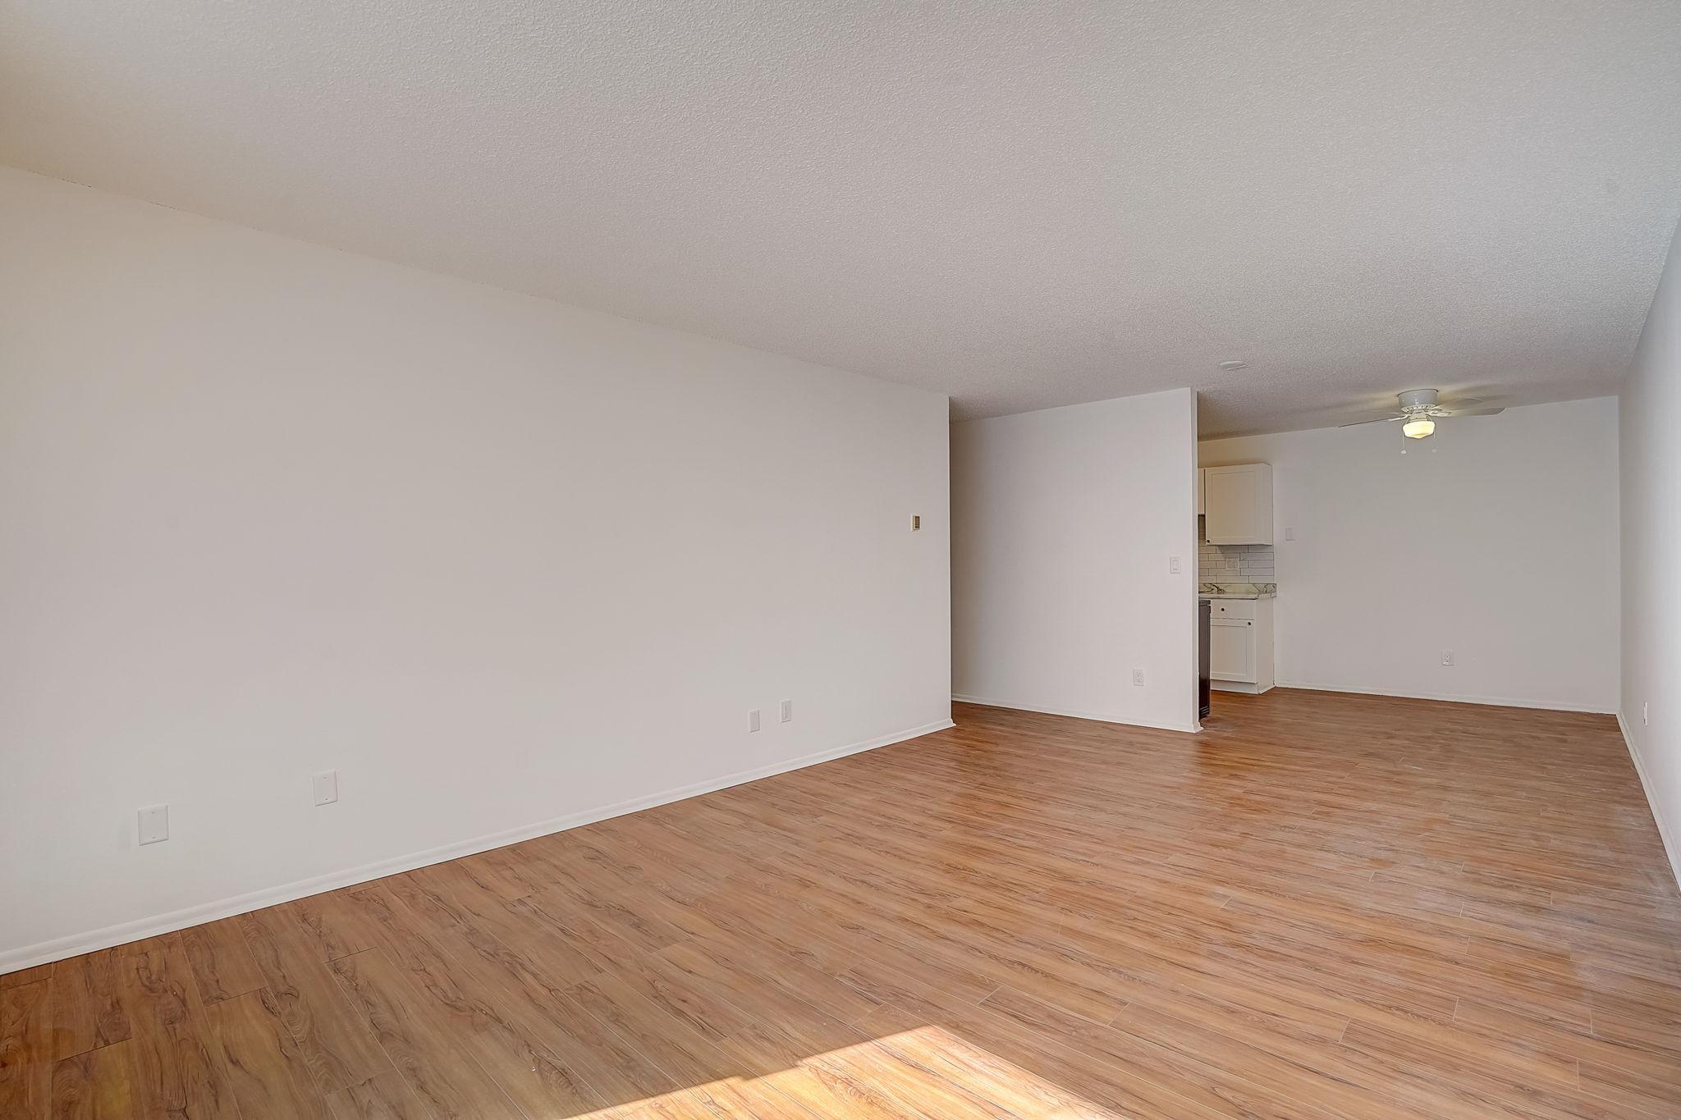
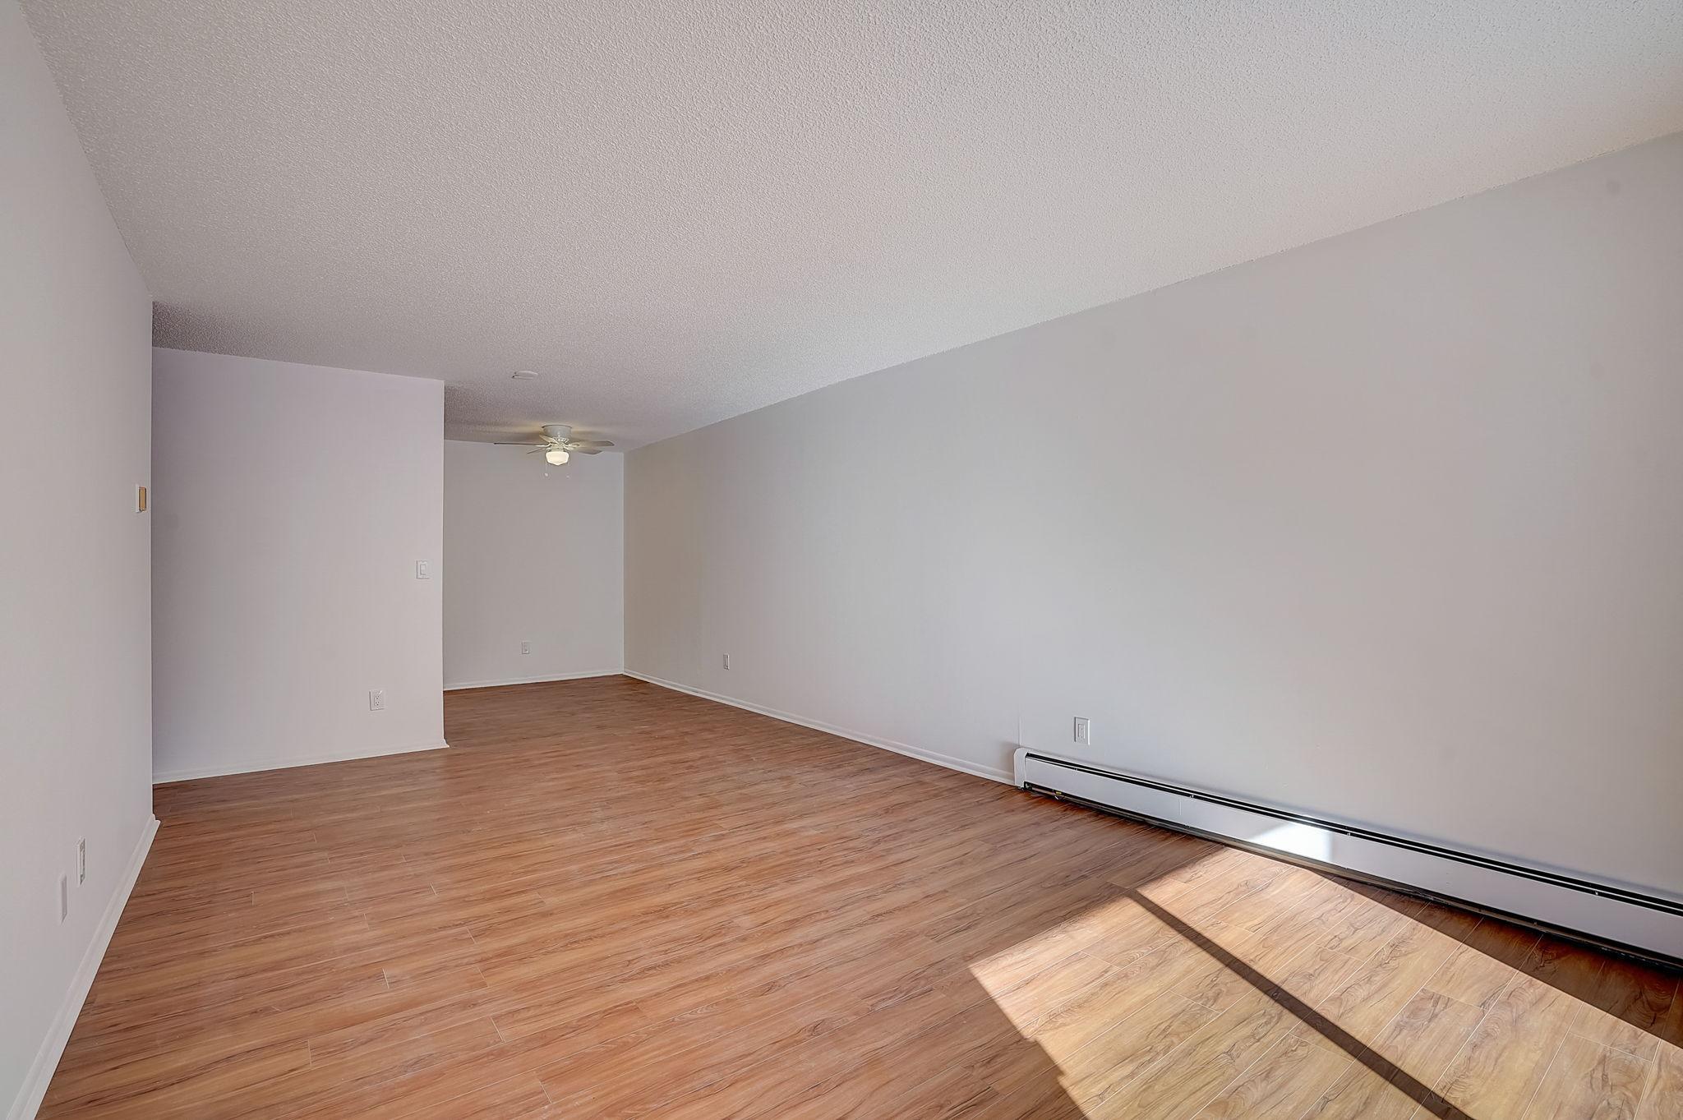
Vacant living room with wood-look floors, a ceiling fan, and a glimpse of the kitchen.
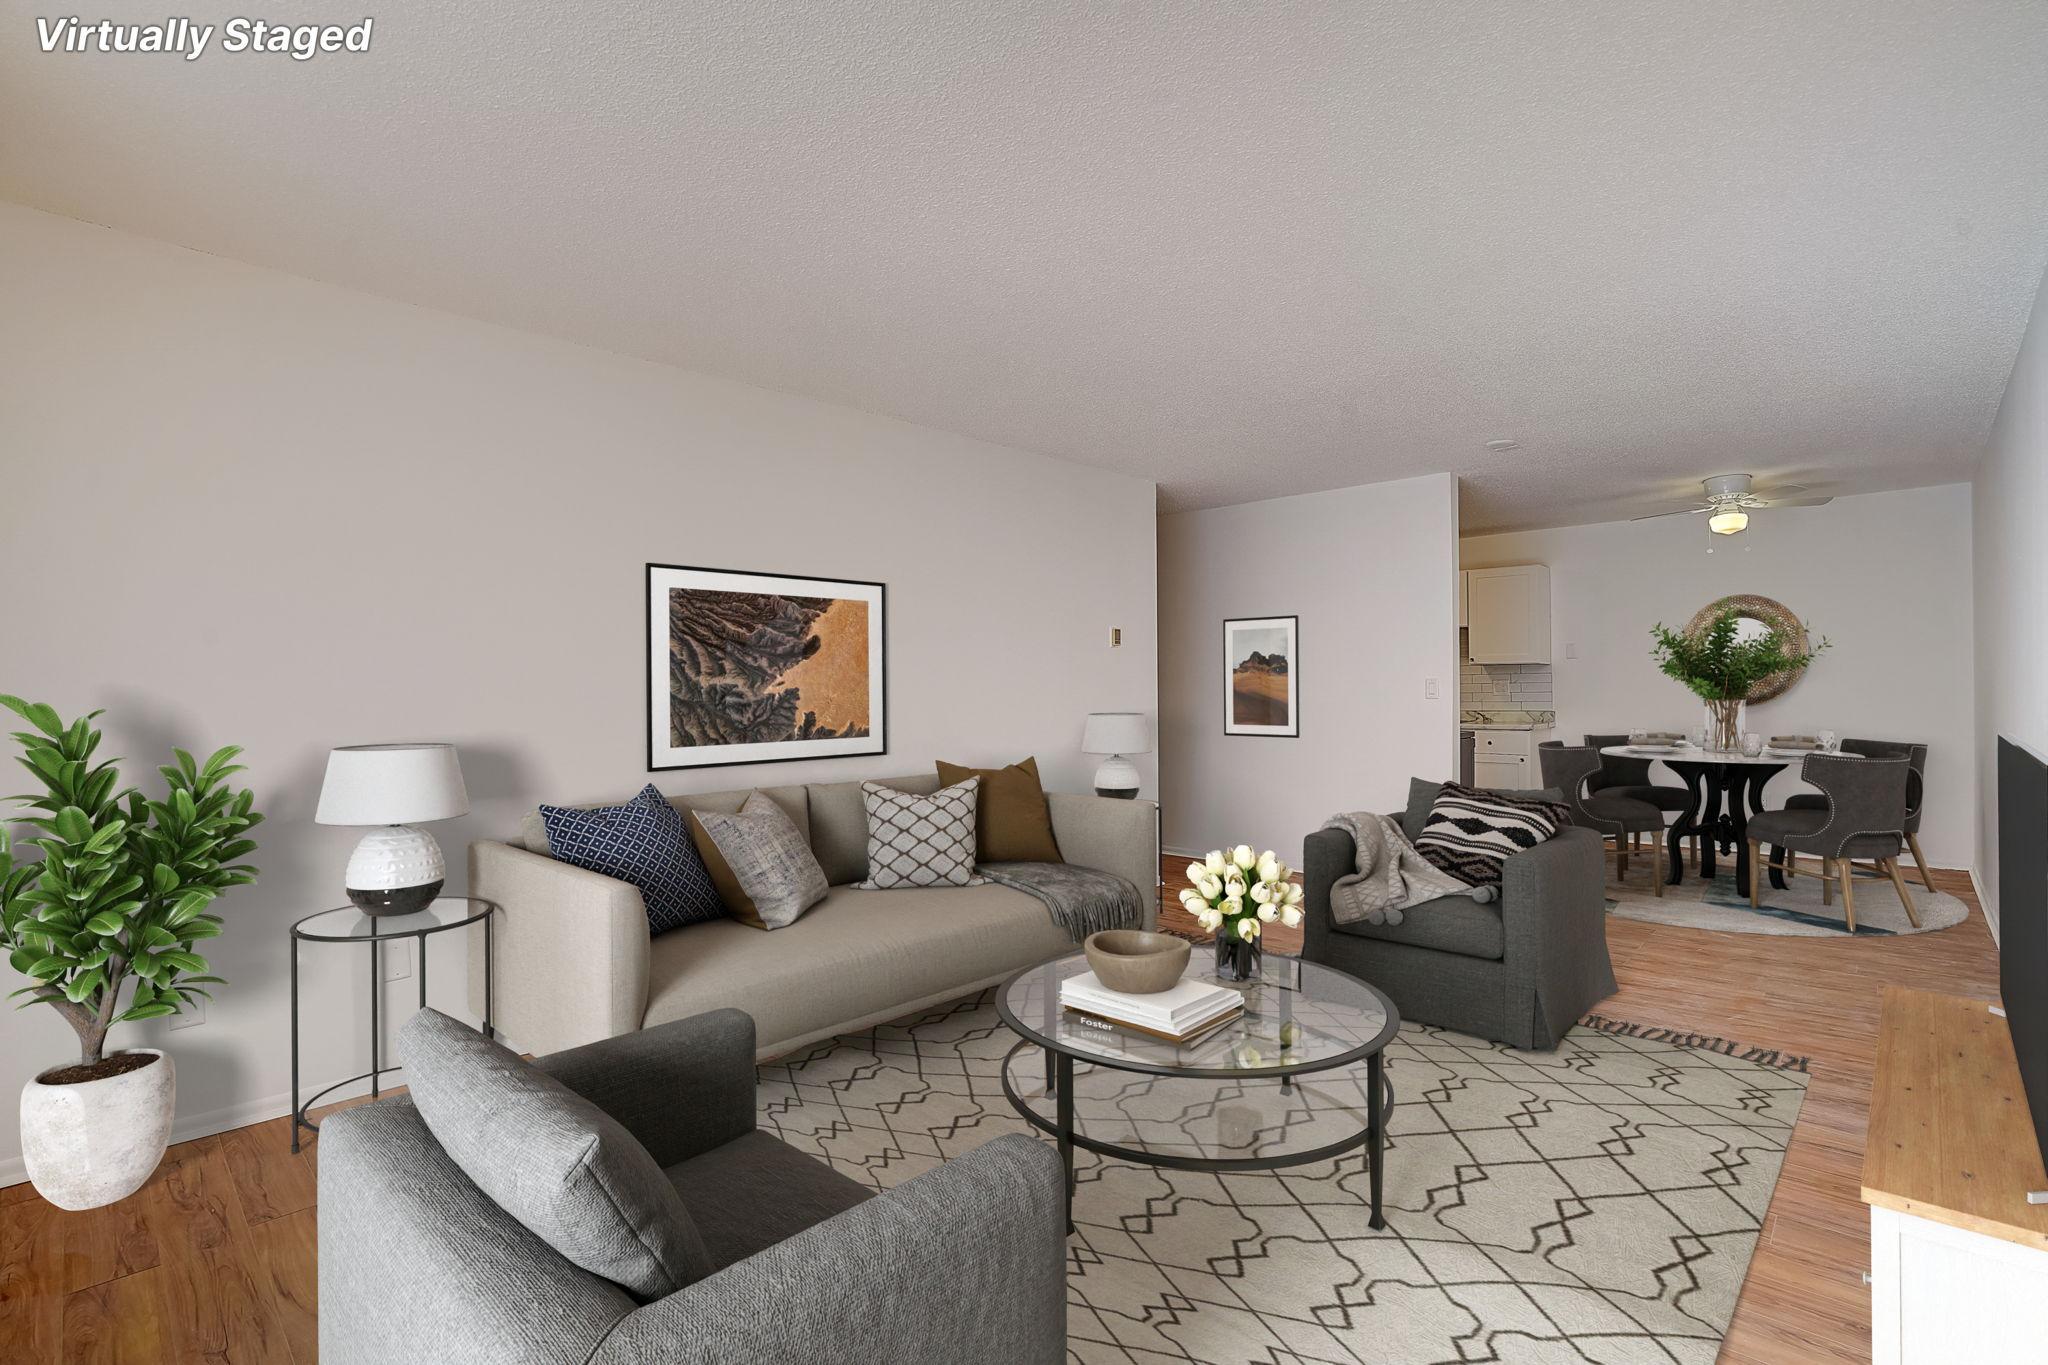
Virtually staged living room with gray seating, patterned rug, and dining area beyond.
Vacant living room with wood-look flooring, a ceiling fan, and sunlight across the floor.
Vacant condo kitchen opening to living area with stainless appliances and a sliding glass door.
Kitchen with white cabinets, stainless steel appliances, and wood-look flooring.
Galley kitchen with white shaker cabinets, subway tile, marble-look counters, and stainless steel appliances.
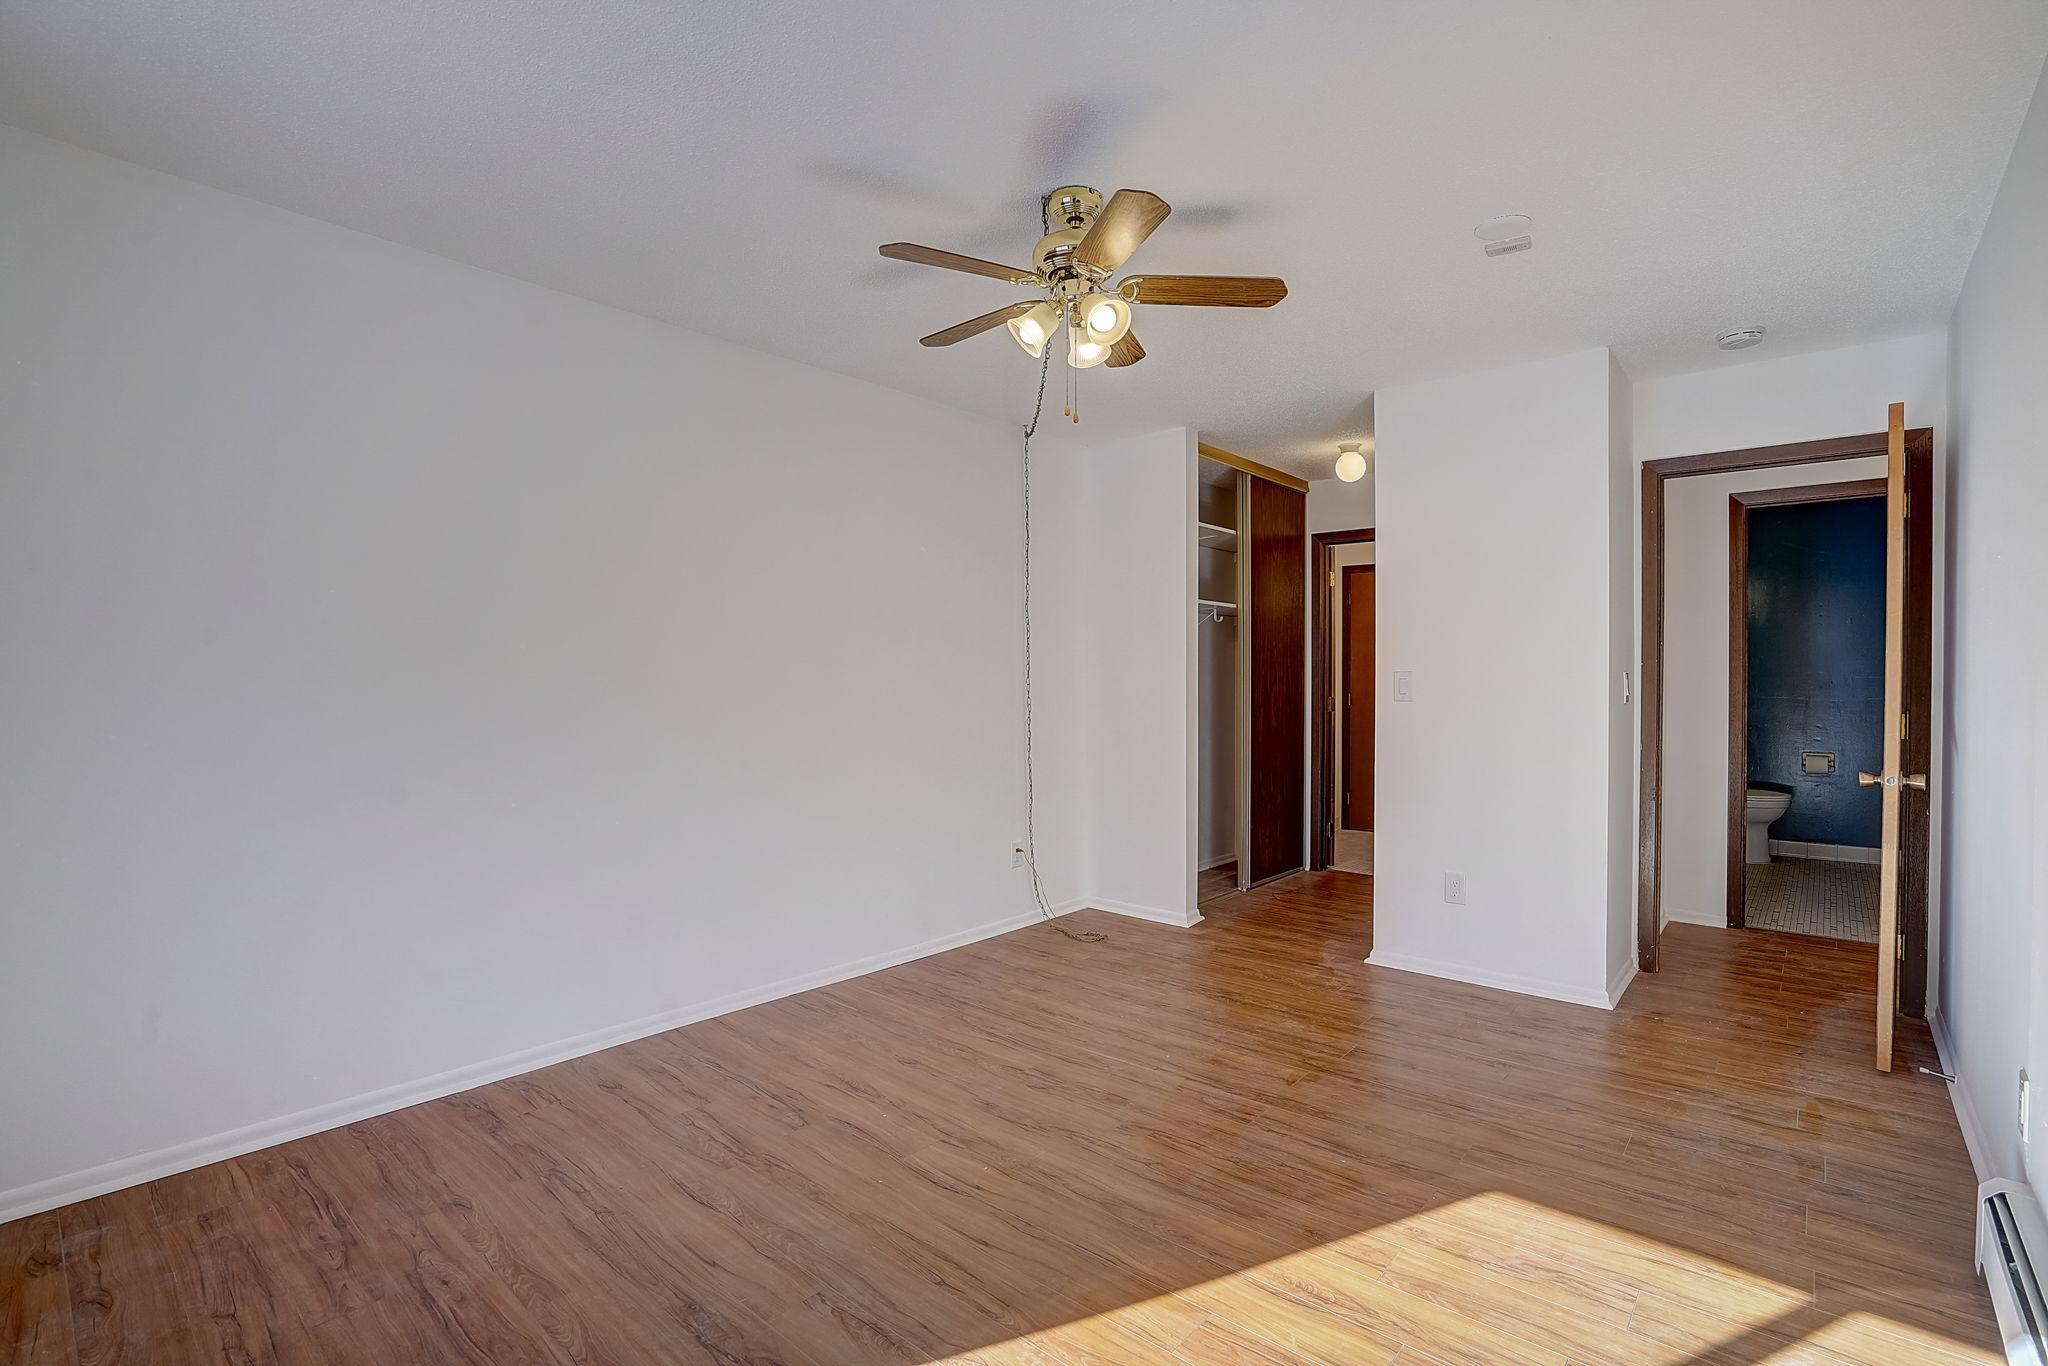
Empty bedroom with wood-look flooring, a ceiling fan, and open closet beside a bathroom doorway.
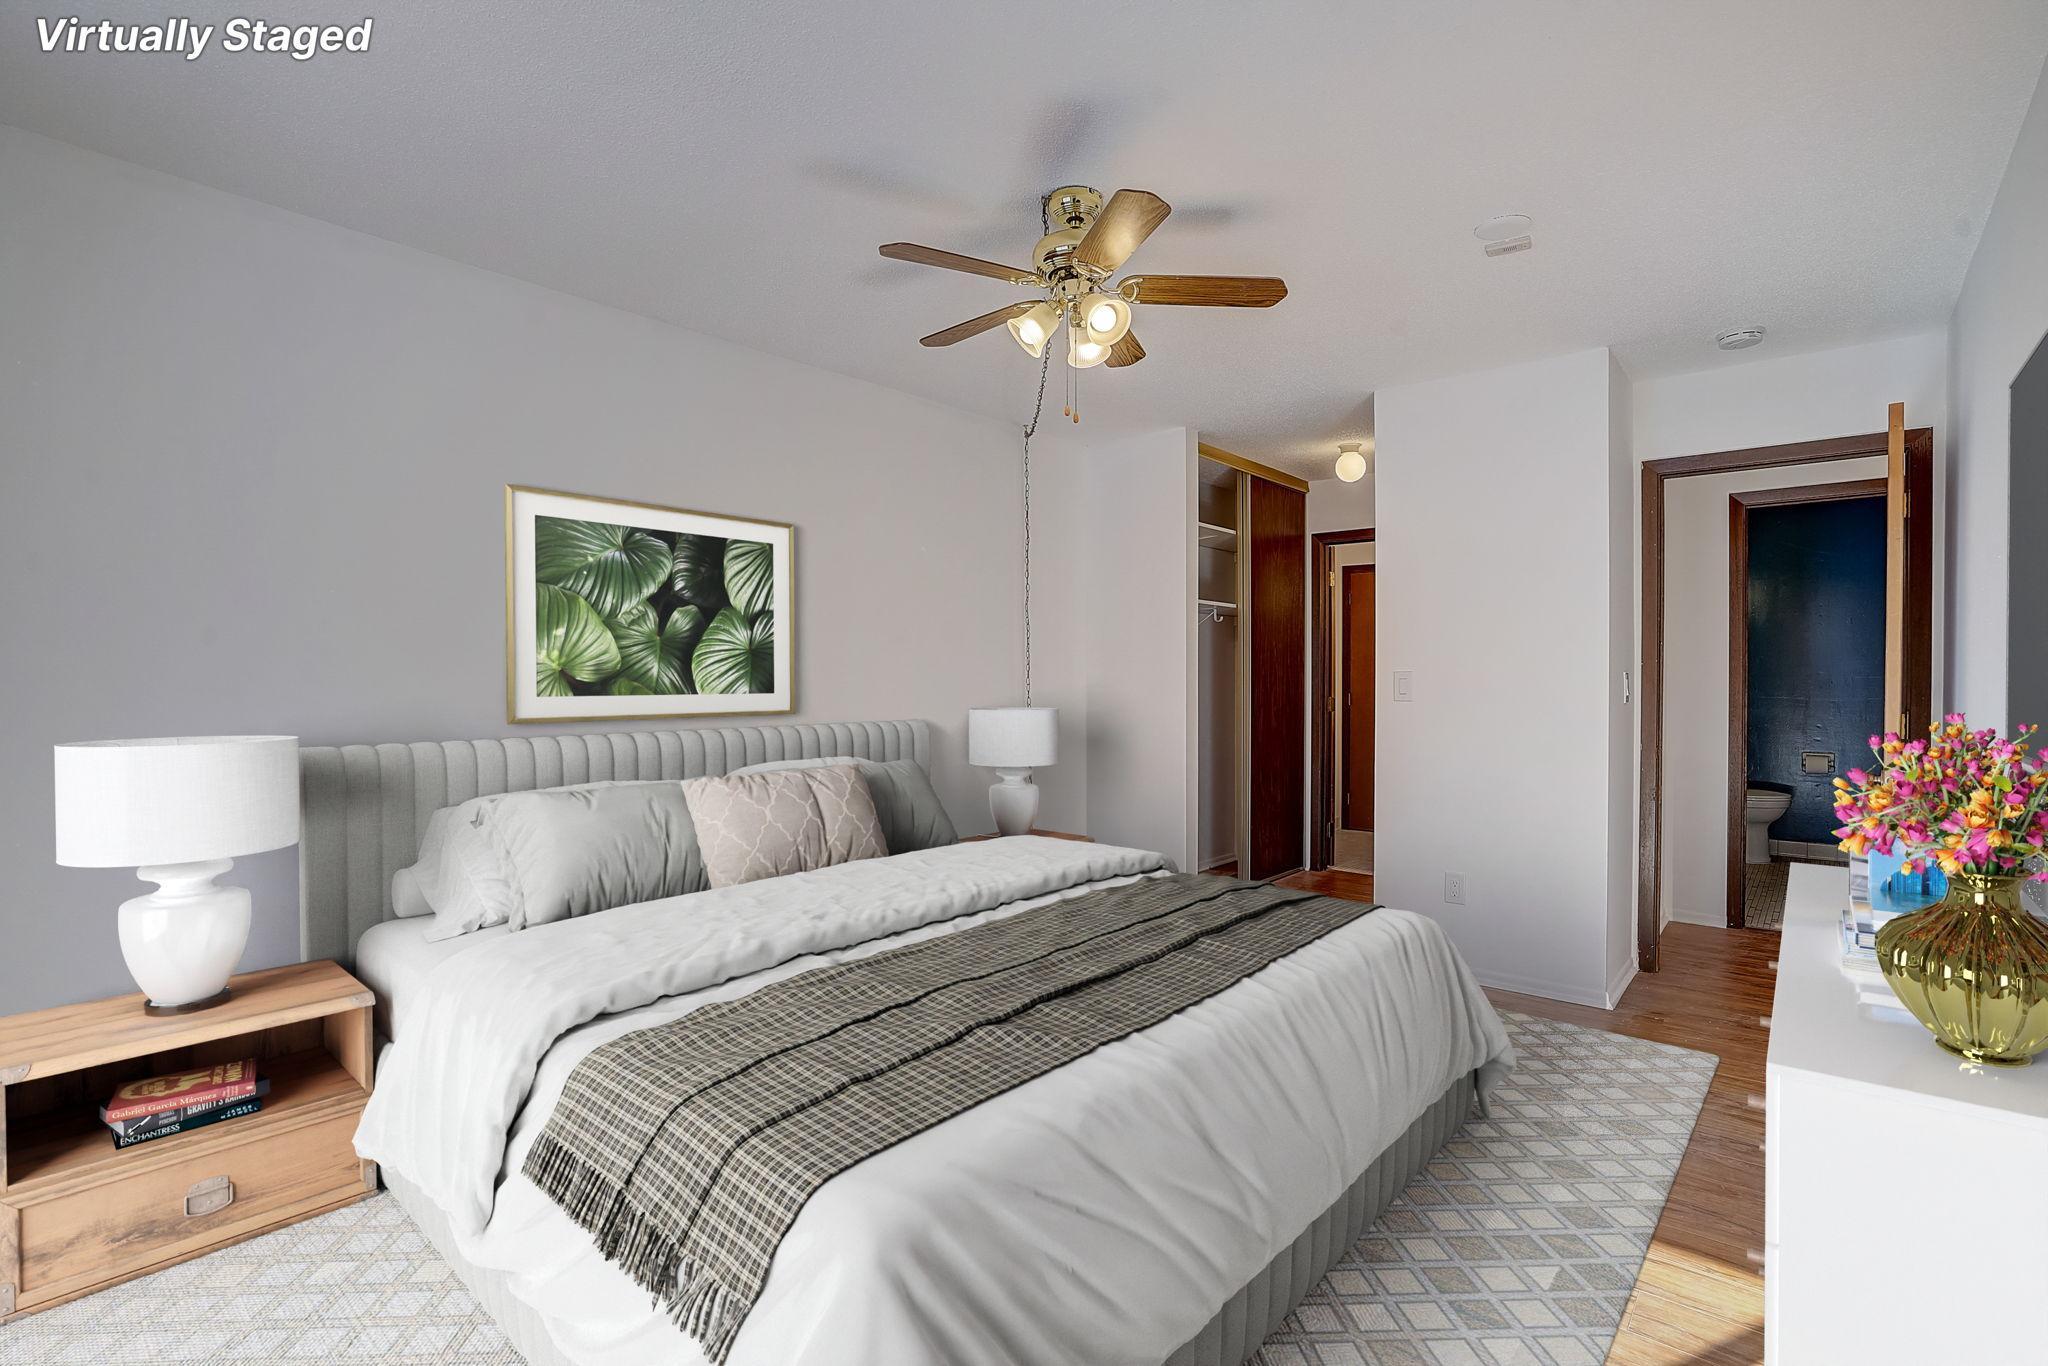
Virtually staged bedroom with a large bed, gray upholstered headboard, and doorway to a bathroom.
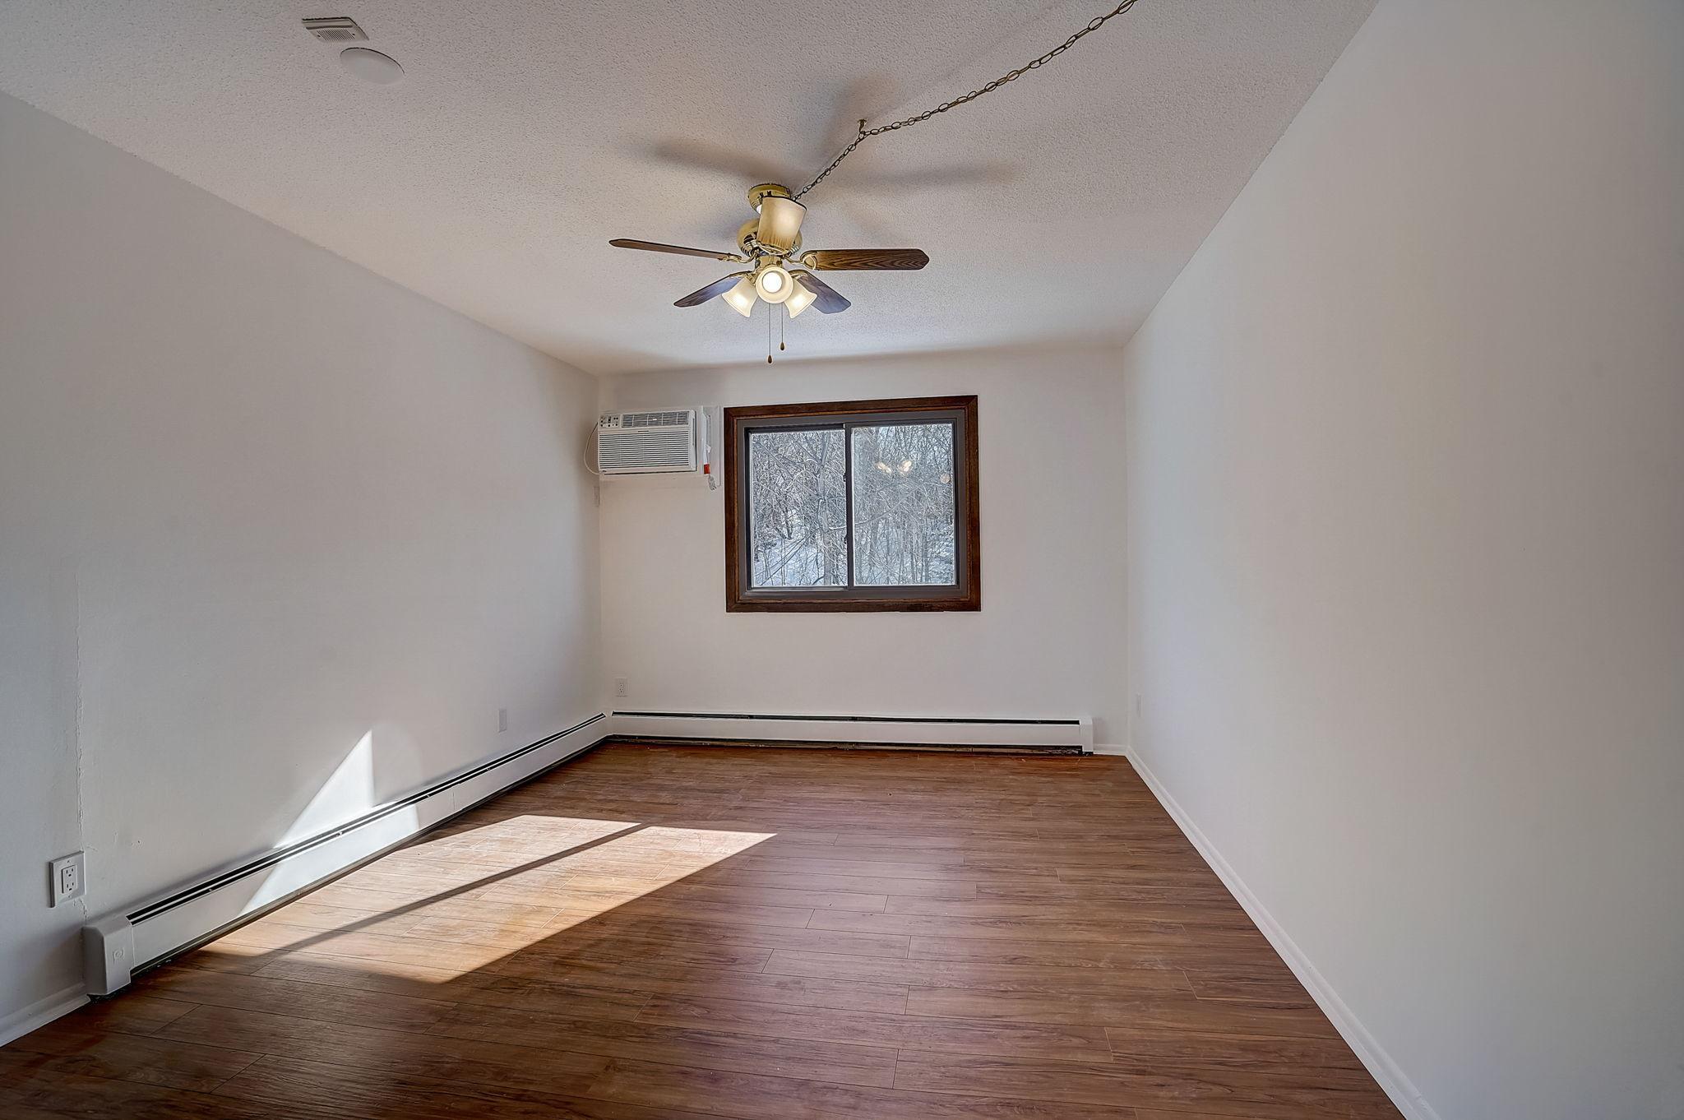
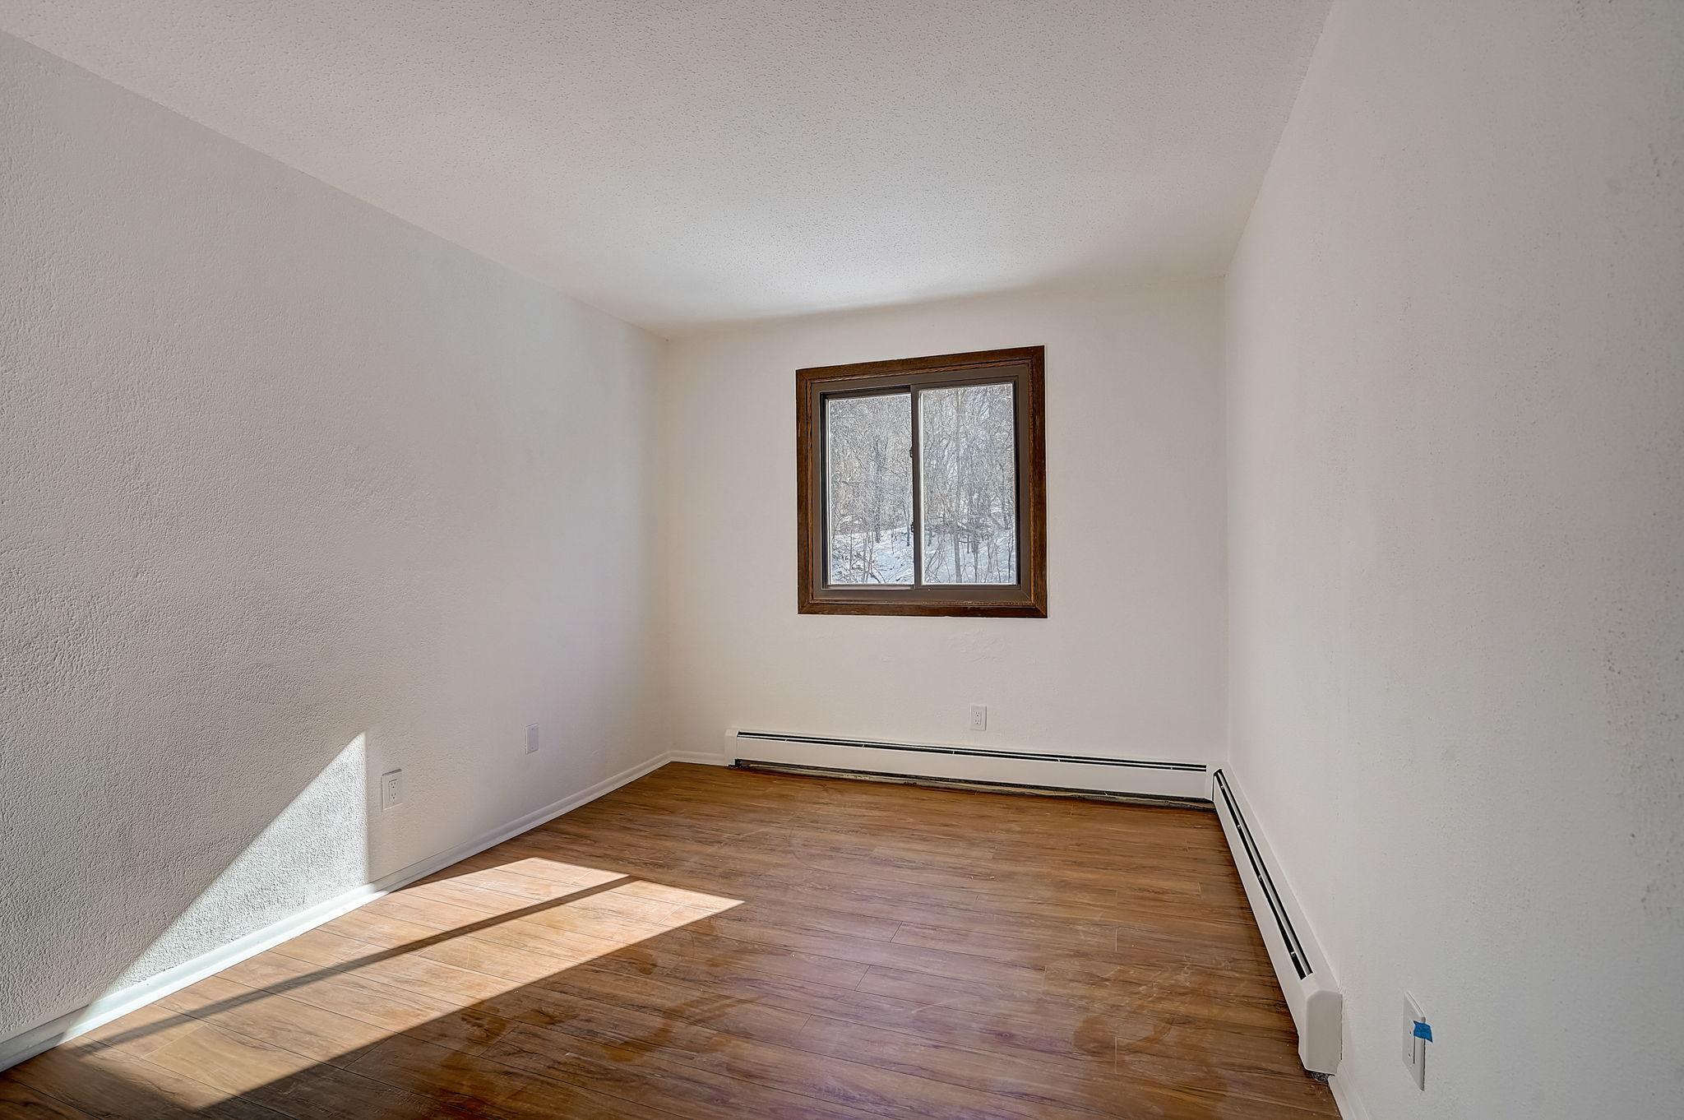
Vacant room with wood-look flooring, a ceiling fan, baseboard heaters, and a window overlooking snowy trees.
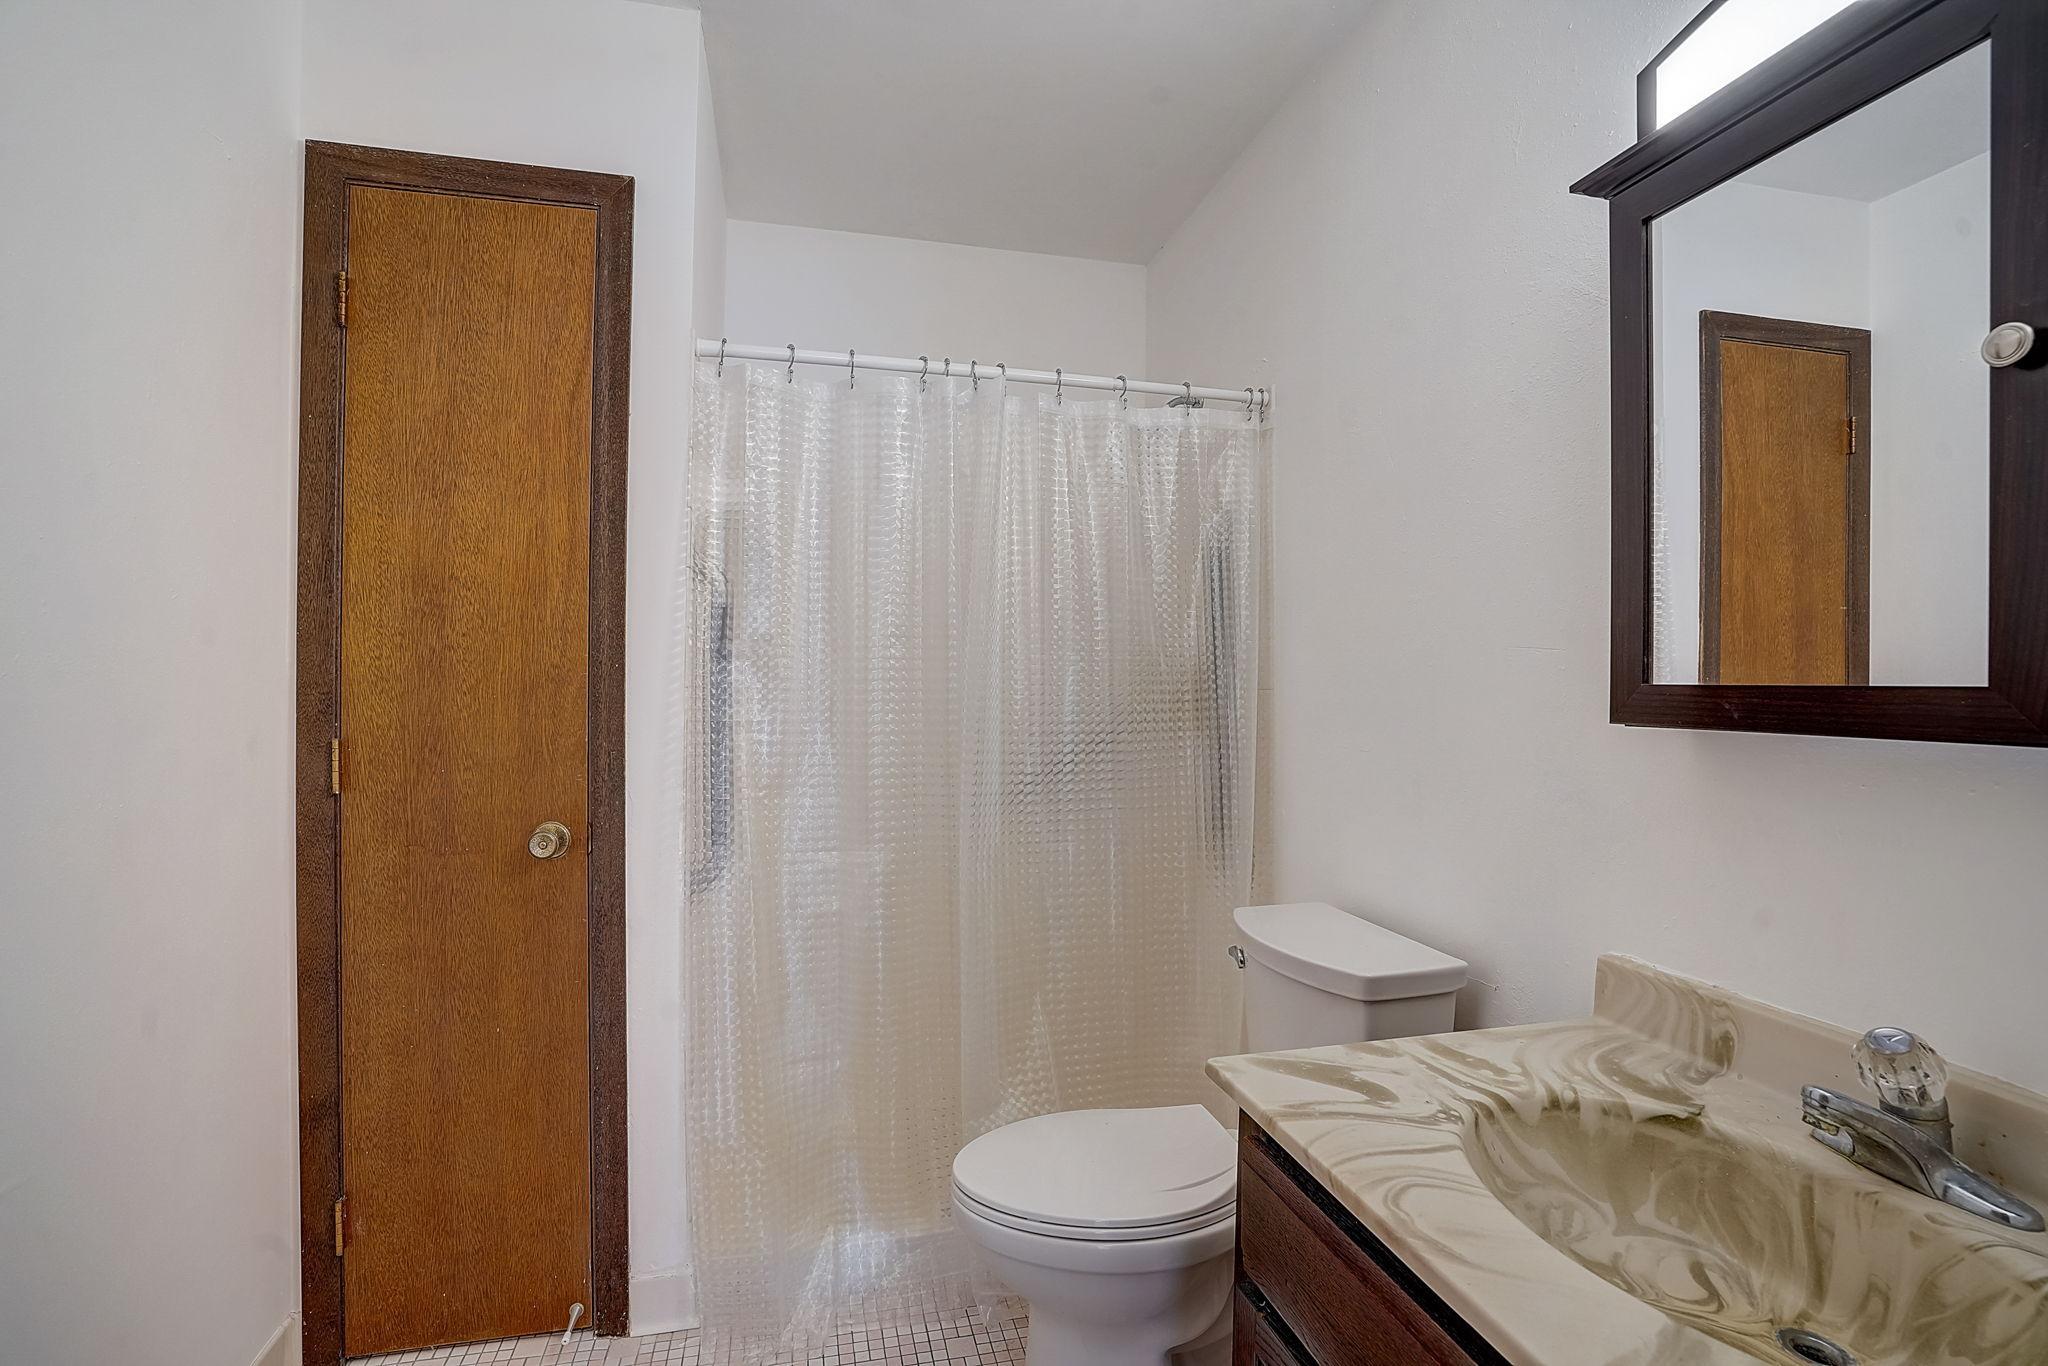
Bathroom with a white shower curtain, toilet, and wood vanity with a patterned countertop.
Empty room with wood-look flooring, baseboard heaters, and a window facing snowy trees.
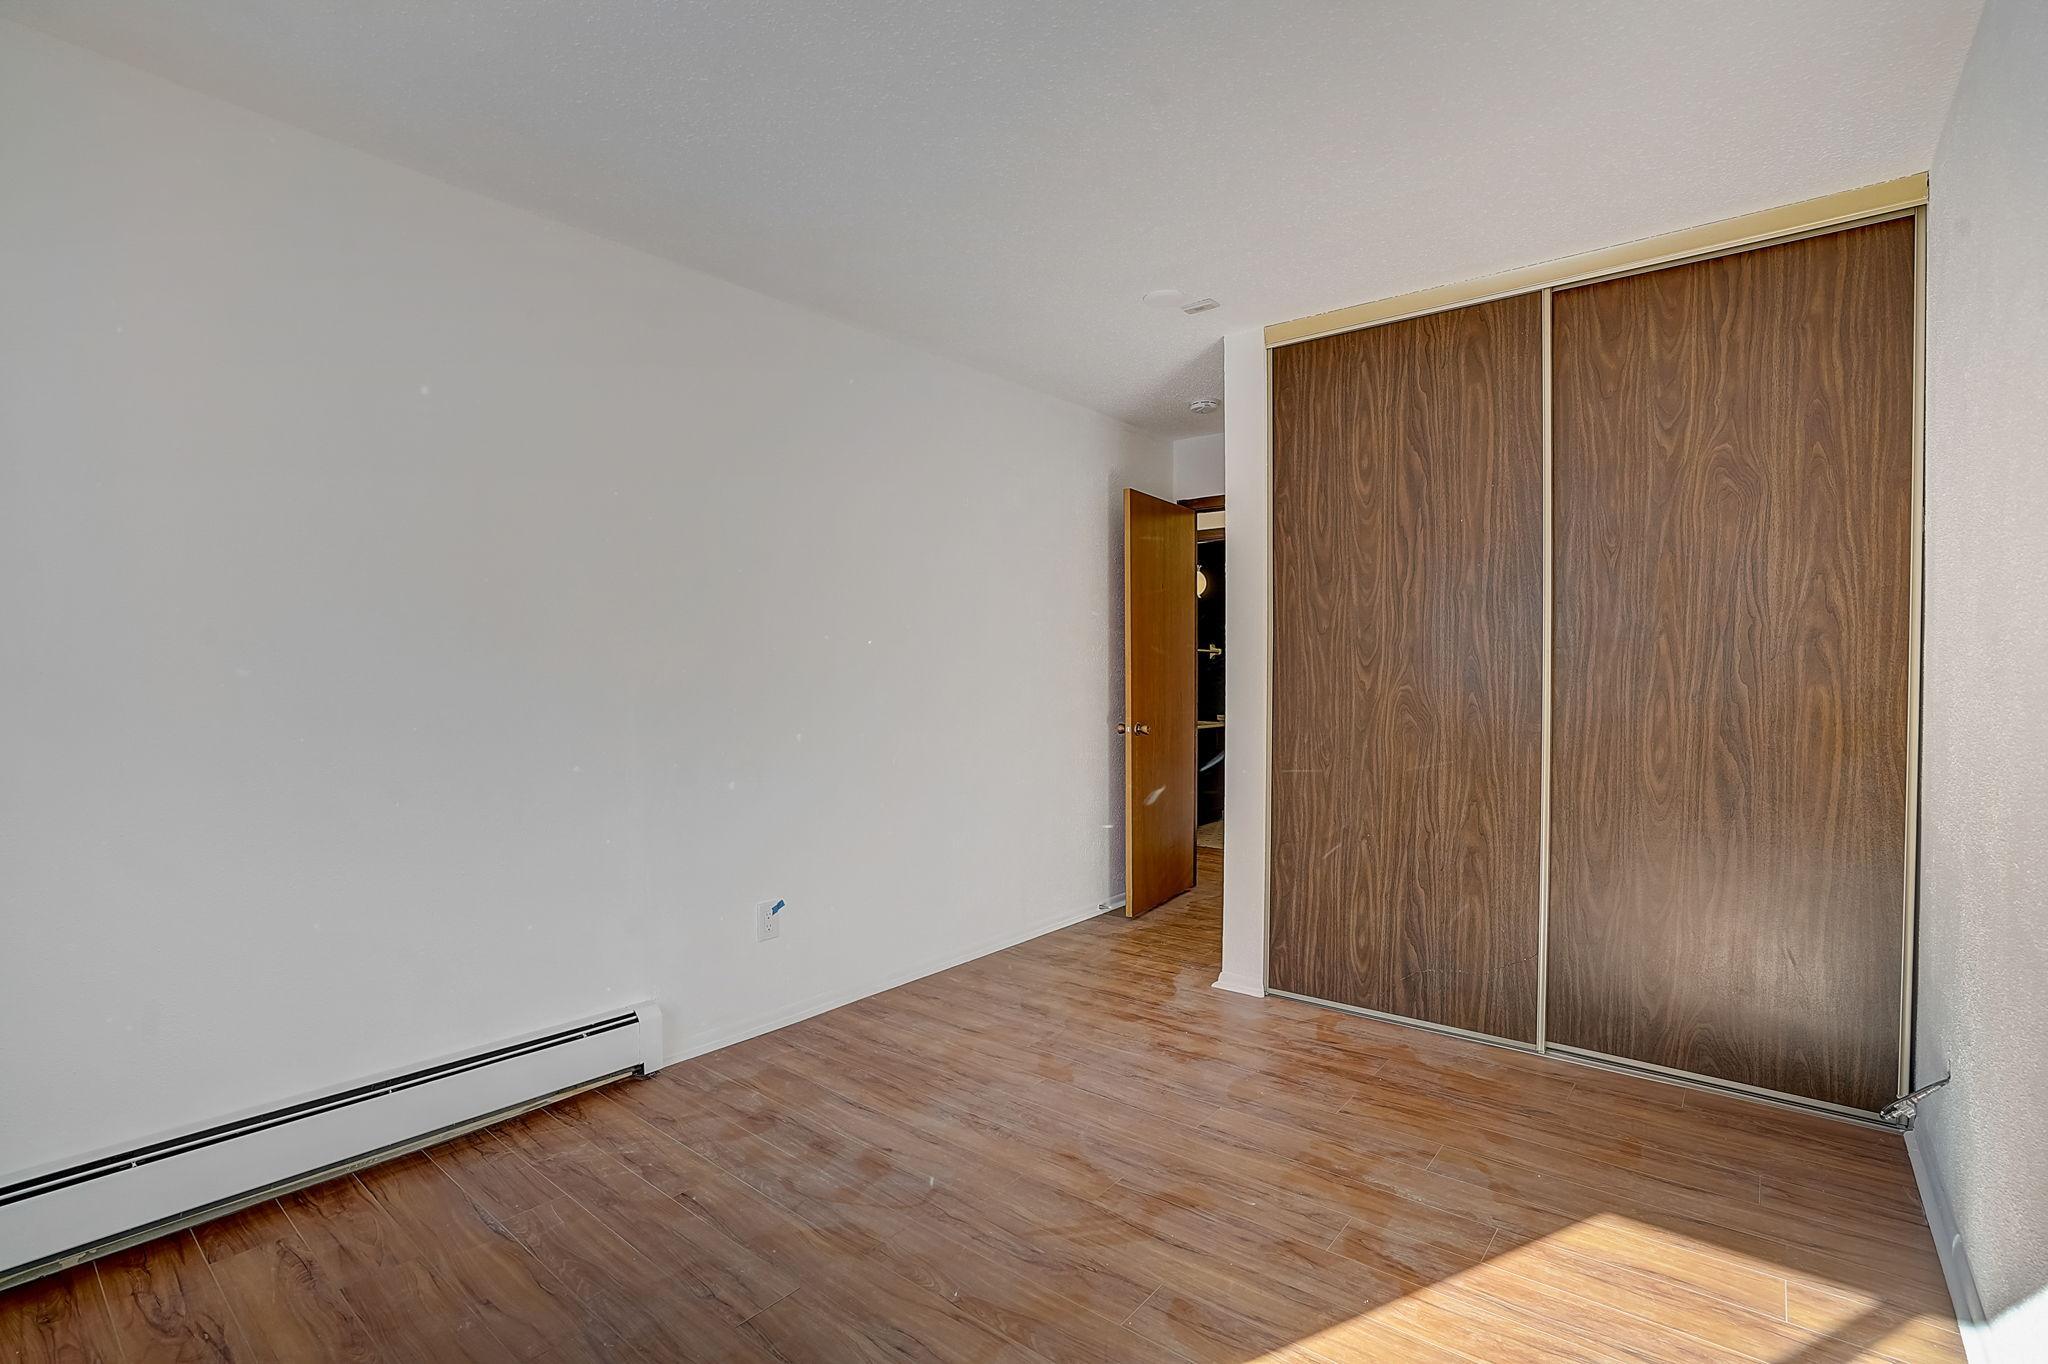
Empty bedroom with sliding wood closet doors, wood-look flooring, and sunlight across the floor.
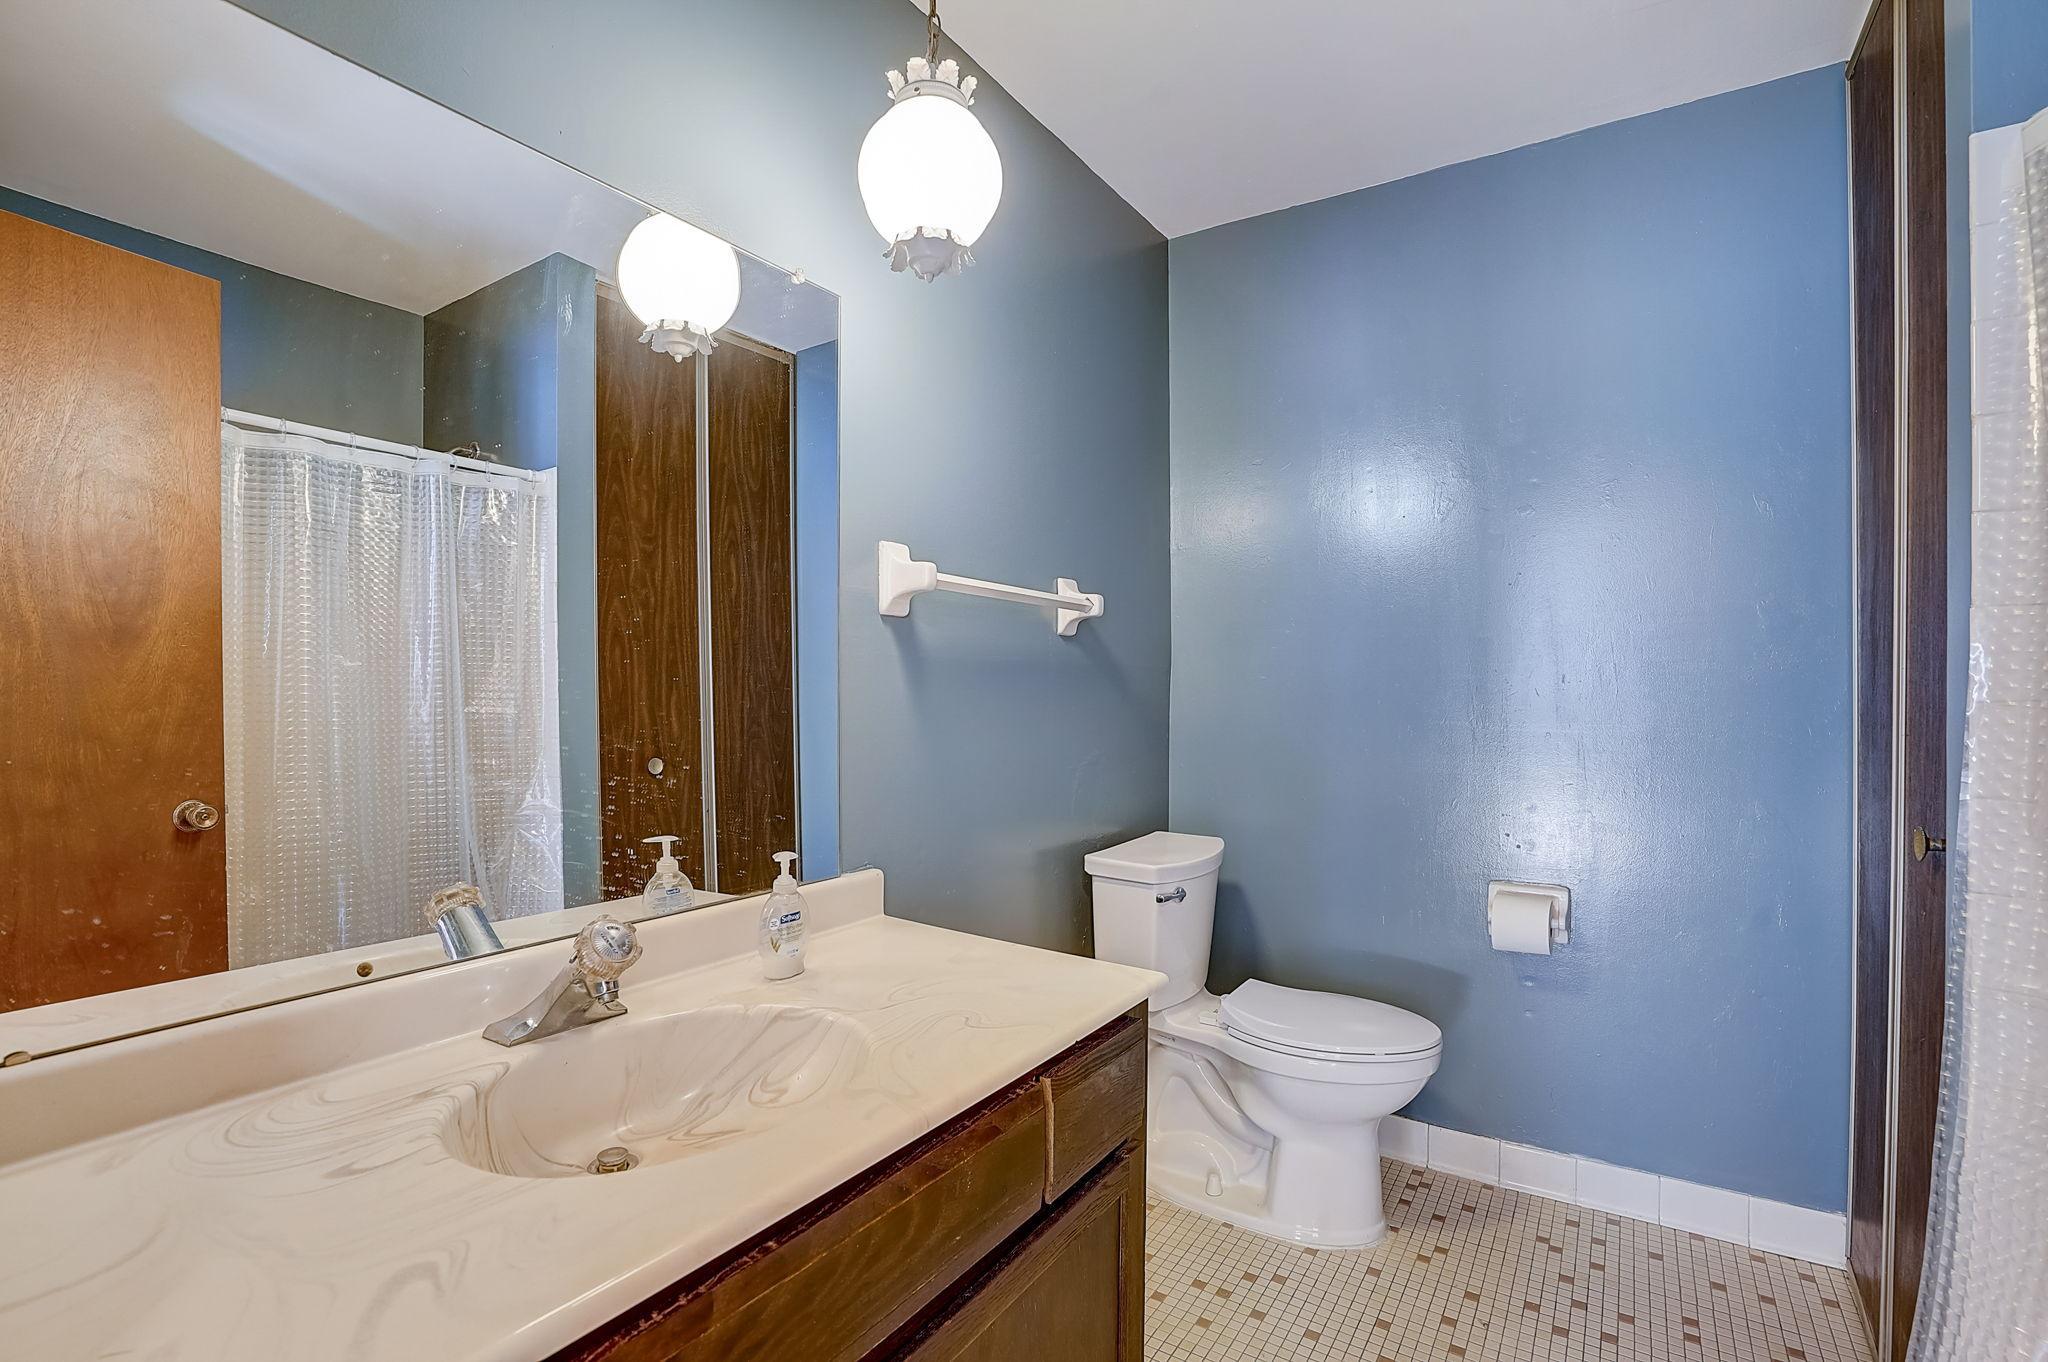
Bathroom with a long cream vanity, large mirror, white toilet, and blue walls.
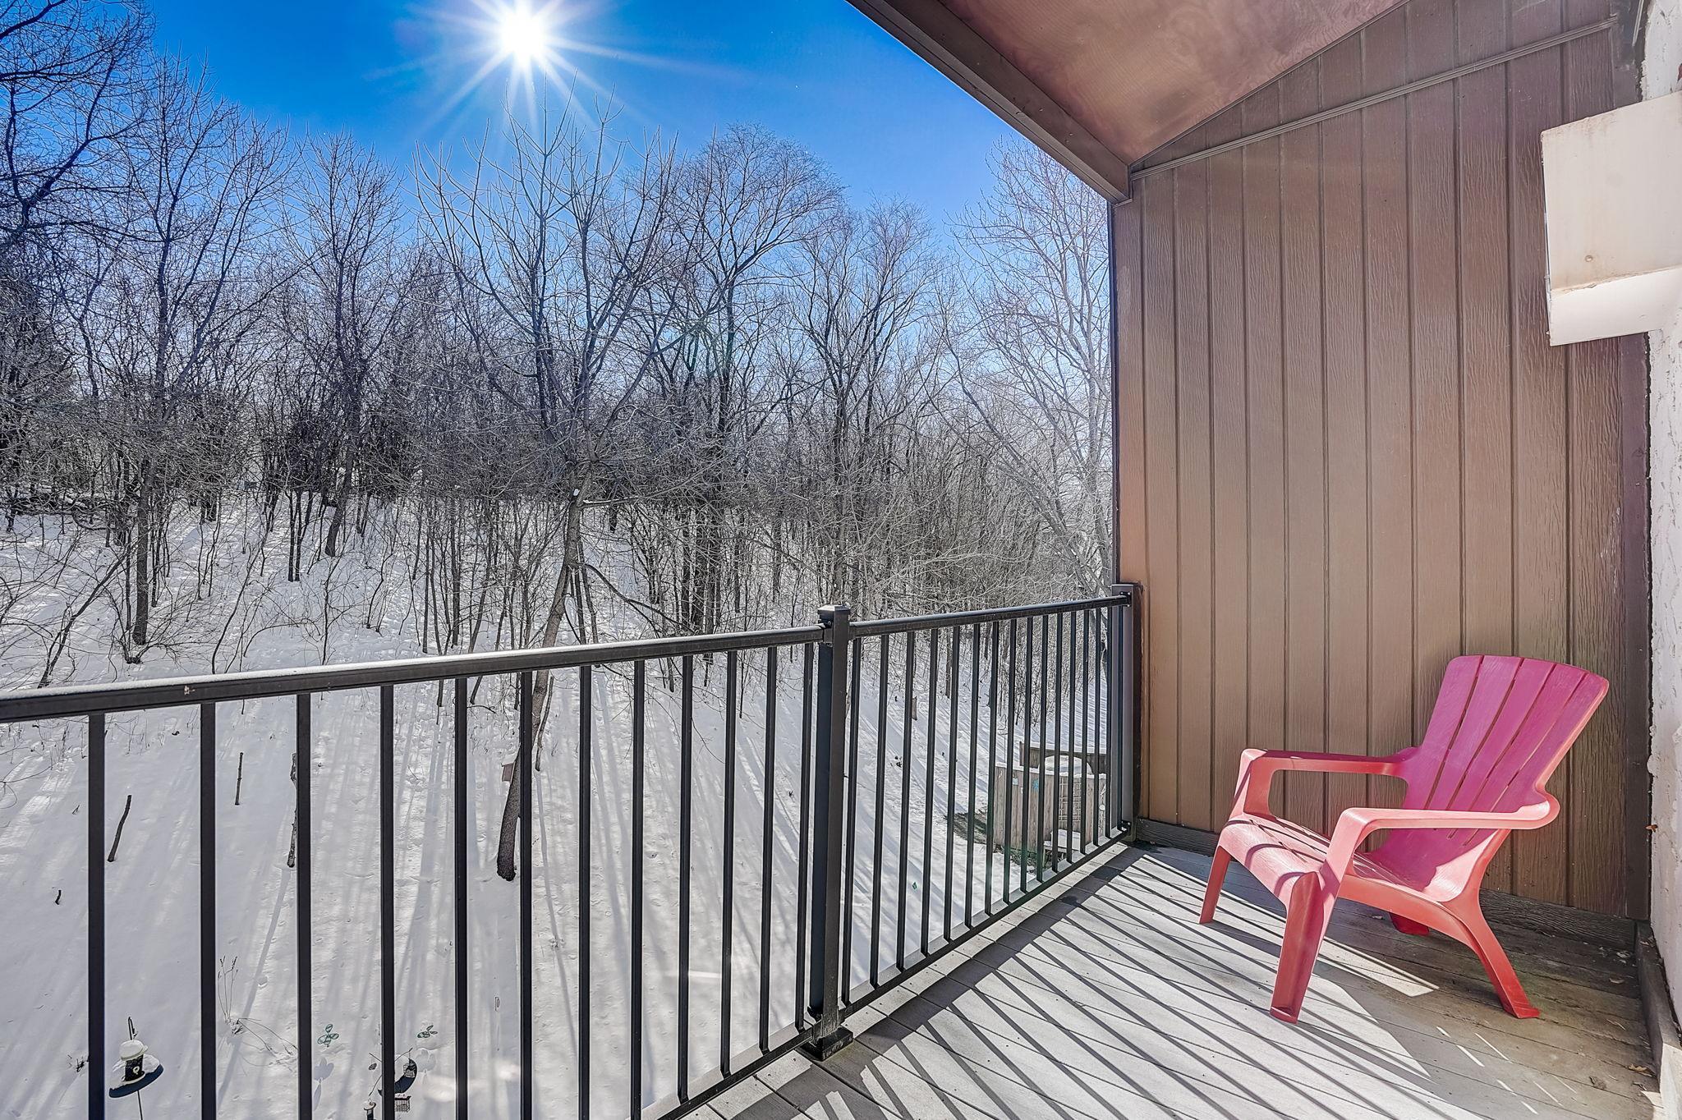
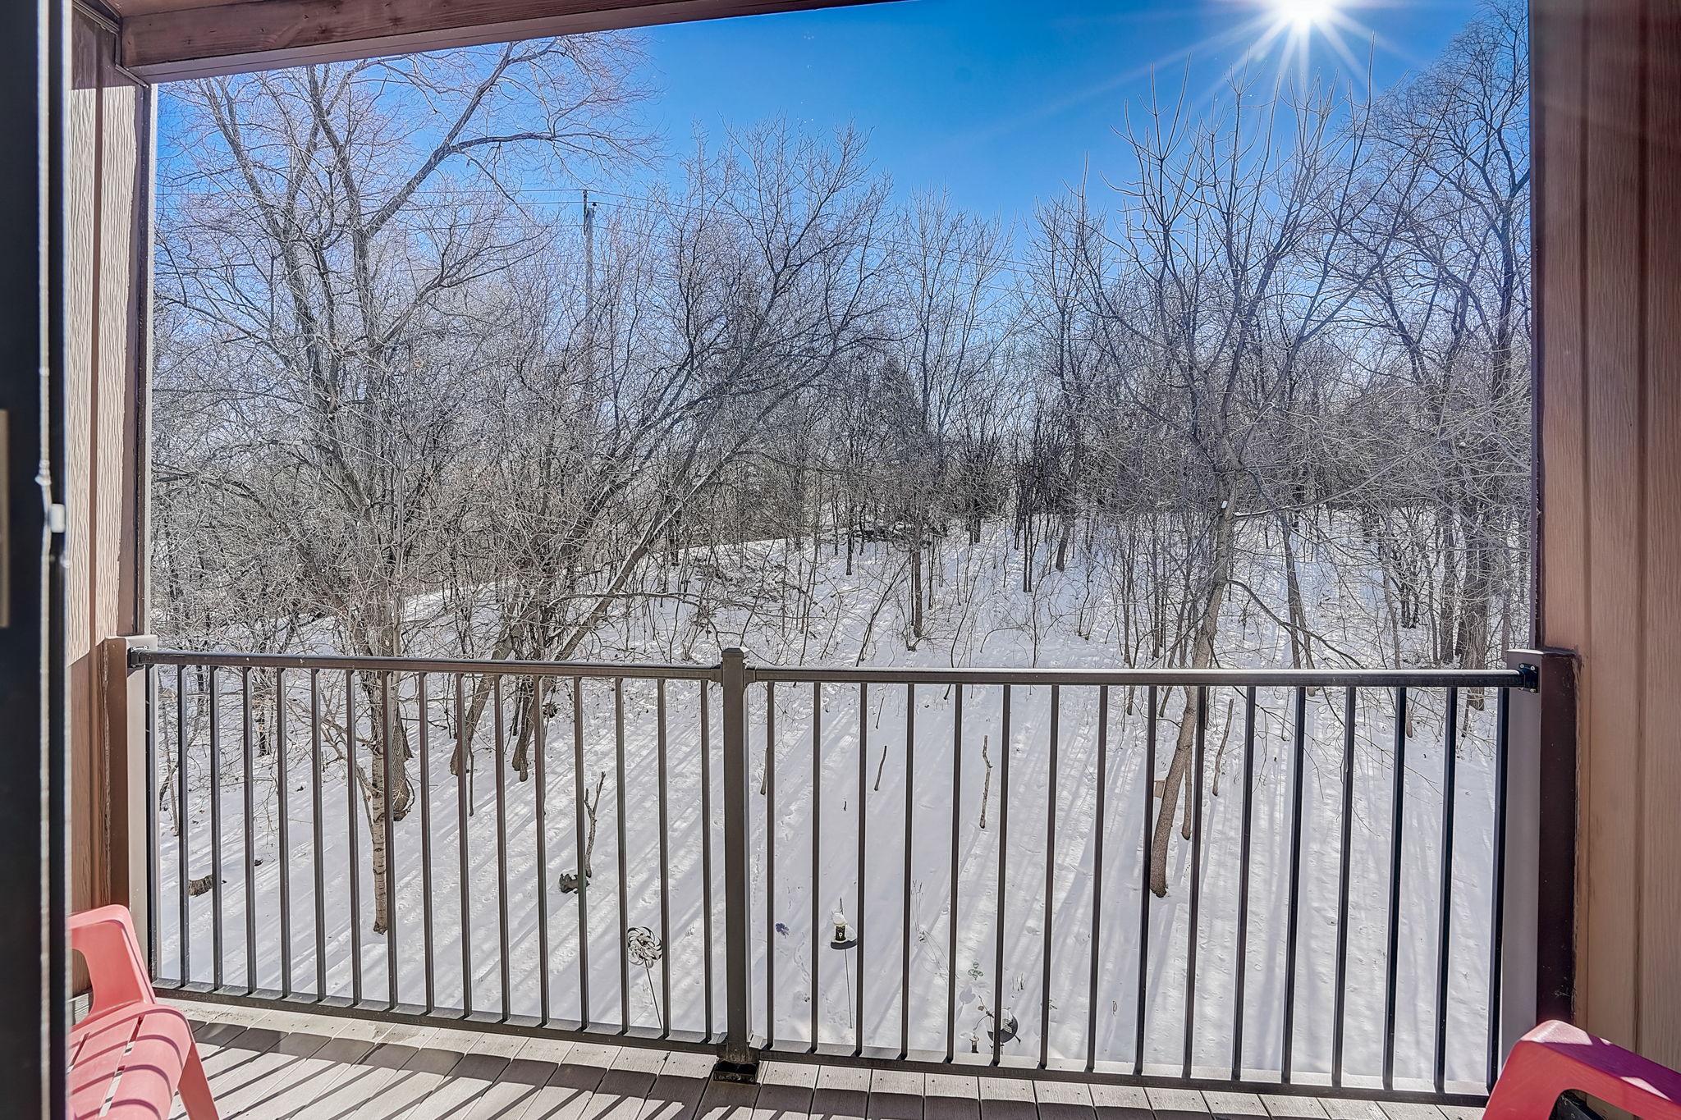
Condo balcony overlooking snowy woods, with a pink chair beside the black railing.
Condo balcony overlooking snow-covered woods, with bare trees and pink chairs at the edges.
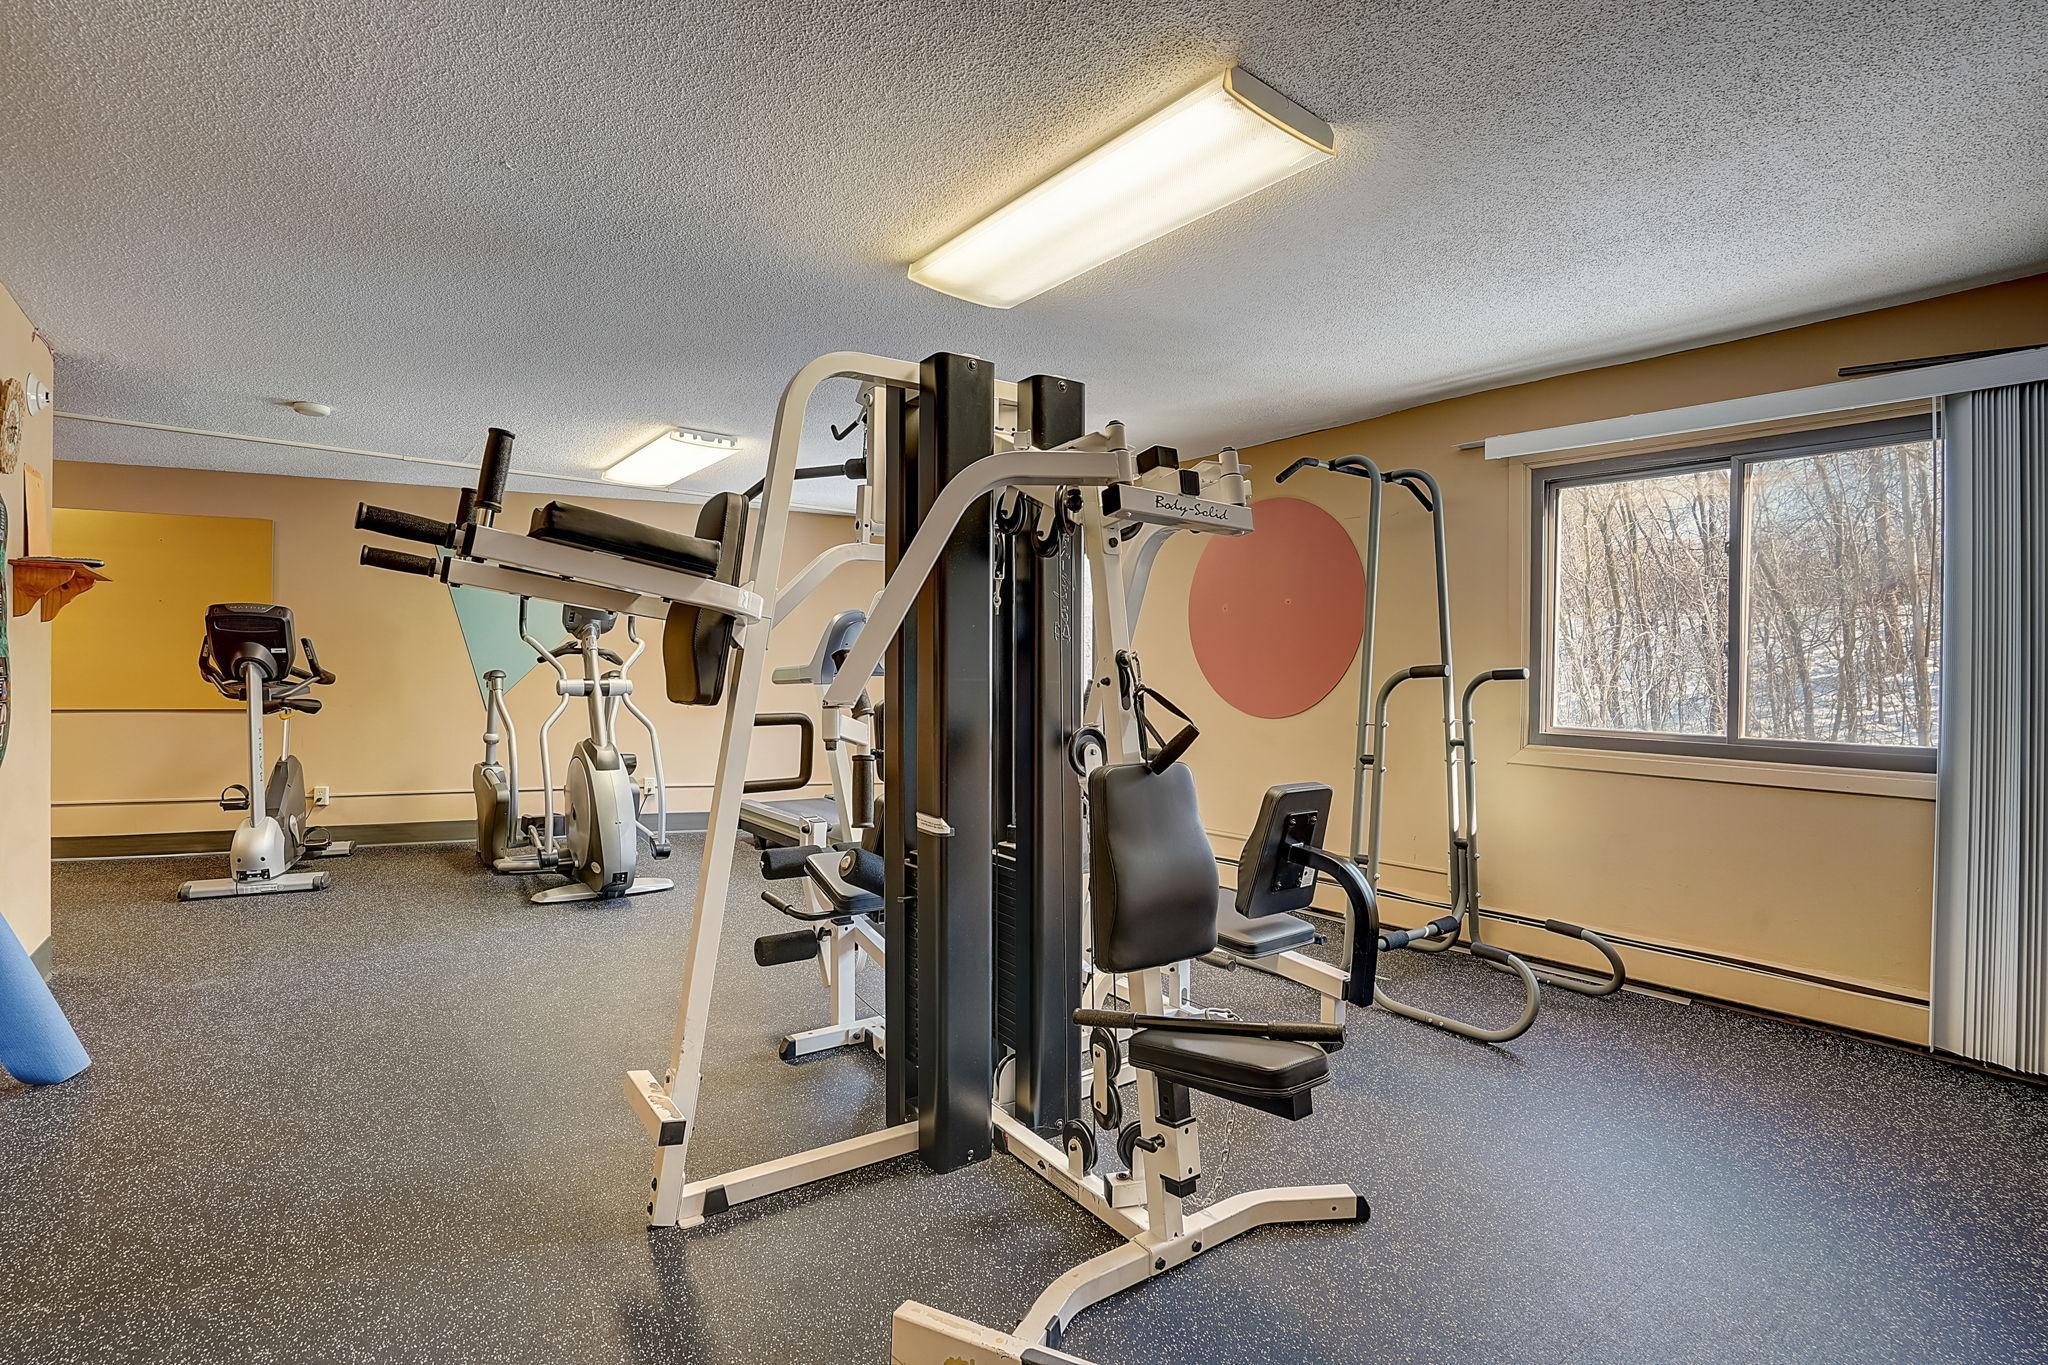
Fitness room with weight machines and bikes beside a large window overlooking leafless trees.
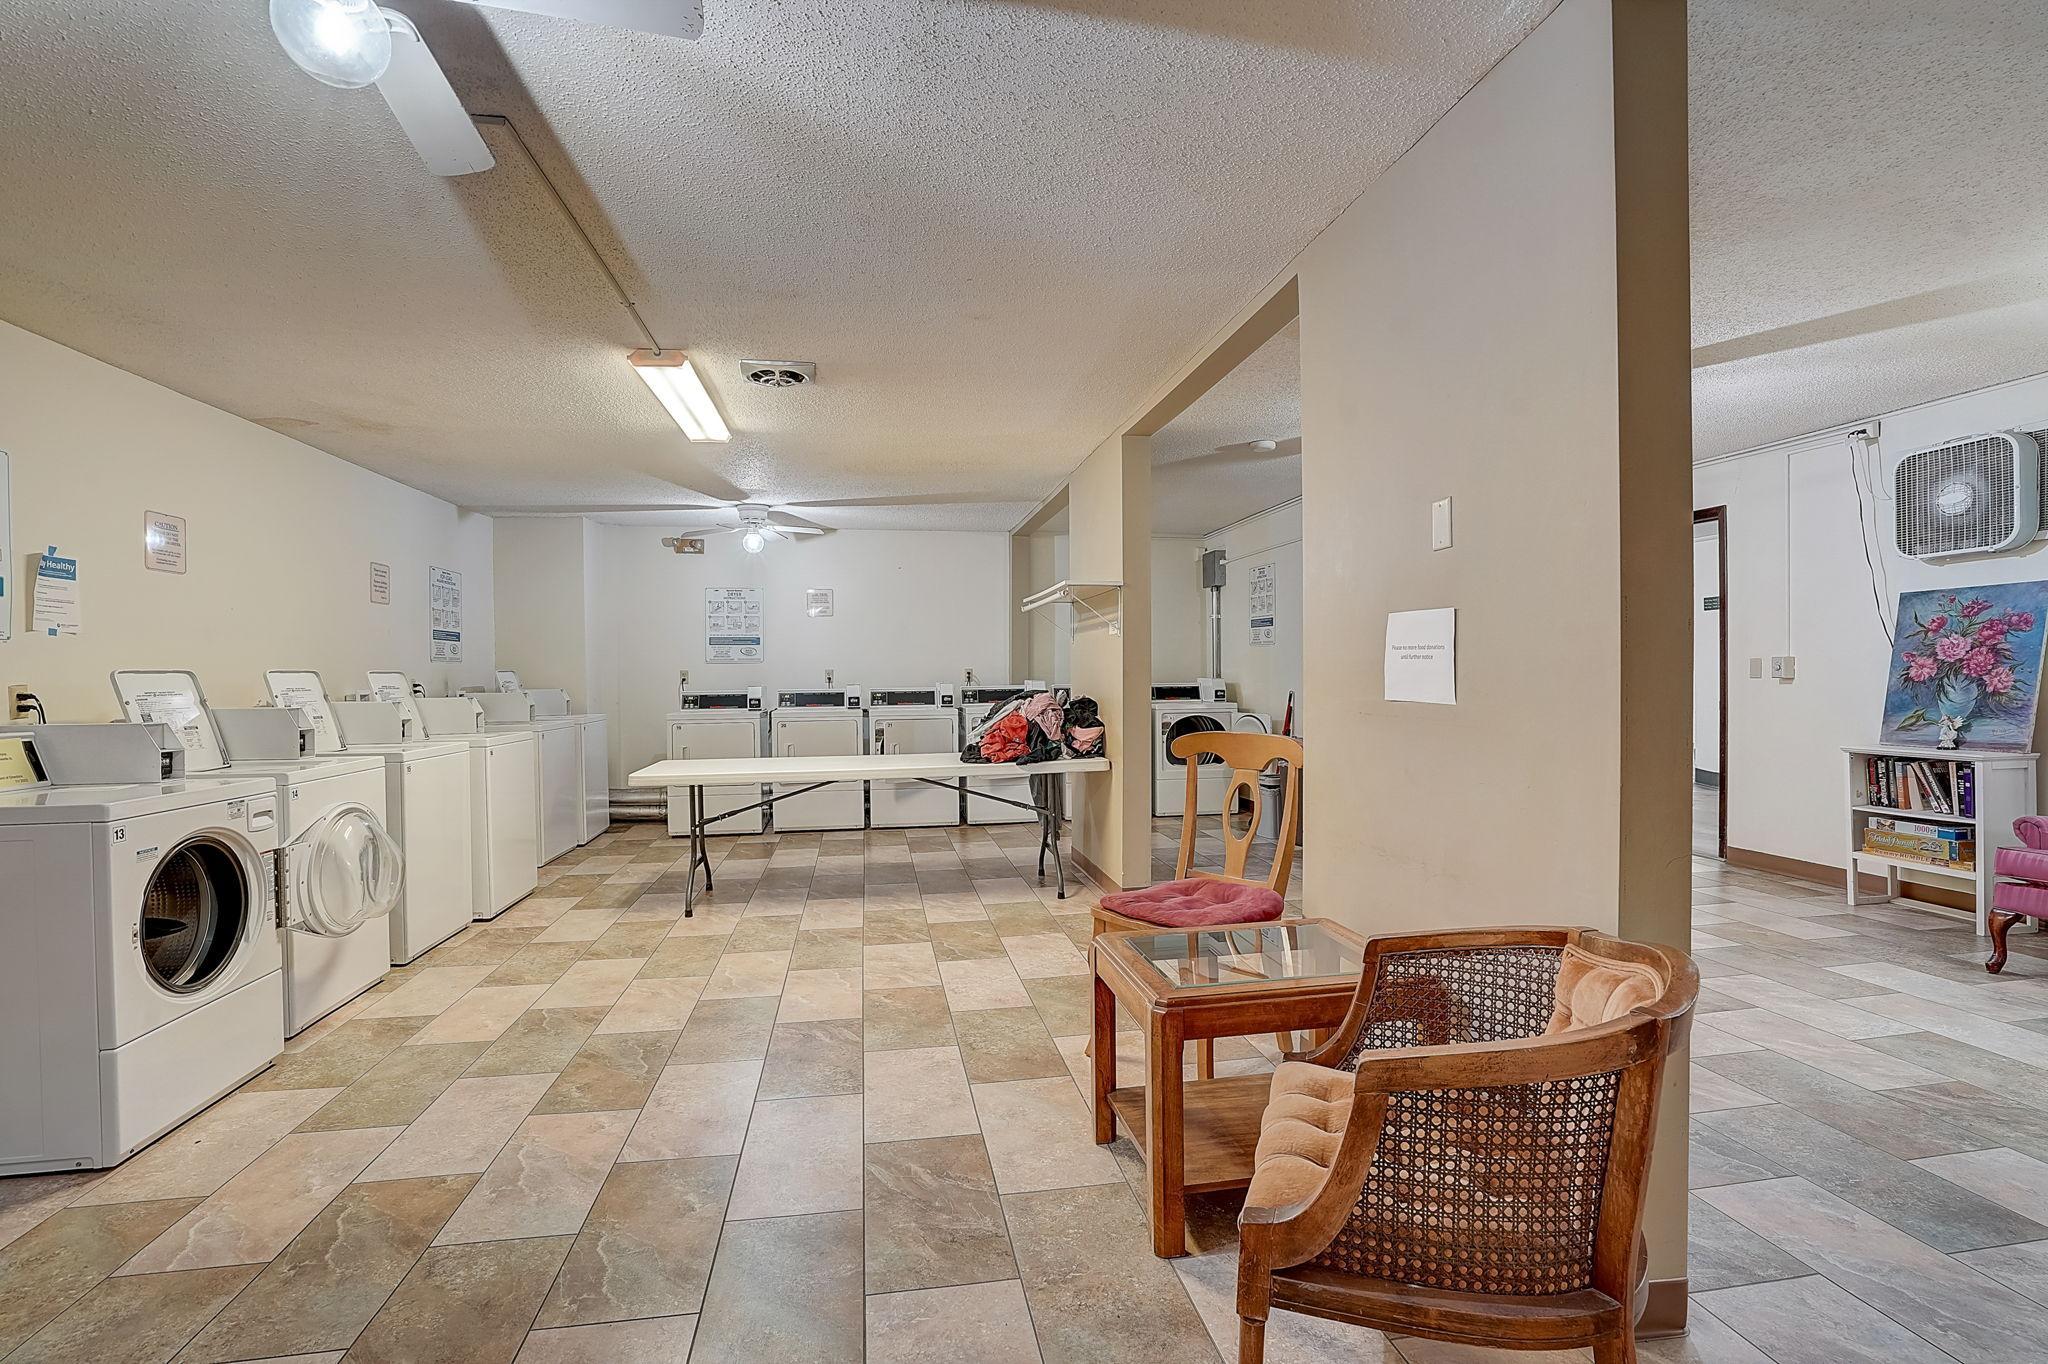
Shared laundry room with rows of washers and dryers and a small seating area.
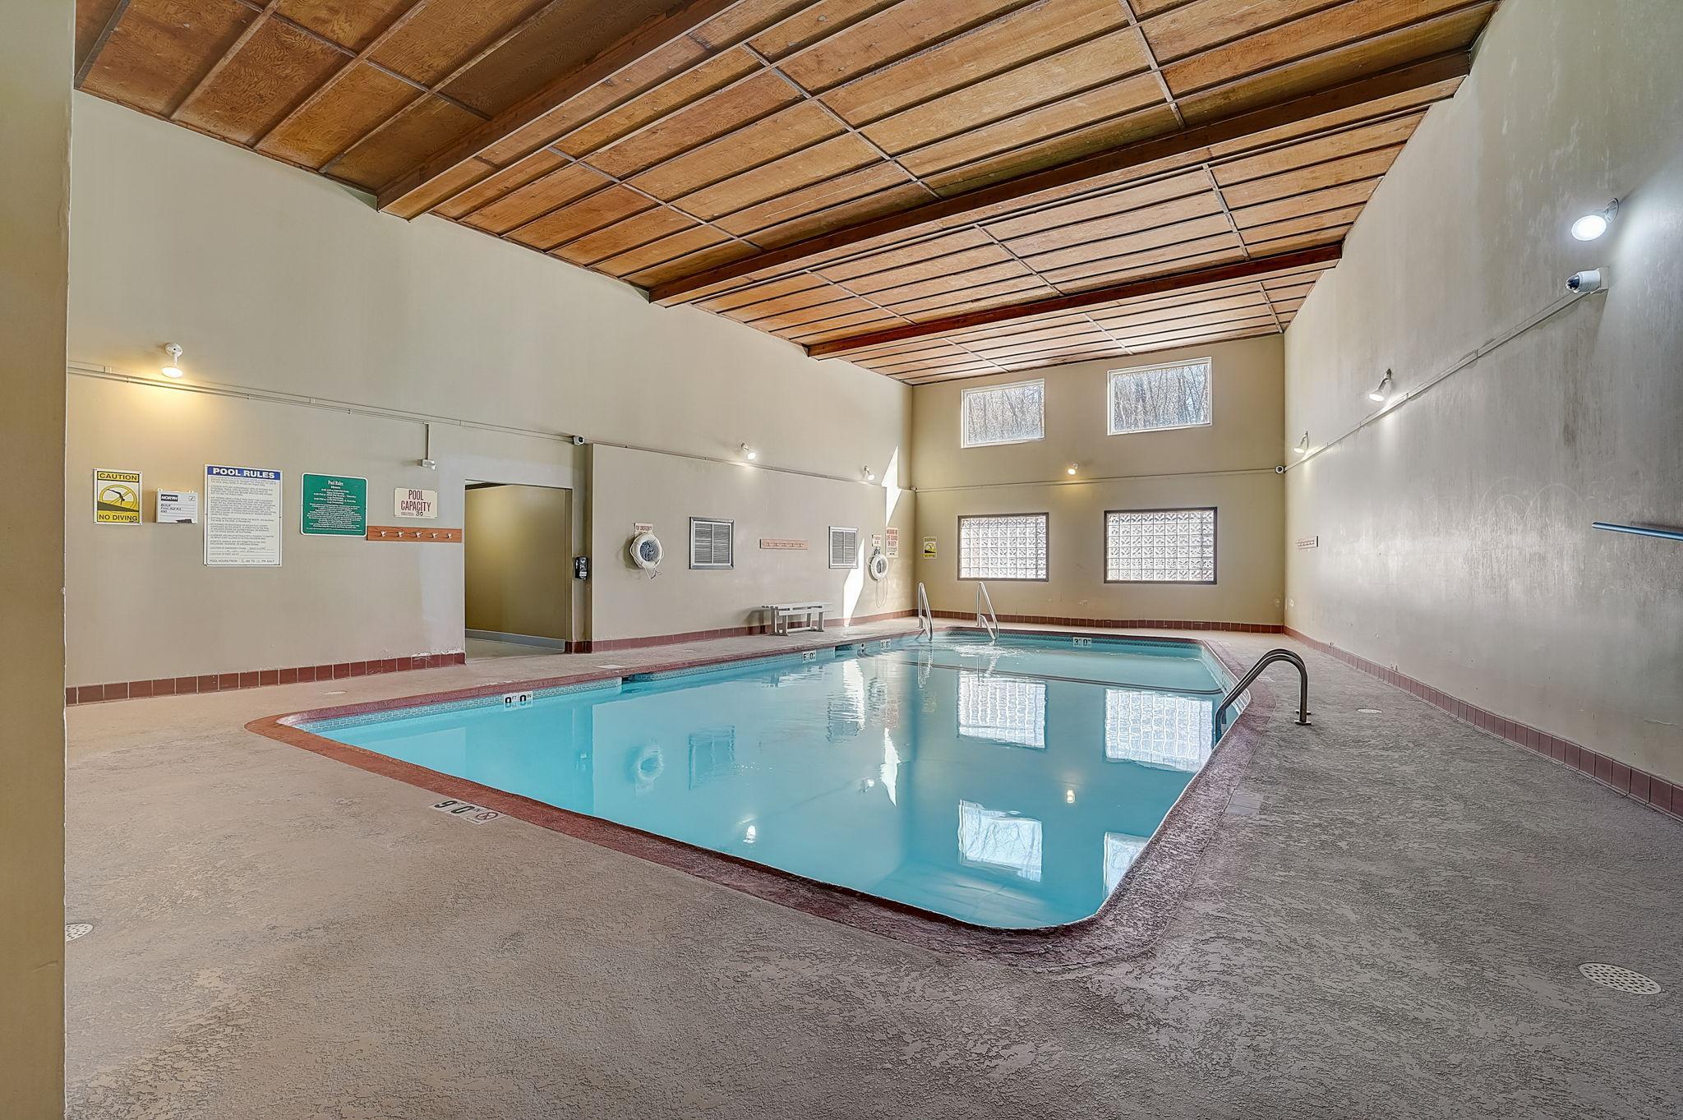
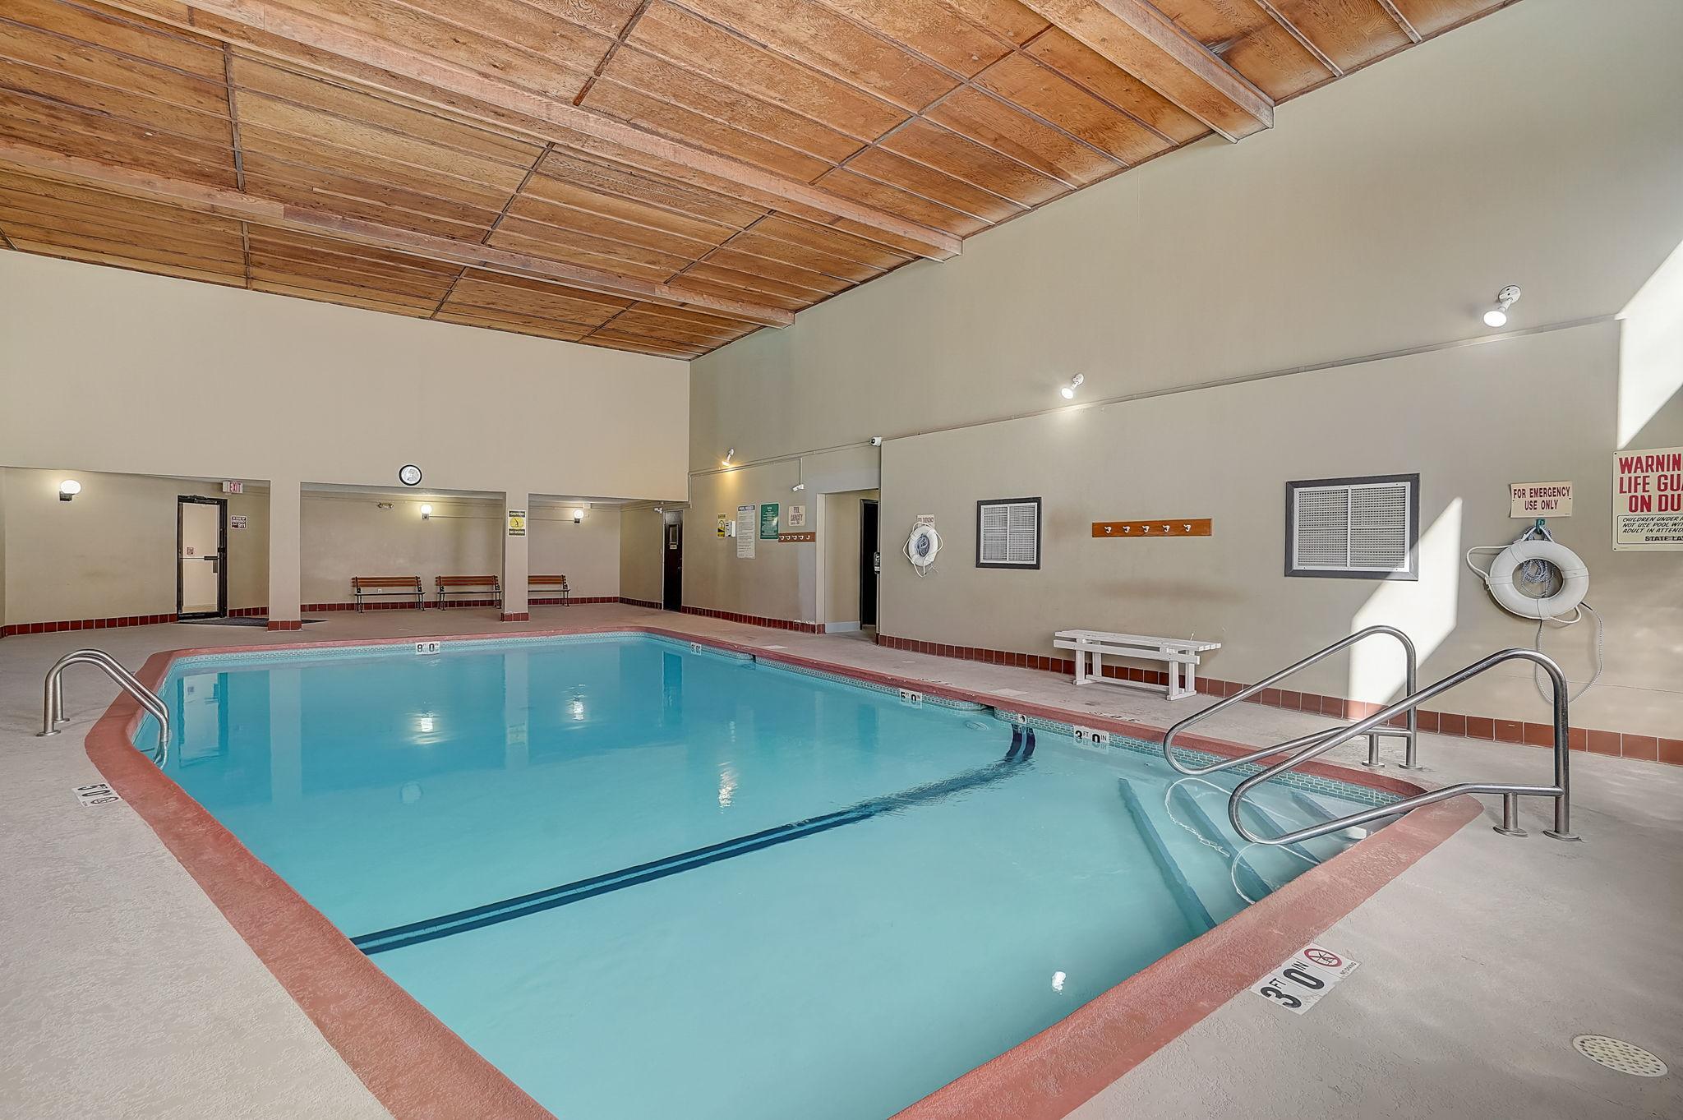
Indoor pool with a high wood-paneled ceiling, glass-block windows, and a wide concrete deck.
Indoor swimming pool with turquoise water, metal ladders, benches, and a wood-paneled ceiling.
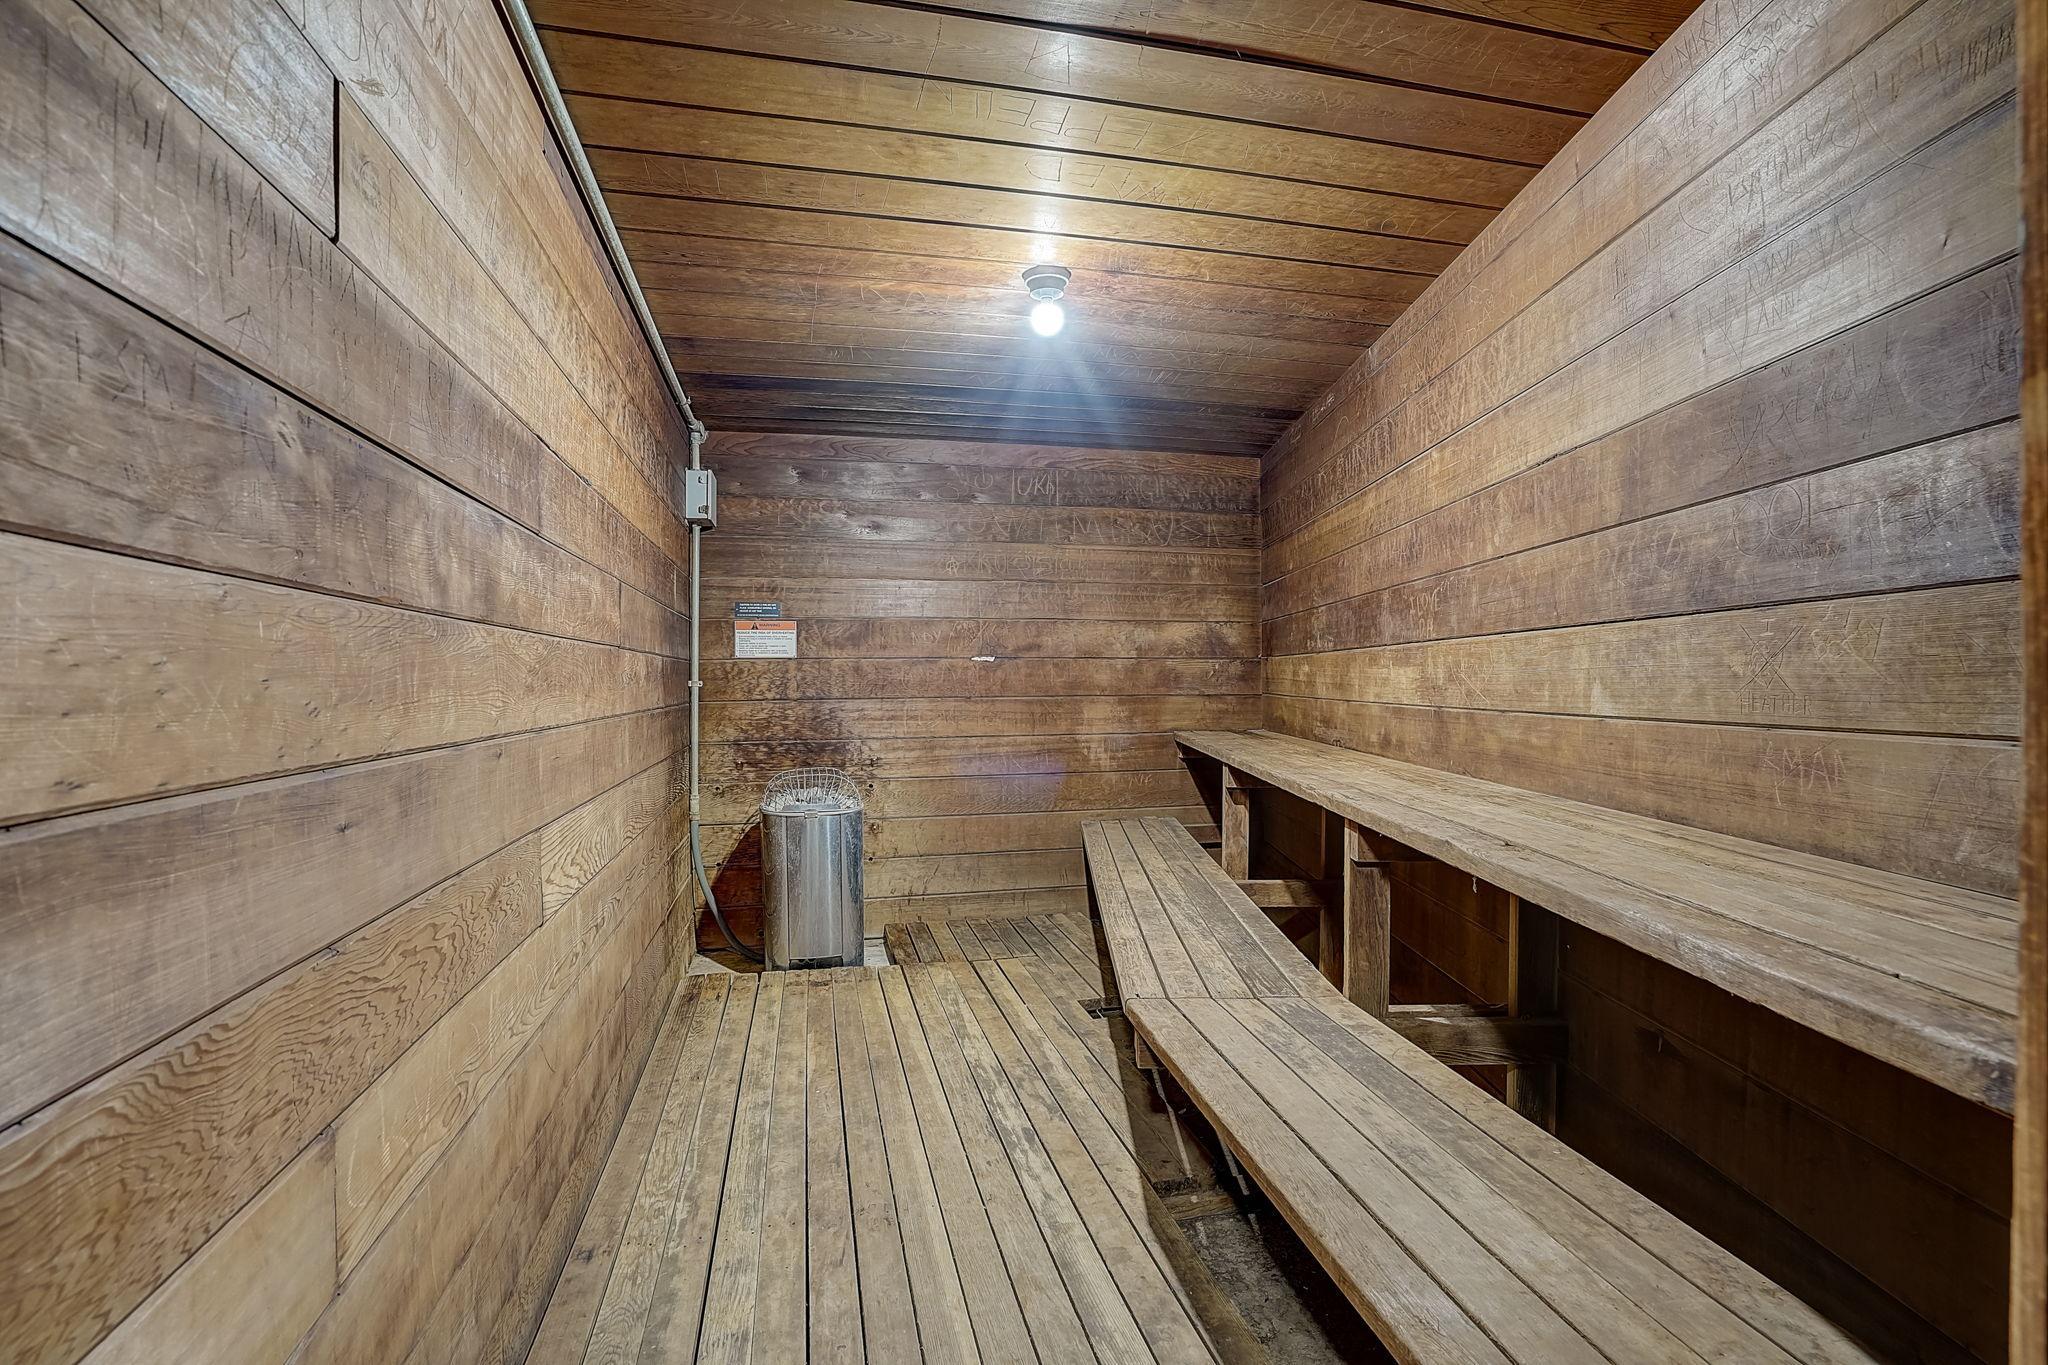
Wood-paneled sauna with long wooden benches and a metal container near the back.
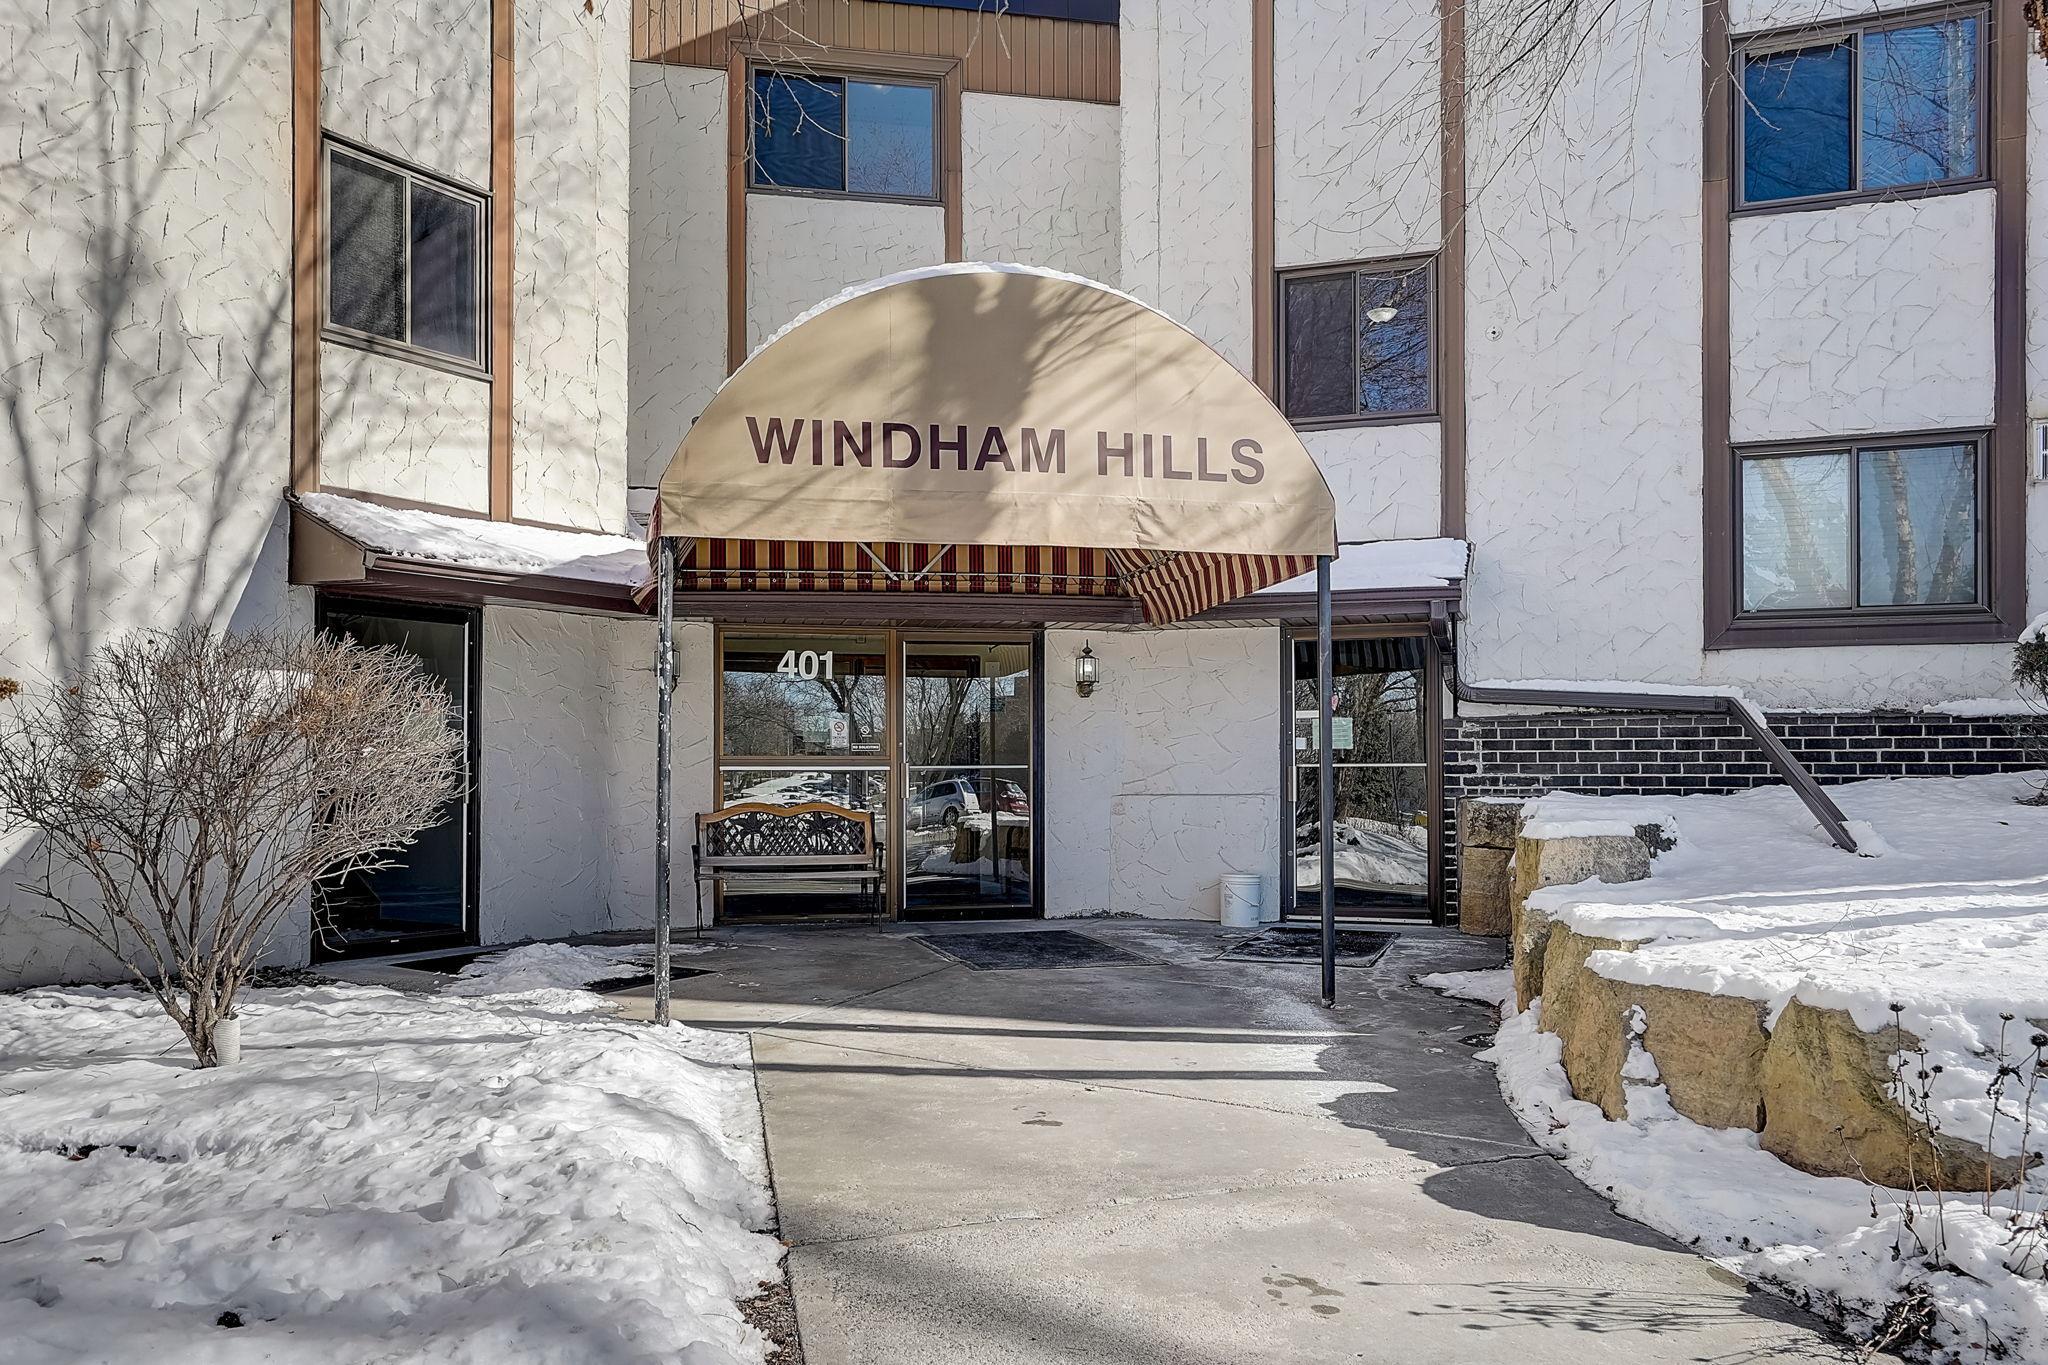
Residential building entrance with a Windham Hills awning and snow-covered grounds.
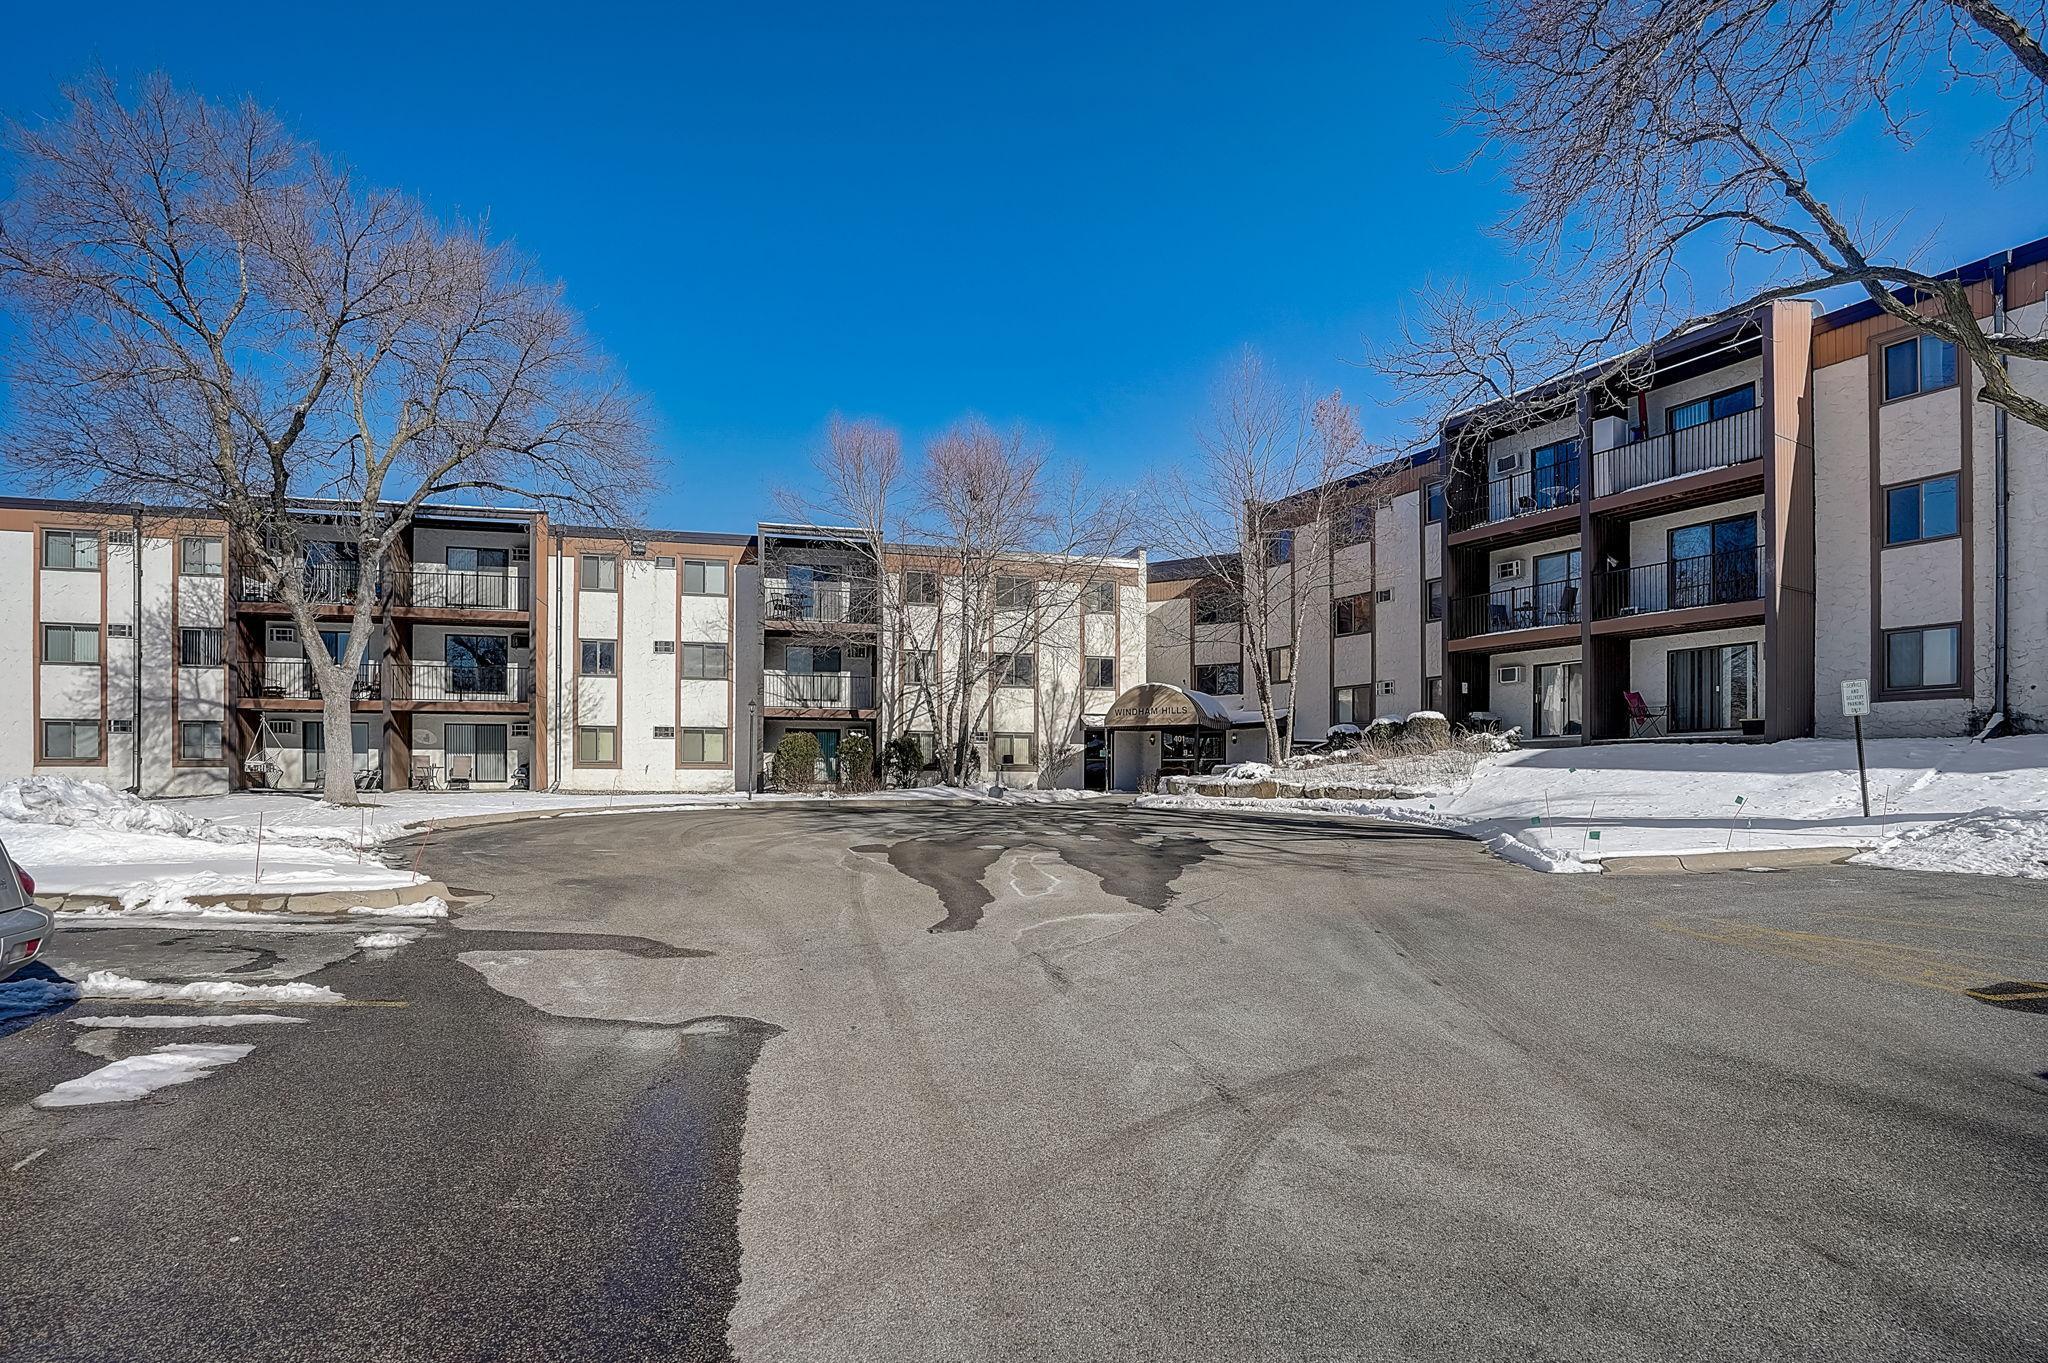
Condominium building with stacked balconies, a Windmill Hills entrance, and snow-covered grounds.
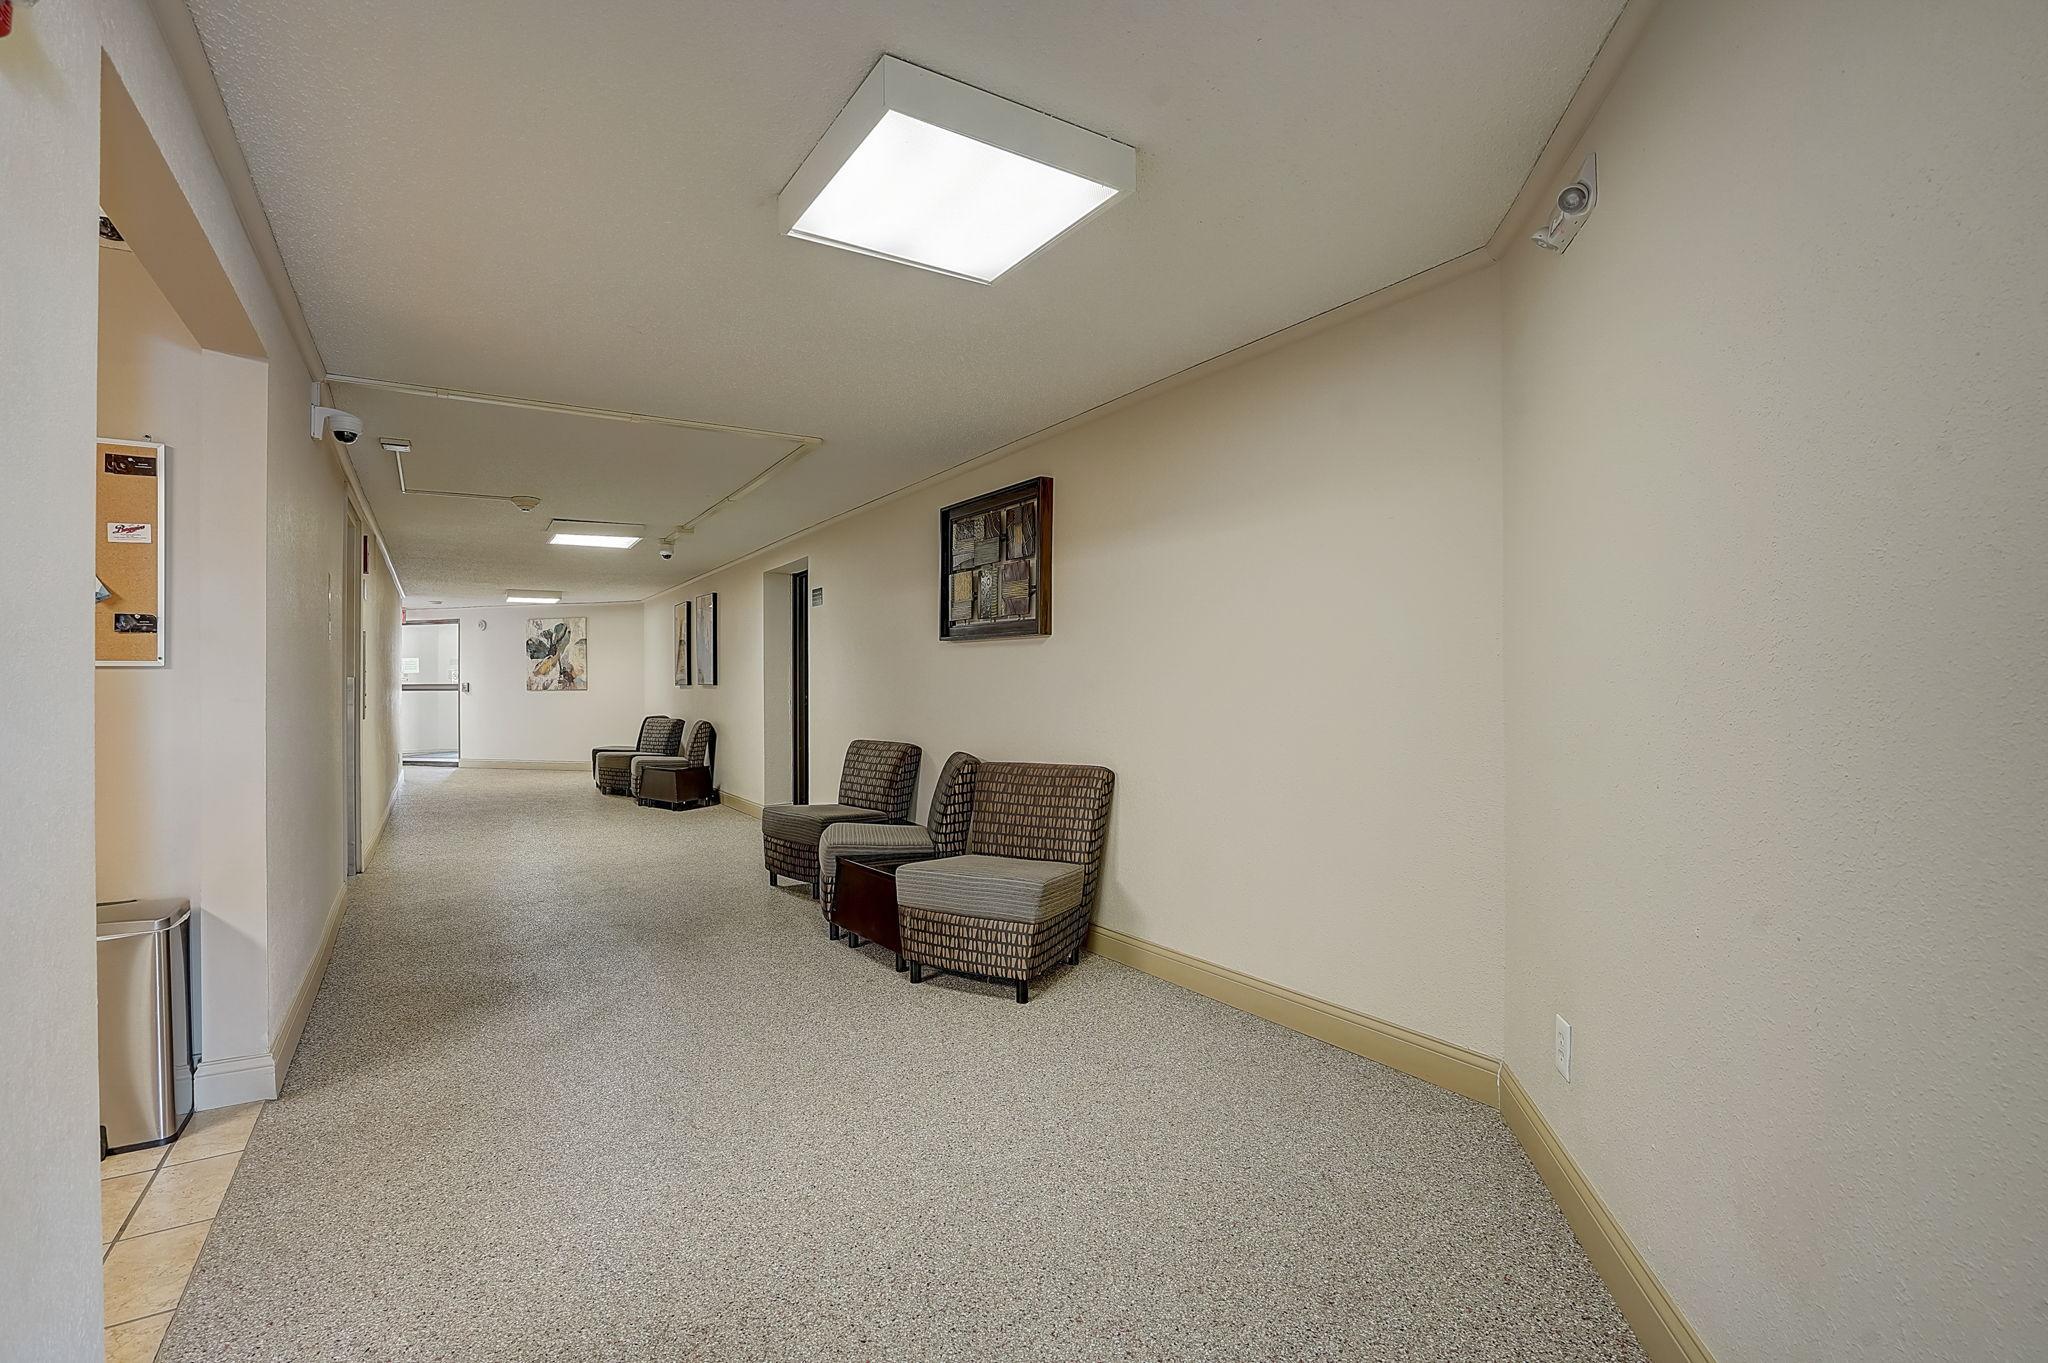
Building hallway with carpet, patterned lounge chairs, framed artwork, and ceiling lights.
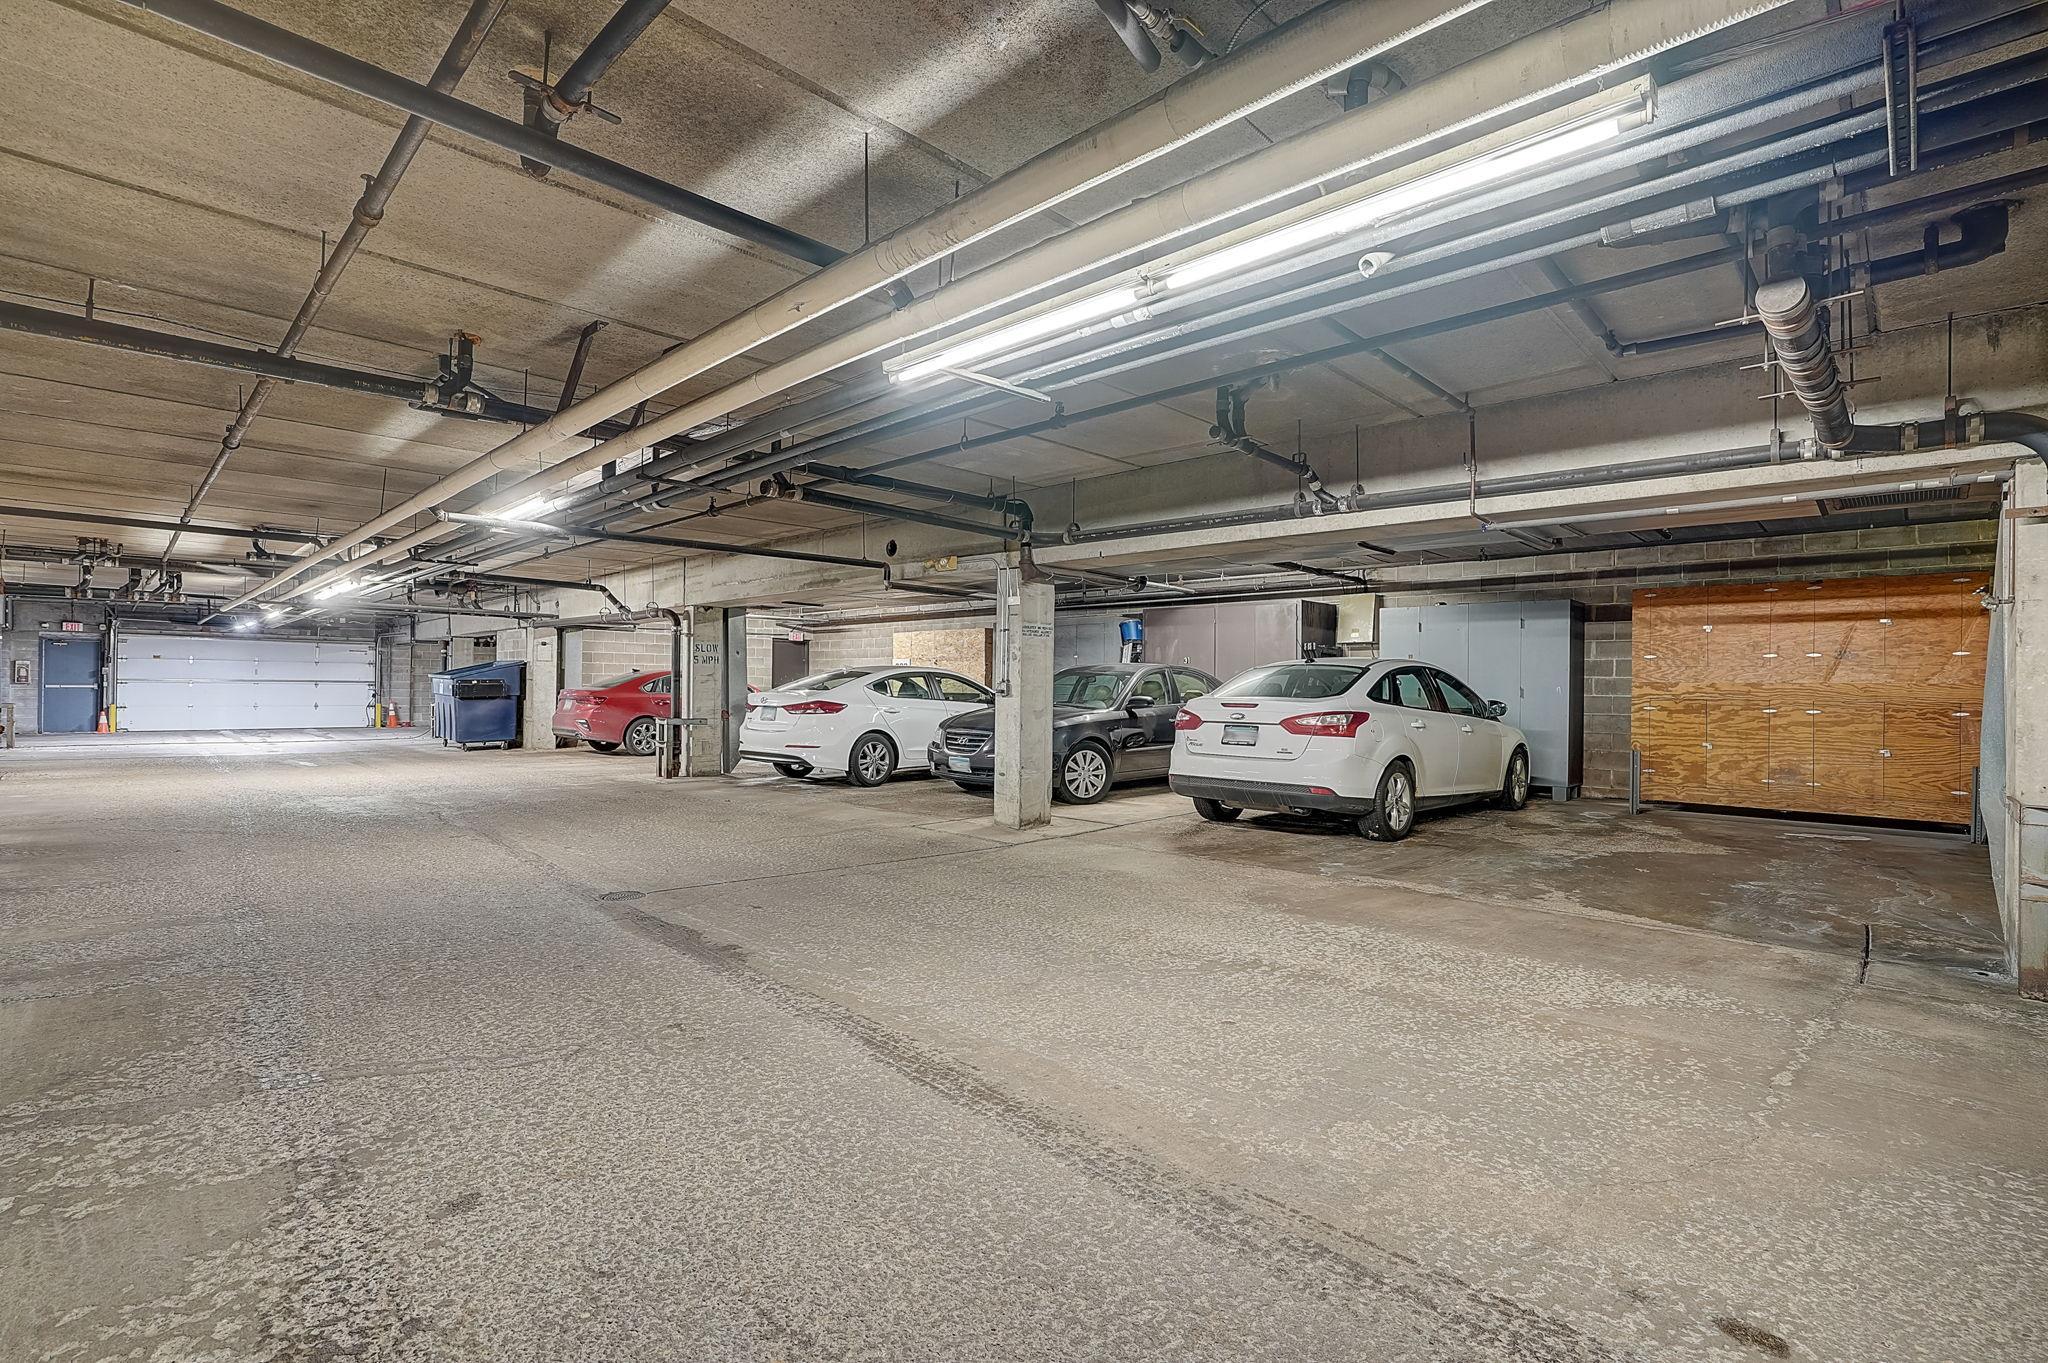
Underground parking garage with parked cars, exposed pipes, and wooden storage cabinets.
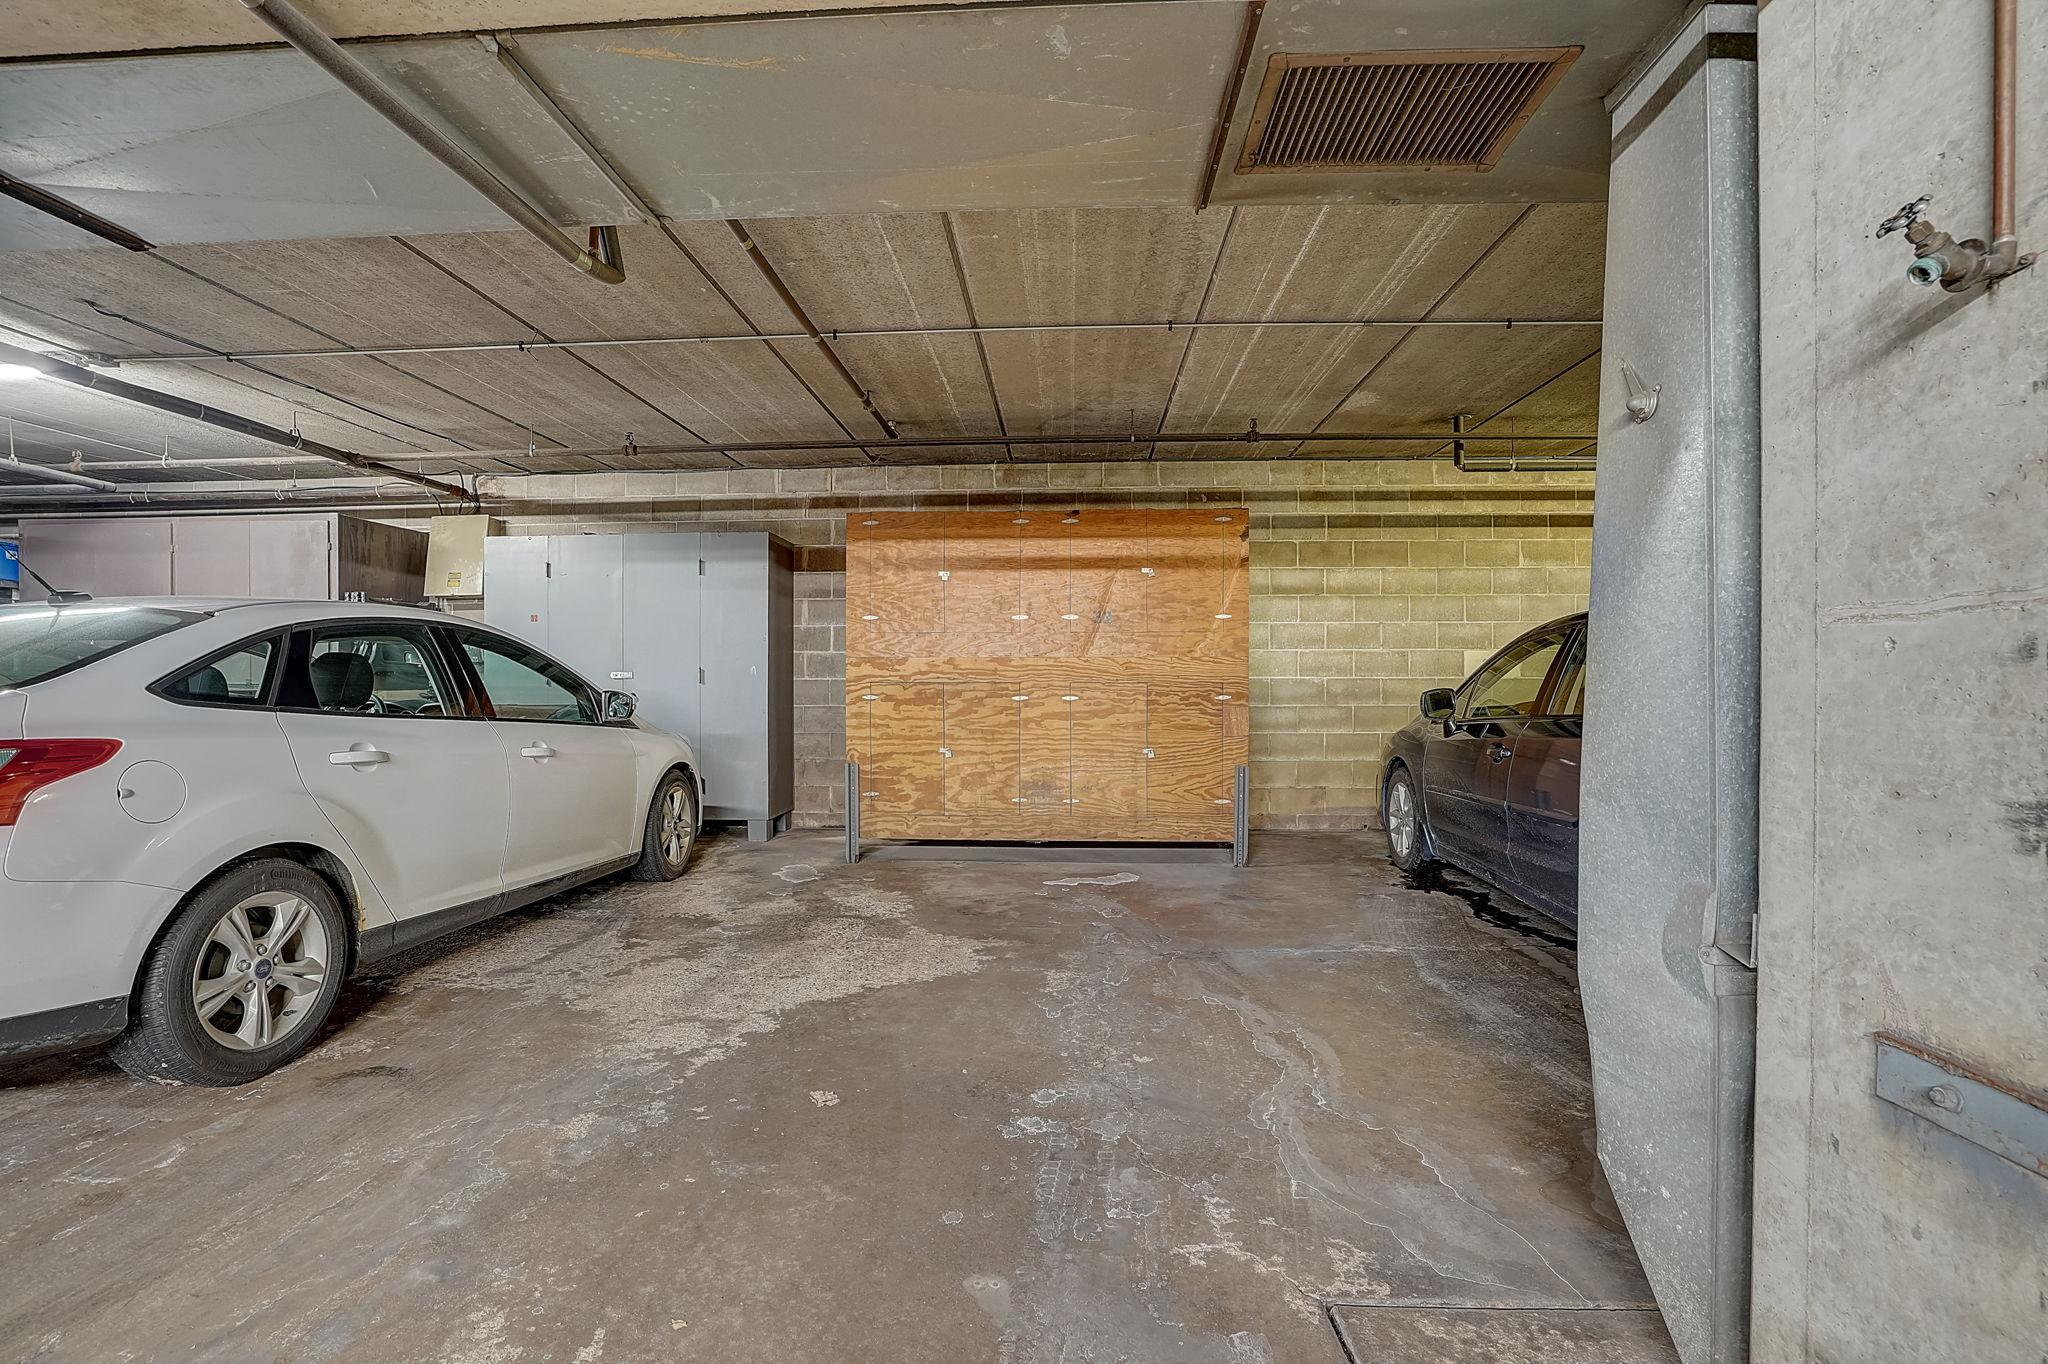
Concrete parking garage with two parked cars and a plywood storage locker.
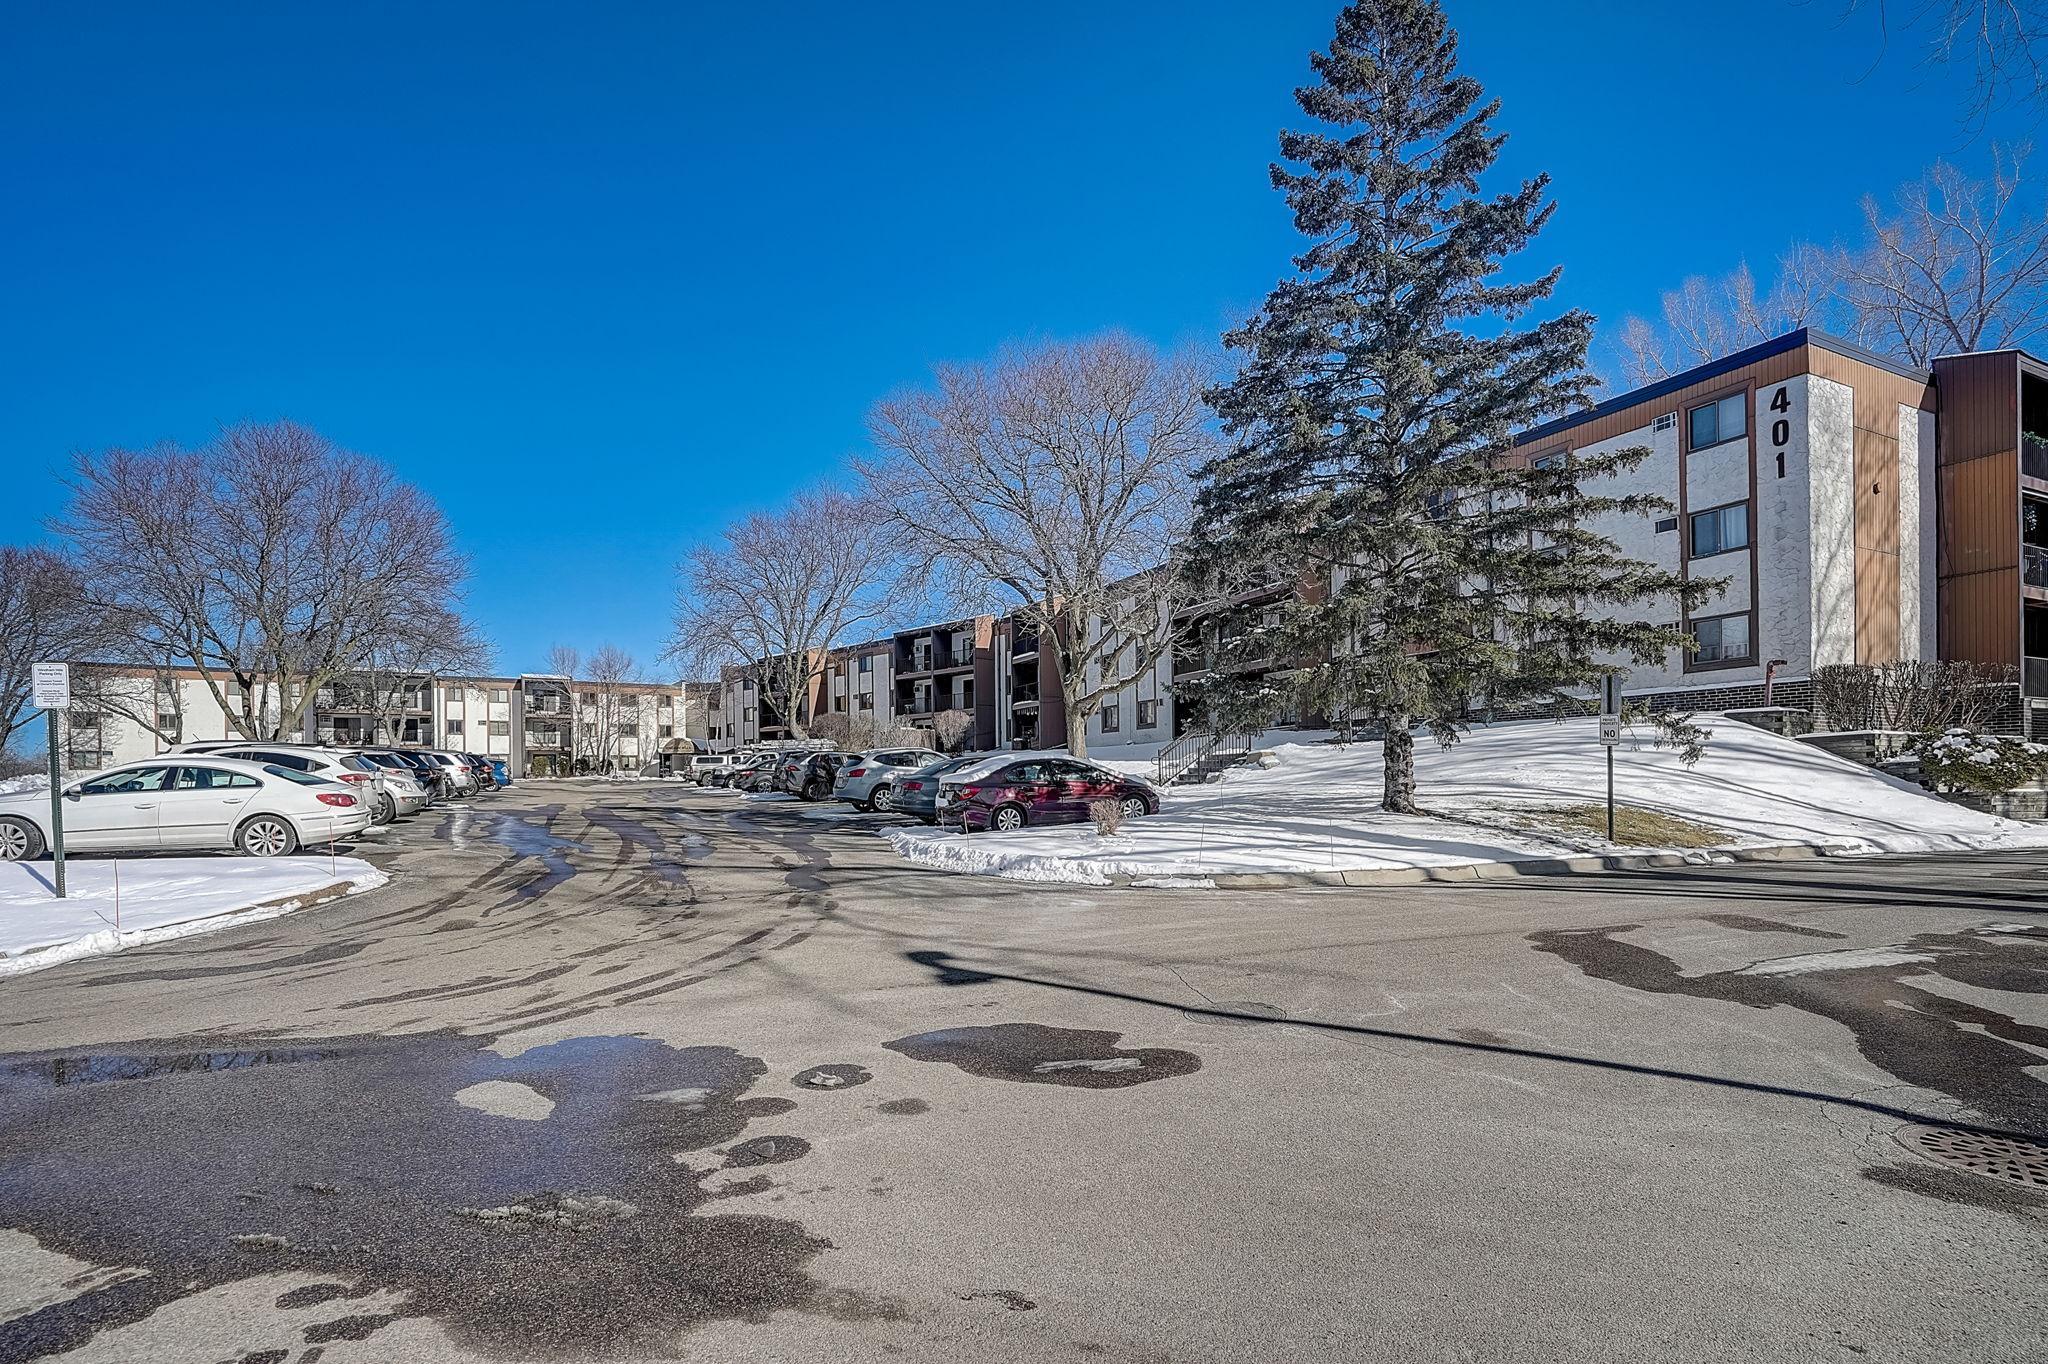
Apartment building marked 401, with parked cars and snow-covered grounds.
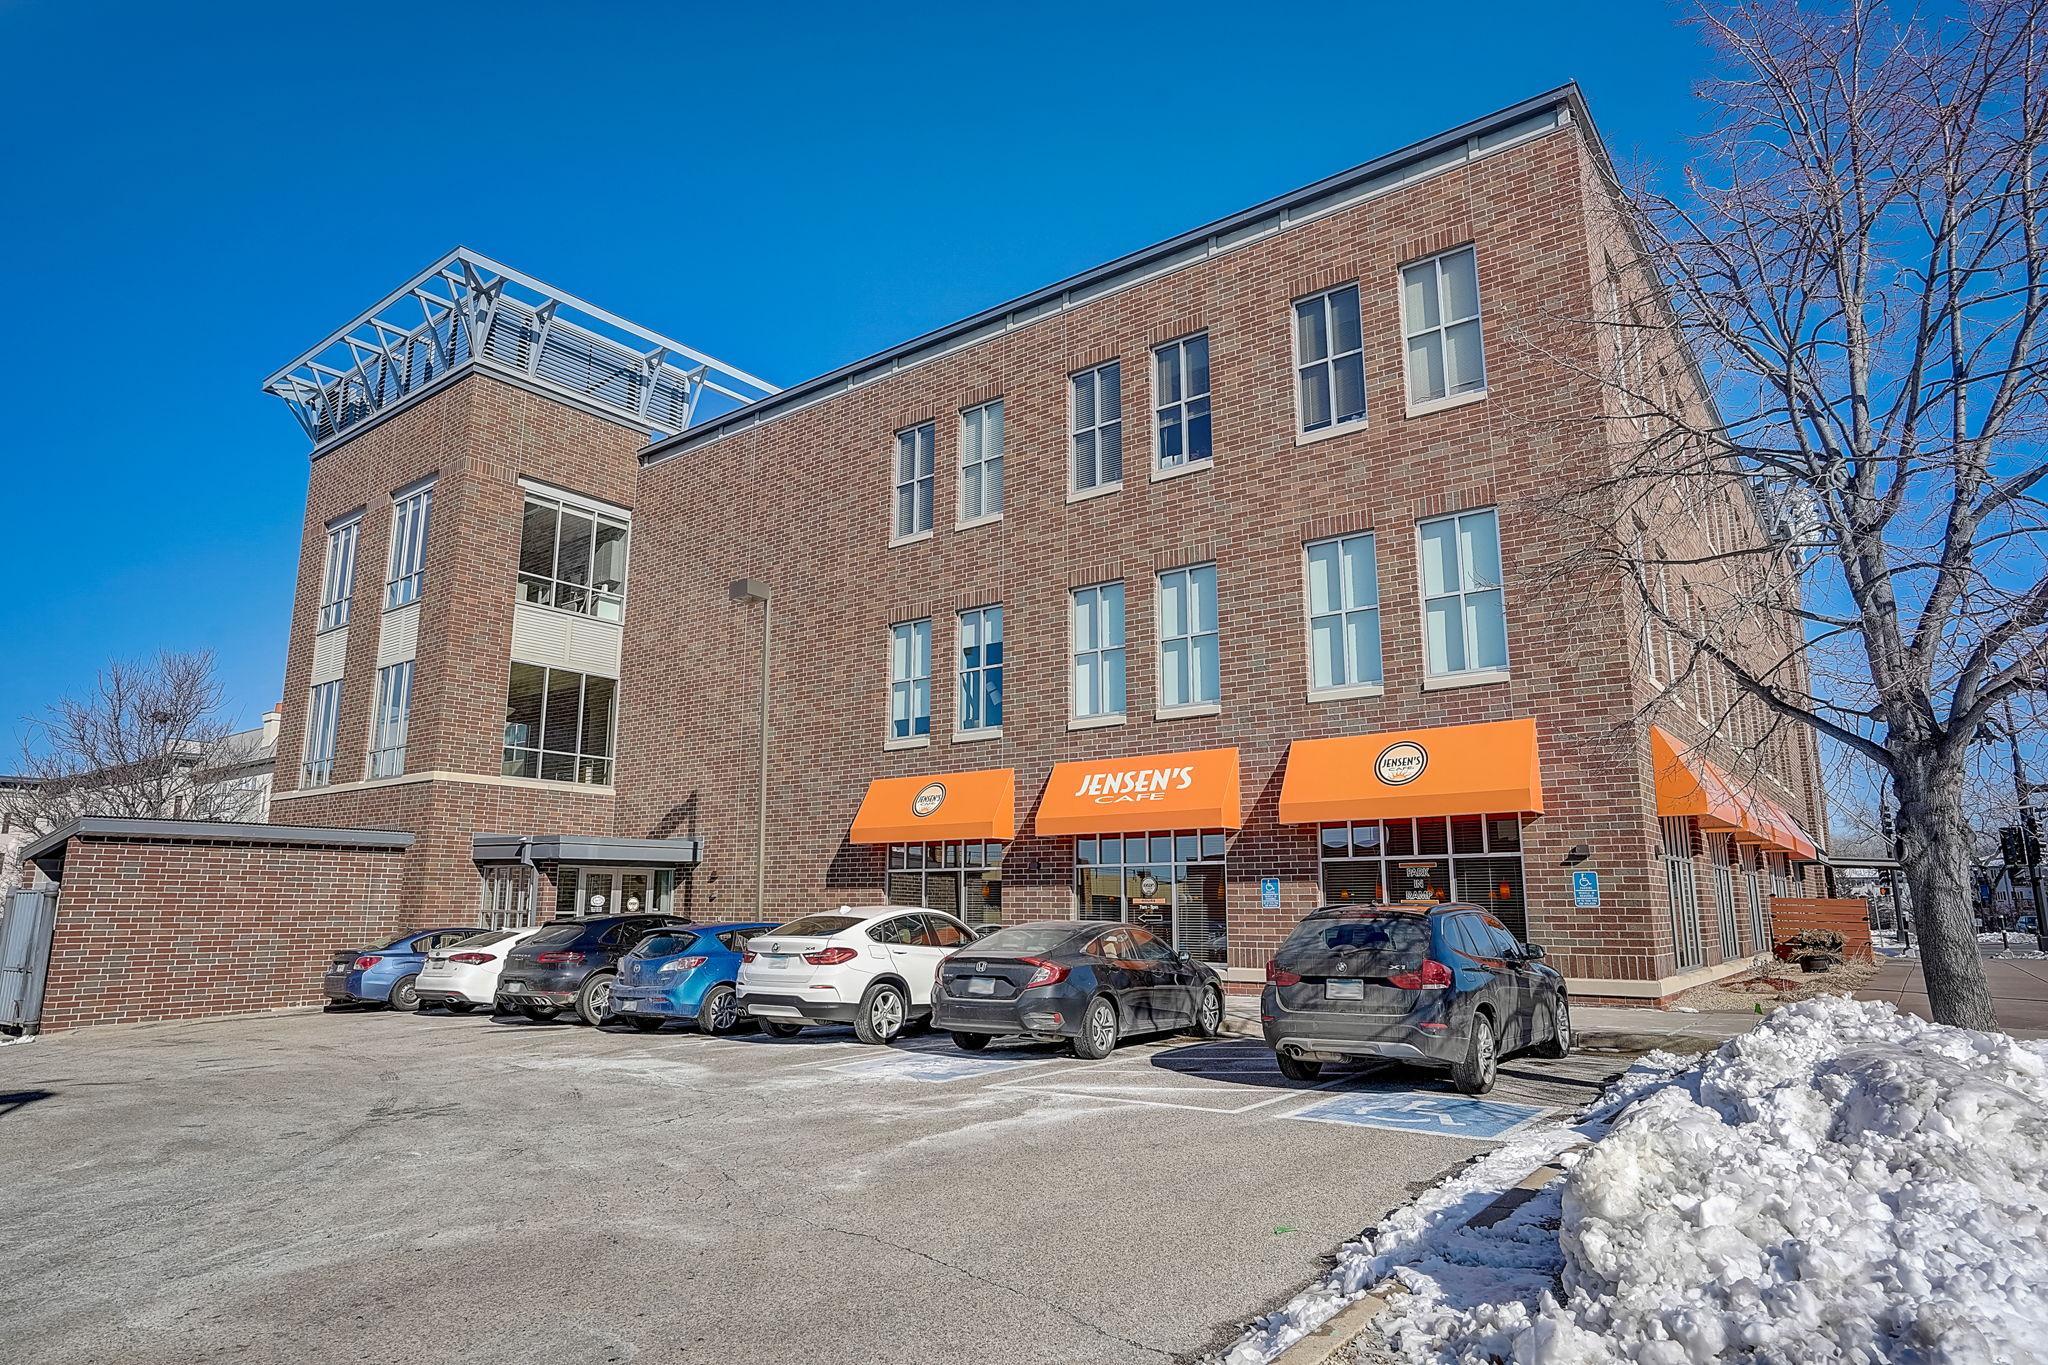
Brick multi-story building with orange Jensen’s Cafe awnings, parked cars, and snow along the lot.
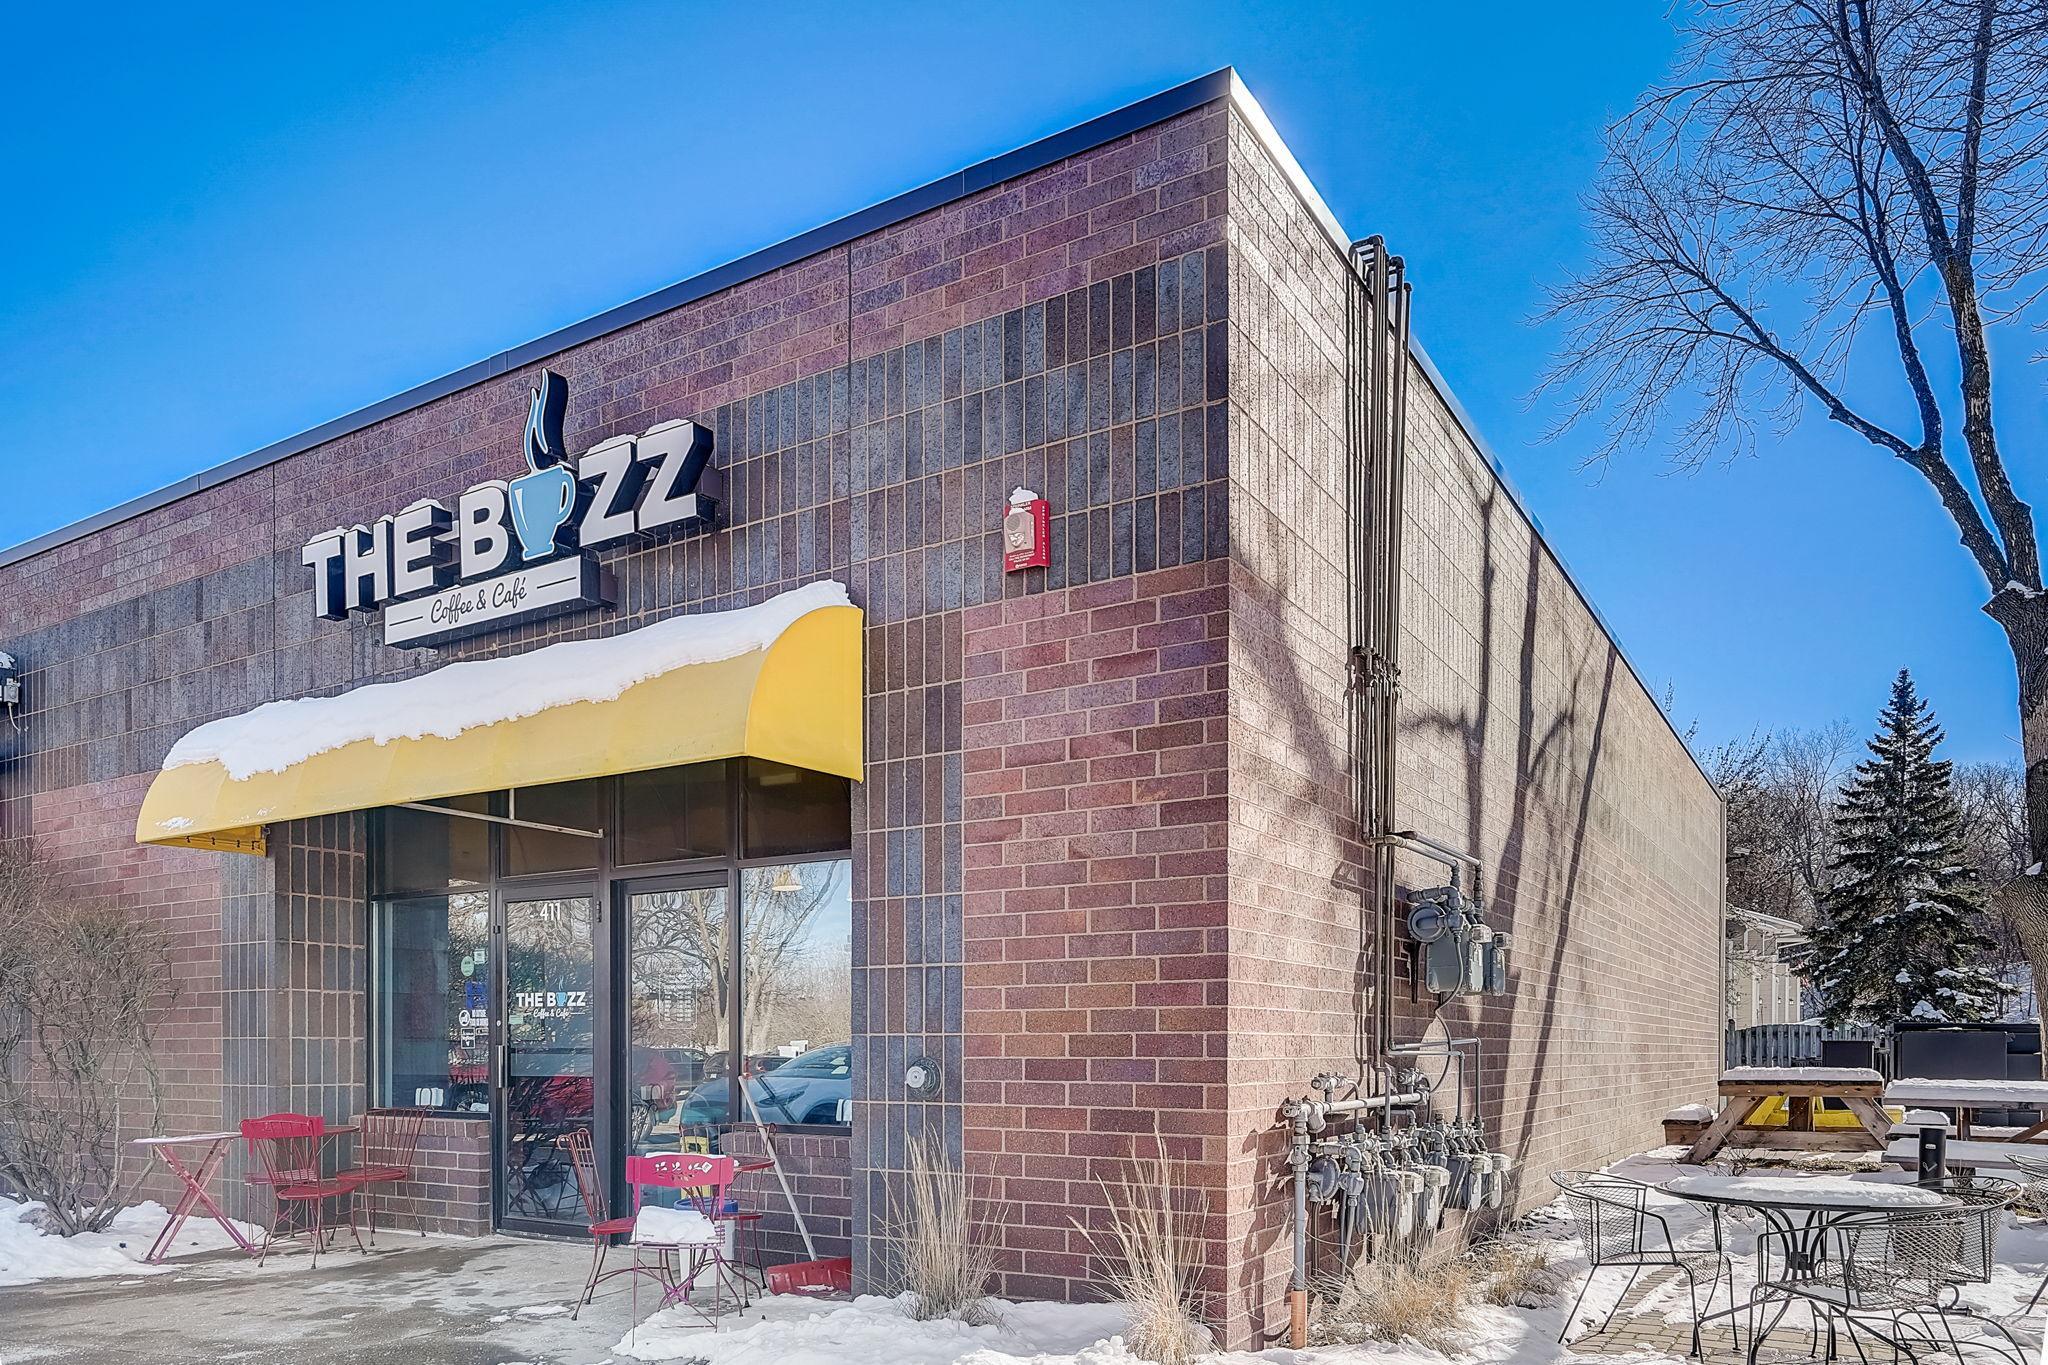
Brick café storefront with a yellow awning and snow-covered outdoor seating.
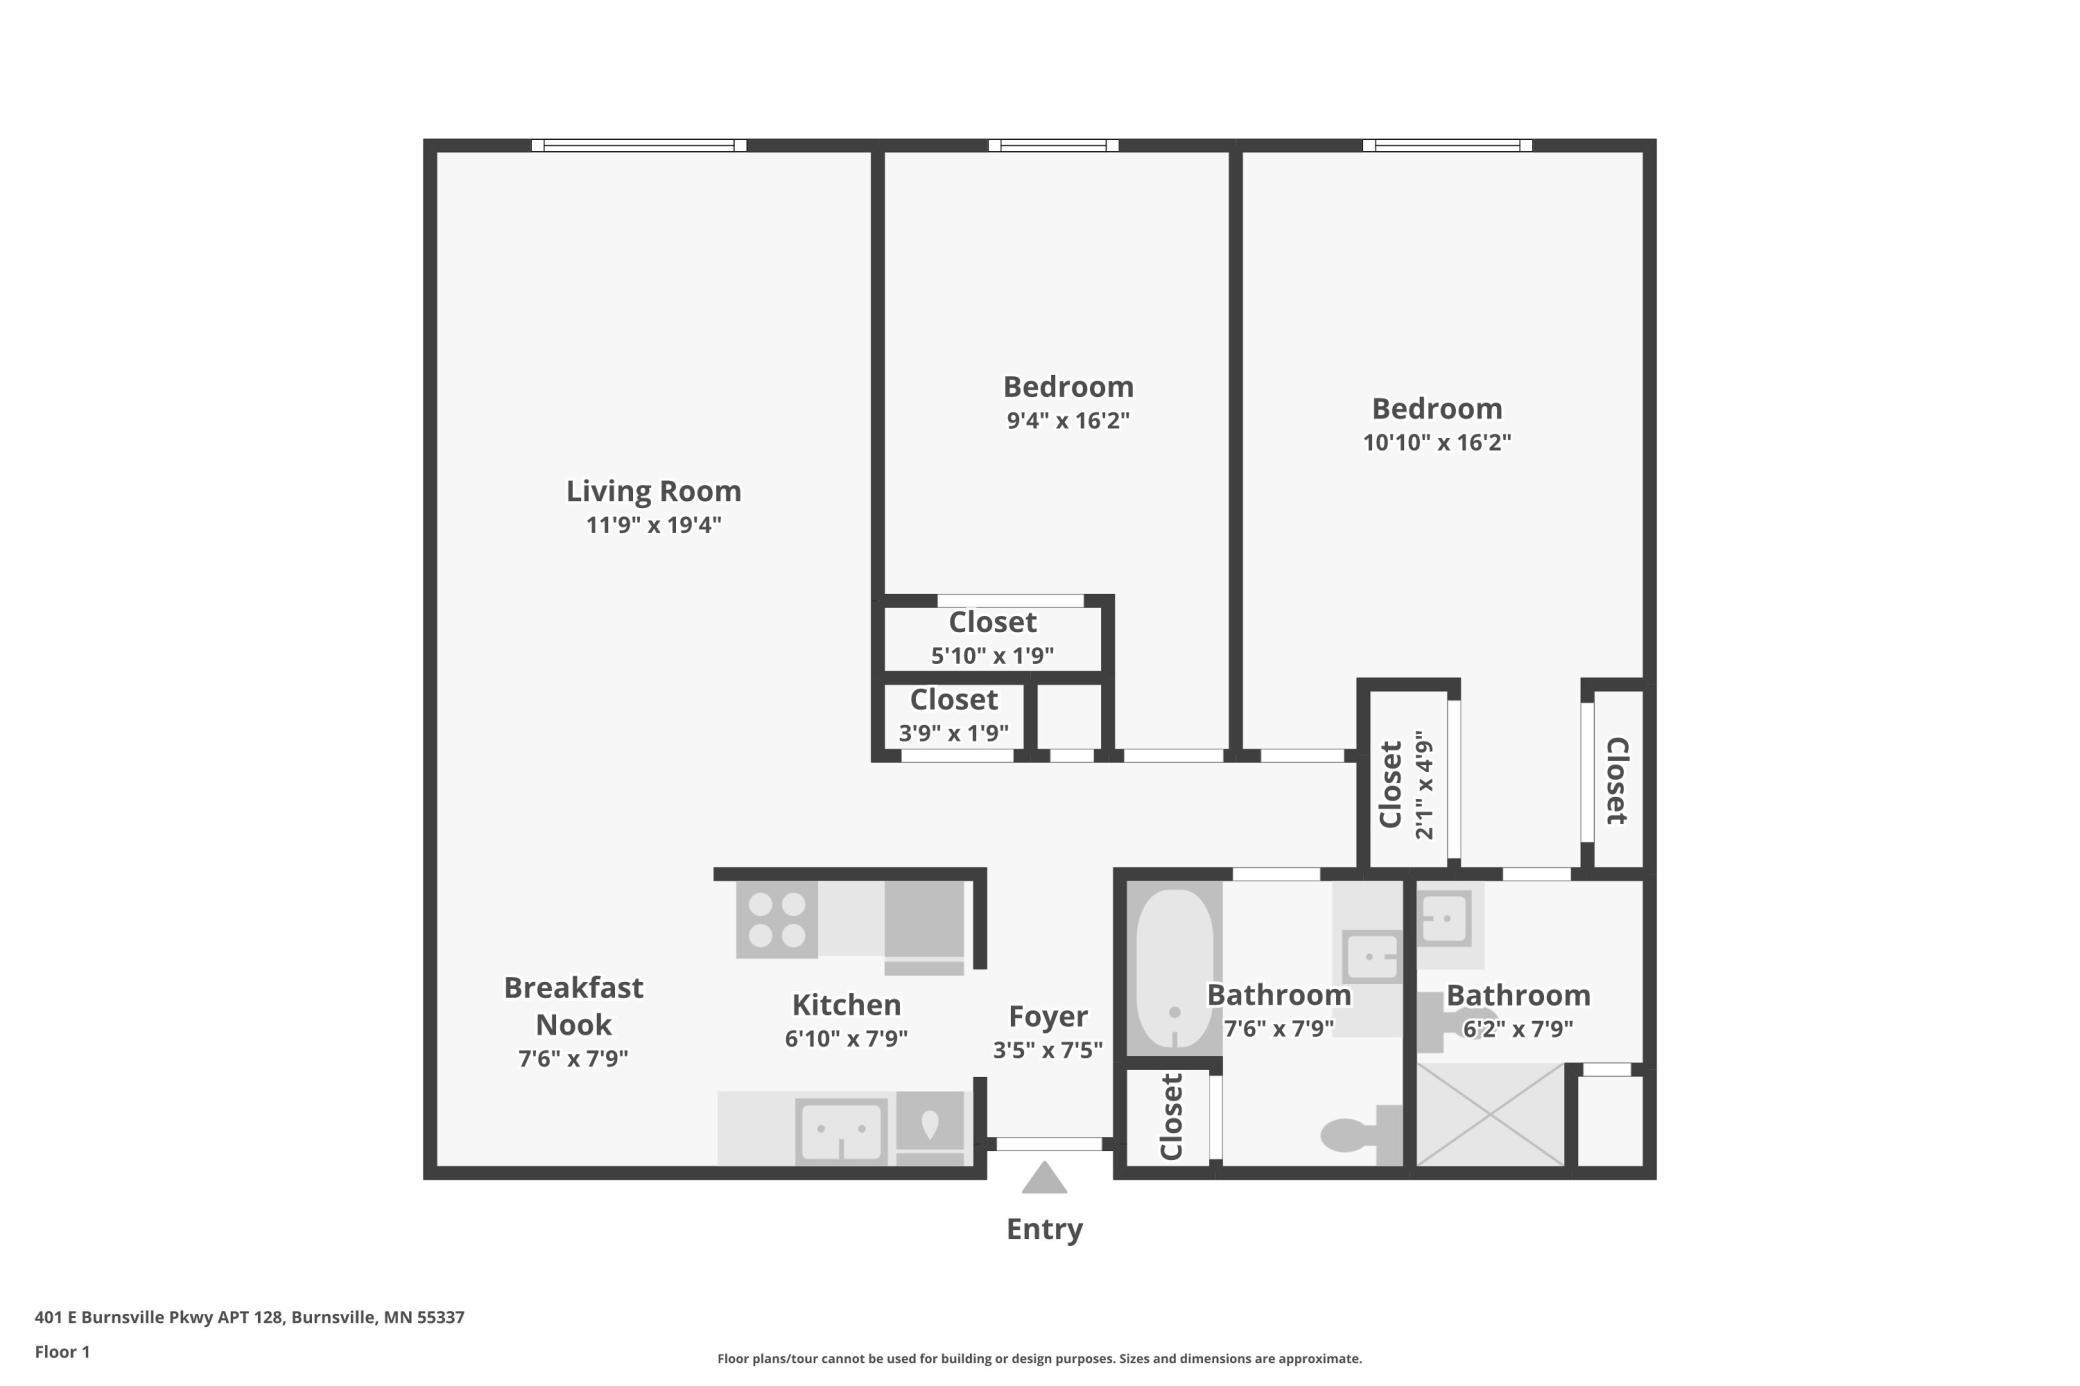
Floor plan showing two bedrooms, two bathrooms, a living room, kitchen, breakfast nook, and entry.
VIEW PHOTOS
Courtesy of Compass, Eda Rivers Listing Contact:  
$145,000

401 E Burnsville Parkway Unit: 305

2 Beds 1.75 Baths 986 Sq.Ft.

Description

Updated top floor 2 bedroom and 2 bathroom condo at Windham Hills in Burnsville. Freshly painted throughout with luxury vinyl floors. New kitchen appliances 2023, new kitchen cabinets and countertops 2024. Soft close drawers. Move in and enjoy! Quick close possible.

Quiet, secure building with swimming pool, sauna, exercise room (one-time fee for access), outdoor grilling area, laundry, party room, and rentable guest suite. Underground heated parking with additional storage & car wash. Convenient location close to shops, restaurants, grocery store, transit station, and trails.

Share Property

Location

401 E Burnsville Parkway Unit: 305, Burnsville, MN 55337

Status

Sold

Date Sold

May 30, 2024
Eda Rivers

Eda Rivers

TITLE

REALTOR®

Property Amenities

Interior
Laundry room Common Area
Appliances Dishwasher, Exhaust Fan, Range, Refrigerator
Total Bedrooms: 2
Three-Quarter Bathrooms: 1
Full Bathrooms: 1
Area & Lot
Living area 986 Sq.Ft.
MLS® ID 6490693
Year Built 1972
School District Burnsville-Eagan-Savage
Type Condo
Status Sold
Exterior
Stories 1
Pool Indoor
Air conditioning Wall Unit(s)
Heat type Baseboard, Hot Water
Disability Features None
Water Source City Water/Connected
Garage Space 1.0
Sewer City Sewer/Connected
Parking Heated Garage, Parking Garage
Finance
Sales Price $145,000
HOA Fees $480 monthly
Real Estate Tax $1,144 yearly
Vacant kitchen with white cabinets, marble-look counters, subway tile backsplash, and a large Whirlpool refrigerator.
Vacant living room with wood-look floors, a ceiling fan, and a glimpse of the kitchen.
Virtually staged living room with gray seating, patterned rug, and dining area beyond.
"Updated top floor 2 bed and 2 bath condo at Windham Hills in Burnsville."

— Eda Rivers

Vacant kitchen with white cabinets, marble-look counters, subway tile backsplash, and a large Whirlpool refrigerator.

360 Virtual Tour

Take a tour of this property

Work With Eda

Get assistance in determining current property value, crafting a competitive offer, writing and negotiating a contract, and much more. Contact me today.