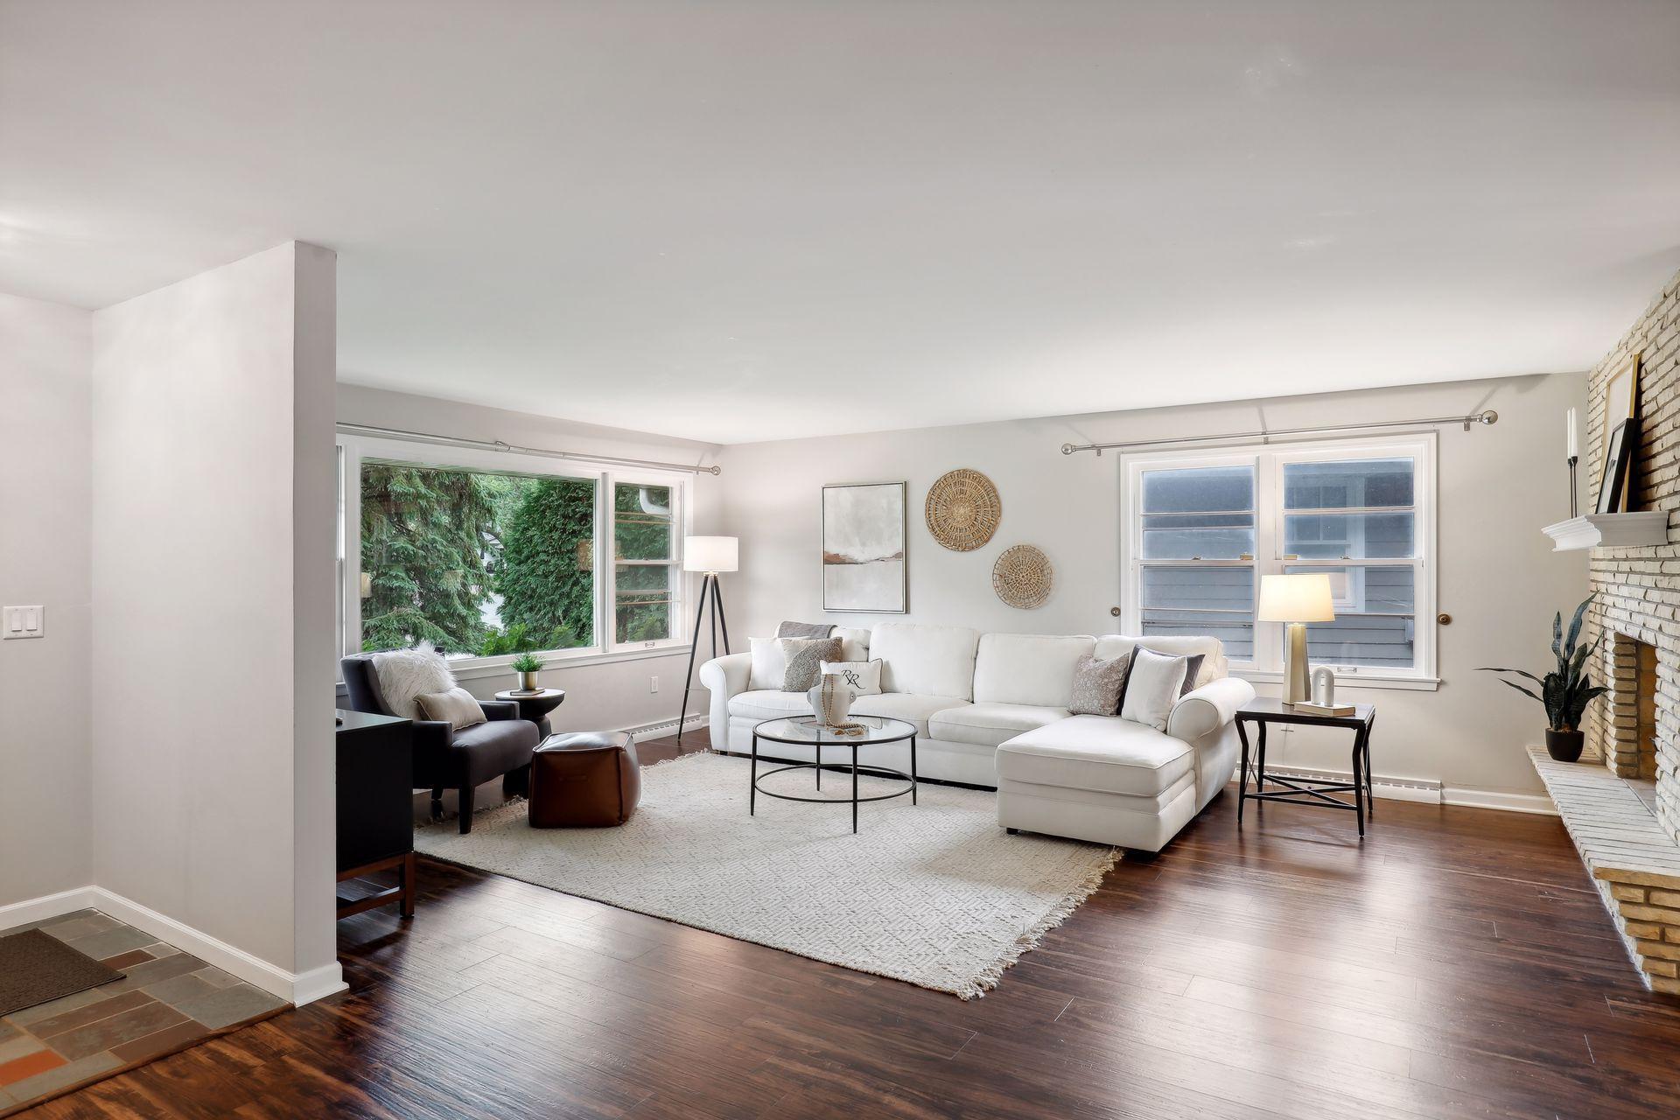
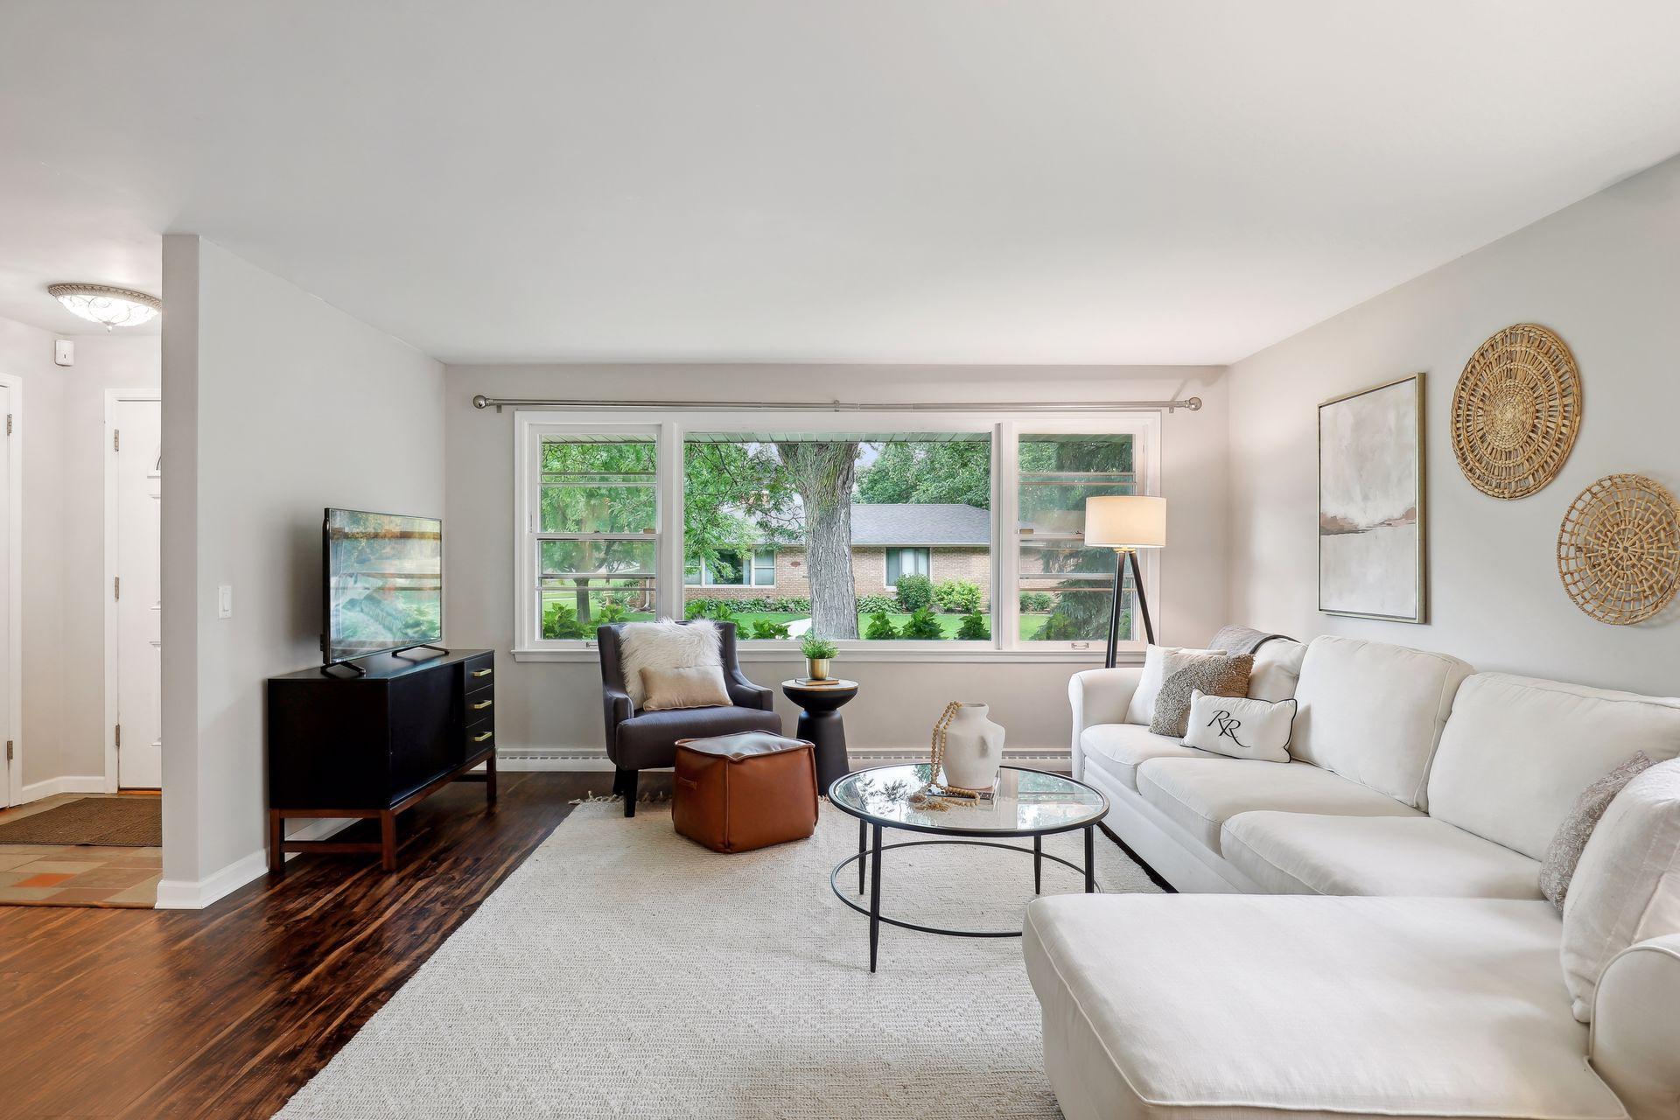
Staged living room with a white sectional, dark hardwood floors, large windows, and a white brick fireplace.
Living room with a white sectional, dark wood floors, and wide windows overlooking trees.
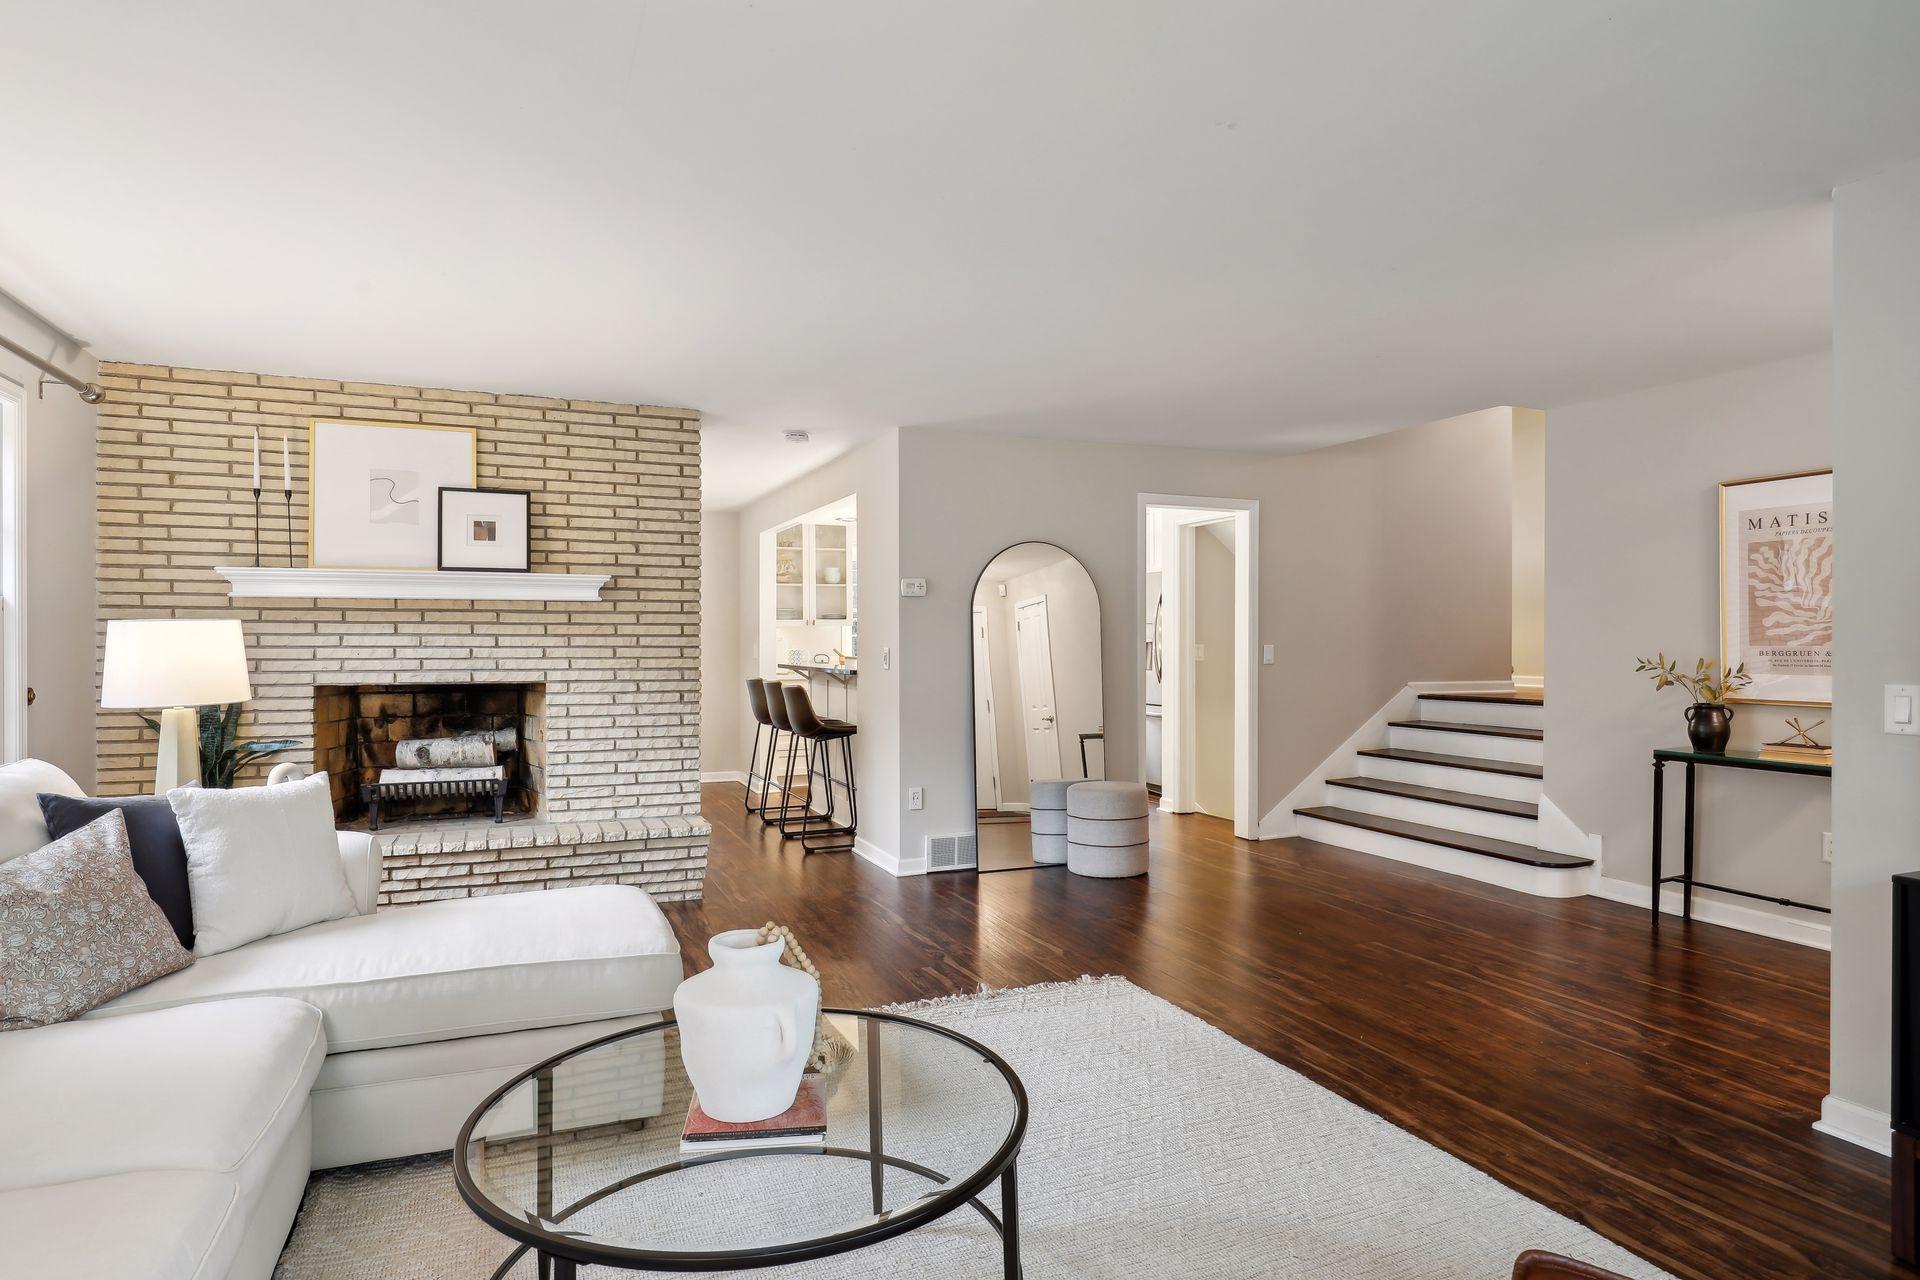
Living room with a white brick fireplace, hardwood floors, and a staircase.
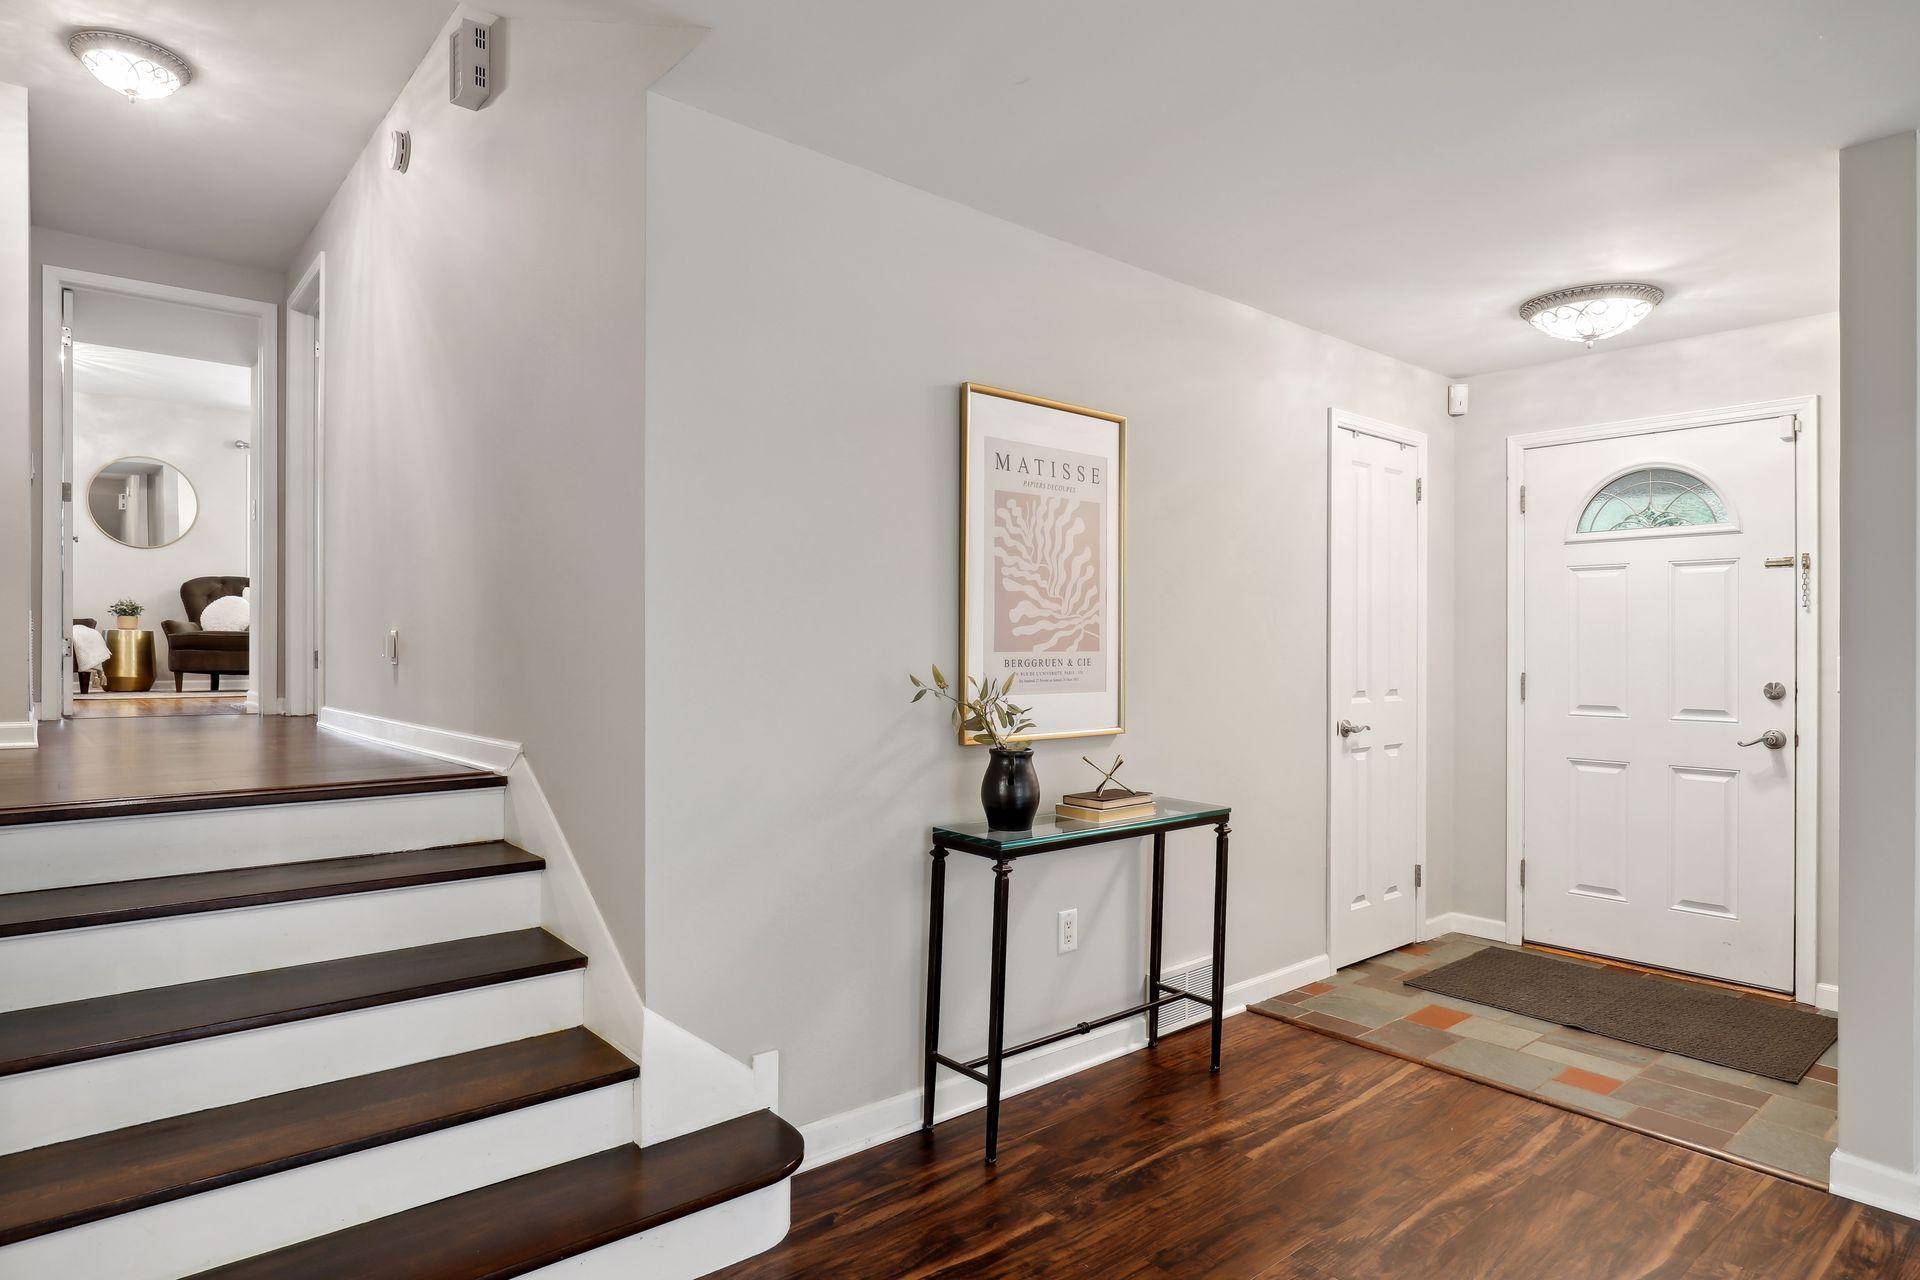
Entryway with a white front door, dark hardwood floors, and a staircase with dark wood treads.
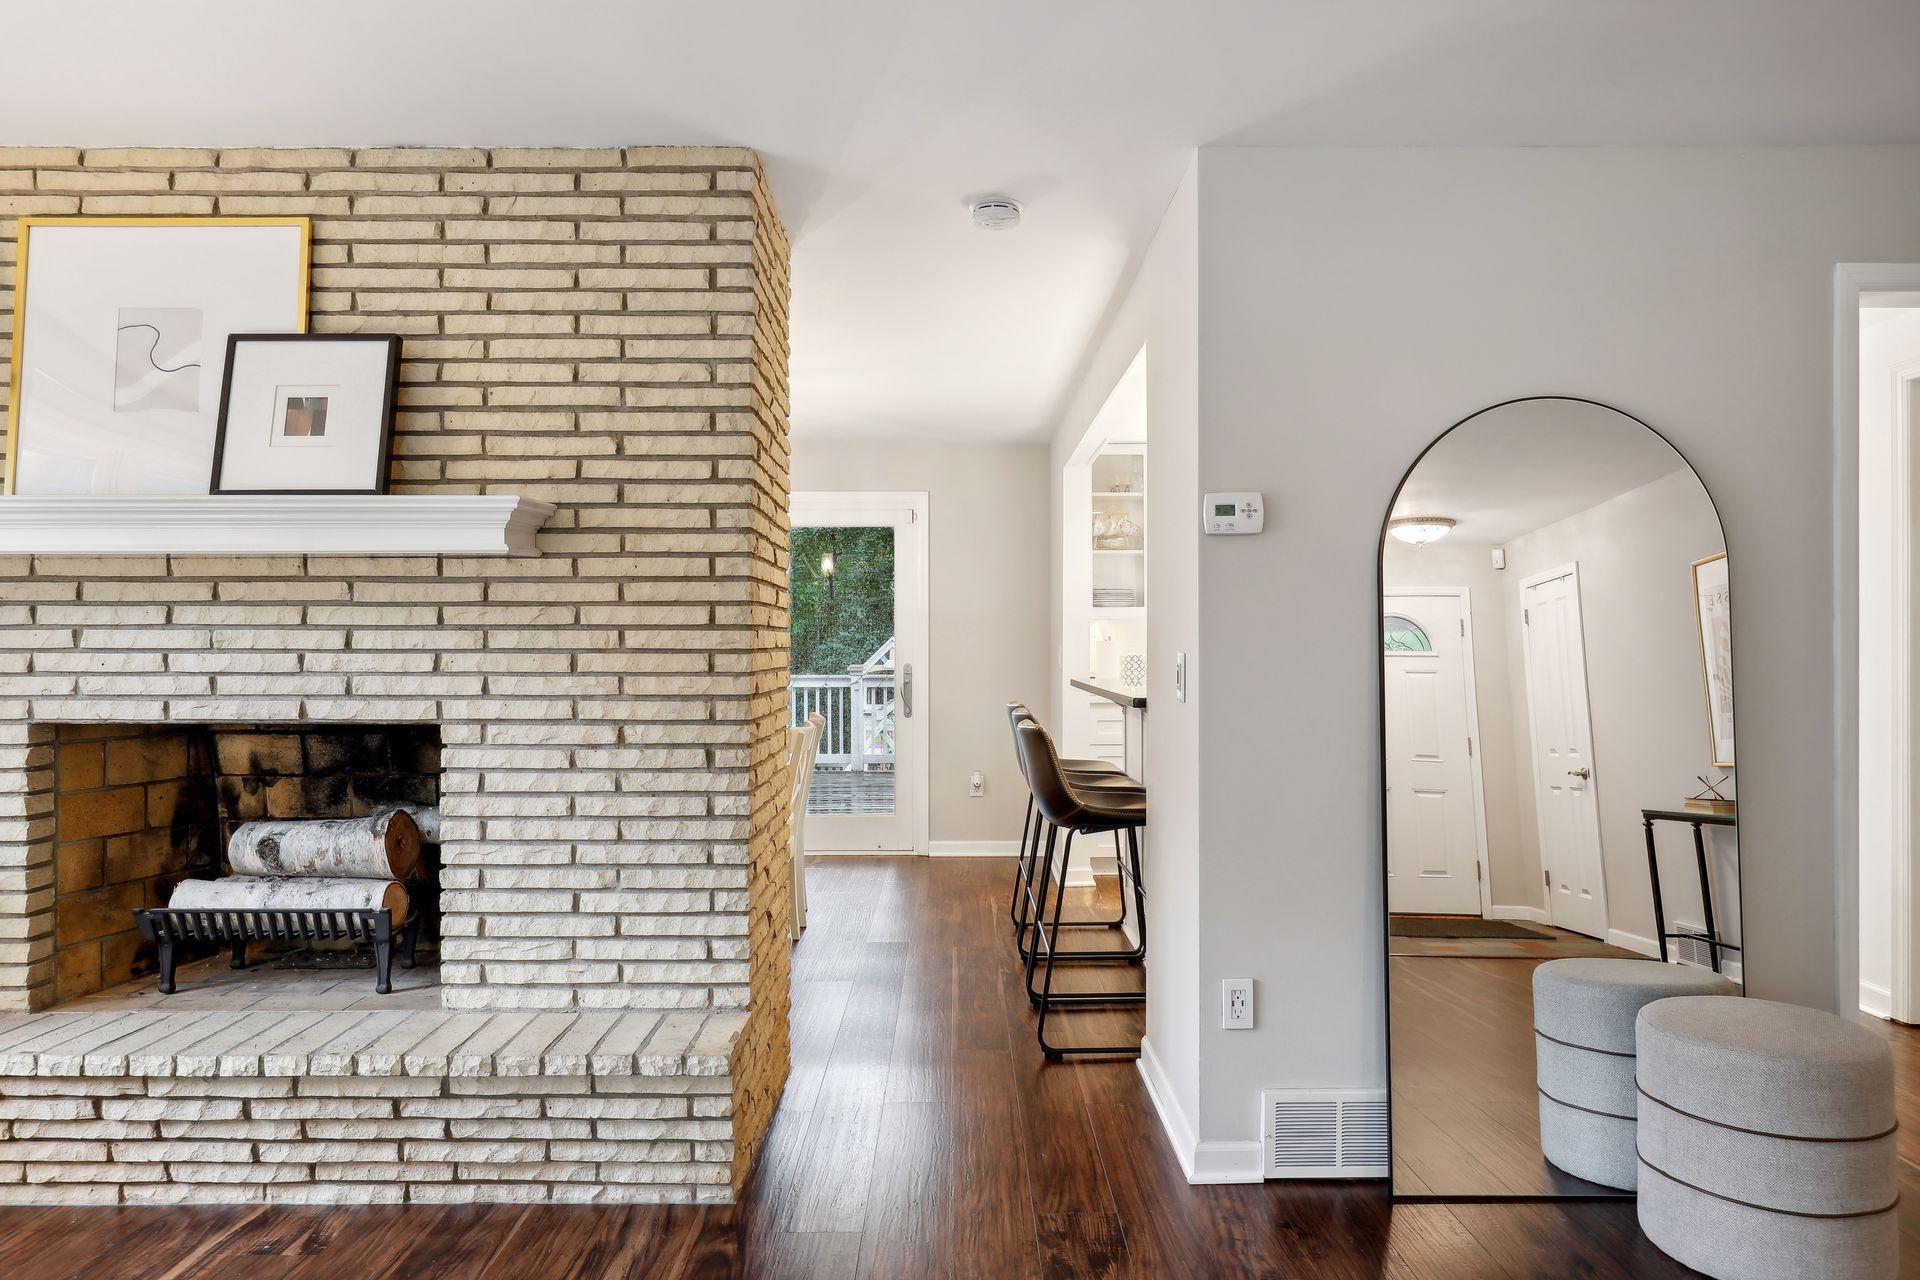
Living room with a white brick fireplace, dark wood floors, and a large arched mirror.
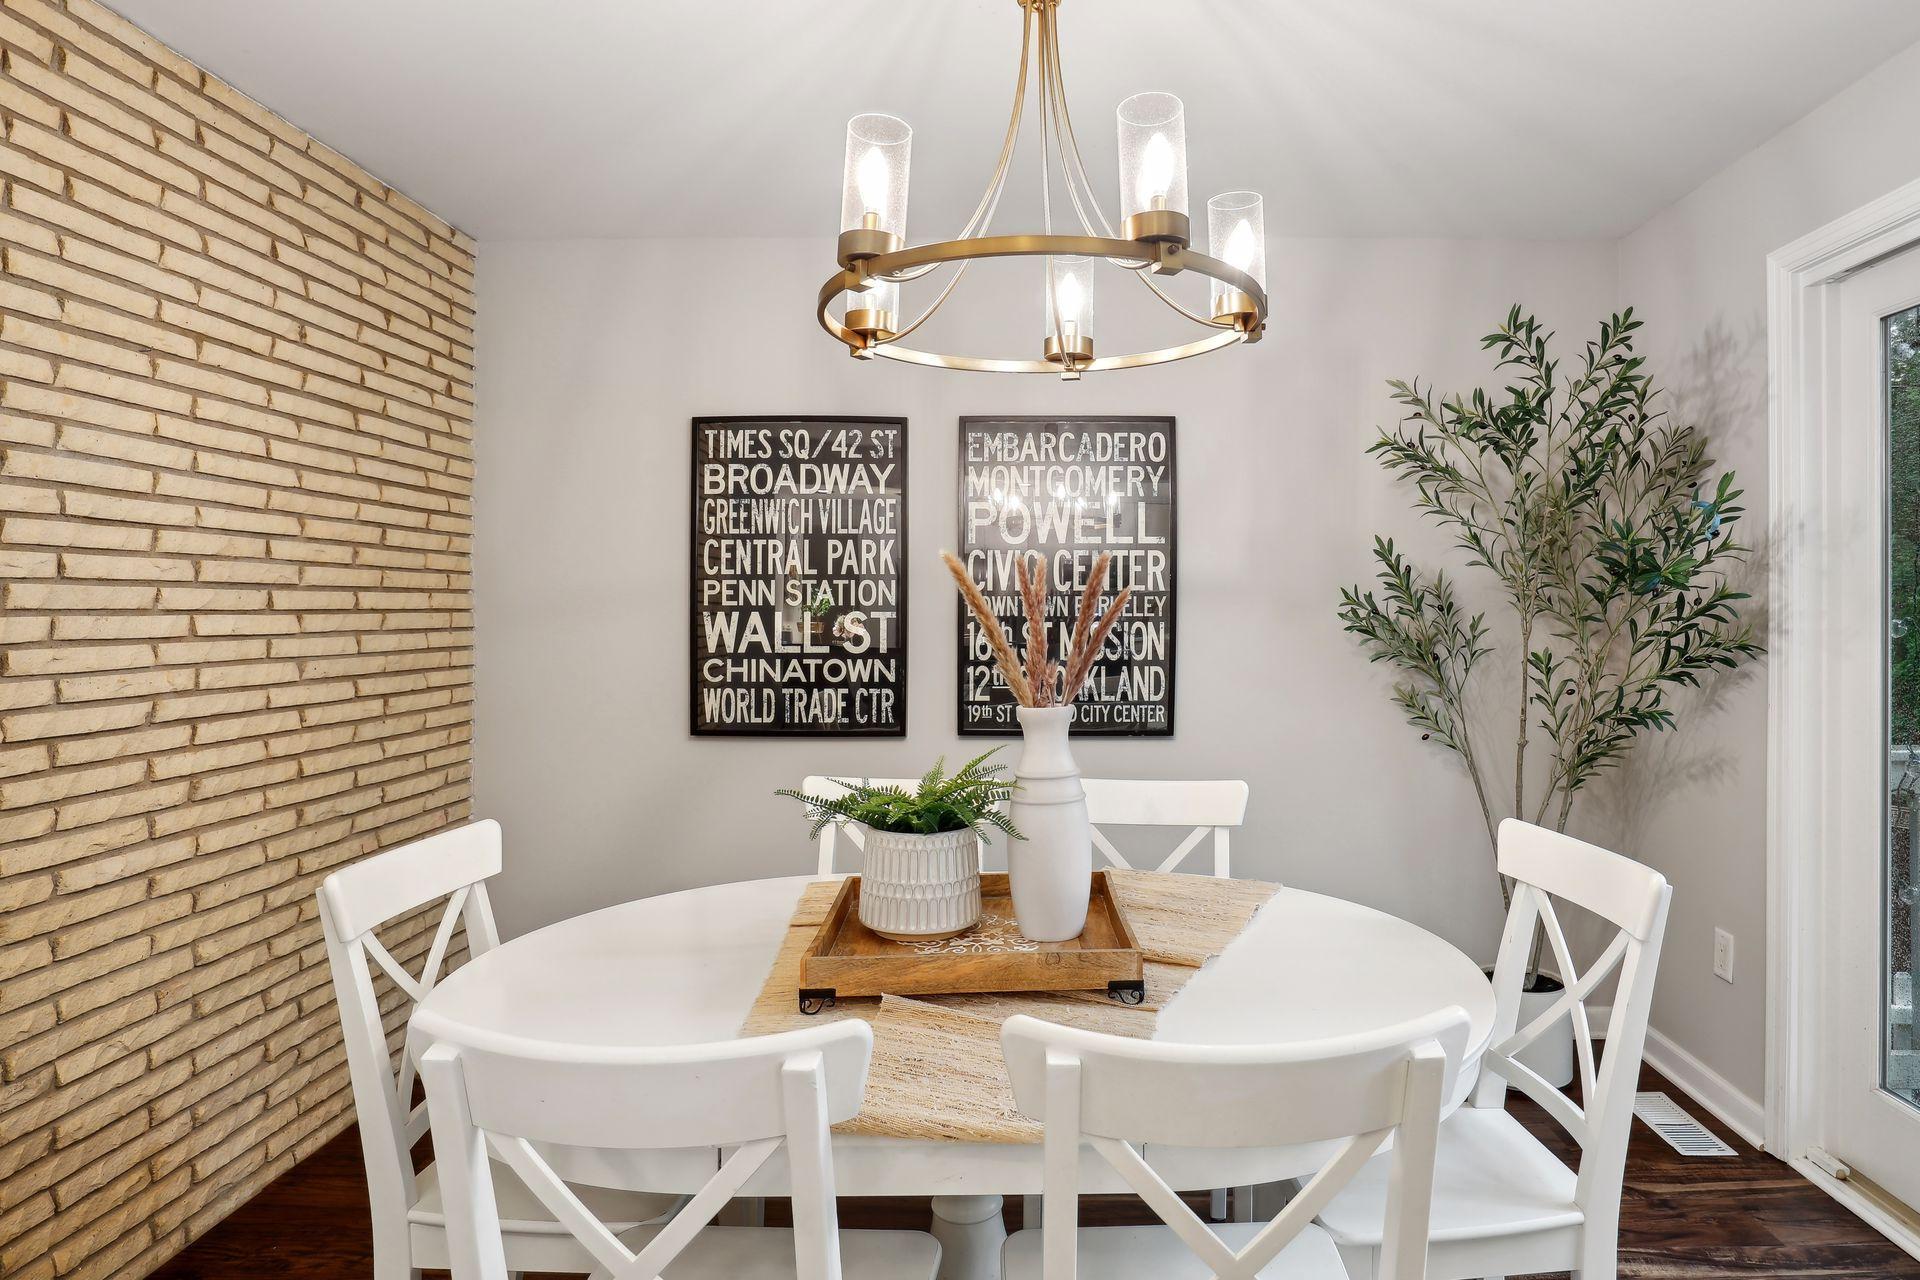
Dining room with a round white table, brass chandelier, and tan brick accent wall.
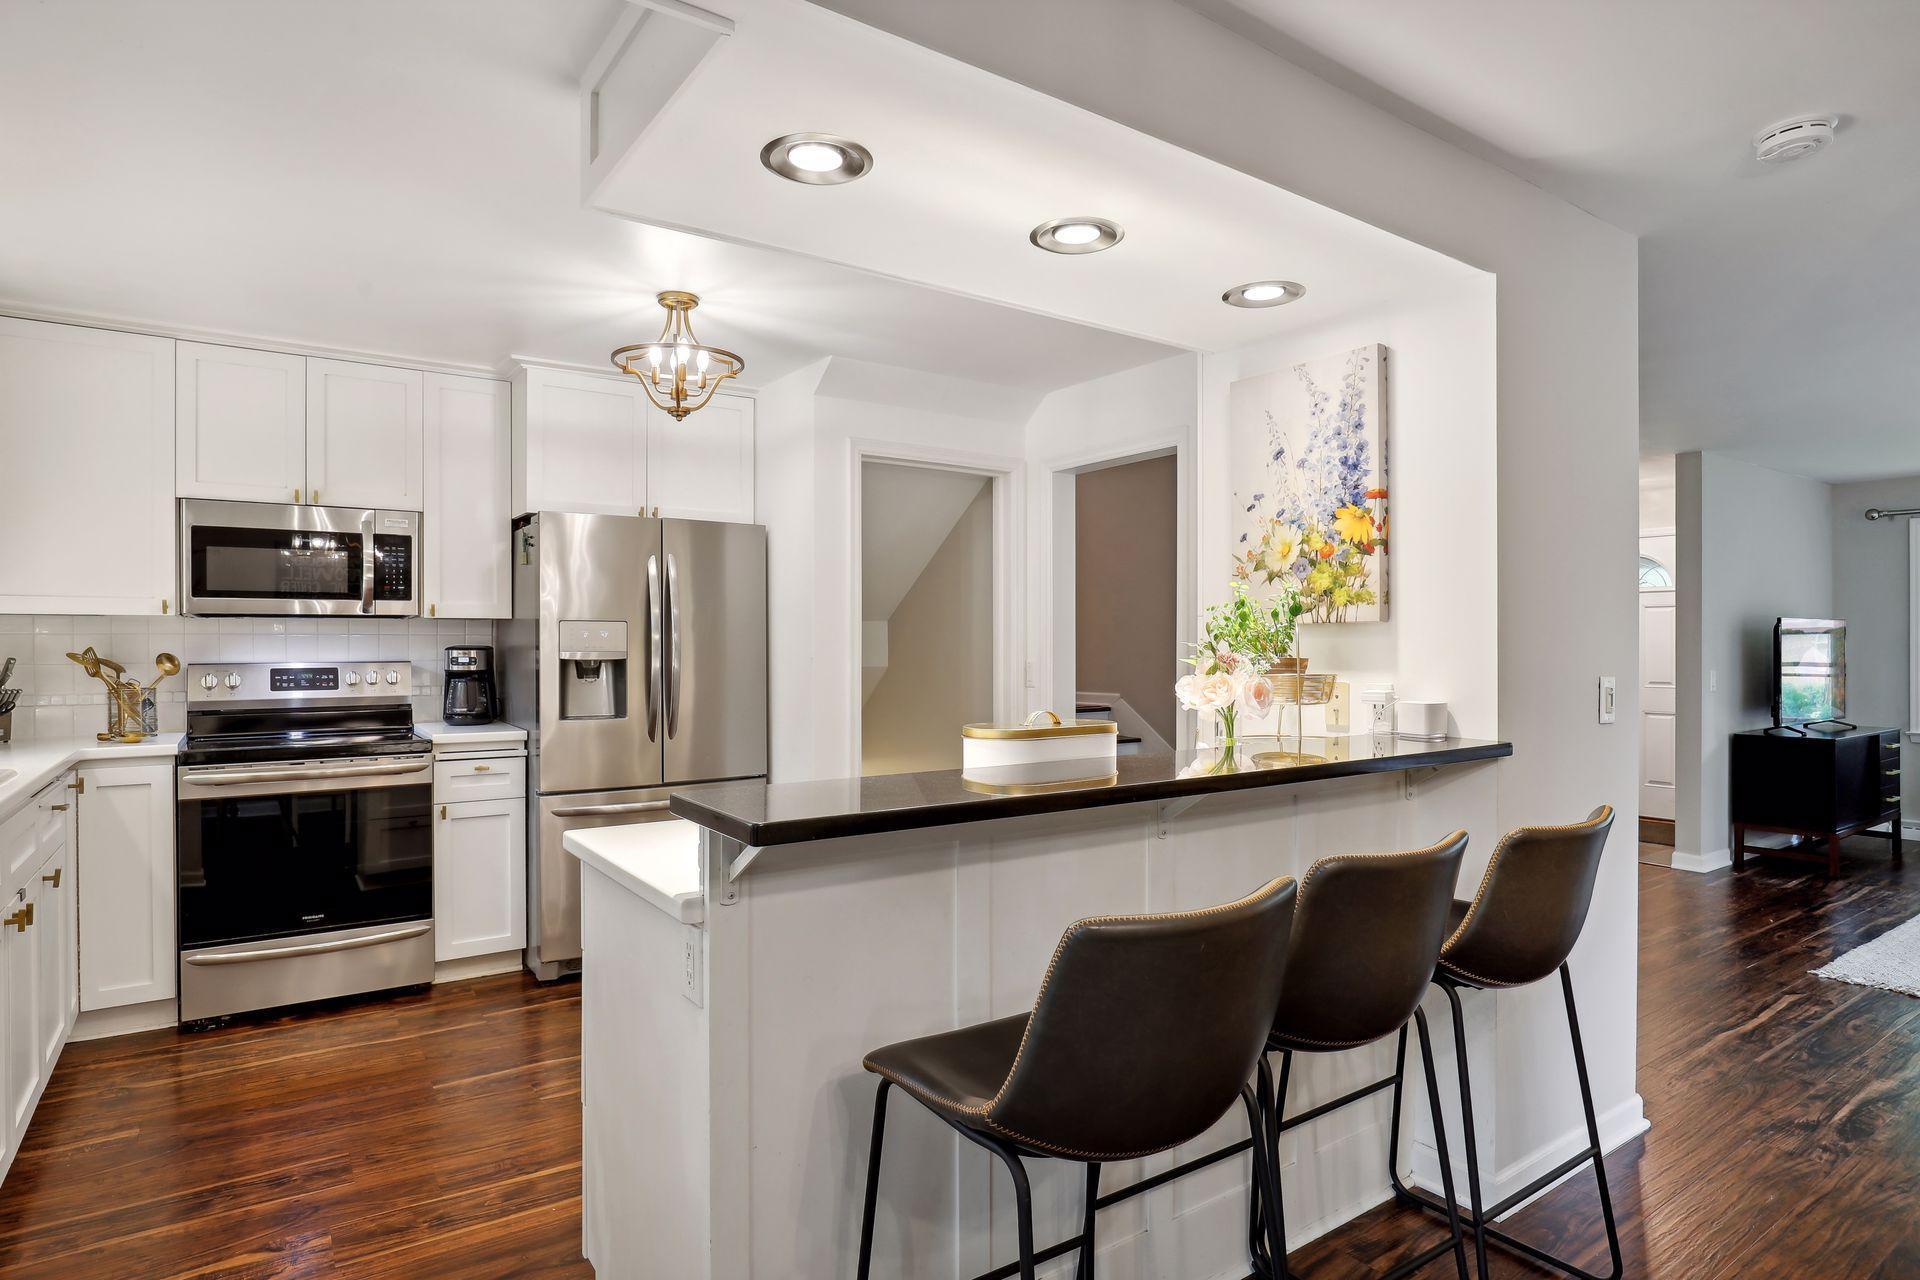
White kitchen with stainless steel appliances and a dark breakfast bar with three stools.
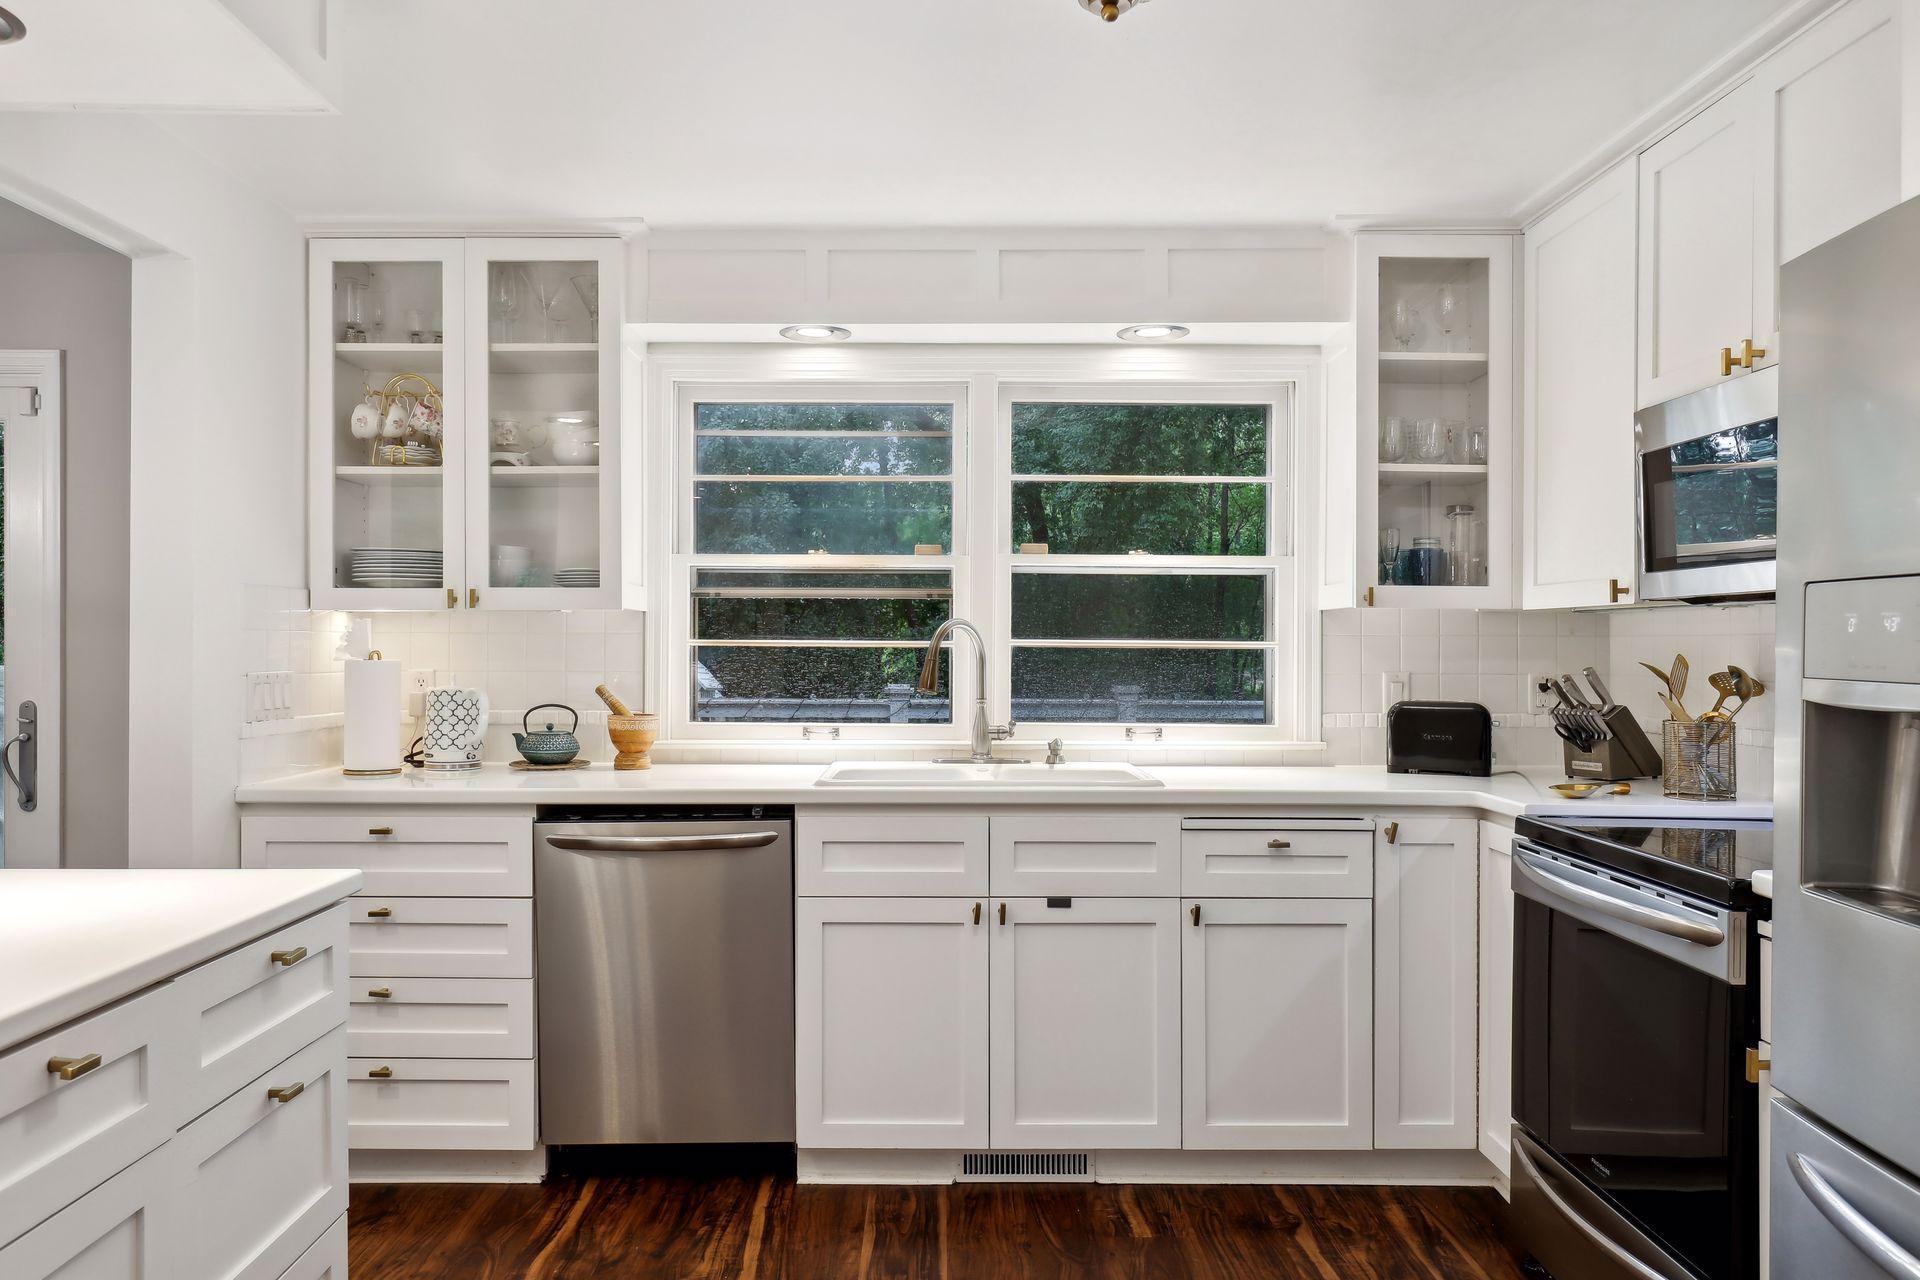
White kitchen with glass-front cabinets, stainless steel appliances, and a sink beneath windows overlooking trees.
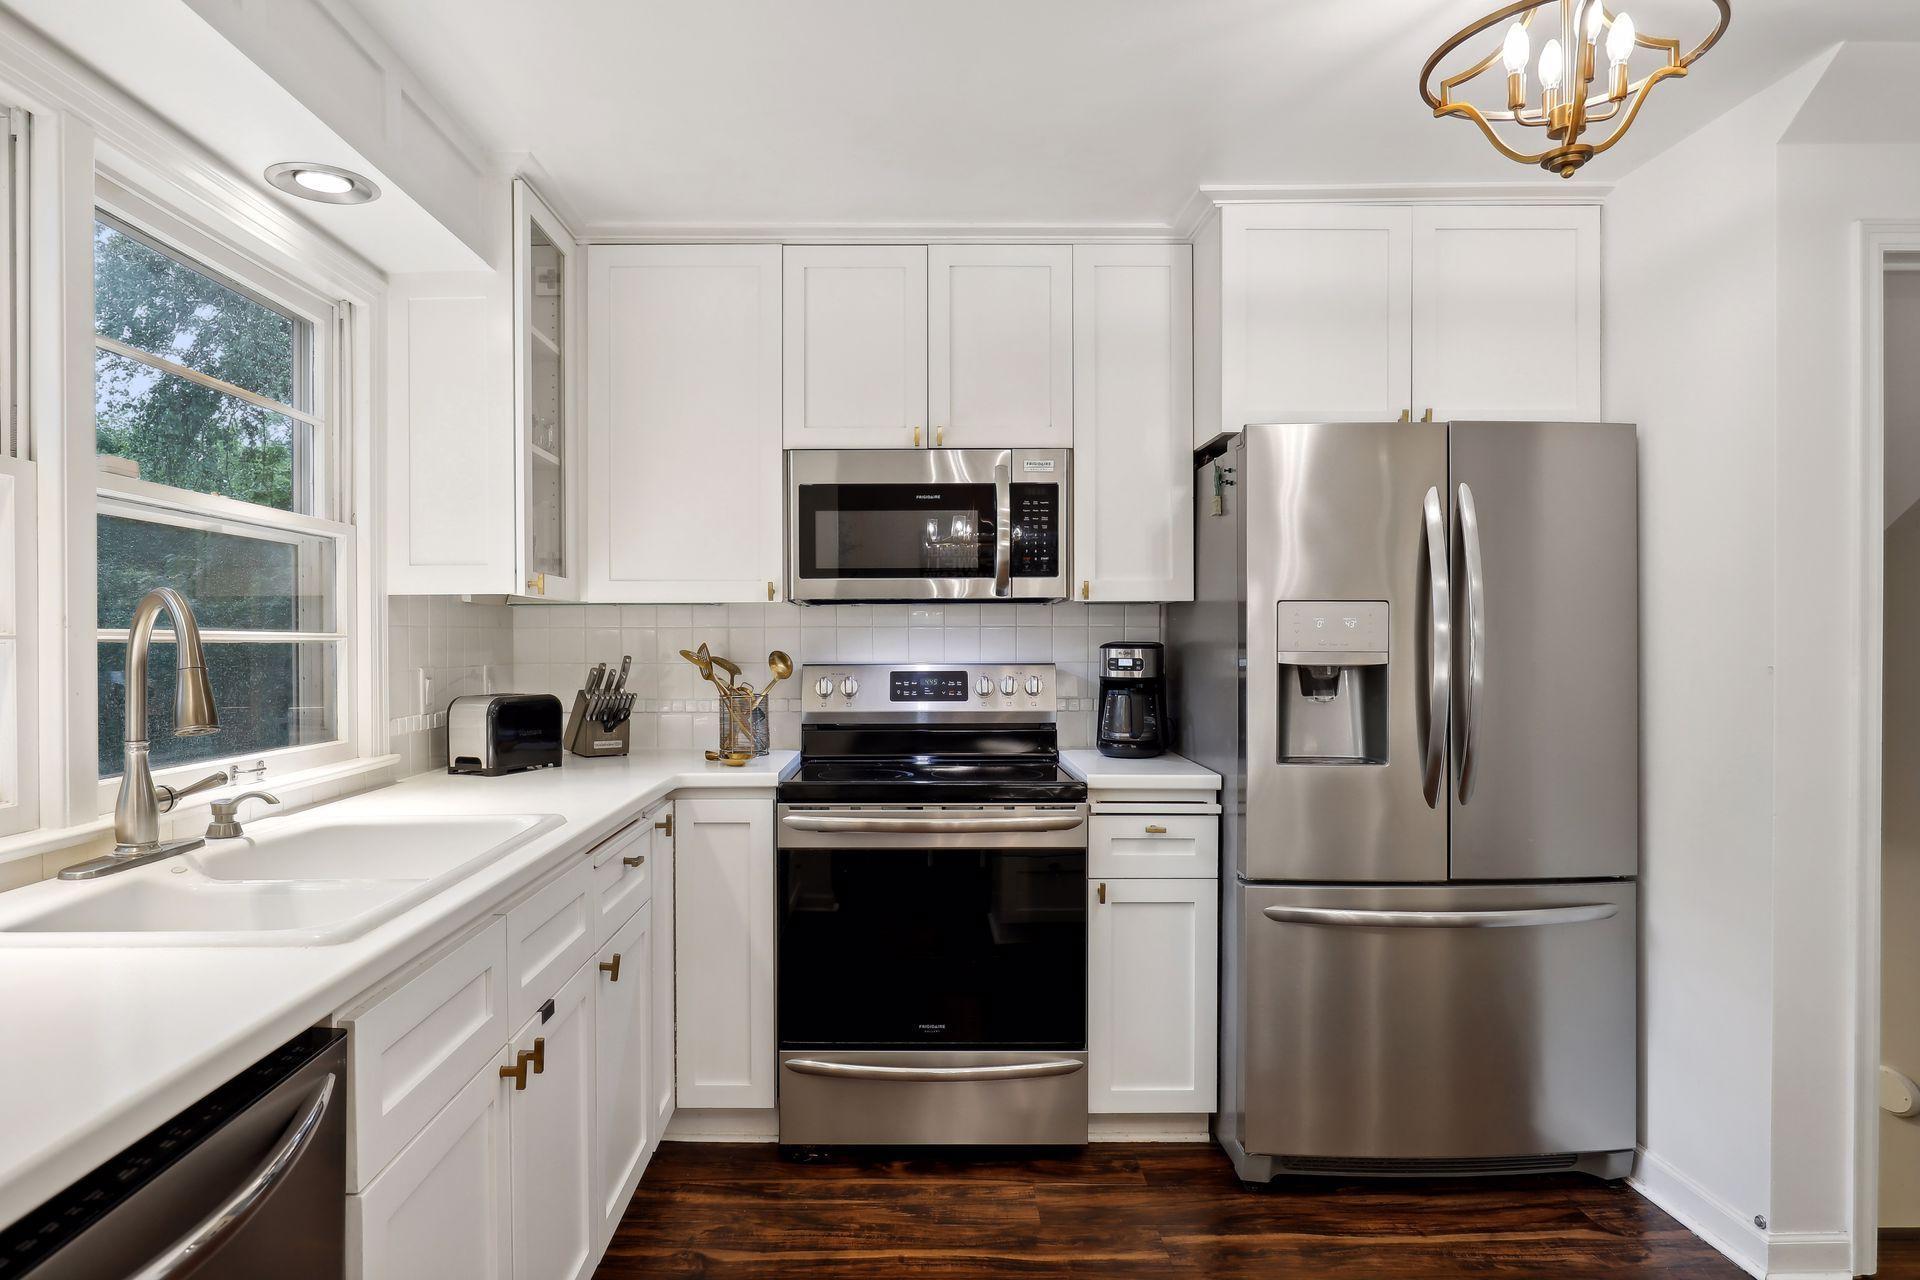
White kitchen with stainless steel appliances, a window over the sink, and dark wood flooring.
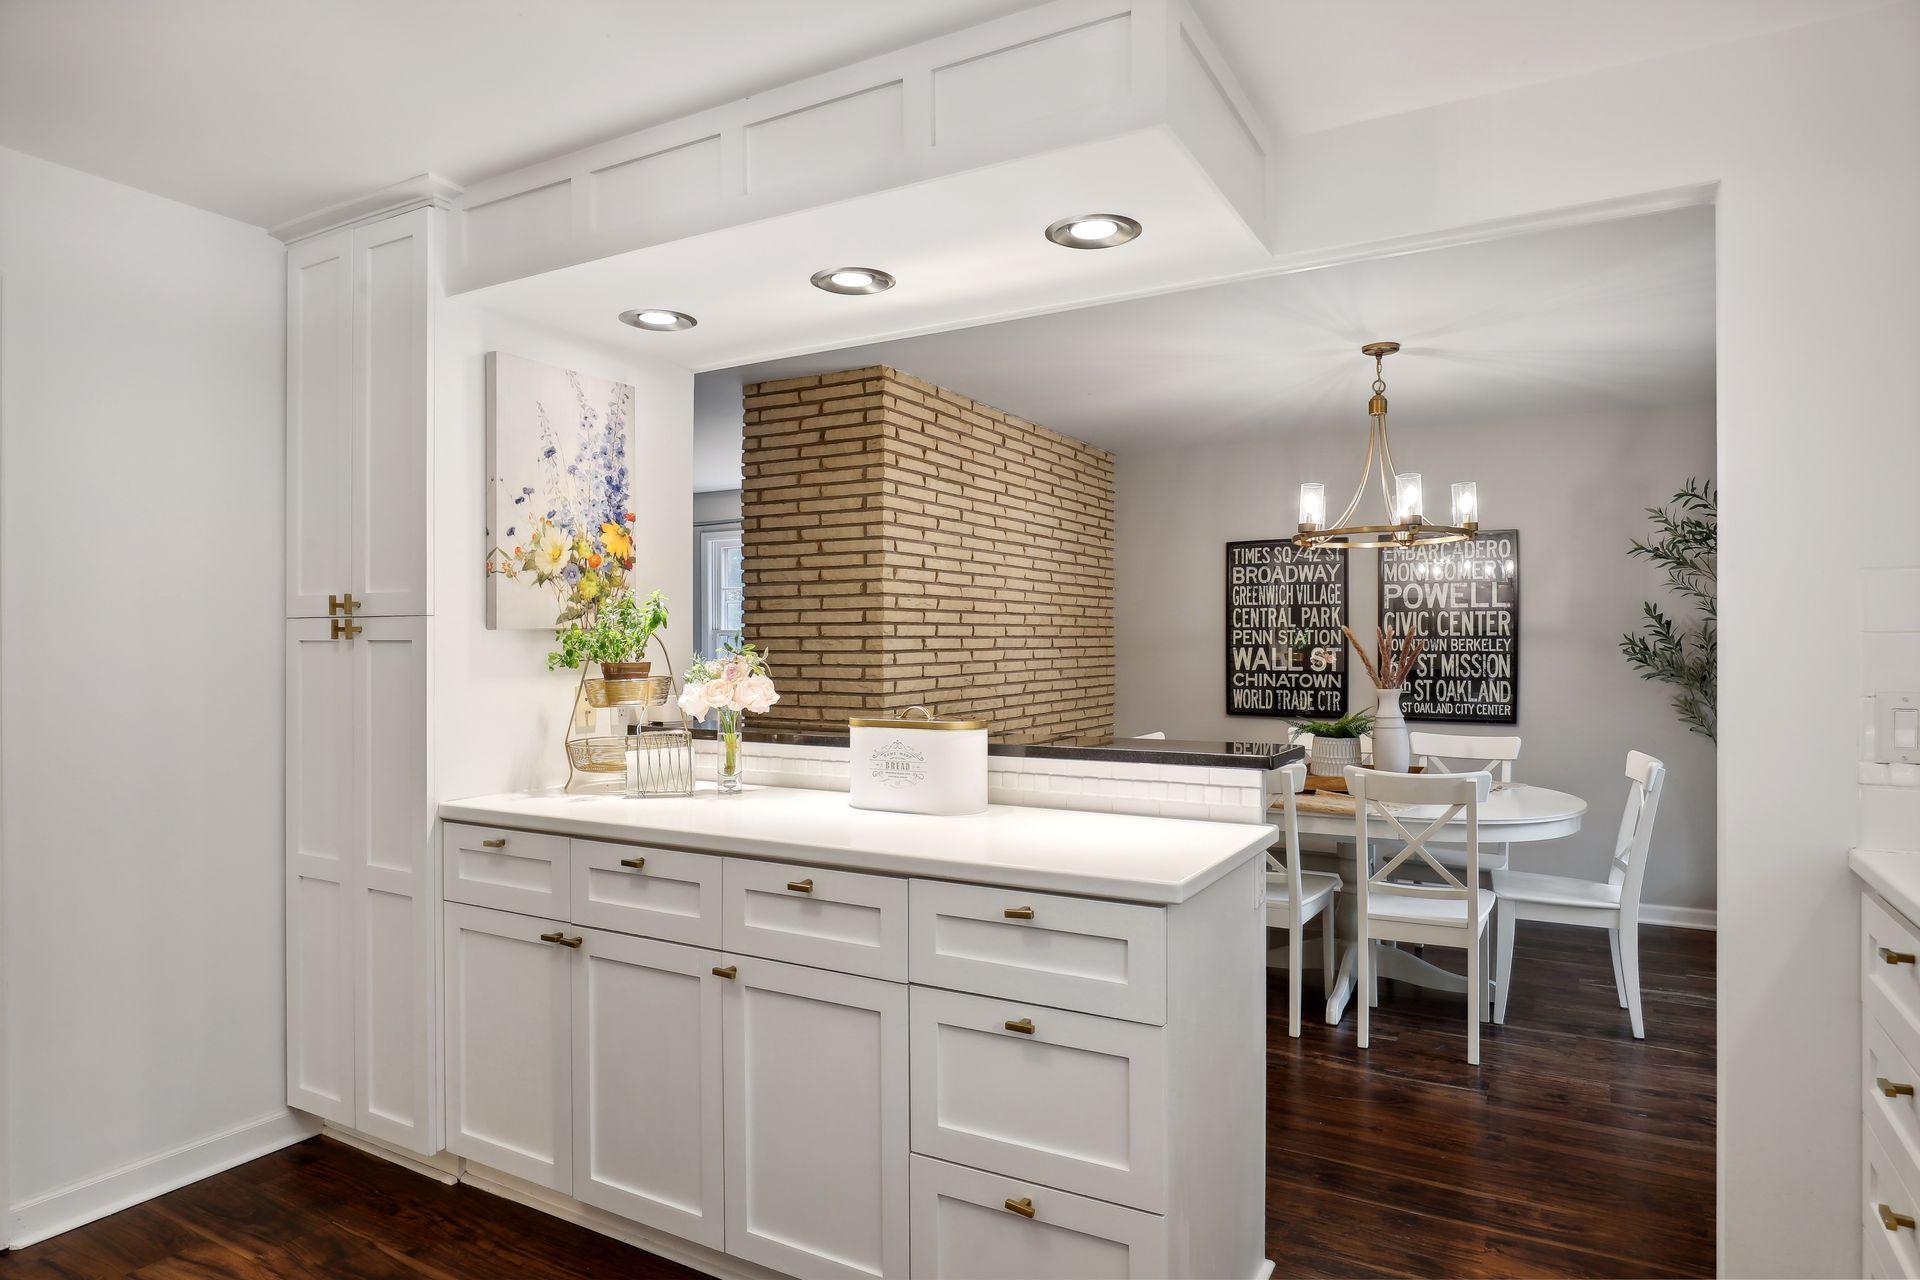
Bright kitchen with white cabinetry, a white island, and a tan brick chimney beside the dining area.
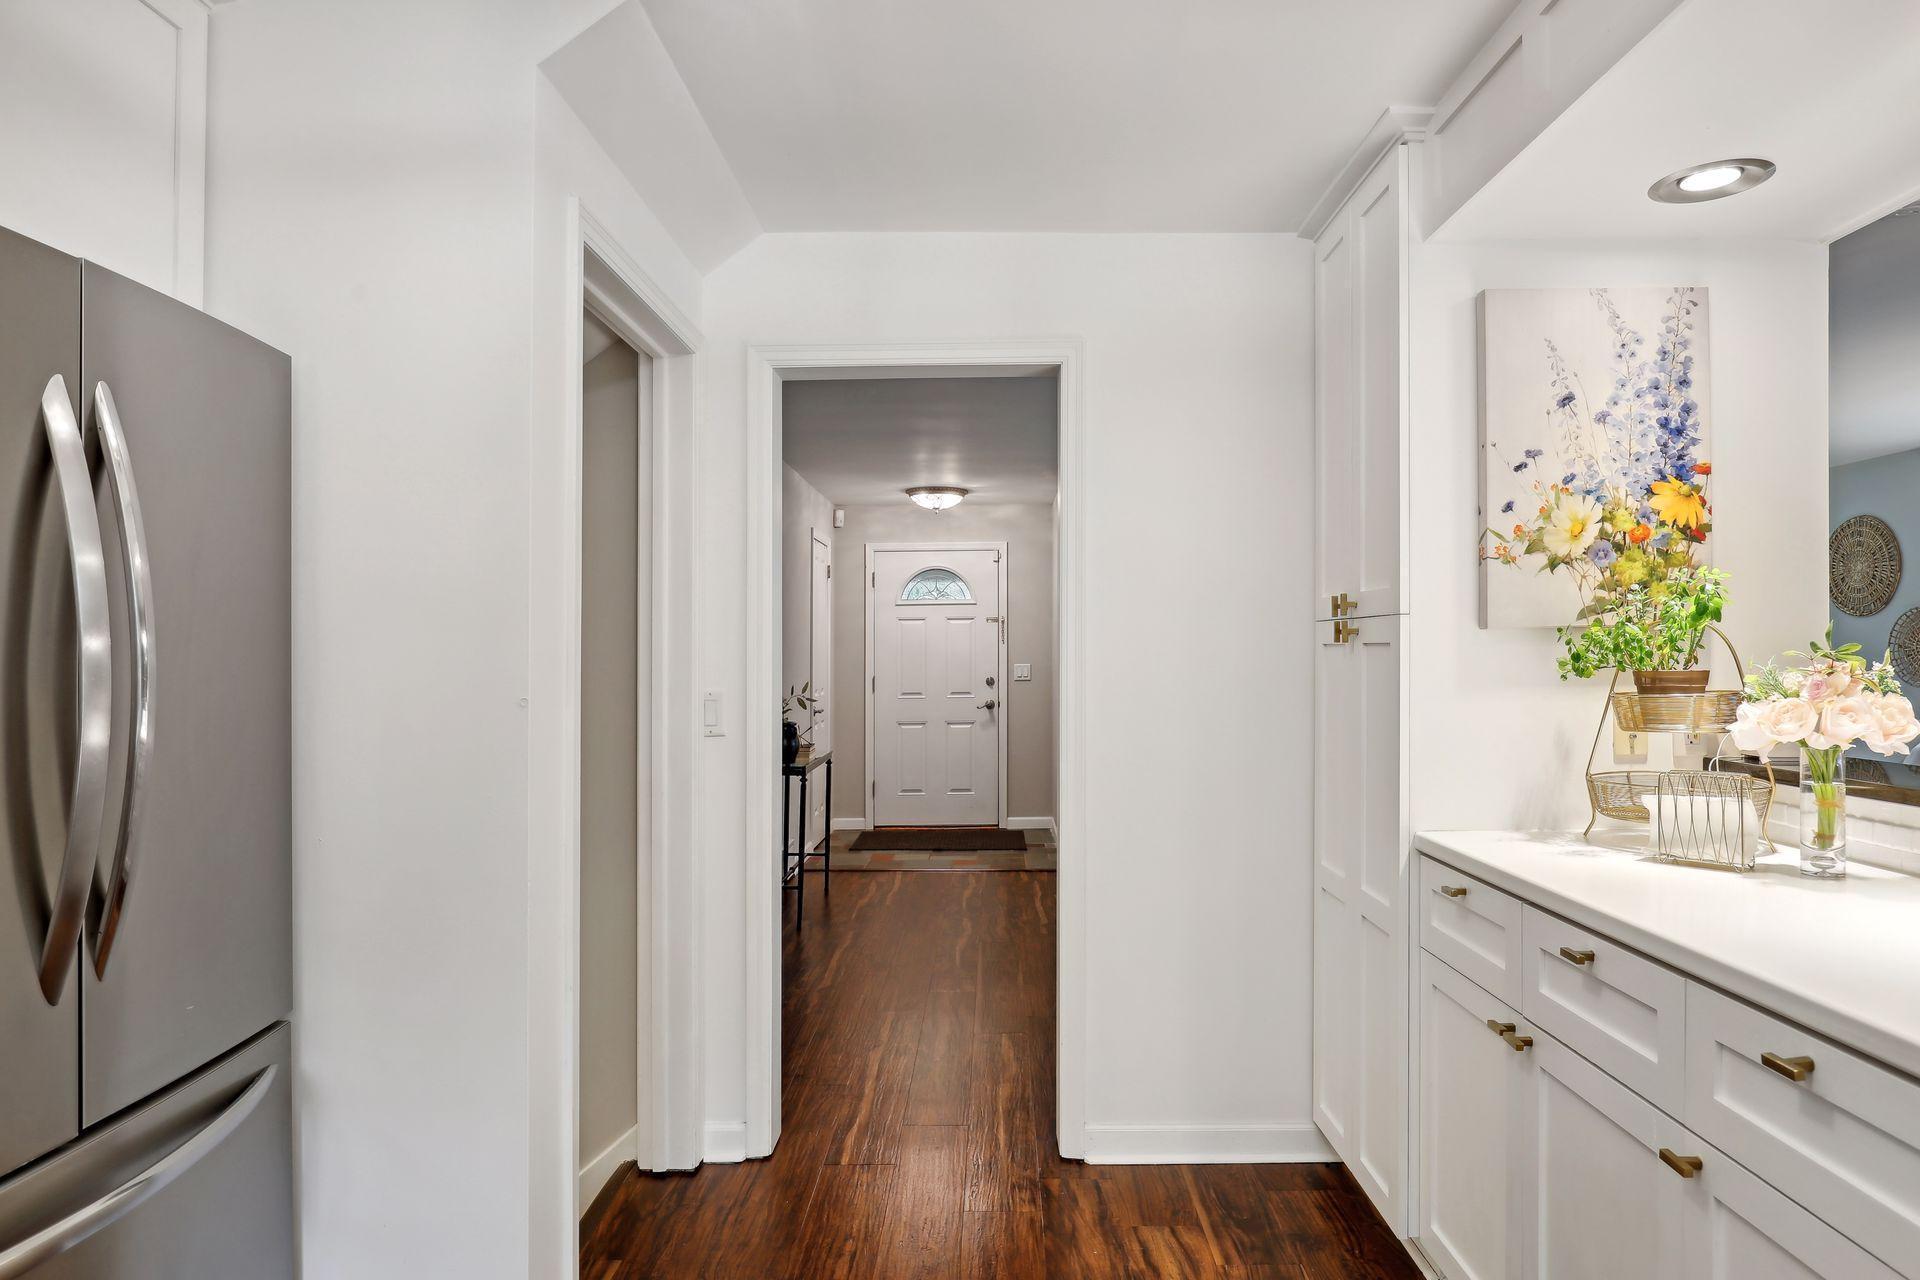
Bright white kitchen with stainless refrigerator and a view through to the front entry.
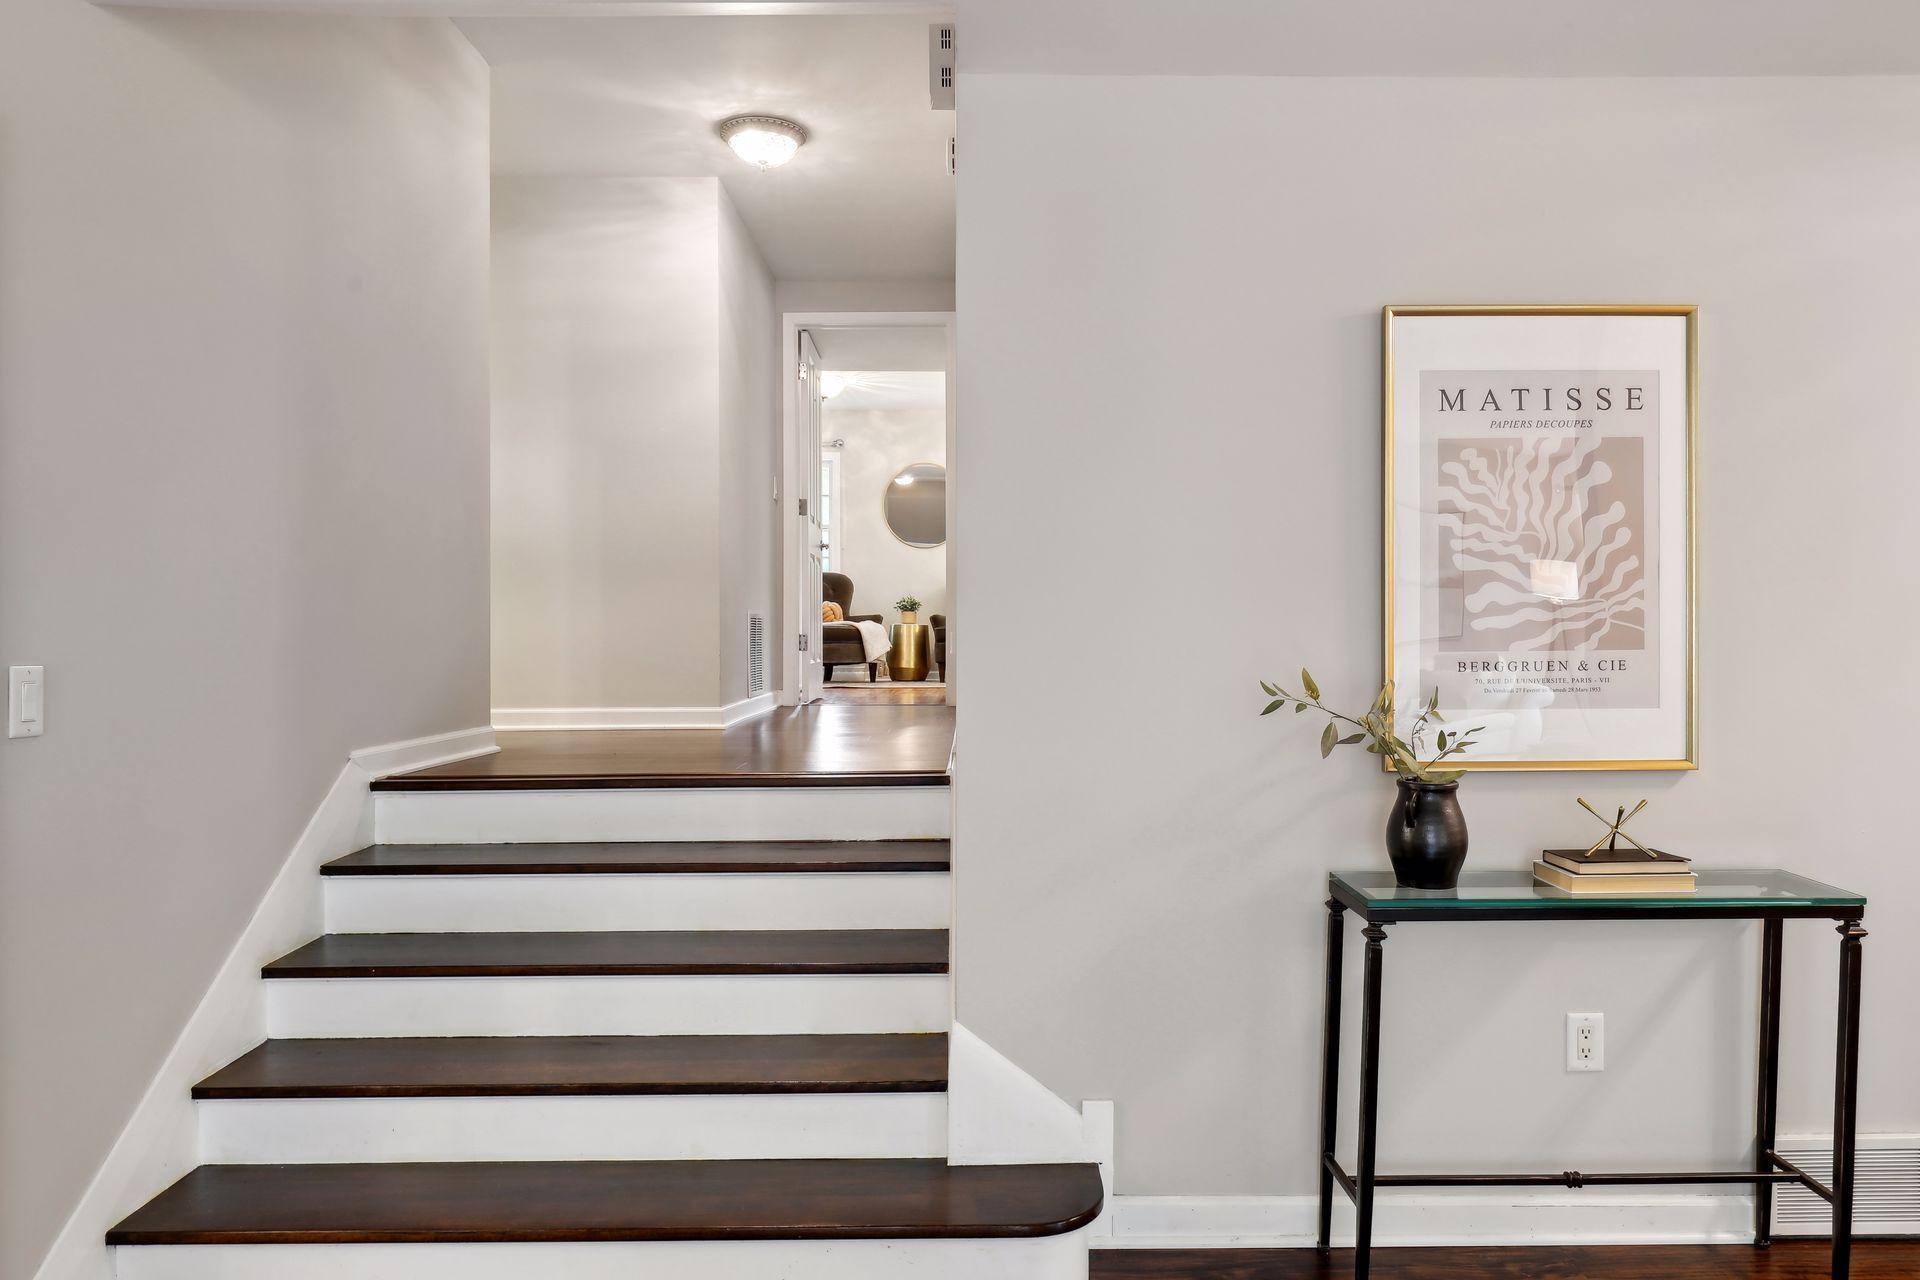
Dark wood stairs with white risers lead to a hallway beside a console table and framed print.
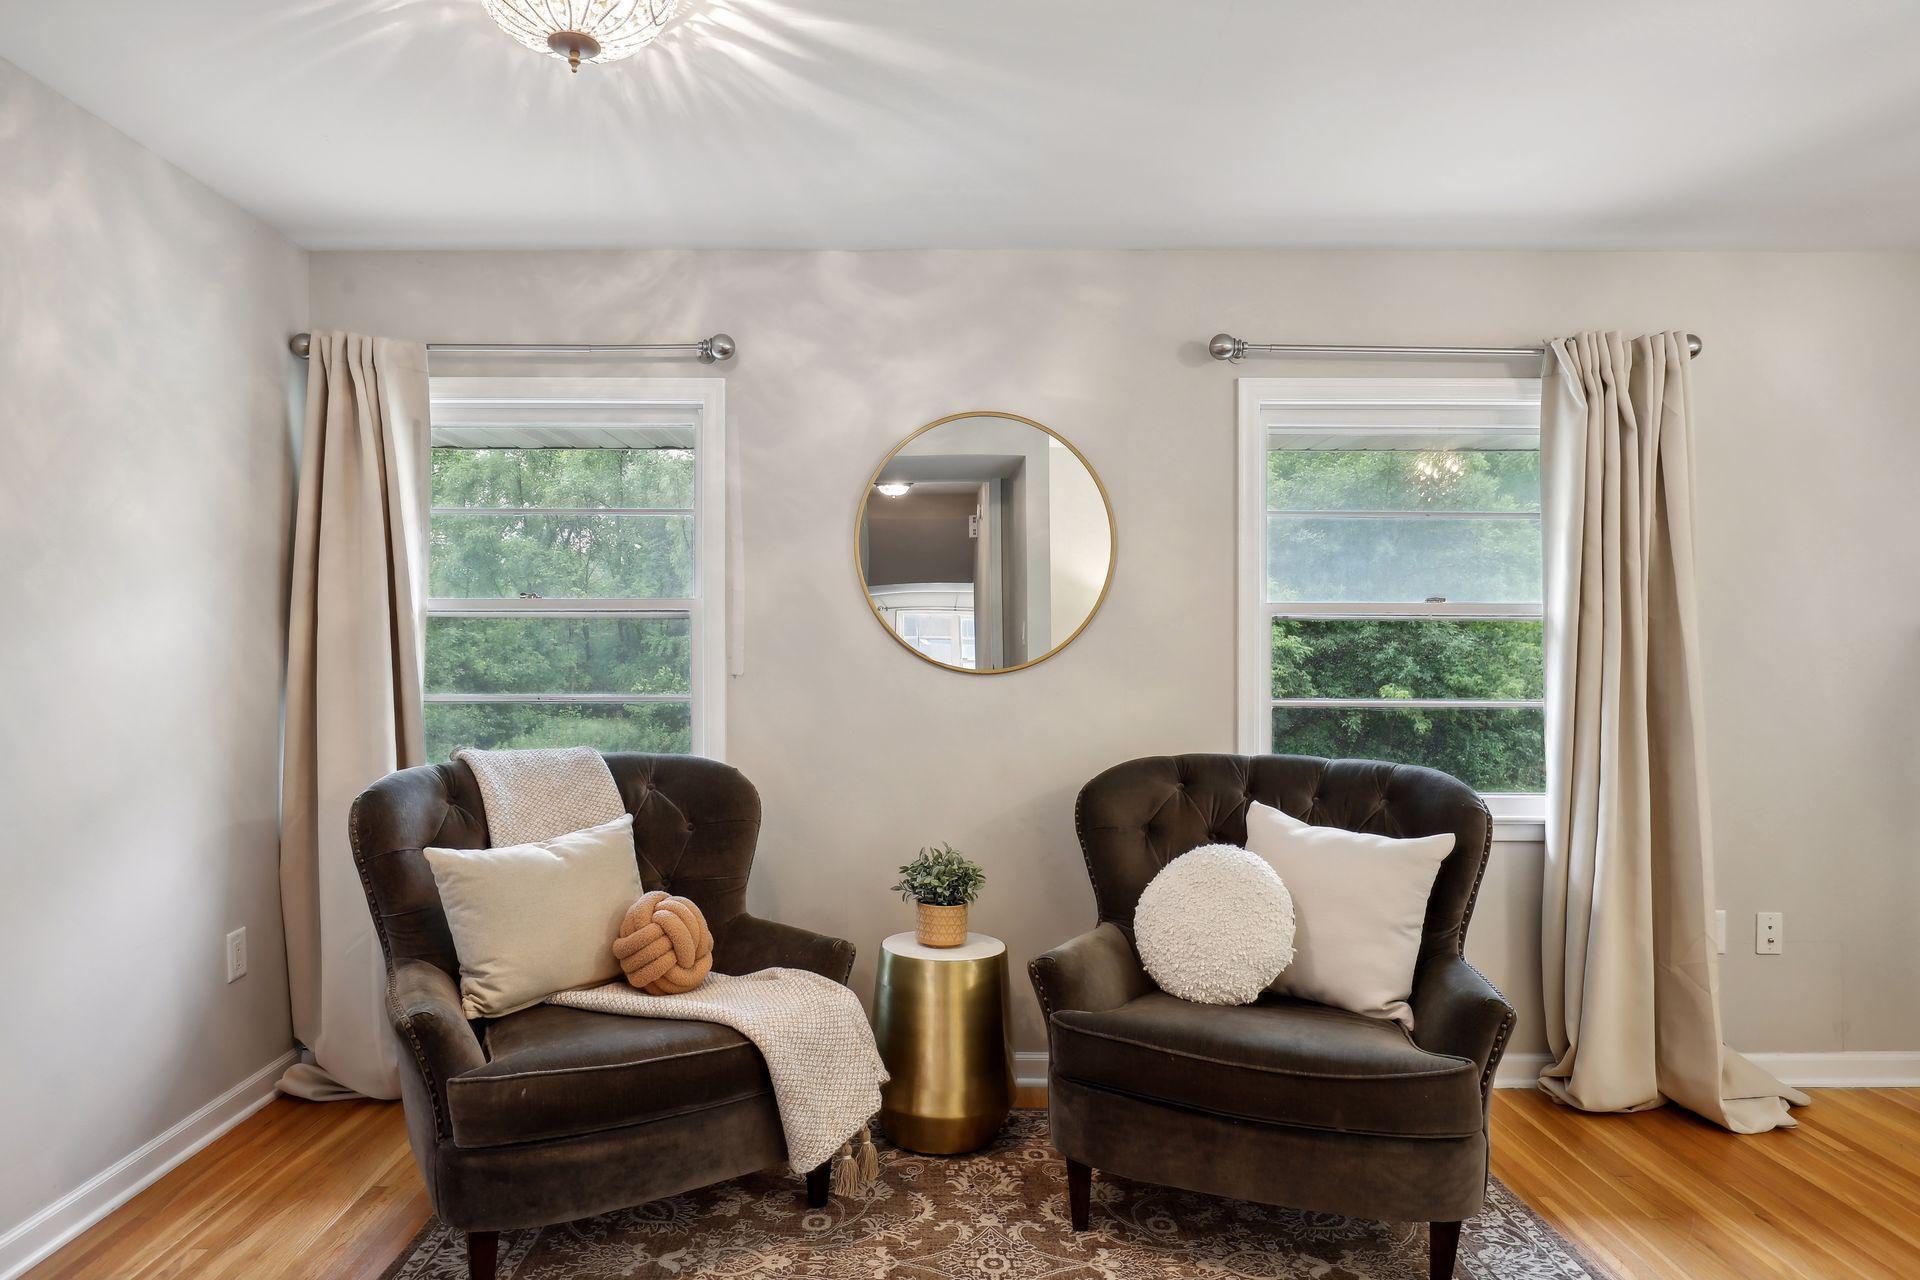
Sitting area with two tufted armchairs, brass table, hardwood floors, and leafy window views.
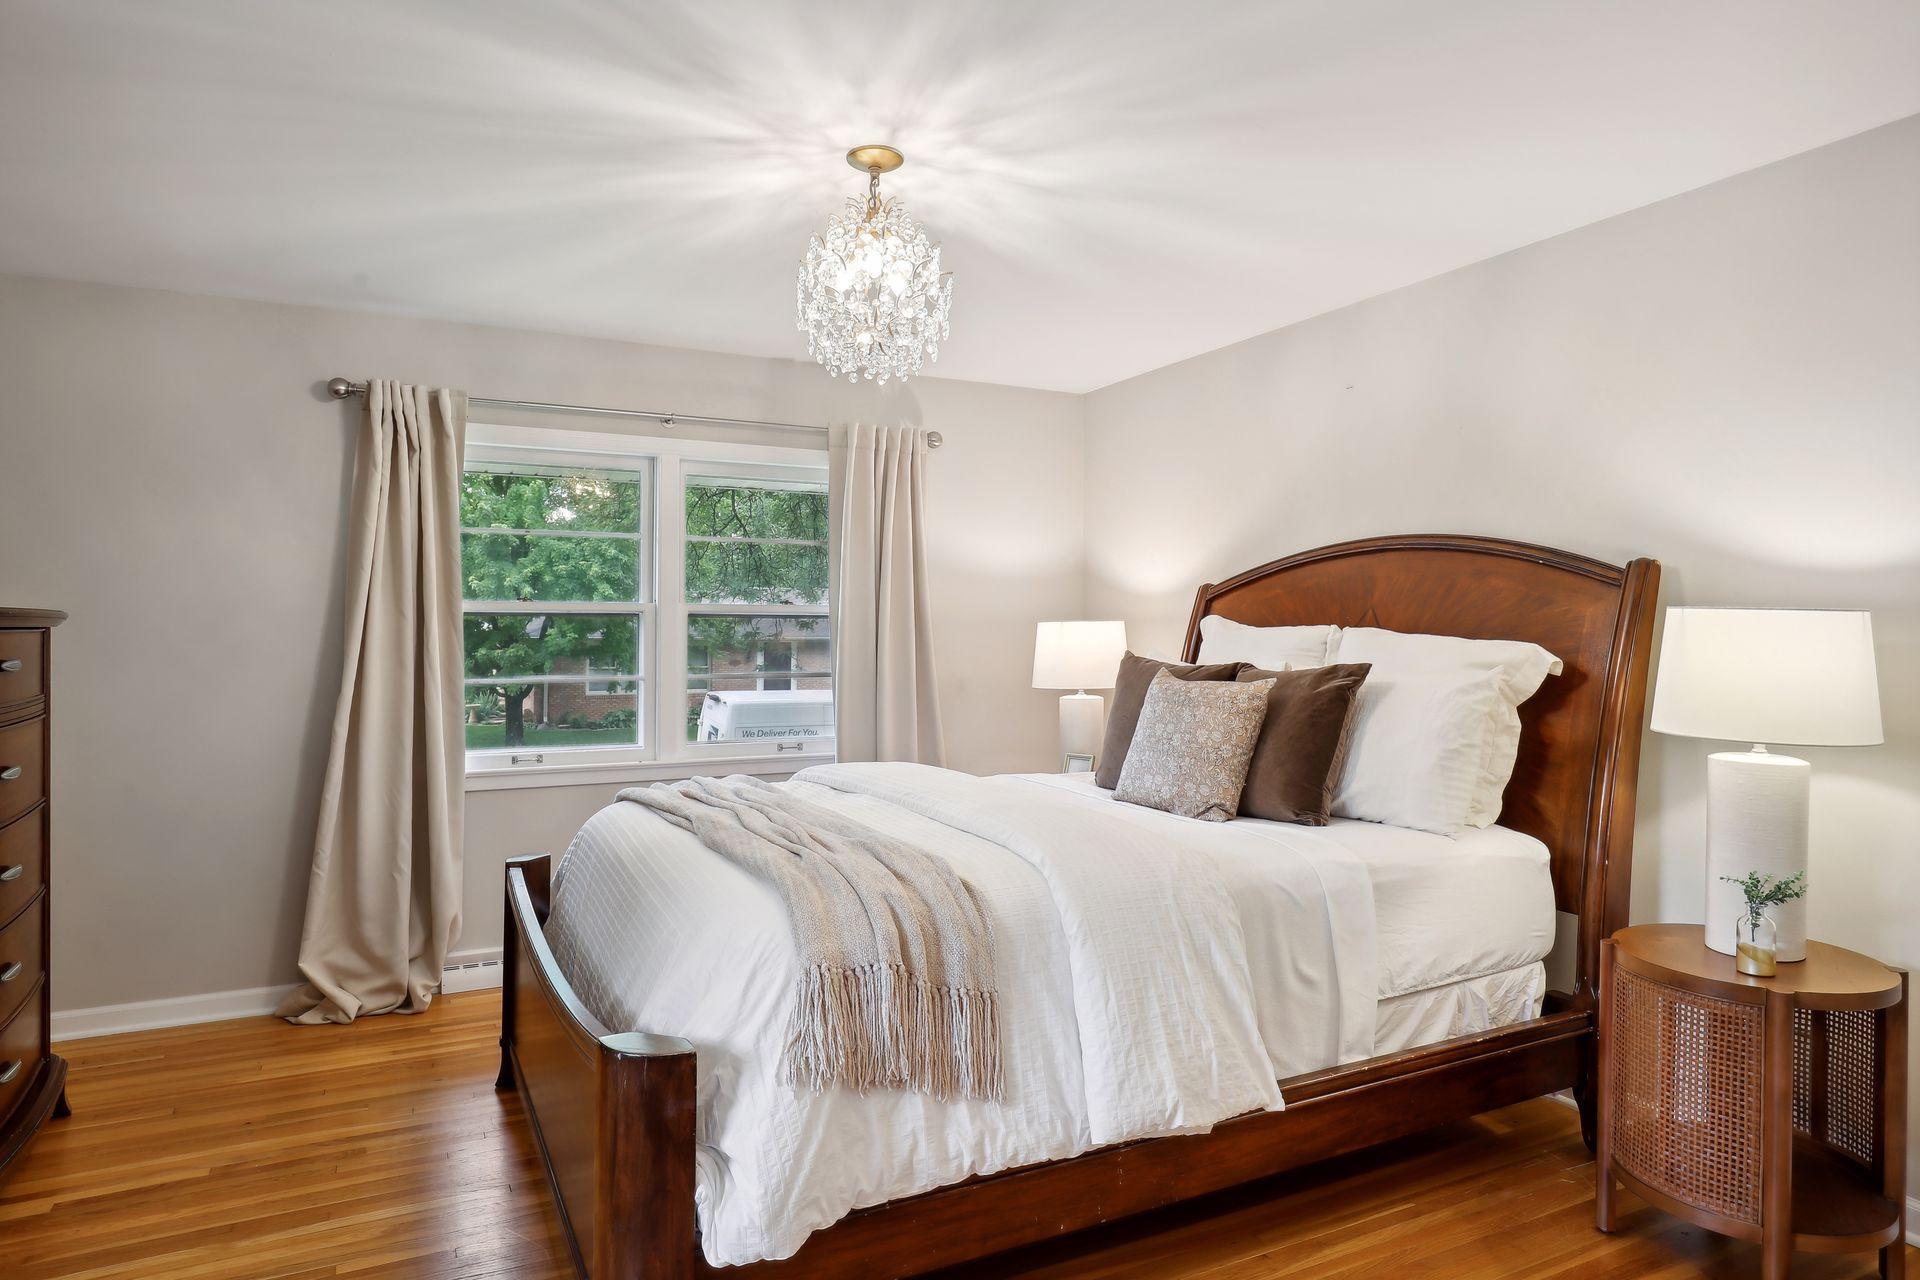
Bedroom with a dark wood bed, white bedding, hardwood floors, and a crystal chandelier.
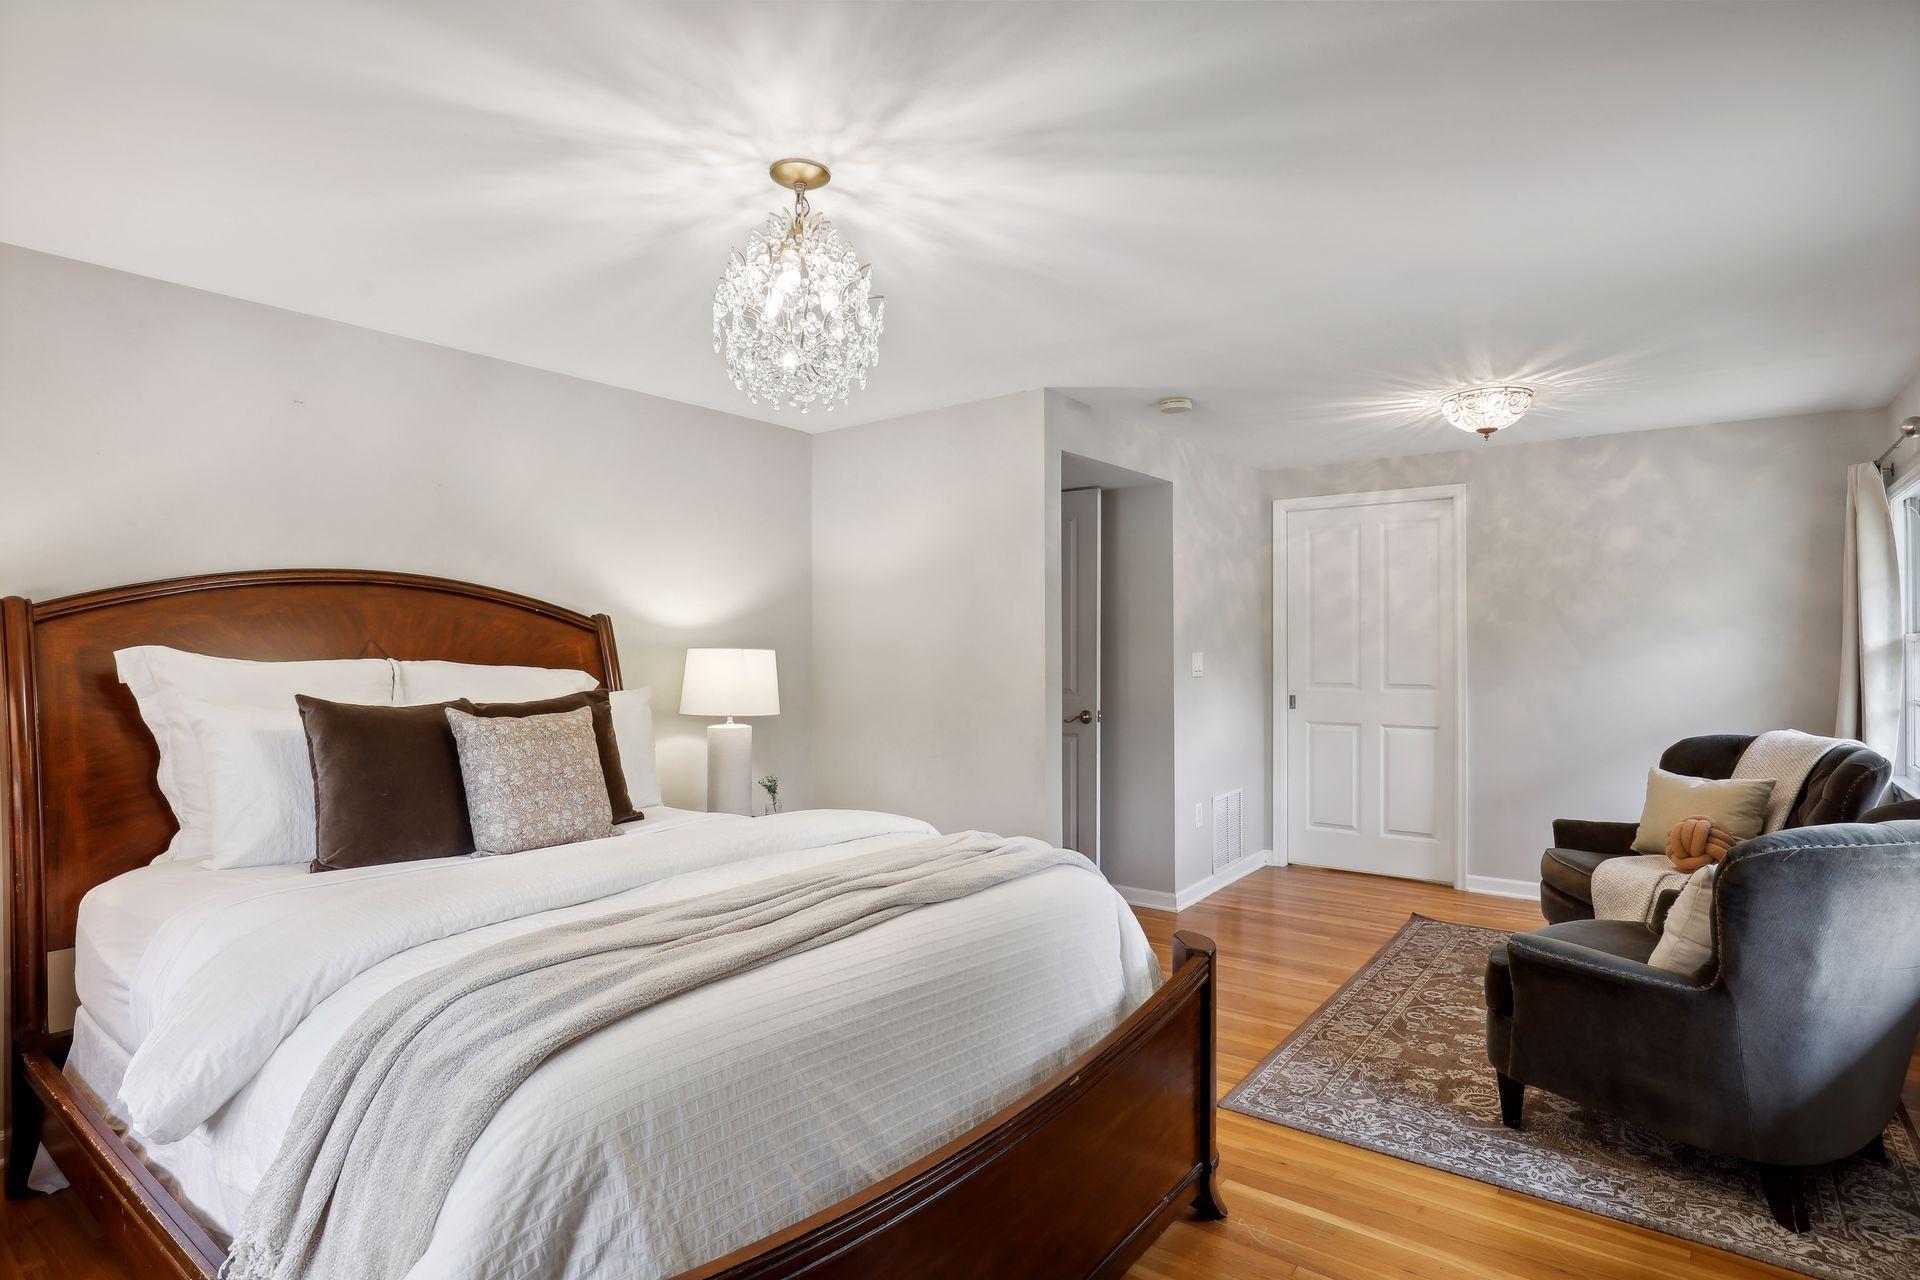
Staged bedroom with a dark wood bed, crystal lights, hardwood floors, and upholstered chairs.
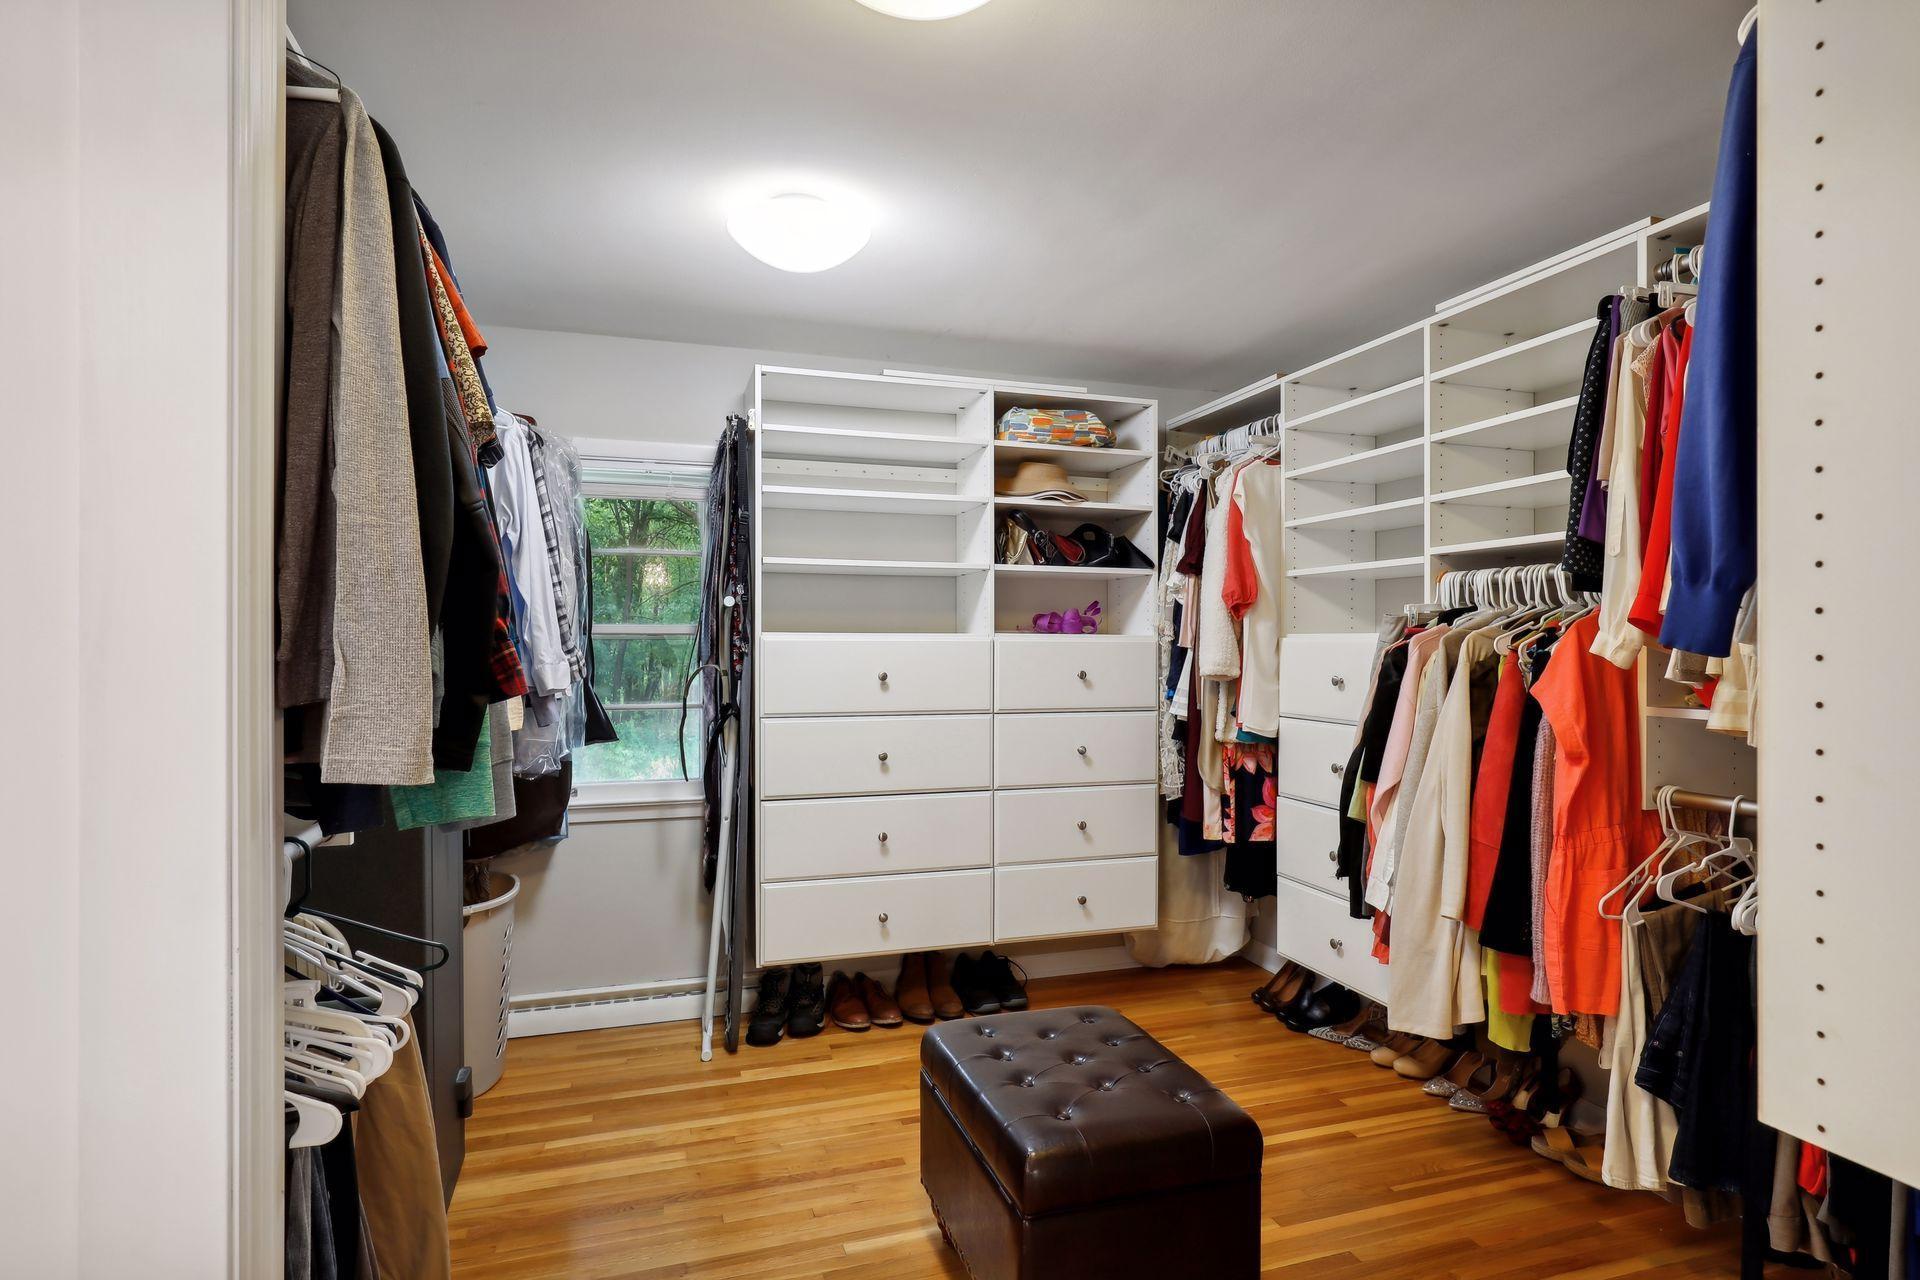
Walk-in closet with white built-in storage, clothes on both sides, hardwood floors, and a leather ottoman.
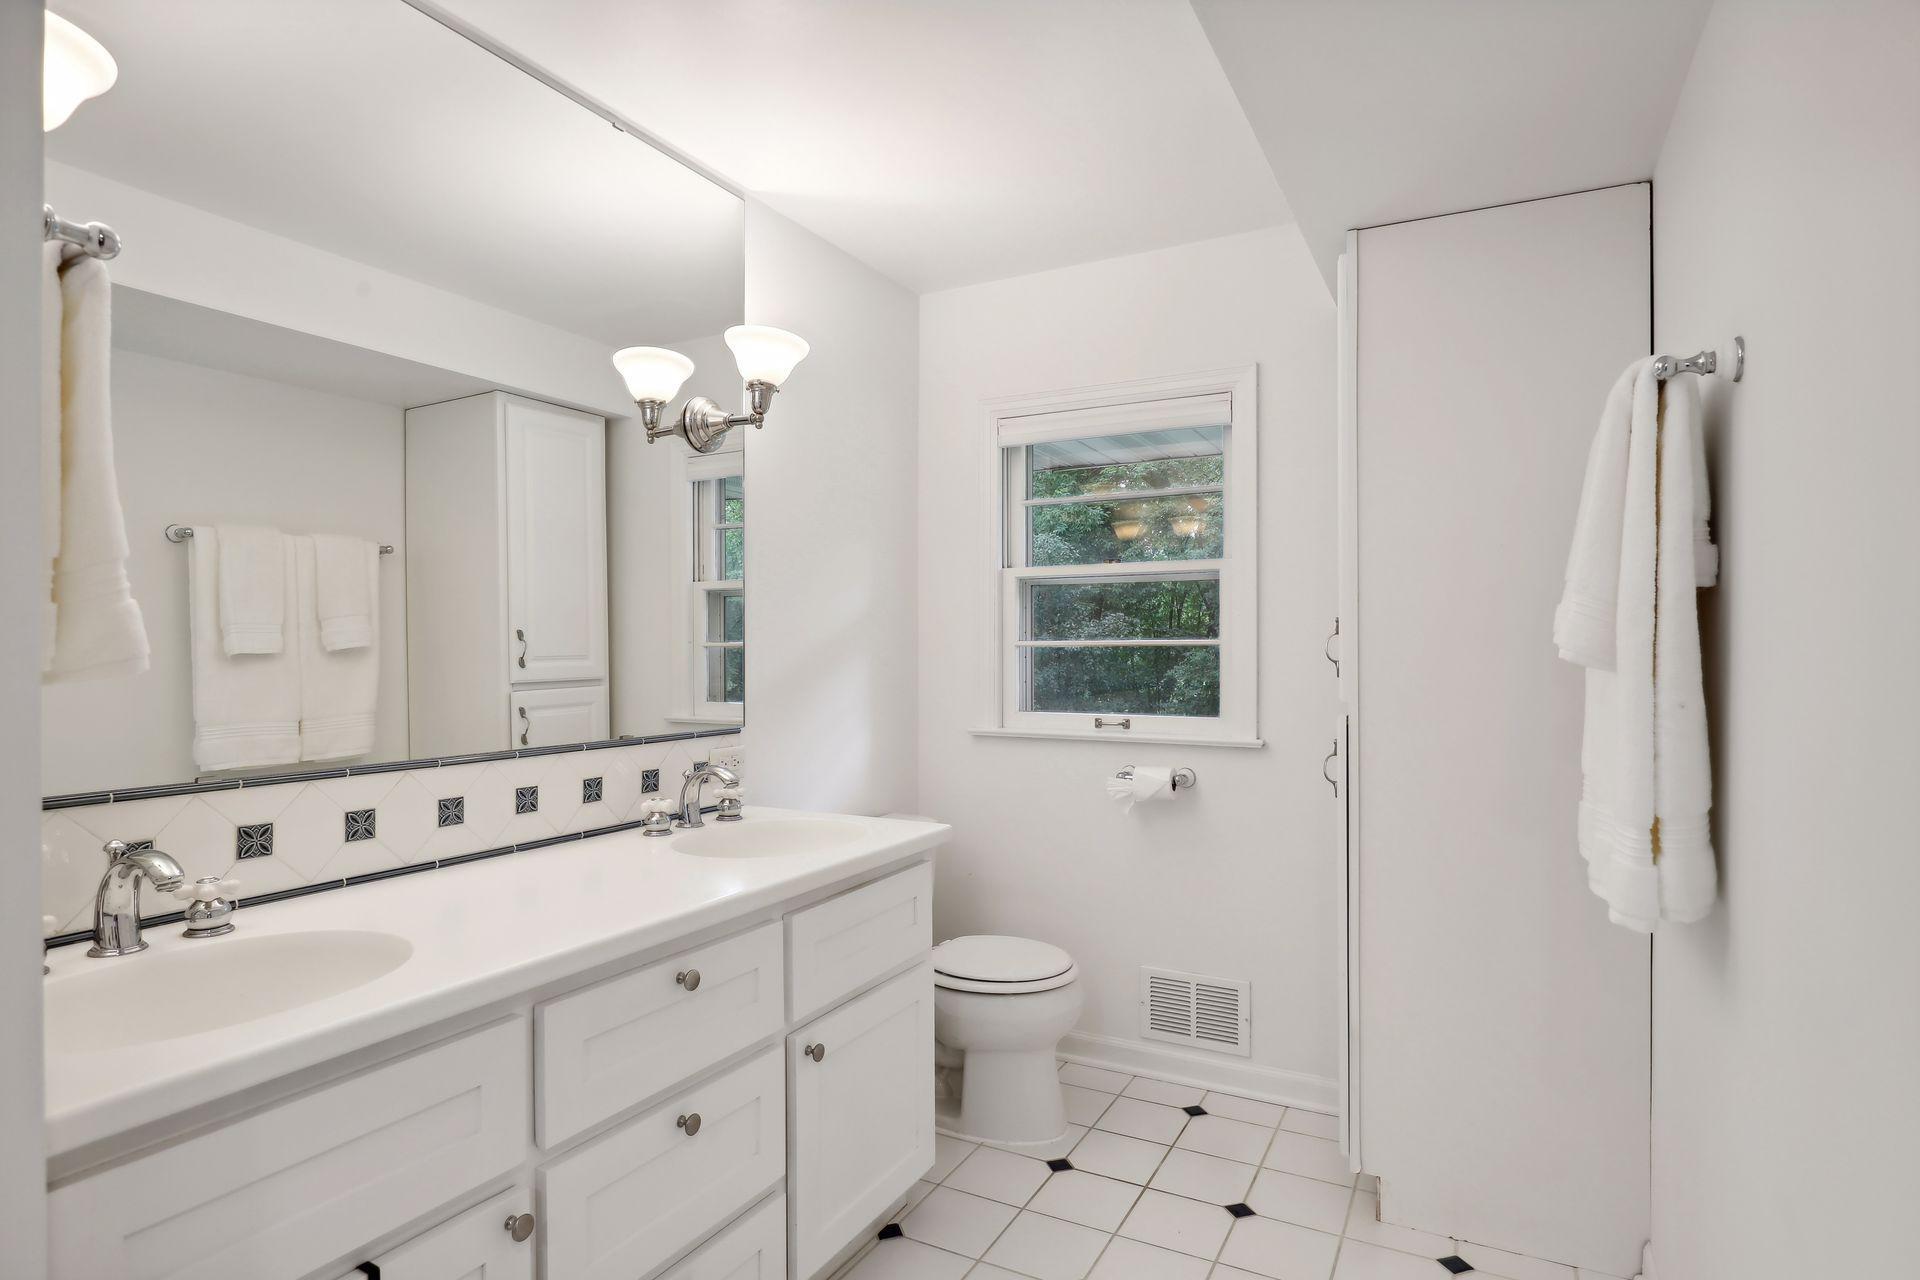
White bathroom with a double-sink vanity, large mirror, and window overlooking greenery.
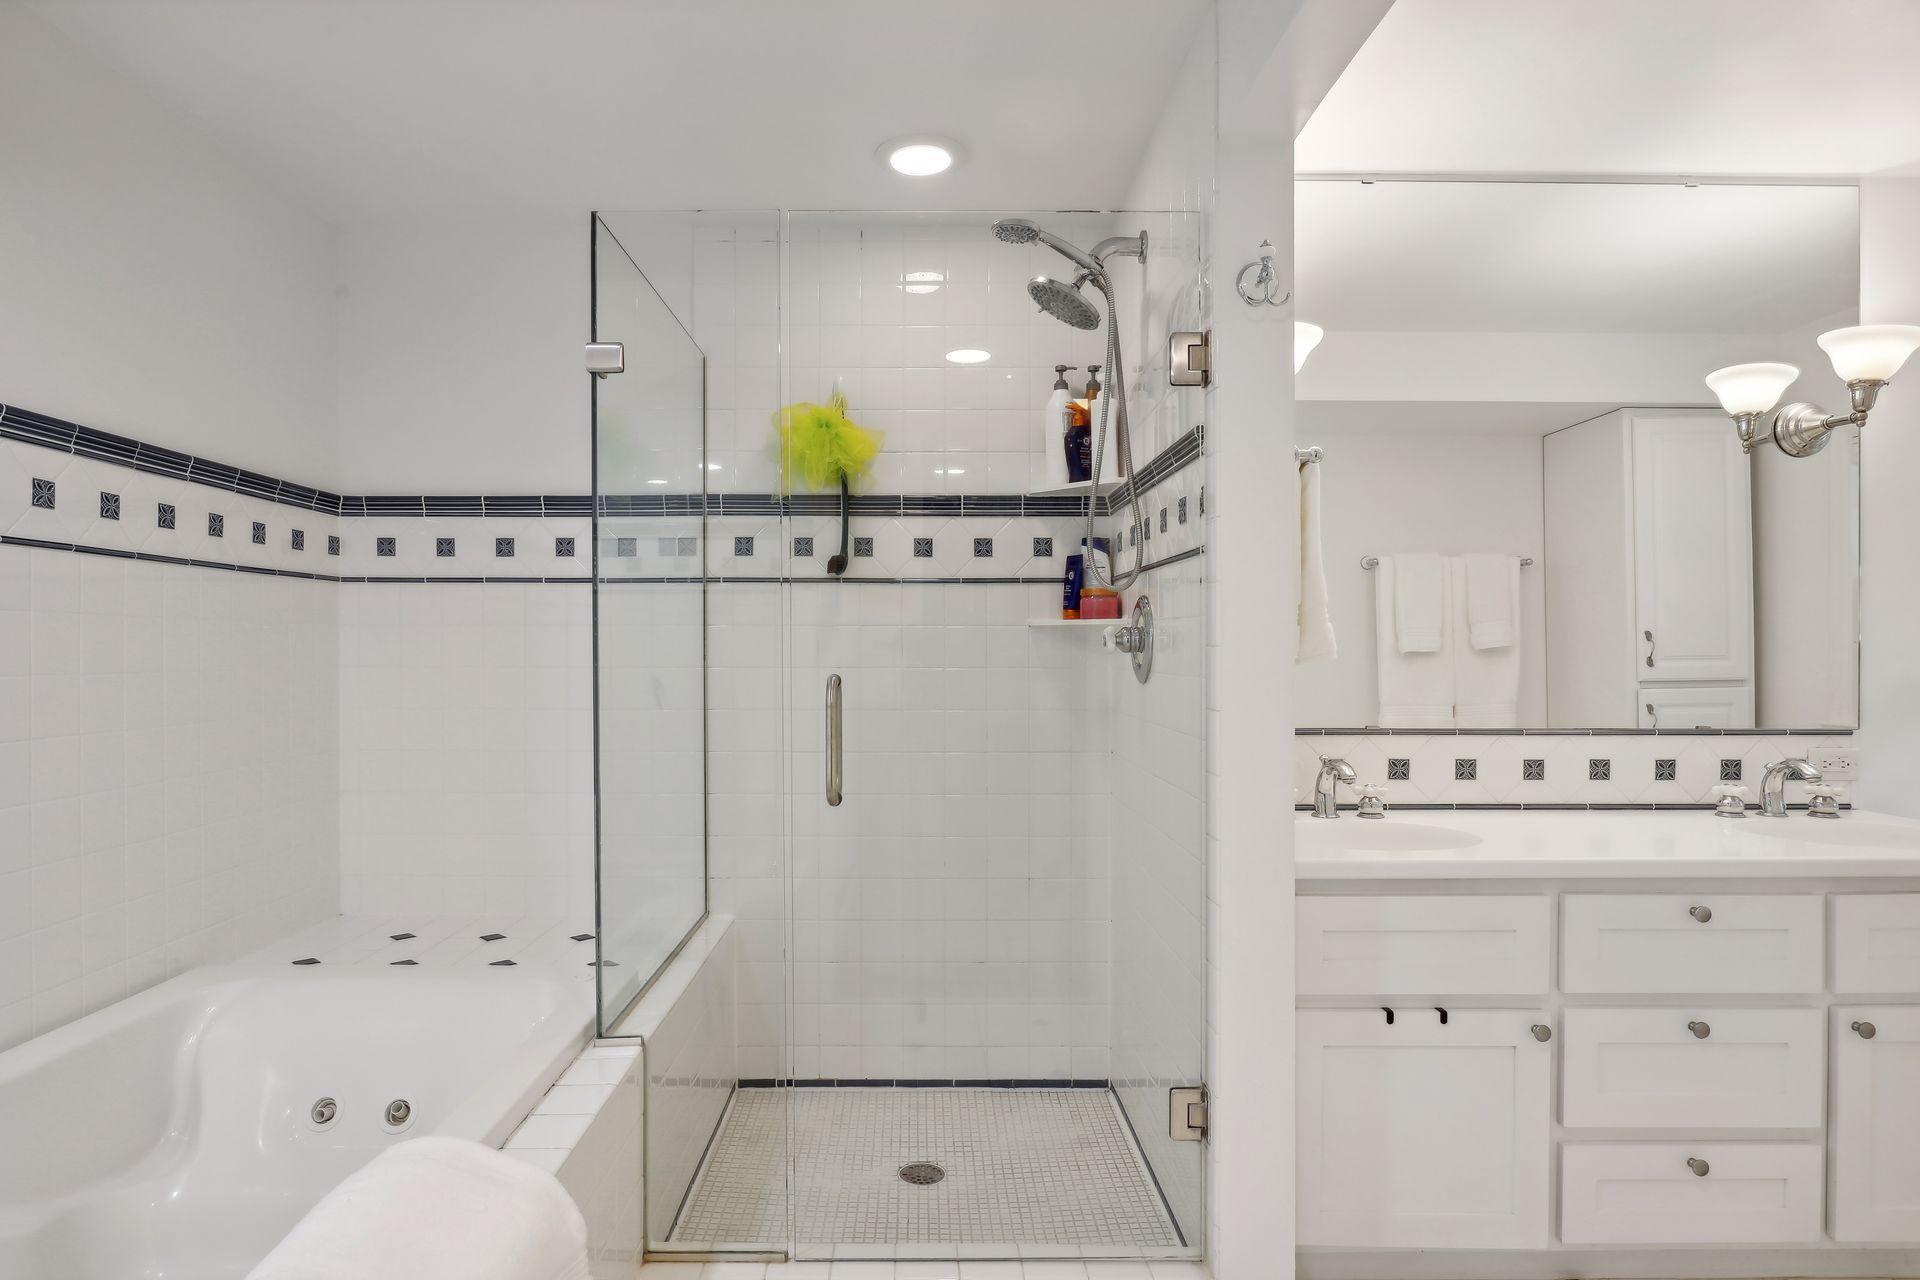
Bathroom with glass walk-in shower, whirlpool tub, and white double-sink vanity.
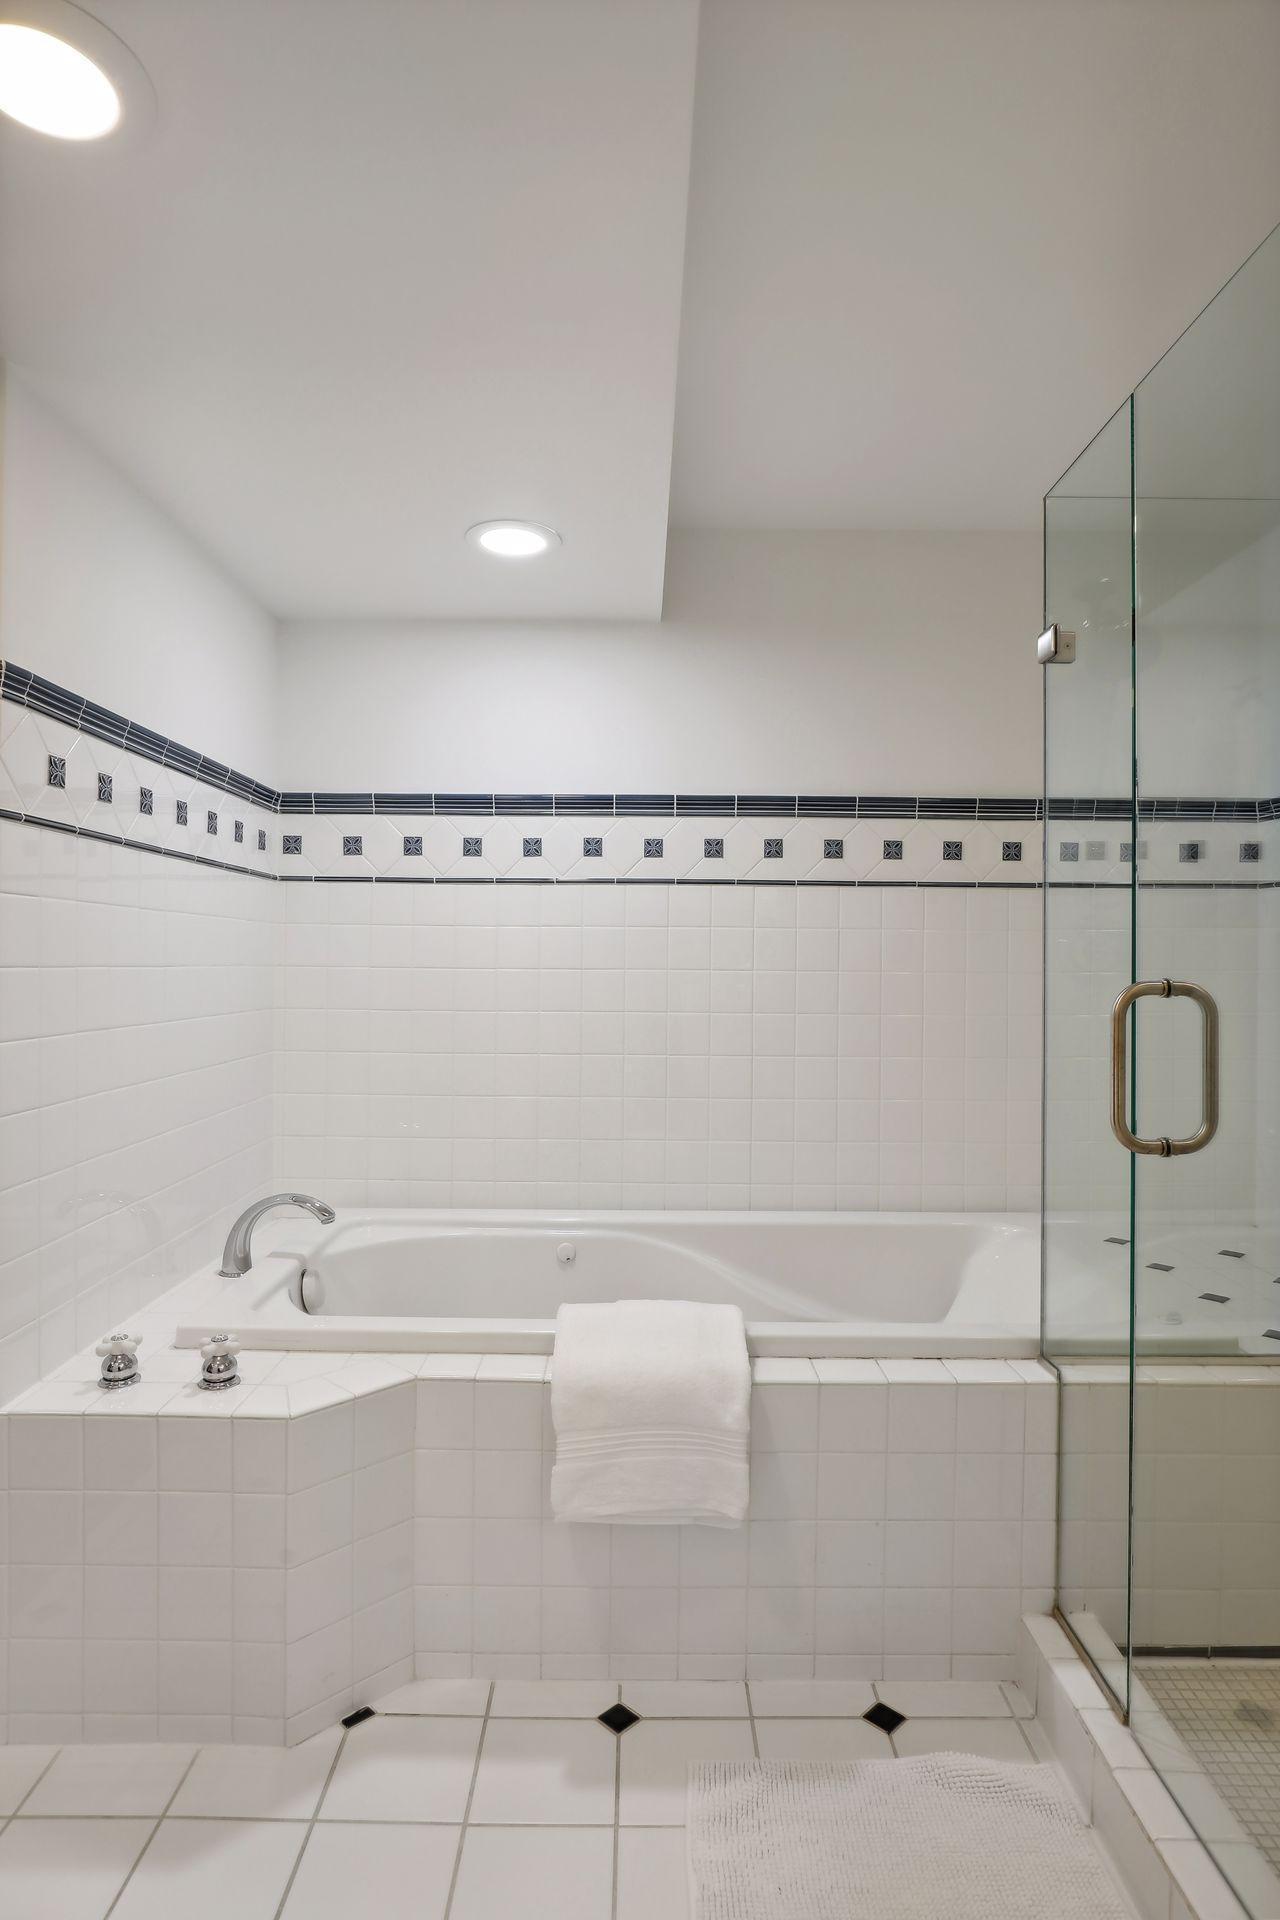
Bathroom with a built-in tub, glass shower enclosure, and dark decorative tile accents.
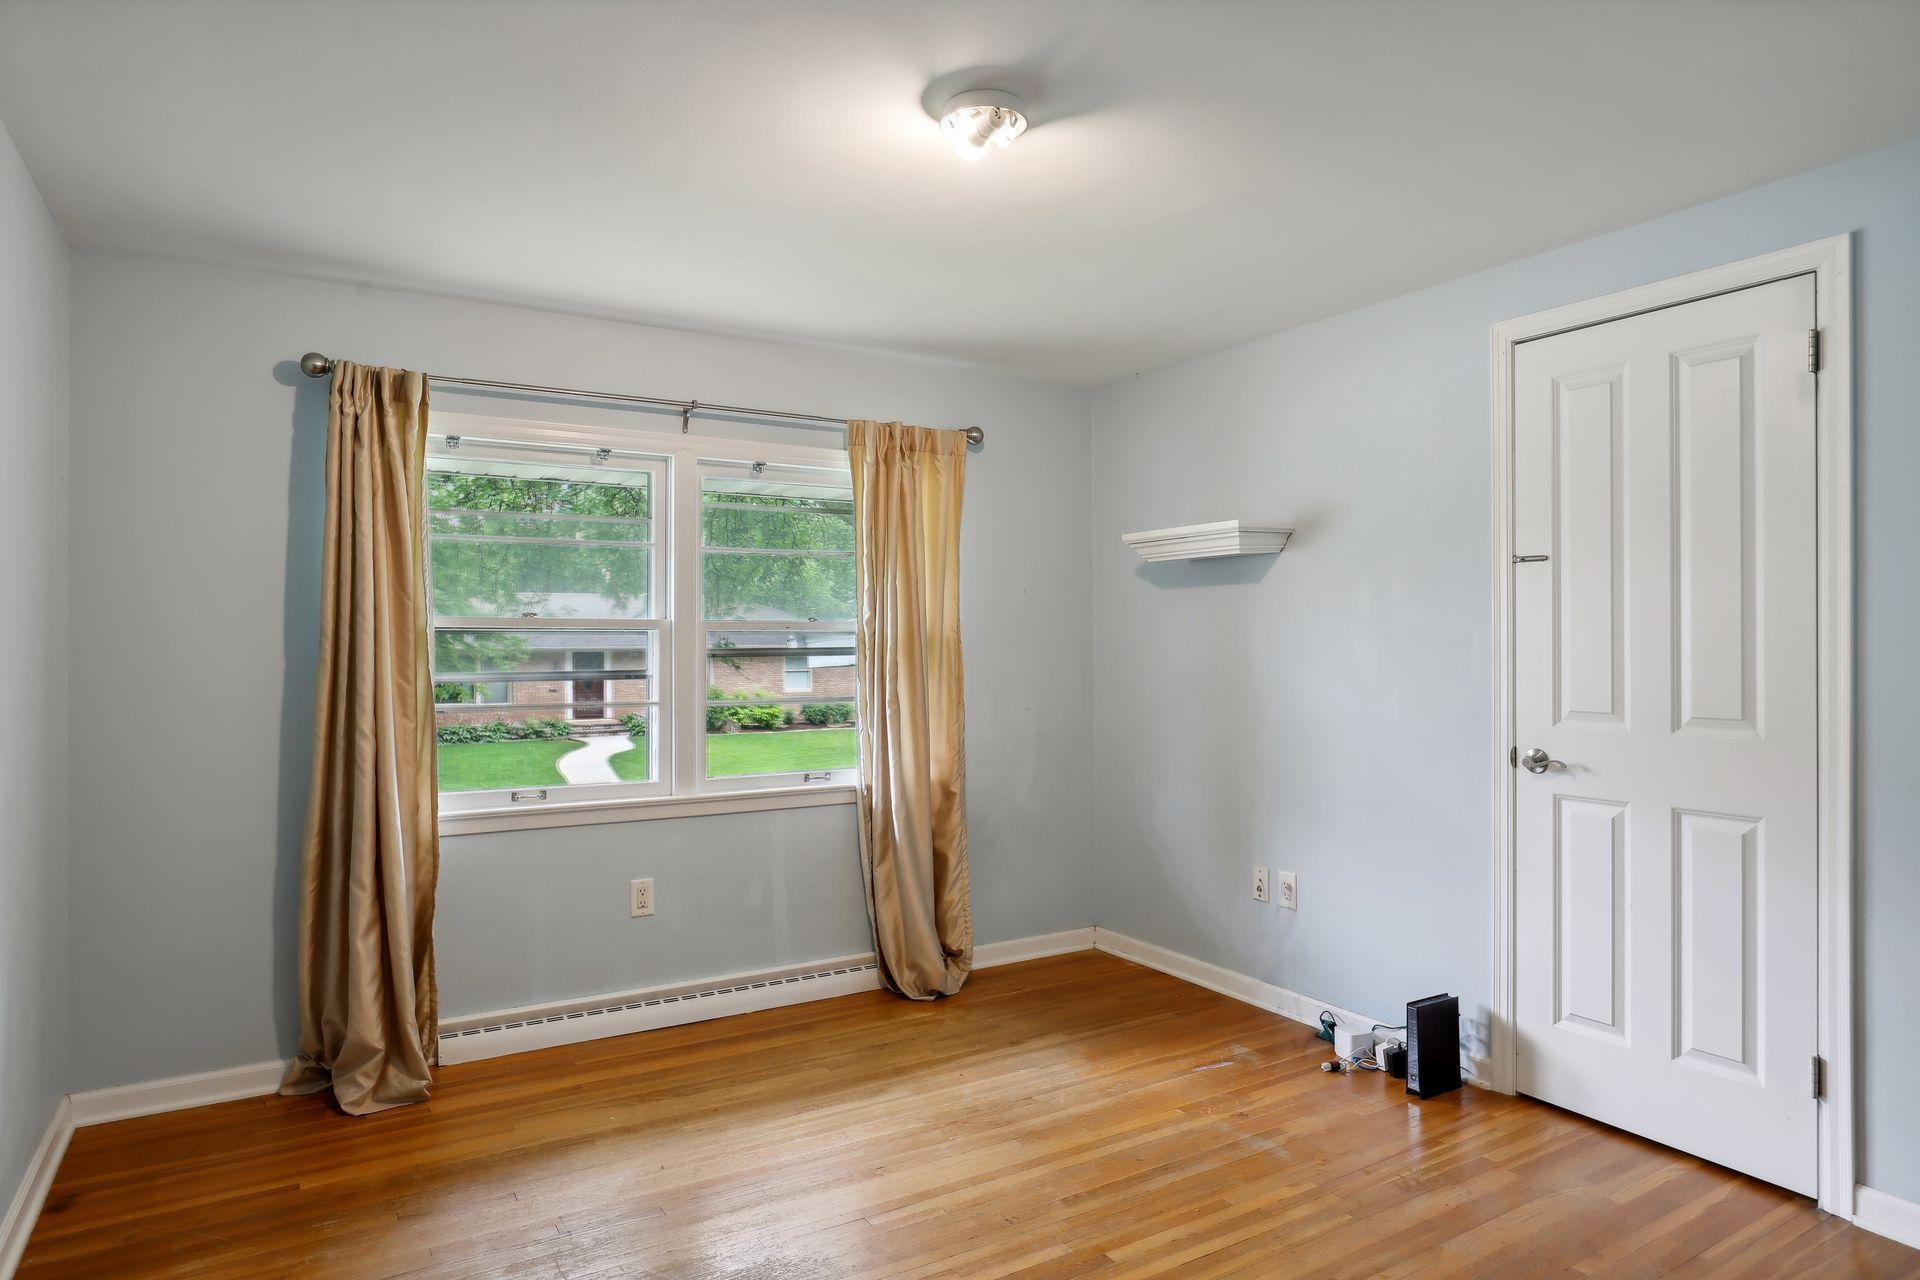
Empty bedroom with hardwood floors, pale blue walls, and curtained windows overlooking trees and a brick home.
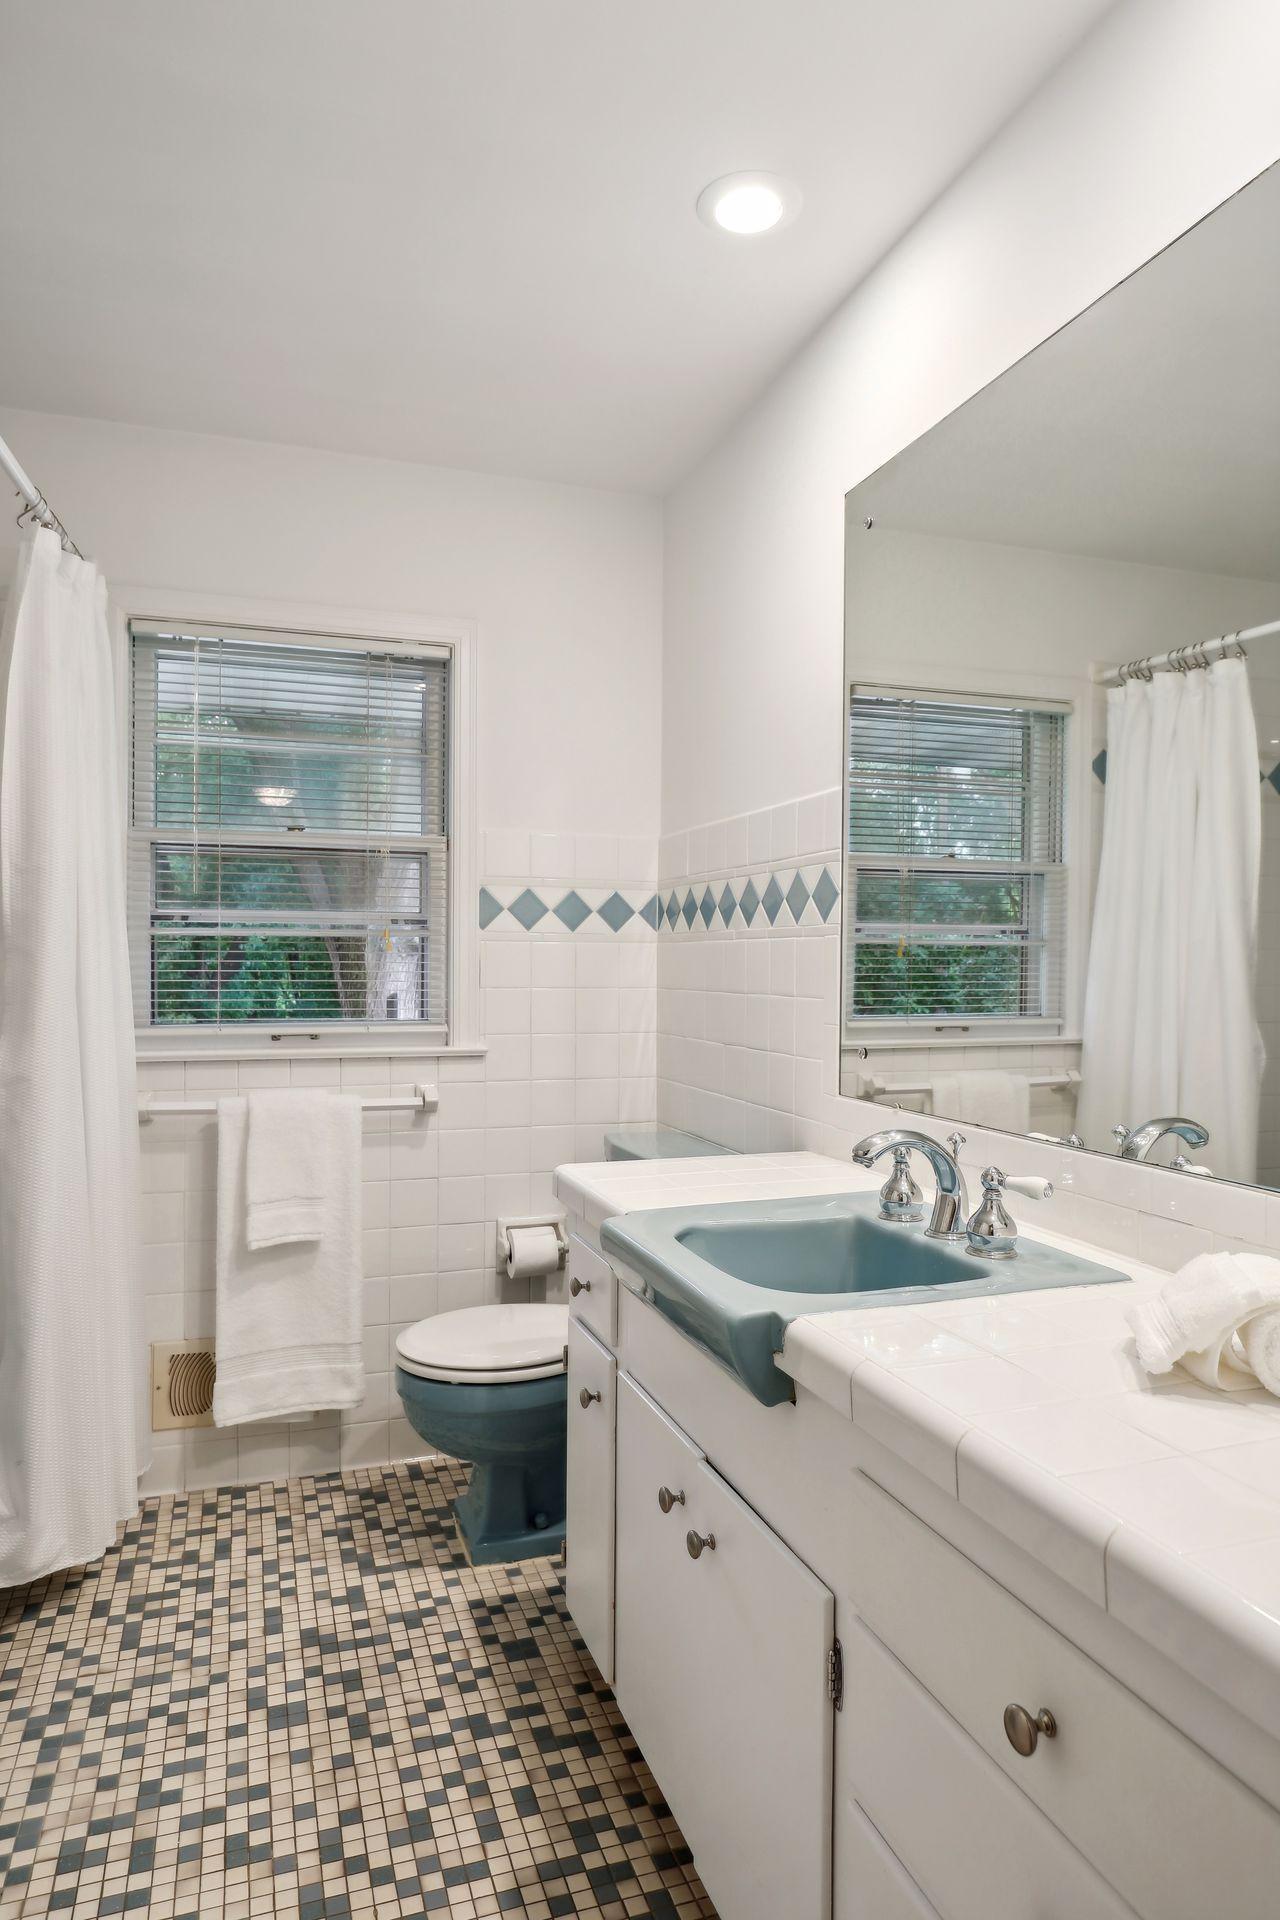
Bathroom with blue sink and toilet, mosaic tile floor, large mirror, and window with blinds.
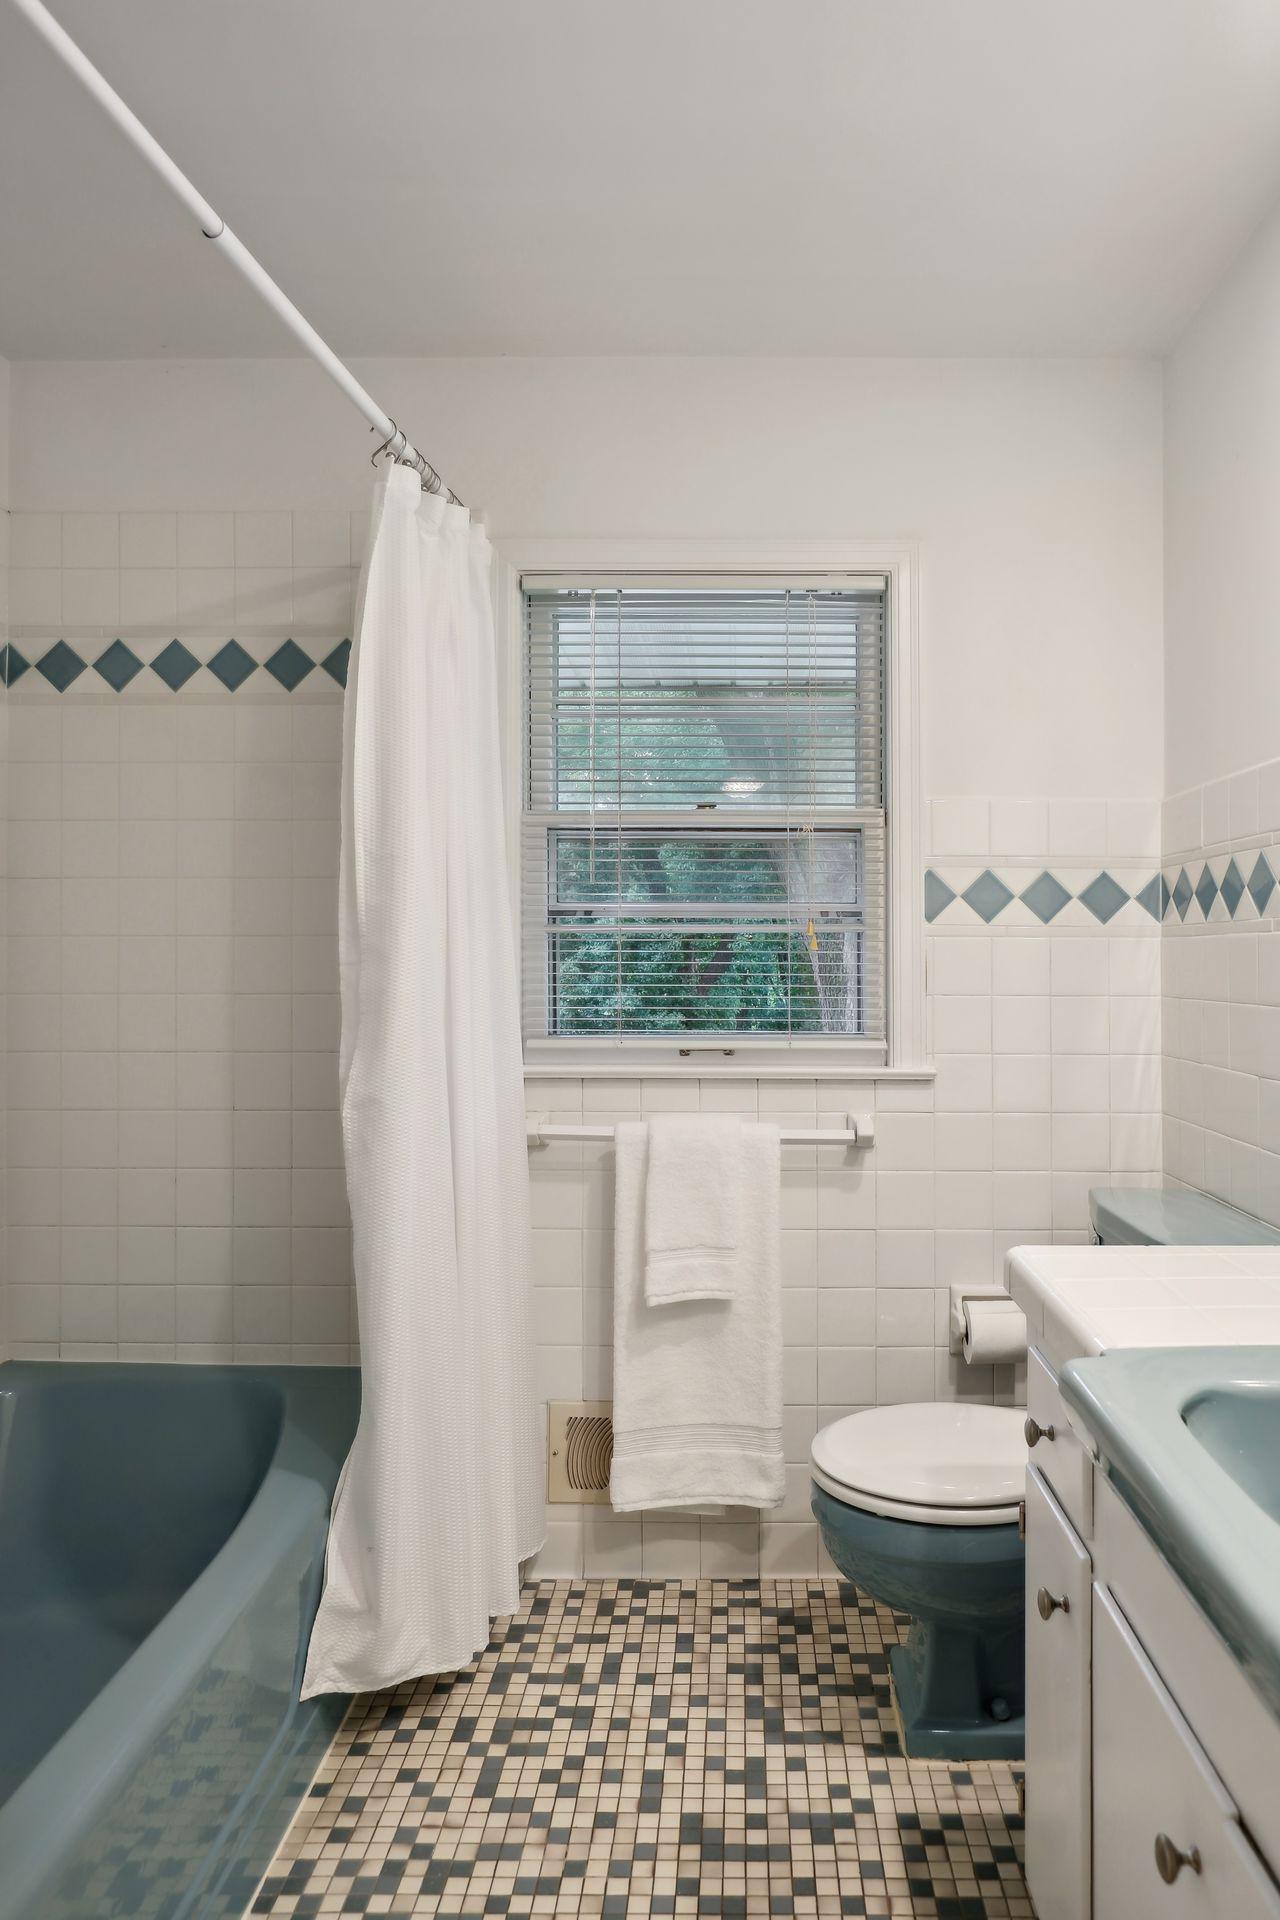
Bathroom with blue-green tub and toilet, white shower curtain, and mosaic tile floor.
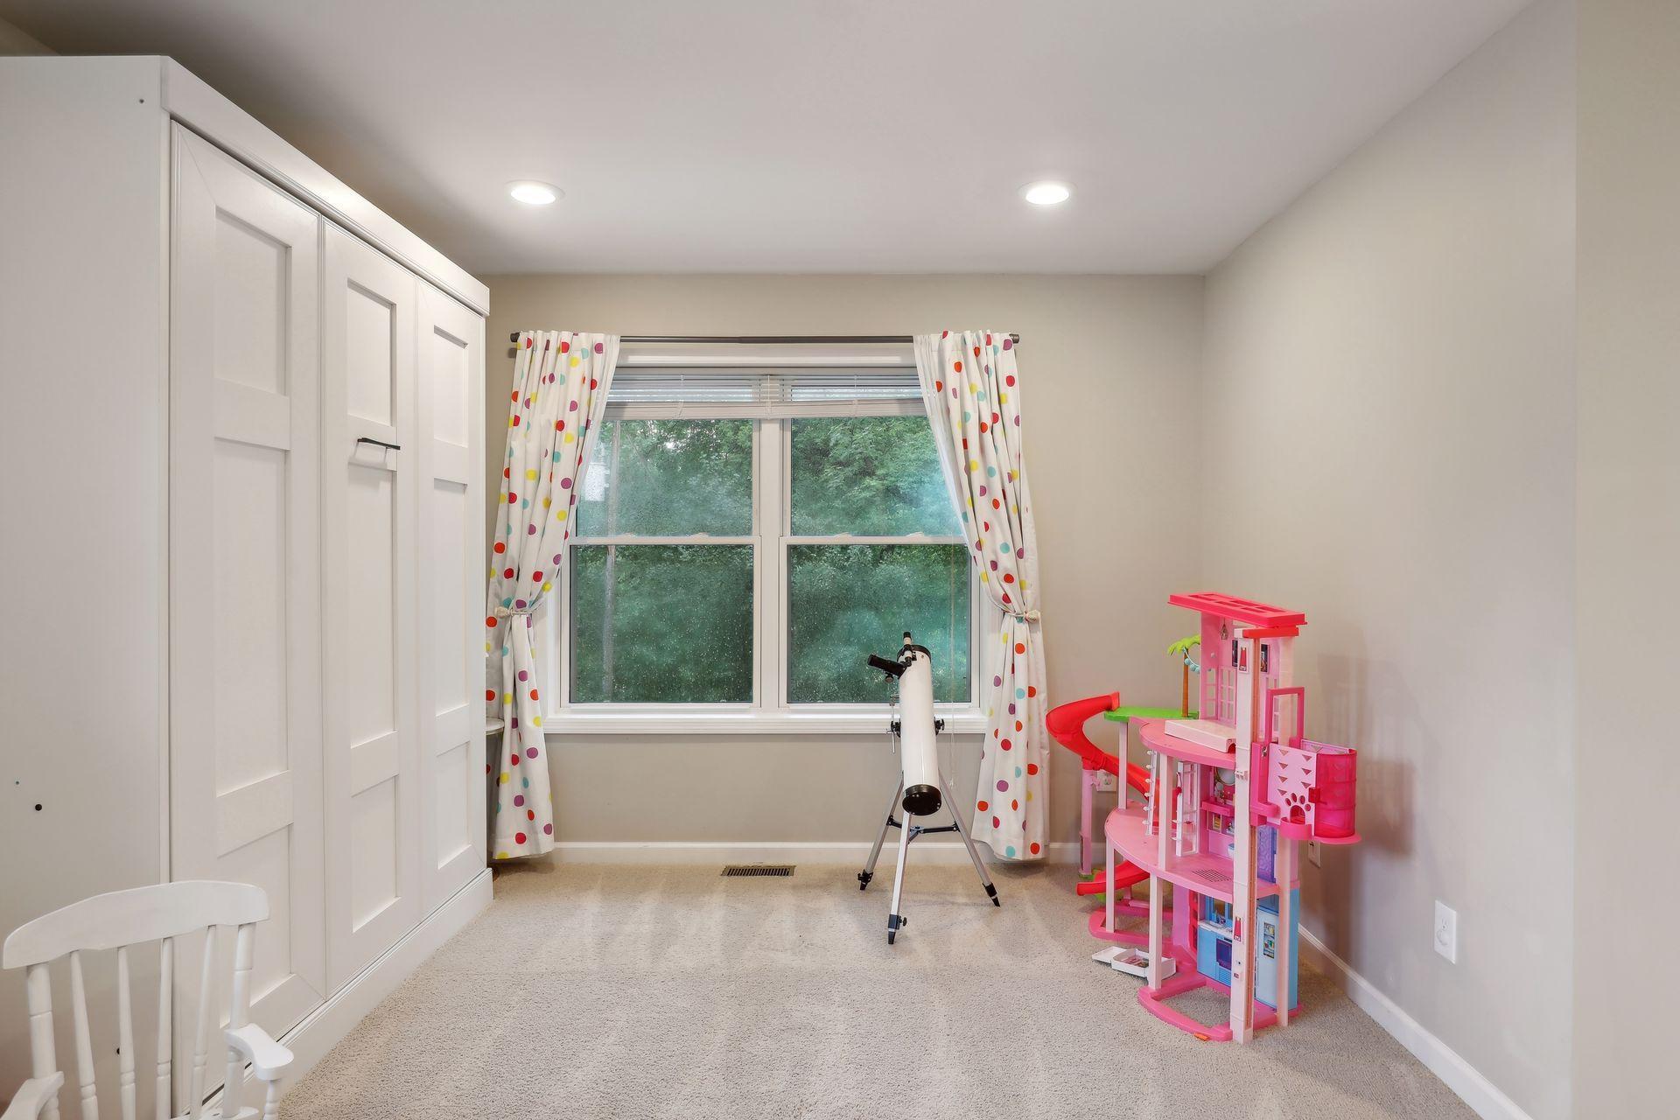
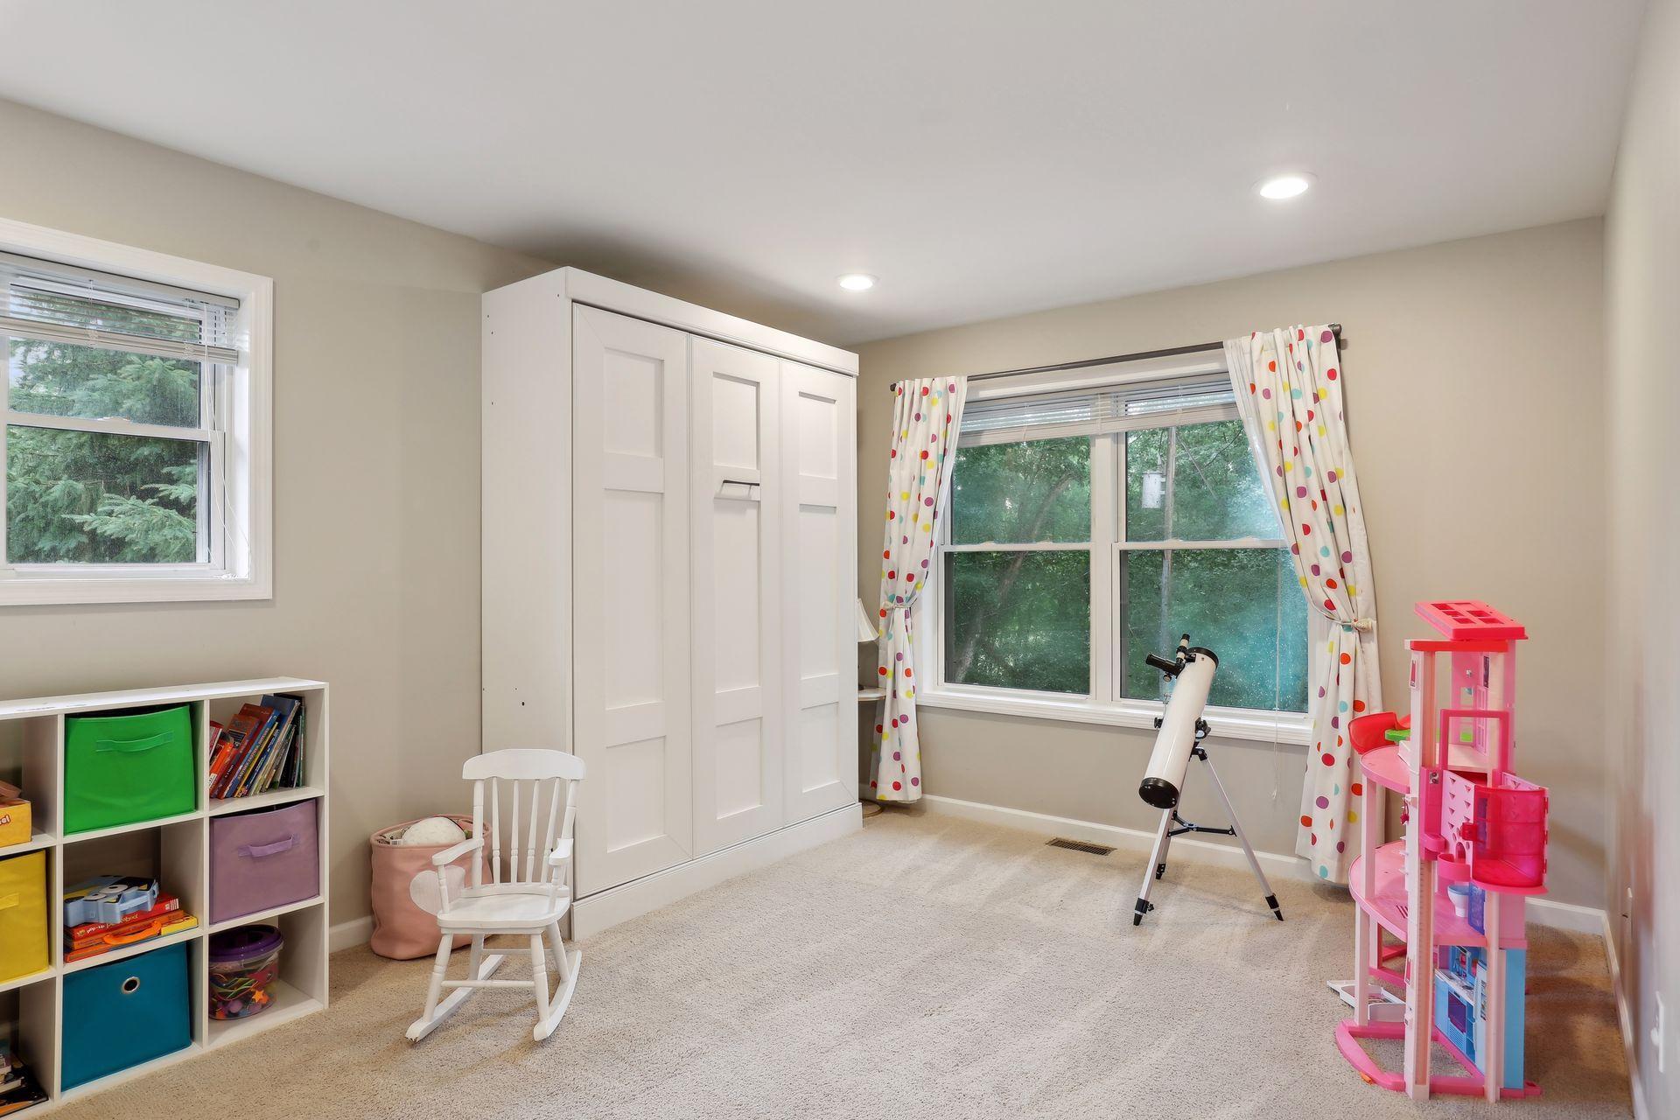
Bedroom with a white closet, polka-dot curtains, telescope, and pink dollhouse.
Children’s bedroom with a white wardrobe, polka-dot curtains, telescope, and pink play furniture.
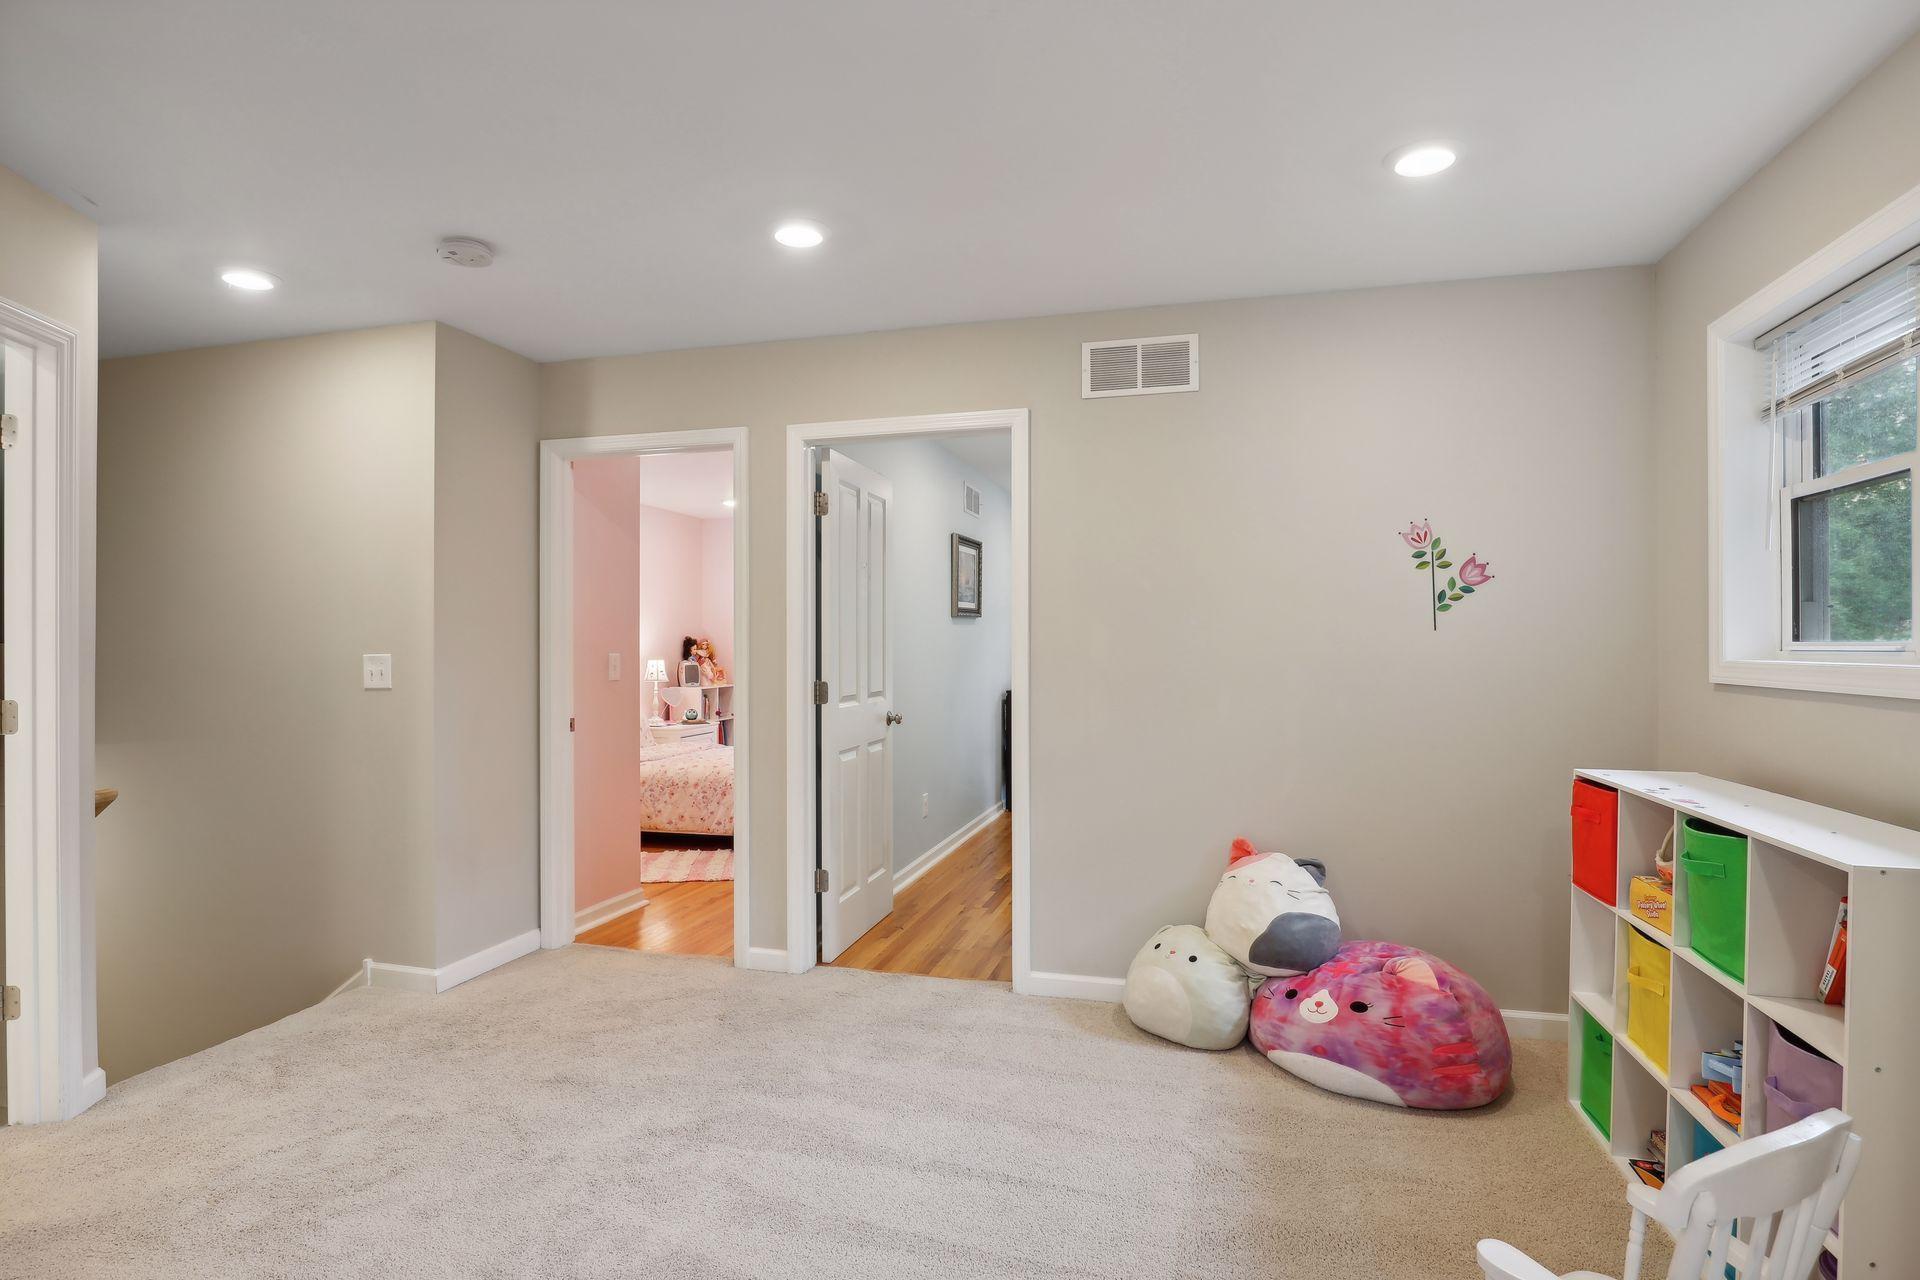
Carpeted playroom with colorful storage bins, plush cushions, and doorways to a pink bedroom and hallway.
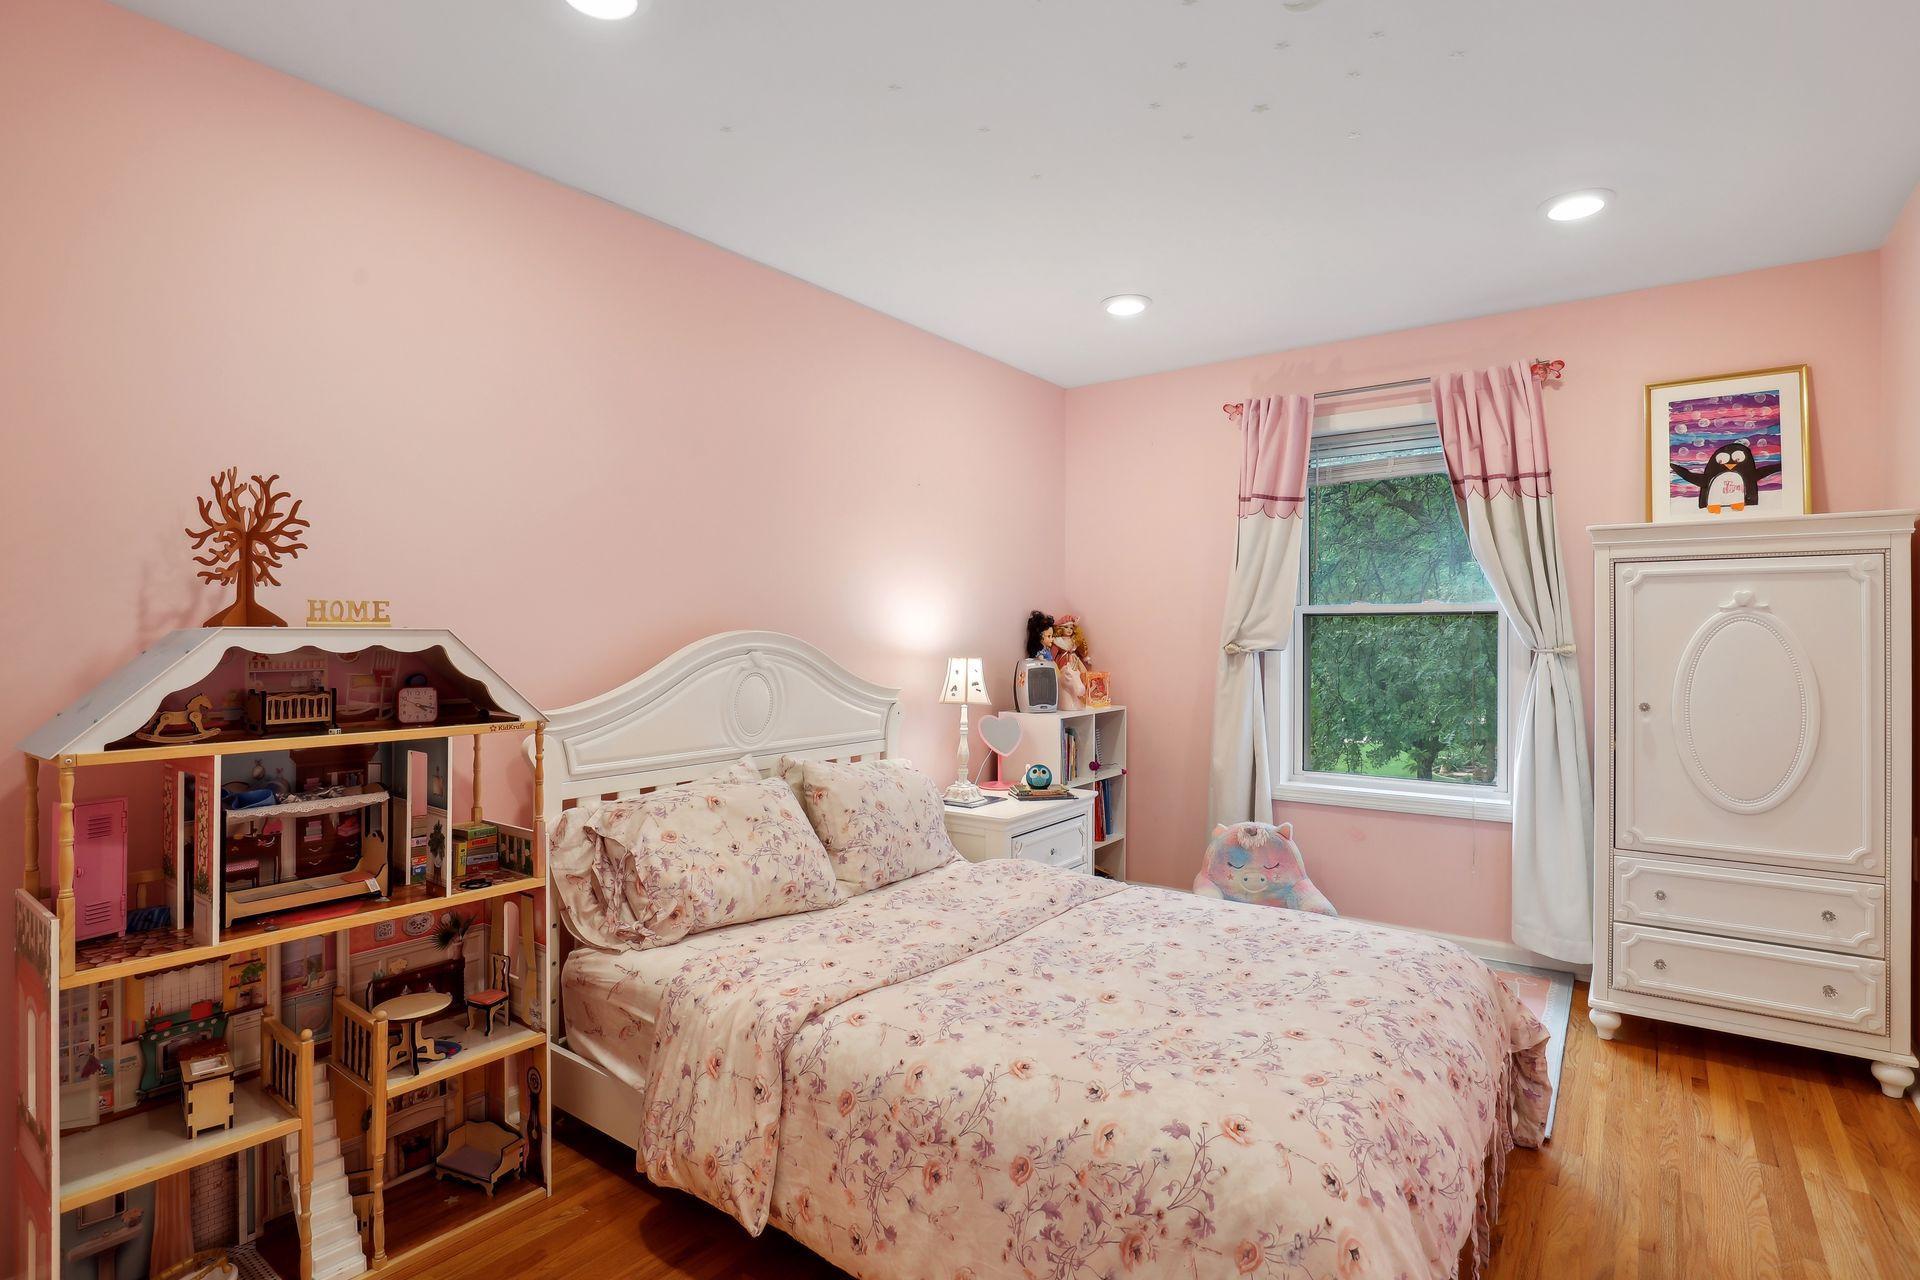
Pink bedroom with a floral bed, large dollhouse, white wardrobe, and hardwood floors.
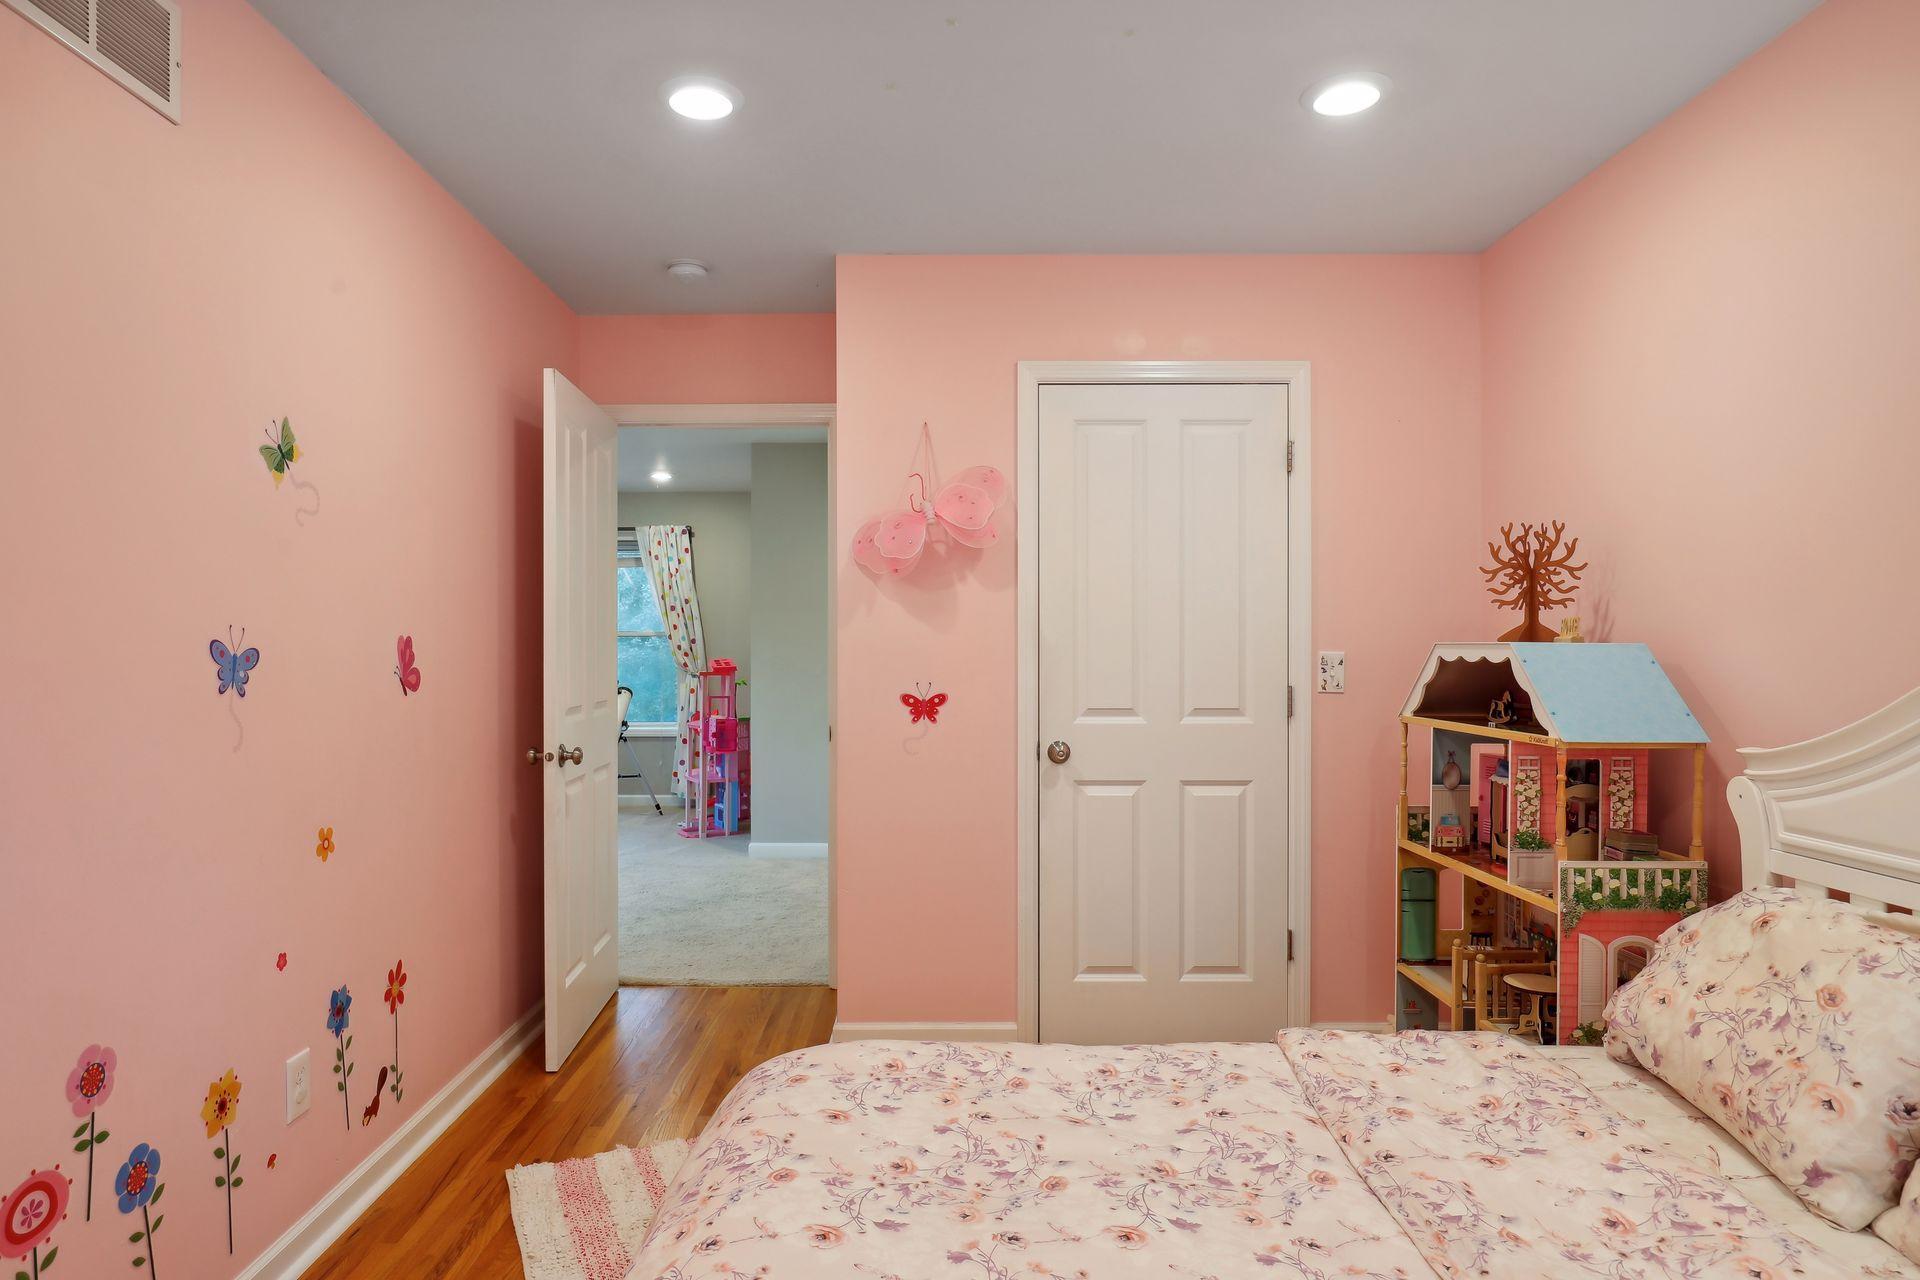
Pink bedroom with floral bedding, butterfly wall decals, hardwood floors, and a dollhouse.
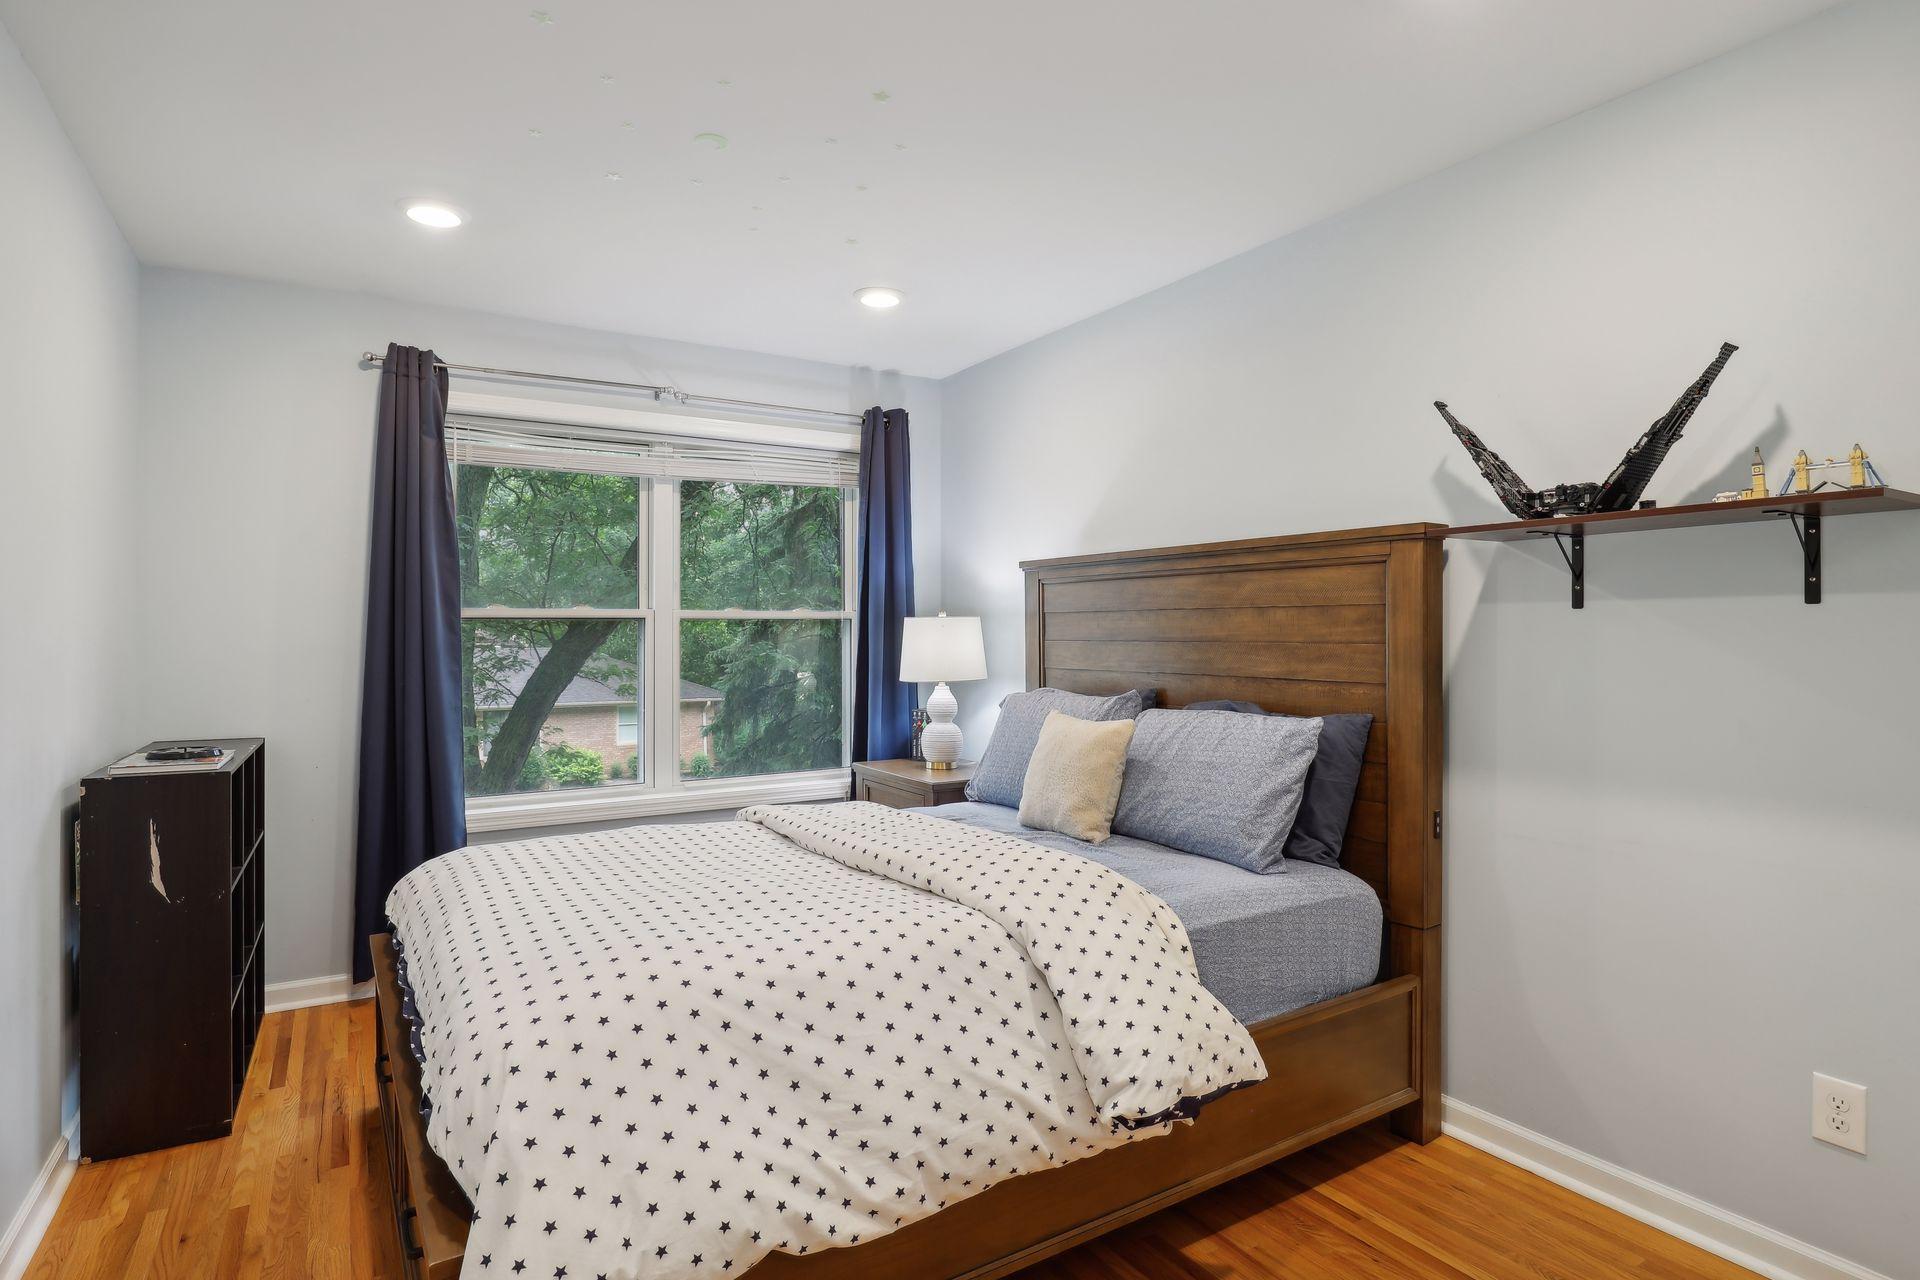
Bedroom with a large wooden bed, star-patterned bedding, hardwood floors, and a wide curtained window.
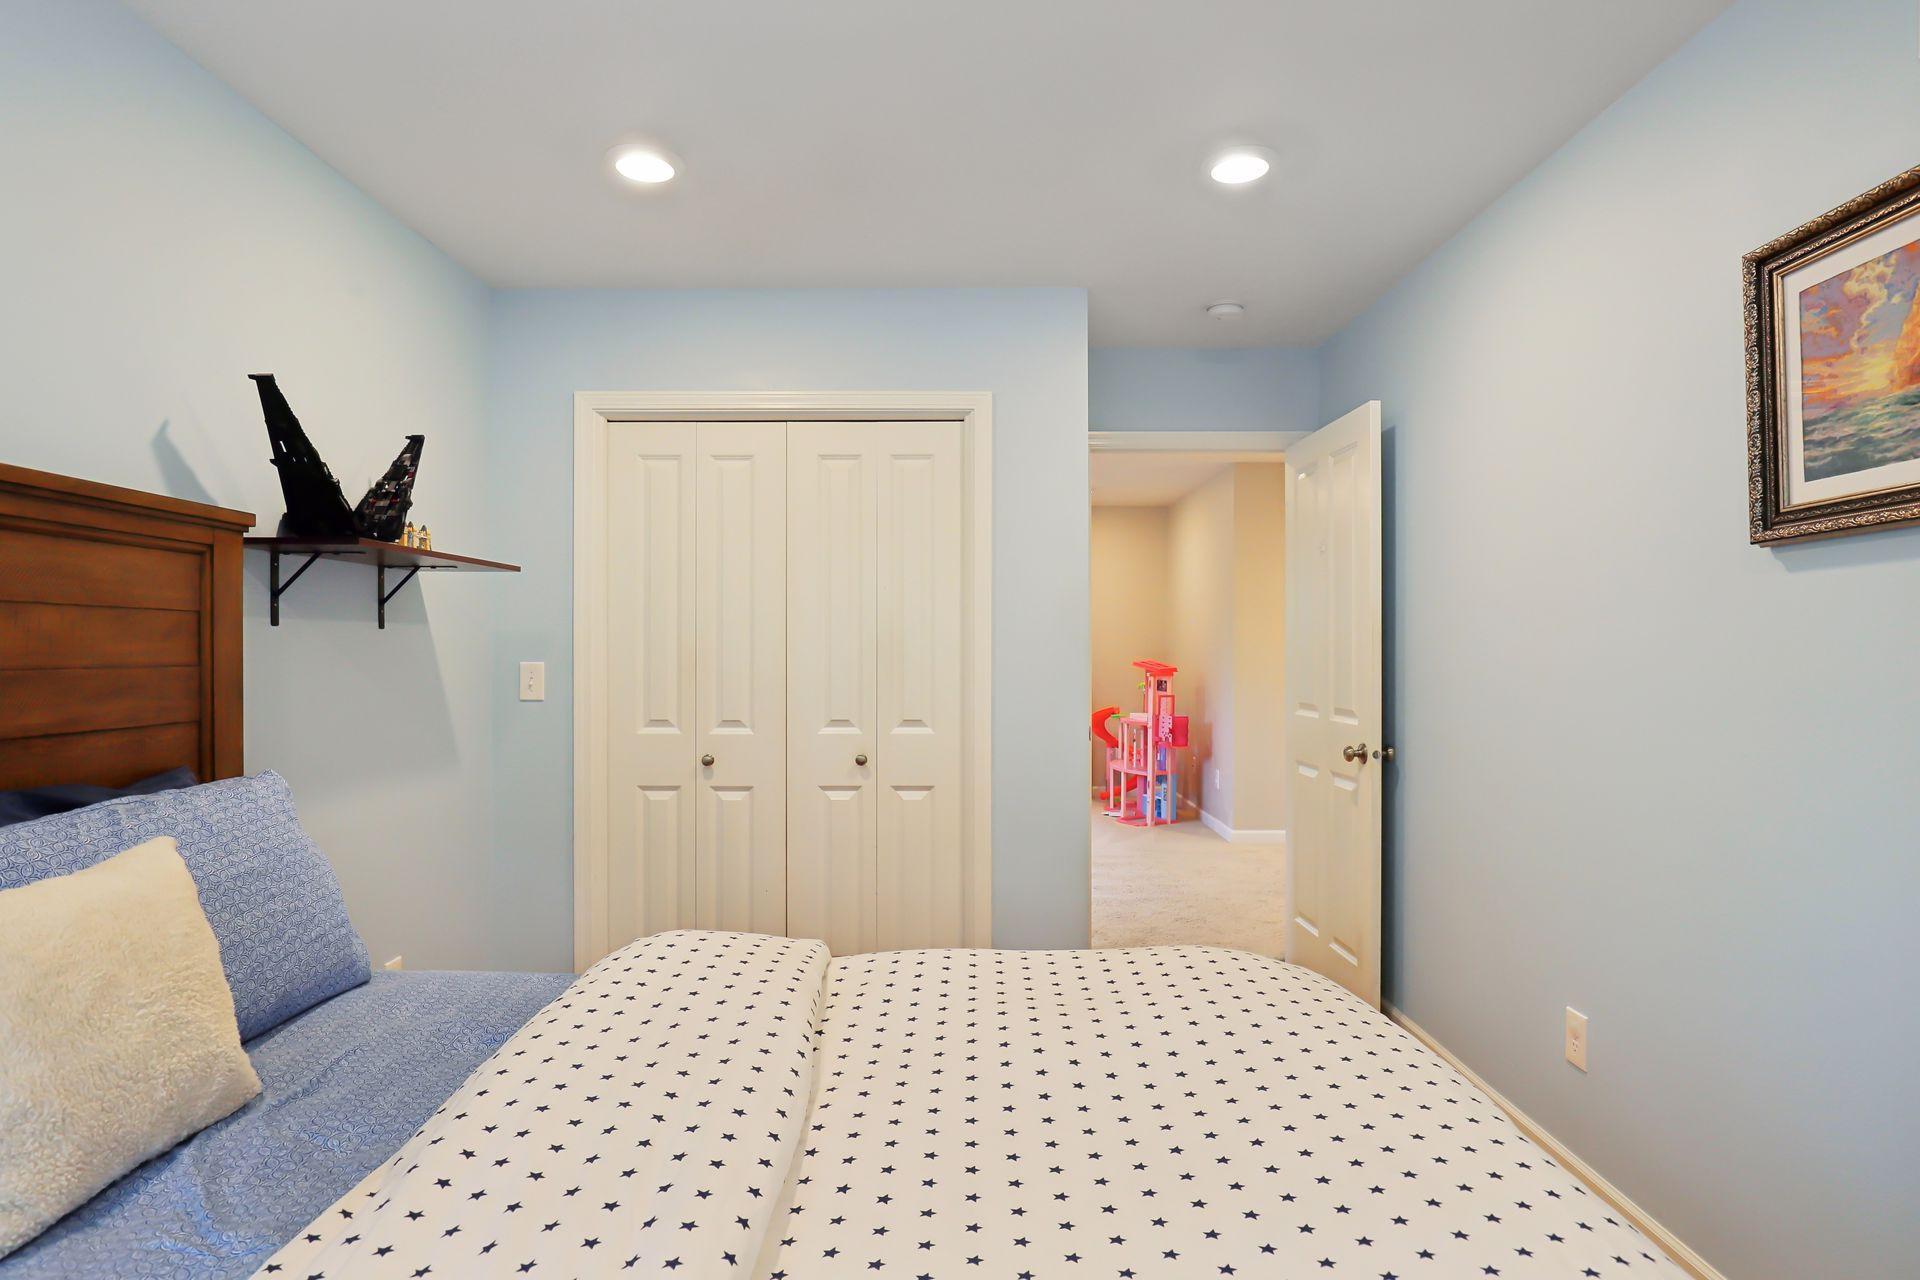
Bedroom with a star-patterned bed, white closet doors, and an open doorway to an adjoining playroom.
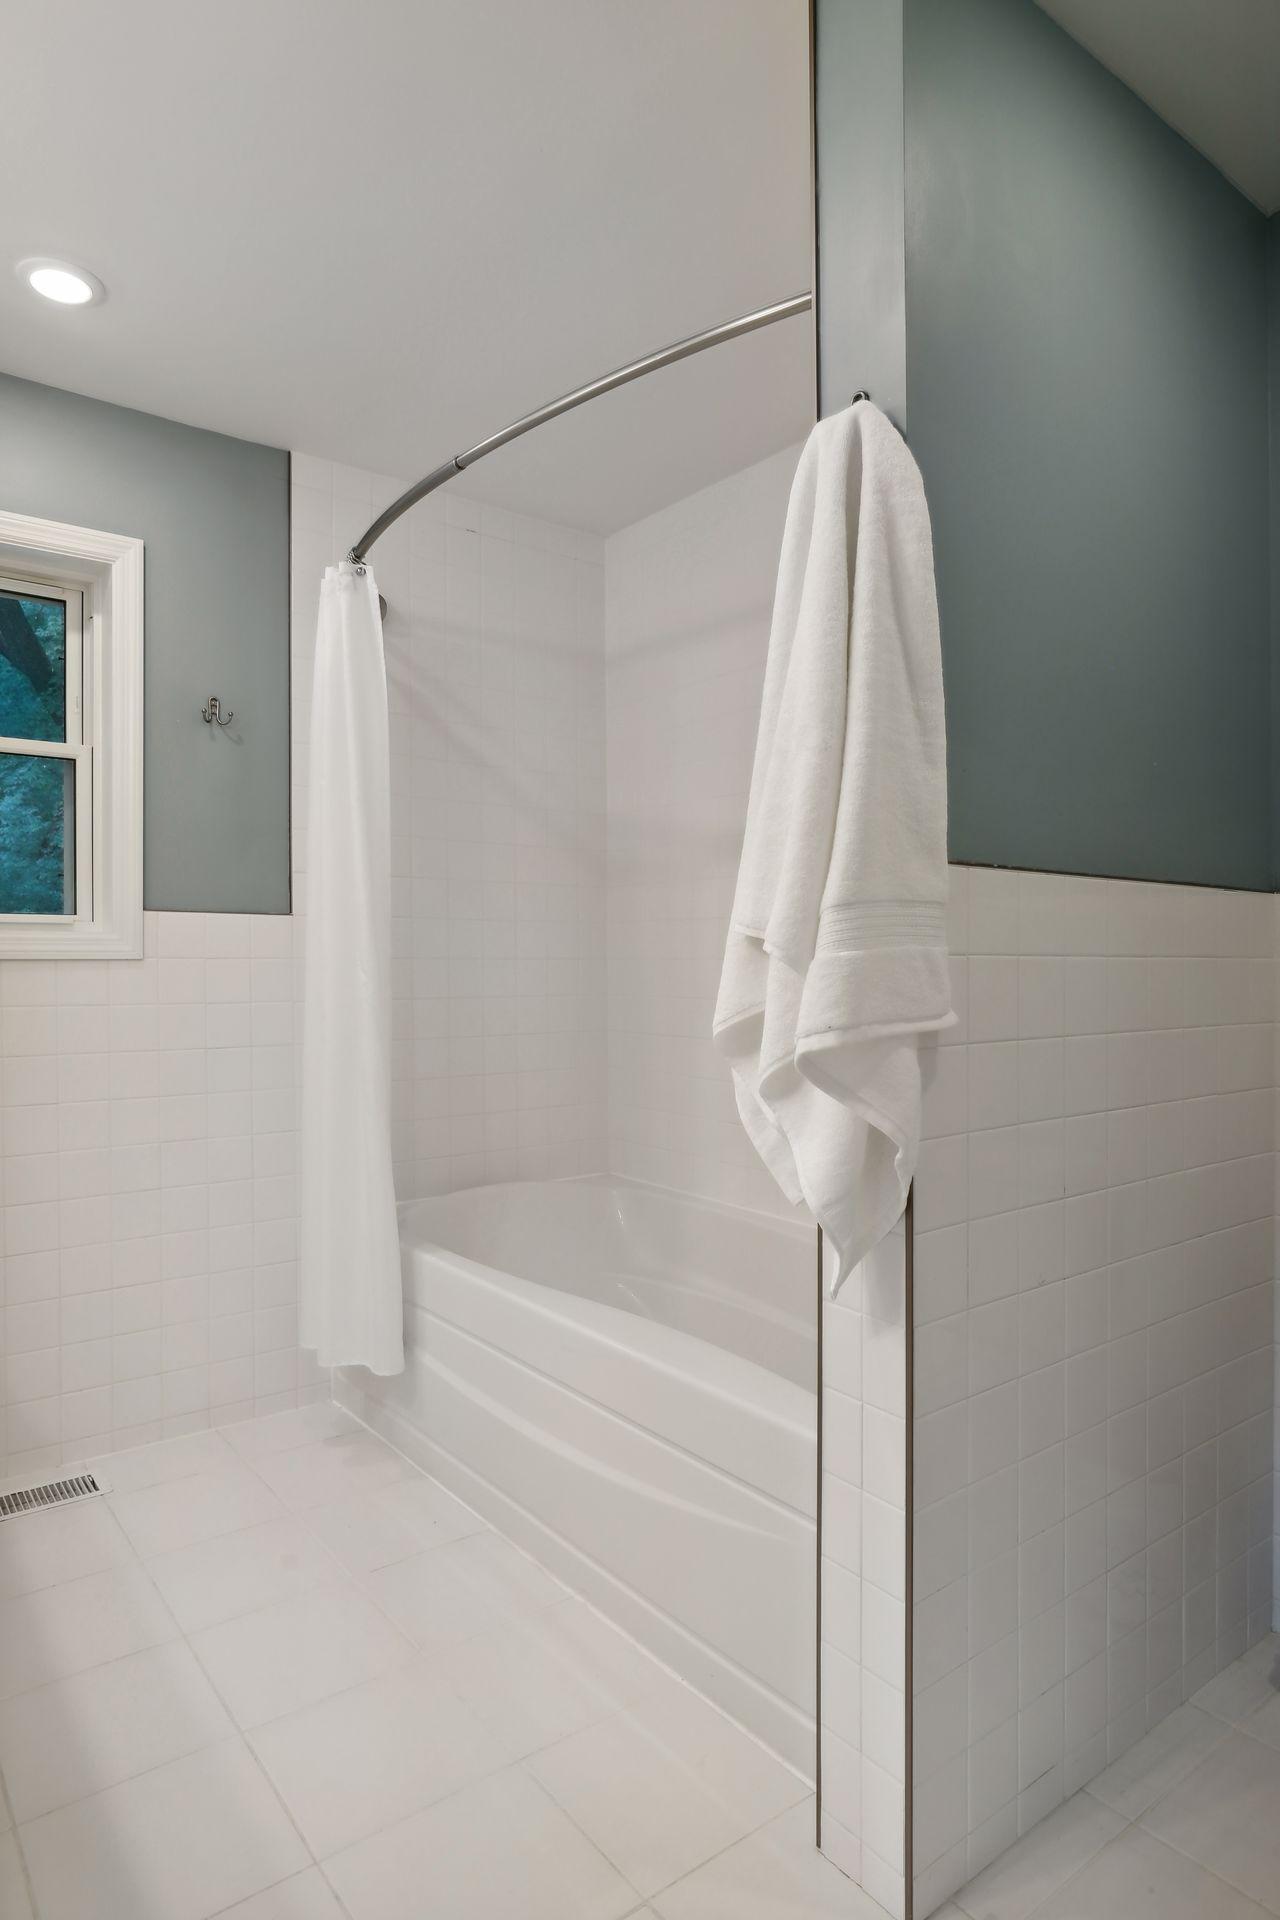
Bathroom with a white tiled tub and shower, curved metal curtain rod, and blue-gray walls.
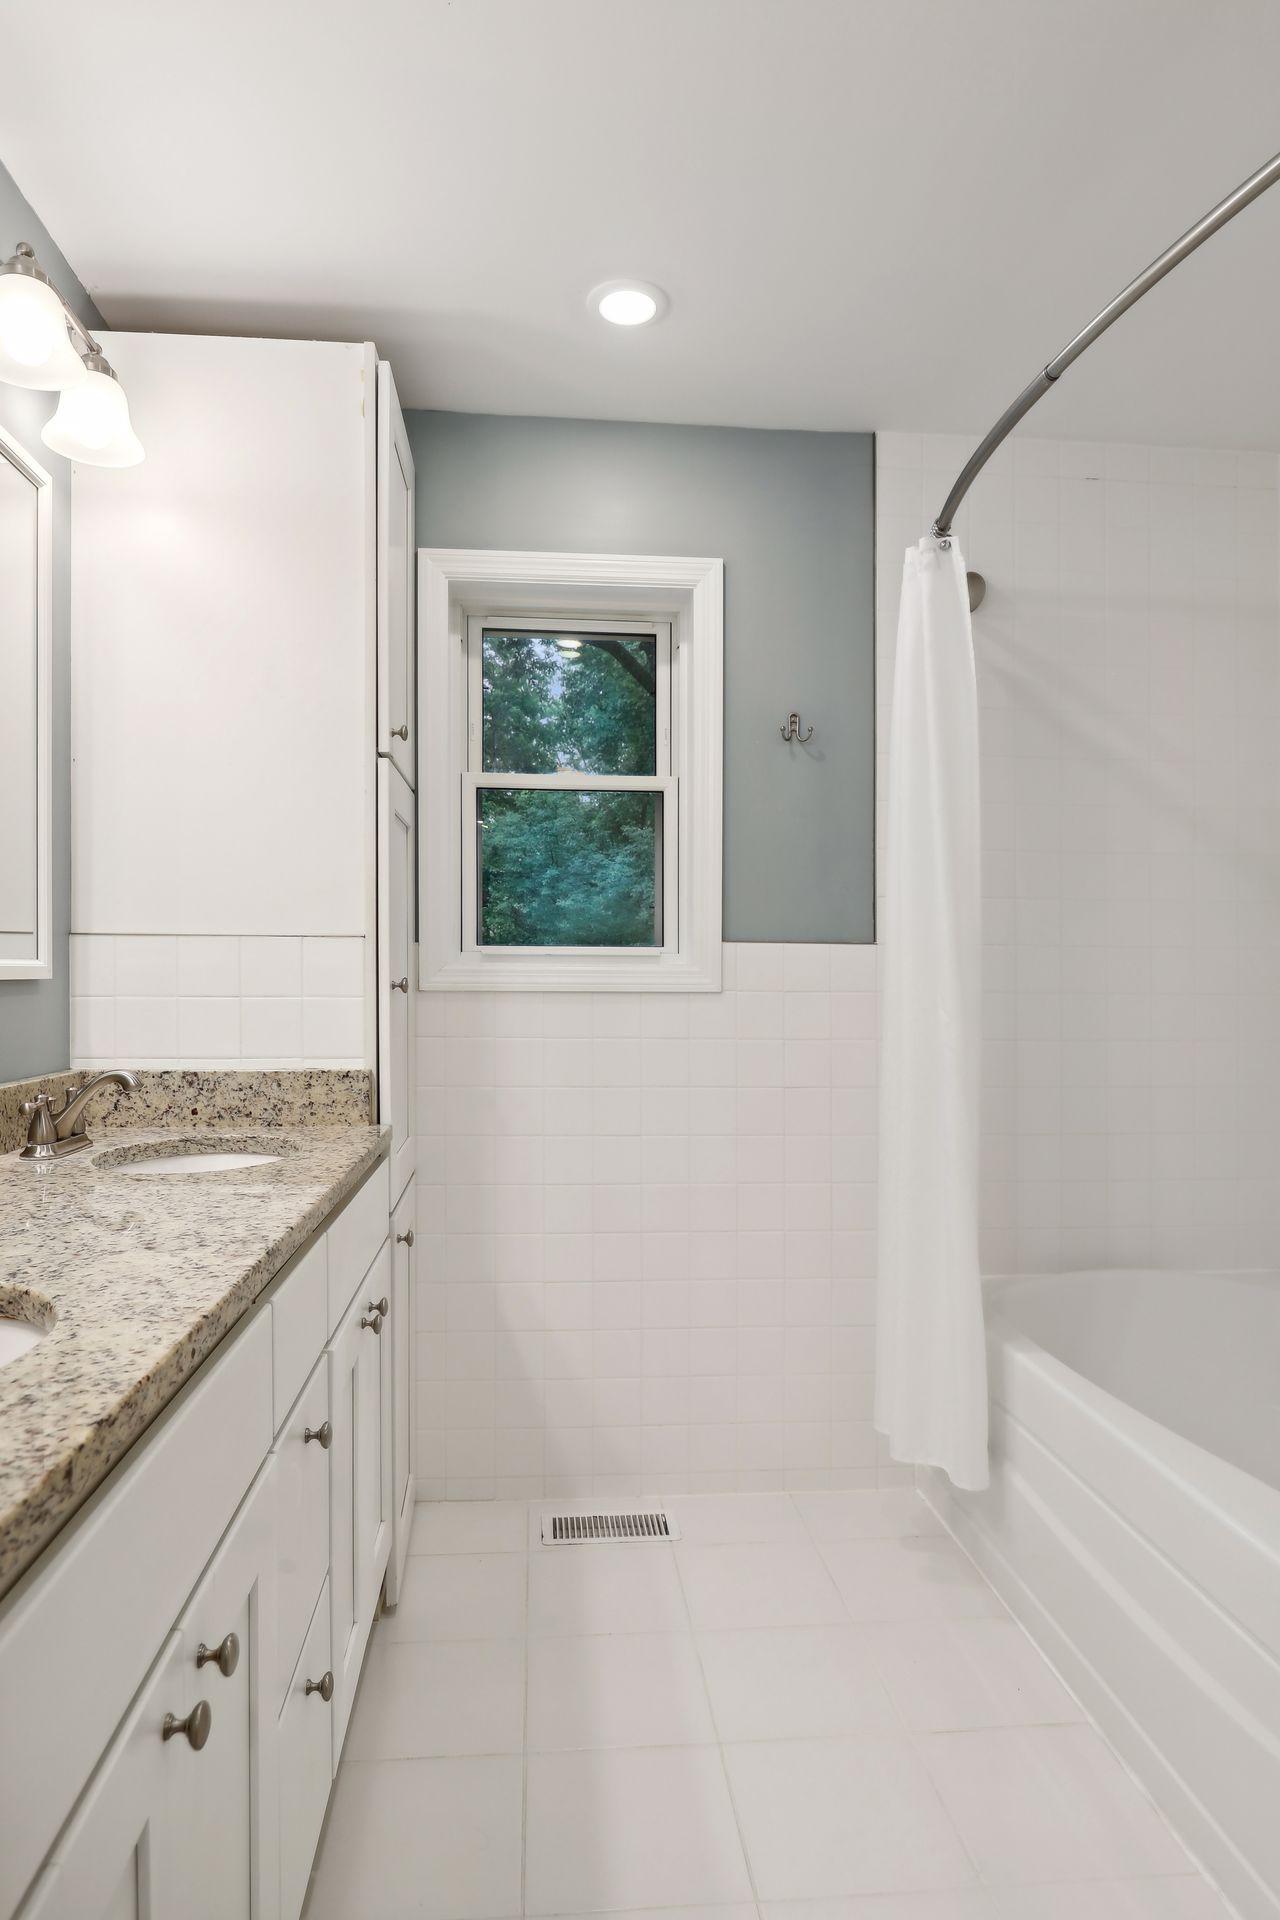
Bathroom with a granite vanity, white tiled tub and shower, and a window overlooking leafy trees.
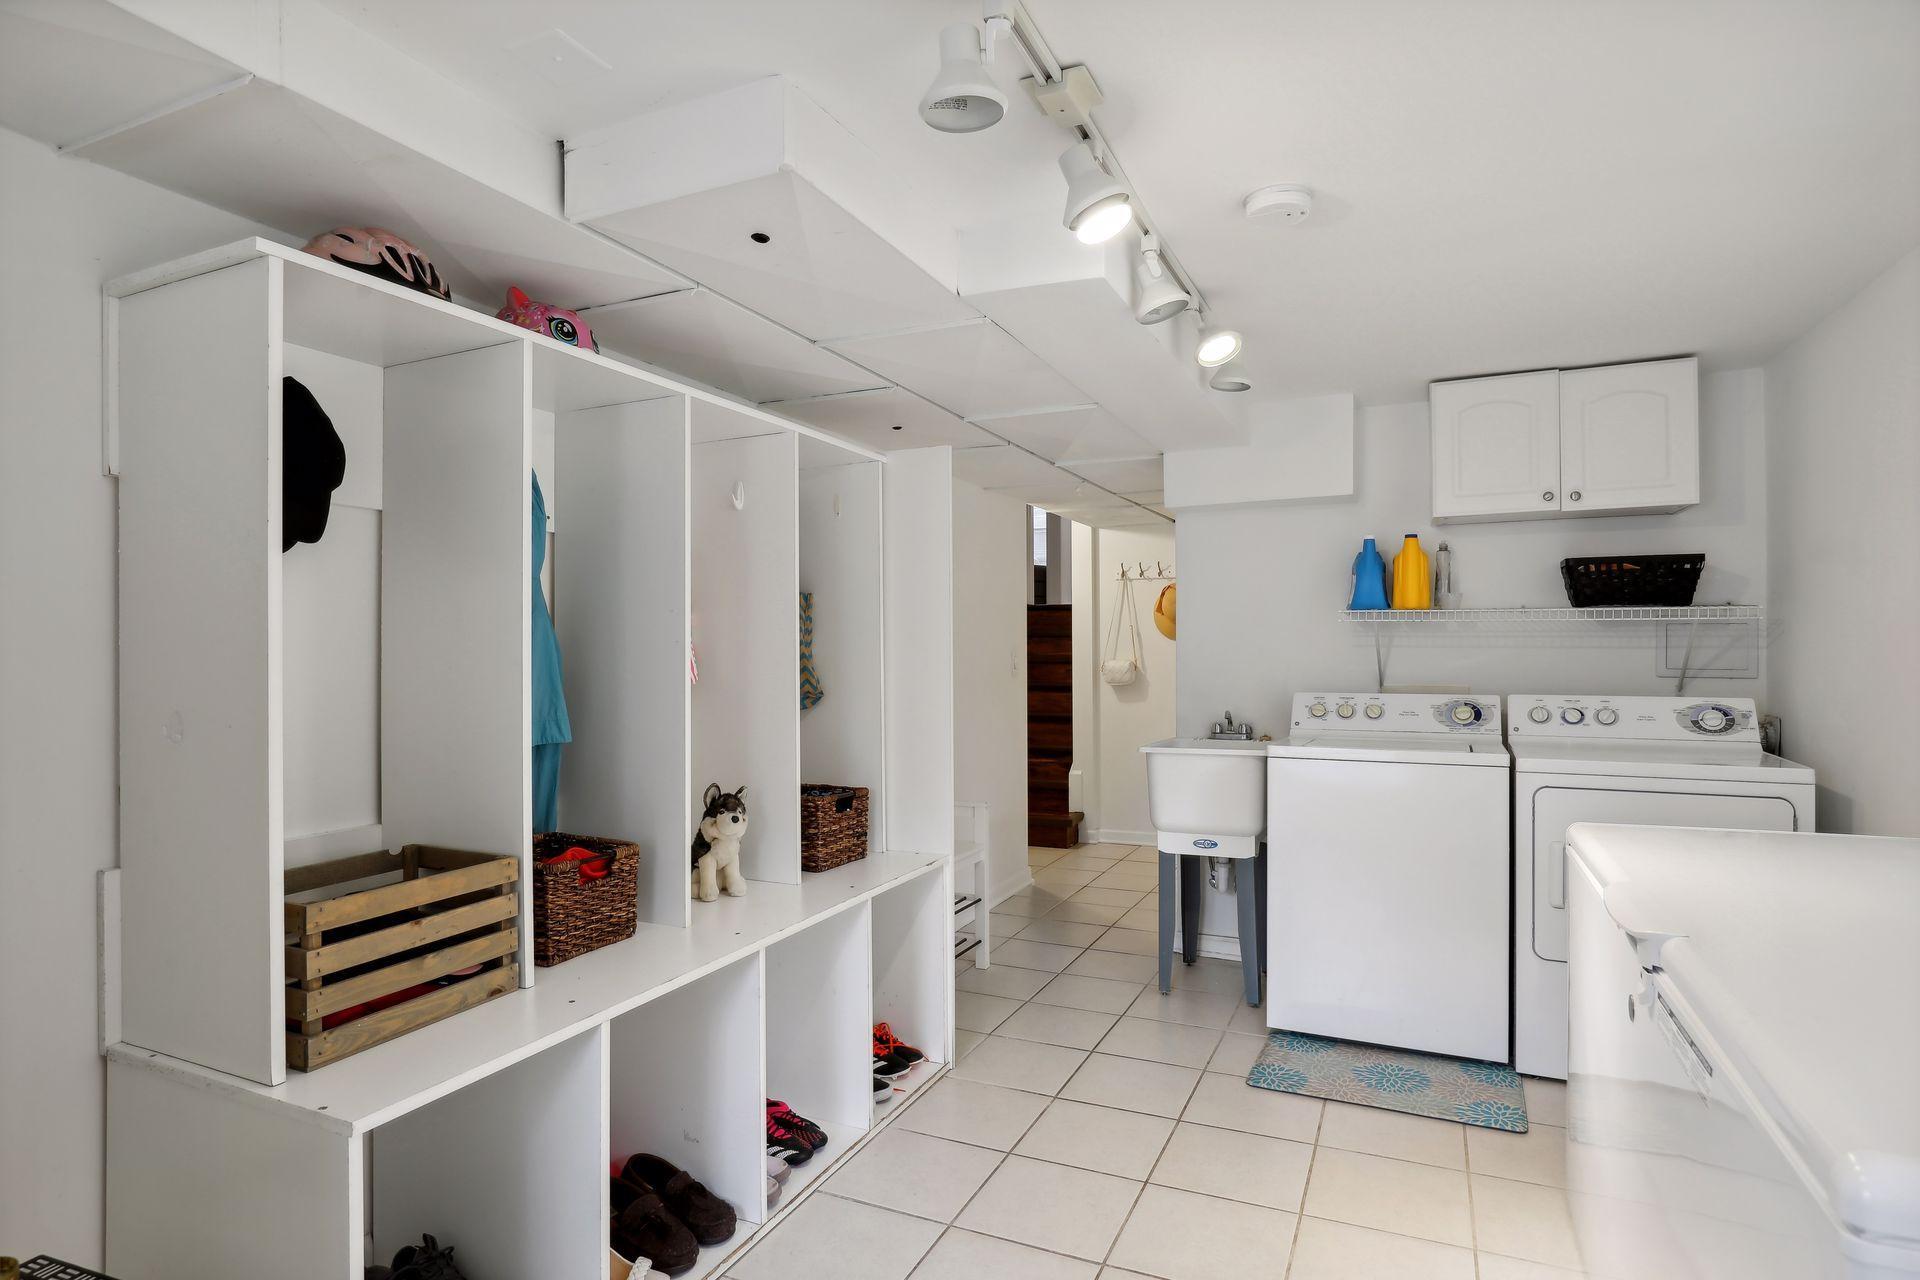
Laundry room with washer, dryer, utility sink, and built-in cubbies.
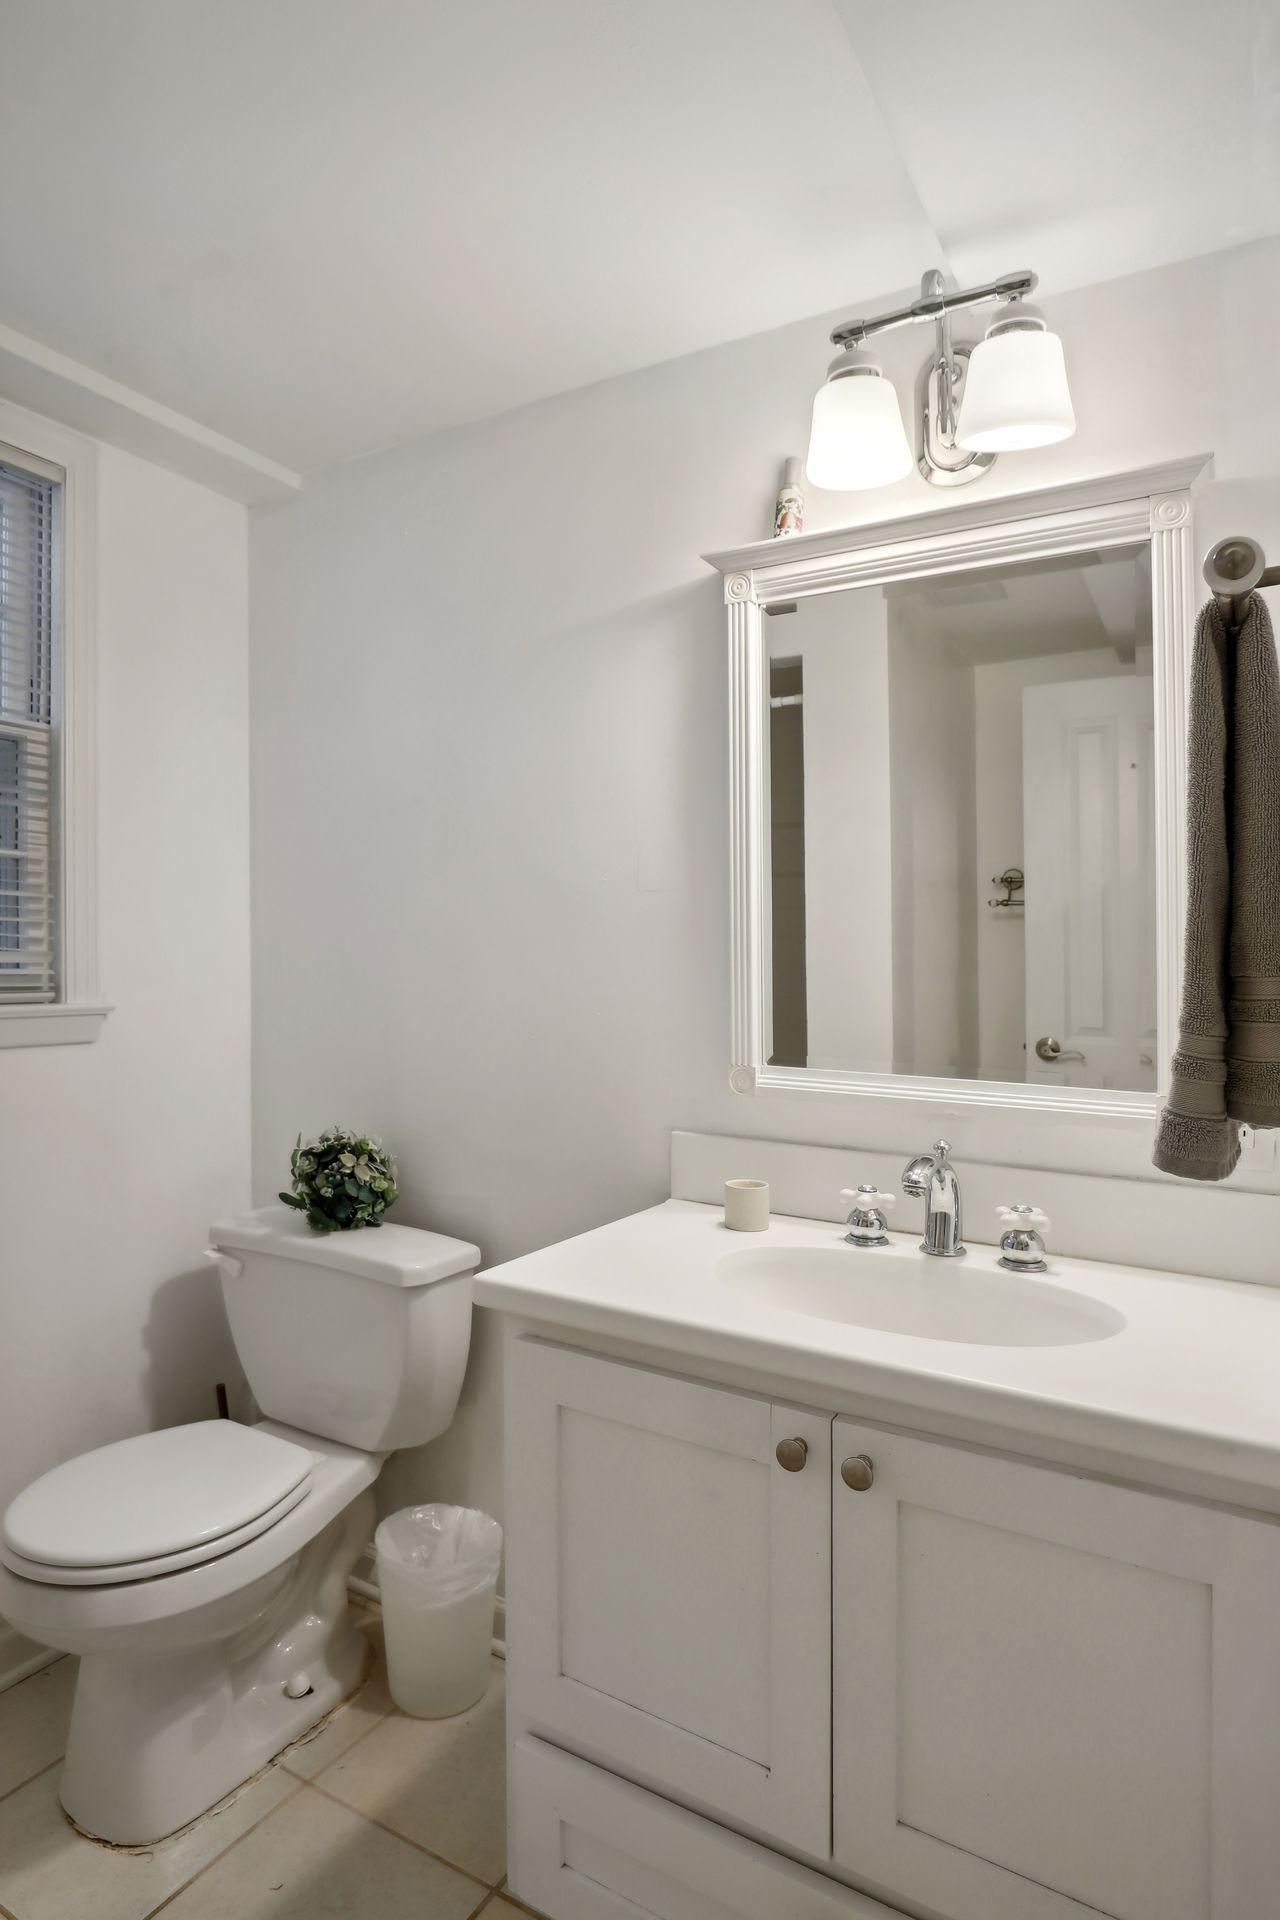
Bathroom with a white vanity, framed mirror, toilet, and window with blinds.
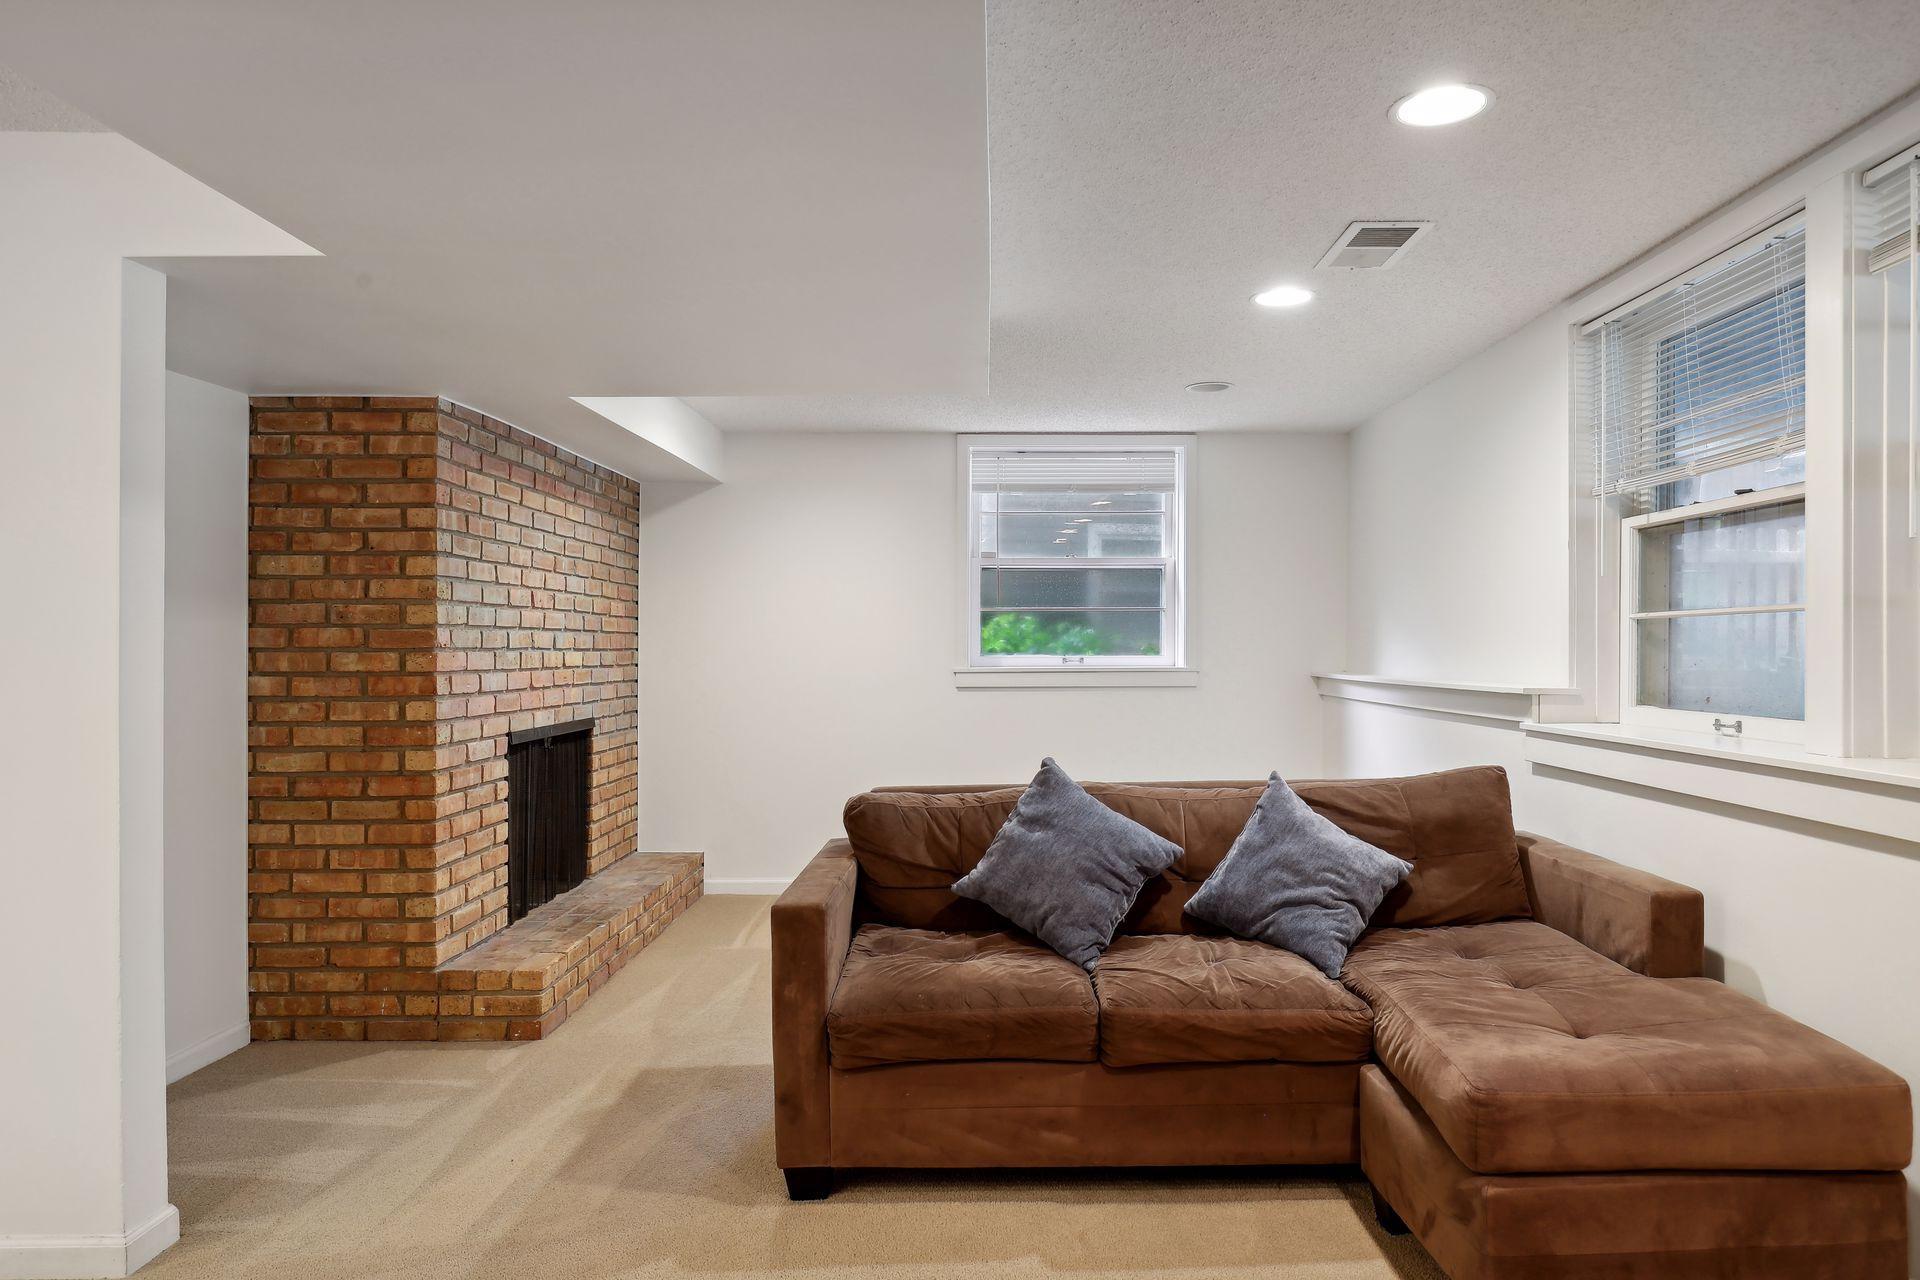
Basement living room with a brown sectional sofa and brick fireplace.
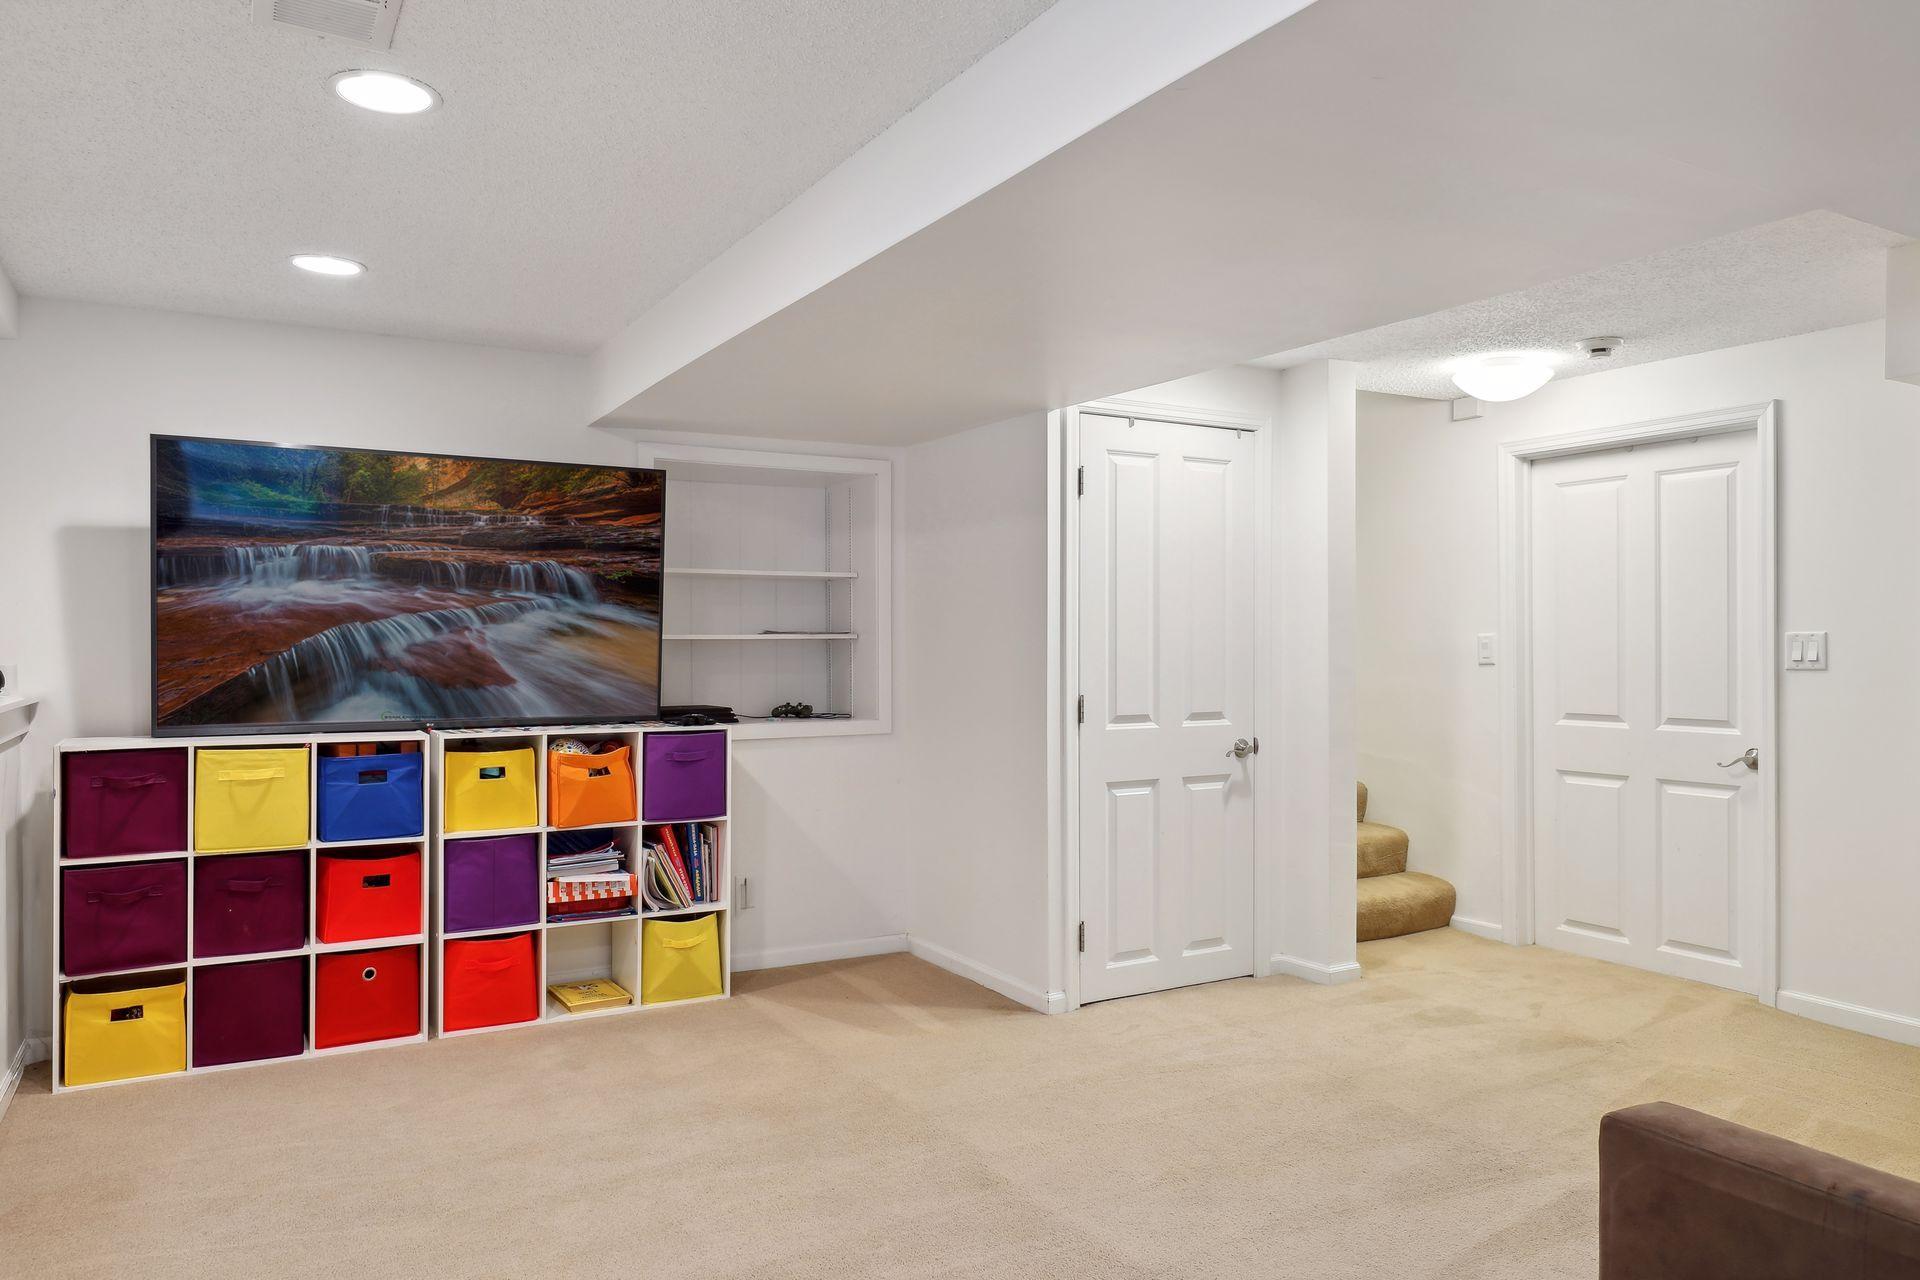
Basement recreation room with a waterfall displayed on a large TV and colorful storage bins.
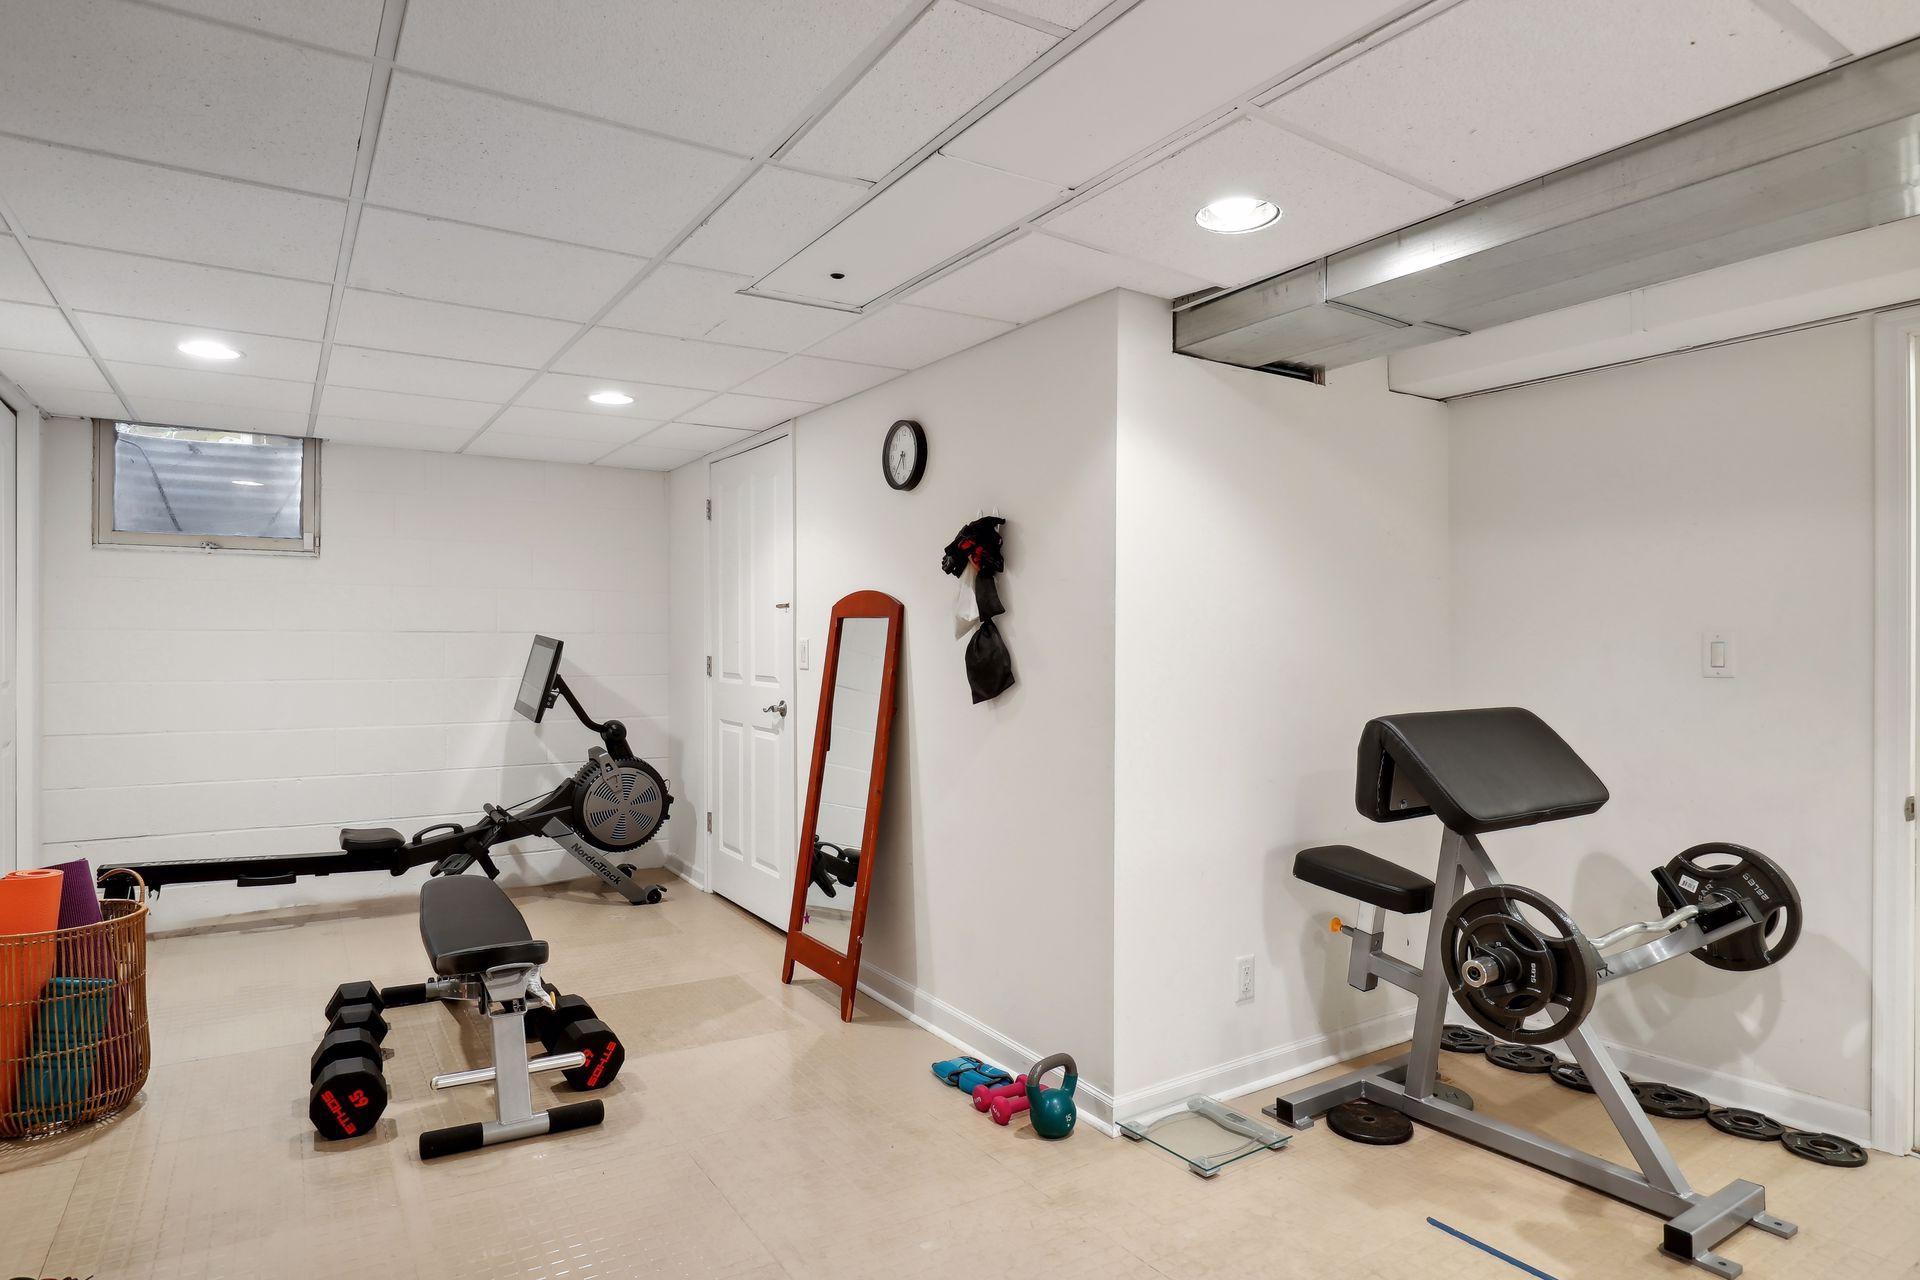
Basement home gym with a rowing machine, weight bench, dumbbells, and weight machines.
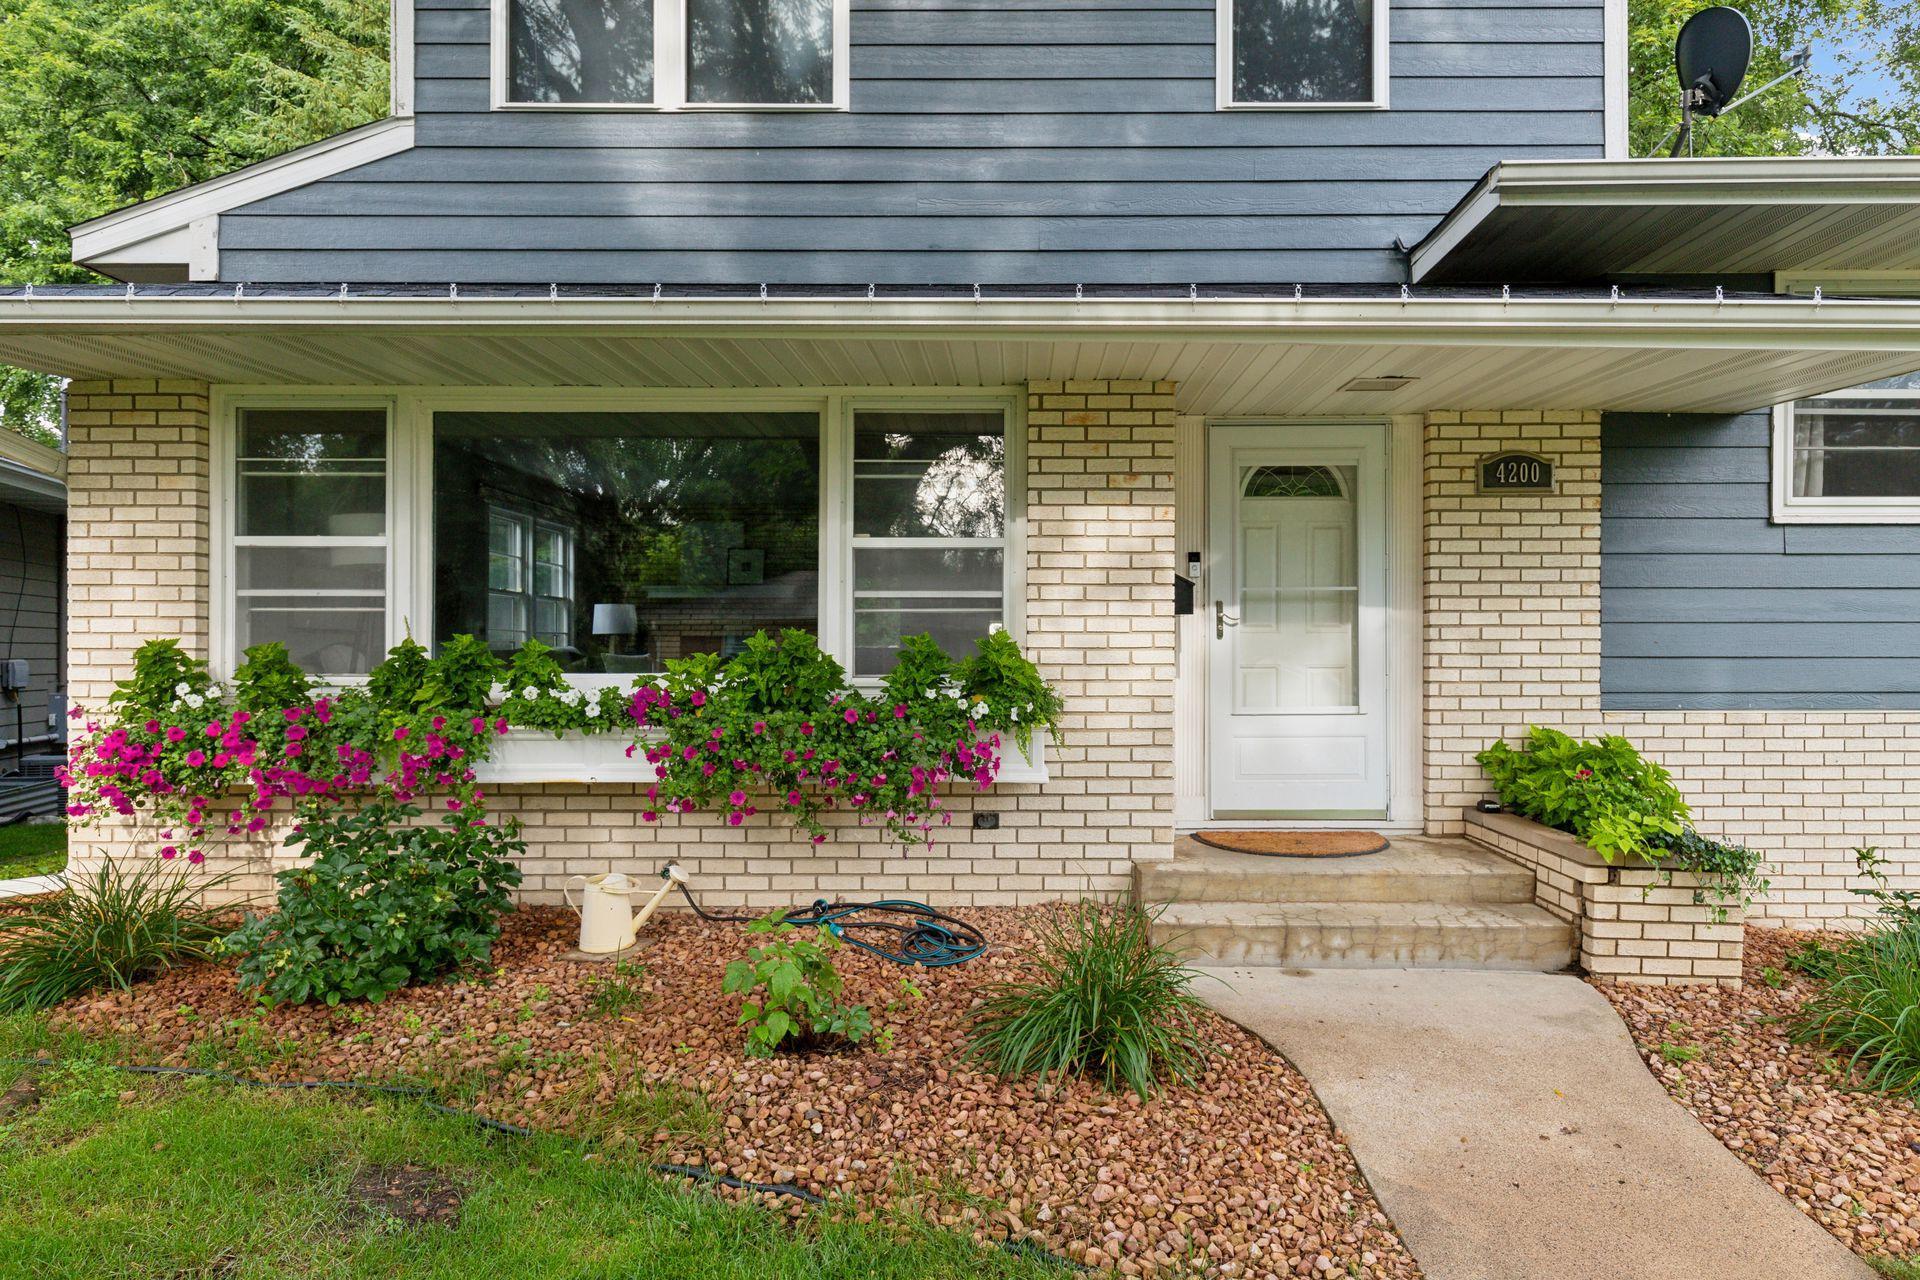
Home entrance with cream brick, blue-gray siding, and colorful flowers in window boxes.
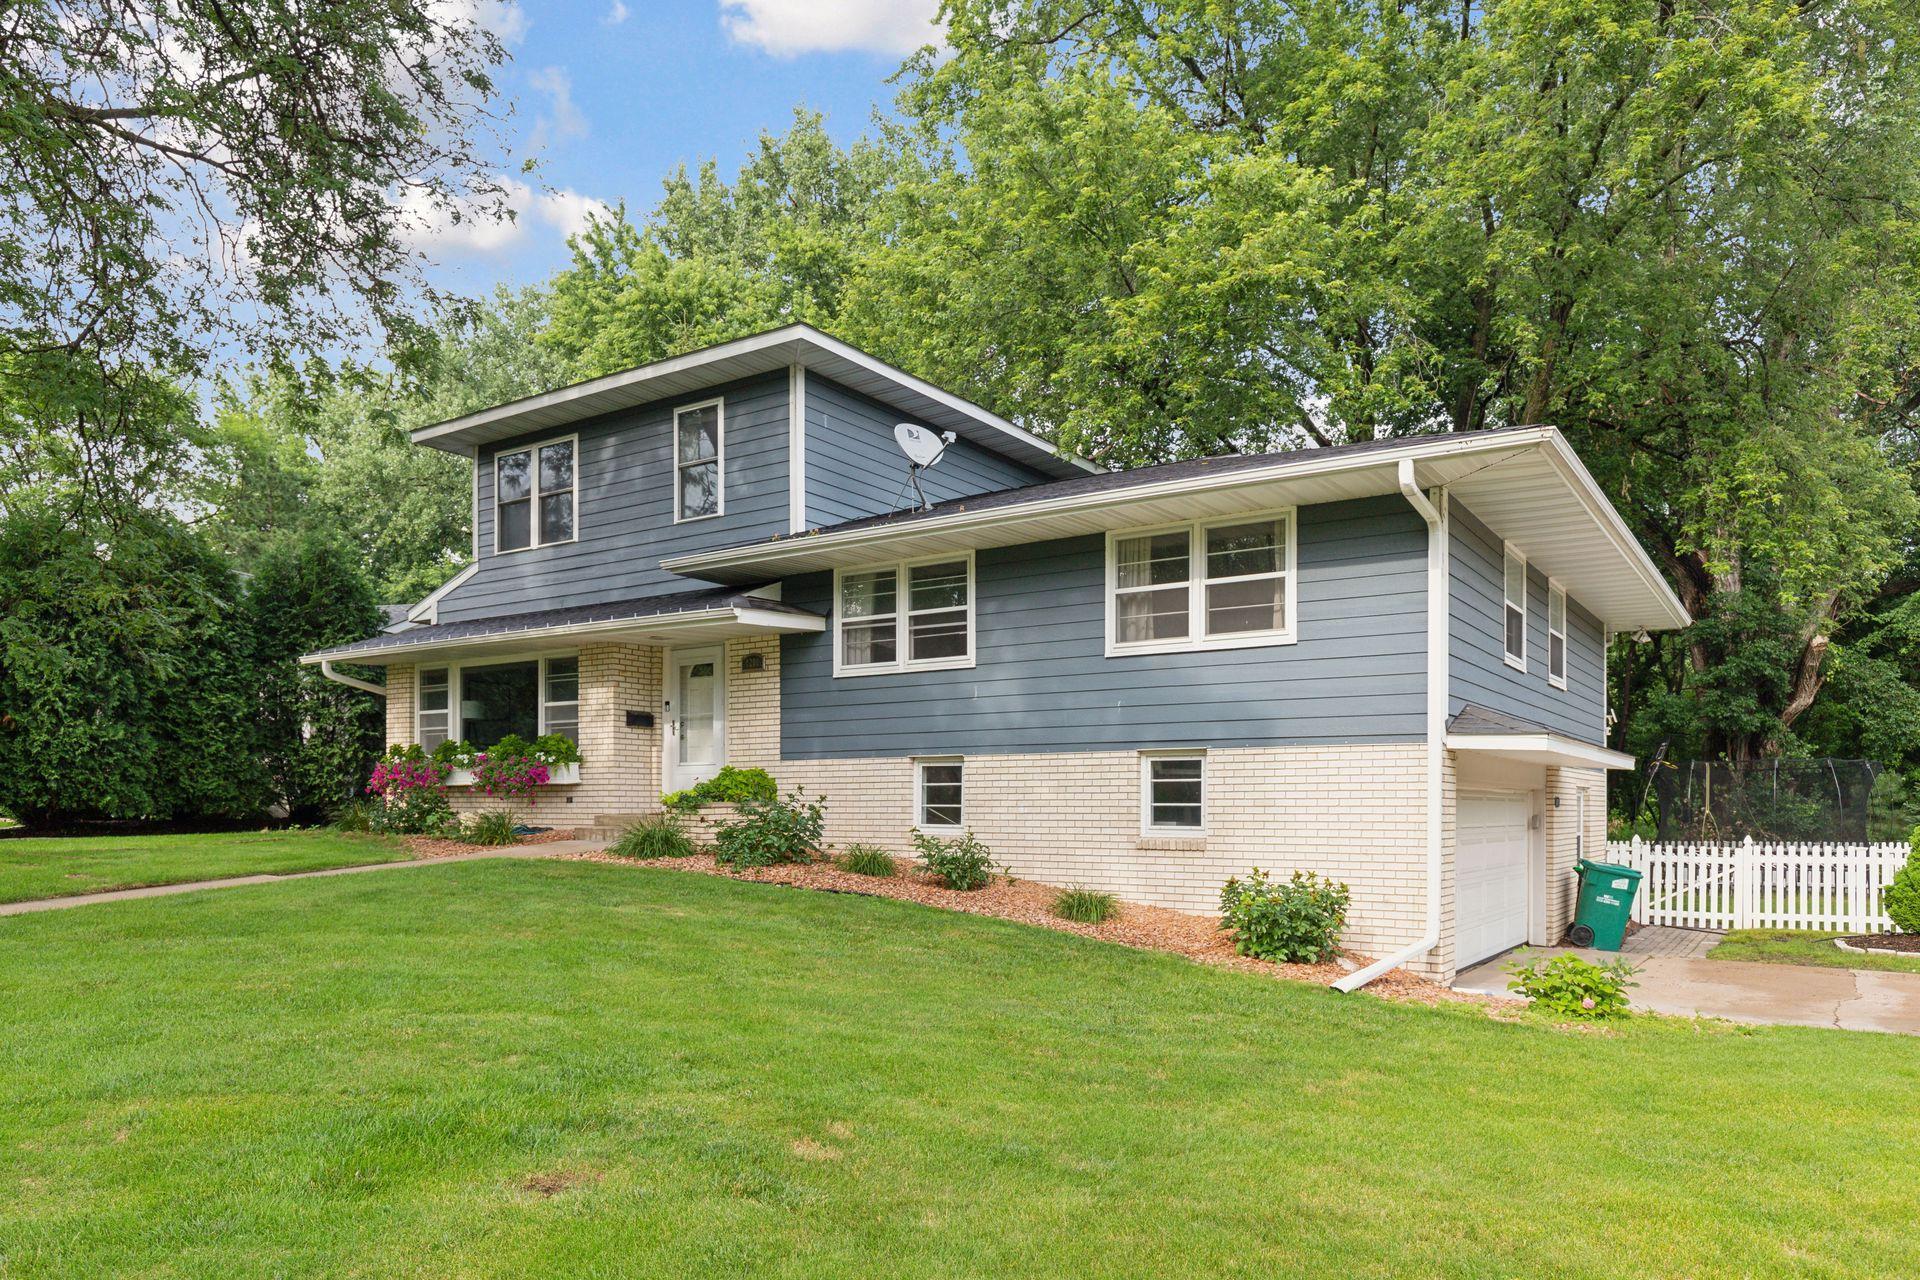
Blue-gray split-level home with white brick lower walls, attached garage, and mature trees.
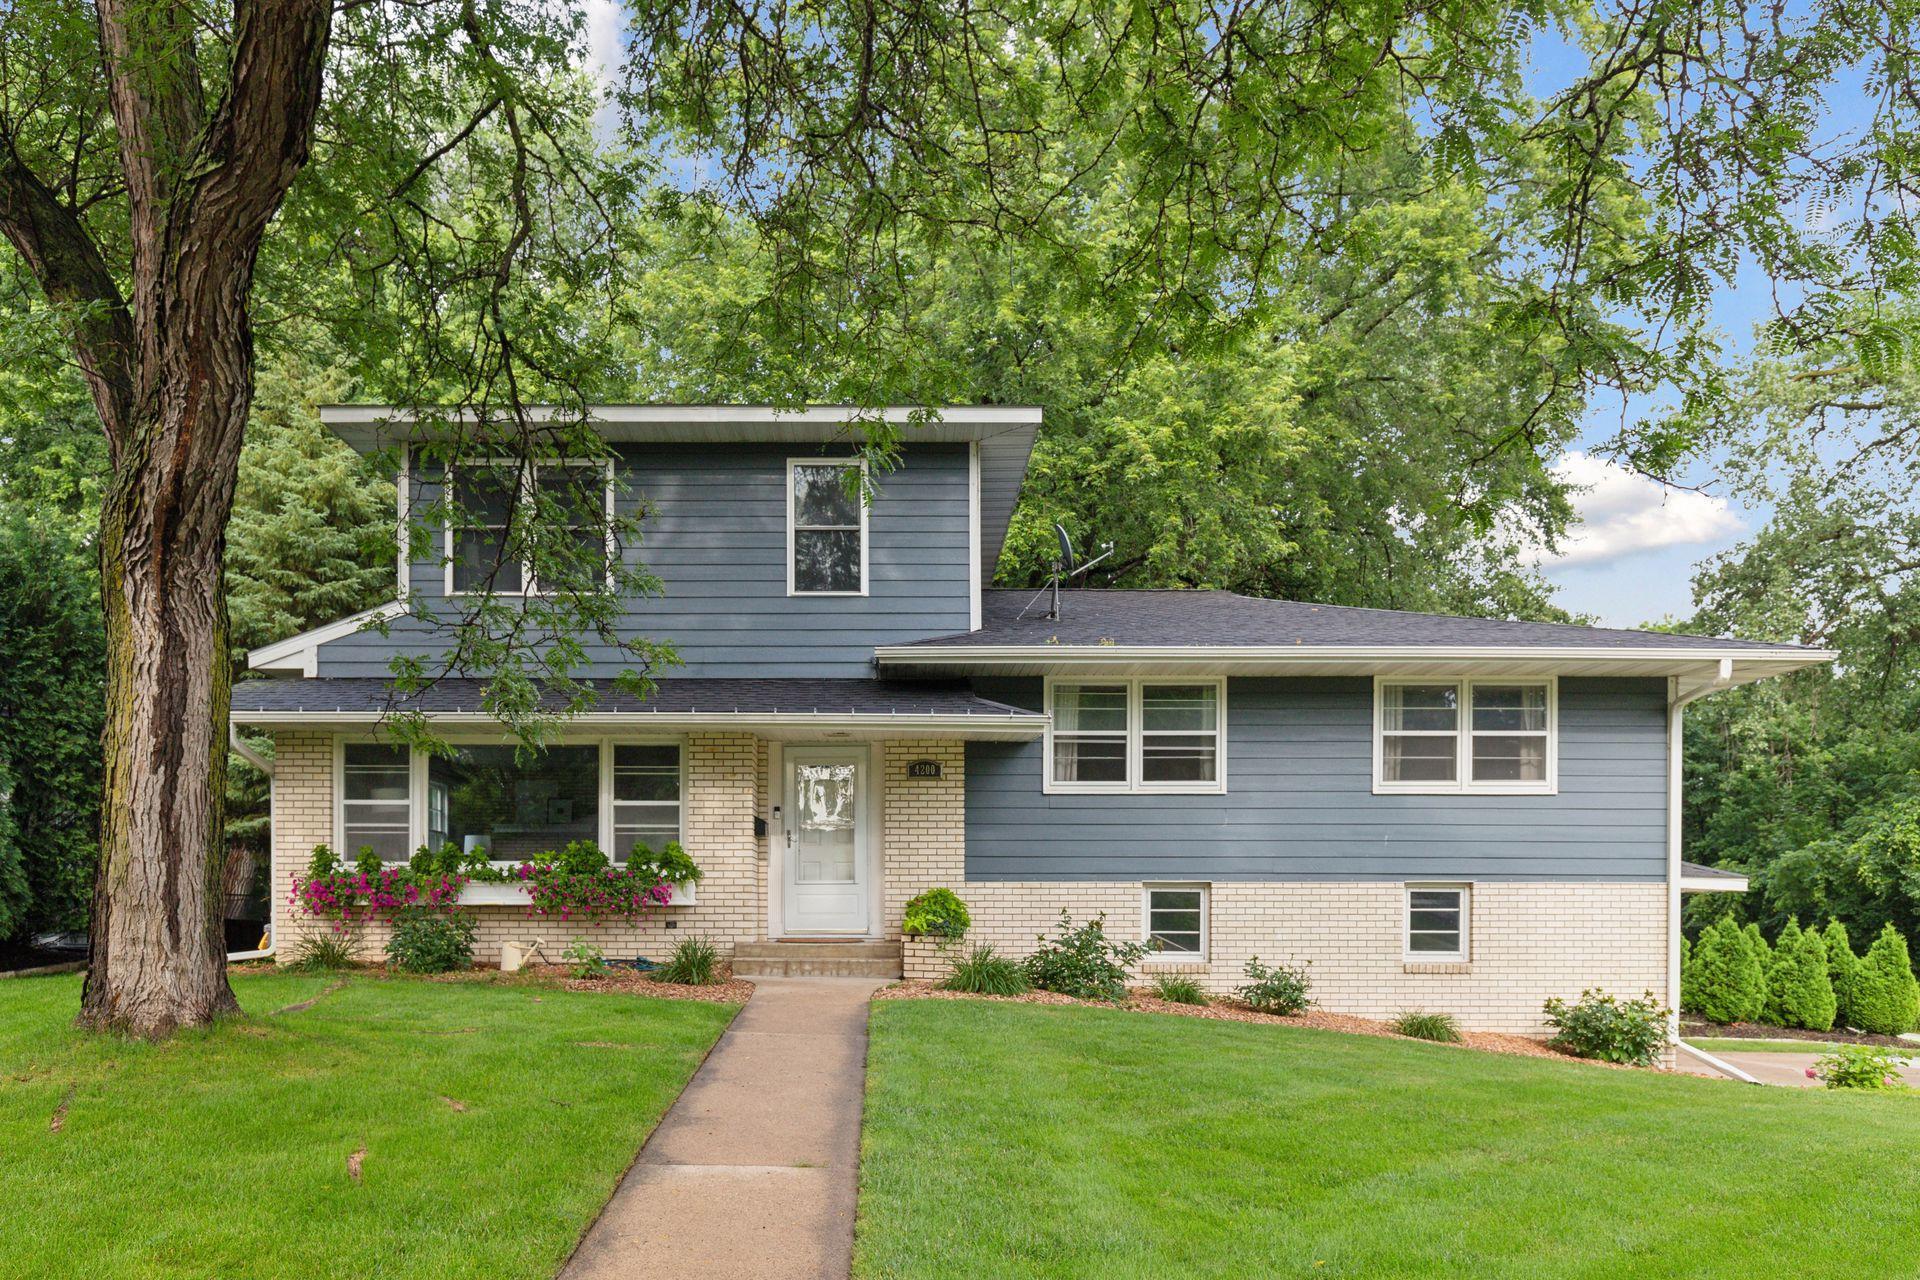
Split-level home with blue-gray siding, white brick, flower boxes, and mature trees.
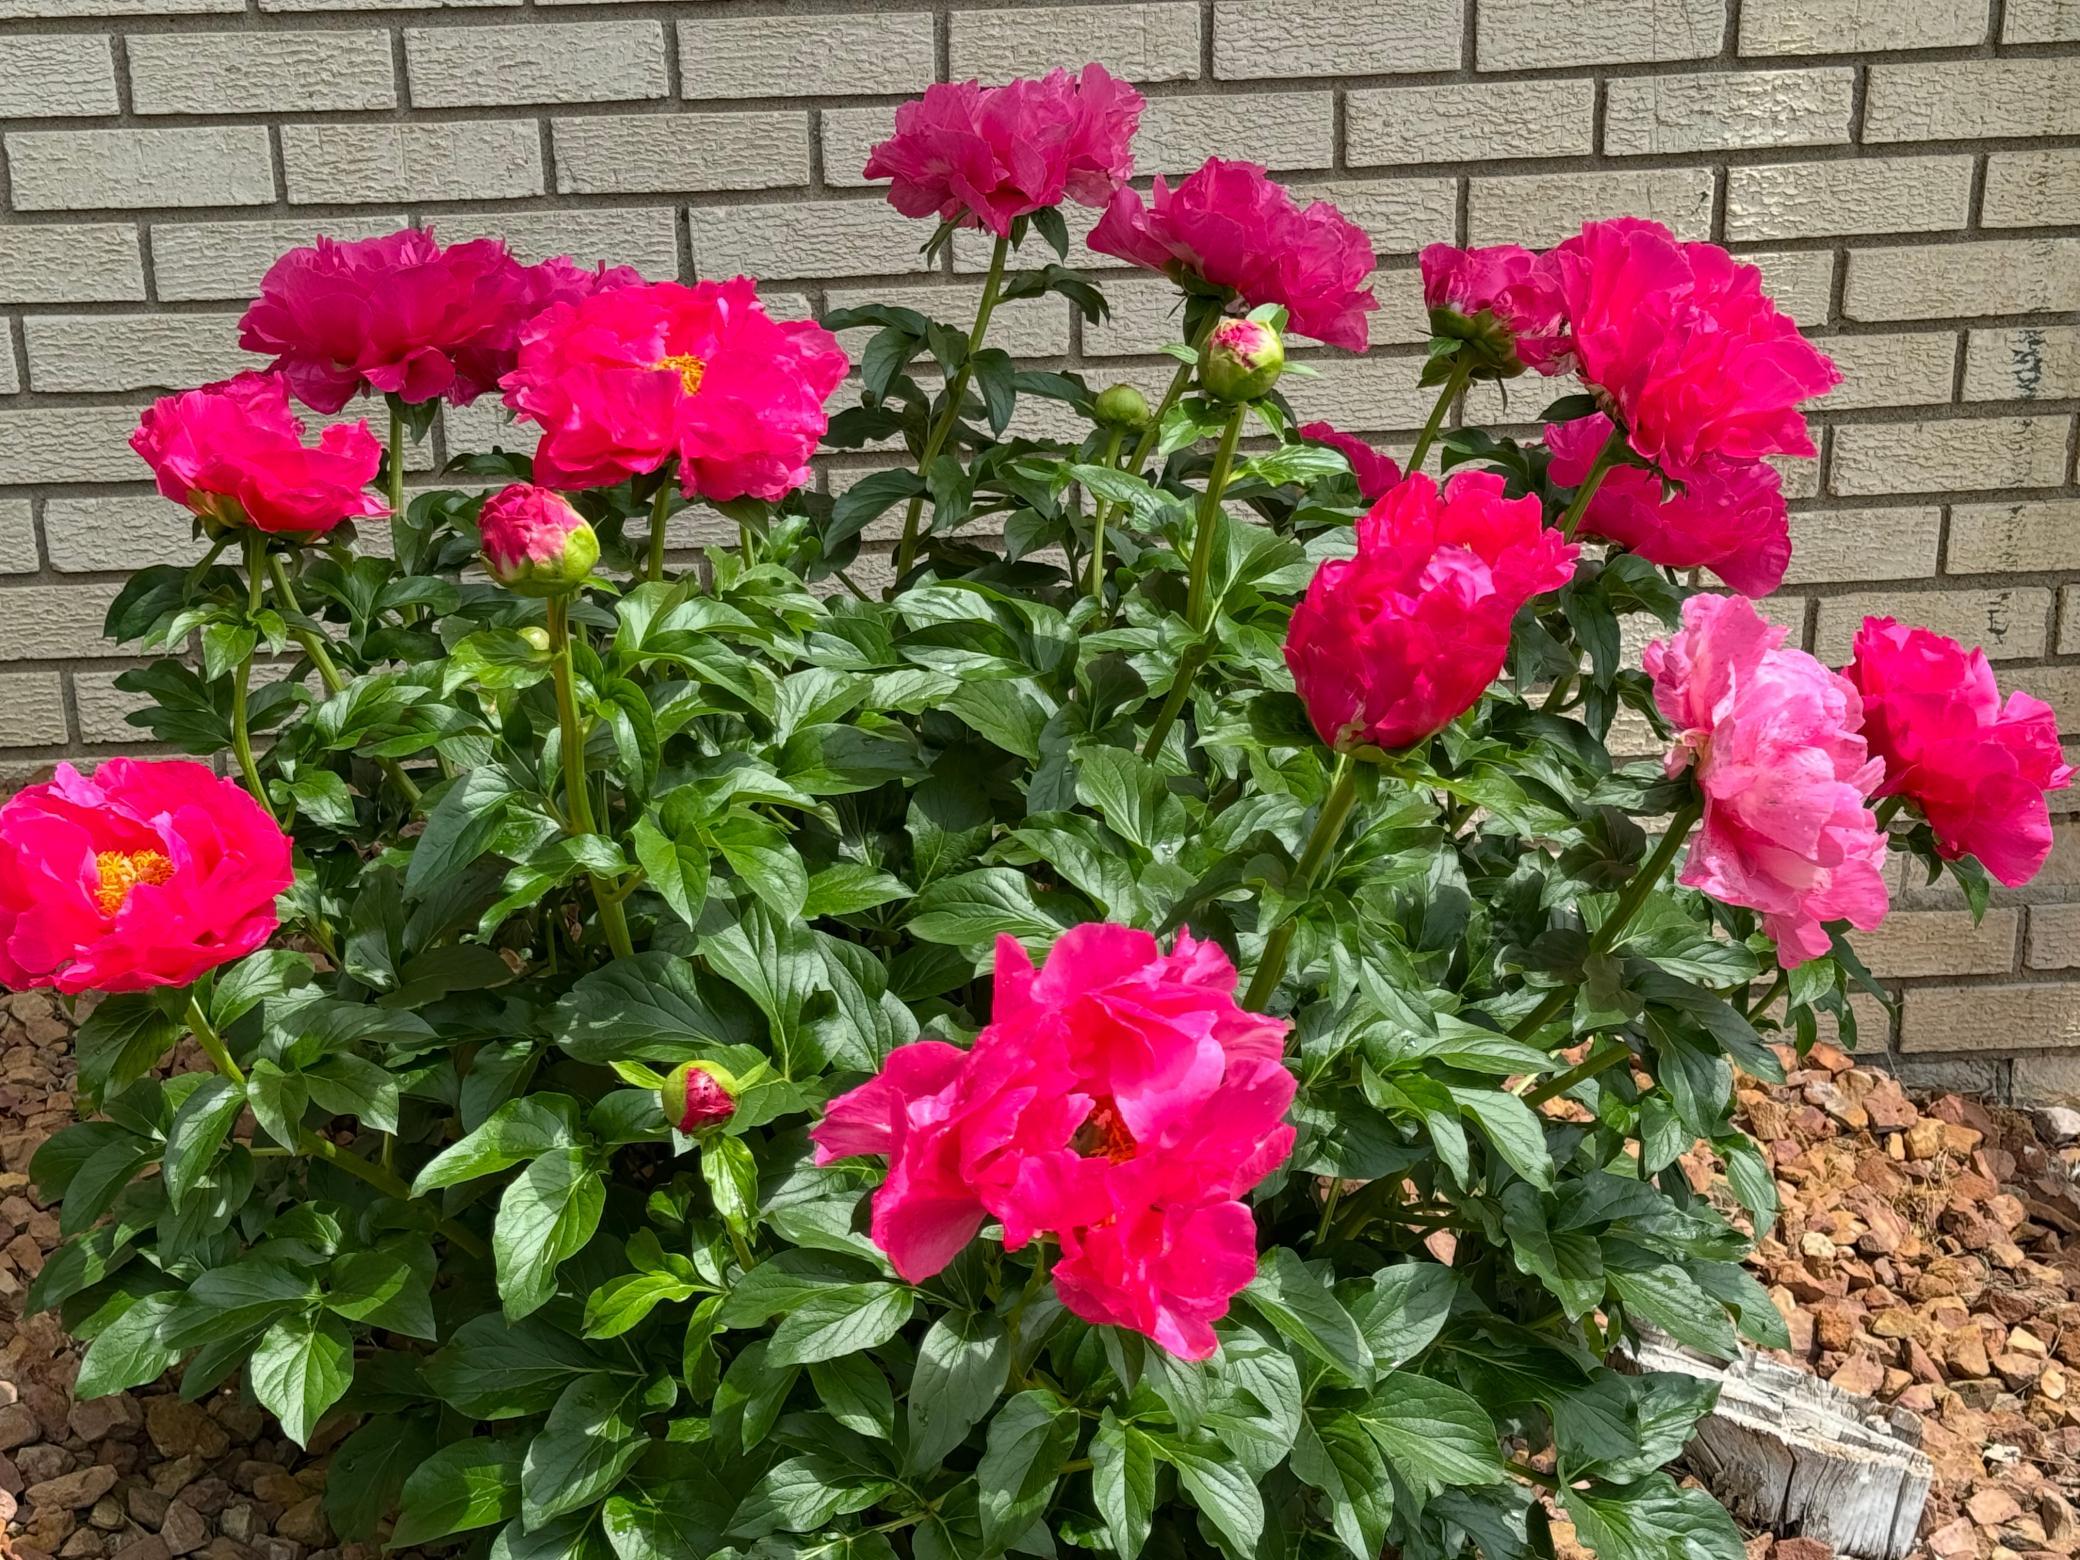
Pink peonies bloom beside a brick wall in a landscaped garden bed.
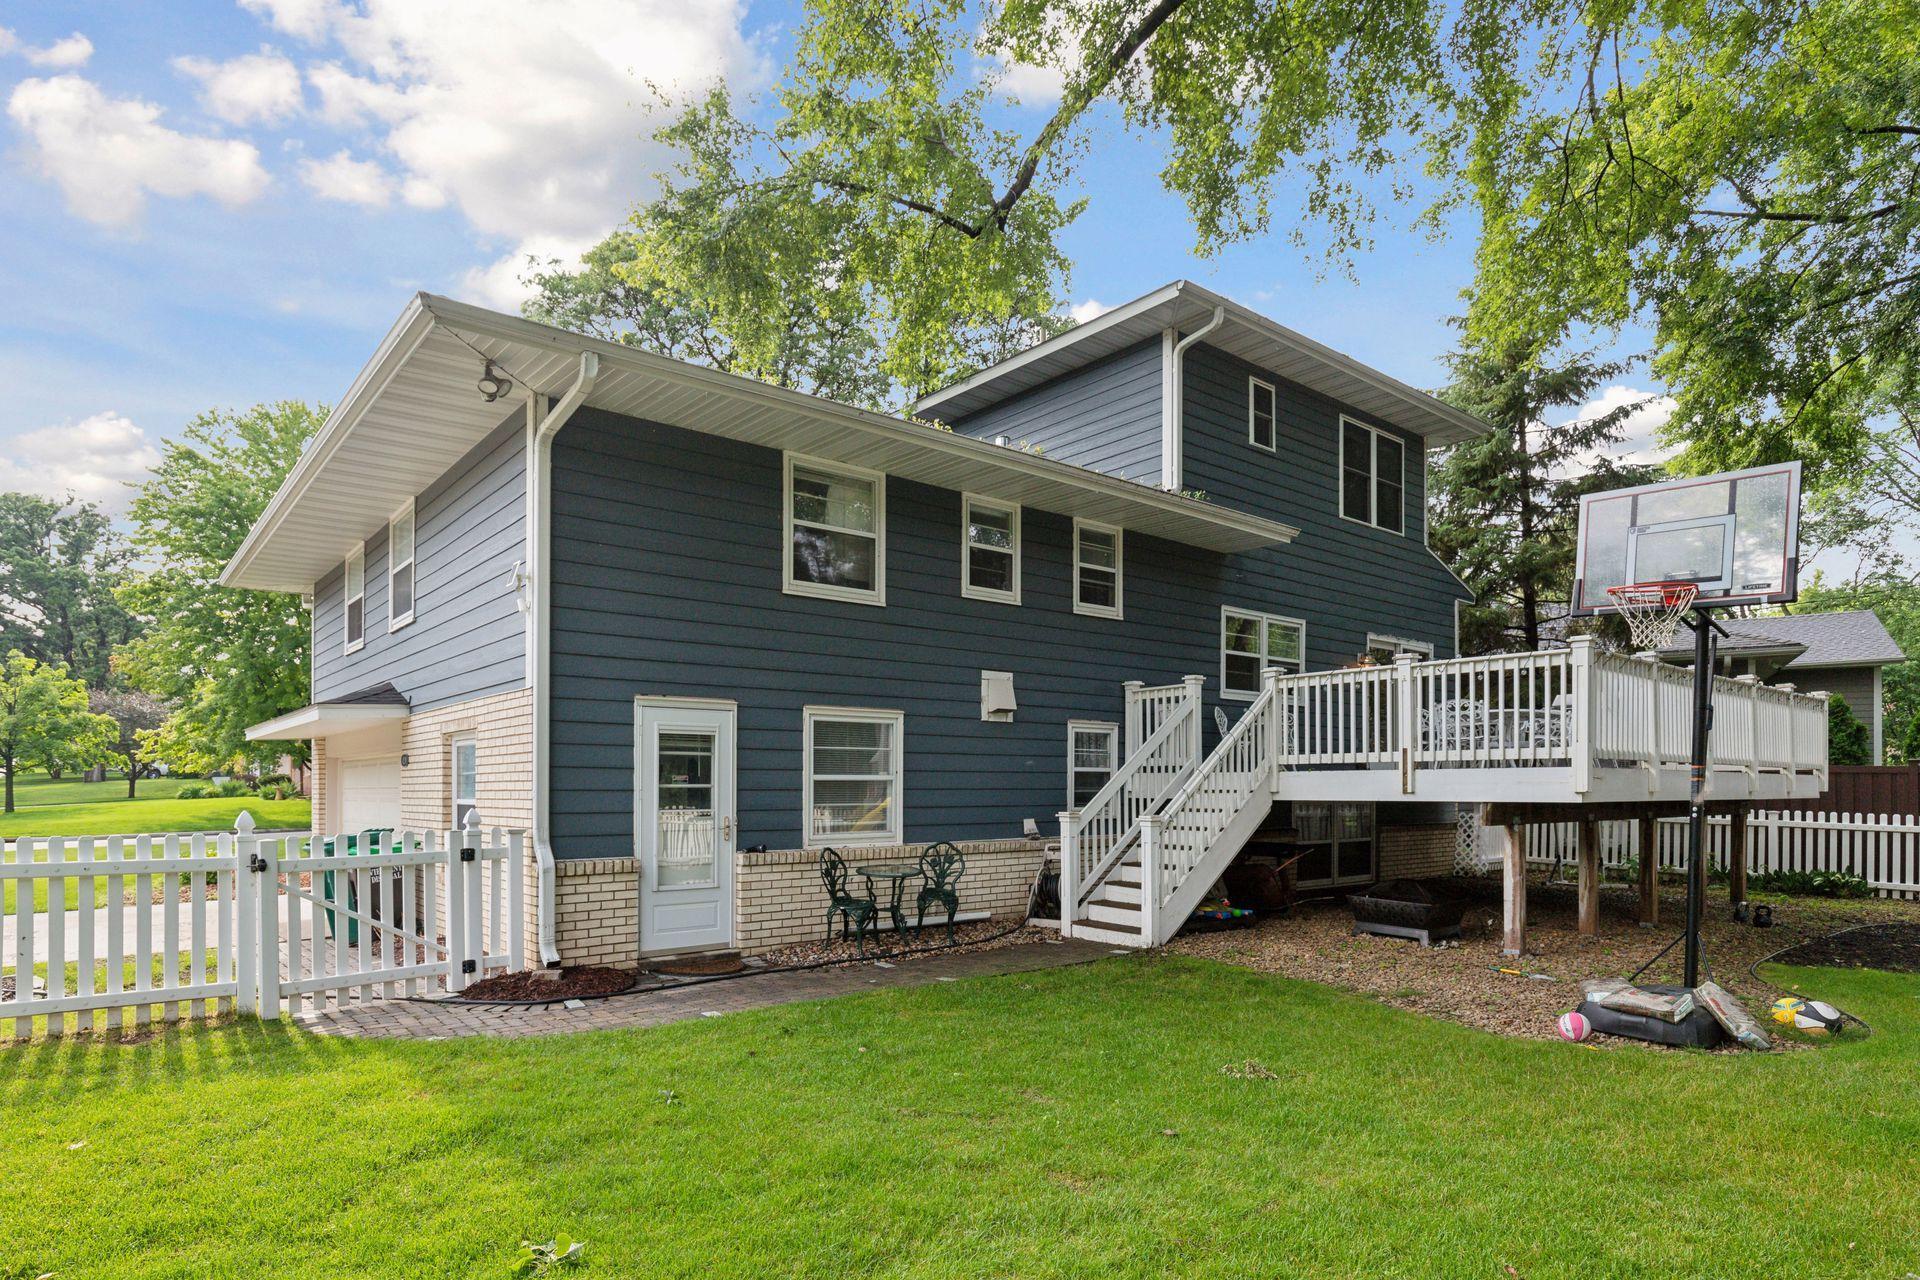
Rear of a dark blue two-story home with a raised deck, basketball hoop, and white picket fence.
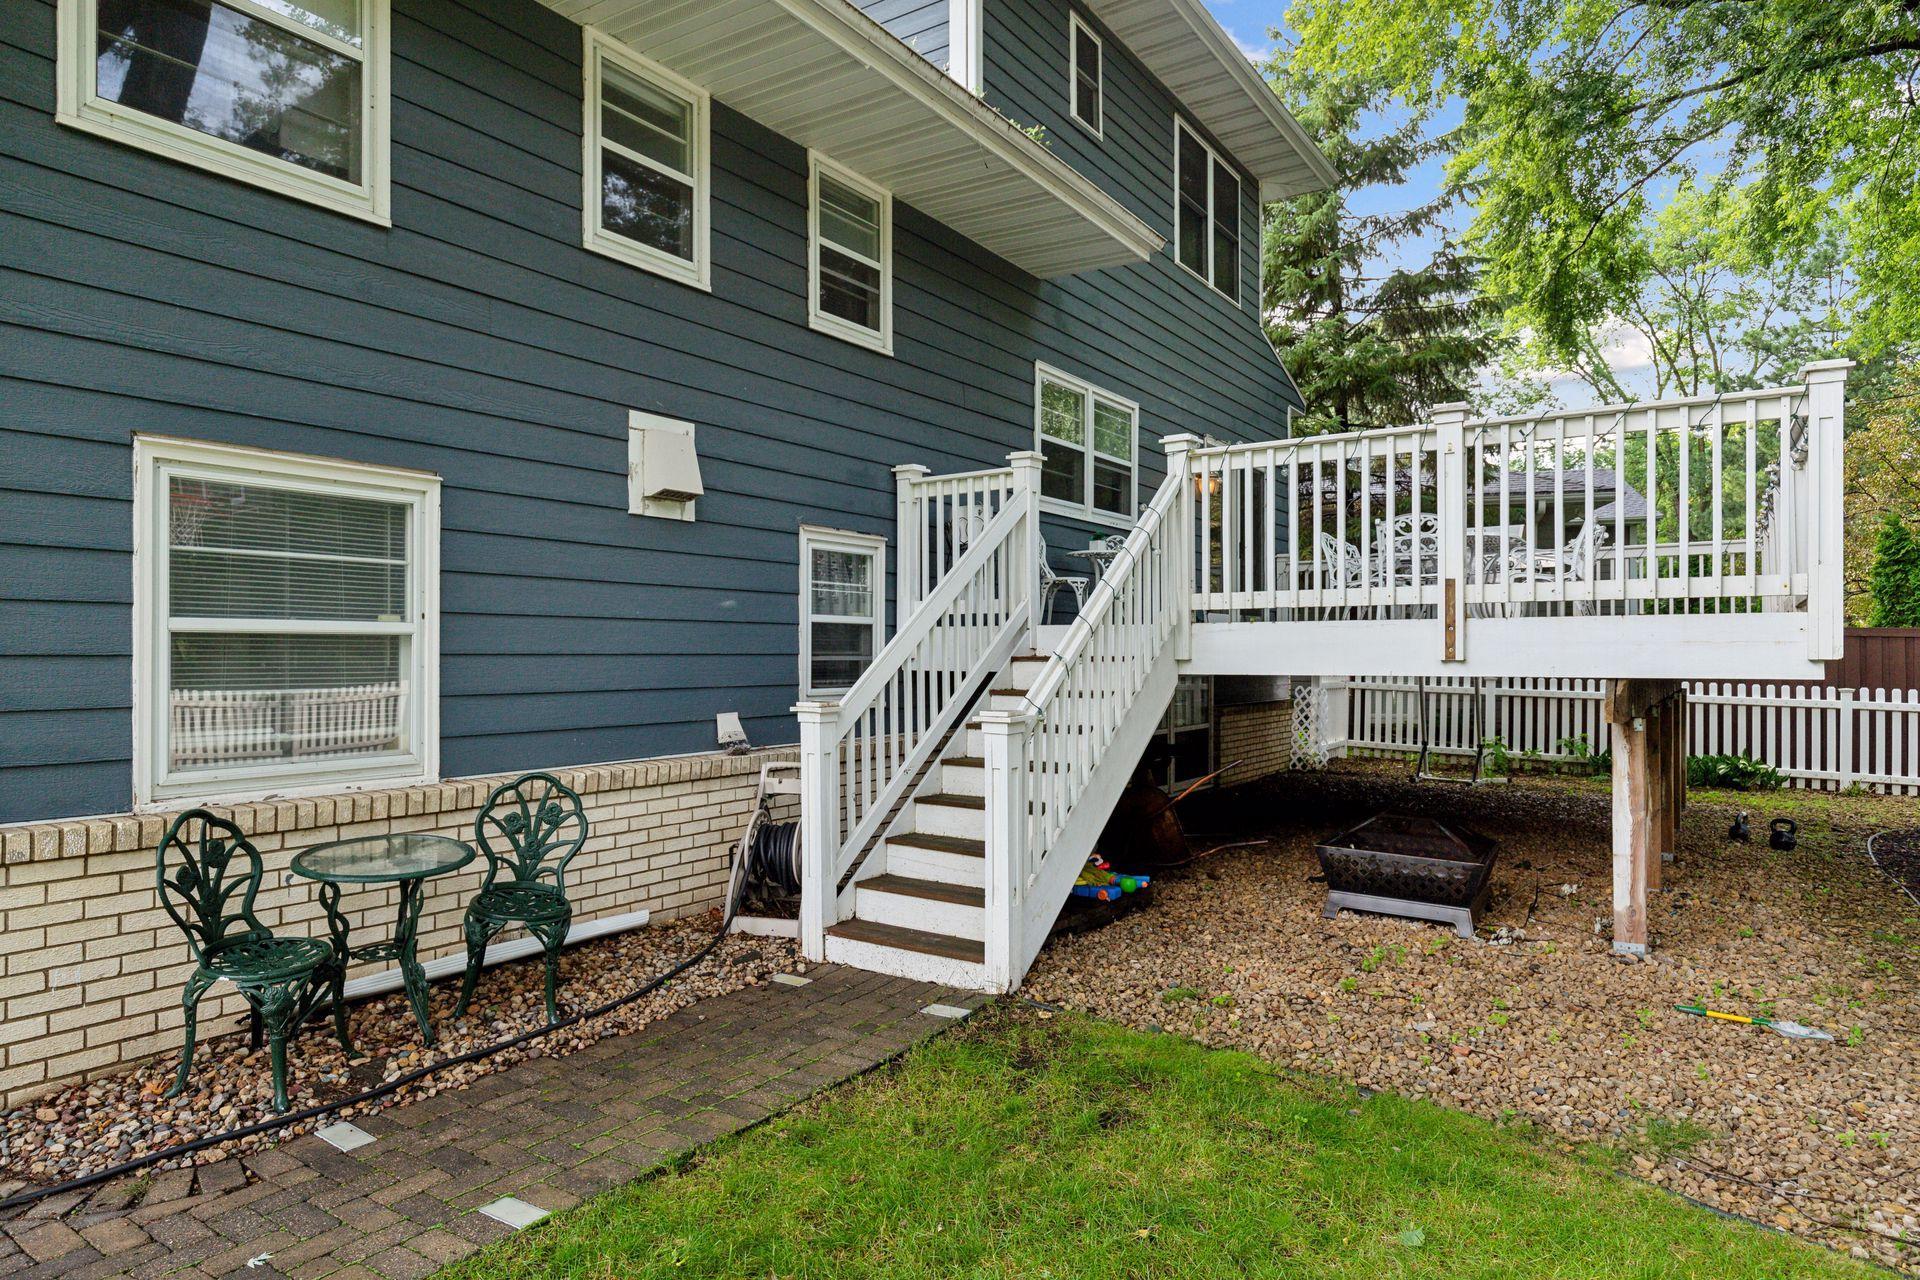
Blue-sided house with a raised white deck, staircase, and outdoor seating.
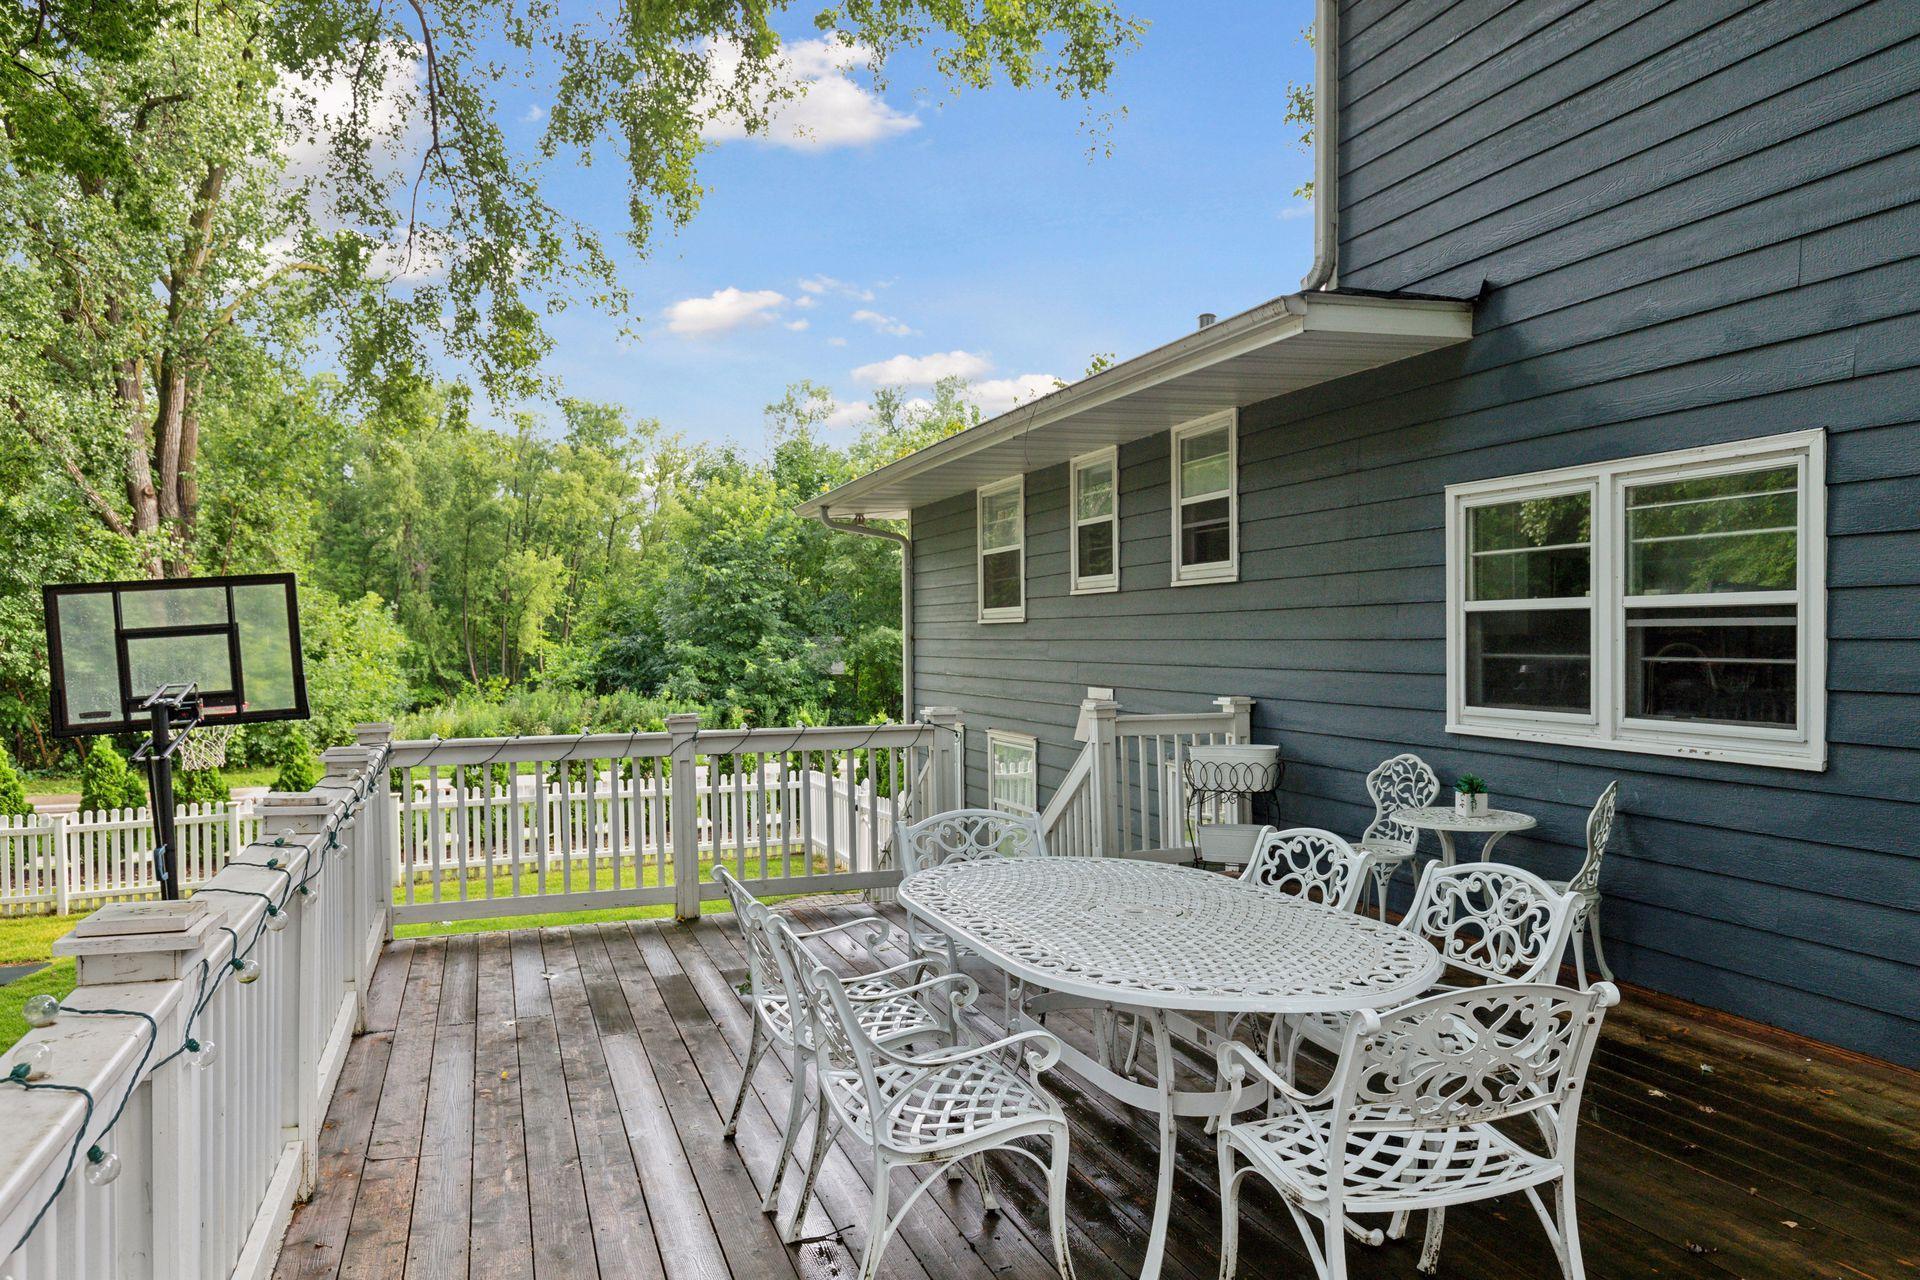
Wooden backyard deck with white dining set, railings, basketball hoop, and leafy trees.
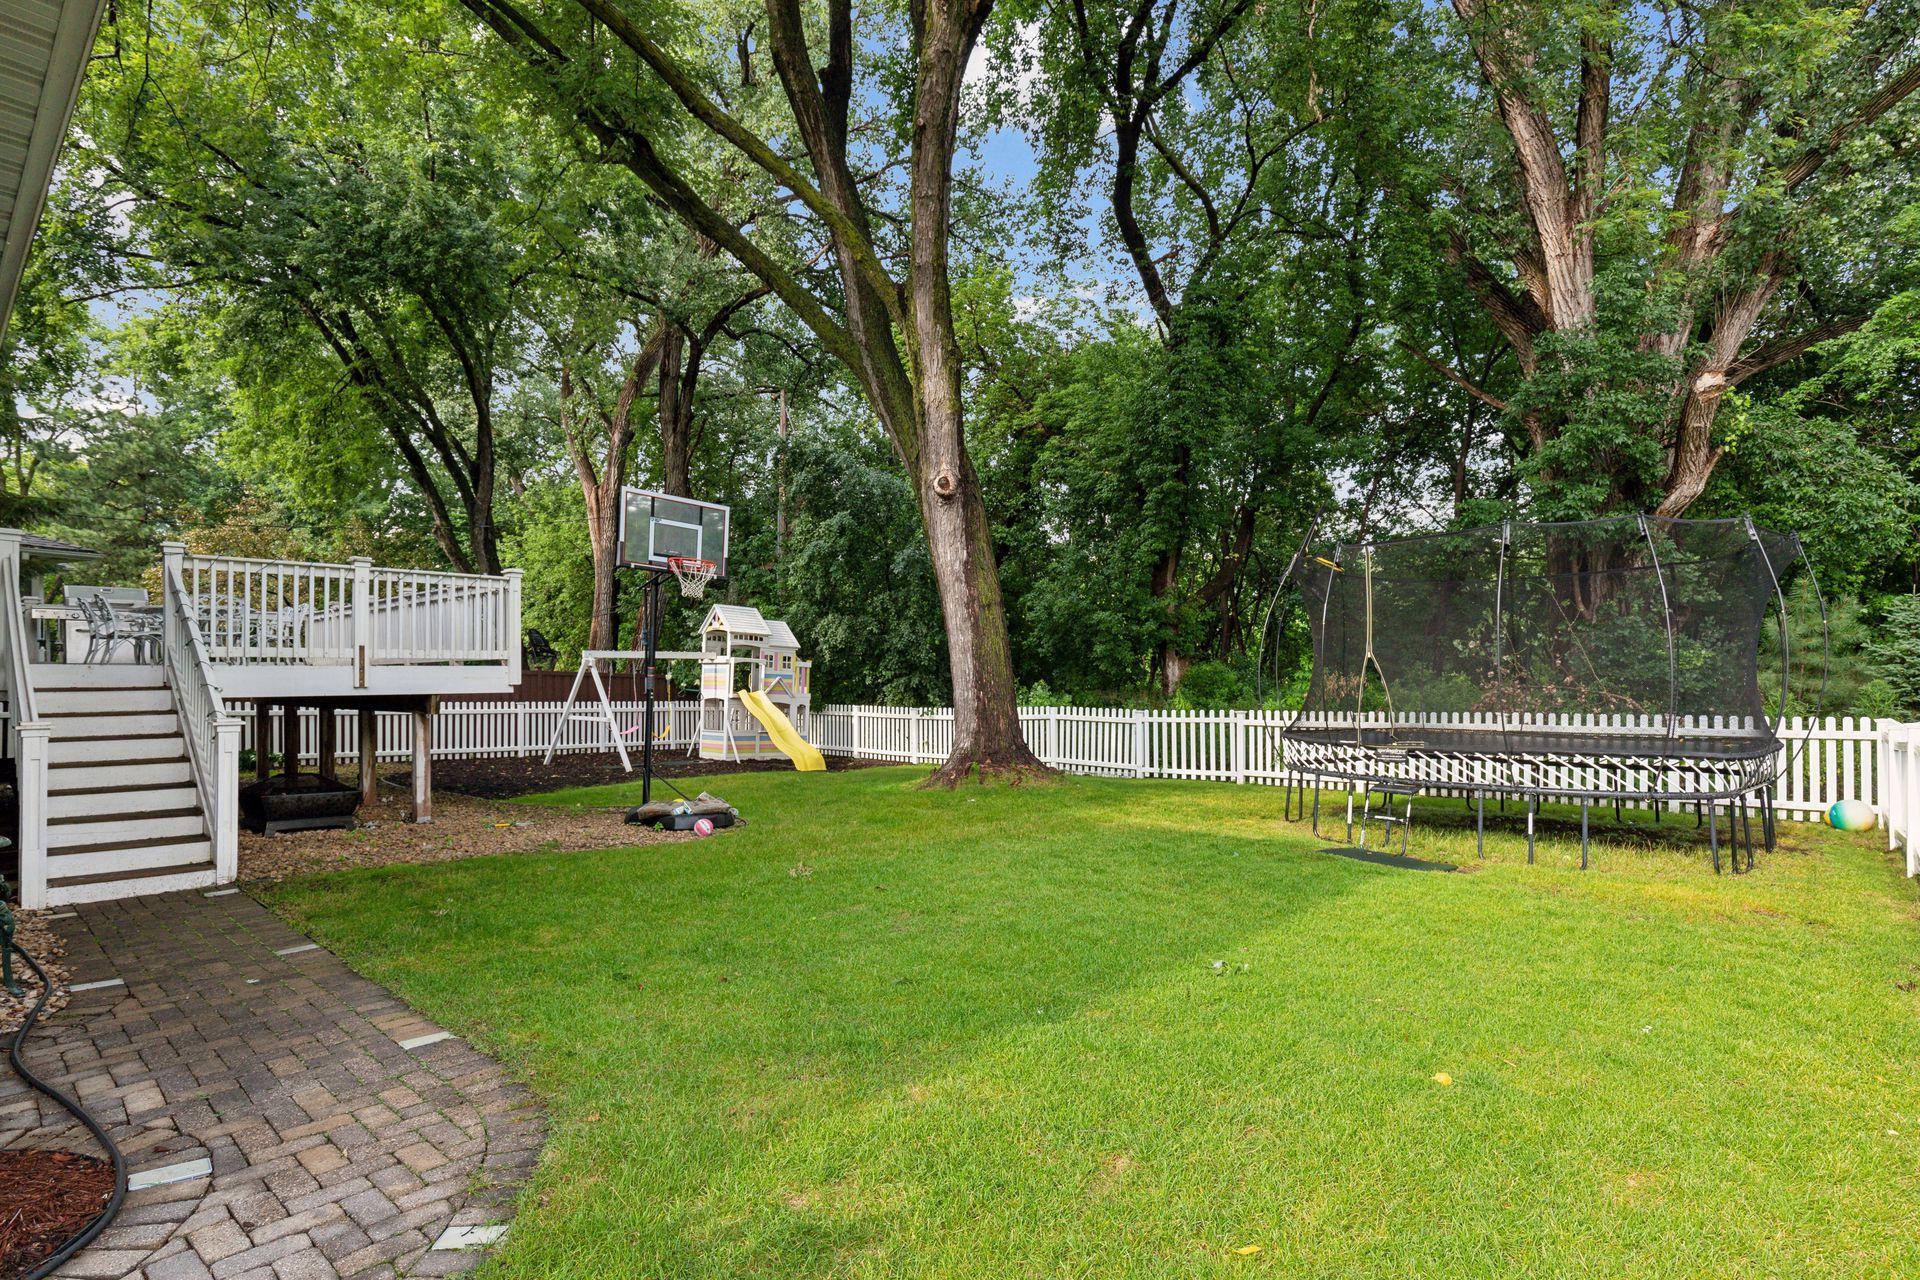
Backyard with a raised deck, basketball hoop, children's playset, trampoline, and mature shade trees.
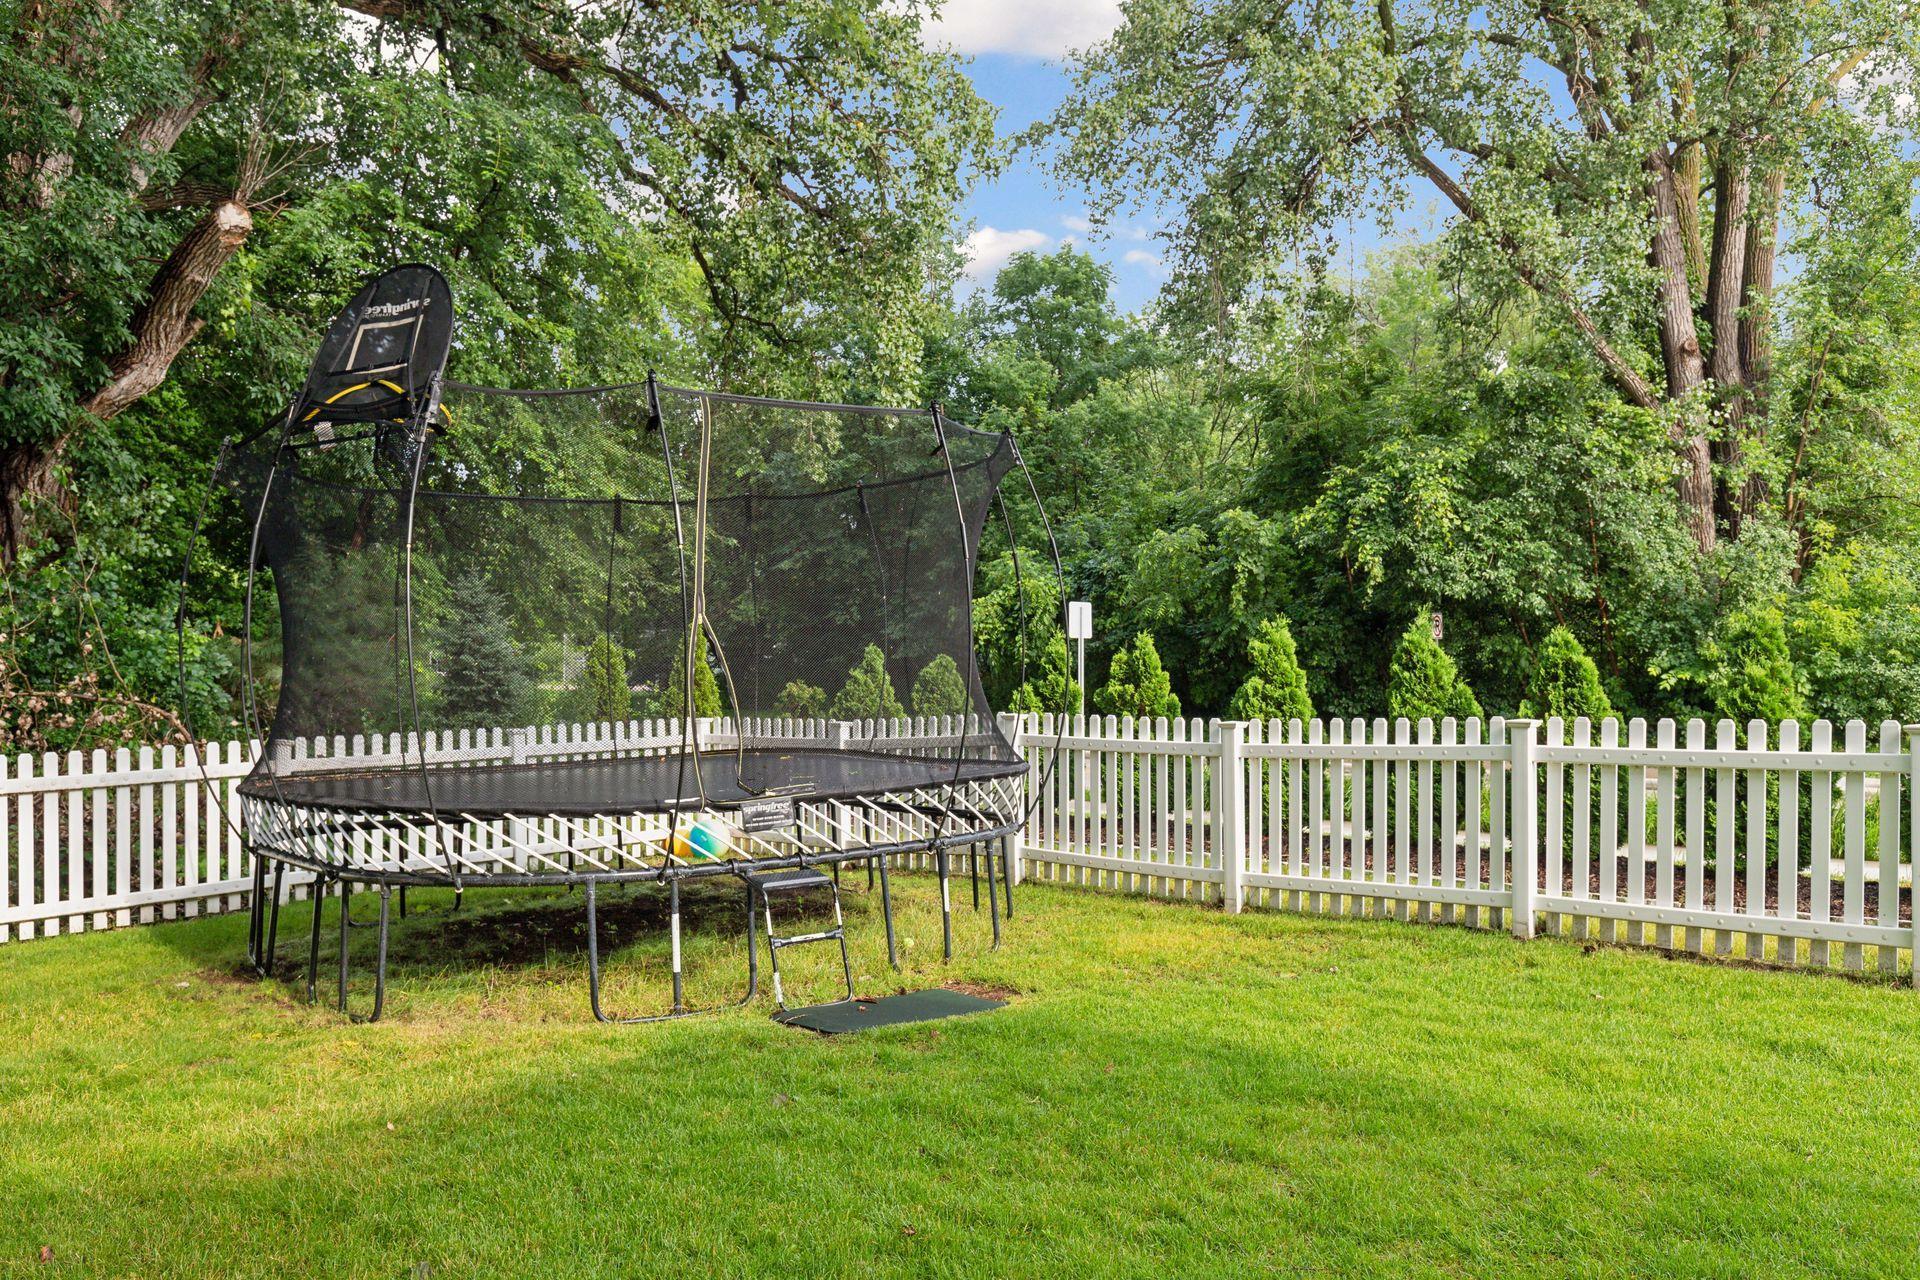
Backyard with a large safety-net trampoline, white picket fence, and mature trees.
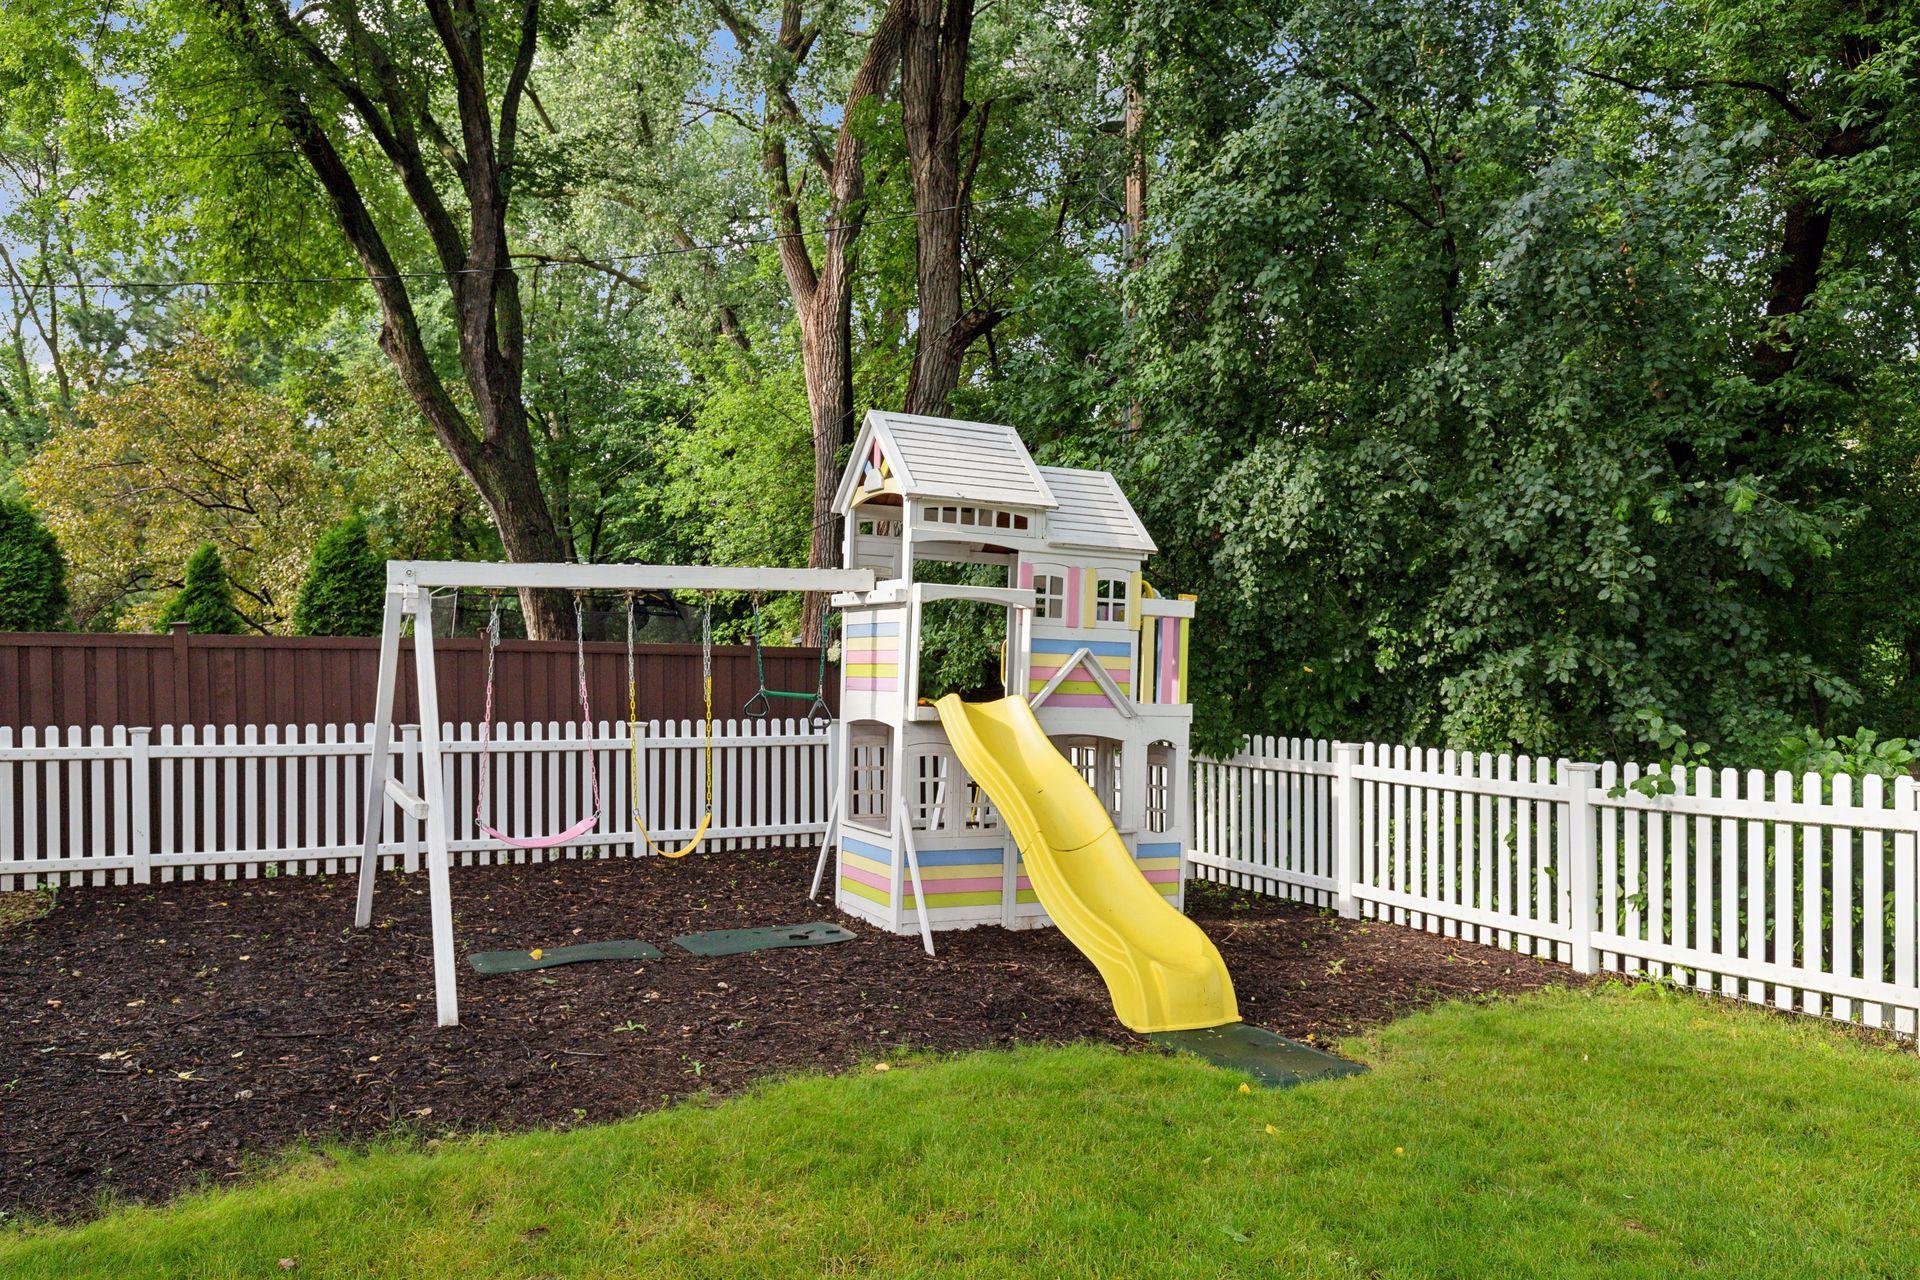
Fenced backyard with a colorful playset, yellow slide, and swings beneath mature trees.
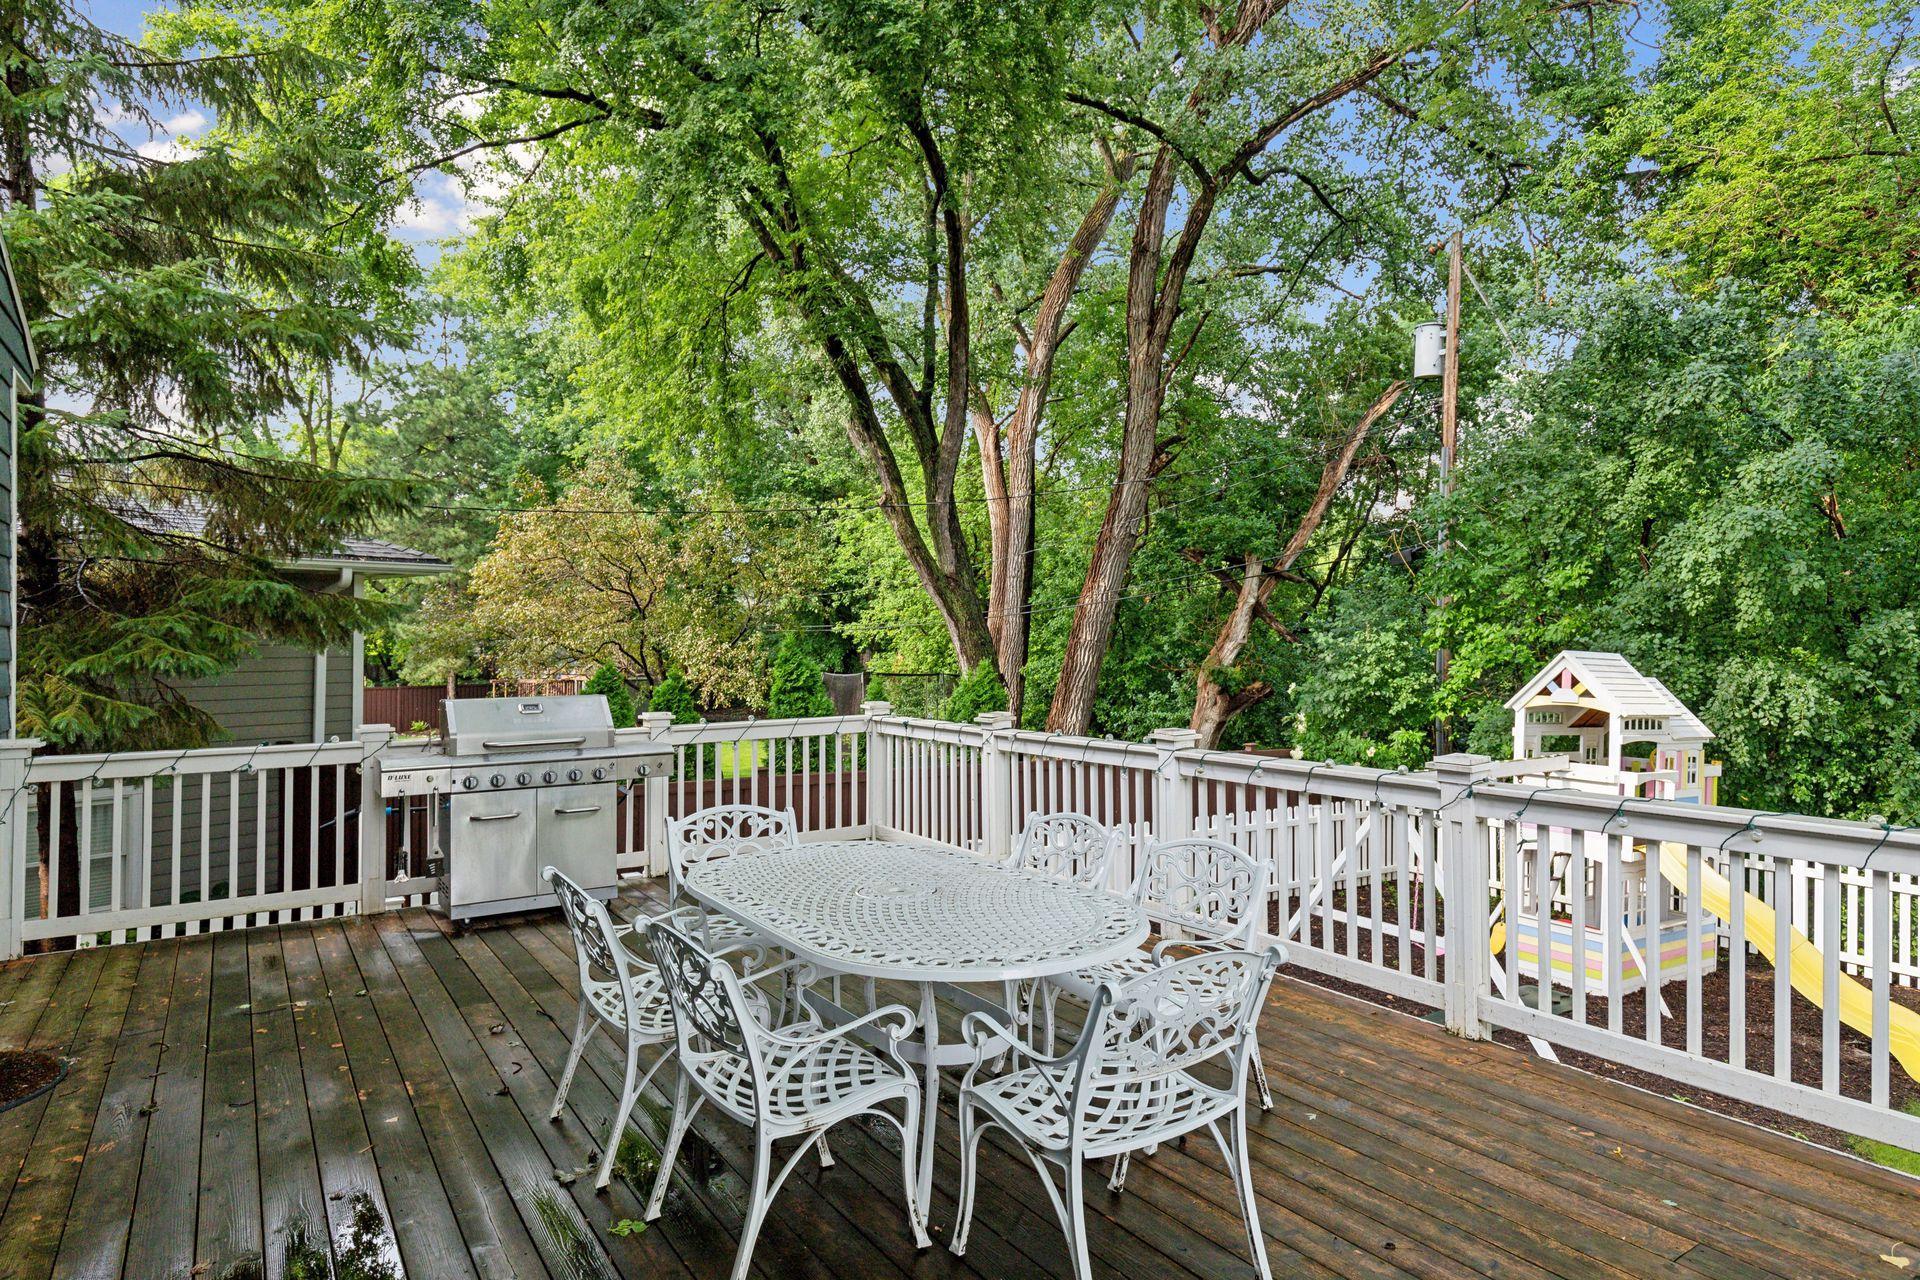
Wooden backyard deck with white patio dining set, stainless steel grill, and leafy trees.
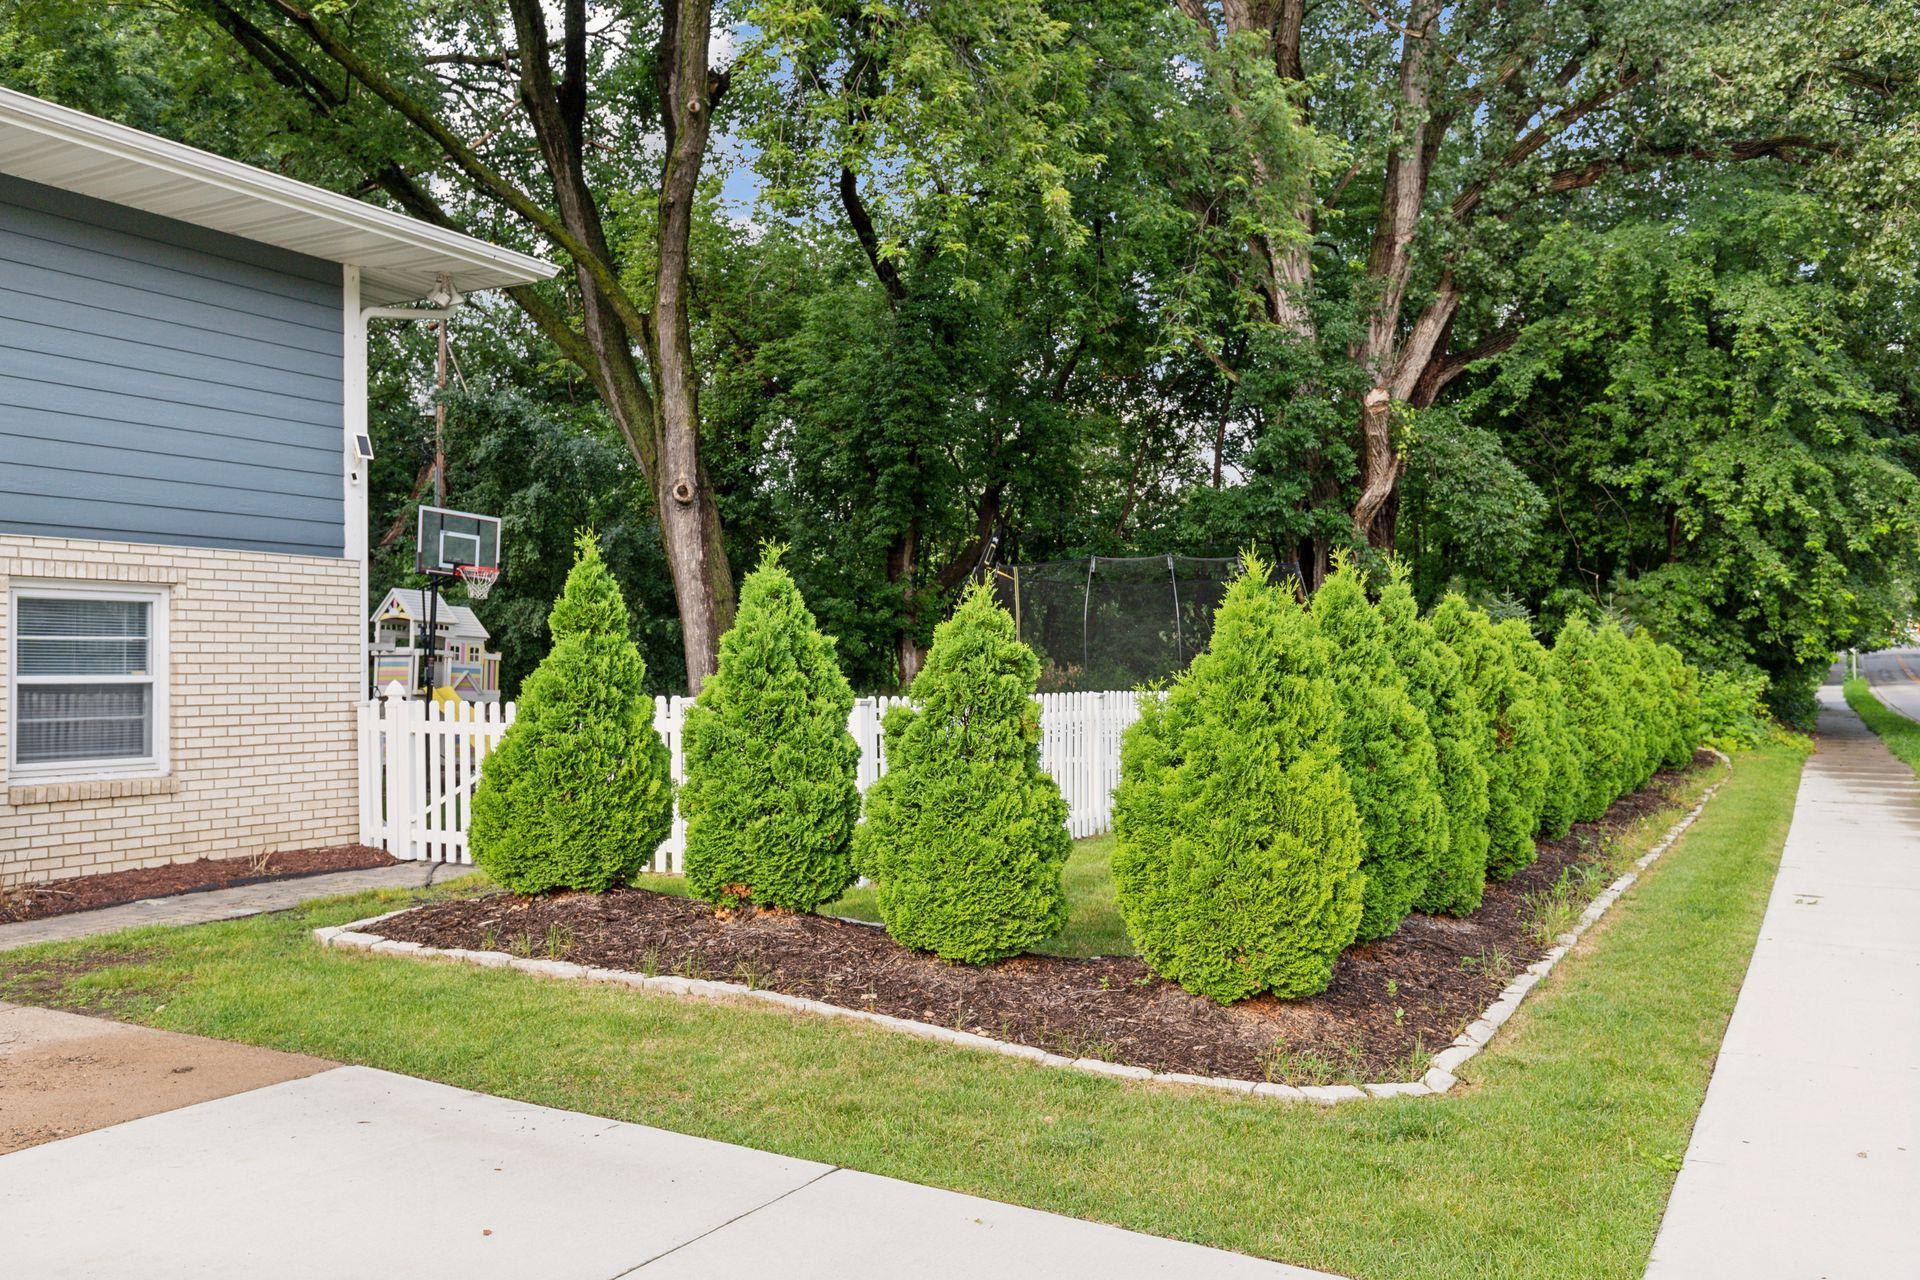
Landscaped side yard with evergreen shrubs, a white picket fence, basketball hoop, and playset.
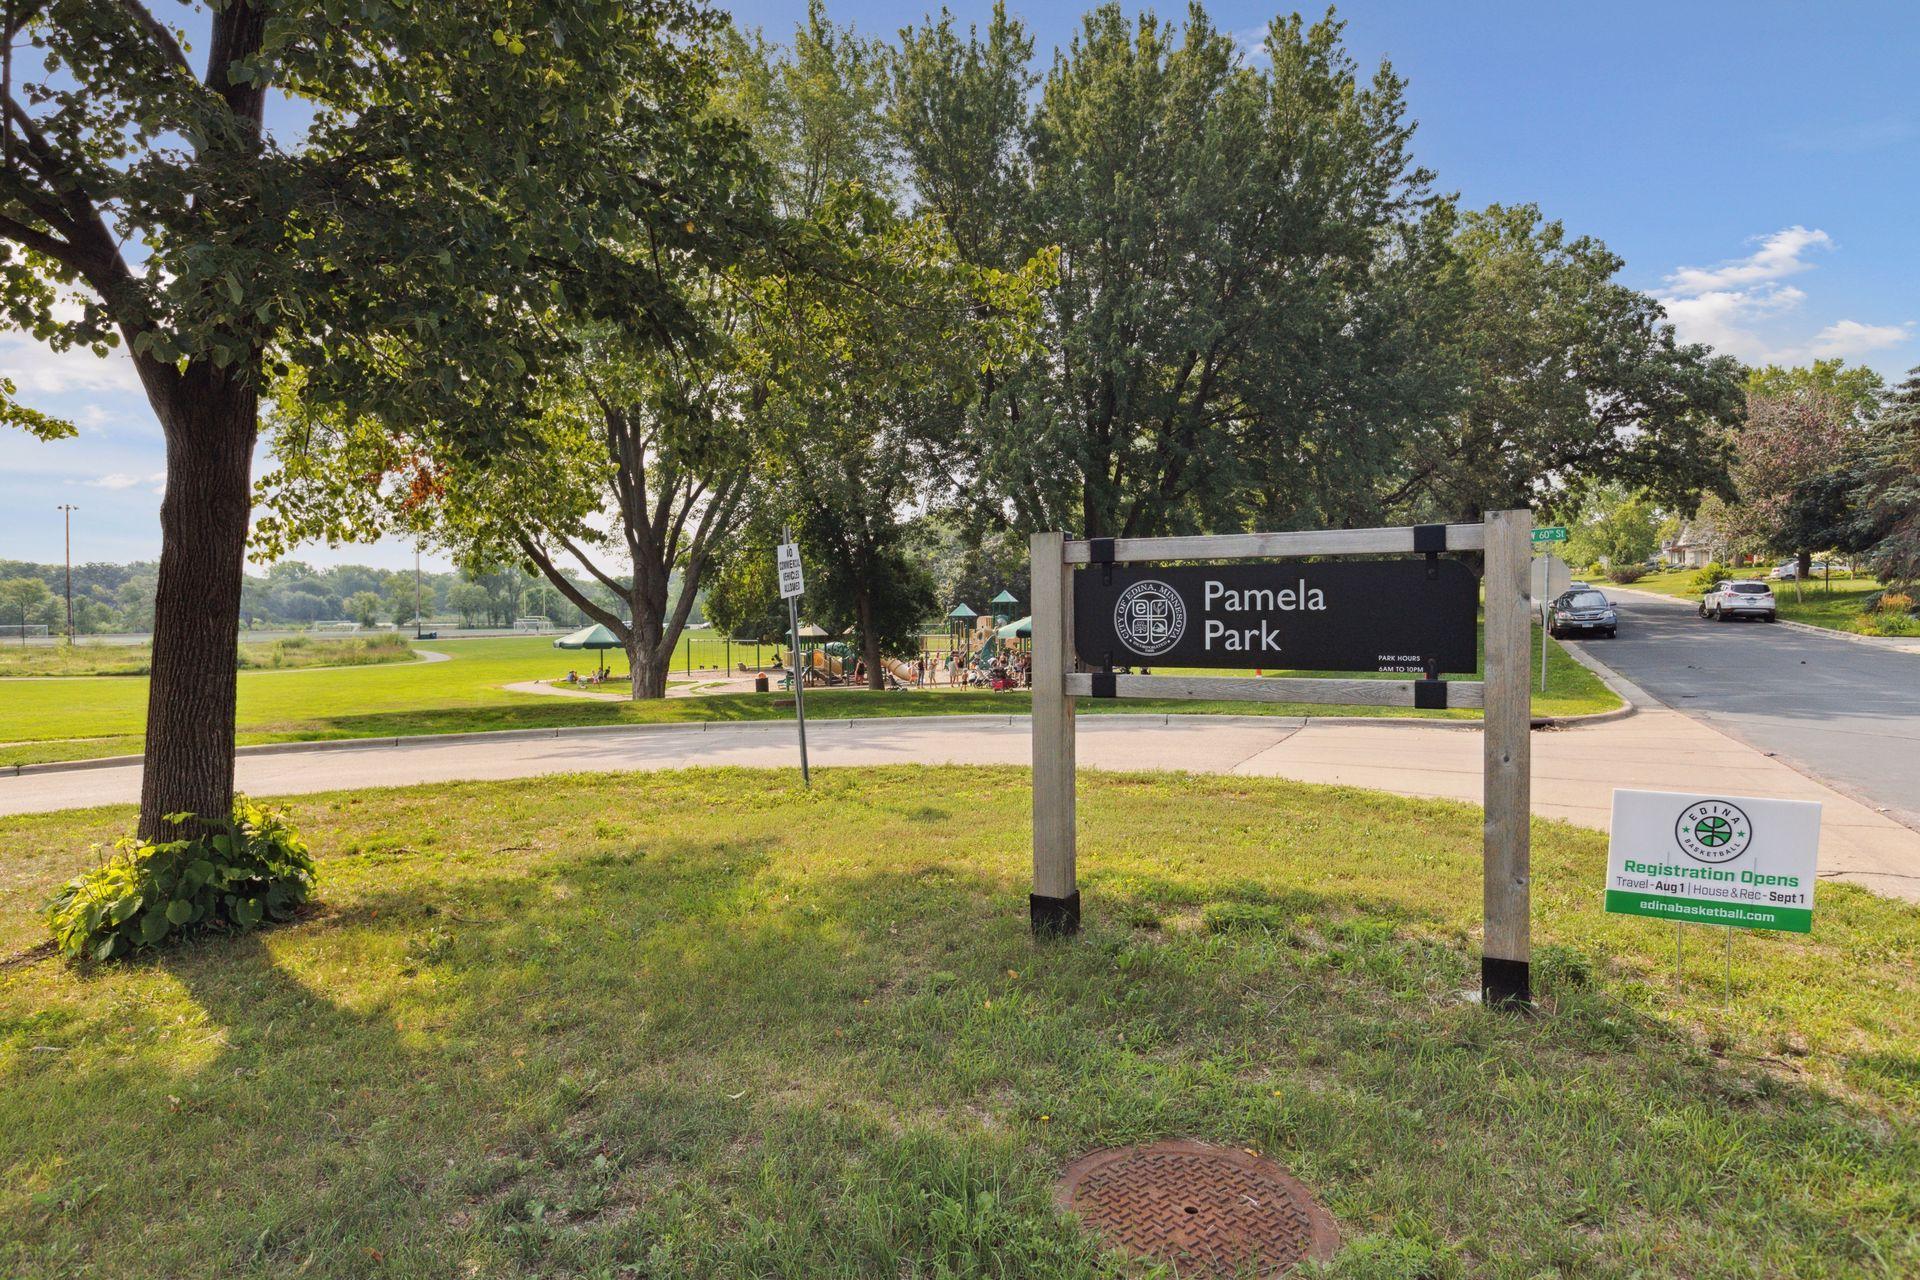
Pamela Park sign beside a tree-shaded lawn, playground and basketball registration sign.
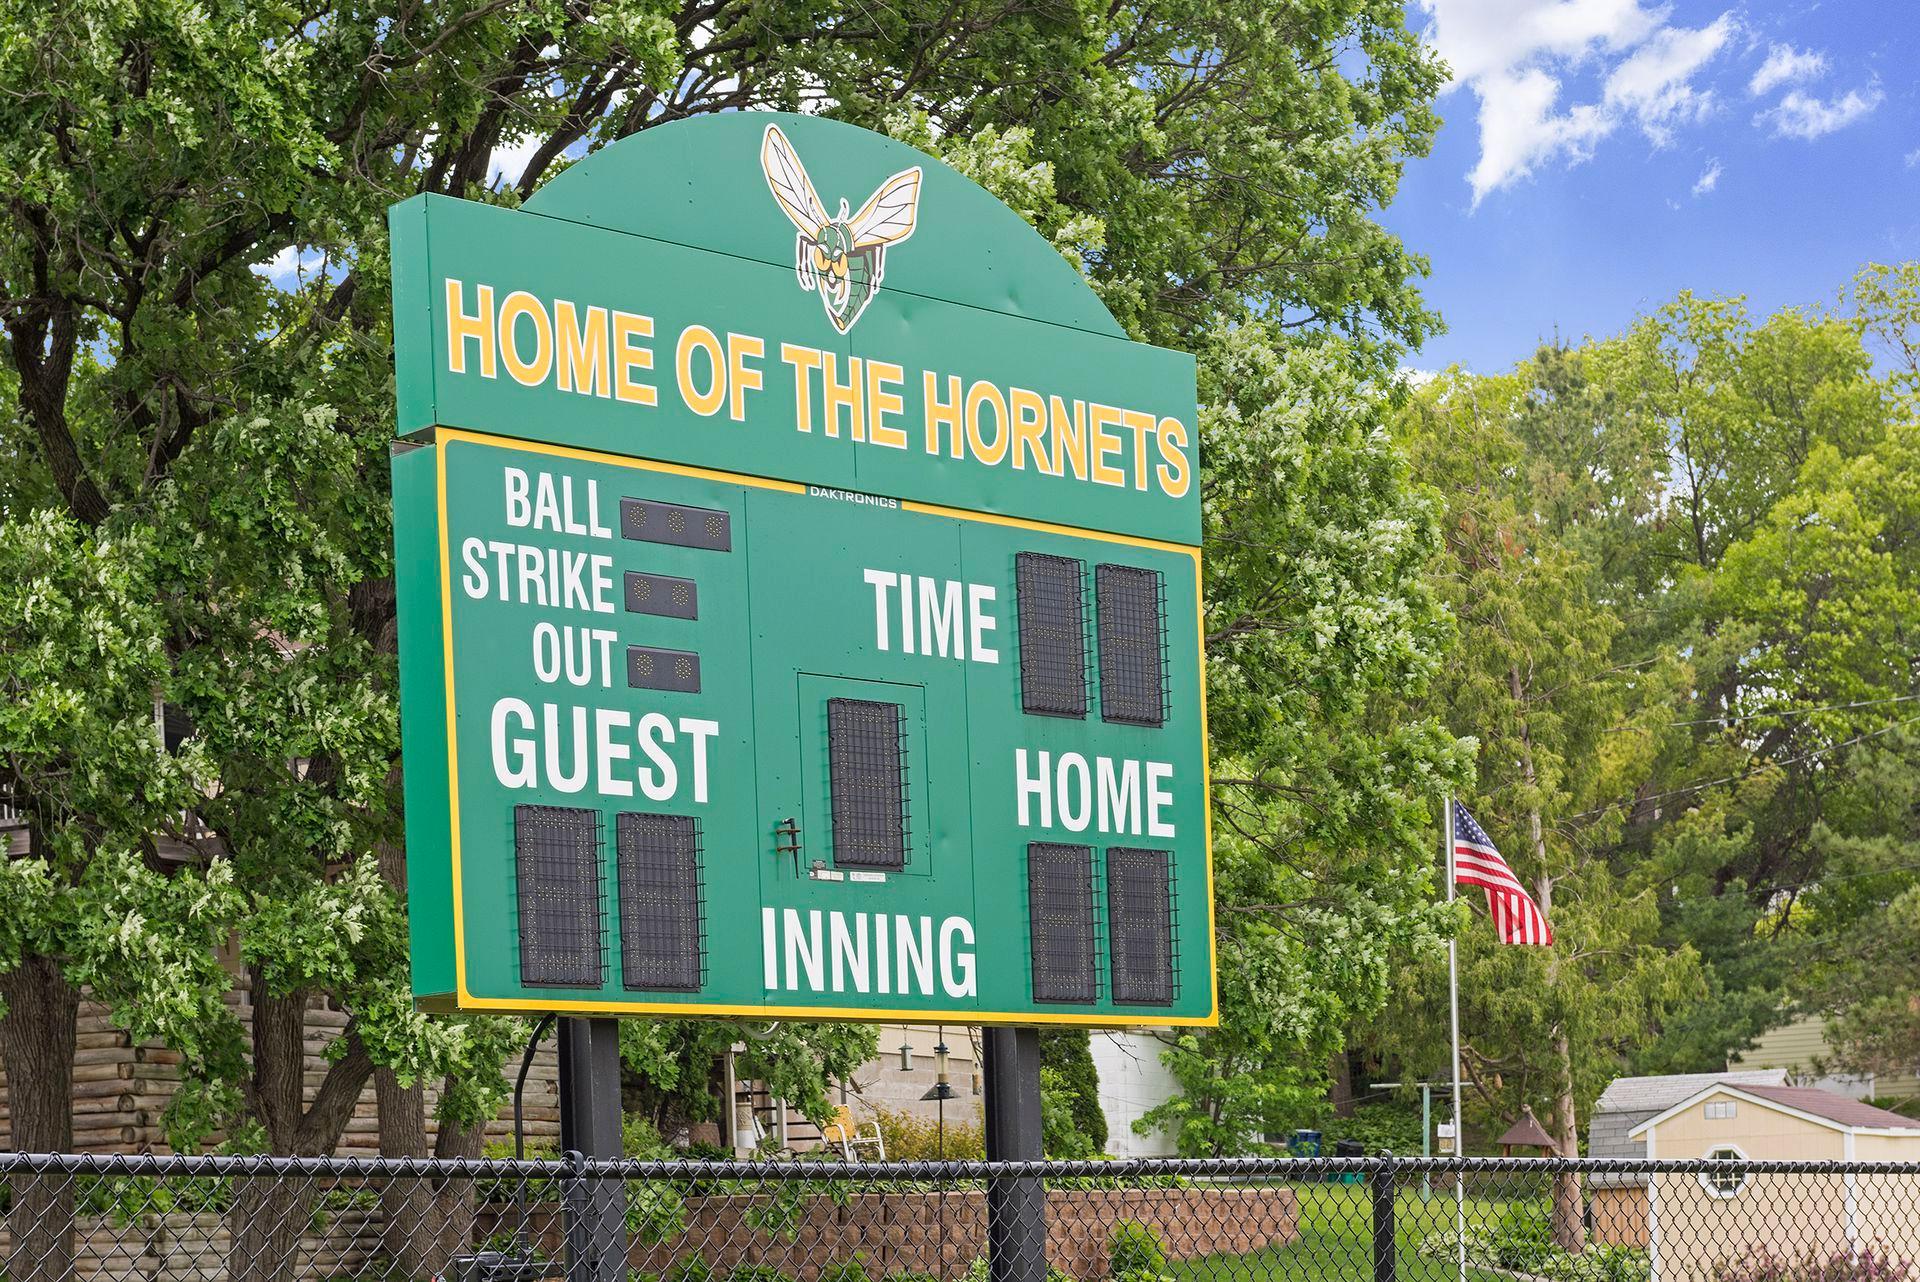
Green “Home of the Hornets” baseball scoreboard beside a fenced field and American flag.
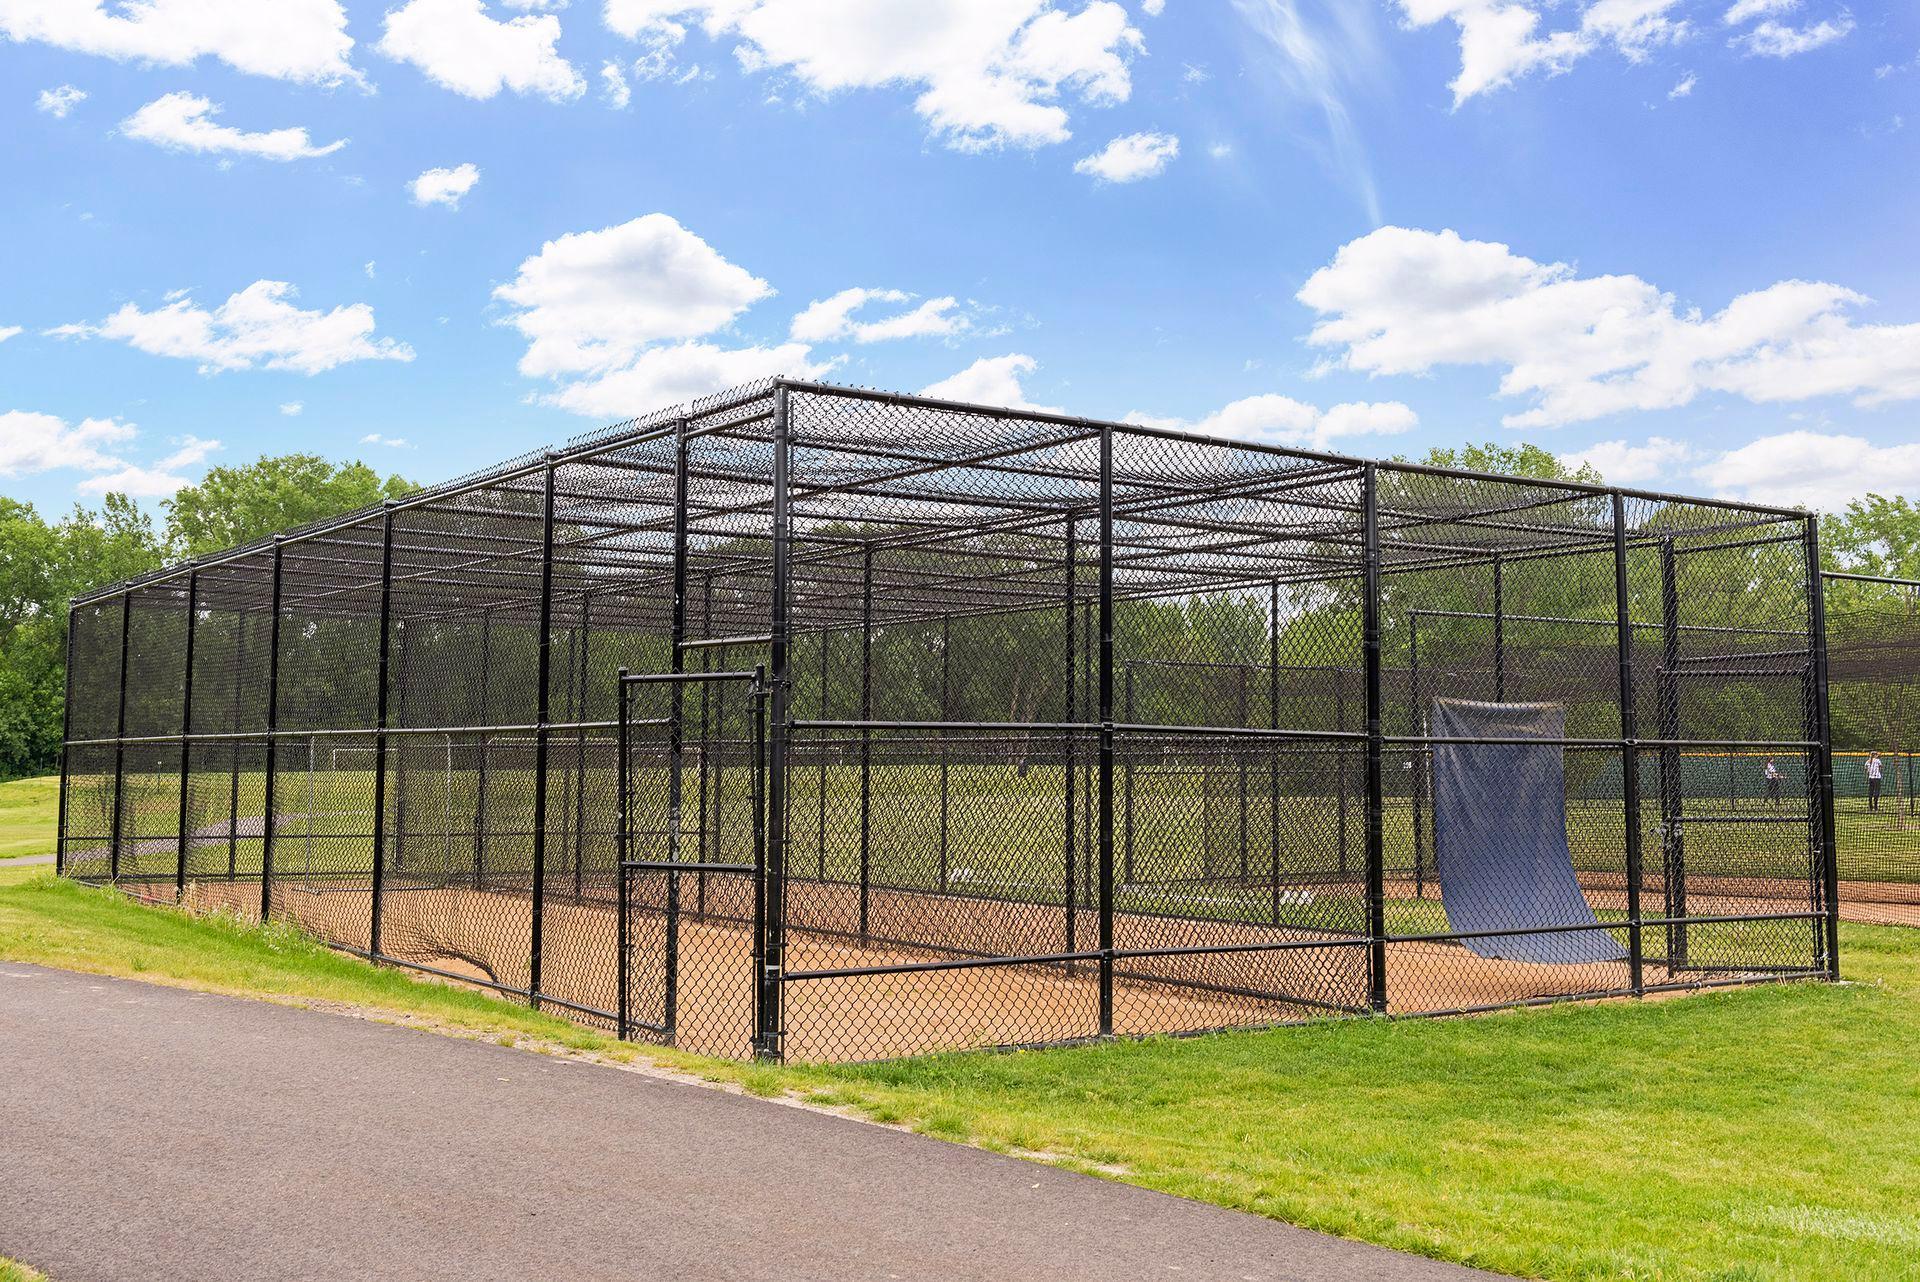
Fenced baseball practice cages with dirt floors beside a paved path and grassy grounds.
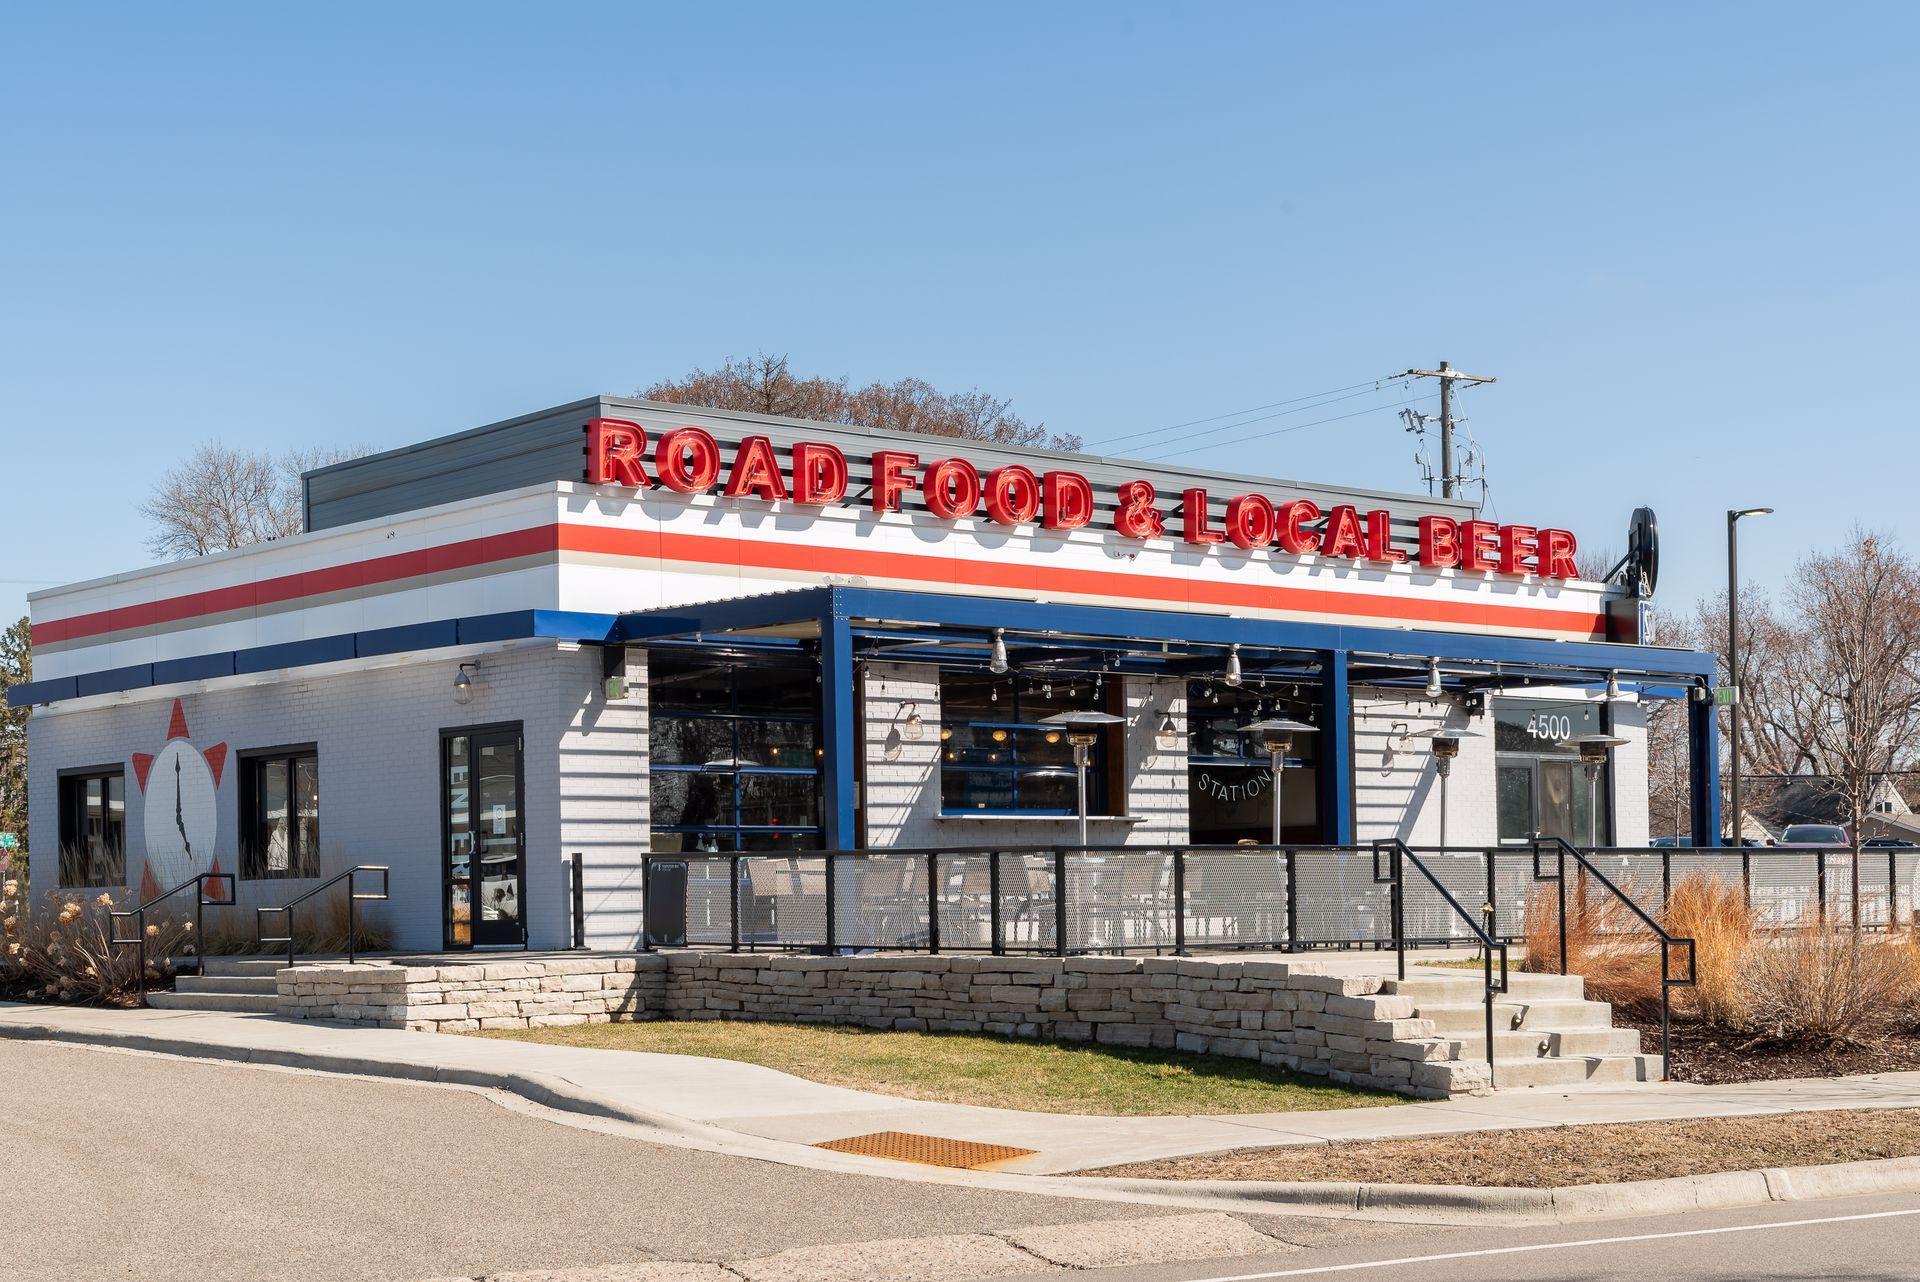
Restaurant exterior with red “ROAD FOOD & LOCAL BEER” sign and blue-trimmed outdoor seating.
VIEW PHOTOS
Courtesy of Compass, Eda Rivers Listing Contact:  
$720,000

4200 Philbrook Lane

4 Beds 4 Baths 2,992 Sq.Ft. 9,147.6 Sq.Ft.

Description

Enjoy east Edina living steps away from Pamela Park. 4 bedrooms and 4 bathrooms with just under 3,000 sq. ft. spread across 5 levels. Open kitchen with stainless steel appliances, white cabinets, gold hardware, and updated light fixtures. 3rd floor addition with 2 new bedrooms, a full bathroom, and upstairs family room/flex space. Primary suite with sizeable walk-in closet and full bath. Spacious fenced backyard and deck surrounded by trees.

Share Property

Location

4200 Philbrook Lane, Edina, MN 55424

Status

Sold

Date Sold

January 10, 2025
Eda Rivers

Eda Rivers

TITLE

REALTOR®

Property Amenities

Interior
Laundry room Main Level
Appliances Dishwasher, Disposal, Dryer, Exhaust Fan, Gas Water Heater, Microwave, Range, Refrigerator, Stainless Steel Appliances, Washer
Total Bedrooms: 4
Three-Quarter Bathrooms: 1
Full Bathrooms: 3
Area & Lot
Lot Area 9,147.6 Sq.Ft.
Living area 2,992 Sq.Ft.
MLS® ID 6567829
Year Built 1958
School District Edina
Type Residential
Status Sold
Exterior
Stories 4
Air conditioning Central Air
Heat type Forced Air
Disability Features None
Water Source City Water/Connected
Garage Space 2.0
Sewer City Sewer/Connected
Parking Attached Garage, Concrete, Garage Door Opener, Tuckunder Garage
Lot Features Tree Coverage - Light
Roof Age Over 8 Years
Finance
Sales Price $720,000
Real Estate Tax $9,378 yearly

East Edina

Work With Eda

Get assistance in determining current property value, crafting a competitive offer, writing and negotiating a contract, and much more. Contact me today.