4744 11th Avenue S
4744 11th Avenue S
4744 11th Avenue S
4744 11th Avenue S
4744 11th Avenue S
4744 11th Avenue S
4744 11th Avenue S
4744 11th Avenue S
4744 11th Avenue S
4744 11th Avenue S
4744 11th Avenue S
4744 11th Avenue S
4744 11th Avenue S
4744 11th Avenue S
4744 11th Avenue S
4744 11th Avenue S
4744 11th Avenue S
4744 11th Avenue S
4744 11th Avenue S
4744 11th Avenue S
4744 11th Avenue S
4744 11th Avenue S
4744 11th Avenue S
4744 11th Avenue S
4744 11th Avenue S
4744 11th Avenue S
4744 11th Avenue S
4744 11th Avenue S
4744 11th Avenue S
4744 11th Avenue S
4744 11th Avenue S
4744 11th Avenue S
4744 11th Avenue S
4744 11th Avenue S
4744 11th Avenue S
4744 11th Avenue S
4744 11th Avenue S
4744 11th Avenue S
4744 11th Avenue S
4744 11th Avenue S
4744 11th Avenue S
4744 11th Avenue S
4744 11th Avenue S
4744 11th Avenue S
4744 11th Avenue S
4744 11th Avenue S
4744 11th Avenue S
4744 11th Avenue S
4744 11th Avenue S
4744 11th Avenue S
4744 11th Avenue S
4744 11th Avenue S
4744 11th Avenue S
4744 11th Avenue S
4744 11th Avenue S
4744 11th Avenue S
4744 11th Avenue S
4744 11th Avenue S
4744 11th Avenue S
VIEW PHOTOS
Courtesy of Compass, Stephanie Chandler Group Listing Contact:  
$672,975

4744 11th Avenue S

5 Beds 3 Baths 2,571 Sq.Ft. 6,098.4 Sq.Ft.

Description

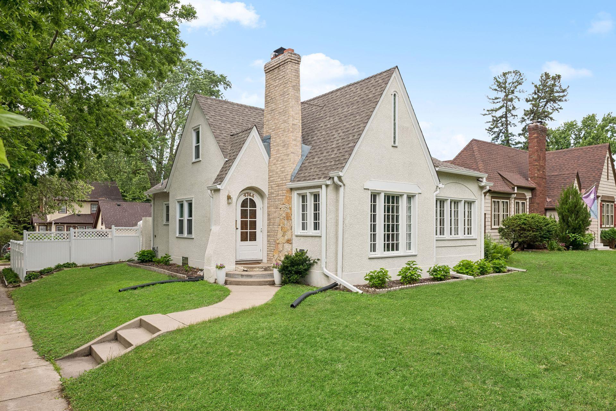
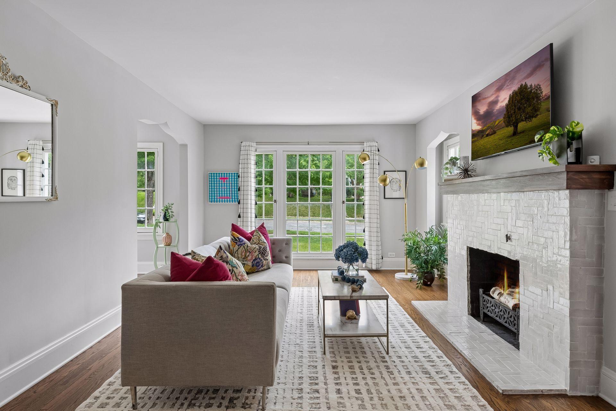
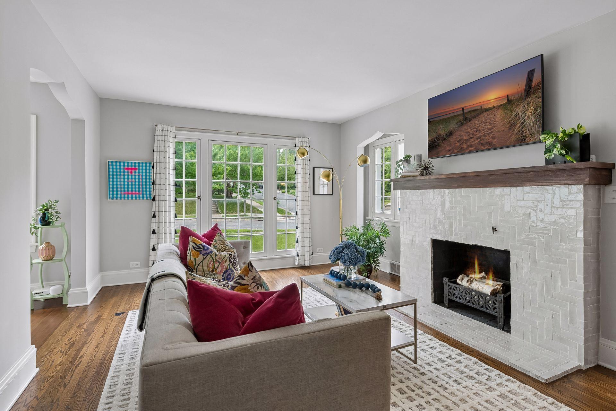
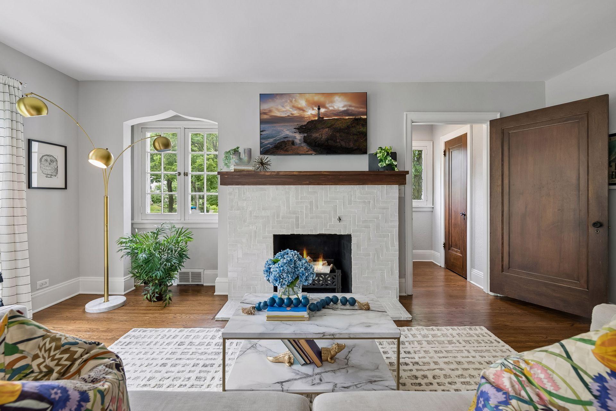
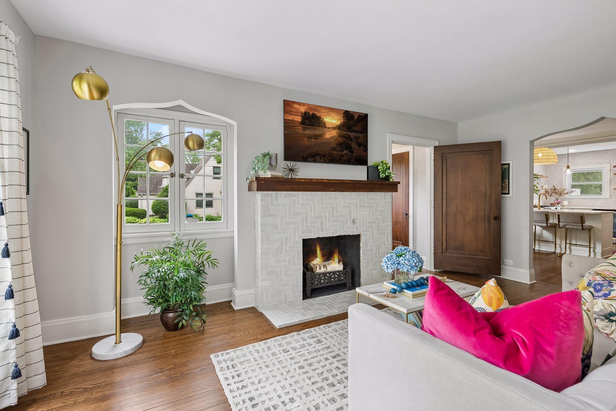
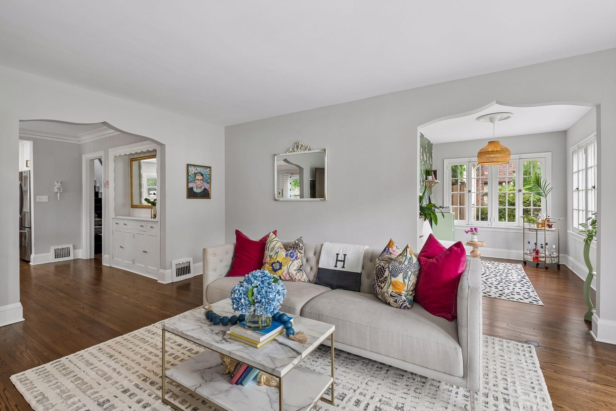
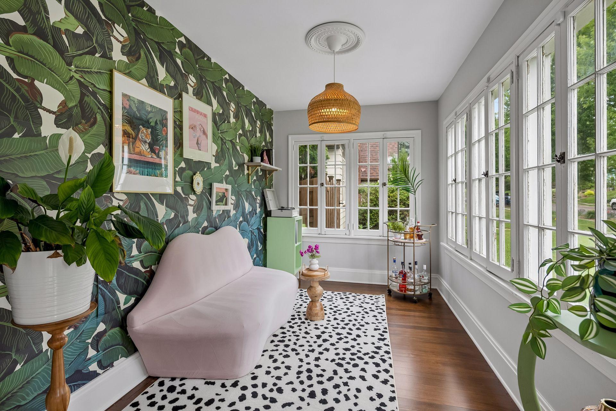
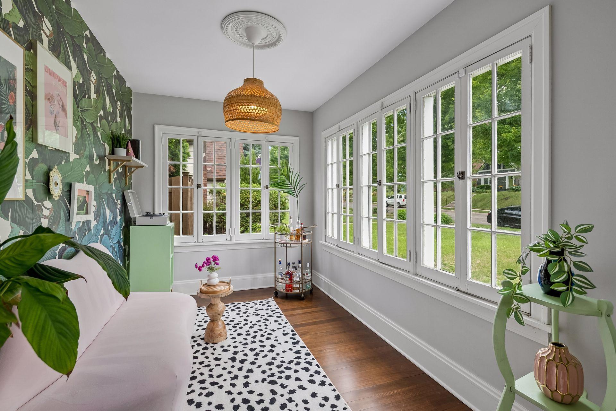
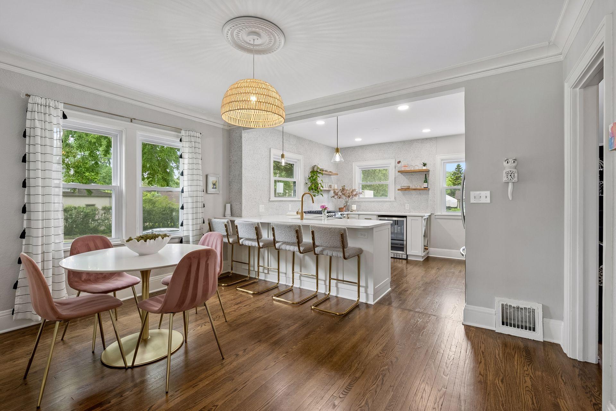
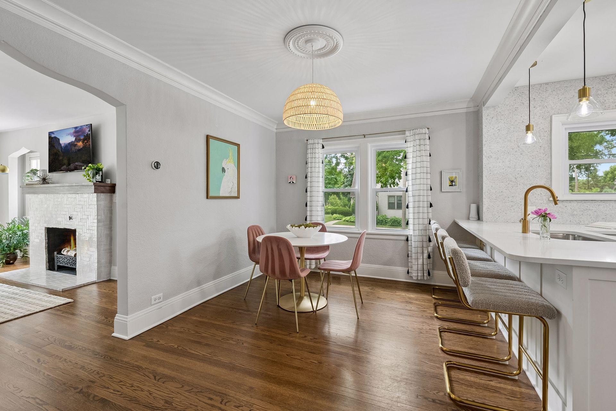
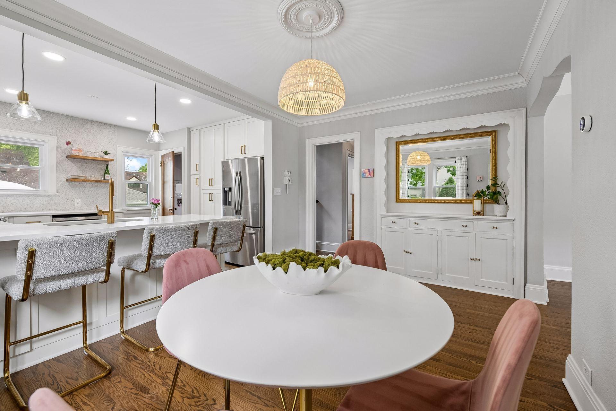
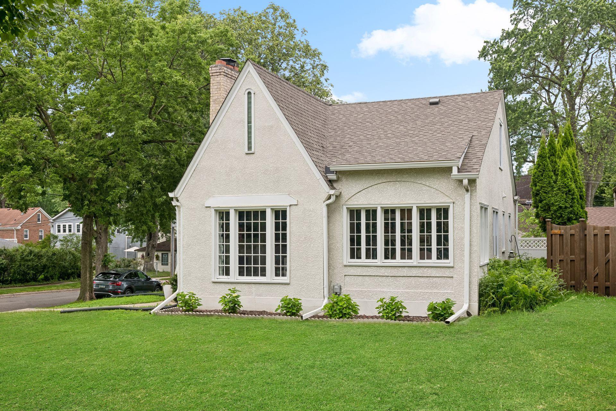
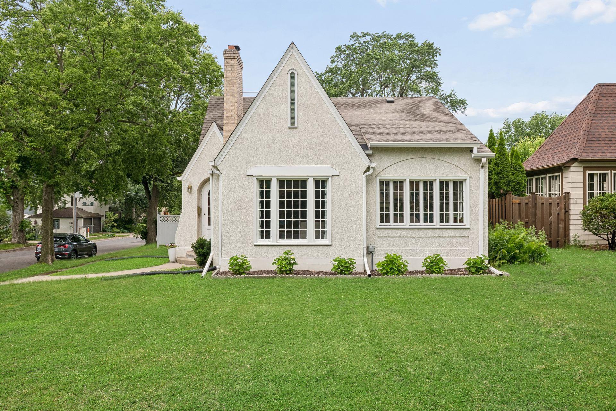
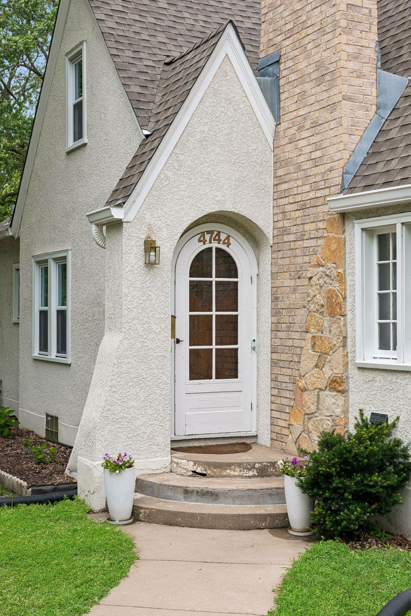
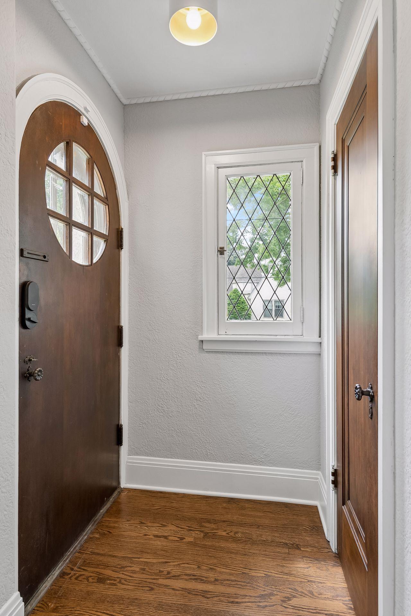
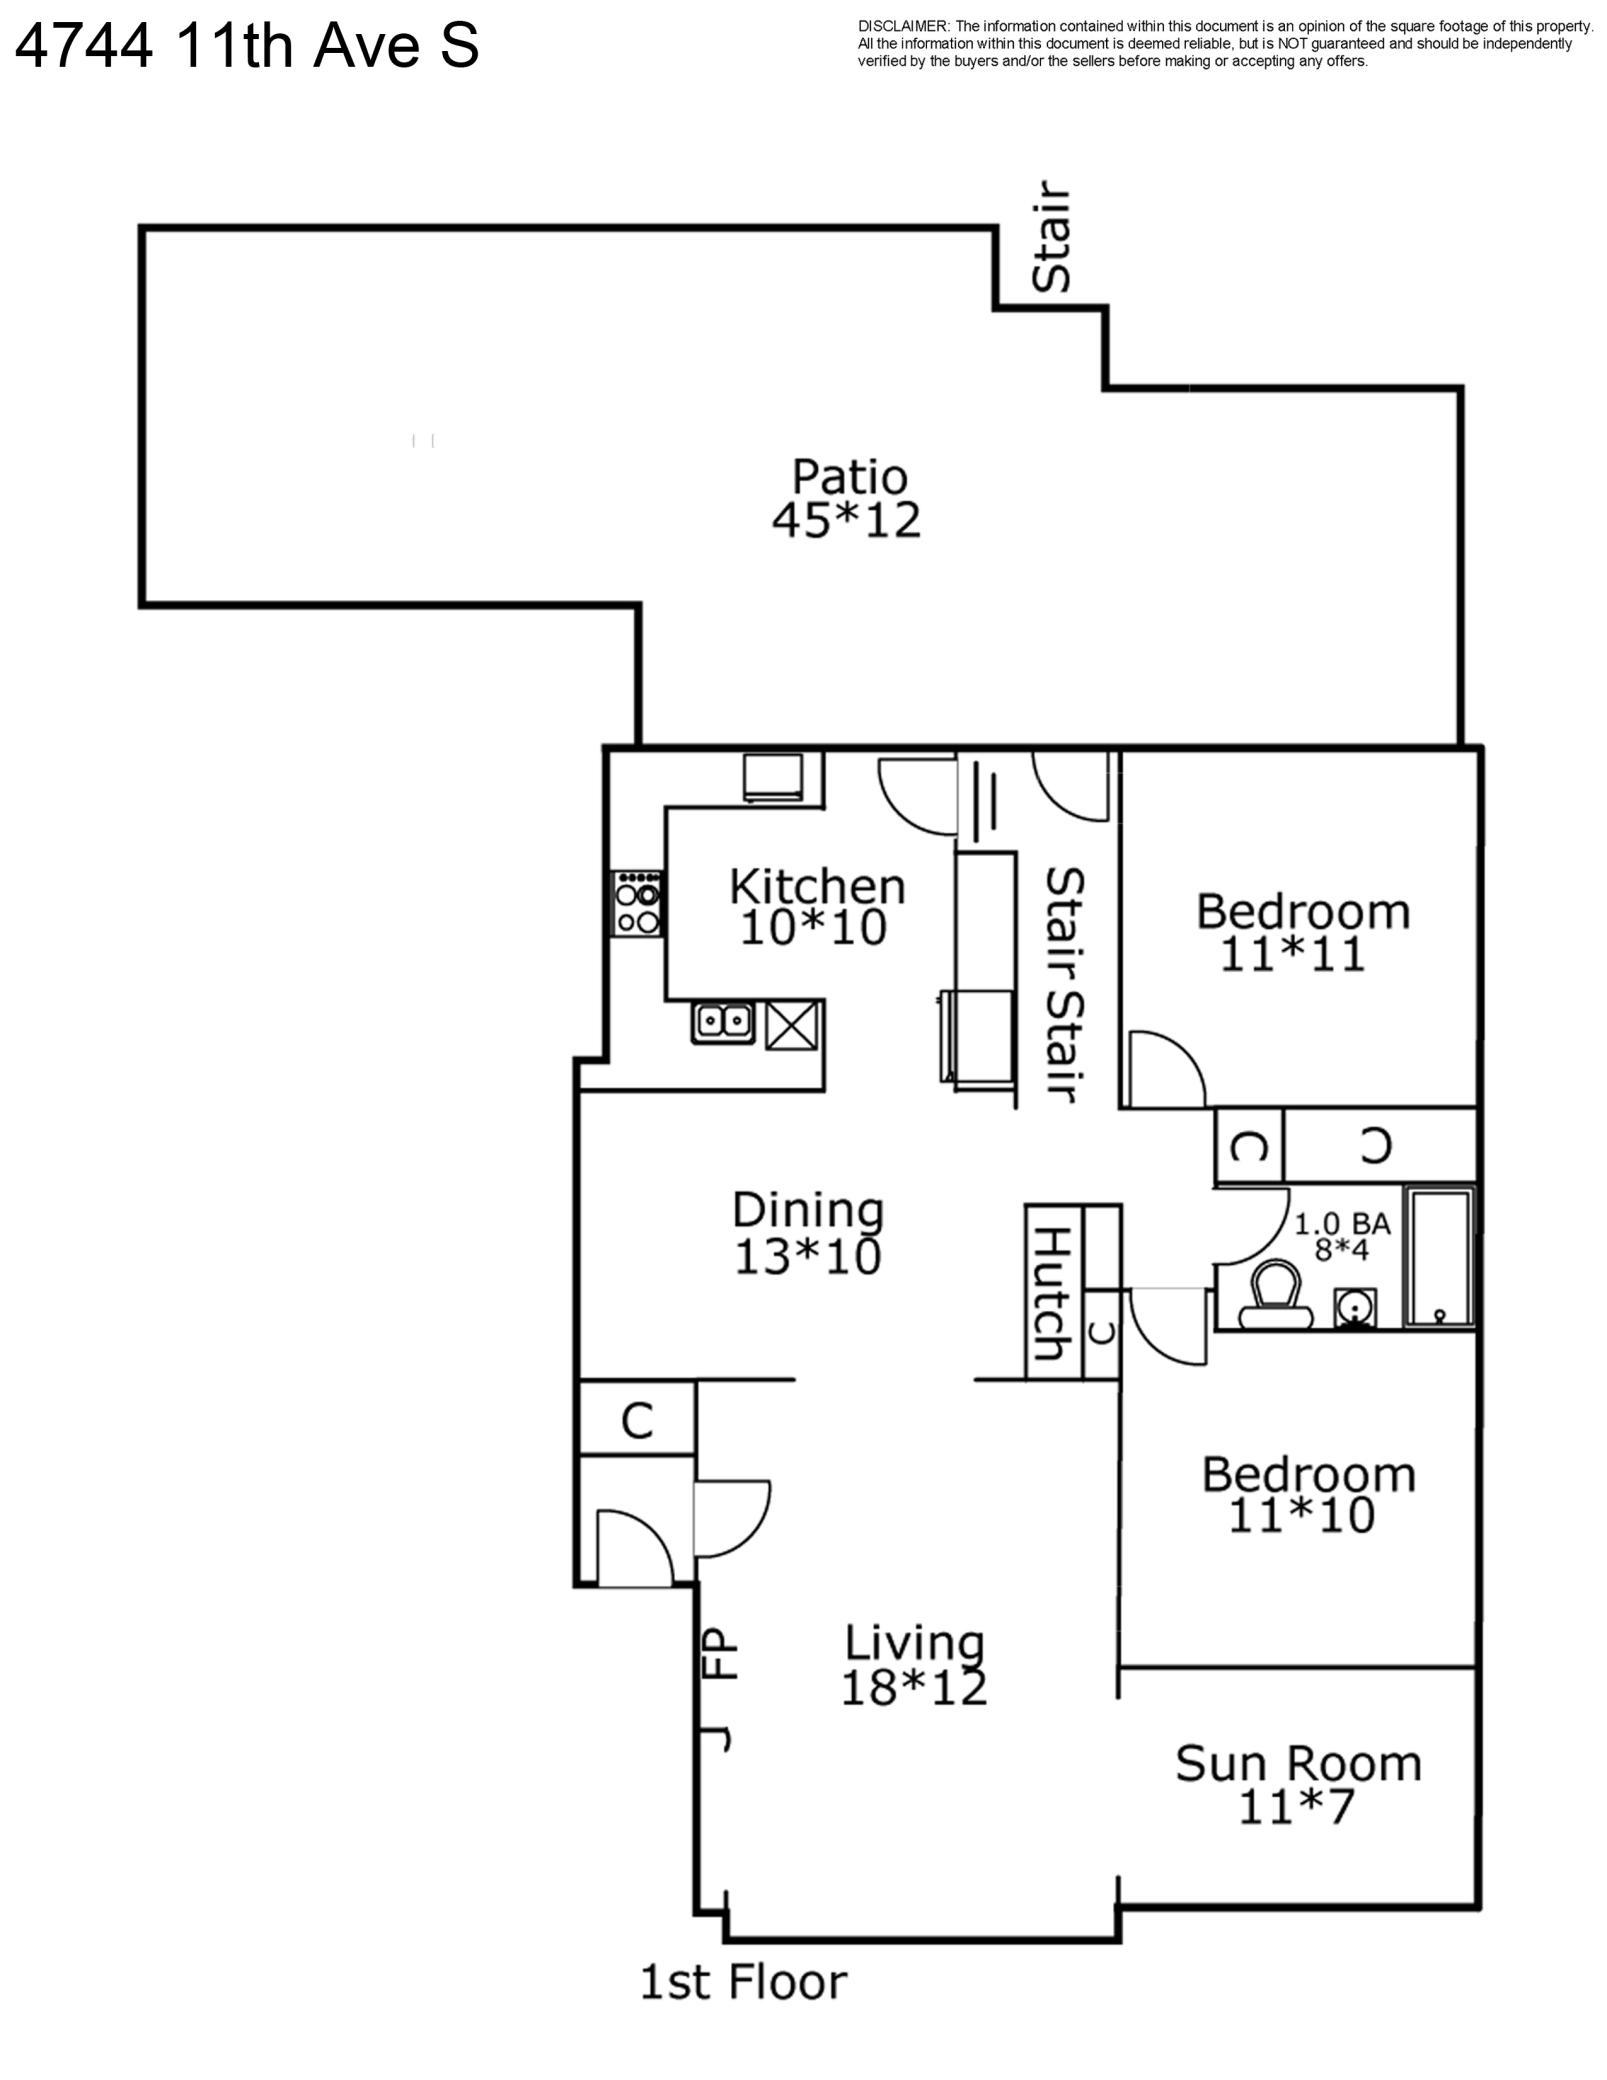
This beautifully redone residence on 11th Ave S perfectly captures the spirit of South Minneapolis living, blending timeless character with thoughtful, modern updates. From the moment you step inside, the gleaming hardwood floors and original built-ins serve as a warm reminder of the home's craftsmanship, while the sun-drenched living room and adjacent sunroom offer bright, airy spaces to relax and recharge.
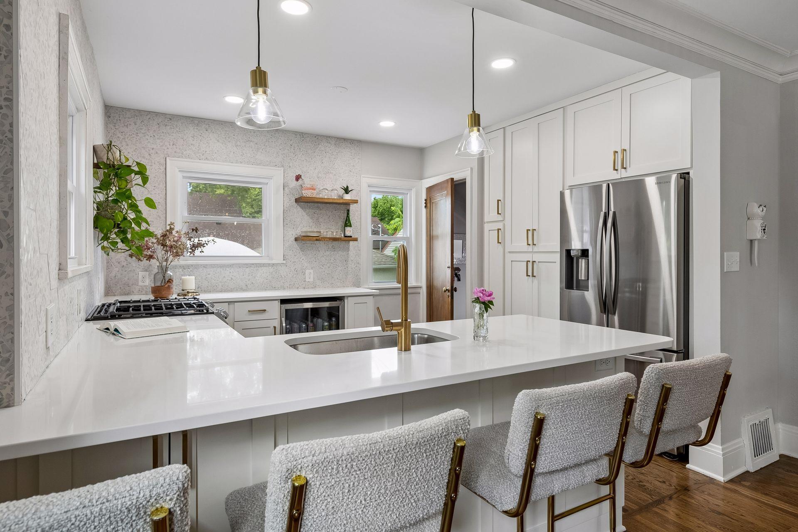
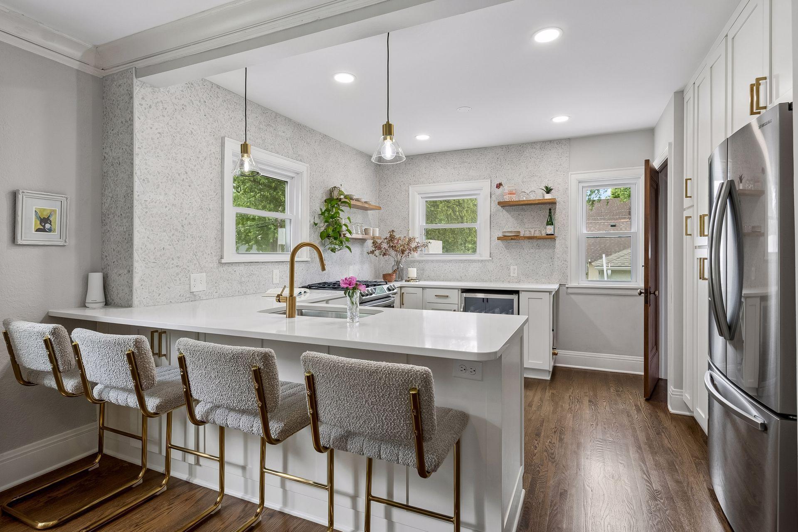
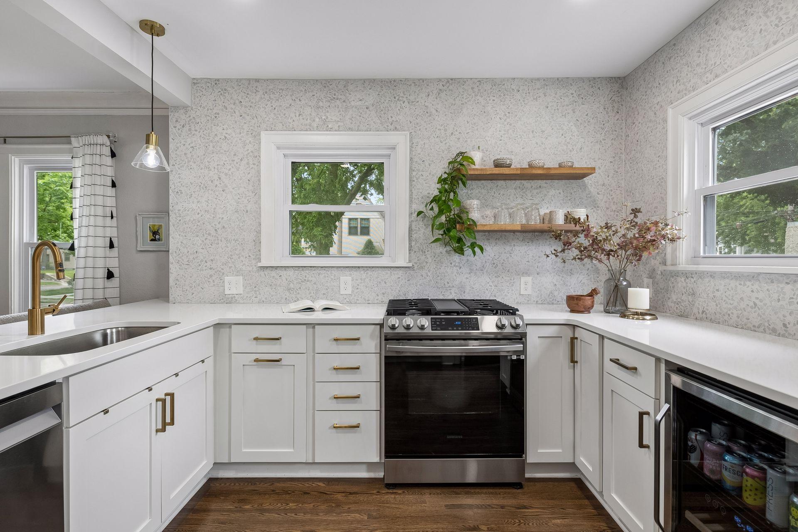
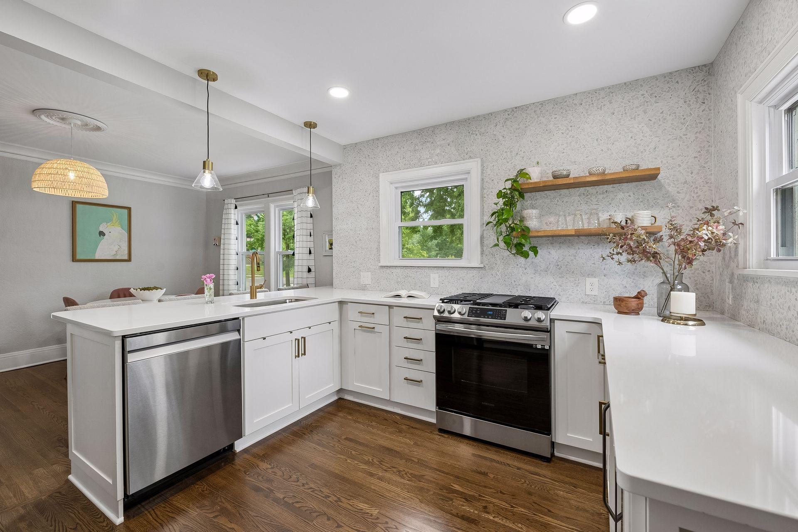
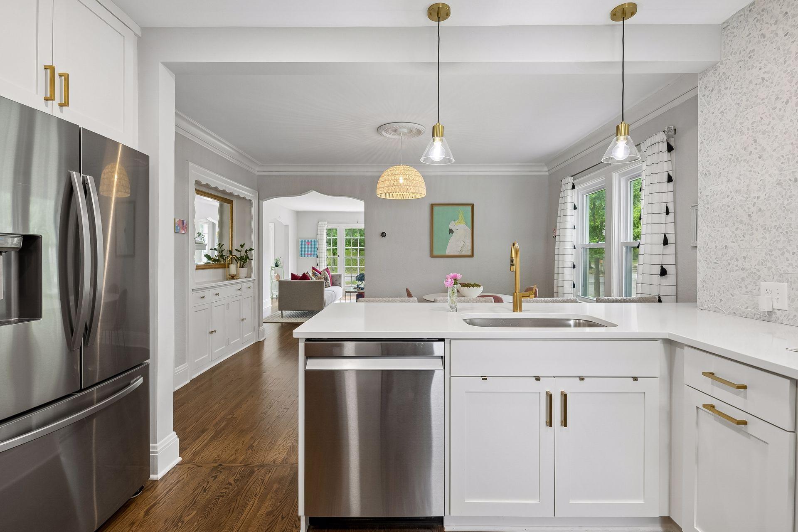
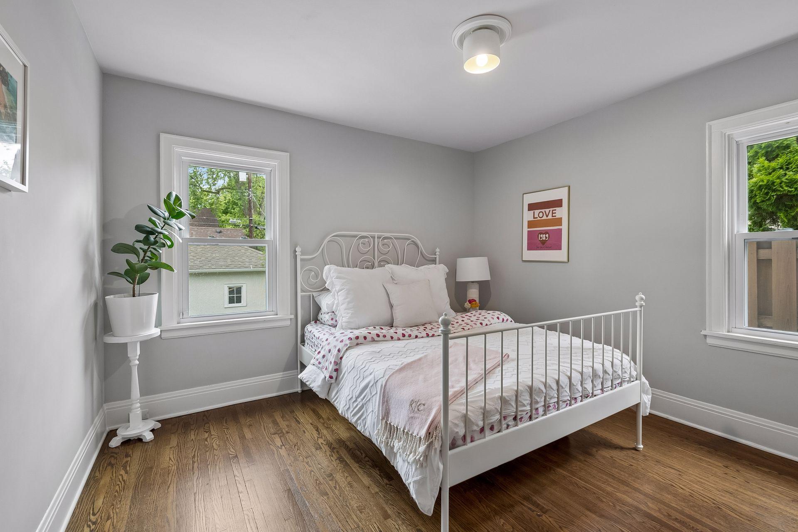
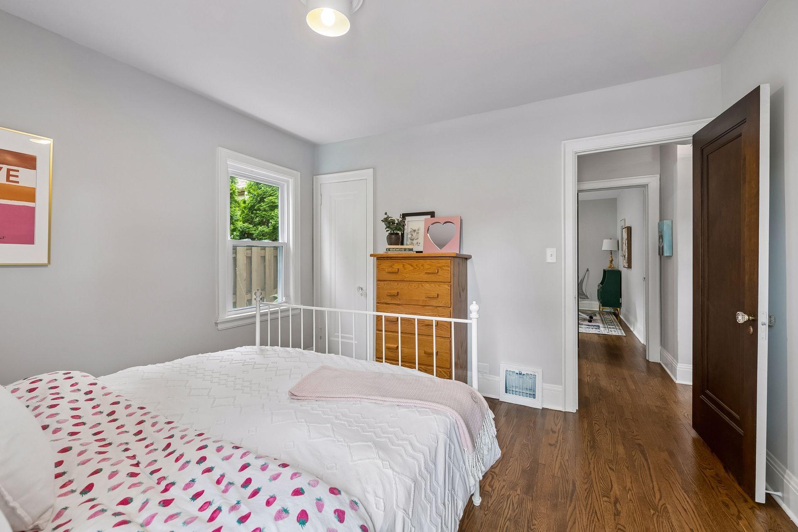
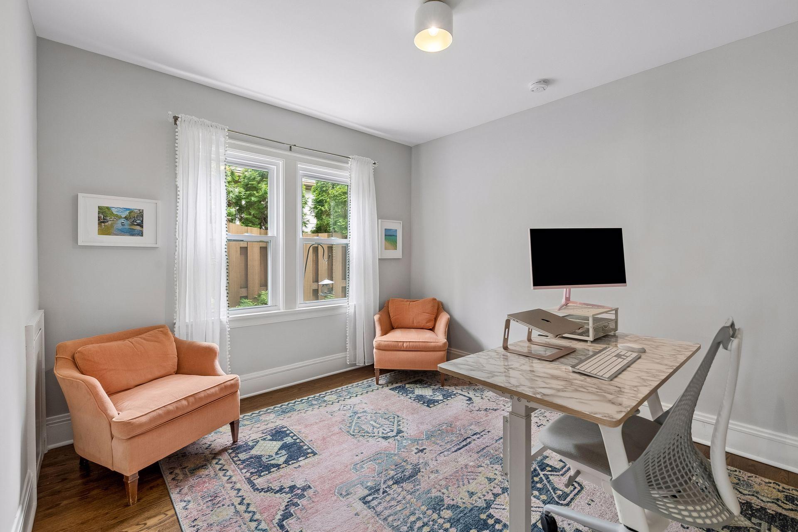
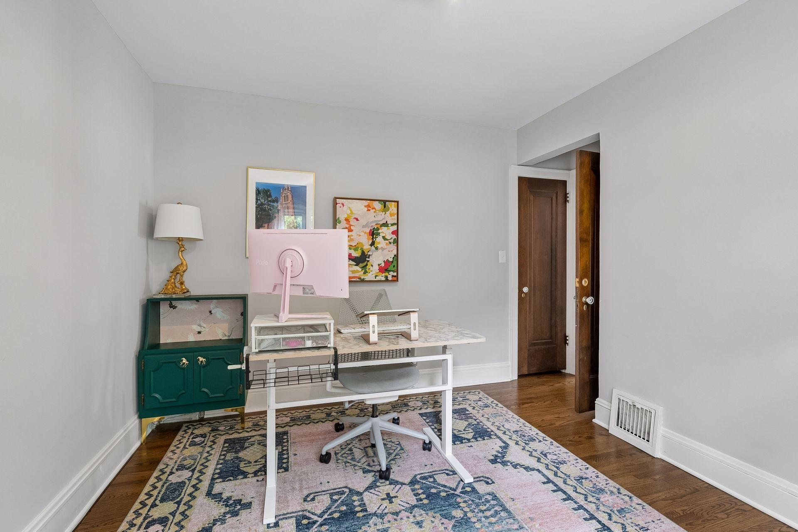
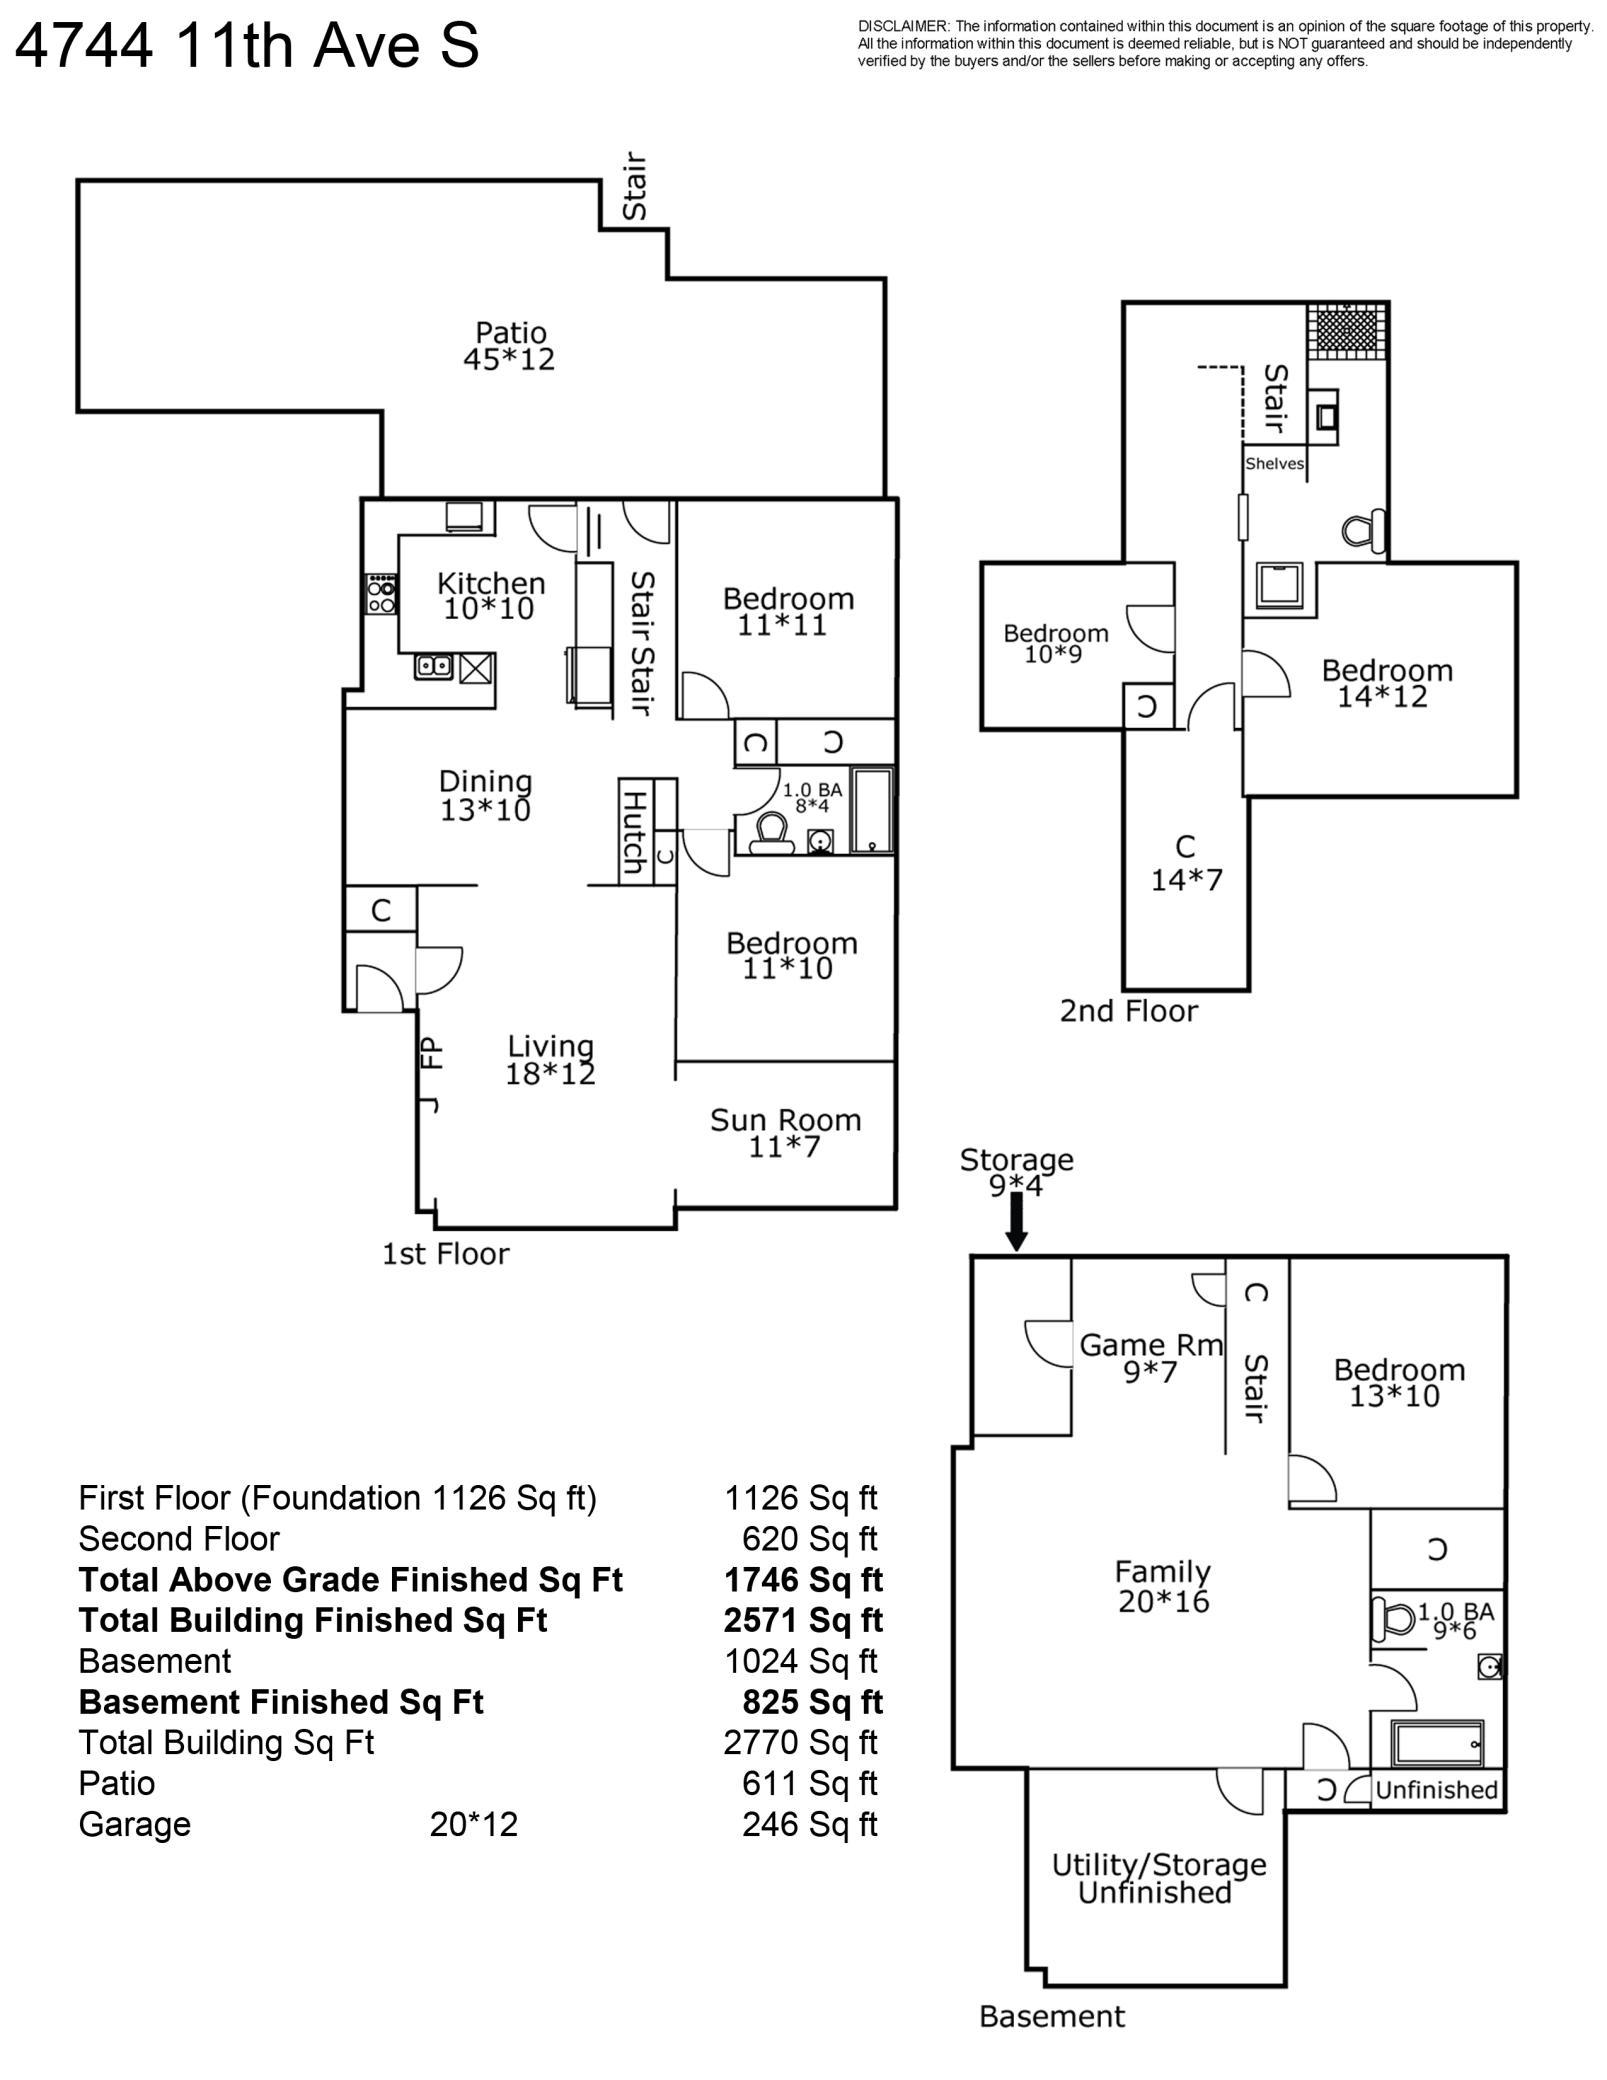
The heart of the home is an open kitchen equipped with brand-new appliances, making it a joy to prepare meals while staying connected to the rest of the main level. This floor also features two versatile bedrooms, providing plenty of flexibility for a variety of needs.
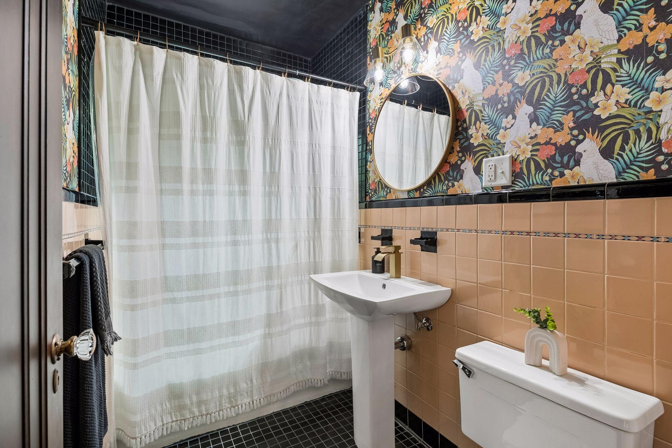
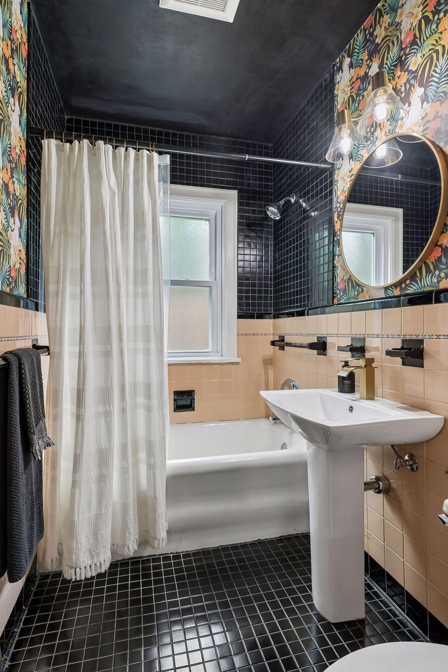
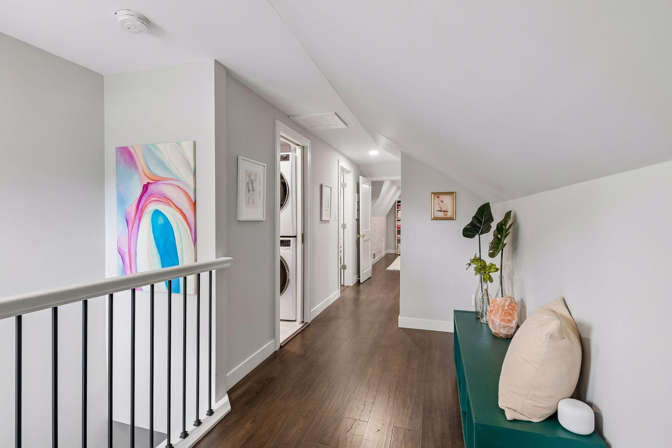
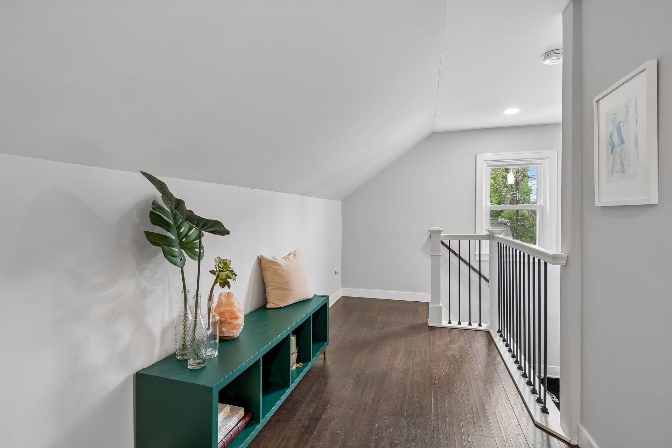
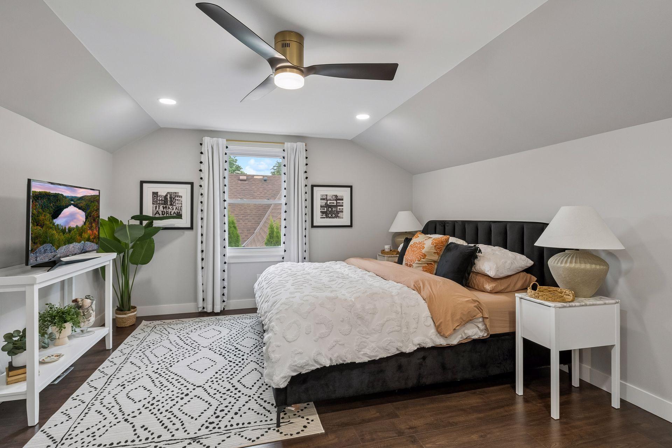
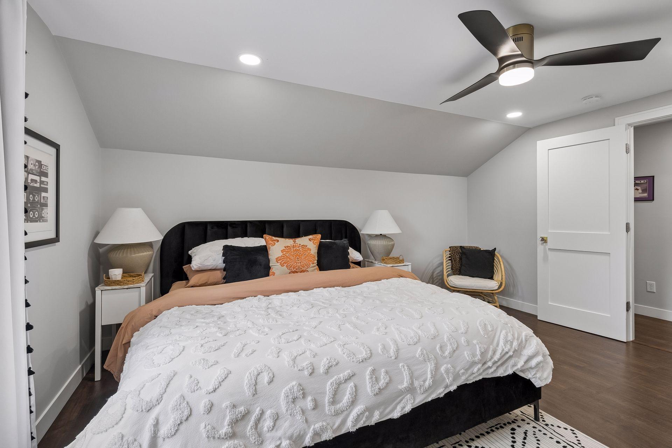
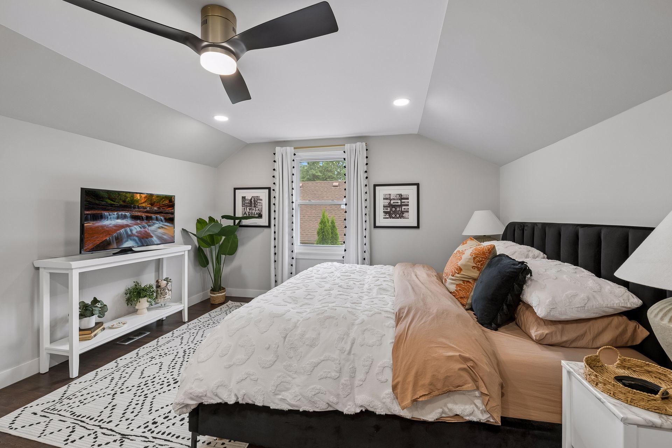
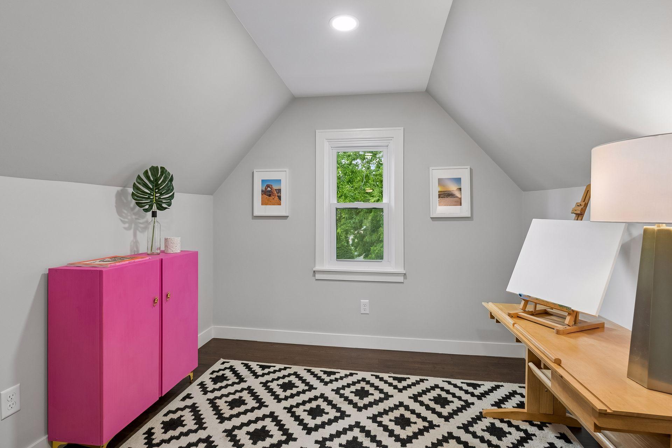
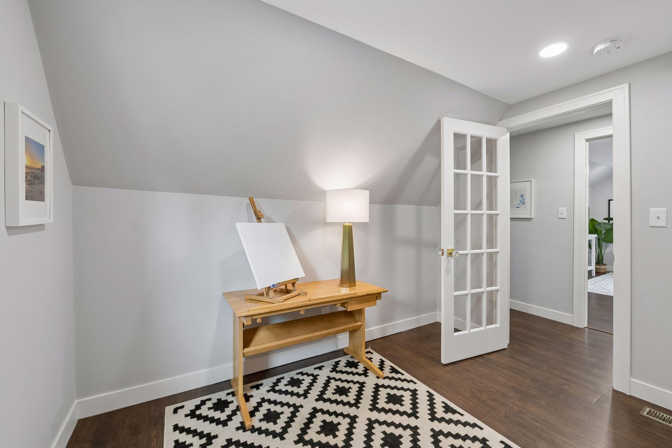
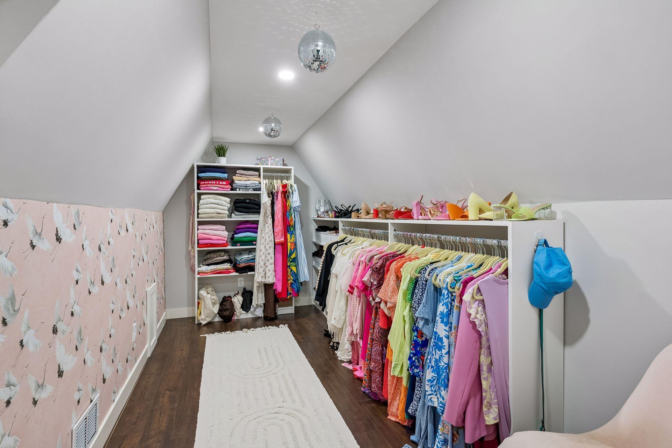
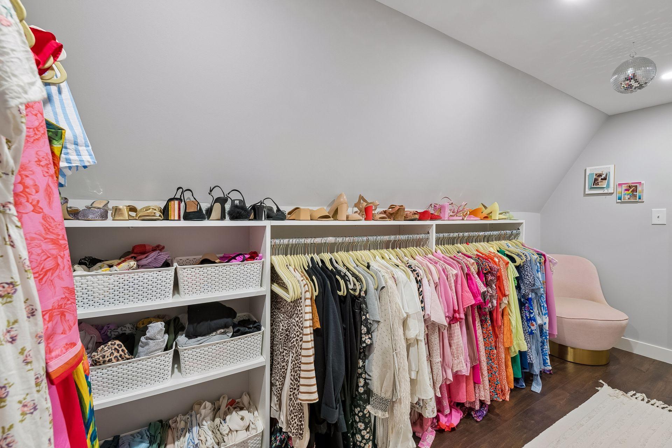
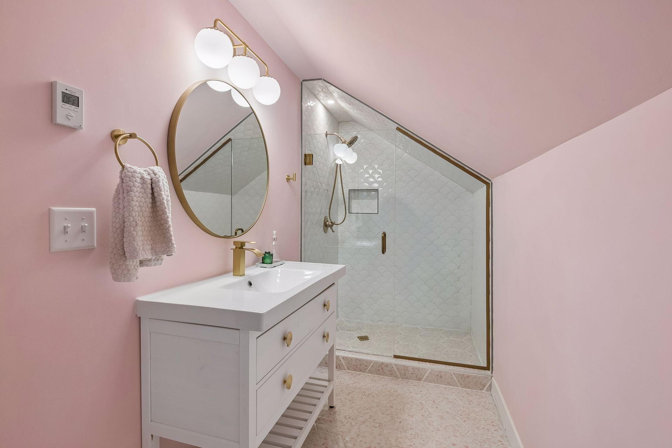
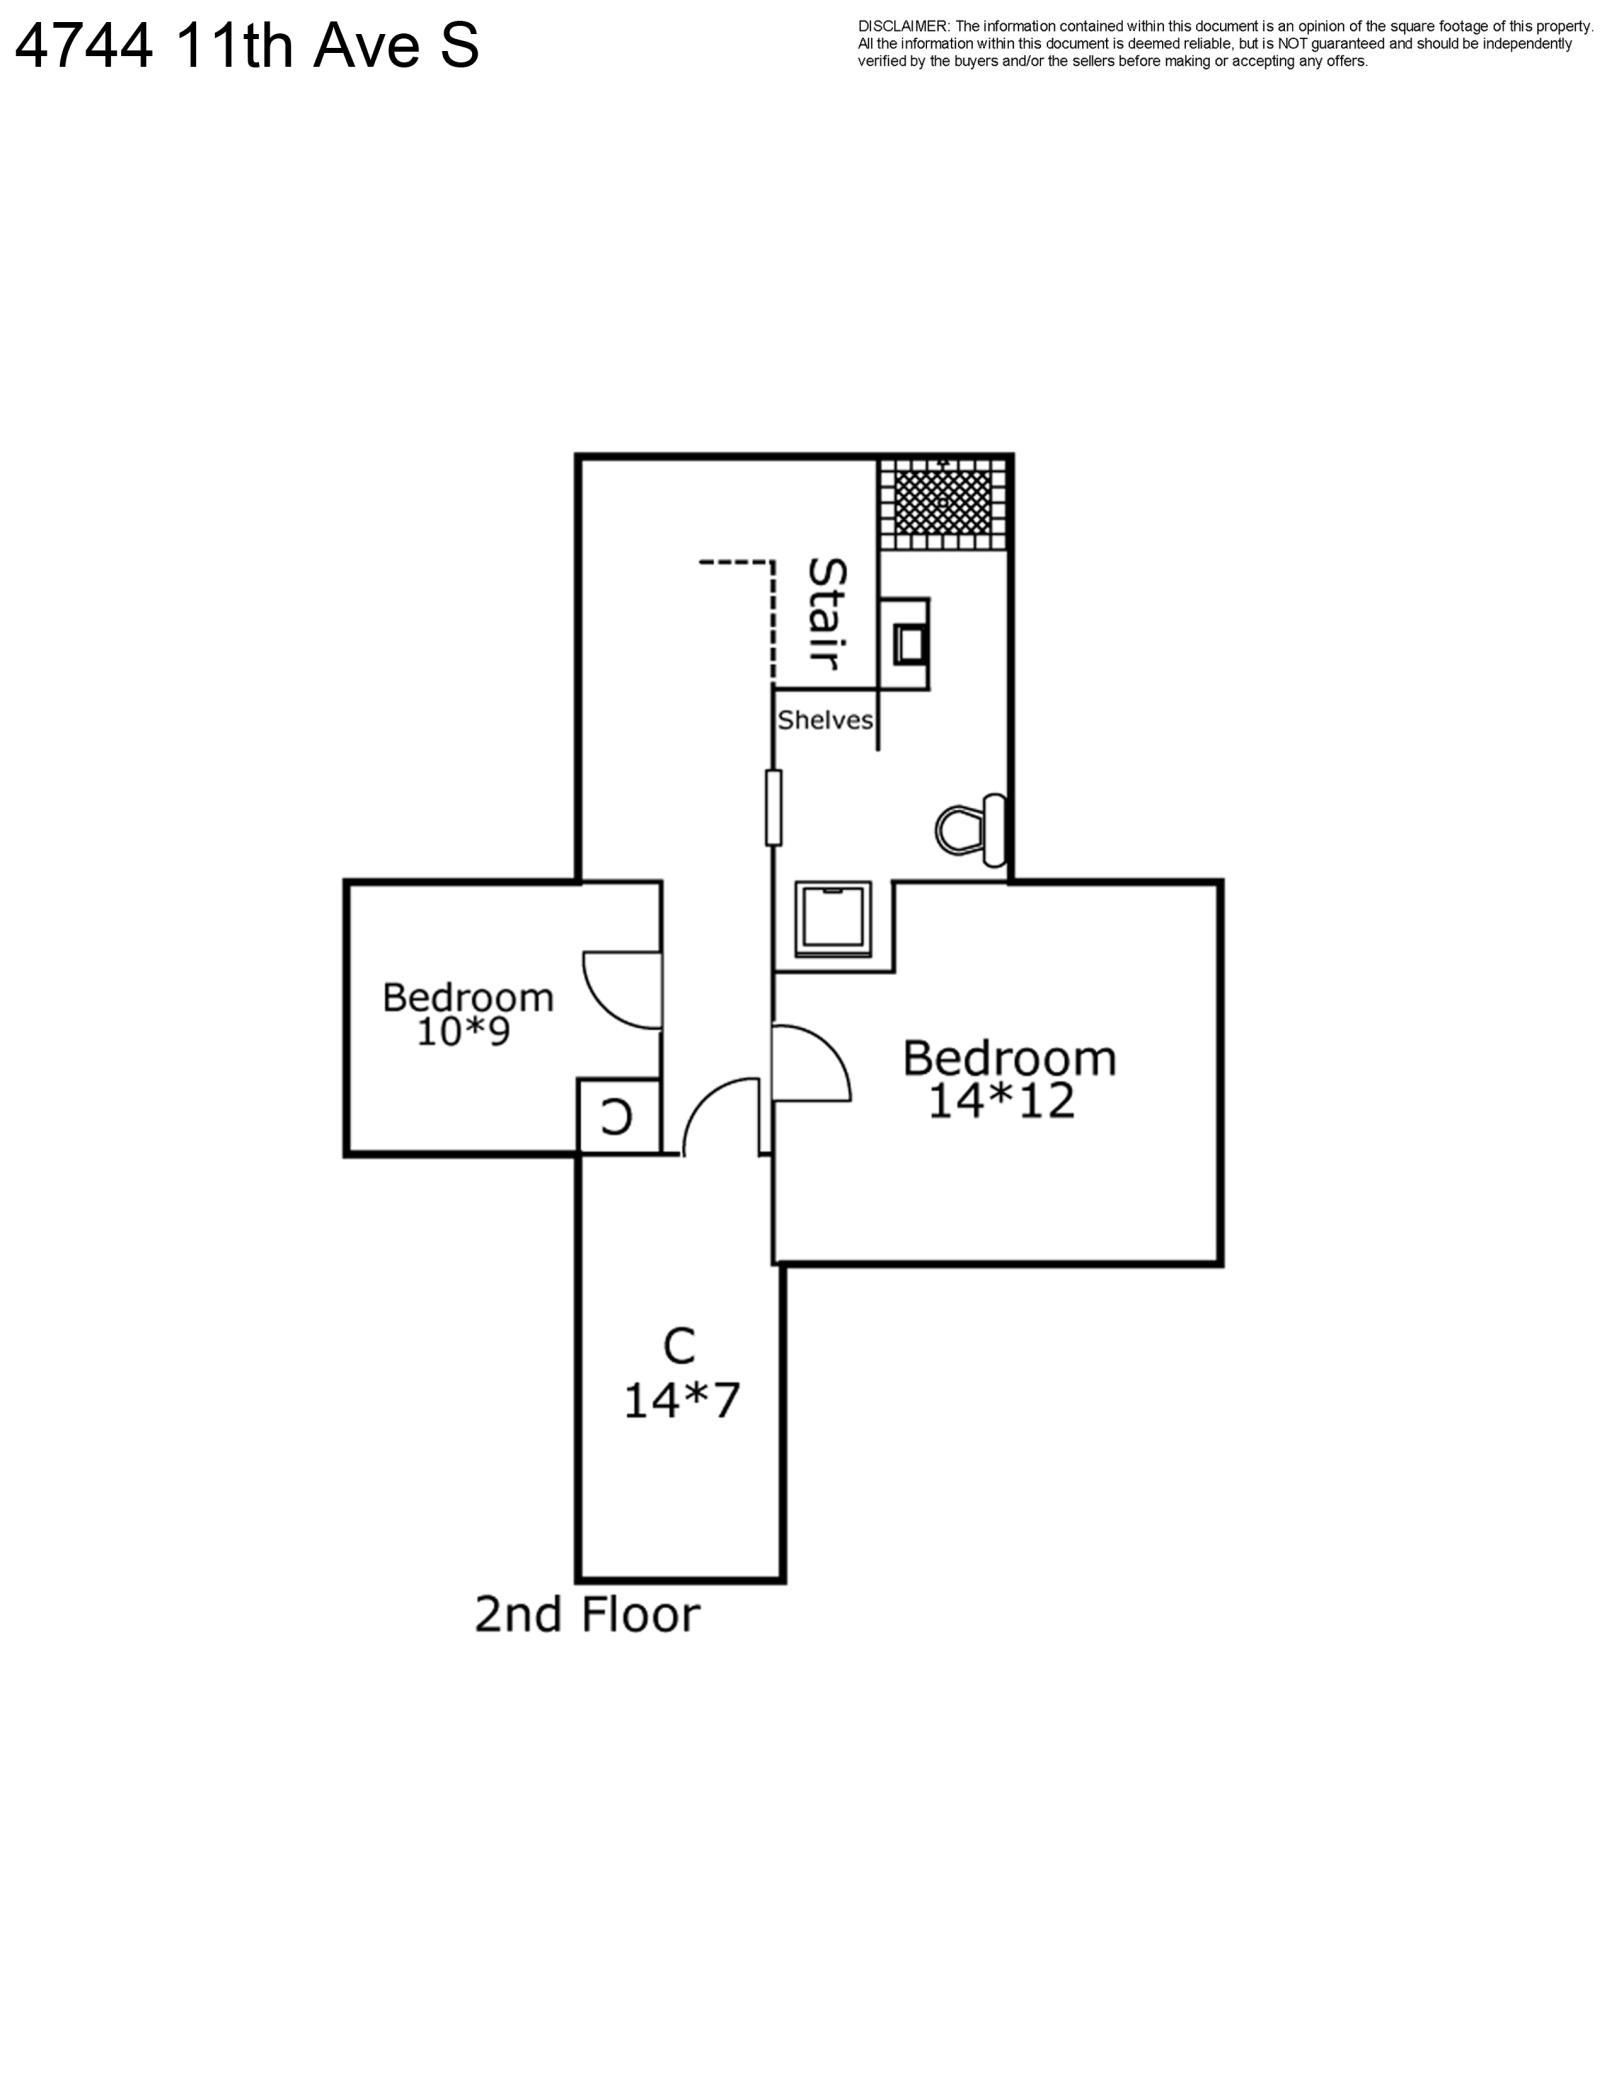
Venture upstairs to find a true retreat. The primary bedroom is a standout, featuring an entire dedicated closet "room" that dreams are made of. The accompanying 3/4 bath adds a touch of daily luxury with heated floors--a feature you'll appreciate every single morning. An additional bedroom on this level ensures space for everyone.
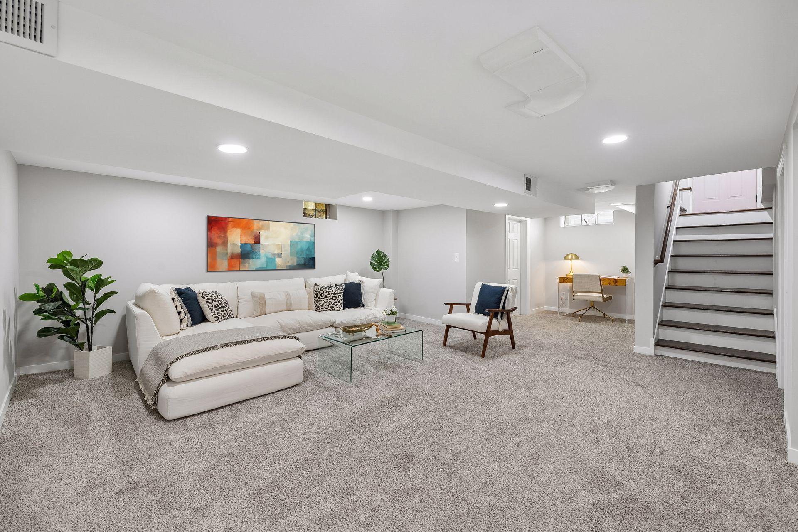
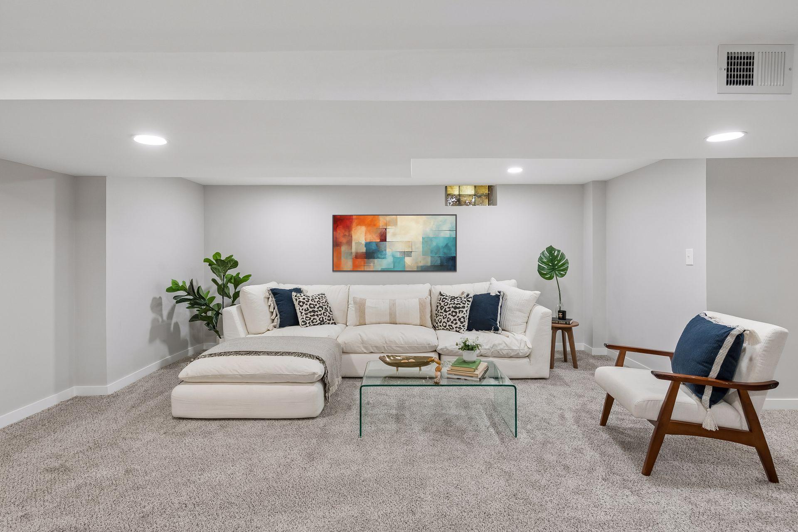
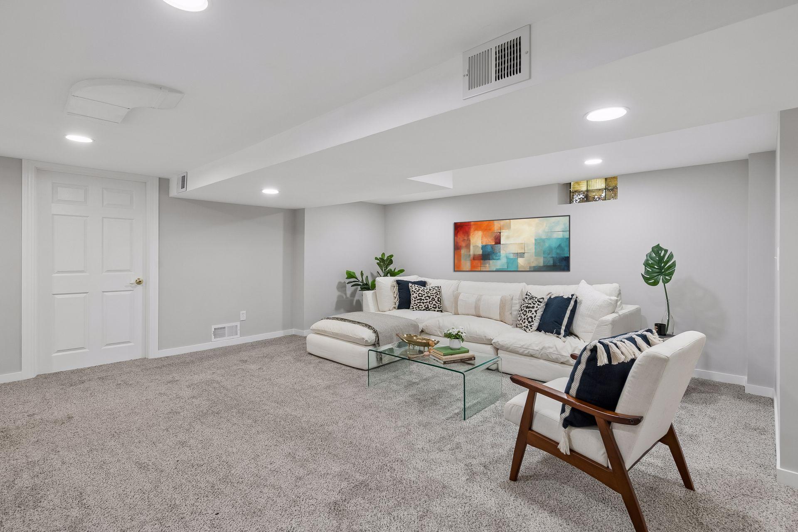
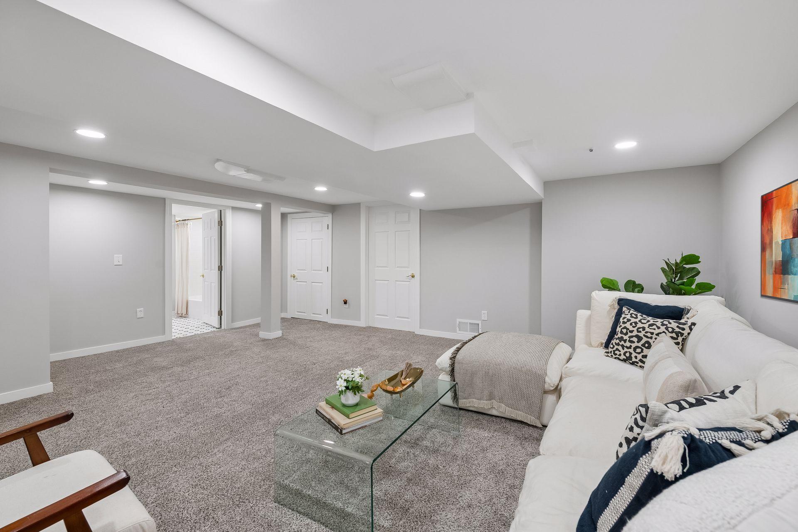
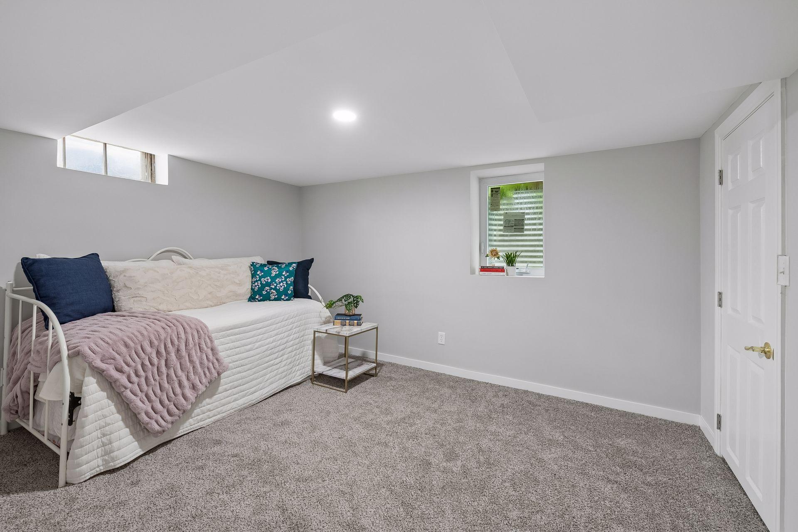
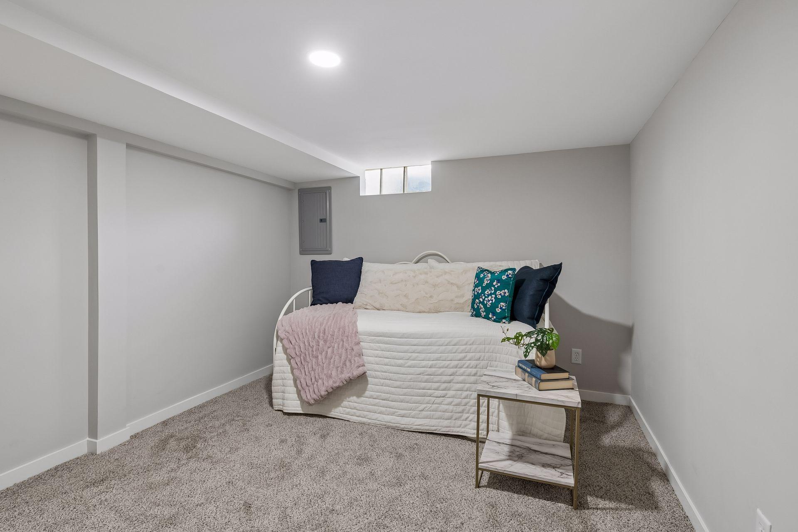
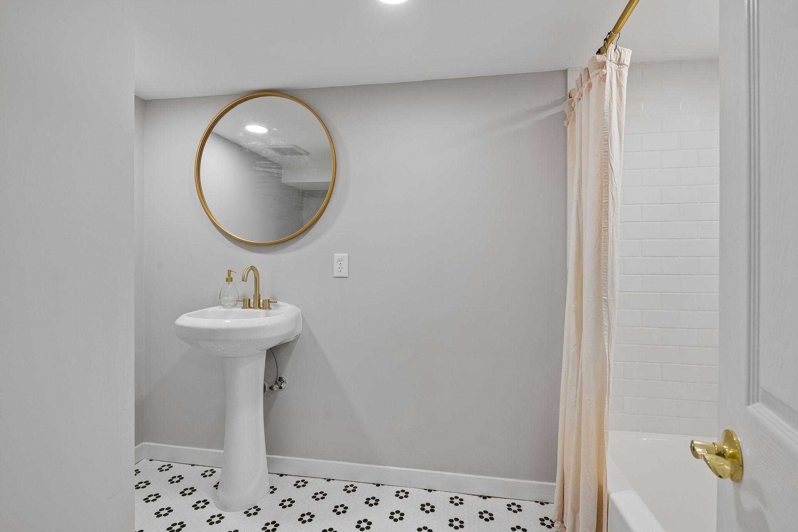
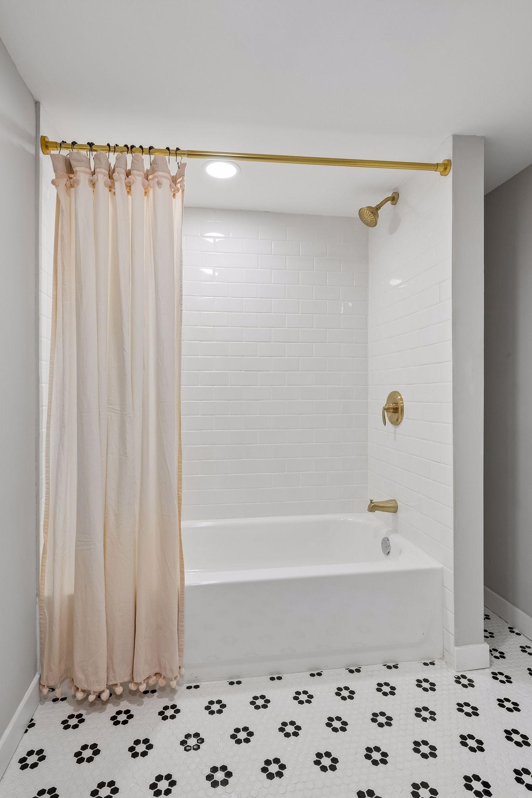
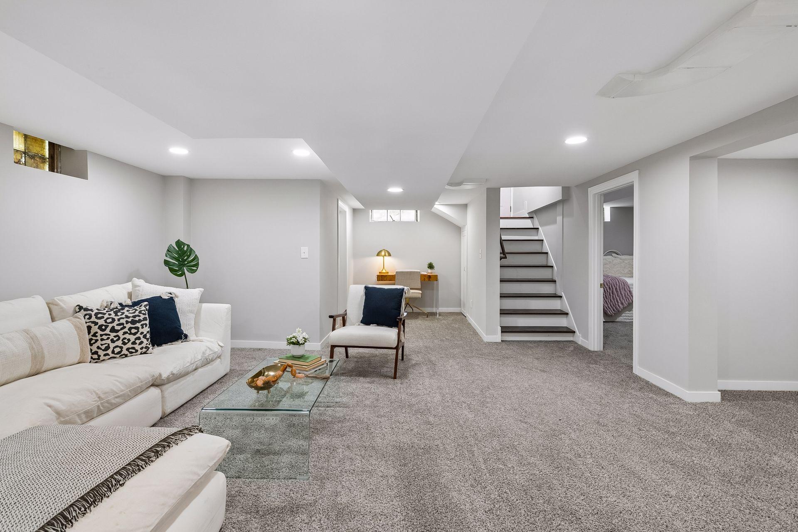
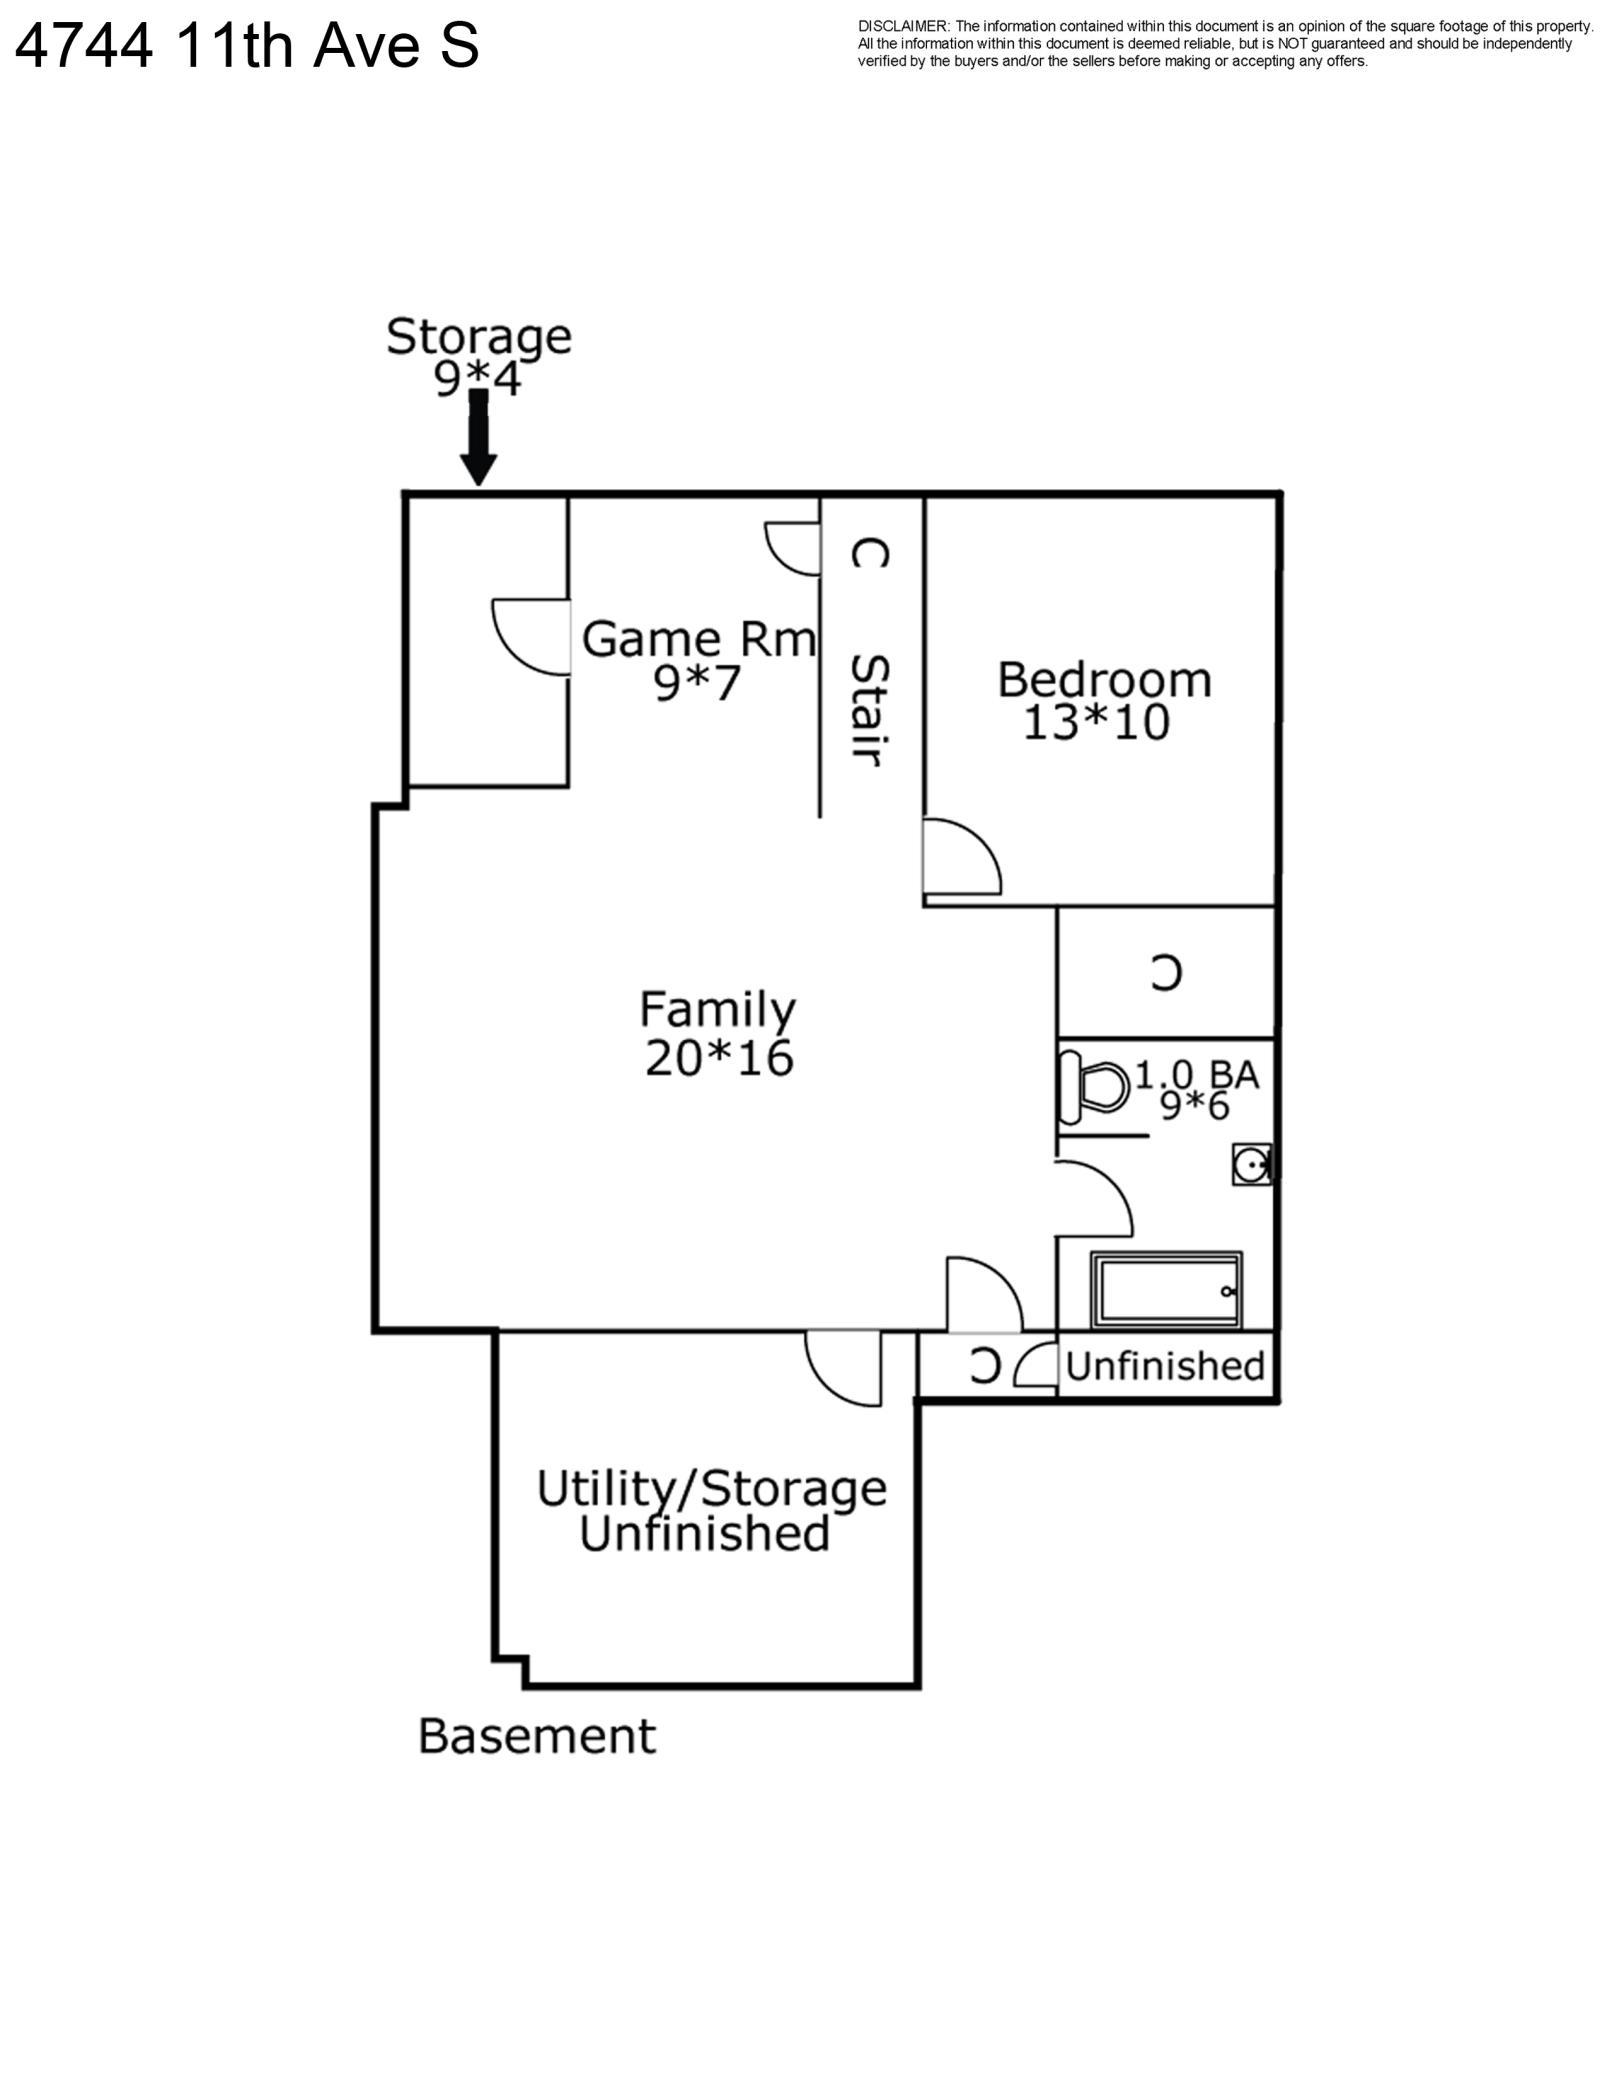
The lower level has been expertly finished with fresh walls, flooring, and paint. It houses a spacious fifth bedroom and a modern full bath, offering a private area for guests or a quiet getaway.
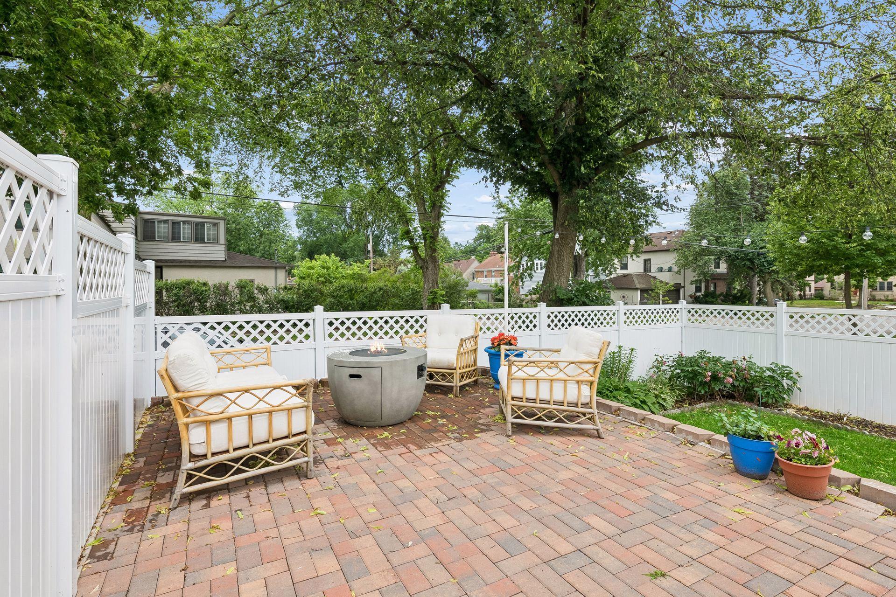
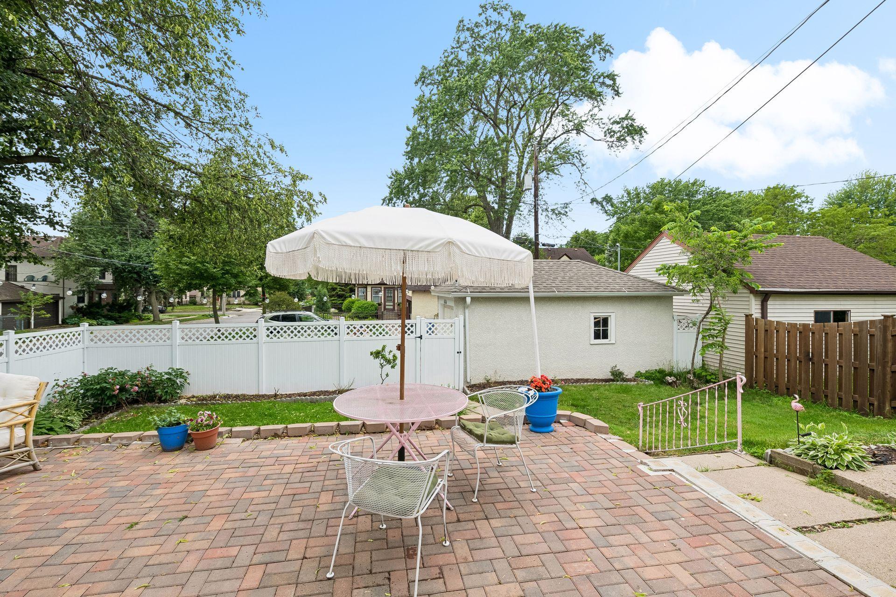
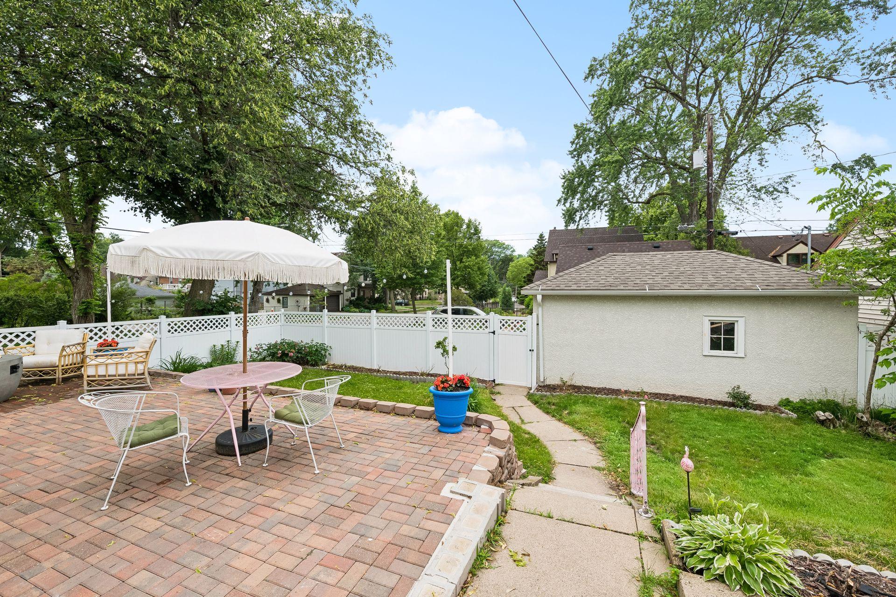
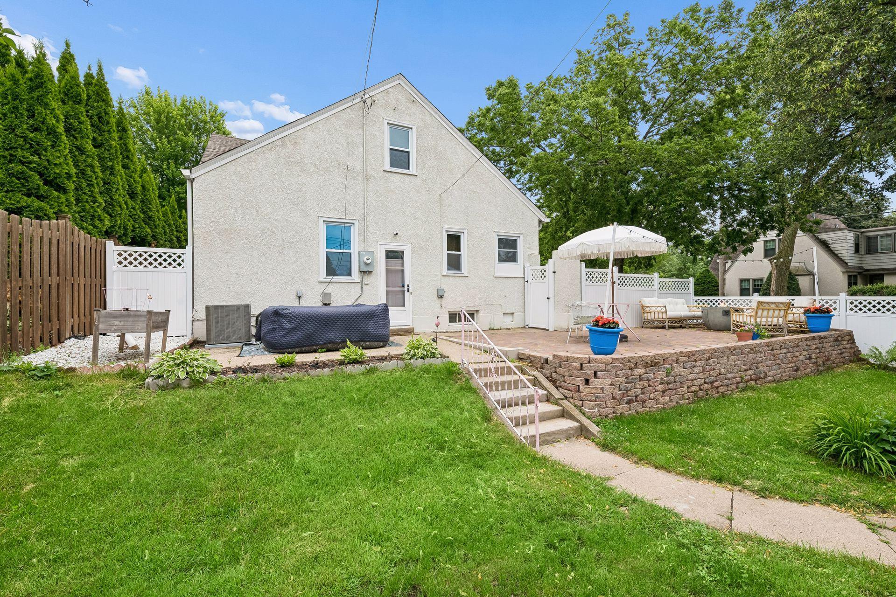
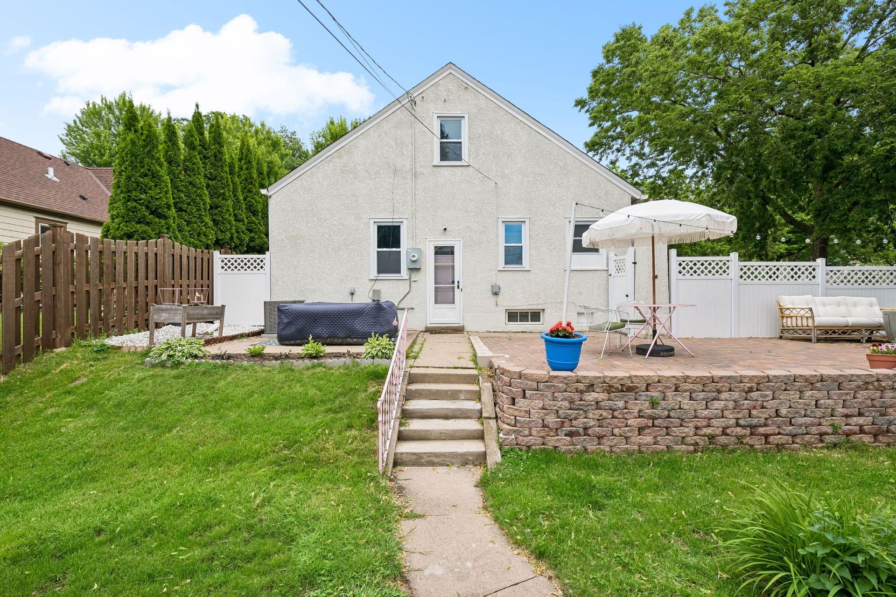
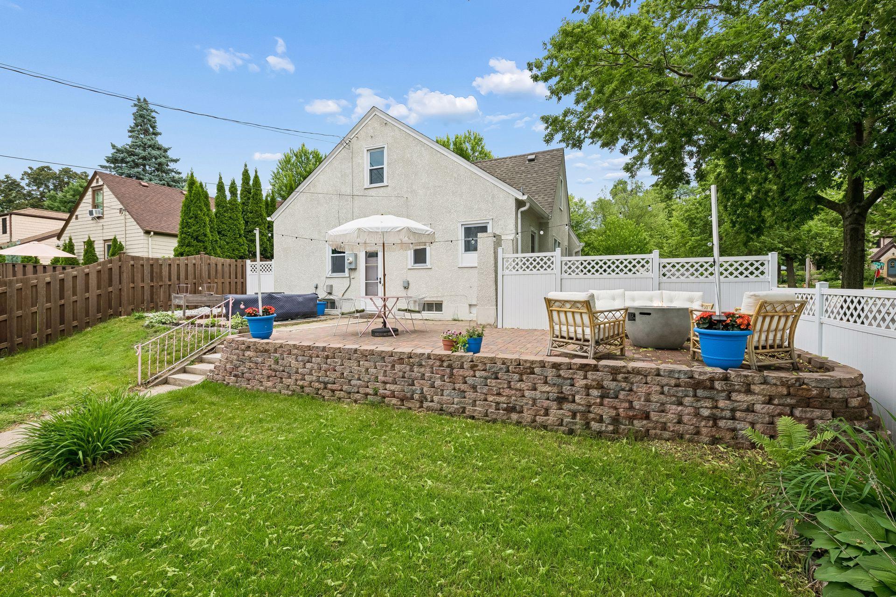
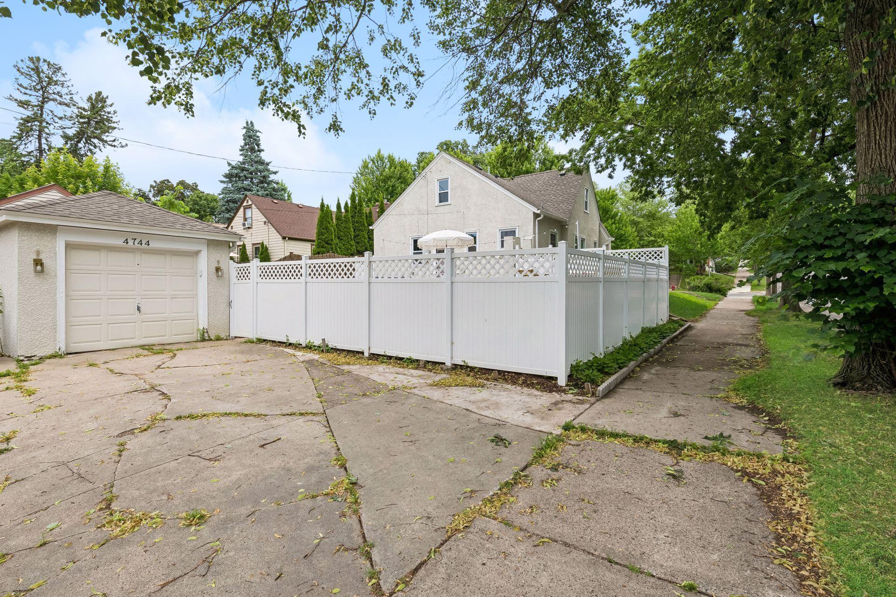
Outside, the fully fenced yard is a private oasis, complete with a large patio designed for summer gatherings and evening lounging. Located just two blocks from the scenic trails and natural beauty of Minnehaha Creek, this home offers easy access to some of the city's most beloved outdoor recreation. It's a rare find that balances classic charm with the polished finishes of a new renovation.

Share Property

Location

4744 11th Avenue S, Minneapolis, MN 55407

Status

Sold

Date Sold

August 4, 2026
Eda Rivers

Eda Rivers

TITLE

REALTOR®

Property Amenities

Interior
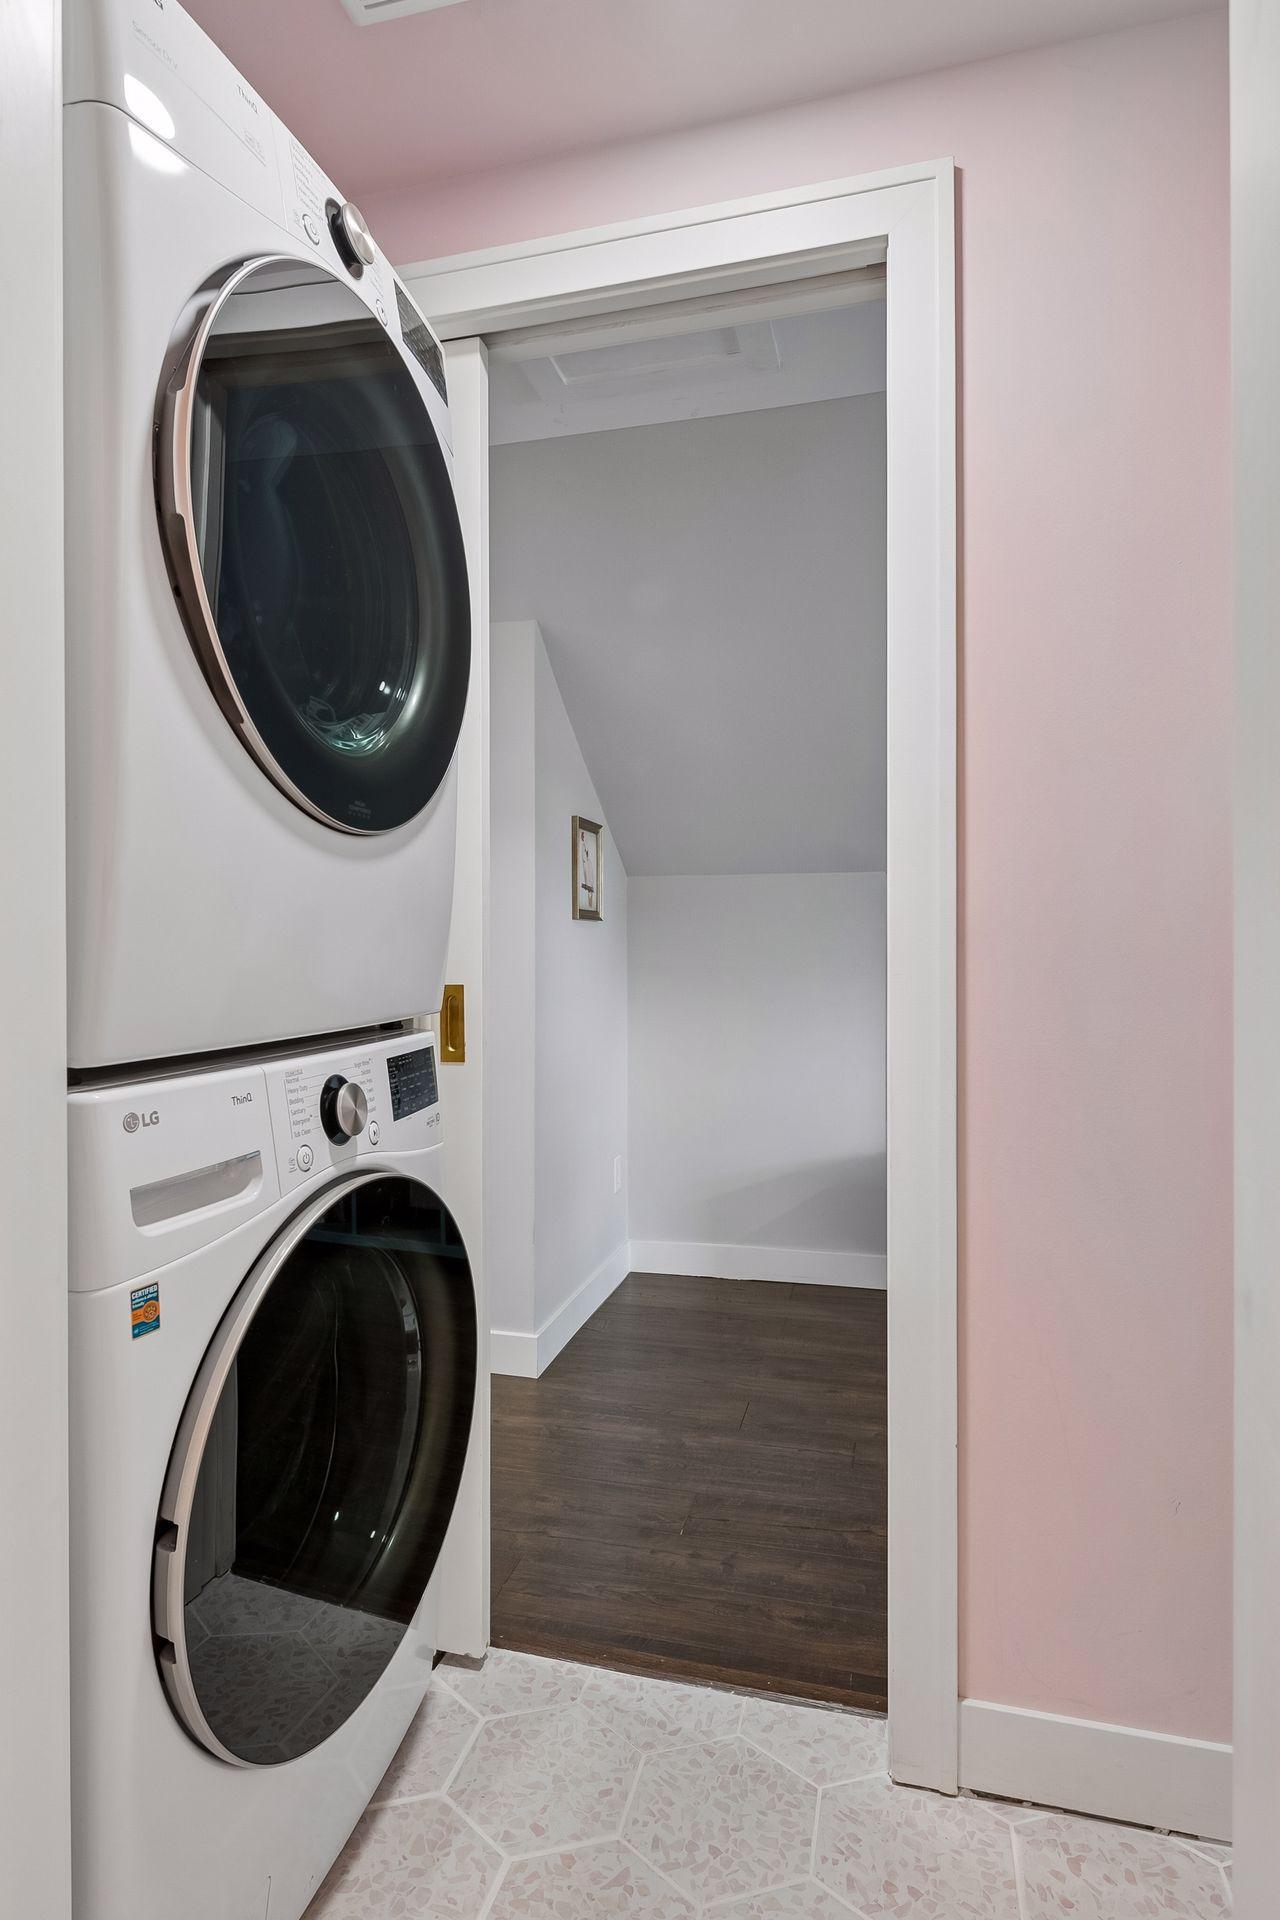
Laundry room Upper Level
Fireplace Living Room, Wood Burning
Appliances Dishwasher, Disposal, Dryer, Exhaust Fan, Gas Water Heater, Microwave, Range, Refrigerator, Washer
Total Bedrooms: 5
Three-Quarter Bathrooms: 1
Full Bathrooms: 2
Area & Lot
Total area 2,770 Sq.Ft.
Lot Area 6,098.4 Sq.Ft.
Living area 2,571 Sq.Ft.
MLS® ID 7090837
Year Built 1928
School District Minneapolis
Type Residential
Status Sold
Exterior
Stories 2
Air conditioning Central Air
Heat type Forced Air
Disability Features None
Water Source City Water/Connected
Garage Space 1.0
Sewer City Sewer/Connected
Parking Detached Garage, Garage Door Opener
Roof Age 8 Years or Less, Asphalt
Finance
Sales Price $672,975
Real Estate Tax $7,177 yearly

South Minneapolis

Work With Eda

Get assistance in determining current property value, crafting a competitive offer, writing and negotiating a contract, and much more. Contact me today.