Living room with a dark gray sofa, patterned chairs, and large windows with blinds.
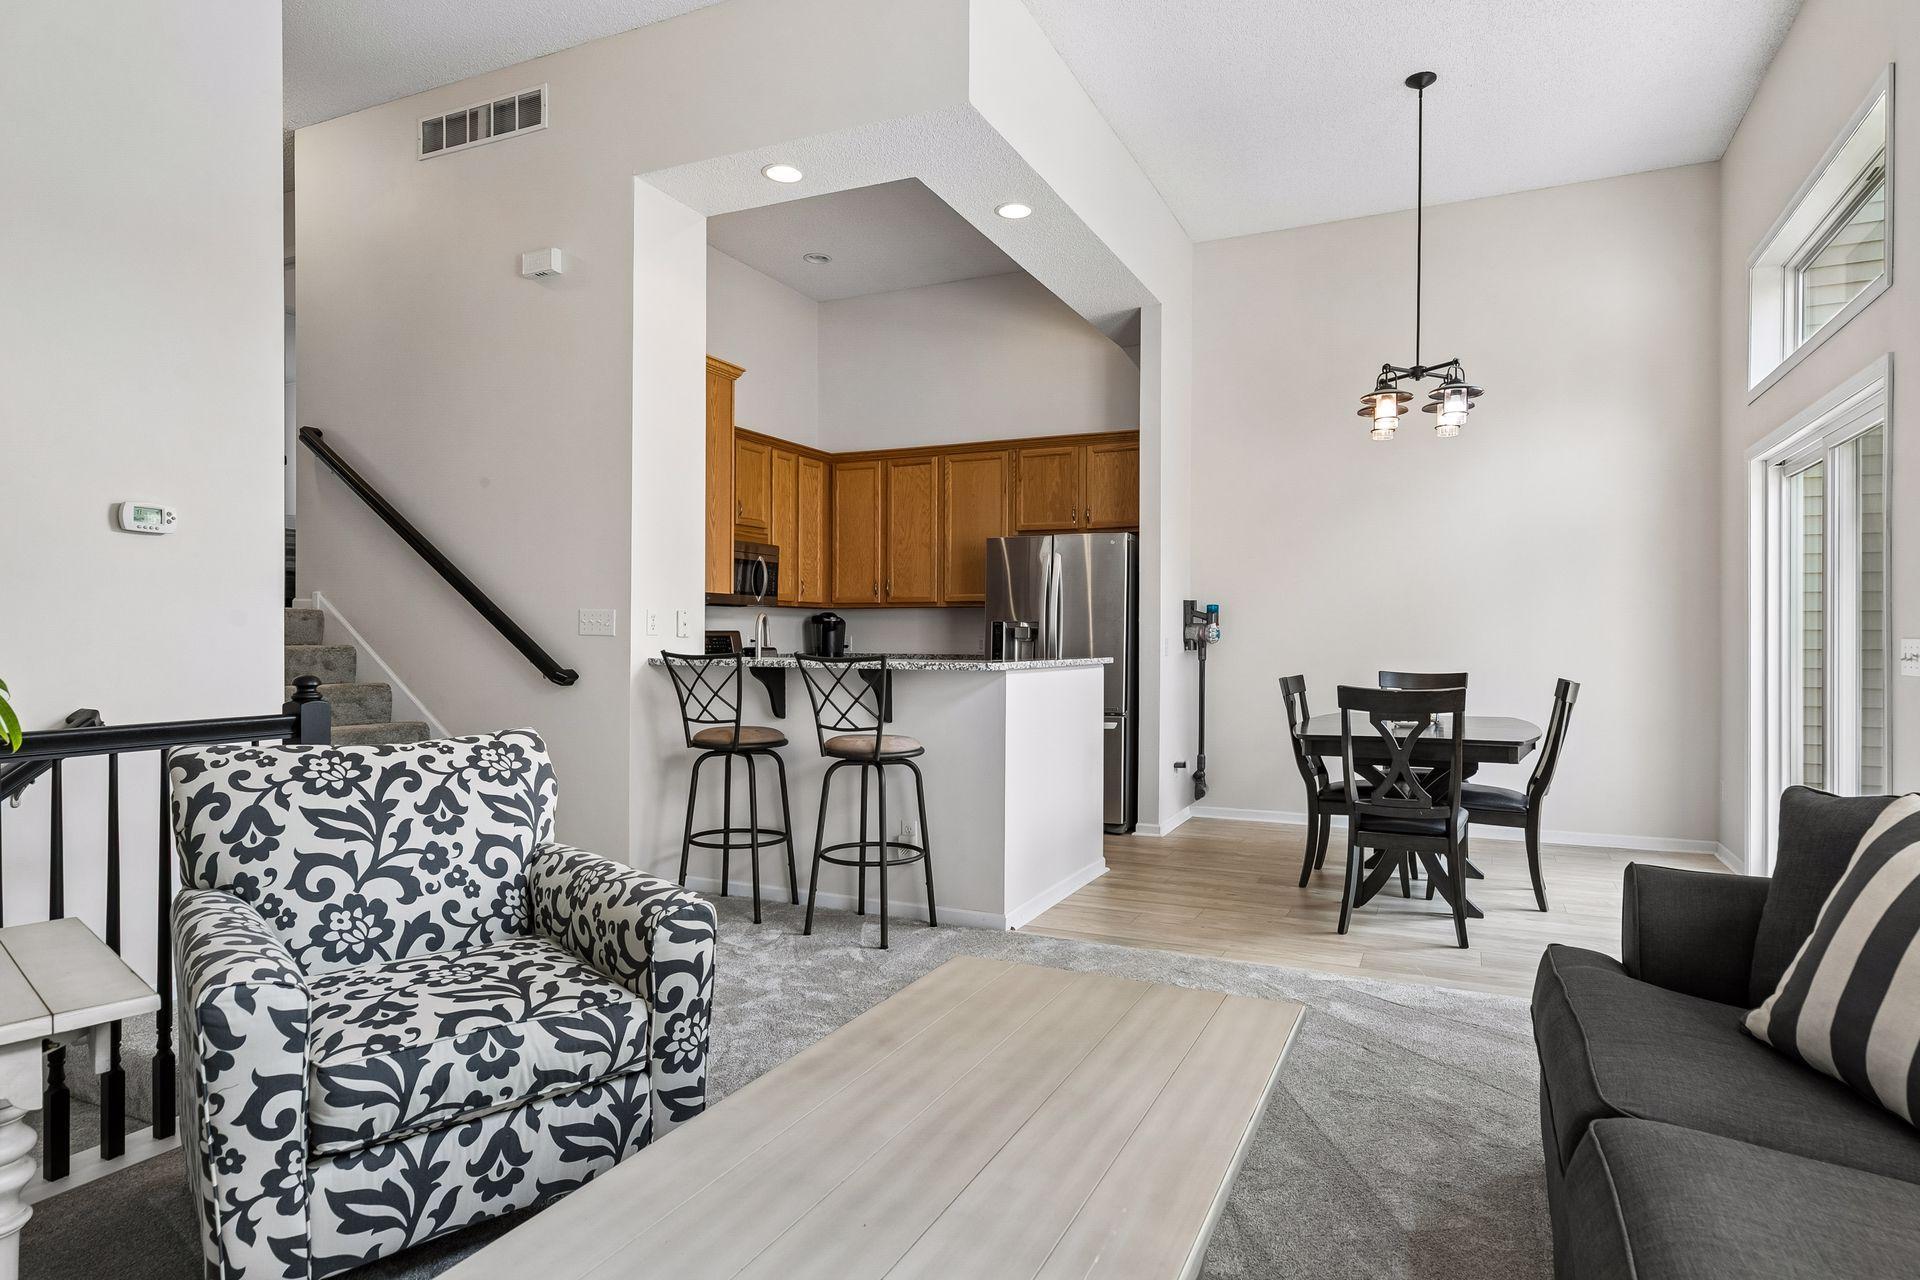
Open-plan living room and kitchen with patterned armchairs, a breakfast bar, and a dining area by tall windows.
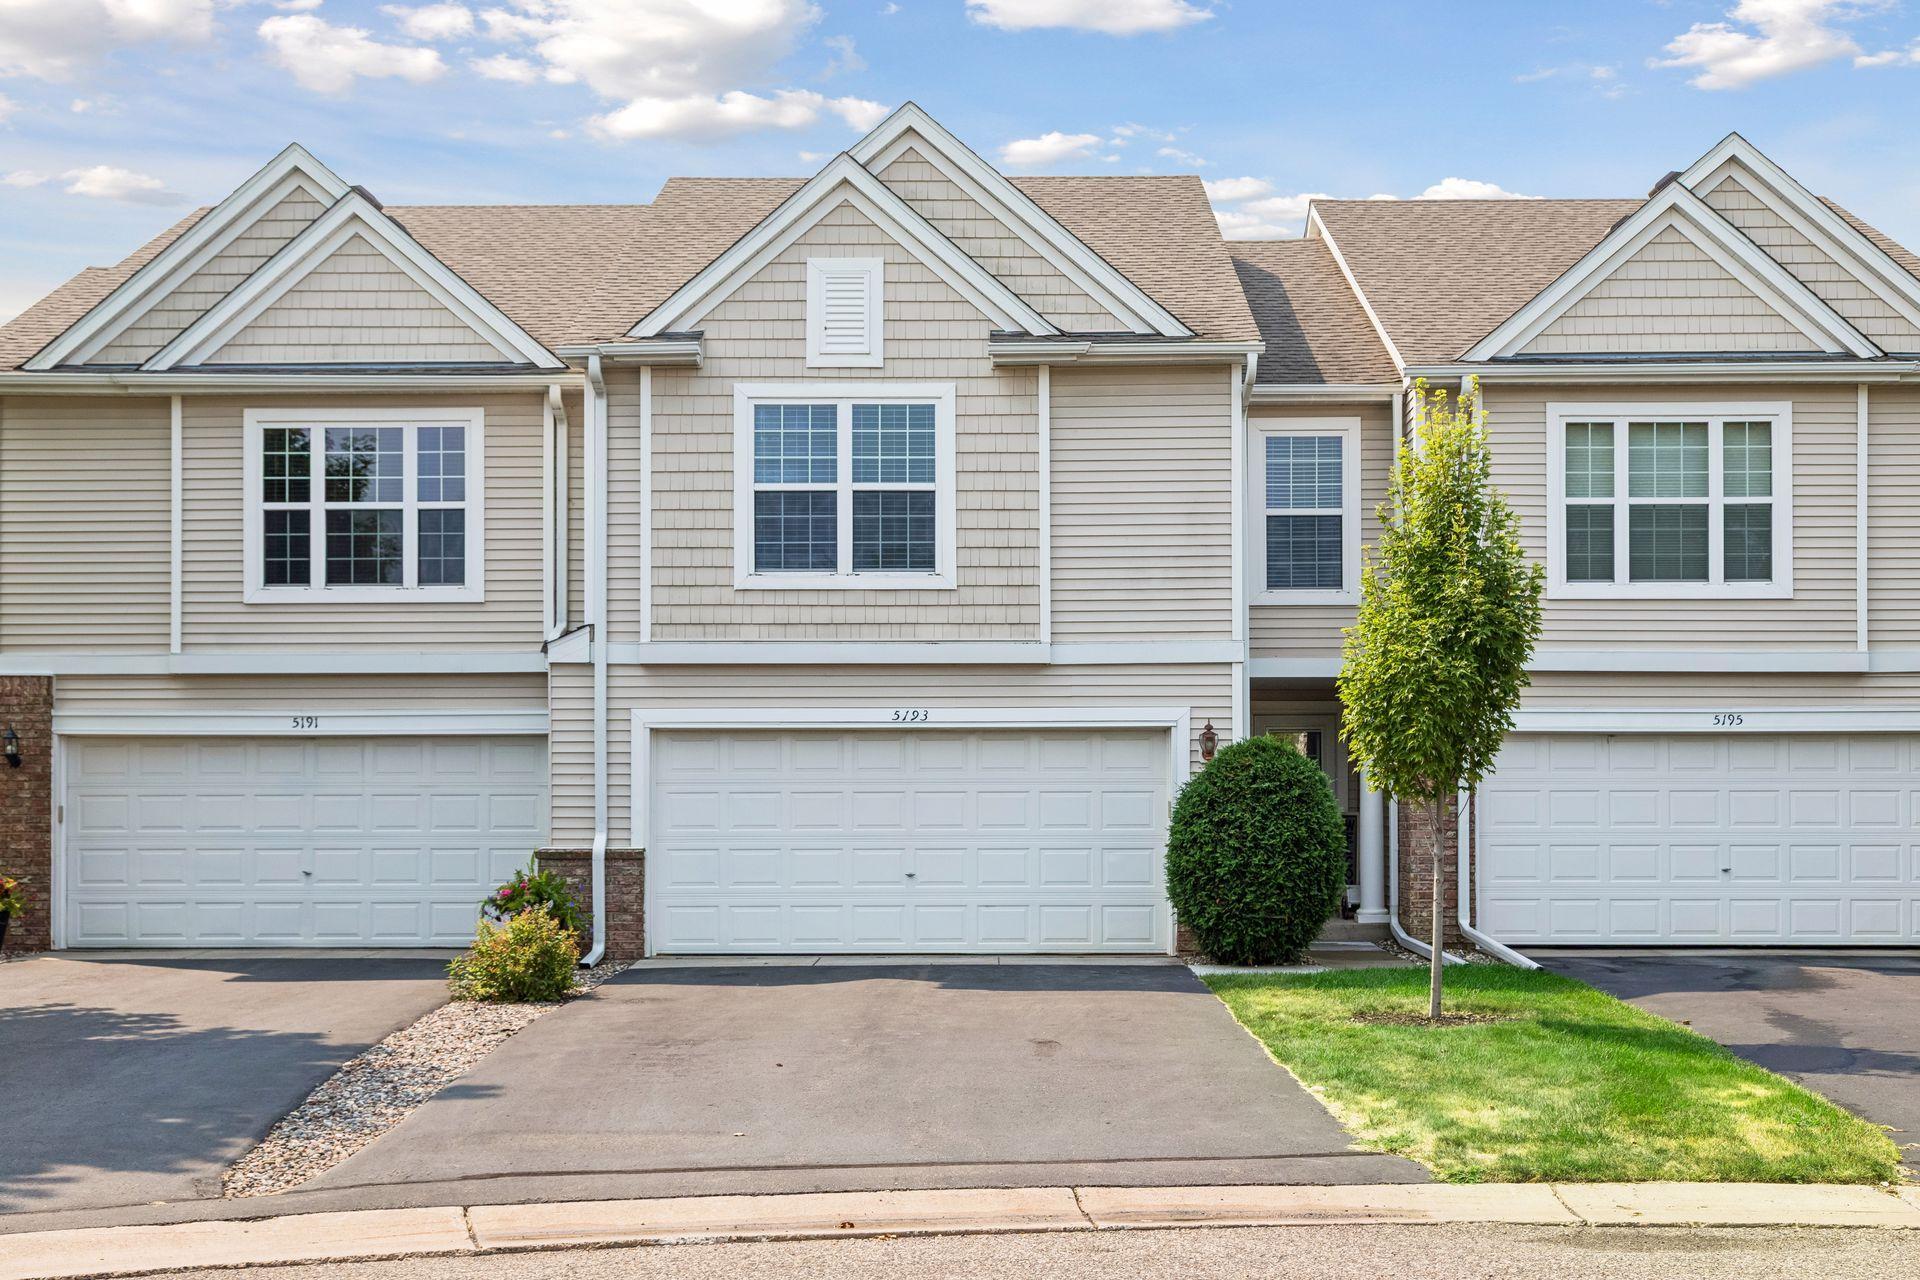
Townhouse exterior with a double garage, shingle accents, and multiple front-facing gables.
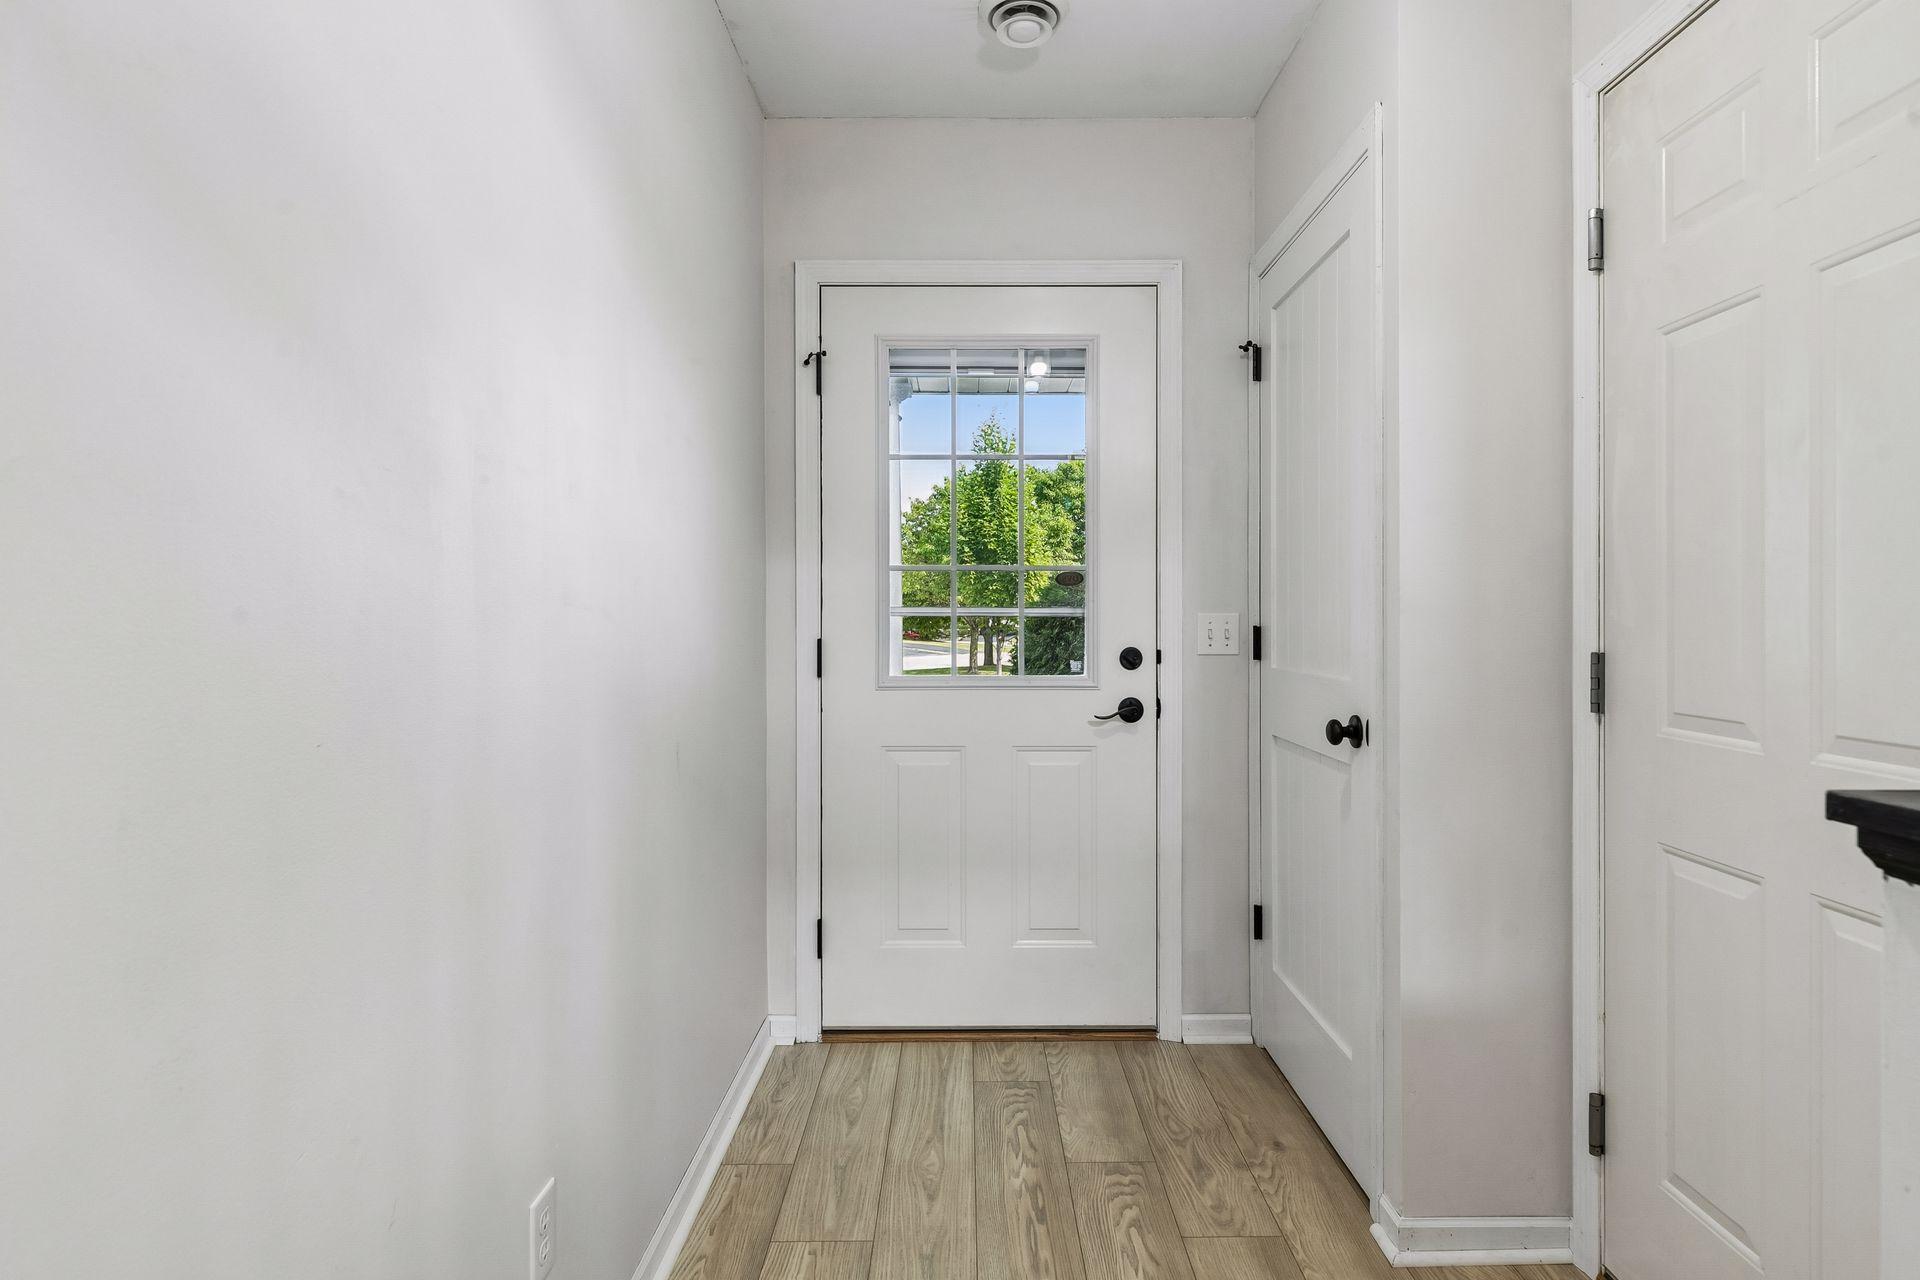
Entry hall with wood-look flooring and a front door with a window overlooking greenery.
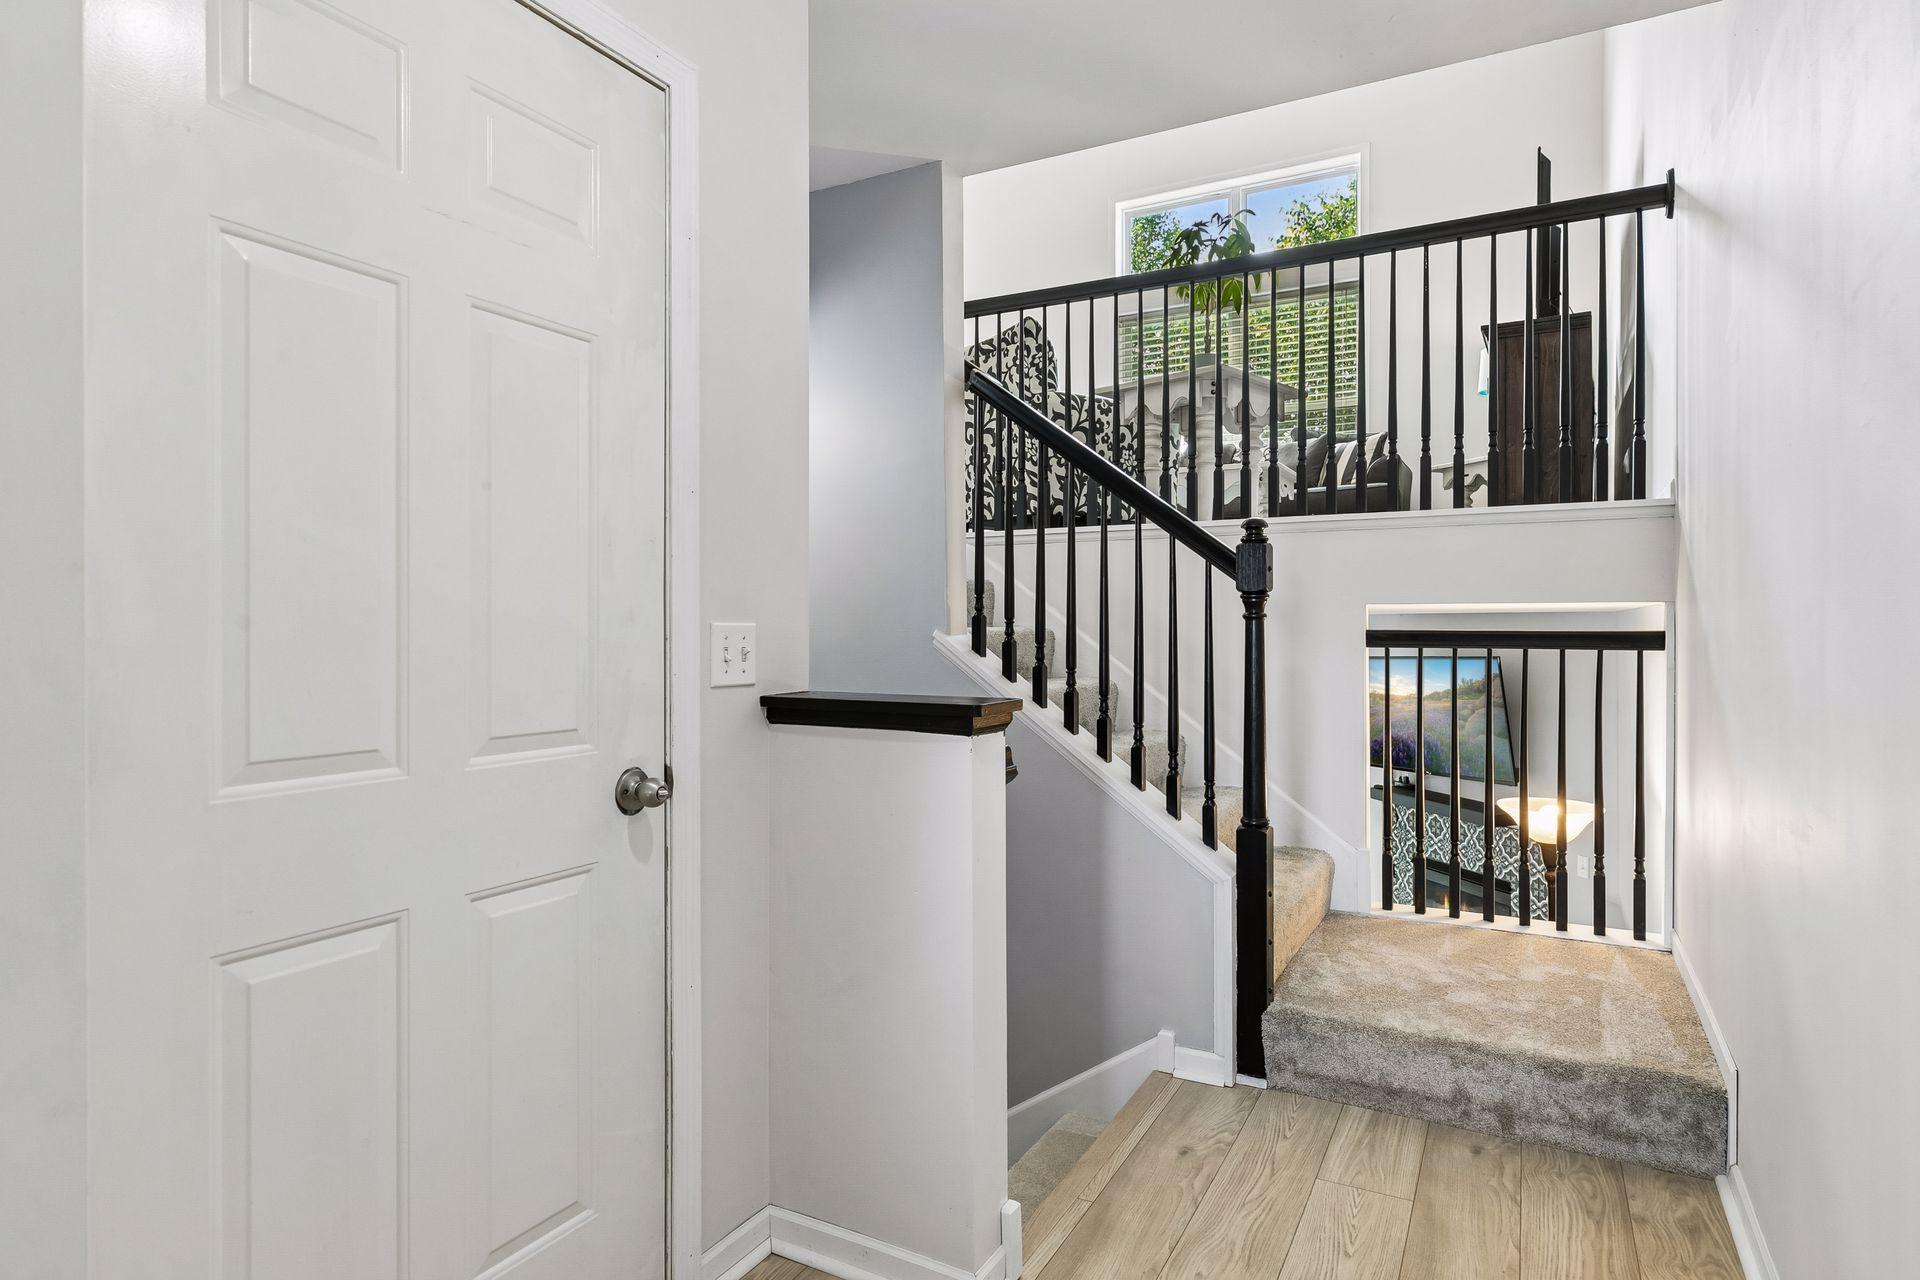
Bright stair landing with black railings, carpeted steps, light wood flooring, and a white paneled door.
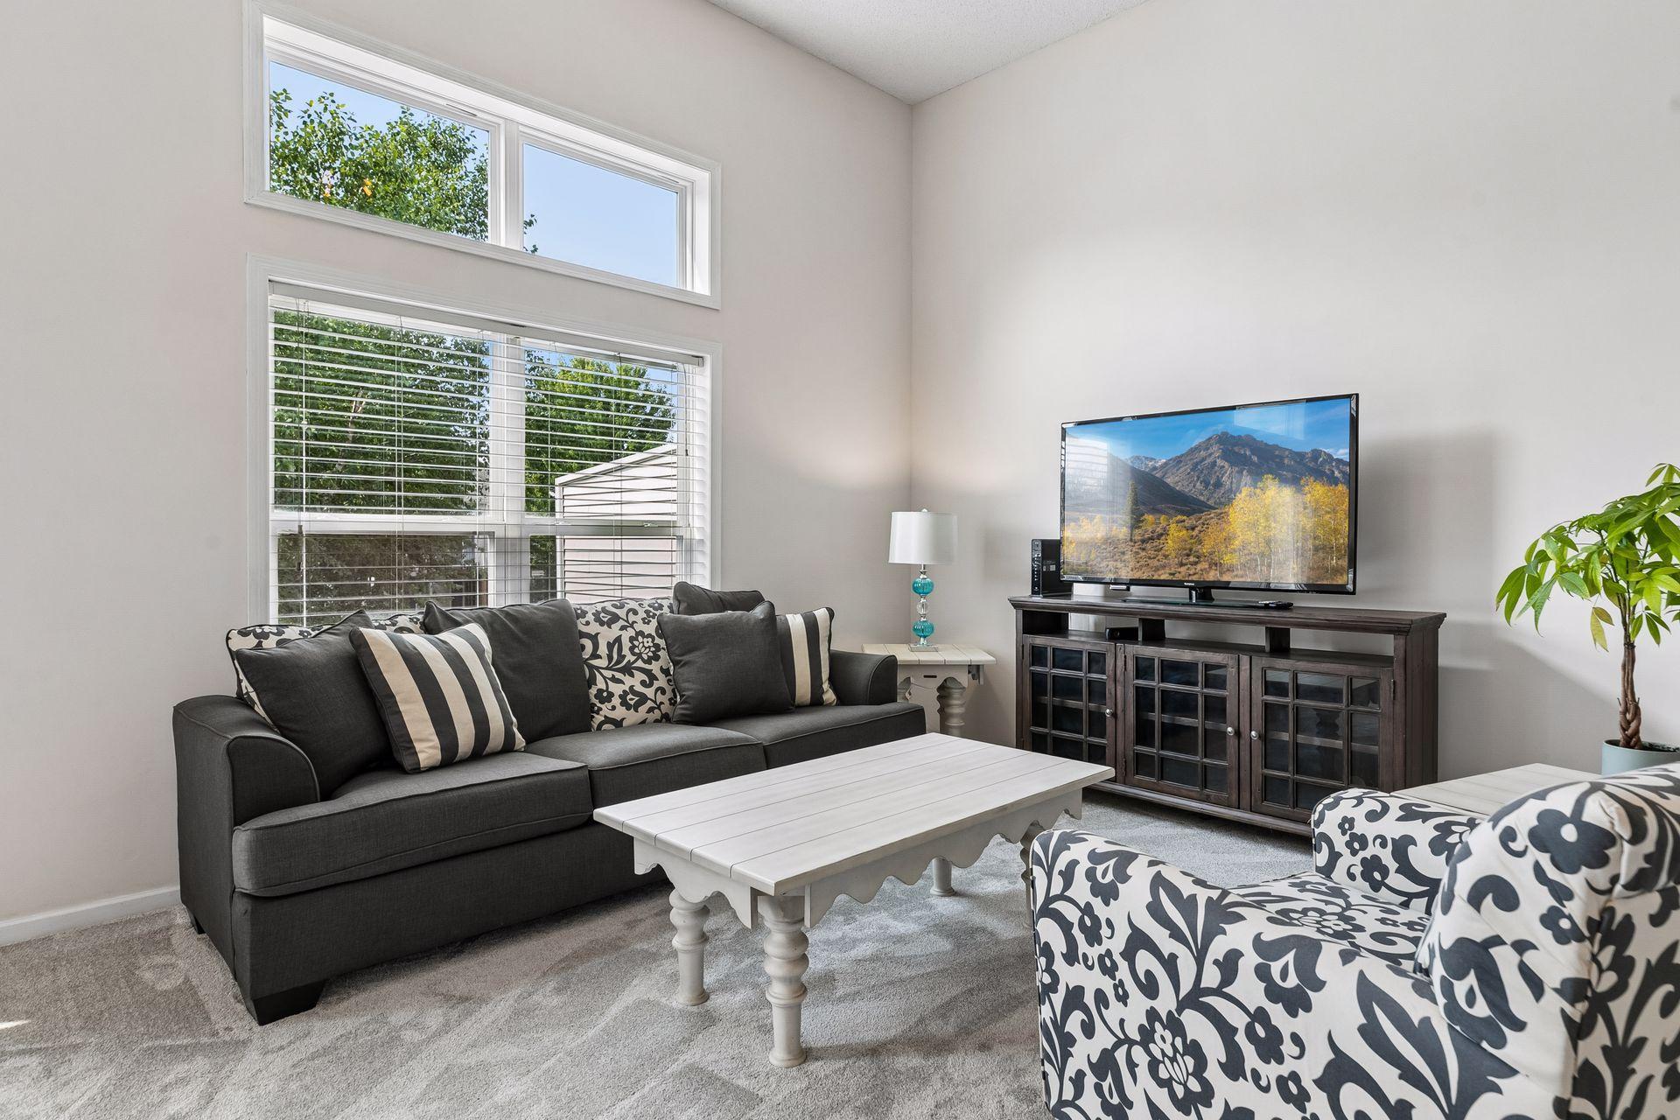
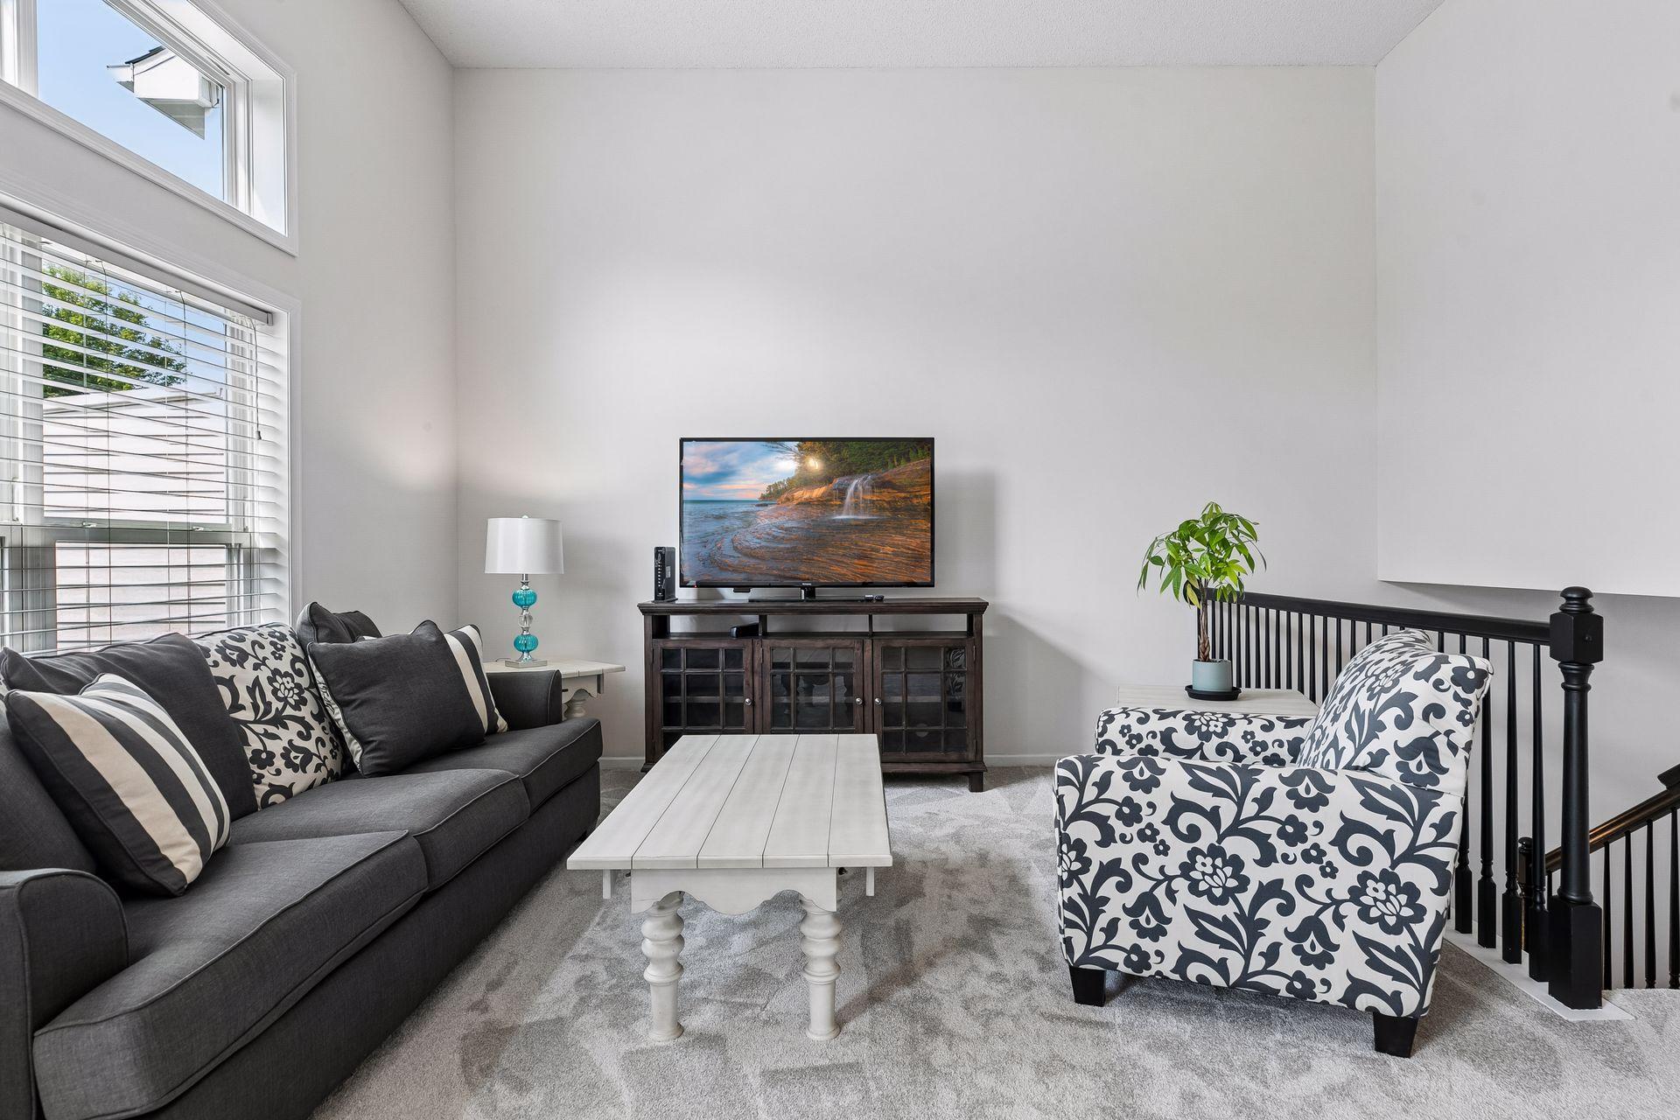
Living room with a gray sofa, patterned armchair, and television beneath tall windows.
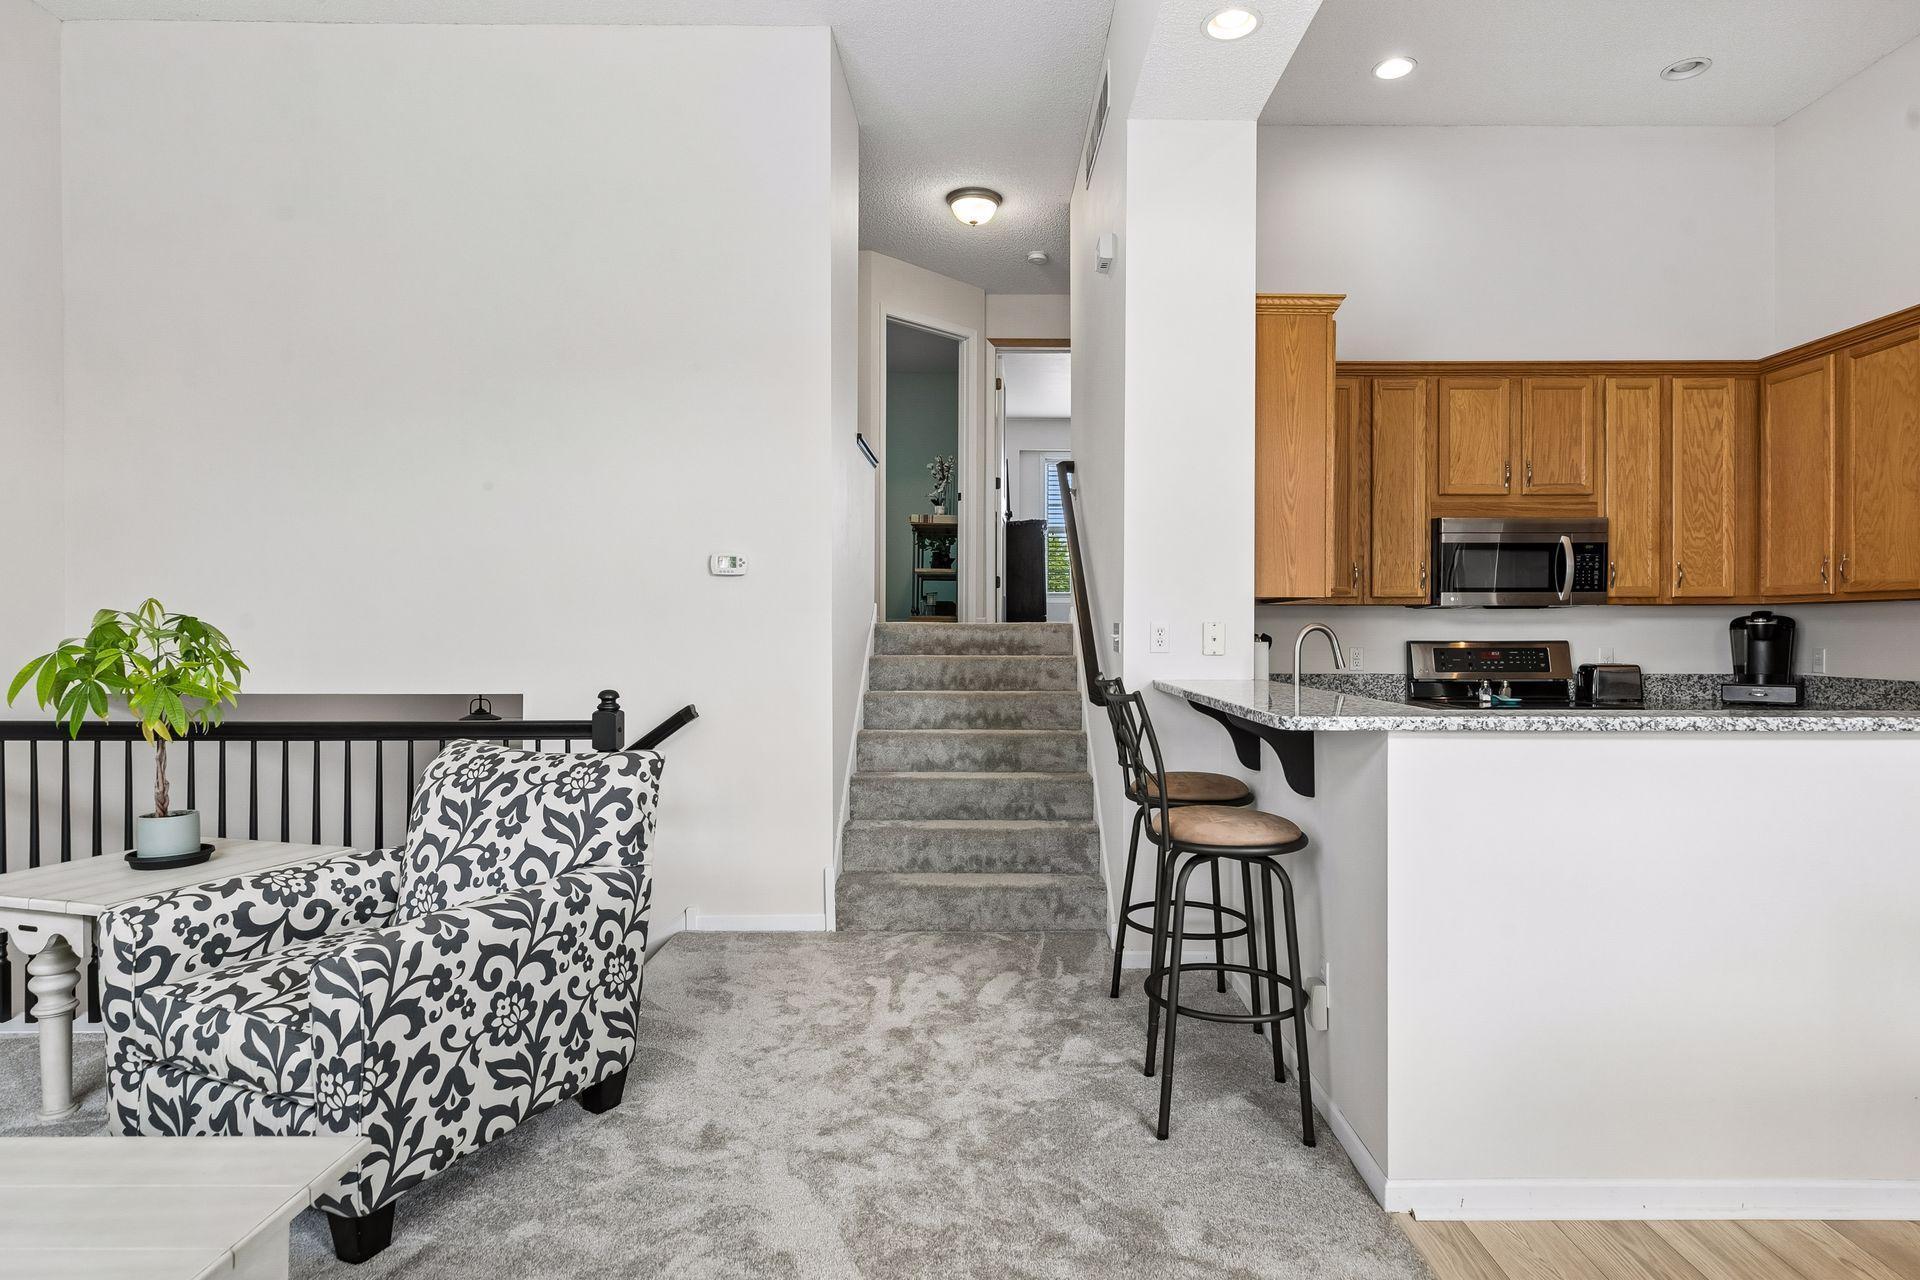
Kitchen and sitting area with wood cabinets, breakfast bar, carpeted stairs, and a patterned armchair.
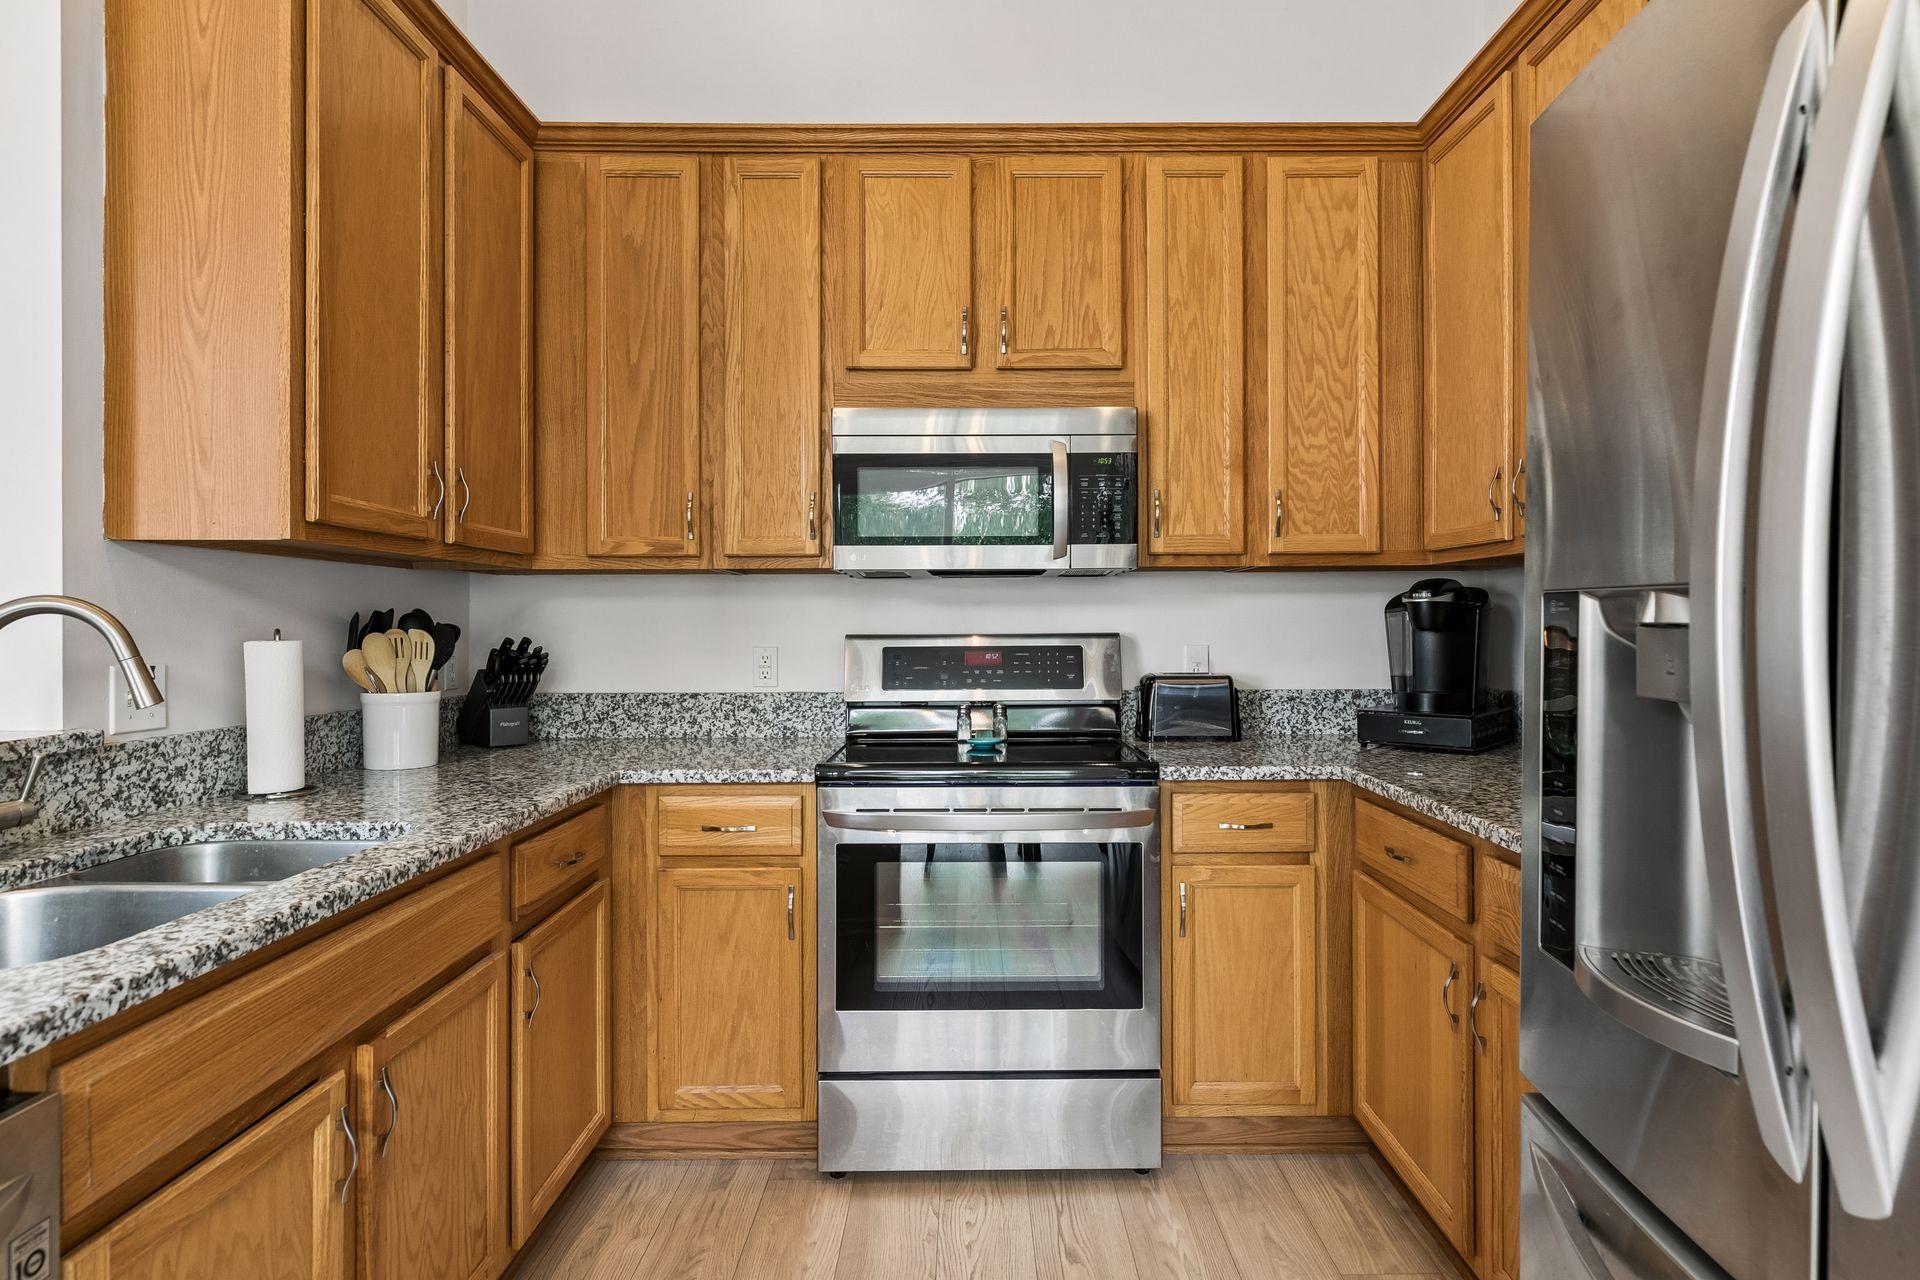
Kitchen with oak cabinets, granite counters, and stainless steel appliances.
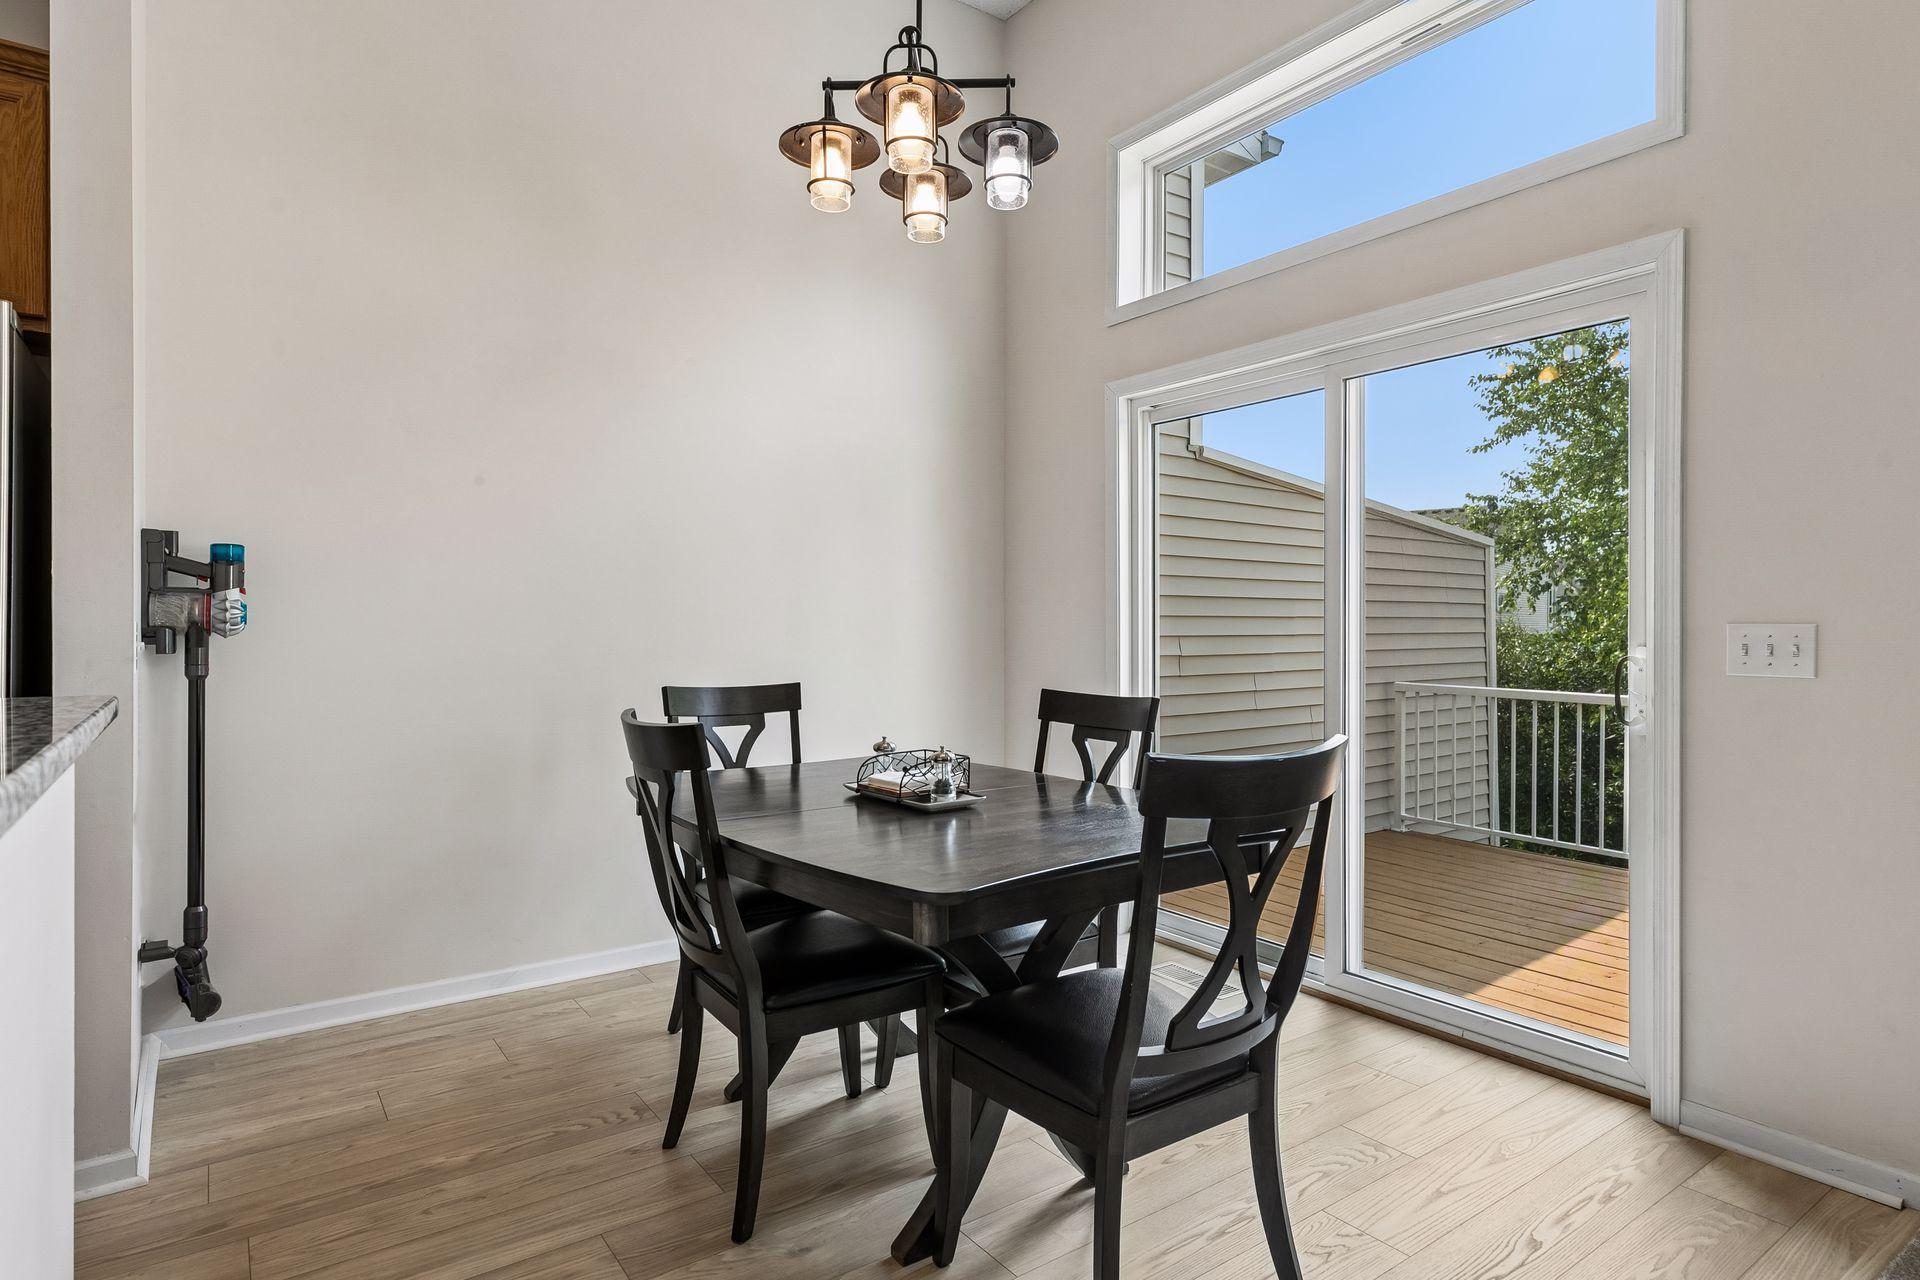
Dining area with dark table and chairs beside a sliding door to a small deck.
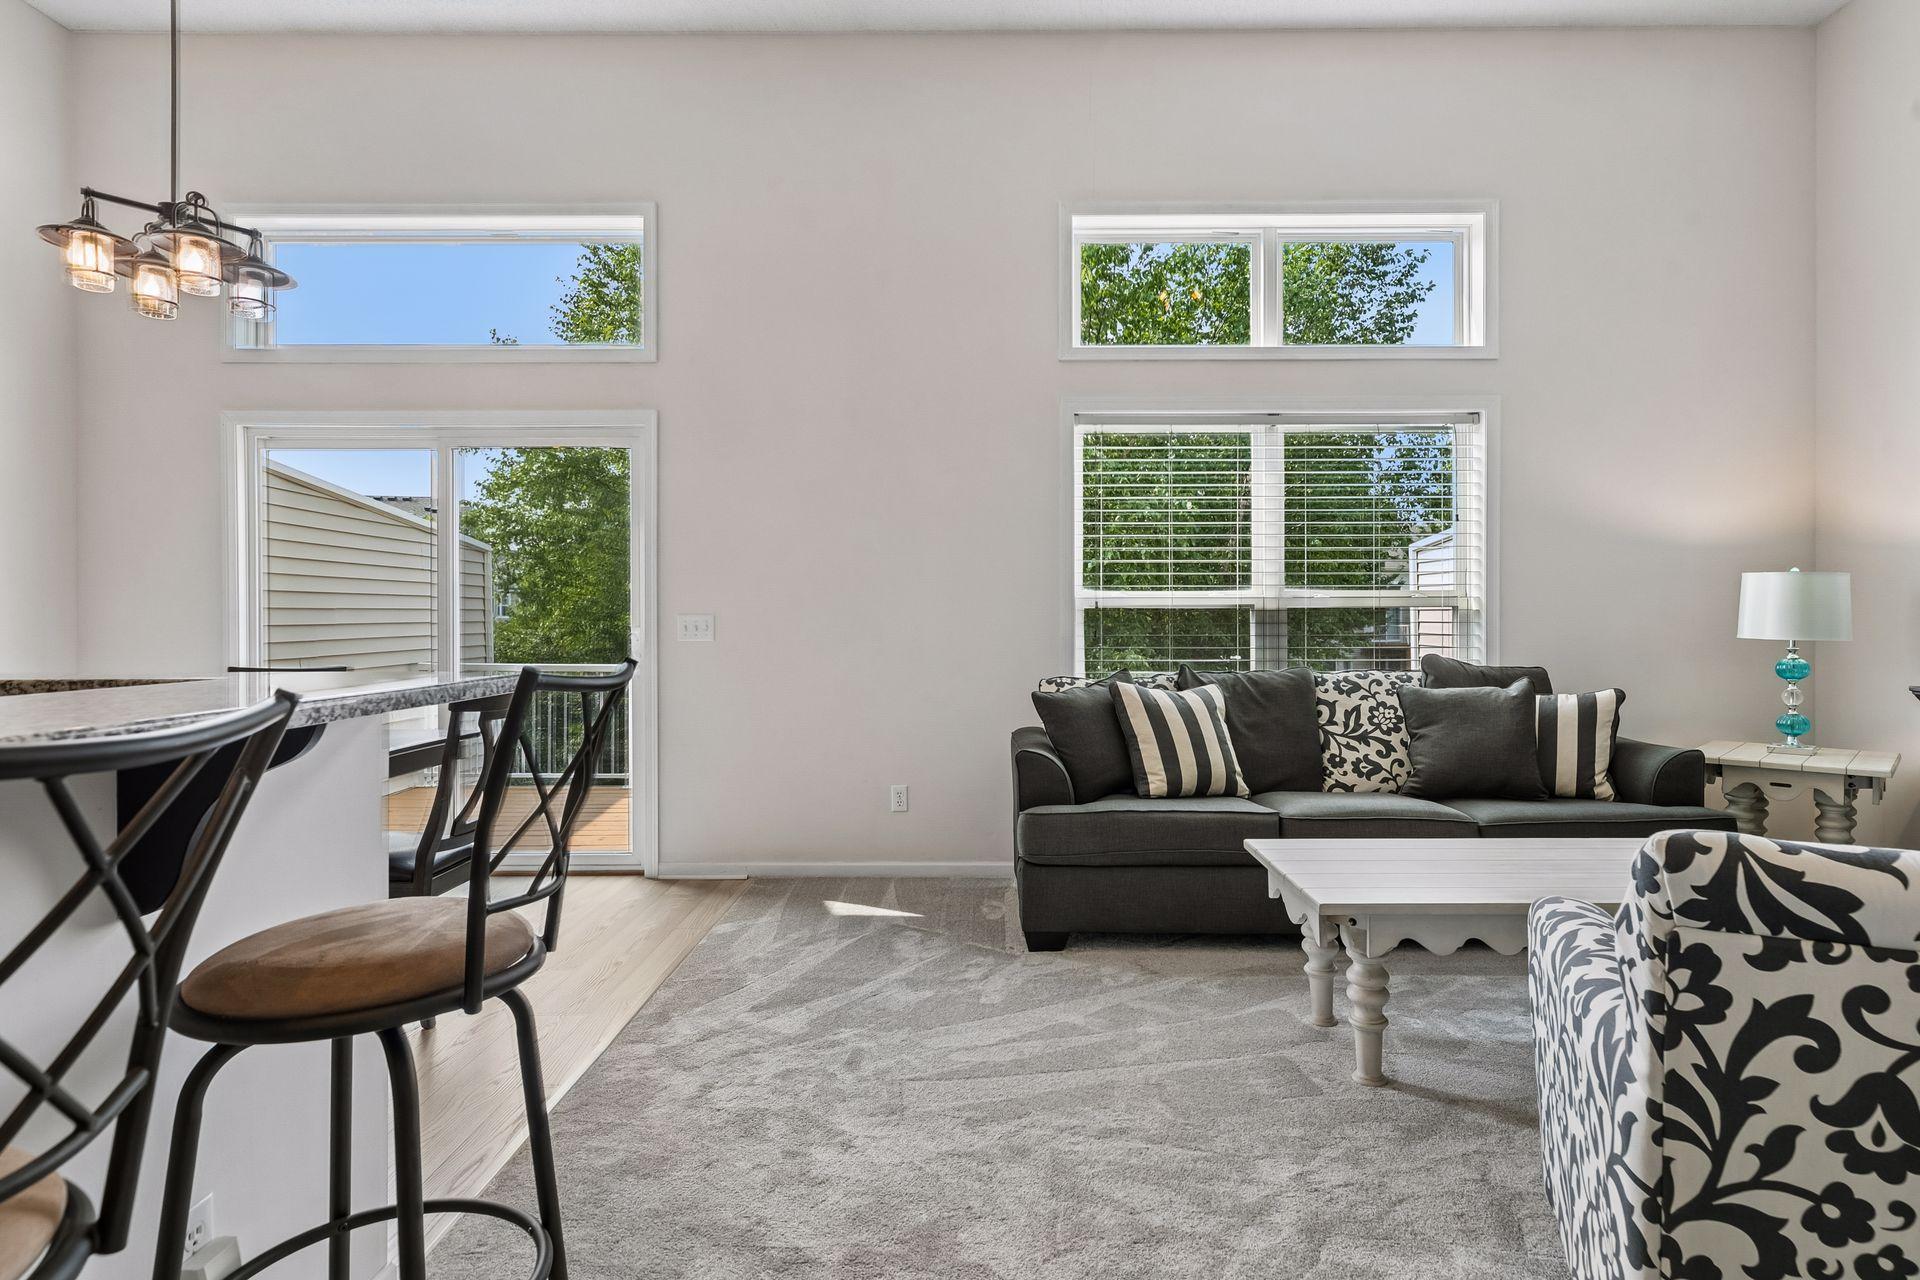
Living room with a high ceiling, large windows, sliding glass door, gray sofa, and dining counter.
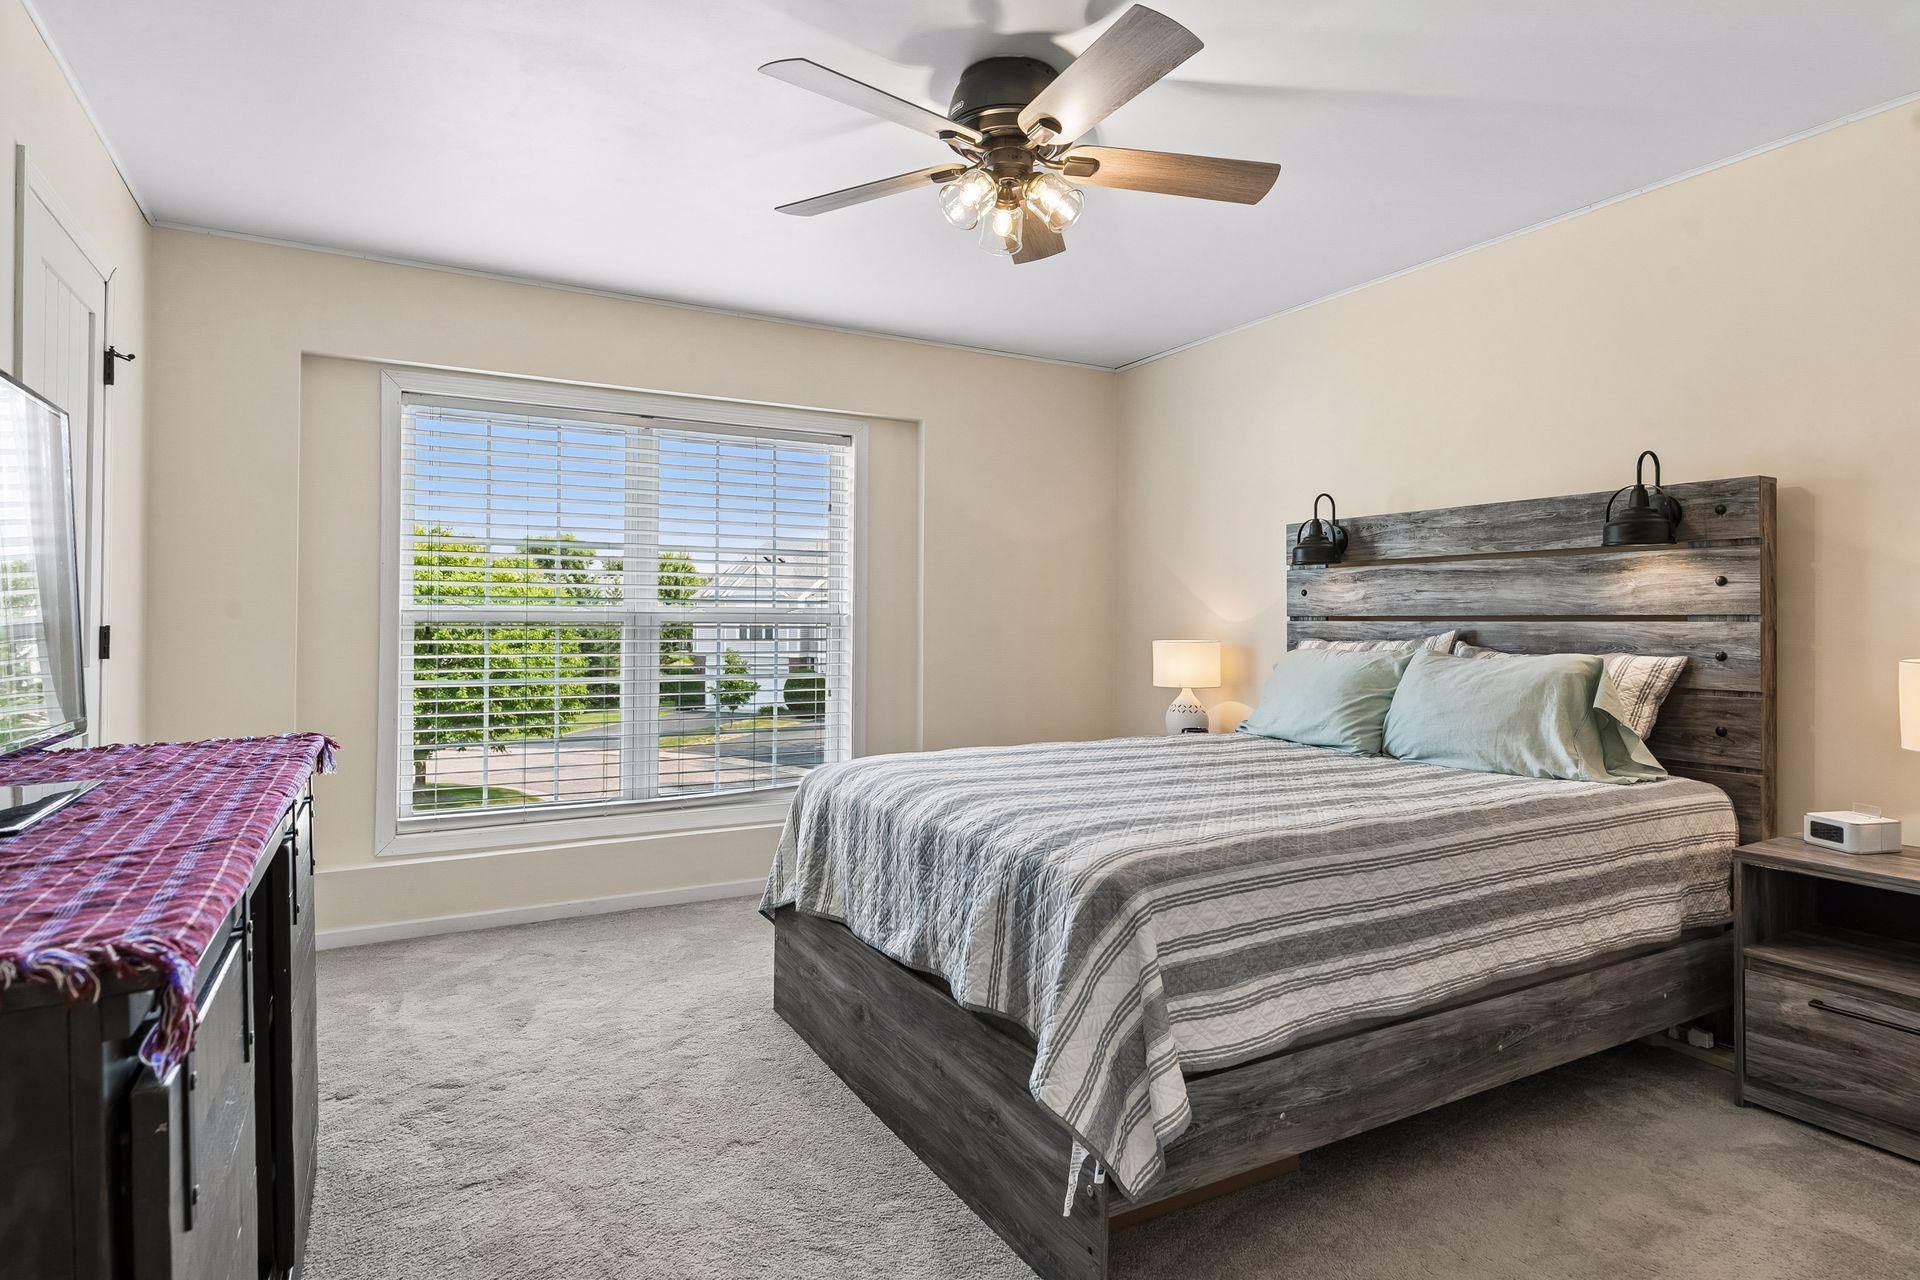
Bedroom with a gray wood bed, striped bedding, ceiling fan, and wide window with blinds.
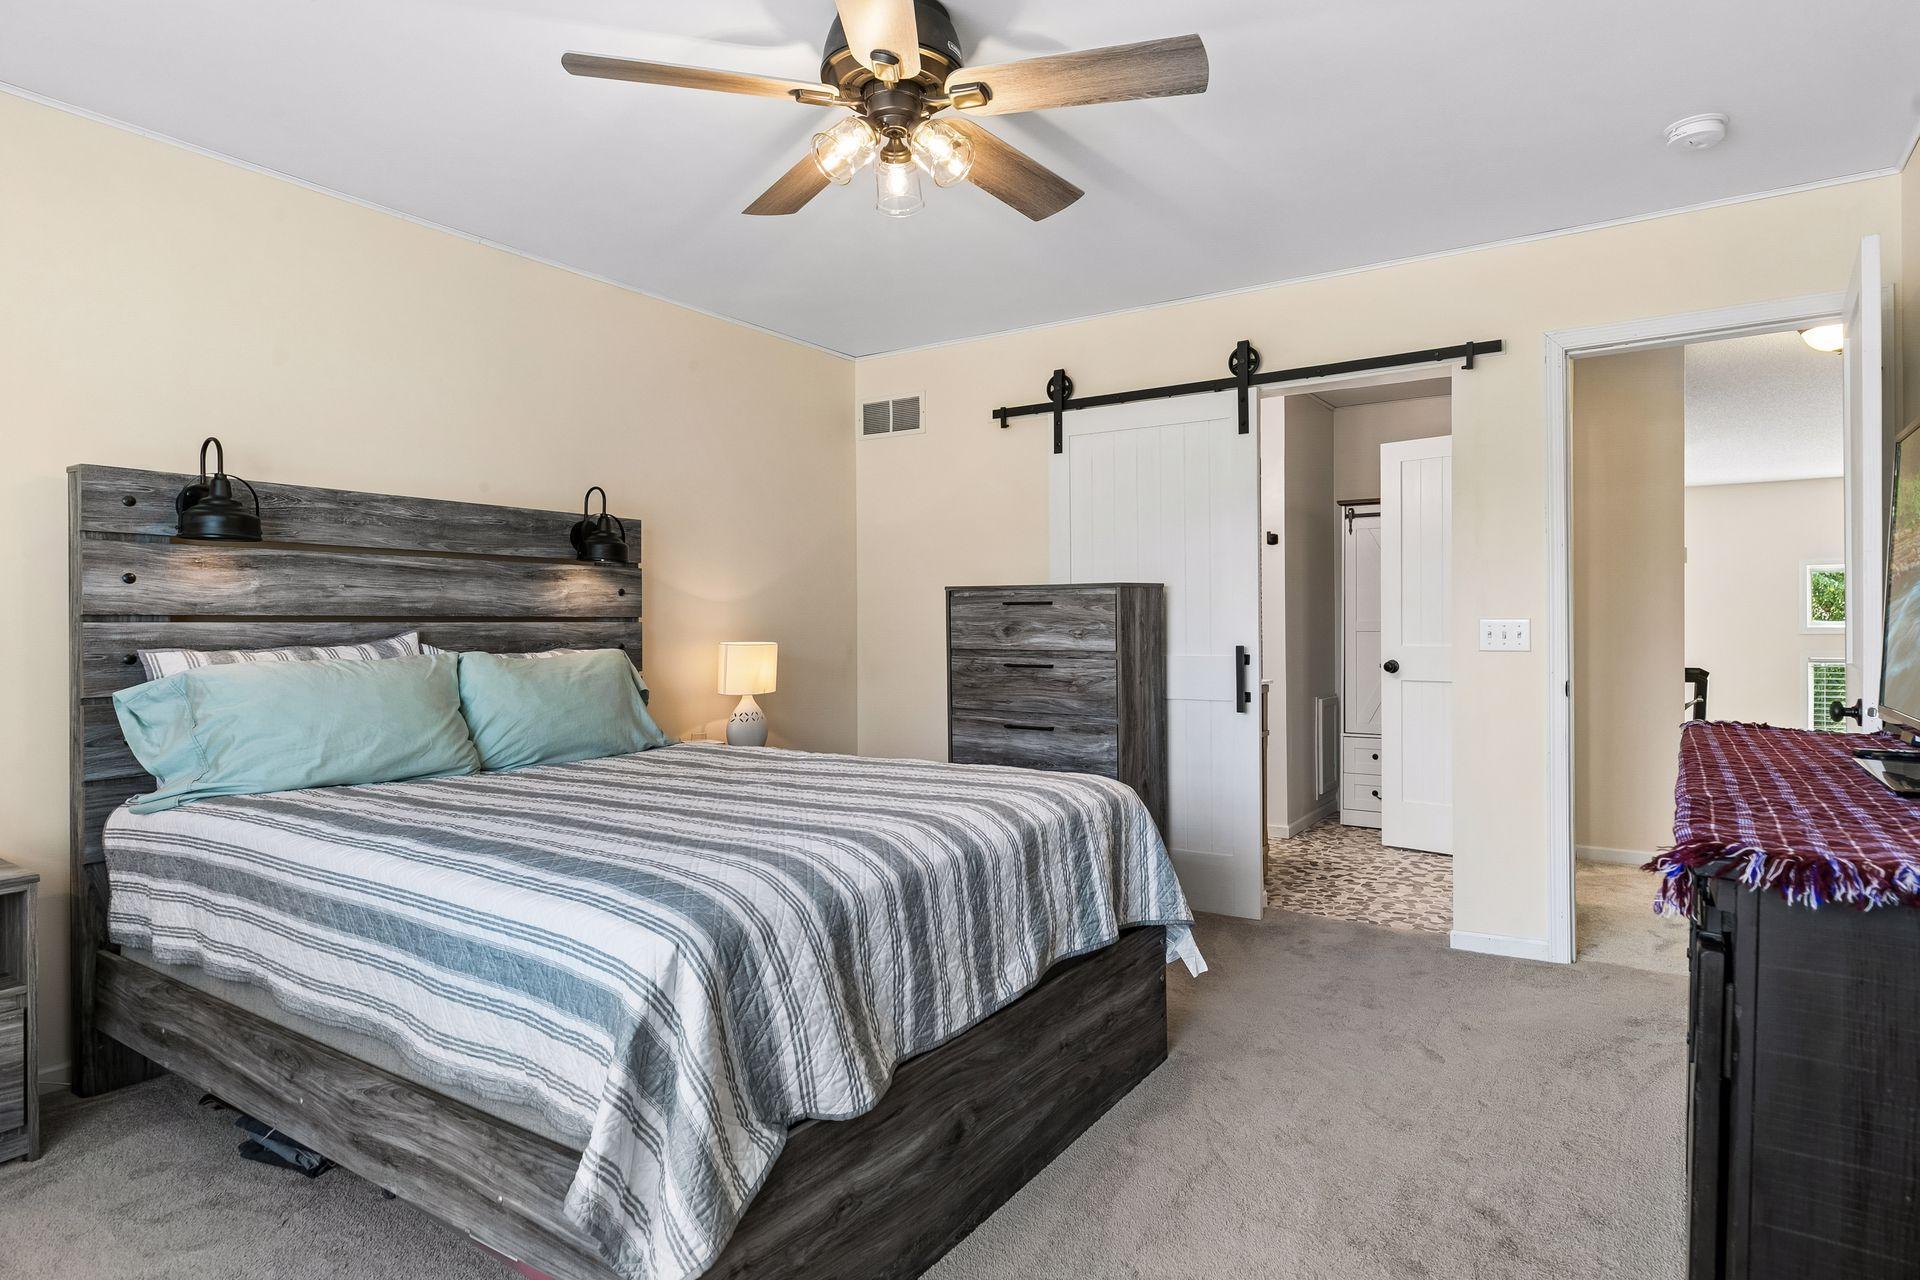
Bedroom with a gray wood platform bed, striped bedding, and a white sliding barn door.
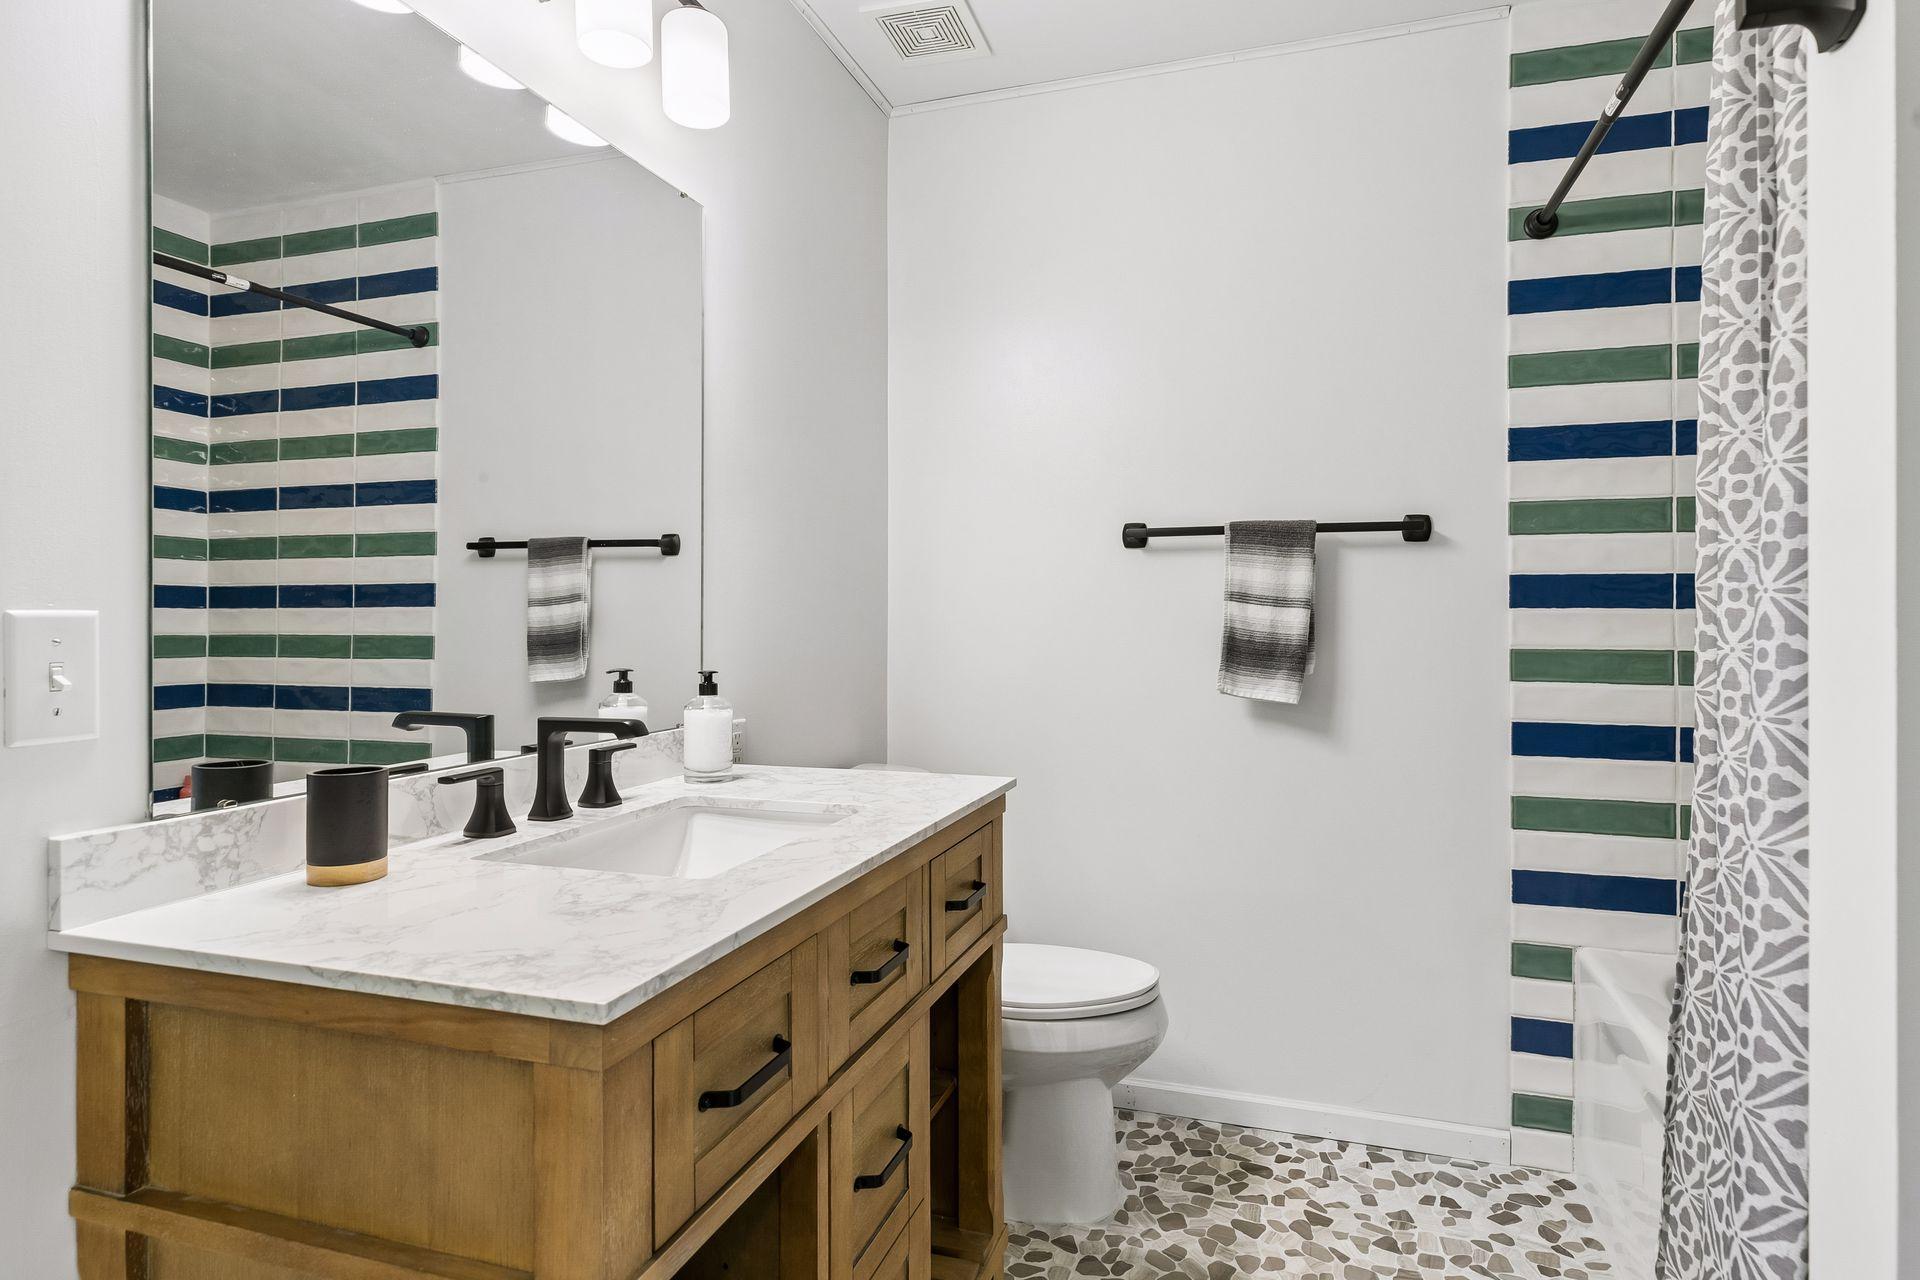
Bathroom with a wood vanity, green and navy striped shower tile, and patterned floor.
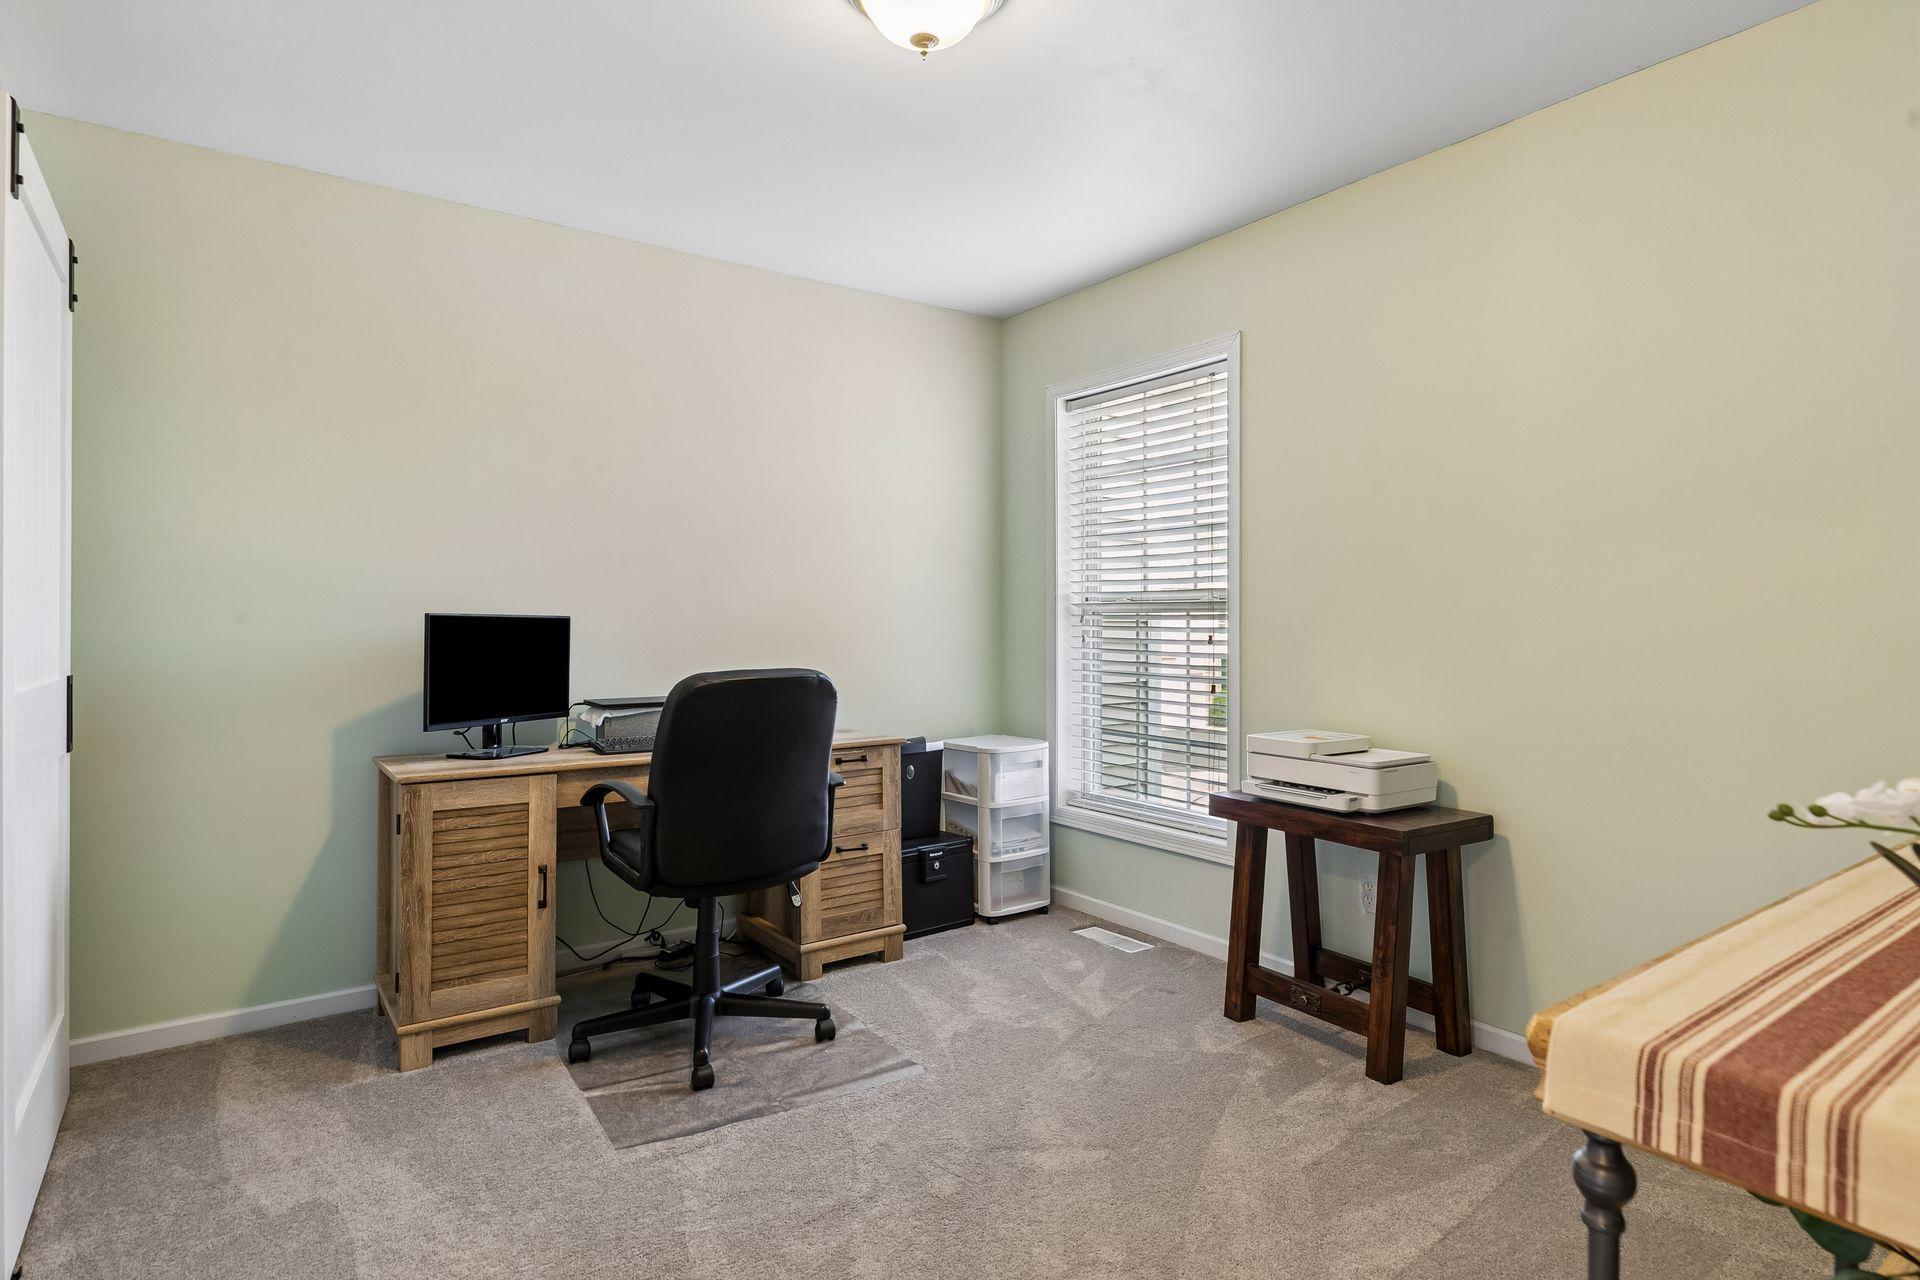
Bedroom with a wooden office desk and black chair beside a window with blinds.
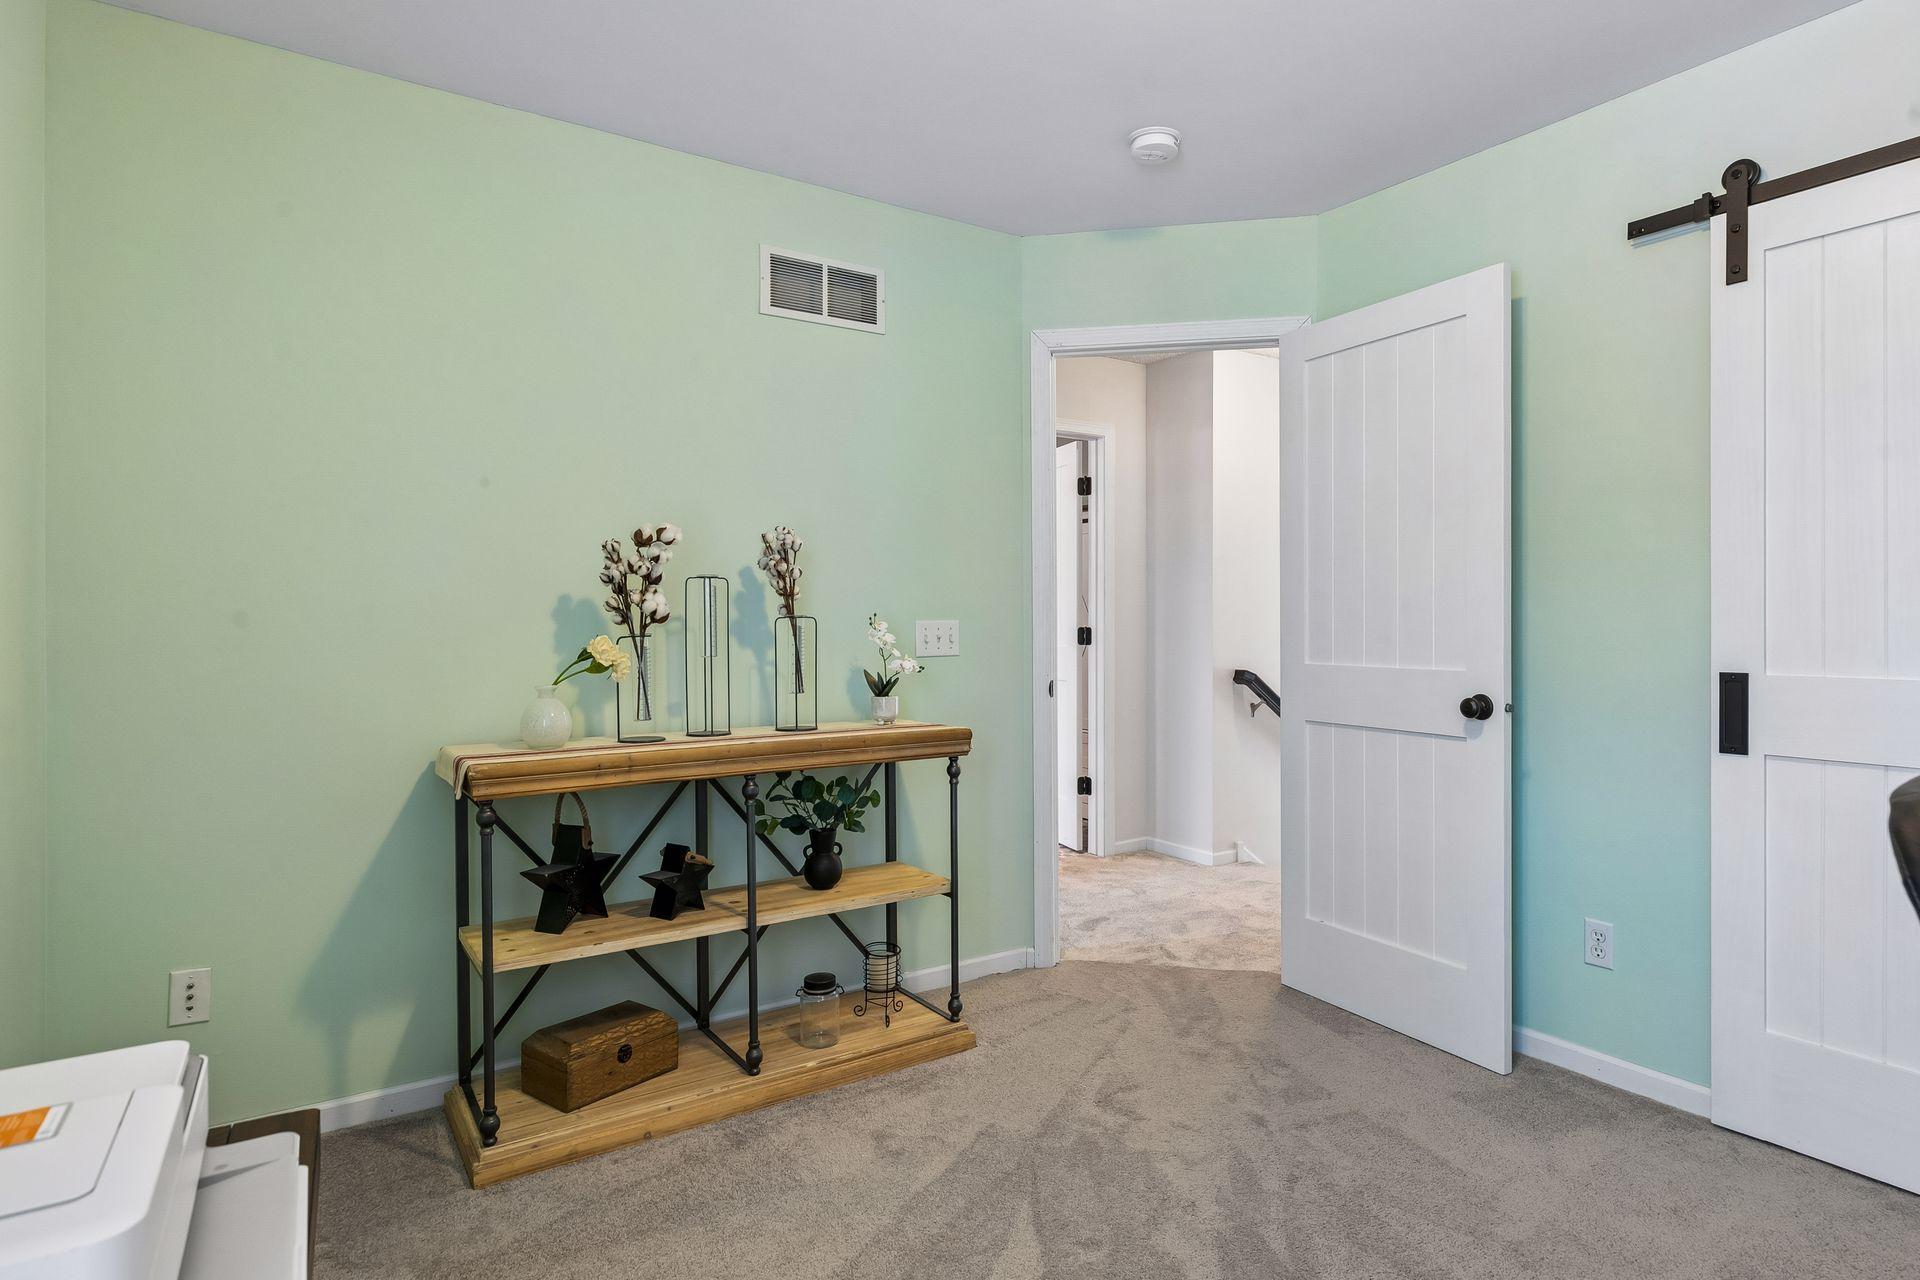
Laundry room with mint-green walls, a decorated console table, carpet, and white sliding barn doors.
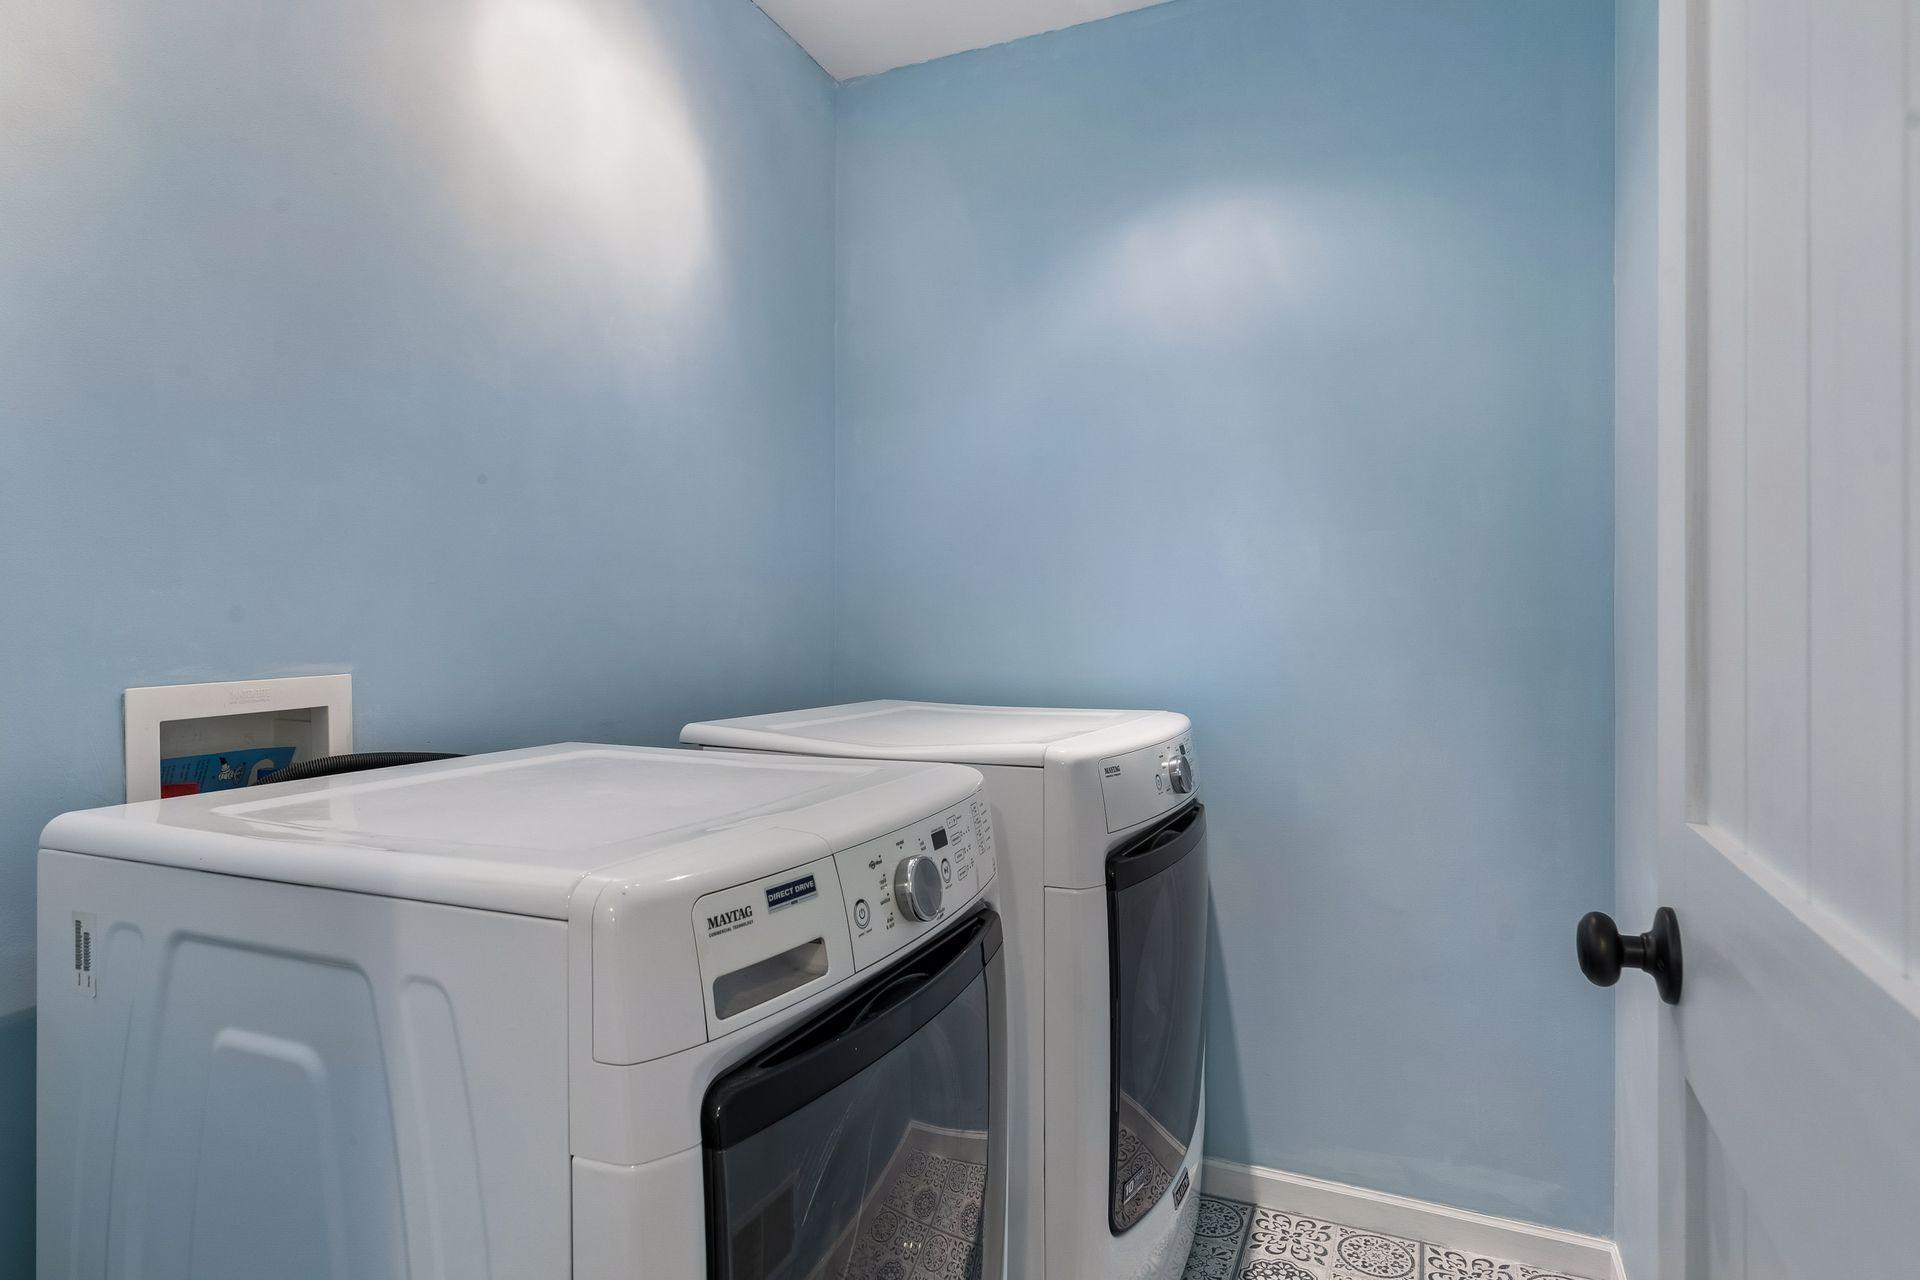
Laundry room with a white washer and dryer, blue walls, and patterned tile floor.
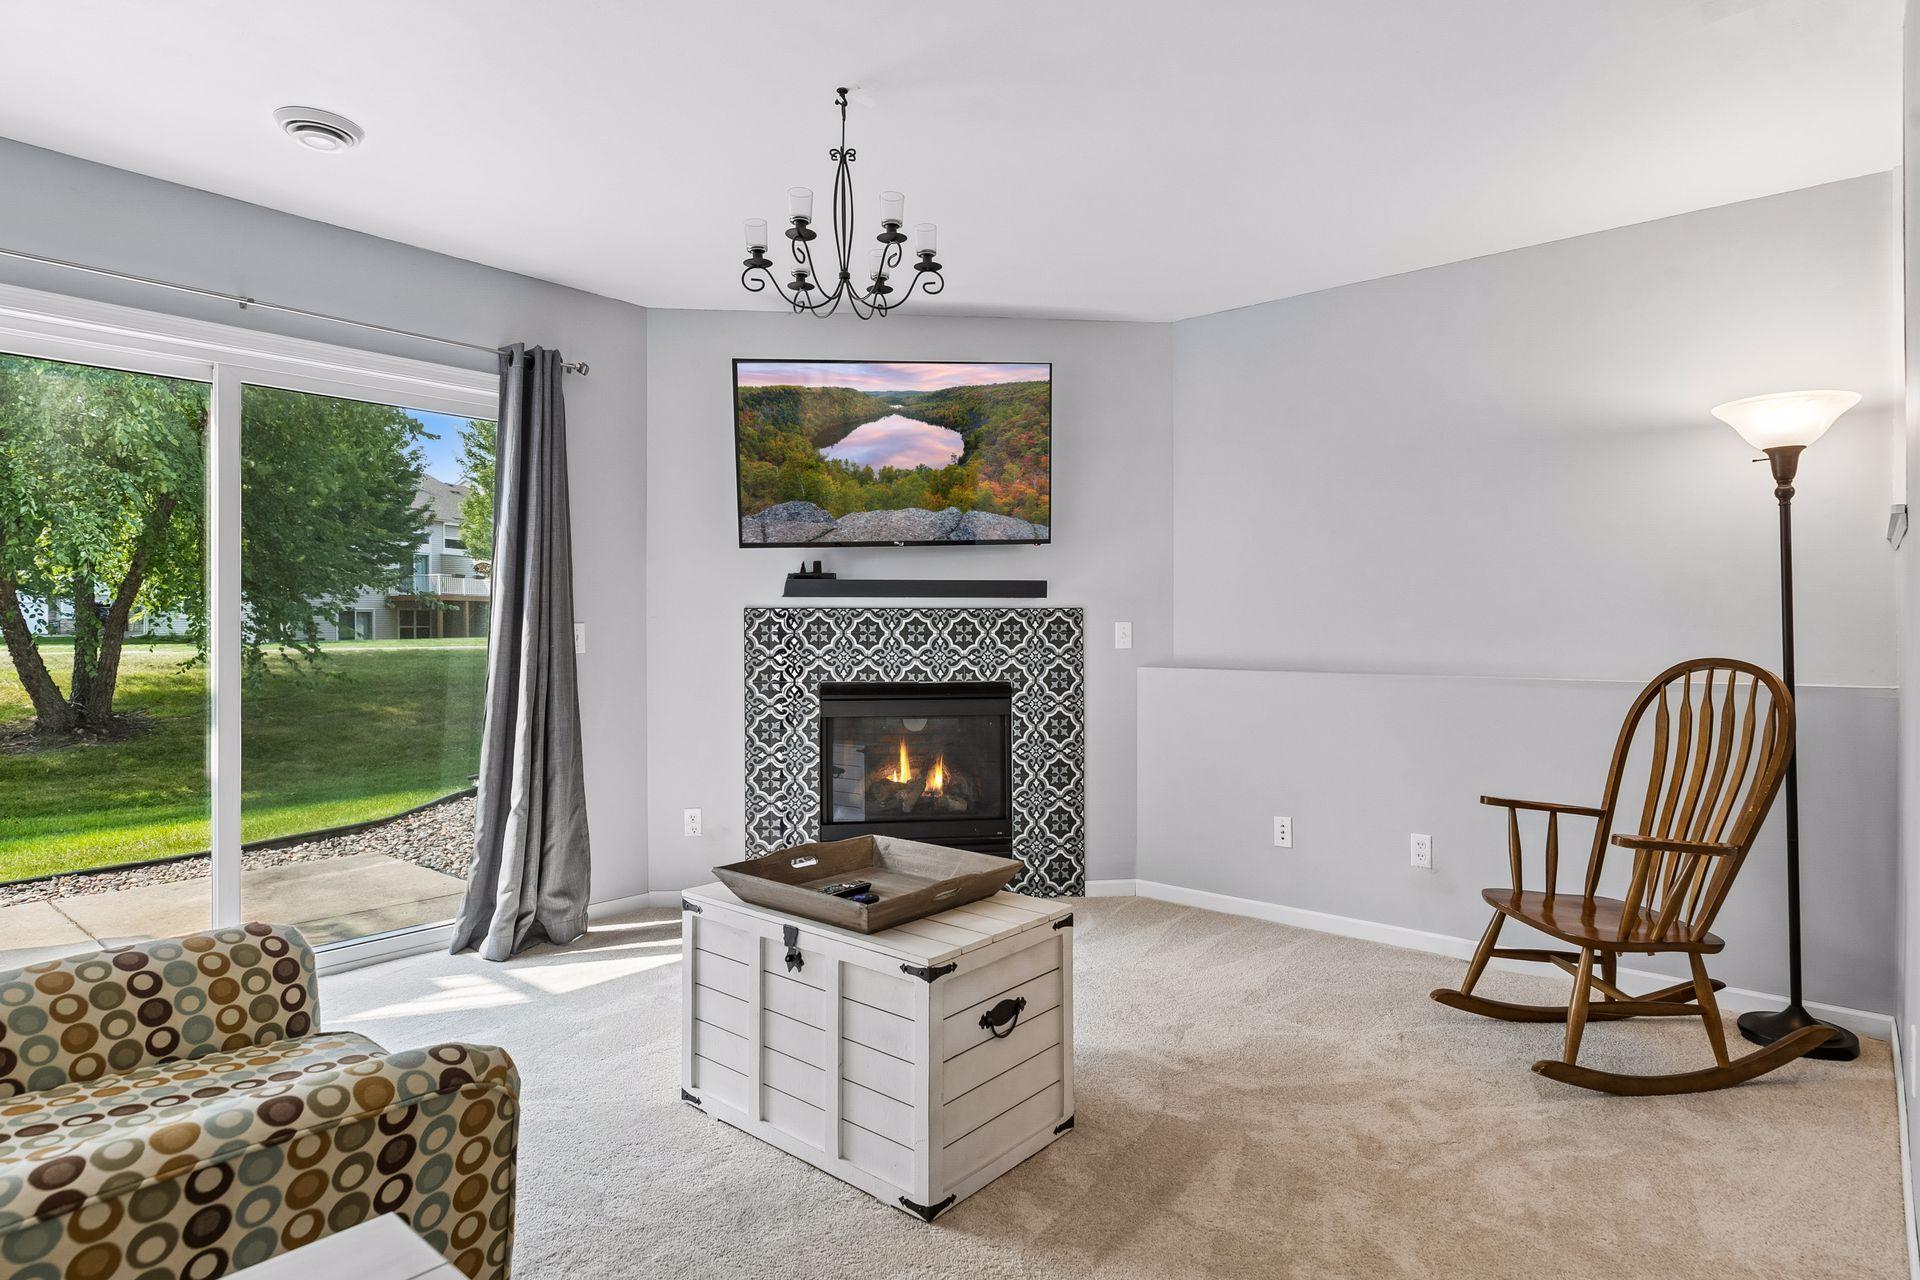
Living room with a patterned tile fireplace and sliding glass doors overlooking a green yard.
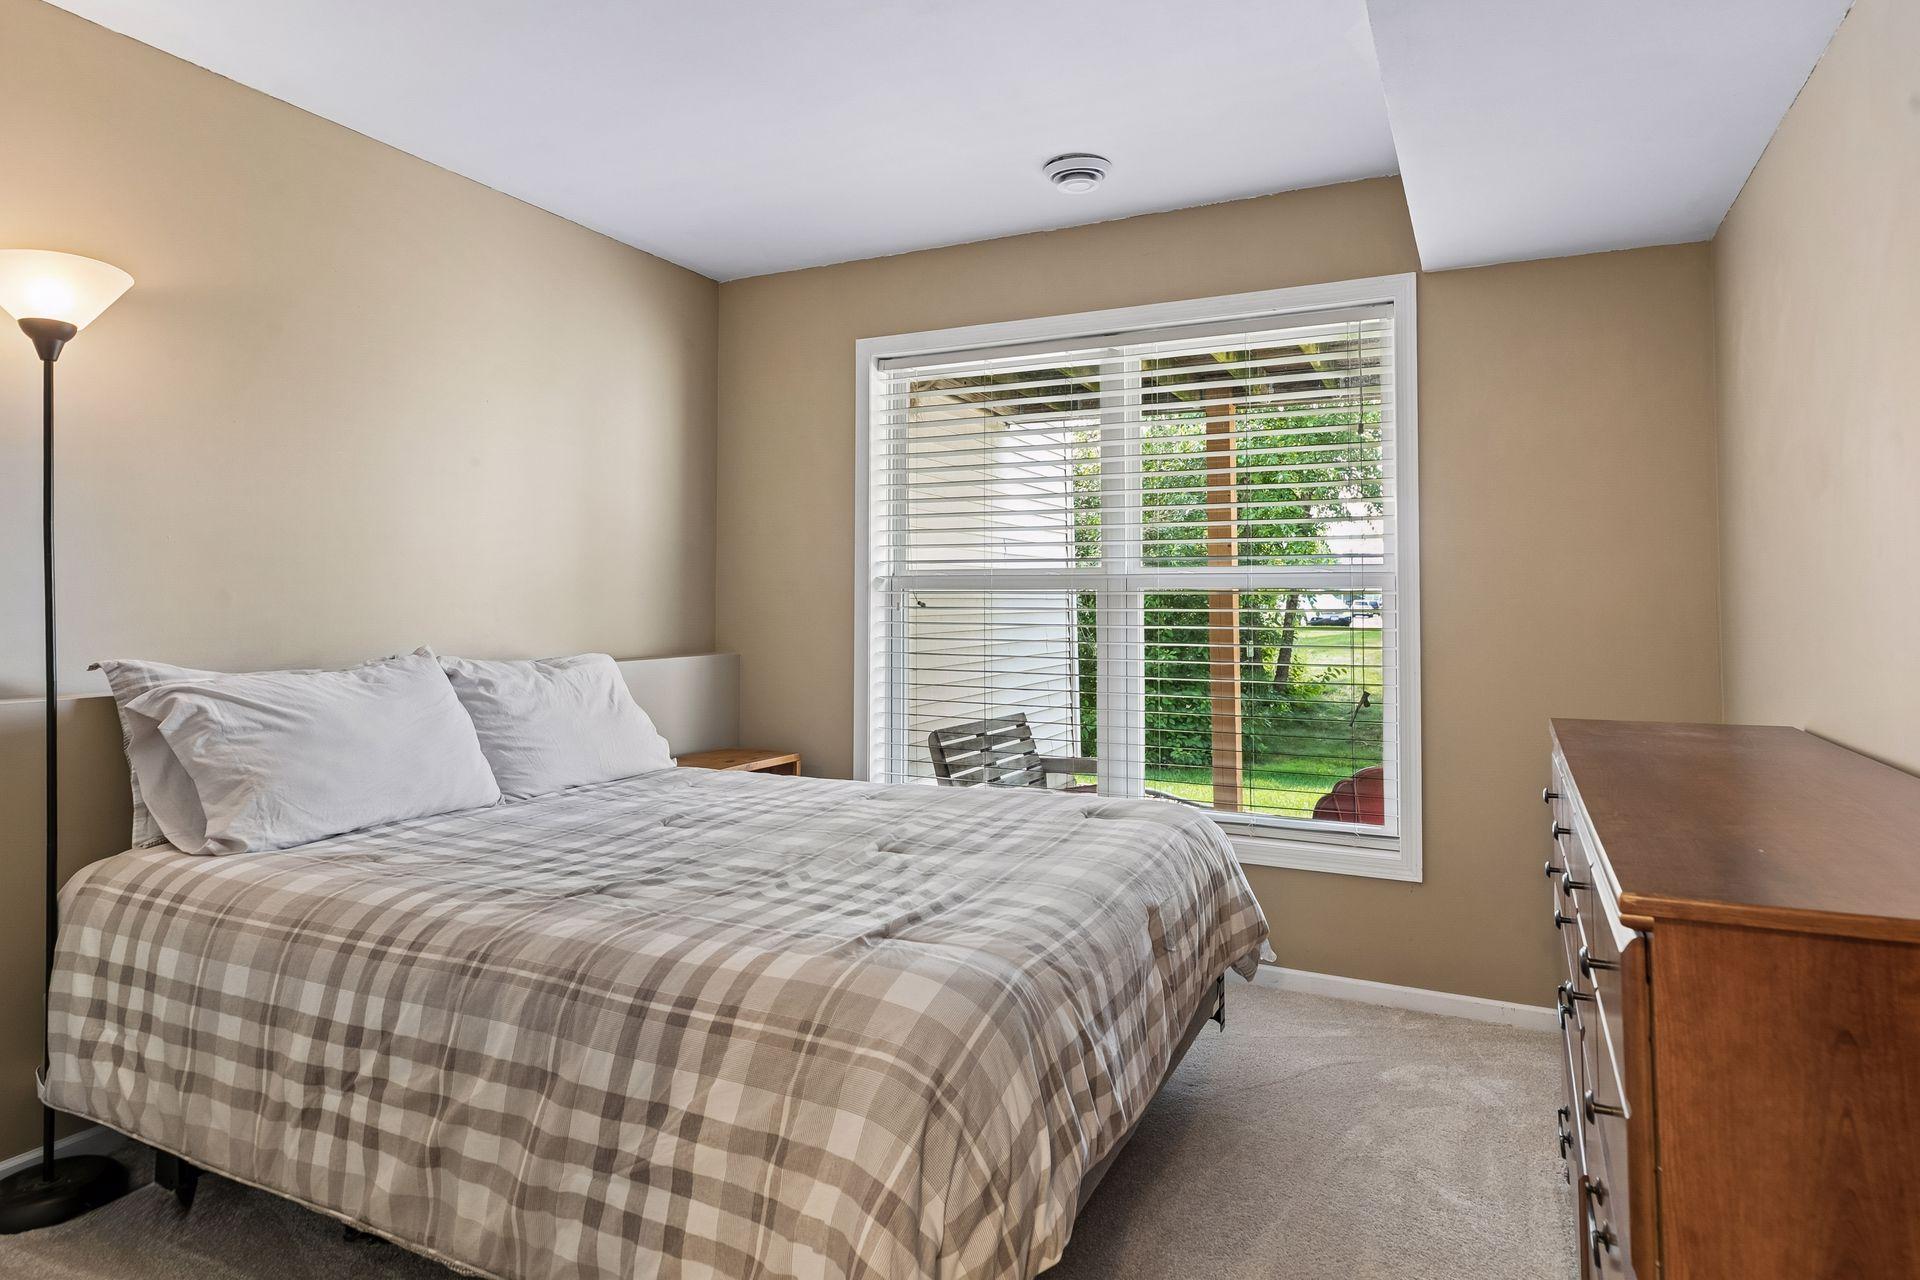
Bedroom with a checkered bedspread, wooden dresser, and a large window with white blinds.
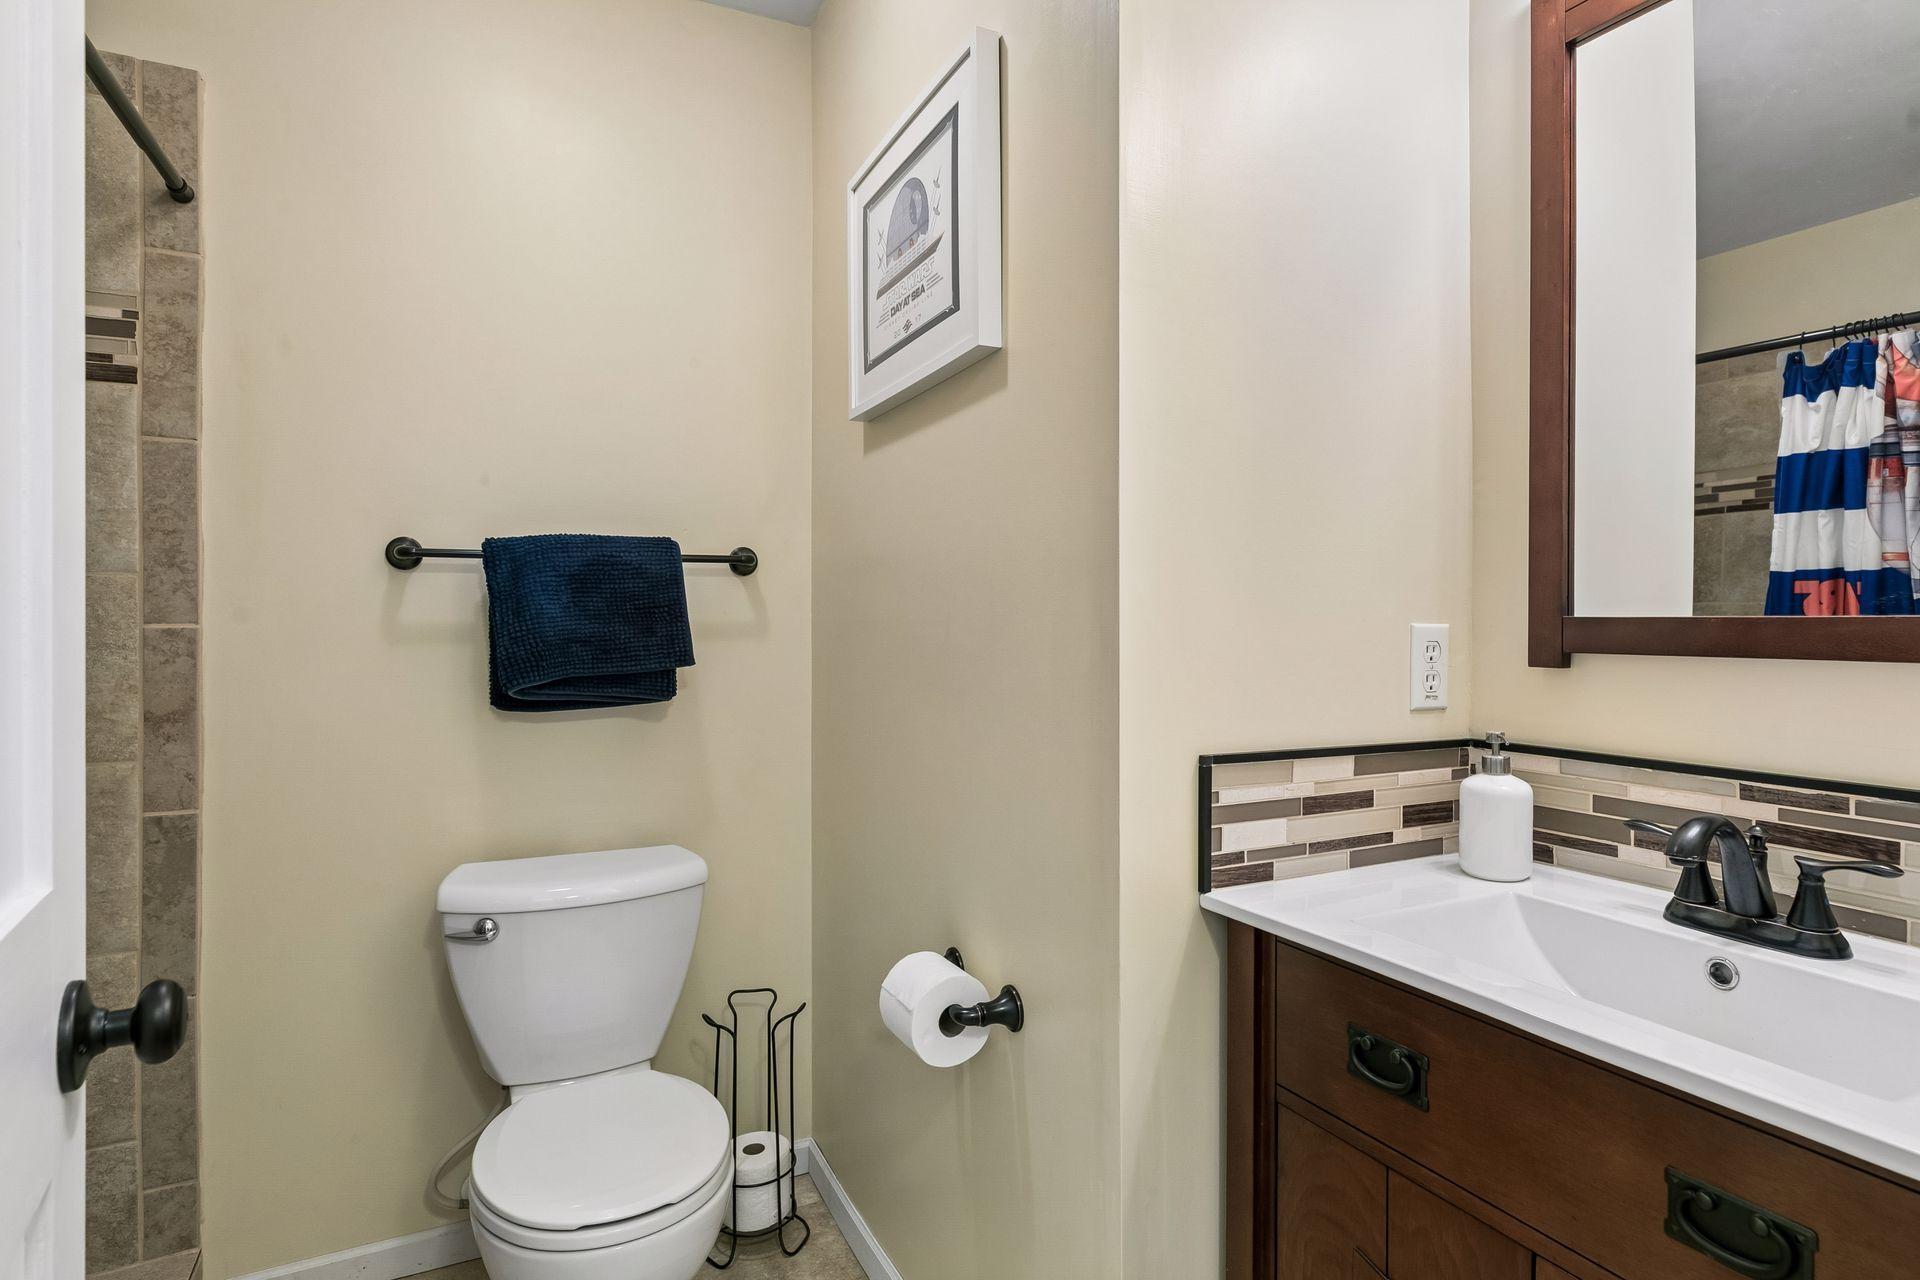
Bathroom with dark wood vanity, white sink, and tiled shower accents.
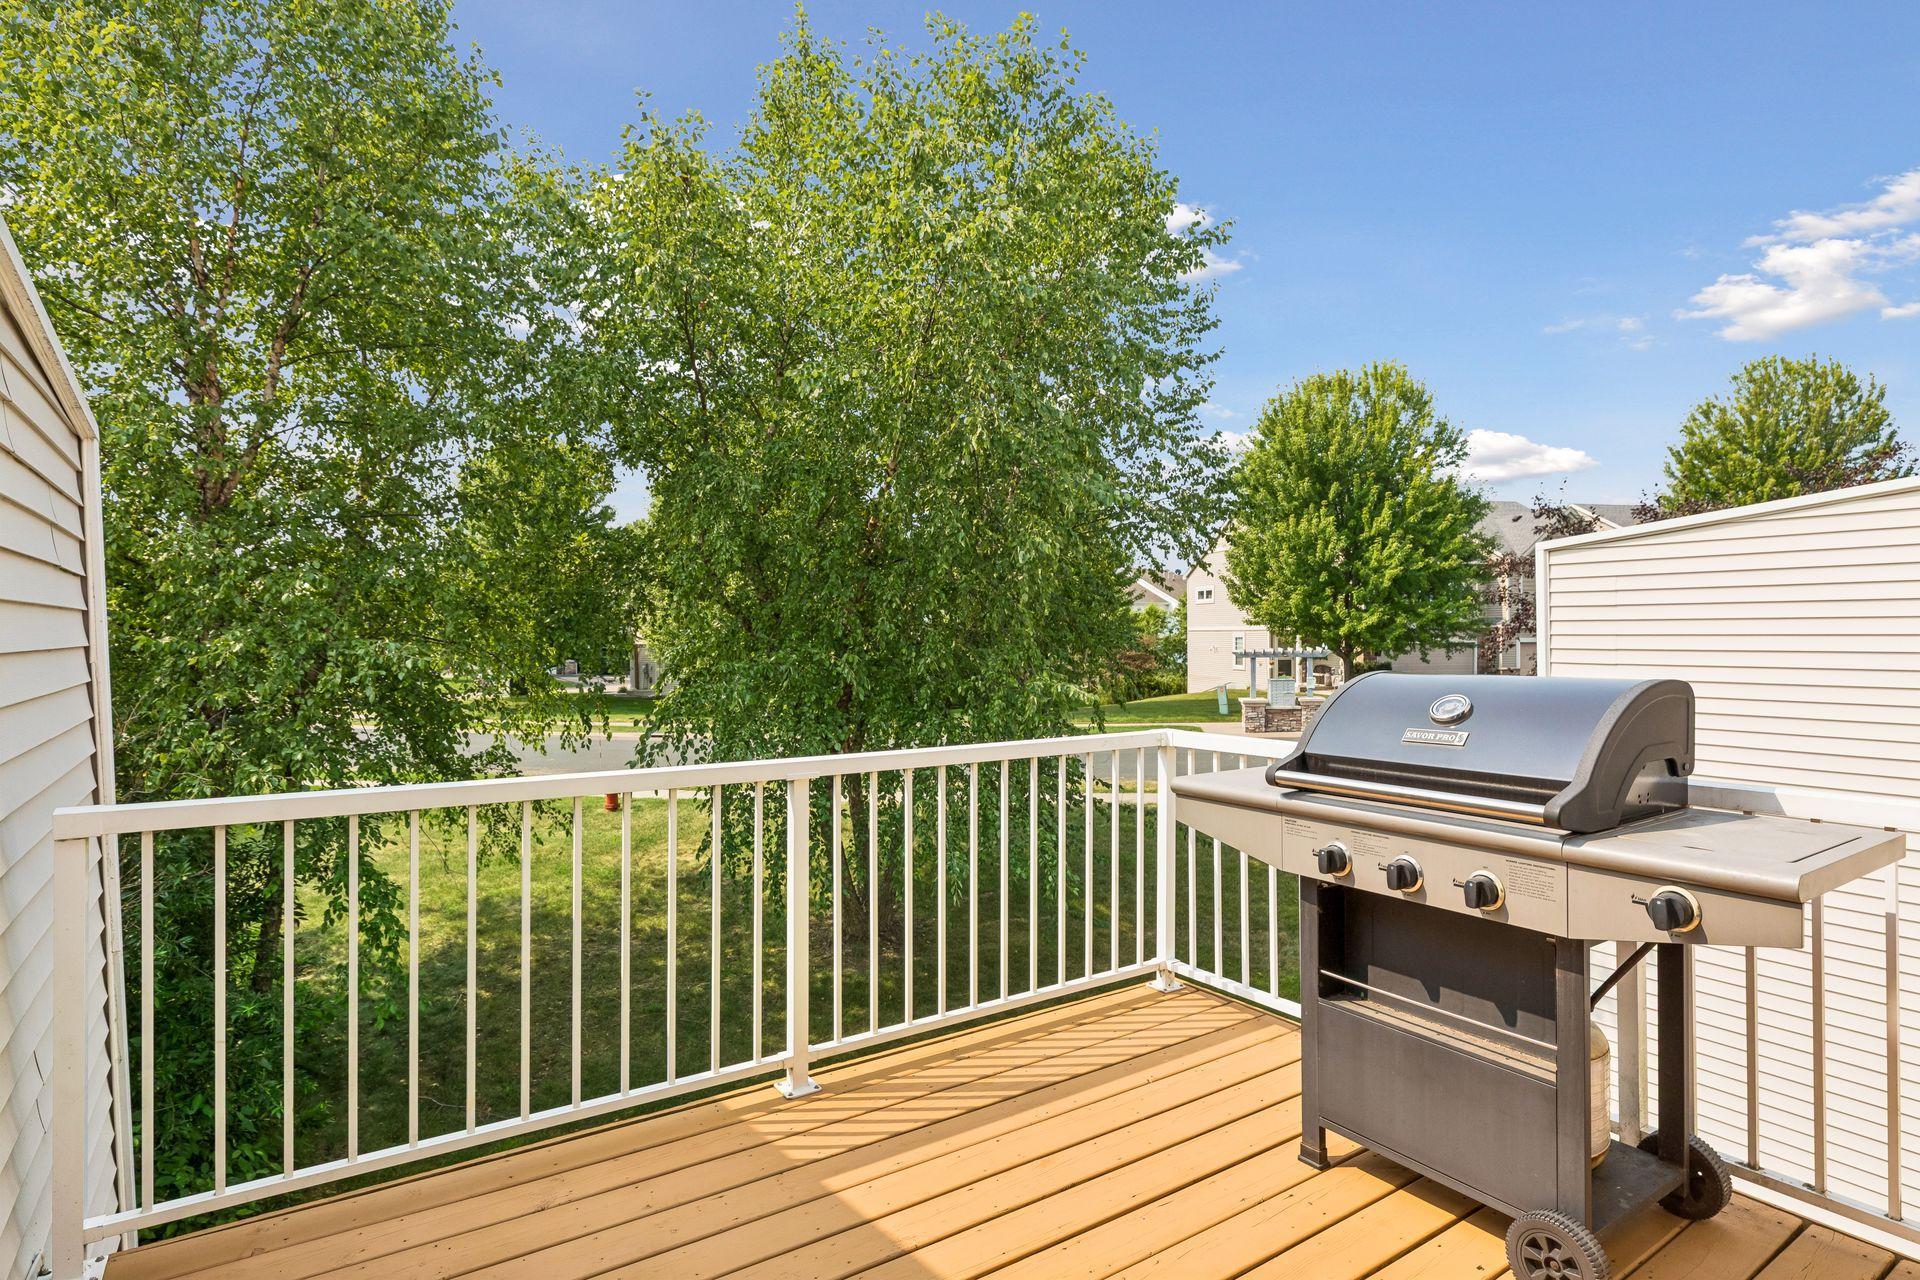
Raised wood deck with white railings and a large gas grill overlooking leafy trees.
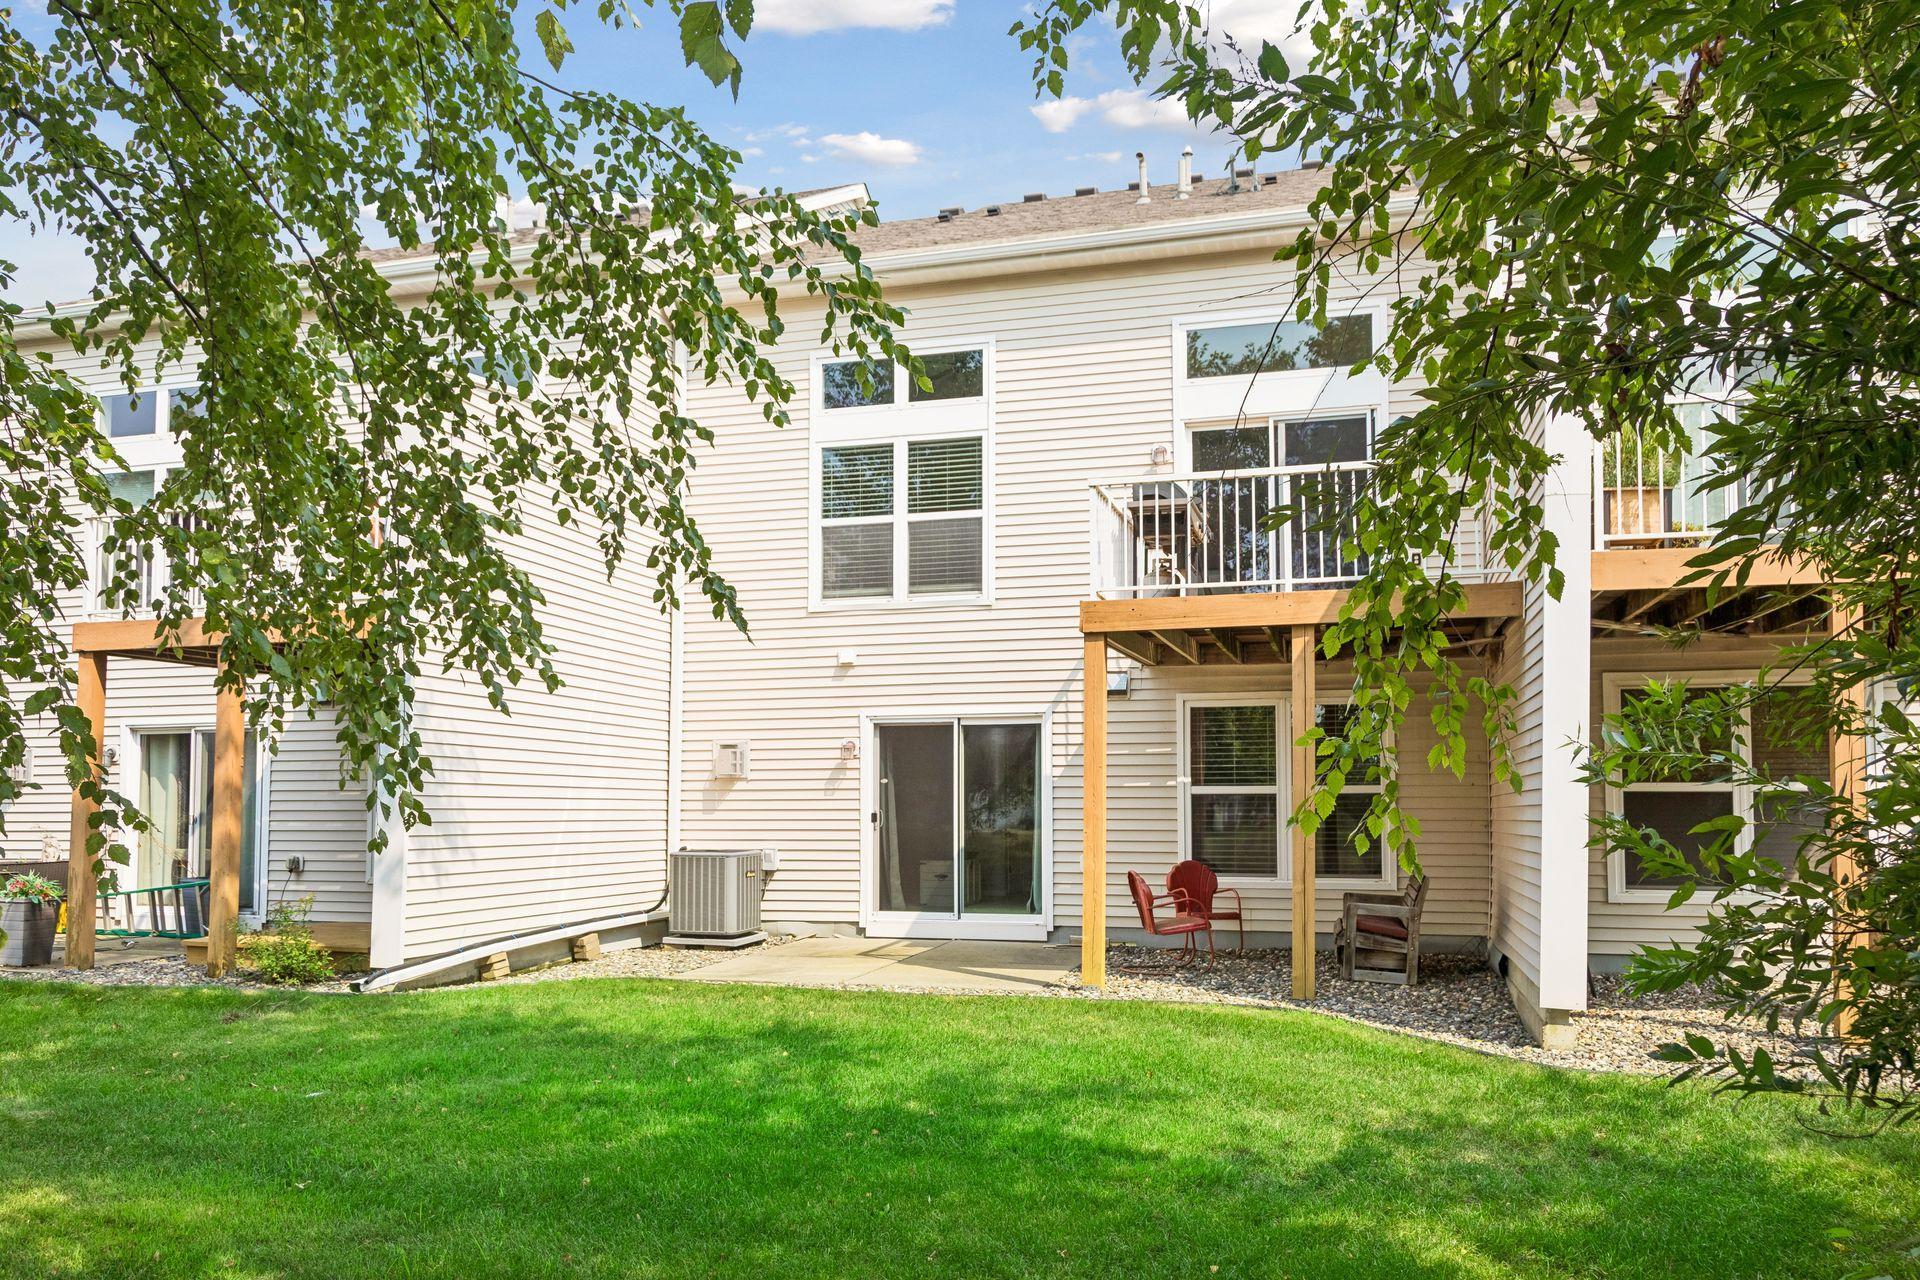
Rear of a white-sided home with wooden decks, patio chairs, and a leafy backyard.
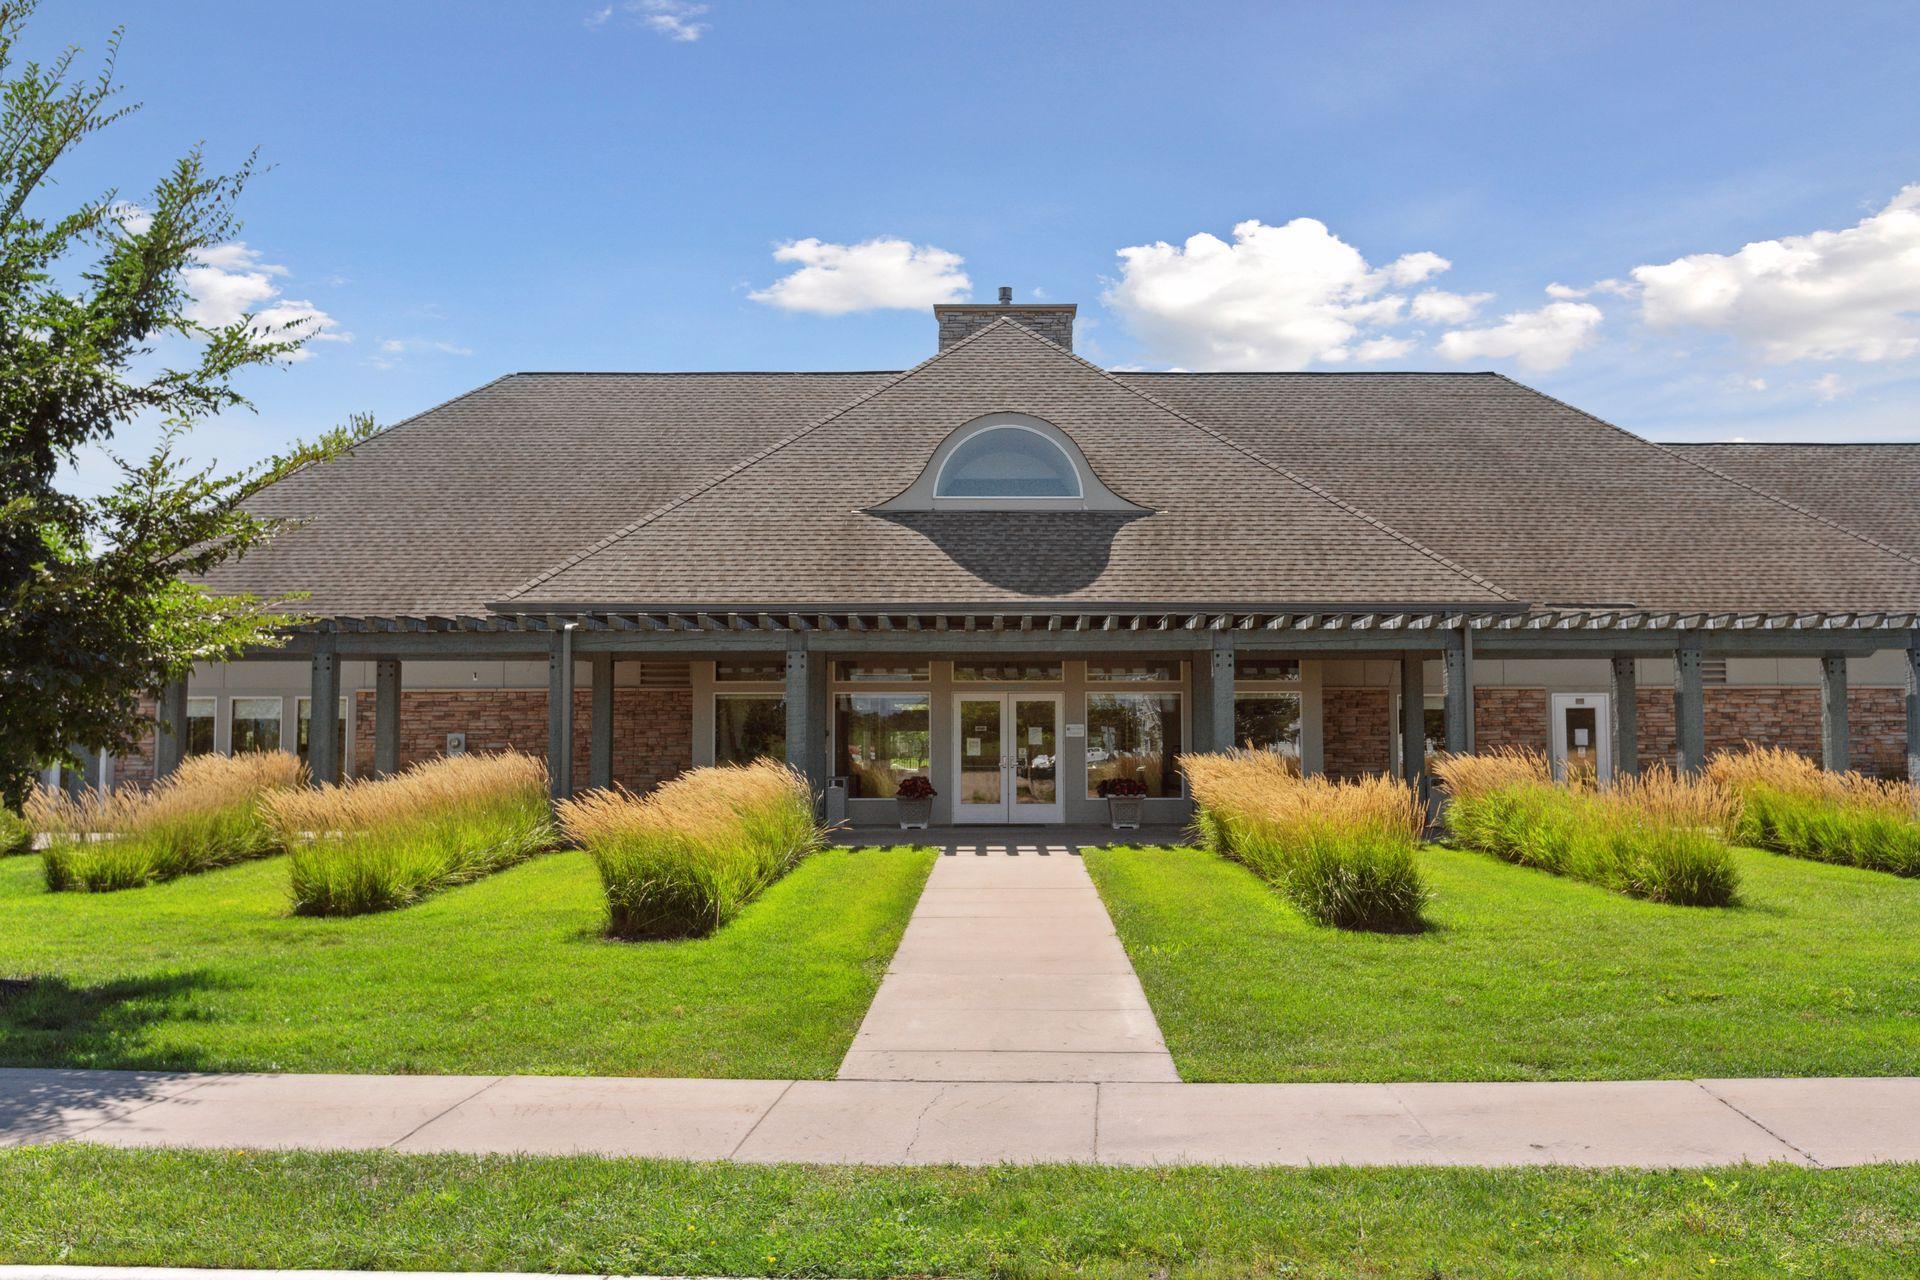
Brick building with a covered entrance, arched roof window, and landscaped lawn.
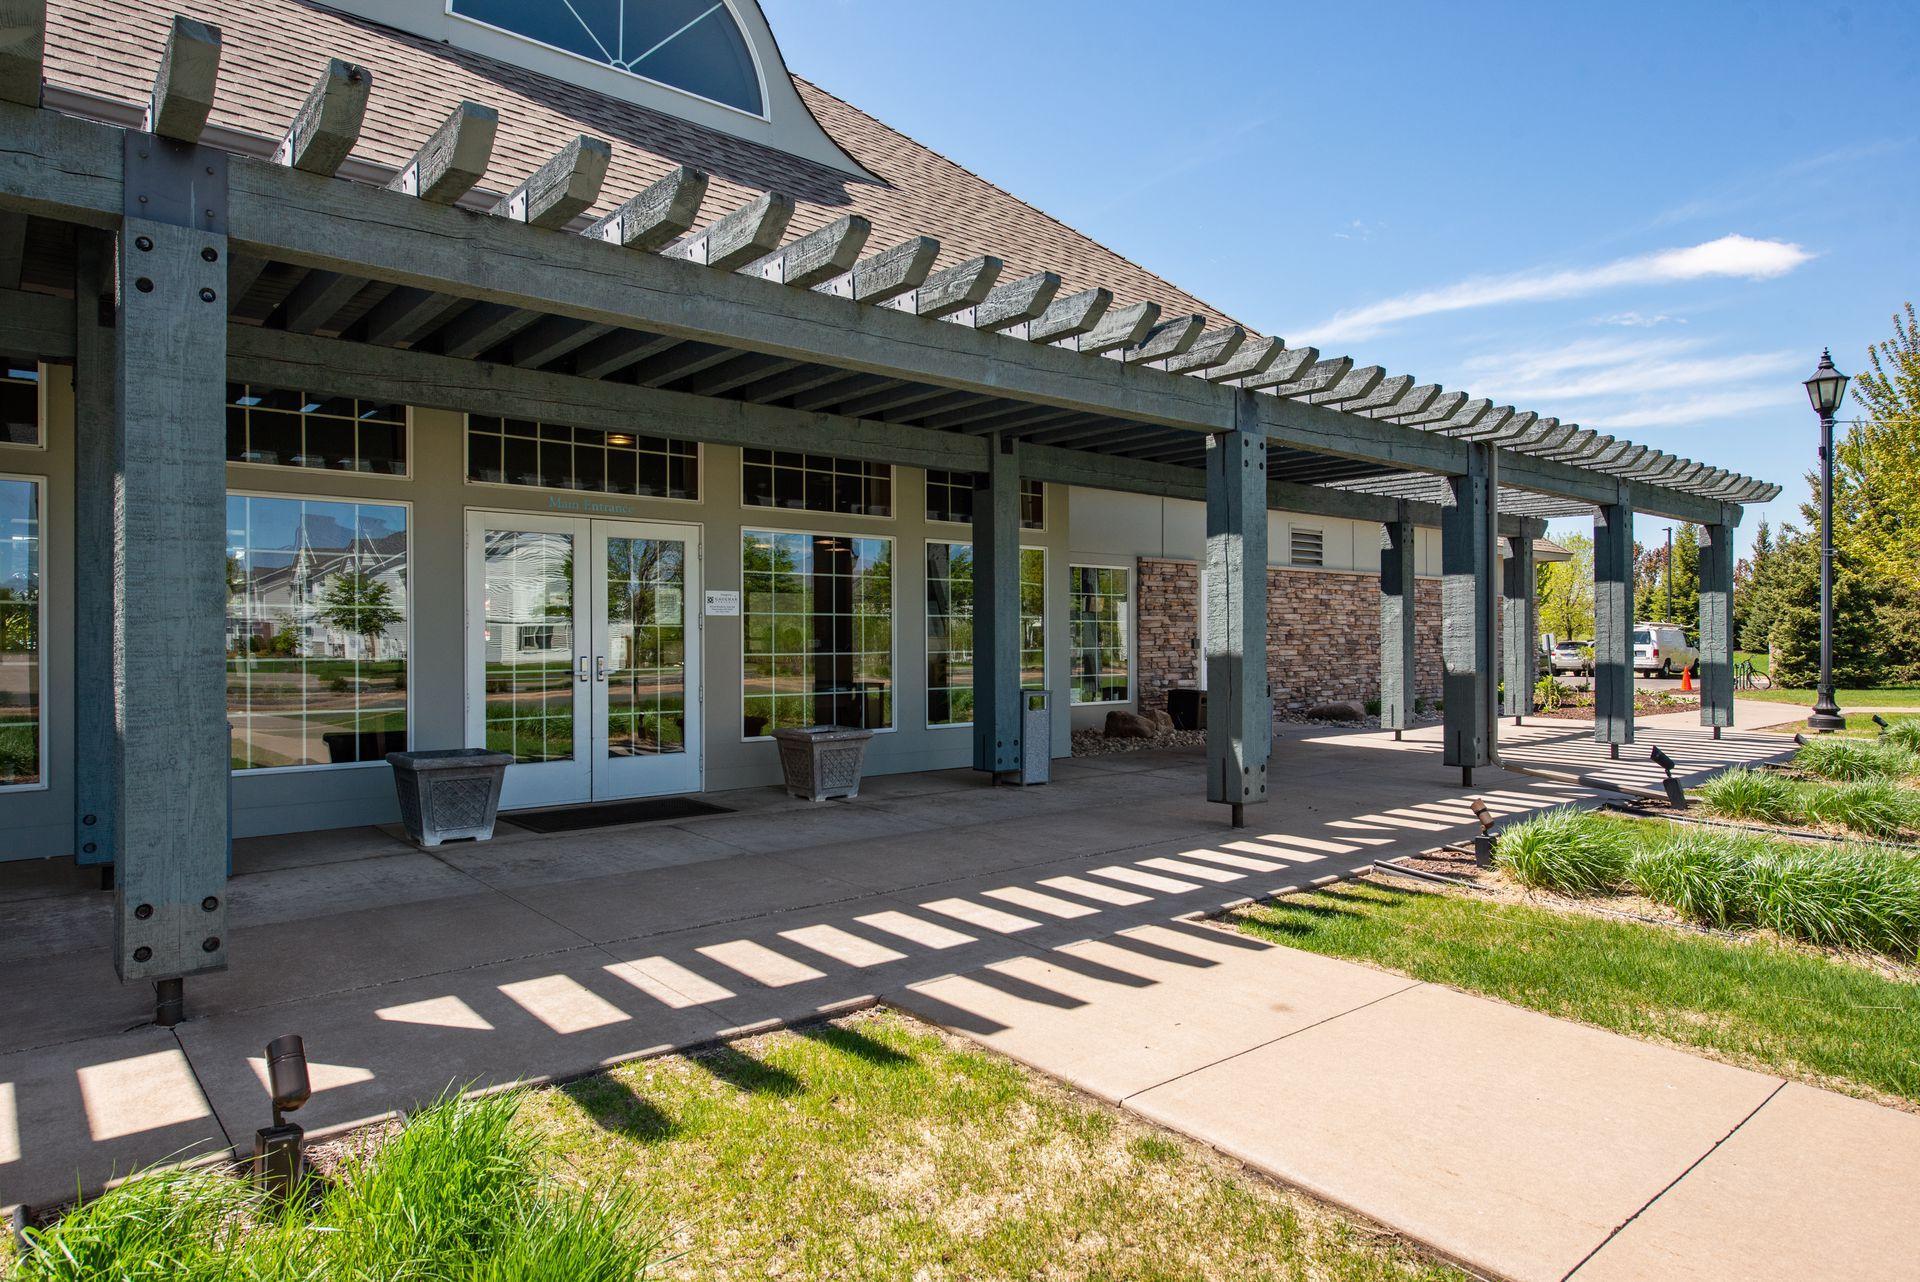
Building entrance beneath a long timber pergola, with glass doors, stone accents, and landscaped grounds.
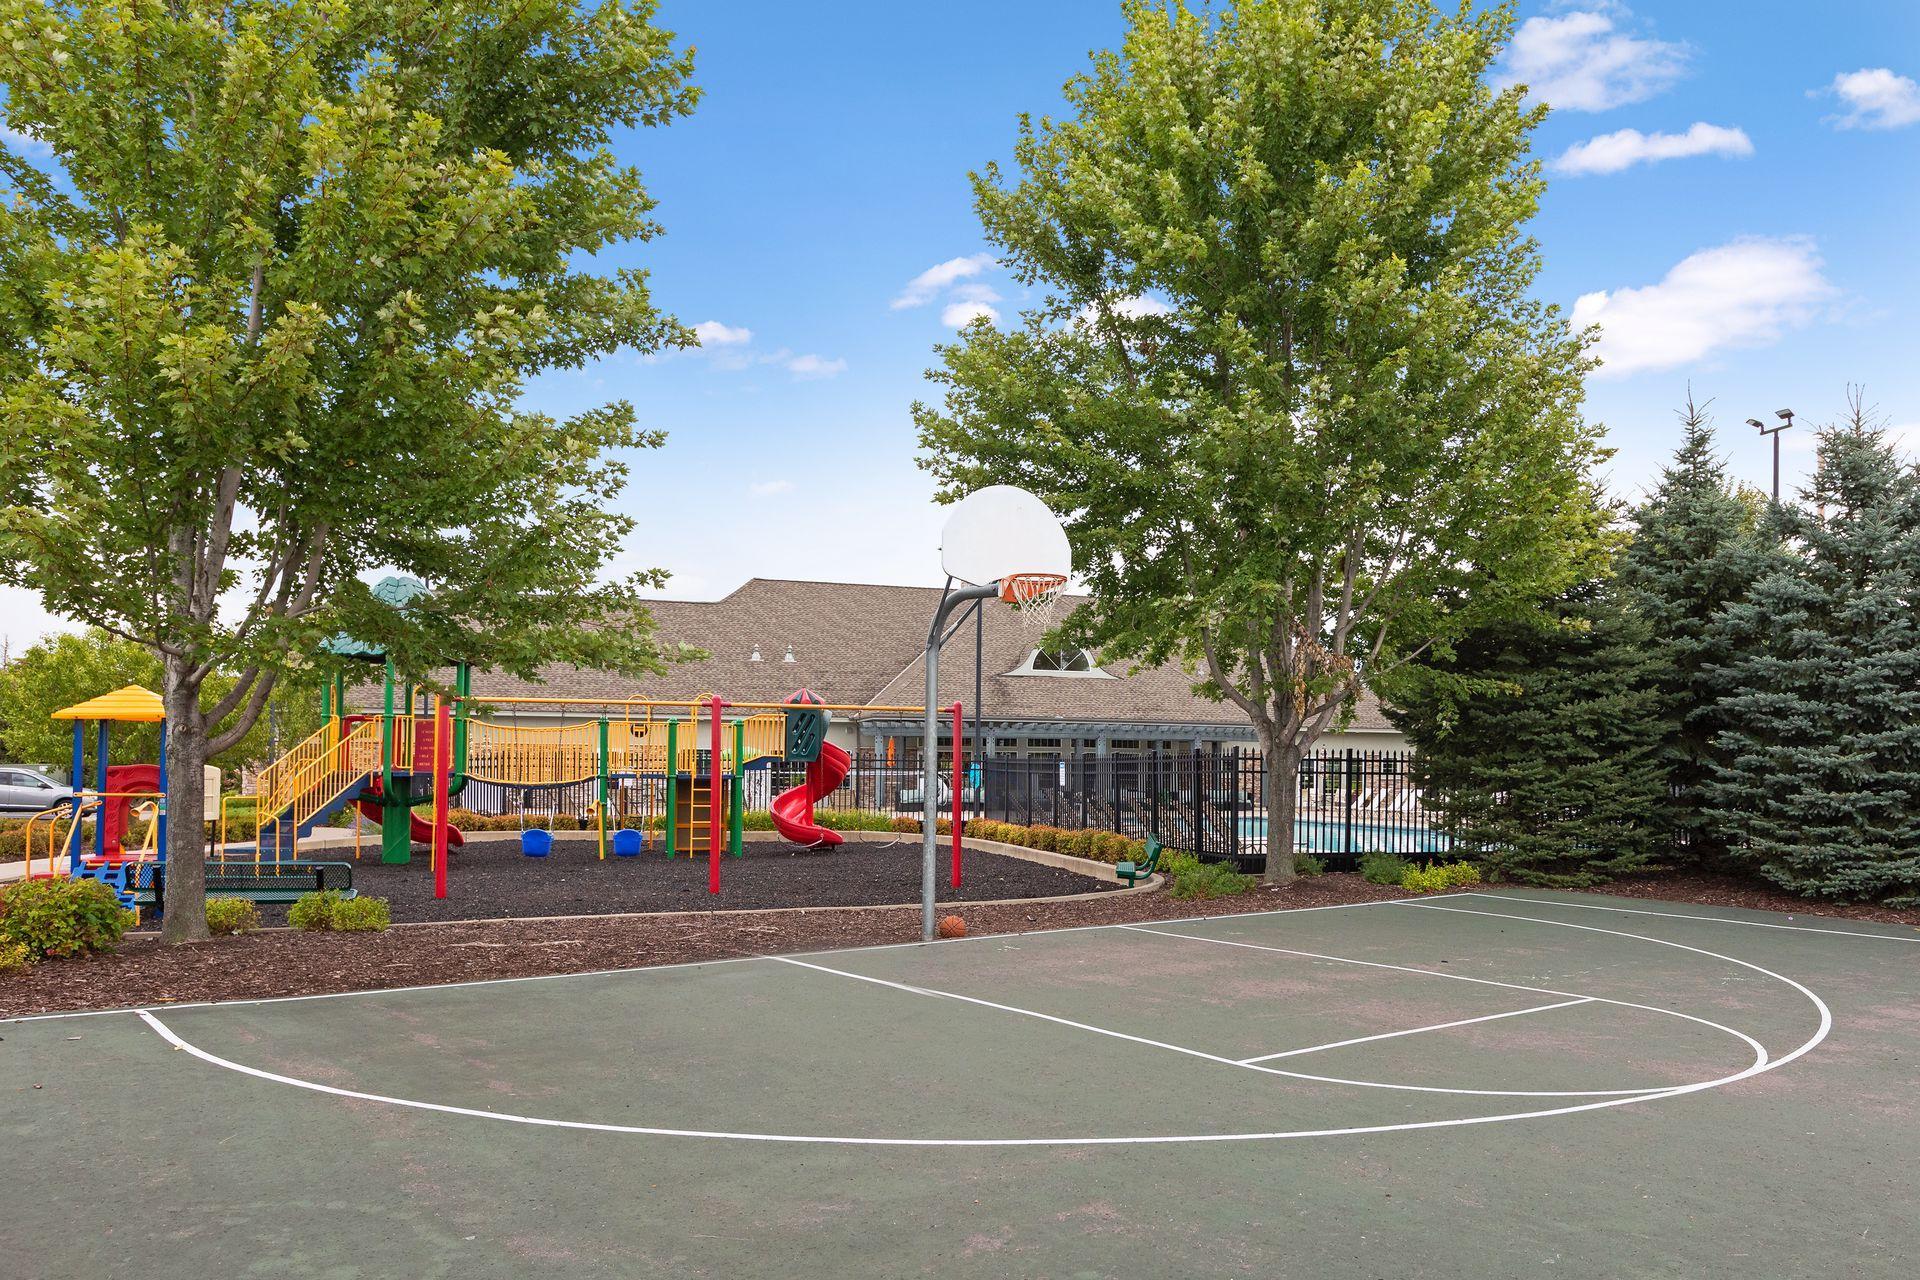
Community basketball court and playground beside a fenced swimming pool and recreation building.
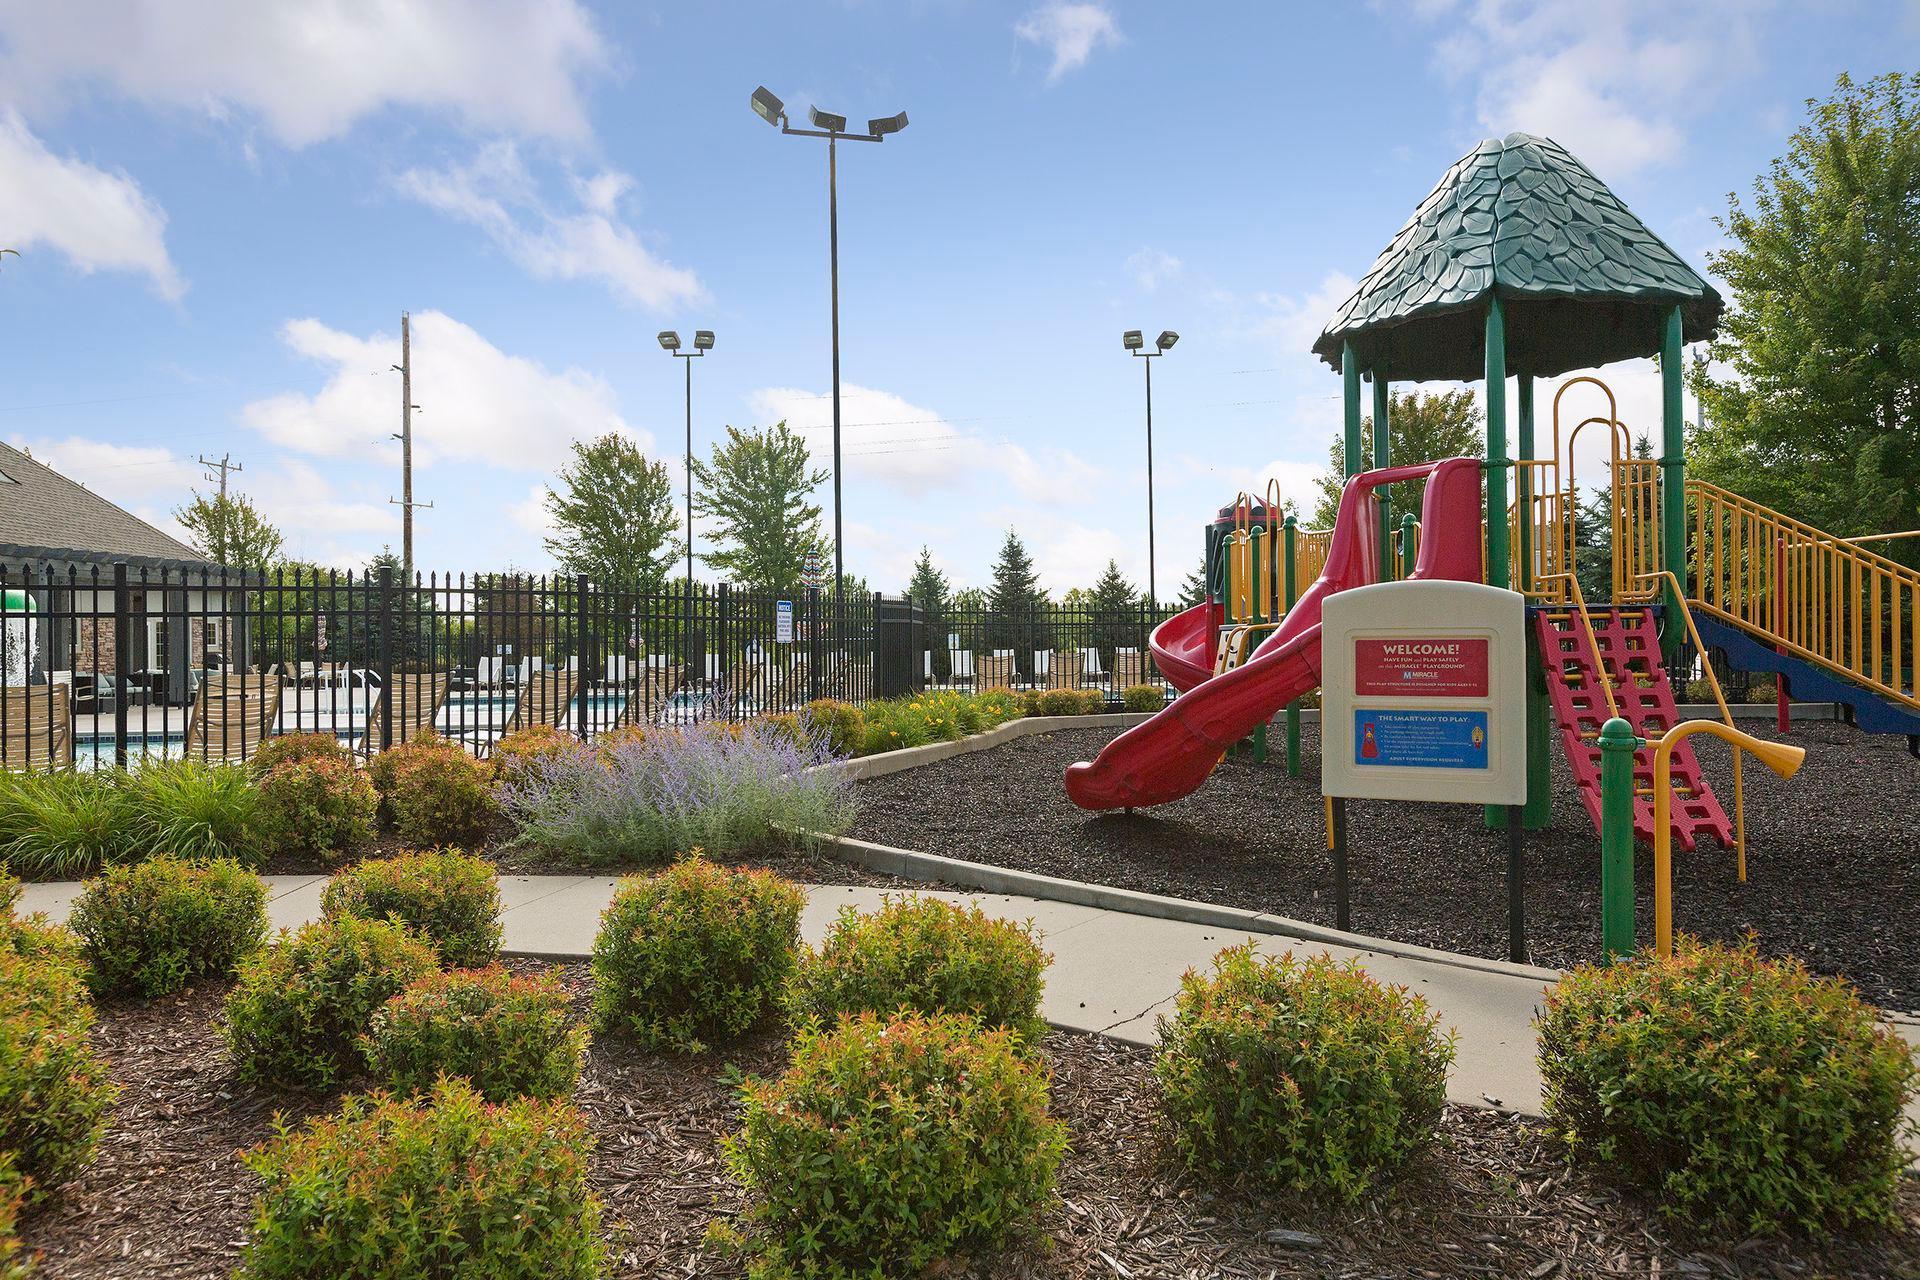
Community playground with a red slide and green-roofed play tower beside a fenced pool.
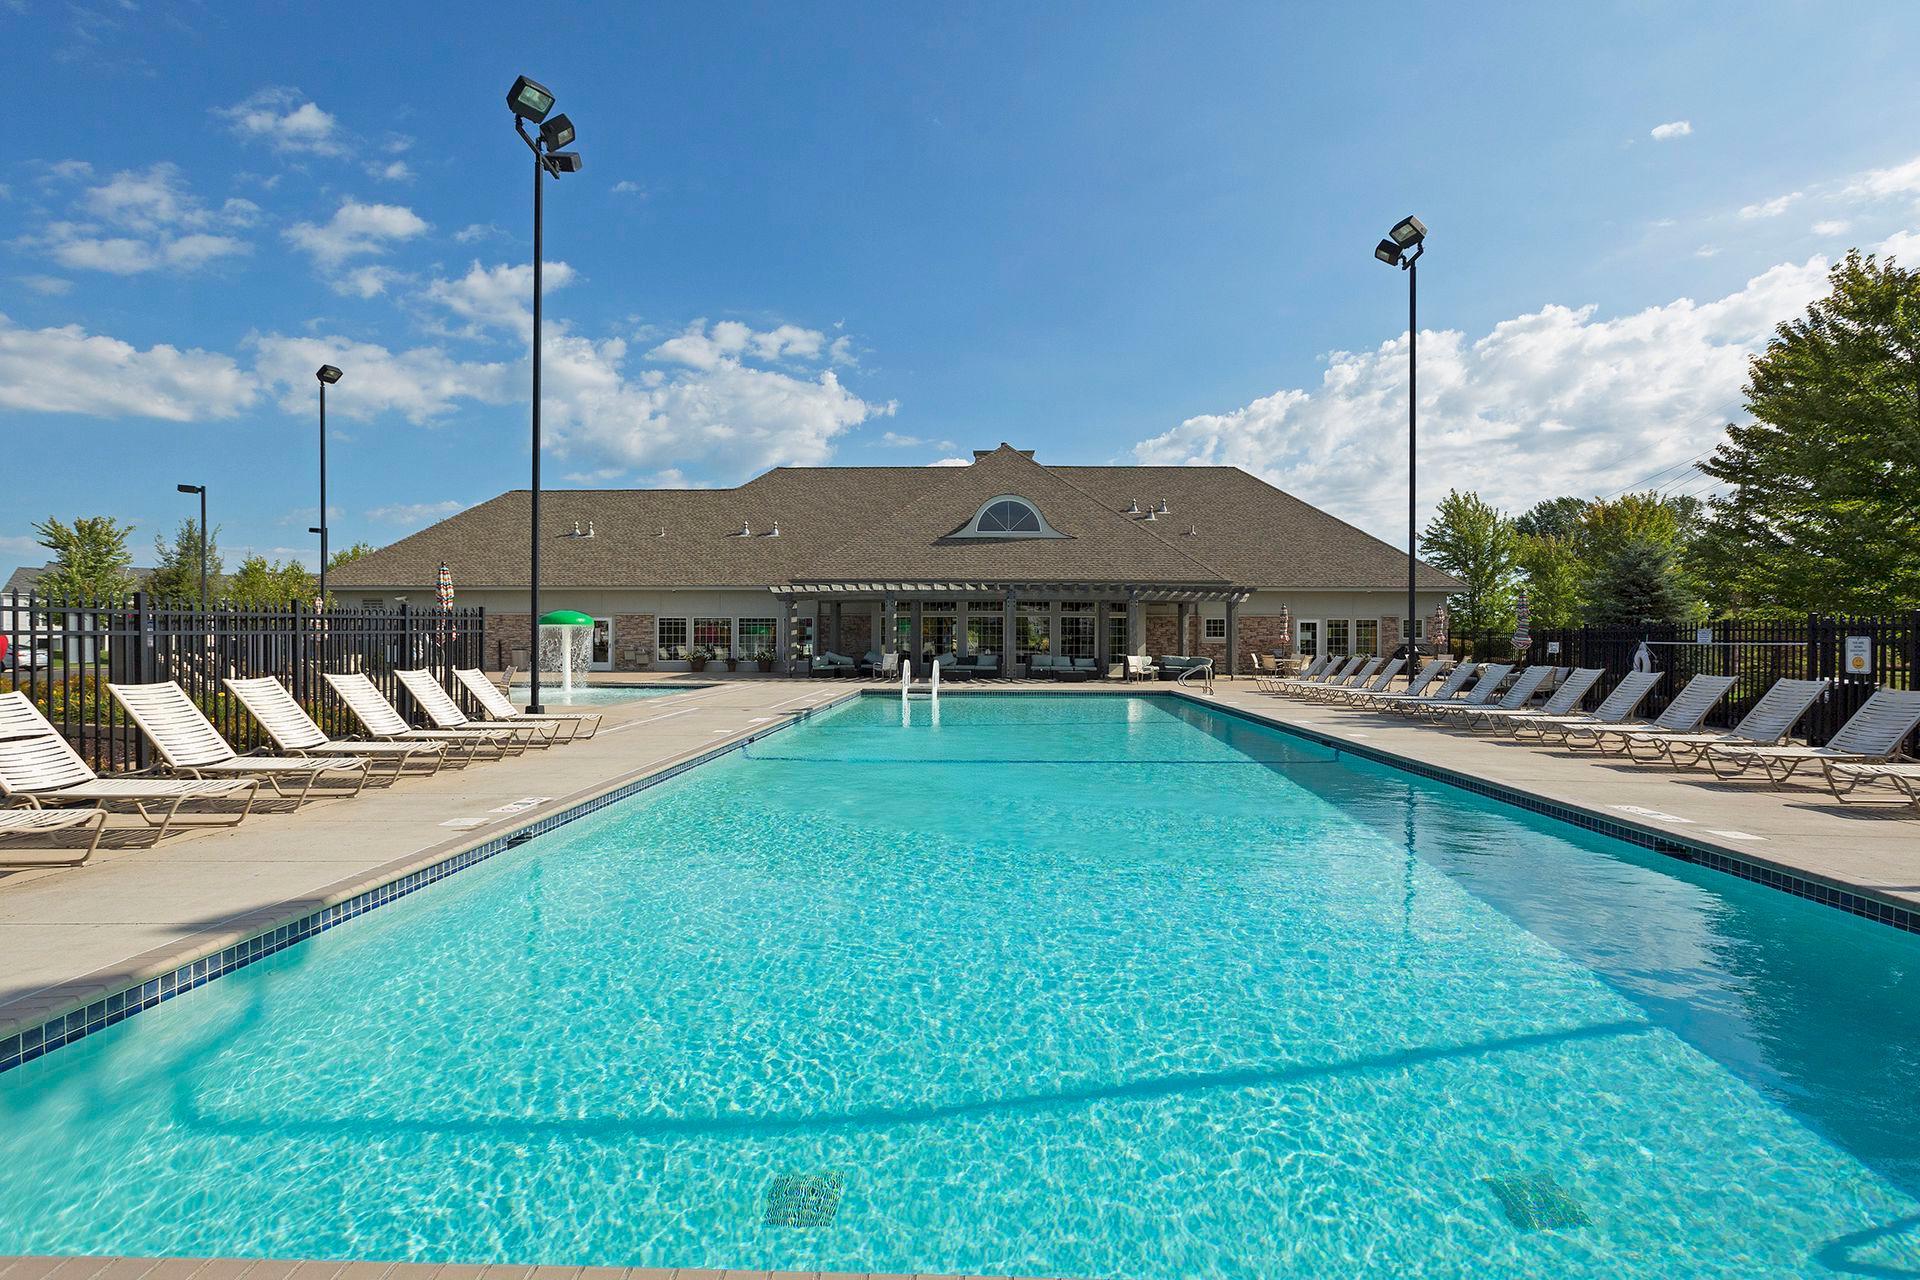
Outdoor pool with rows of lounge chairs and a clubhouse in the background.
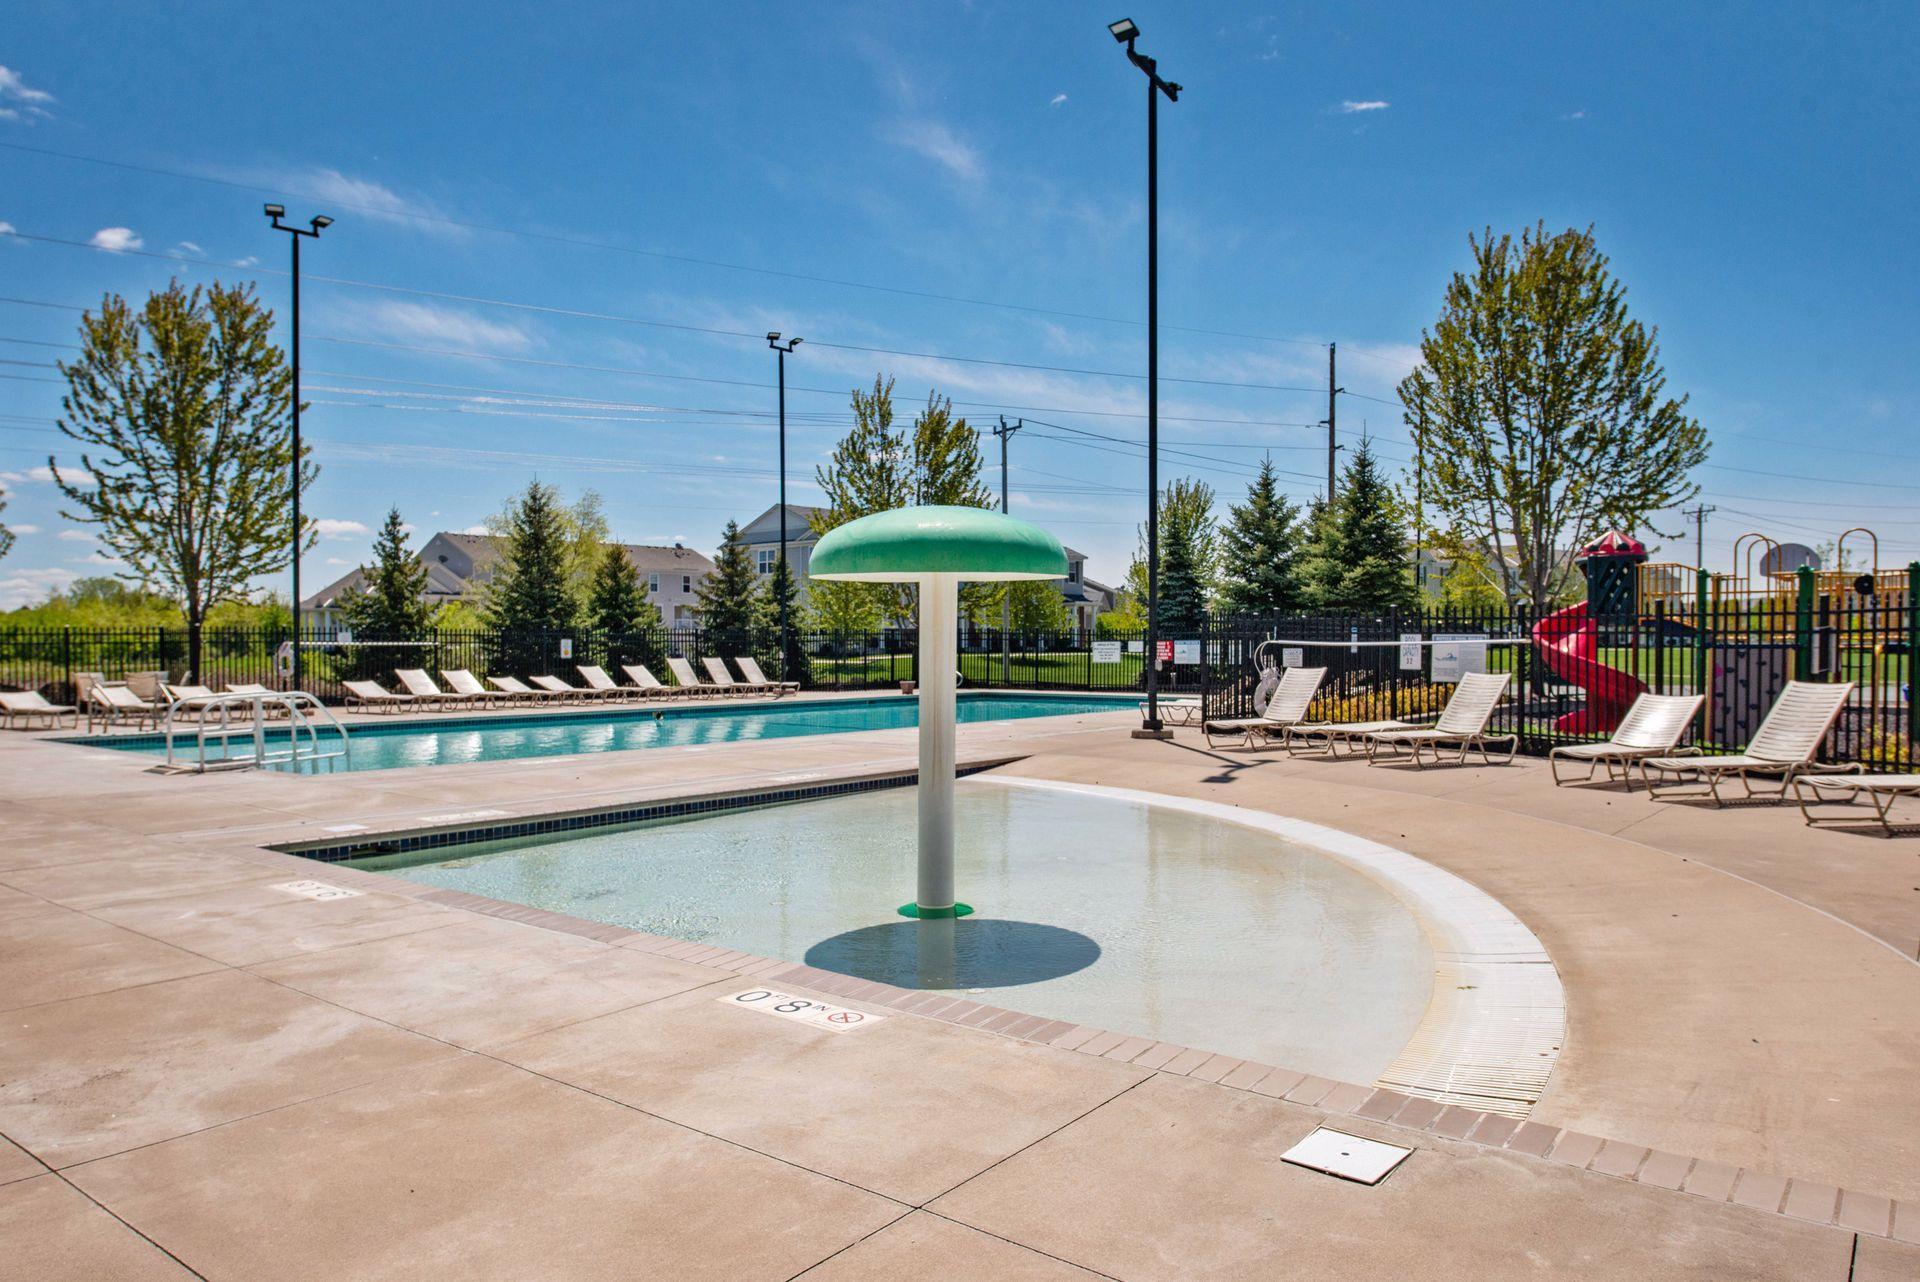
Community pool with a mushroom fountain, lounge chairs, and a fenced playground.
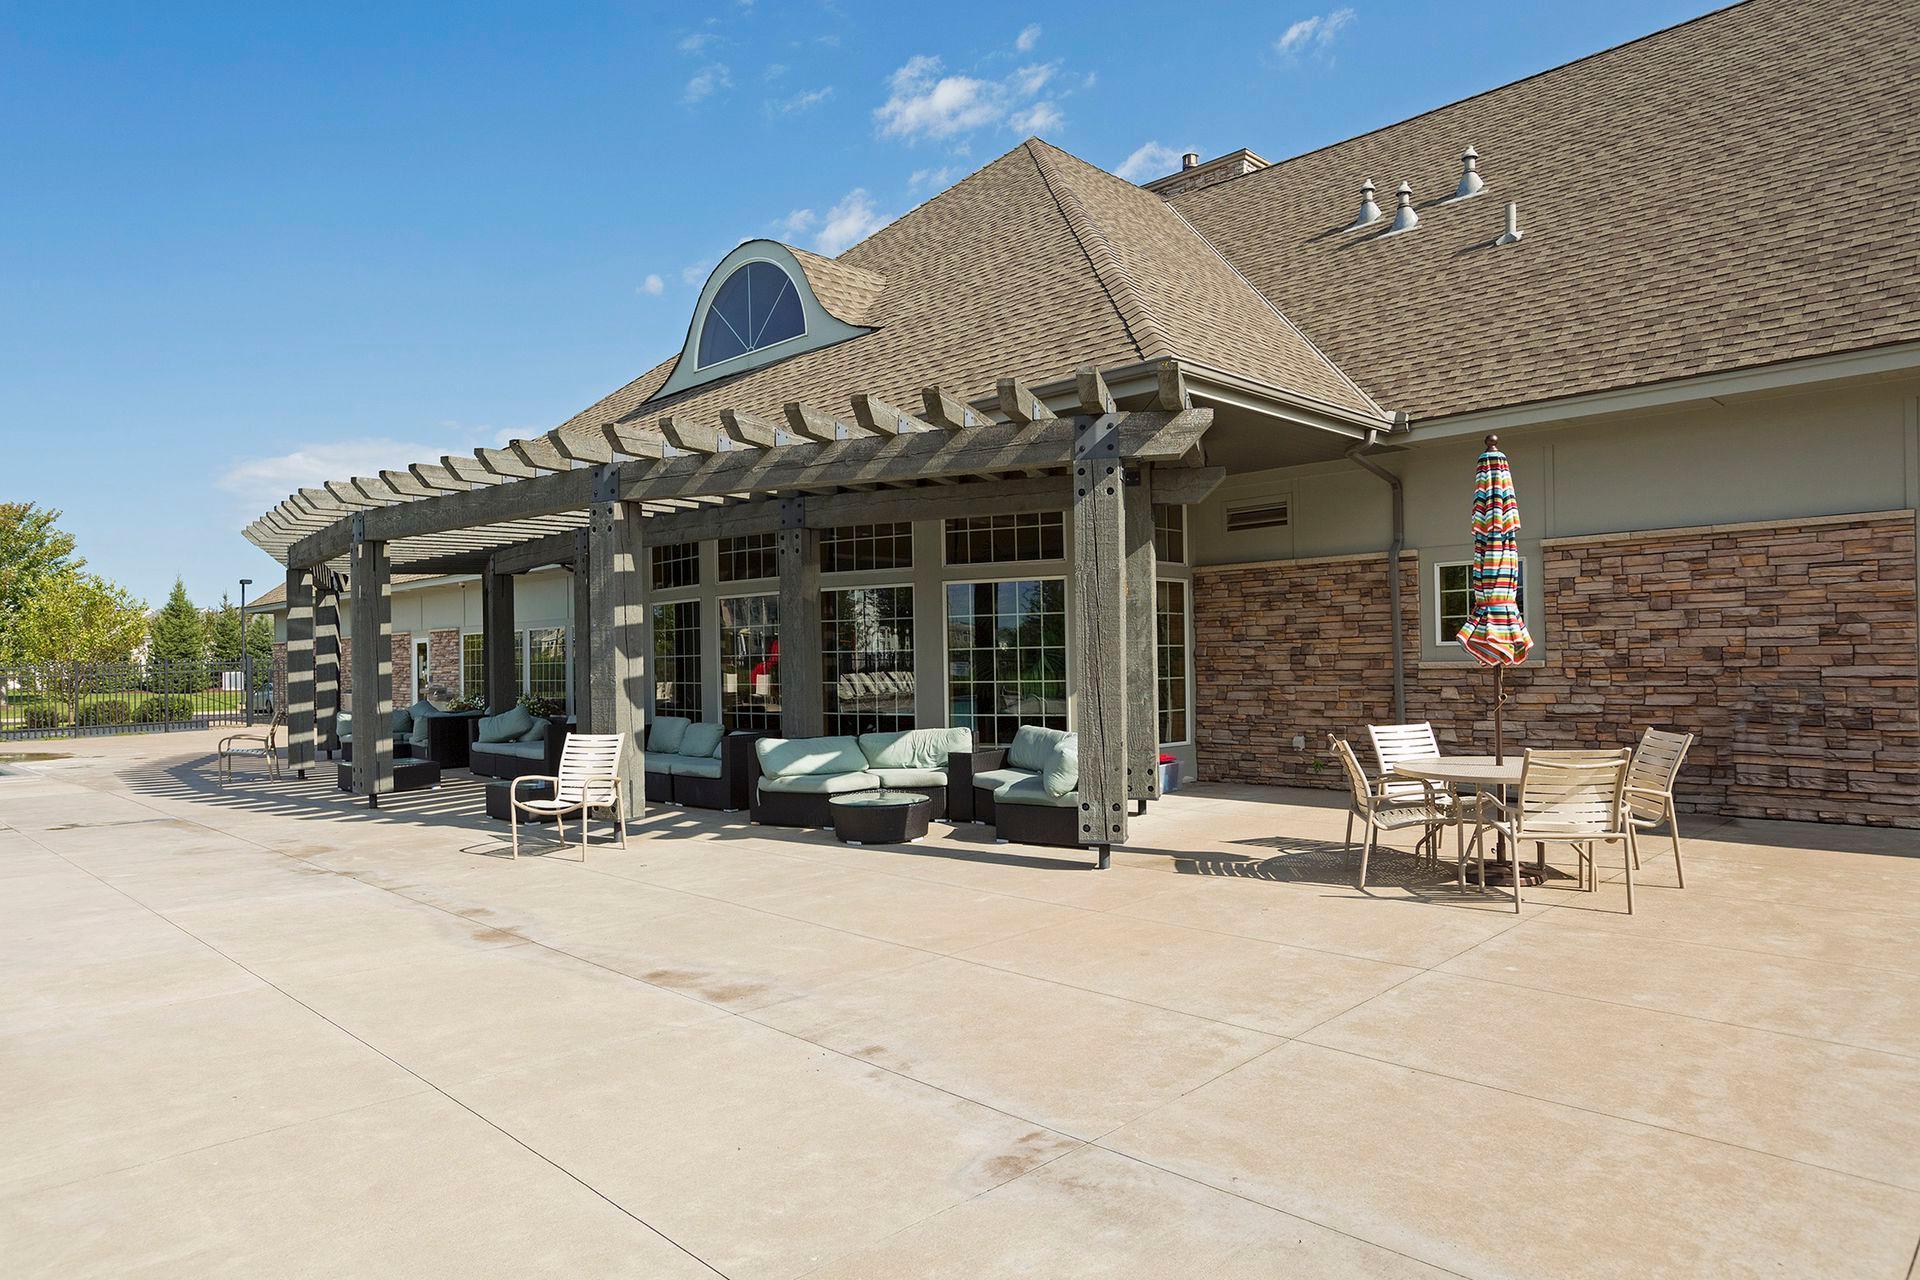
Patio with timber pergola, lounge seating, and outdoor dining set beside a stone-accented building.
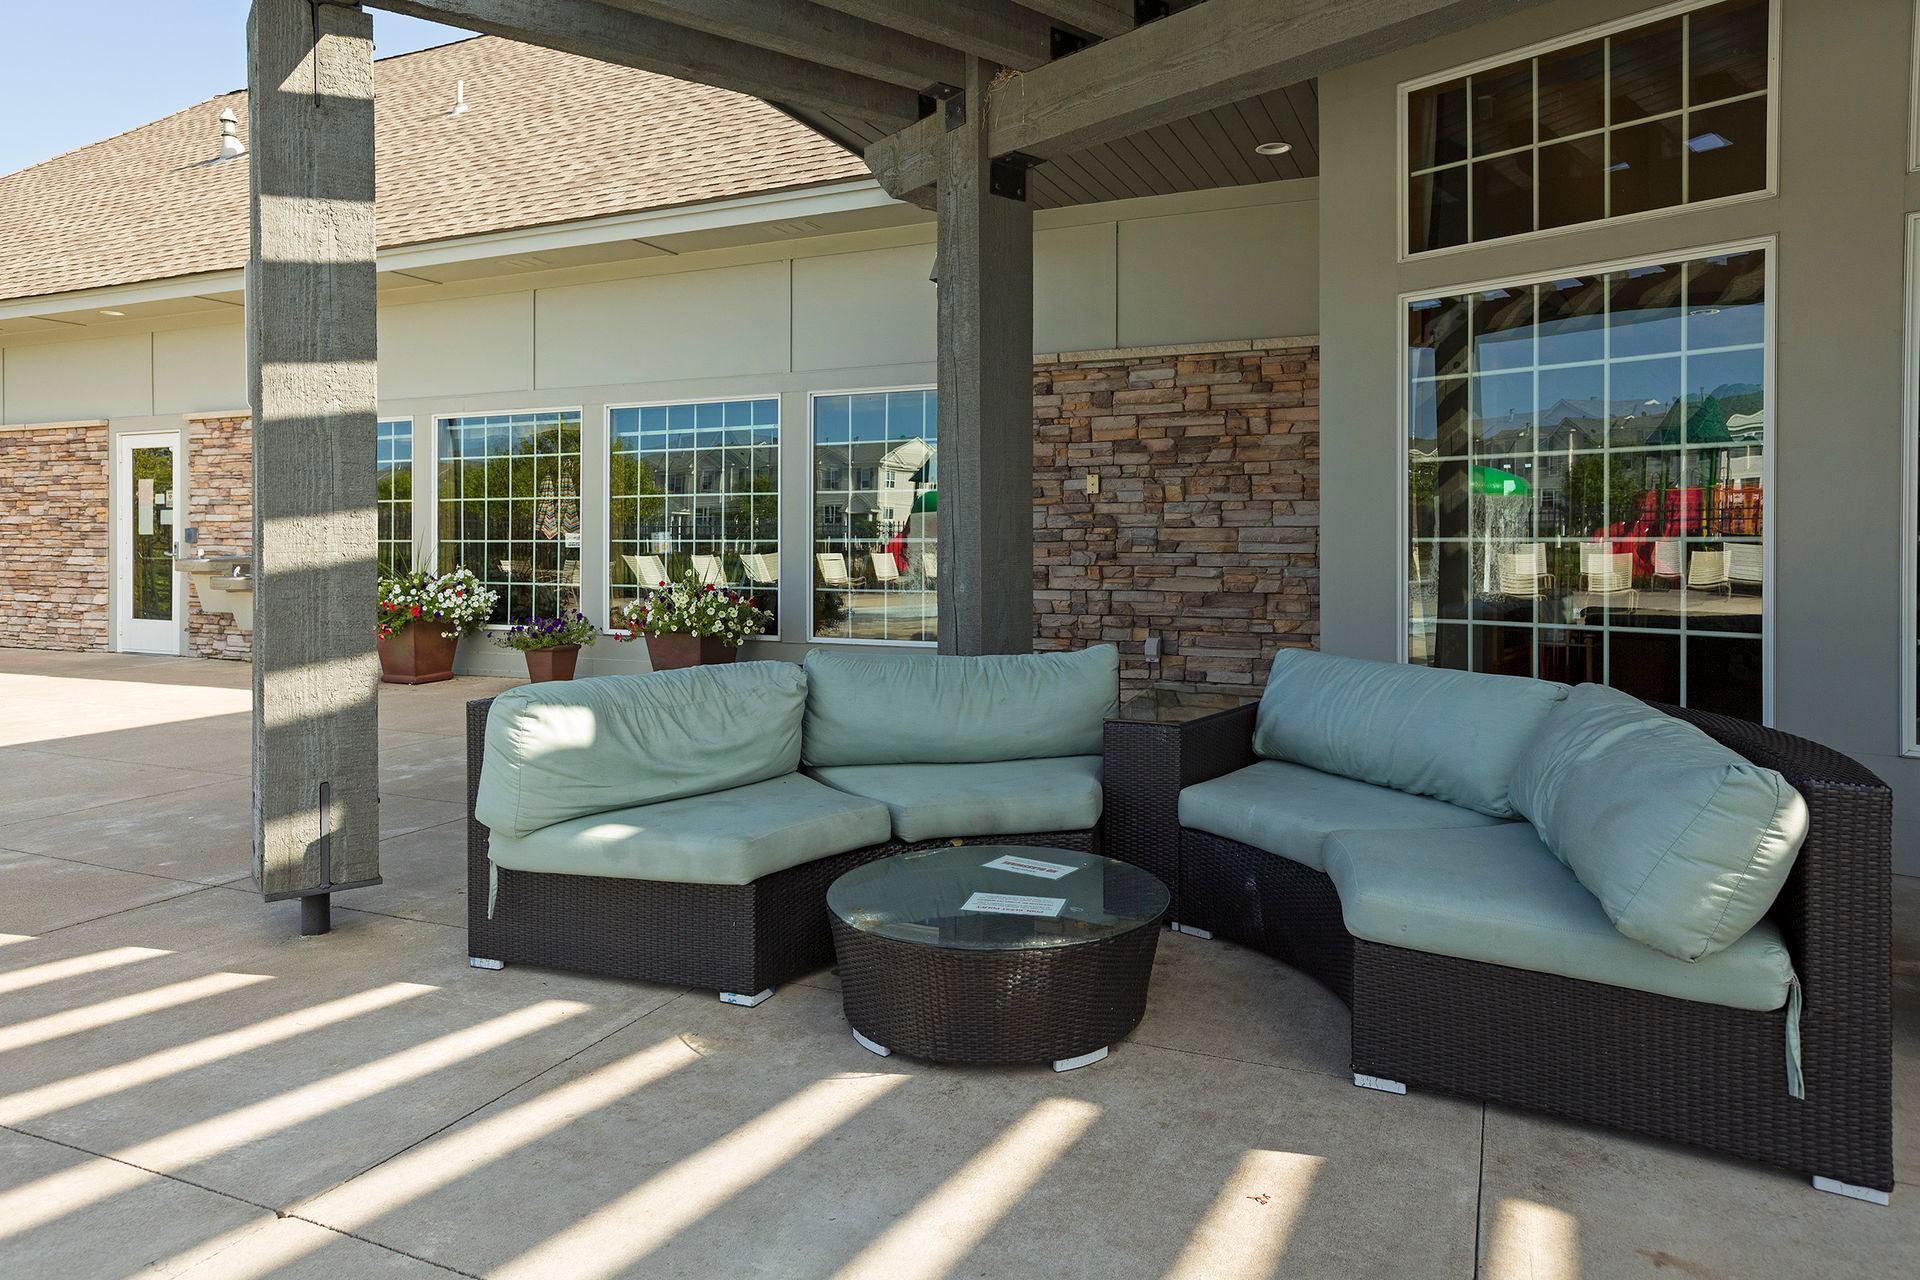
Covered patio with cushioned wicker sofas, a round table, stone walls, and potted flowers.
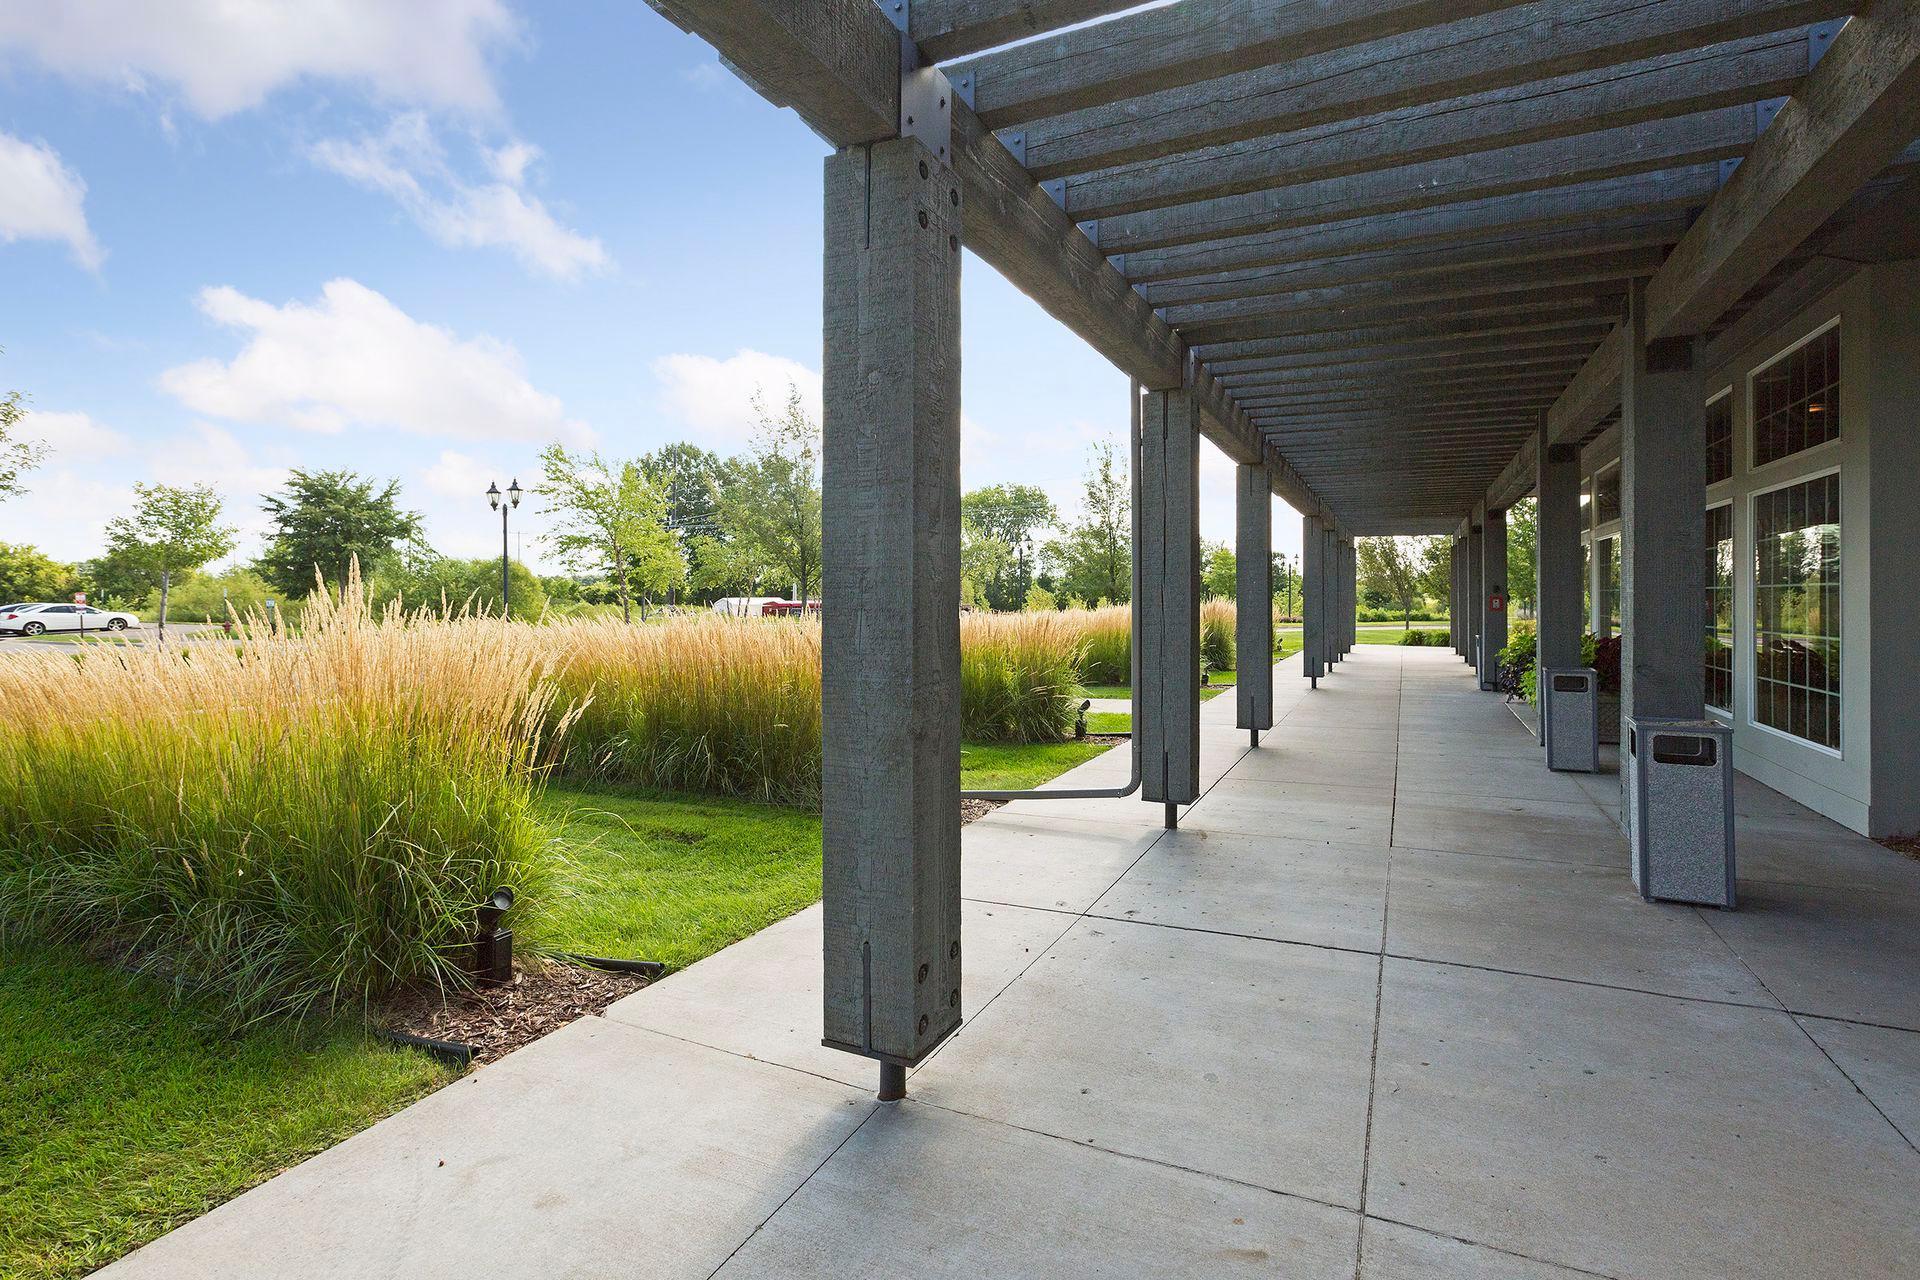
Covered walkway beneath a timber pergola, bordered by ornamental grasses and lawn.
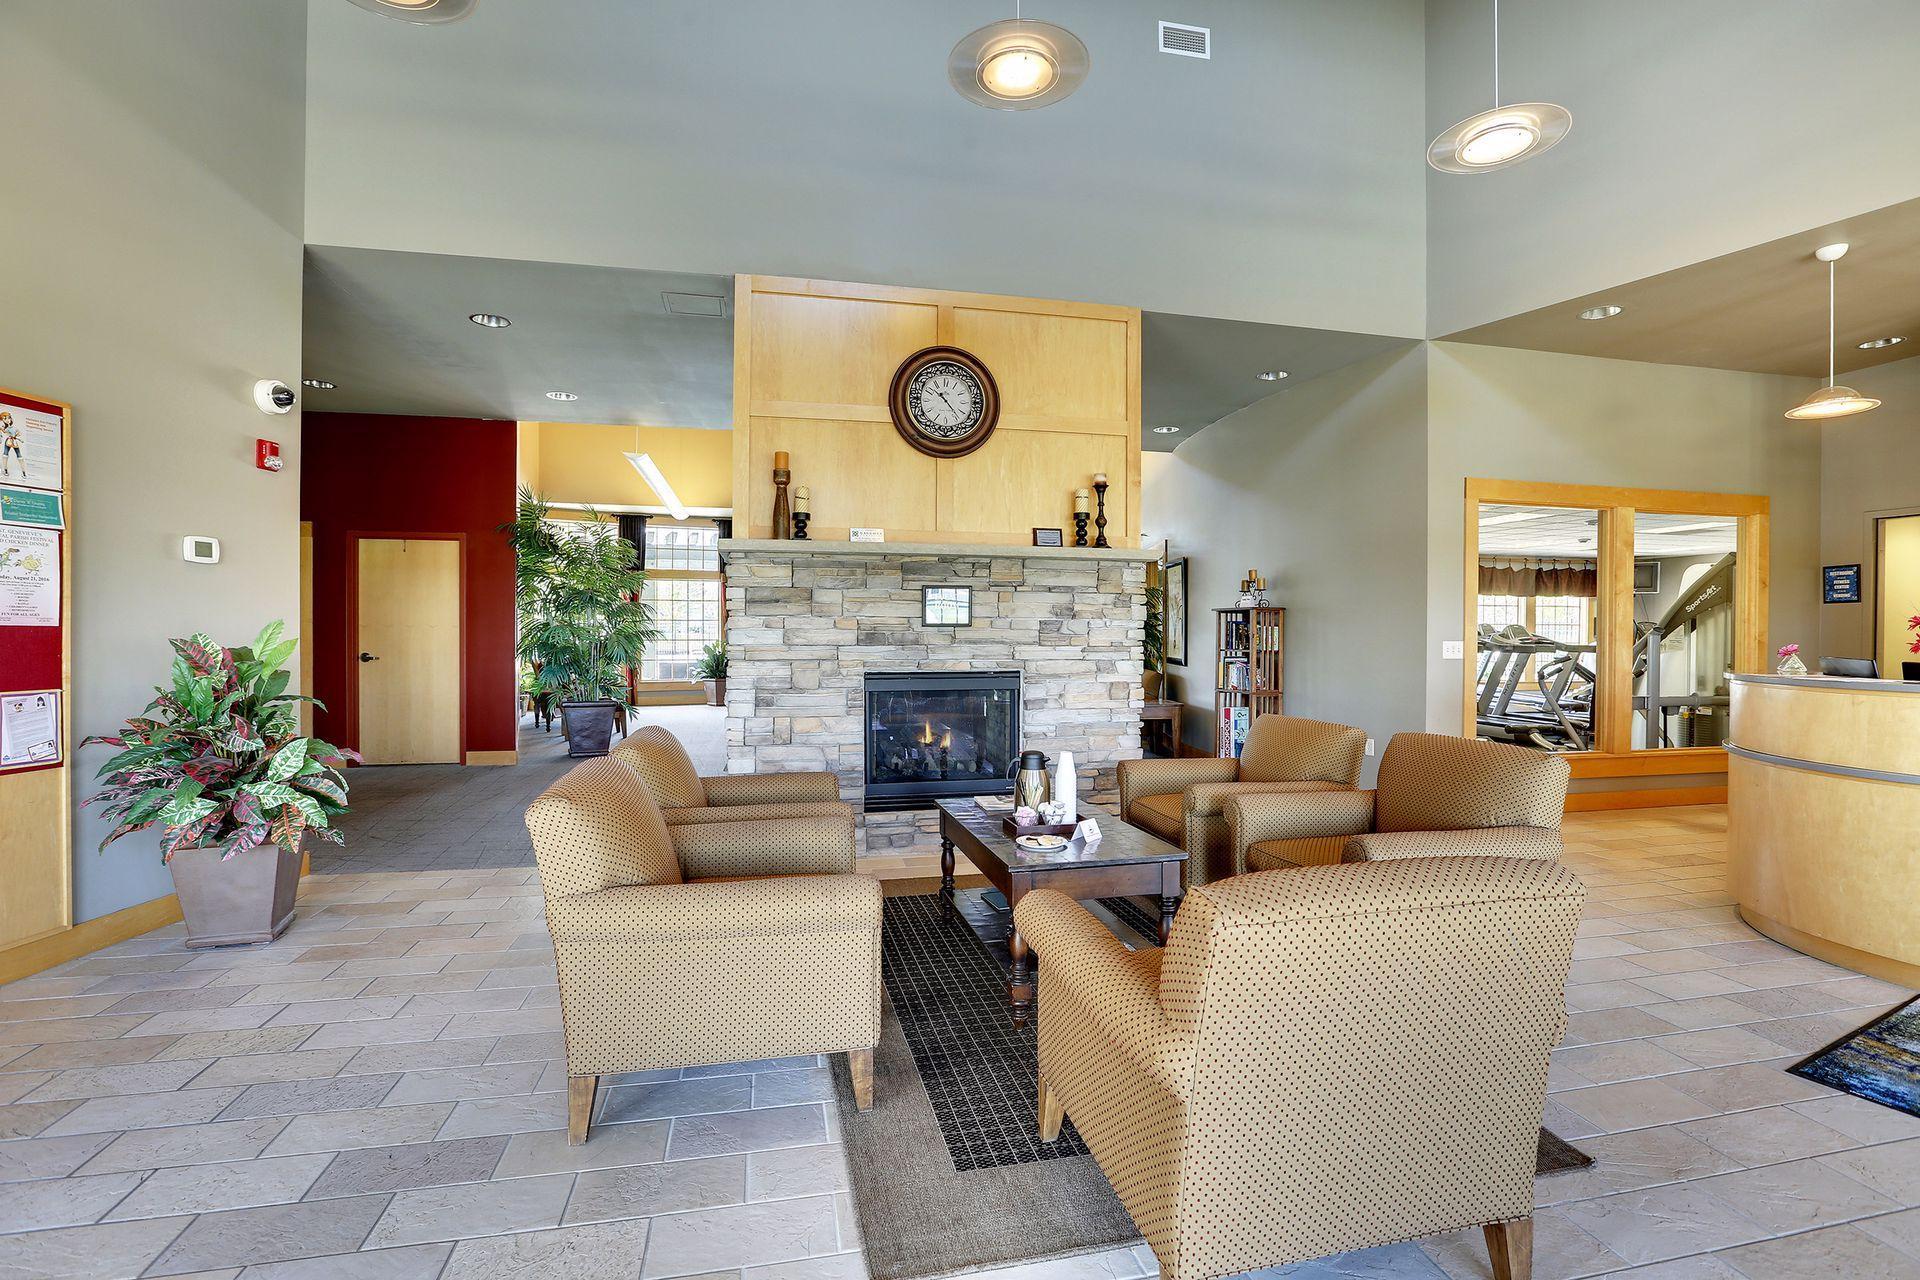
Furnished lobby with a stone fireplace, patterned seating, and a gym visible through interior windows.
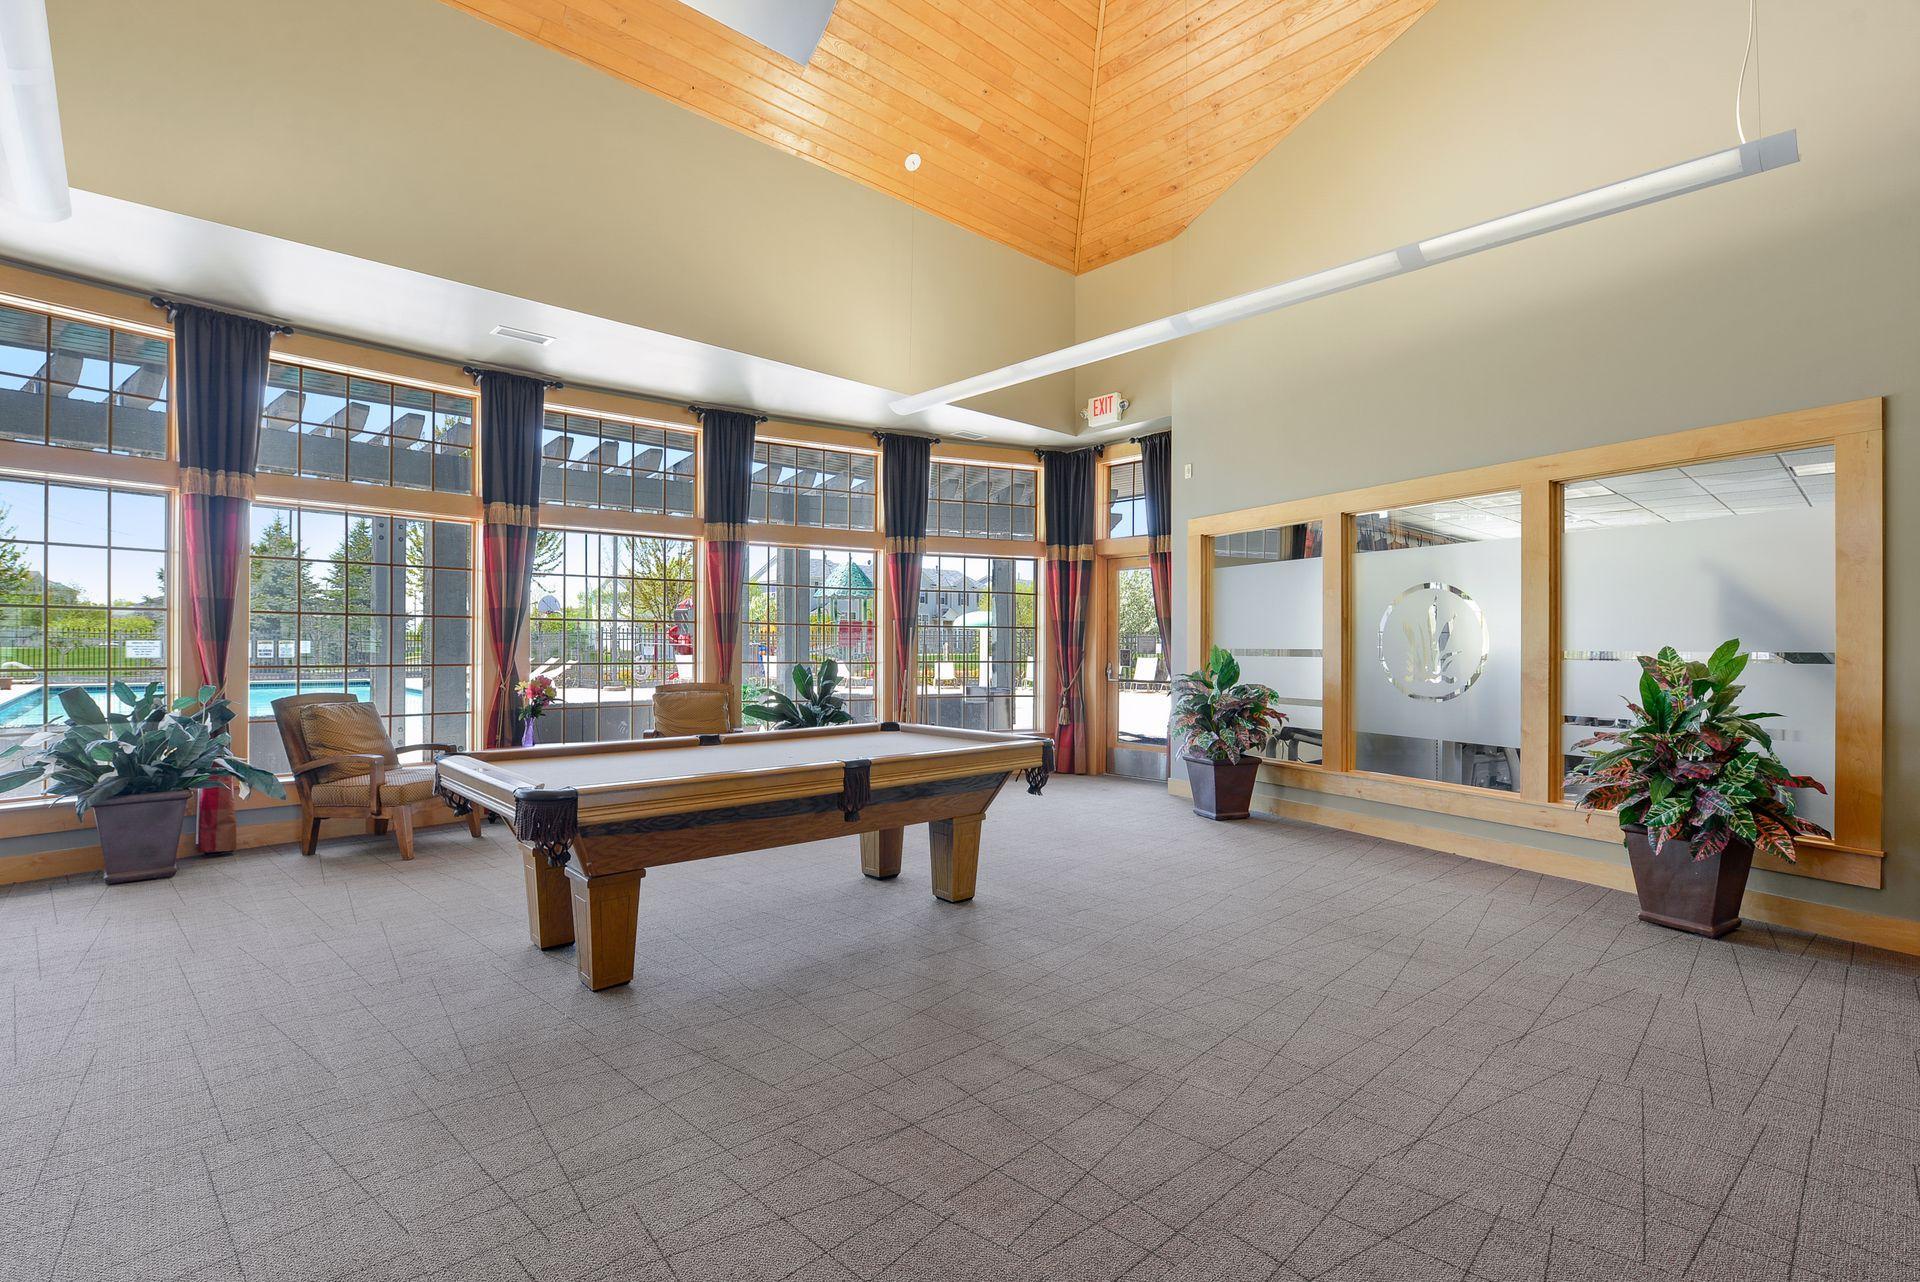
Recreation room with a billiards table, vaulted wood ceiling, and large windows overlooking a pool.
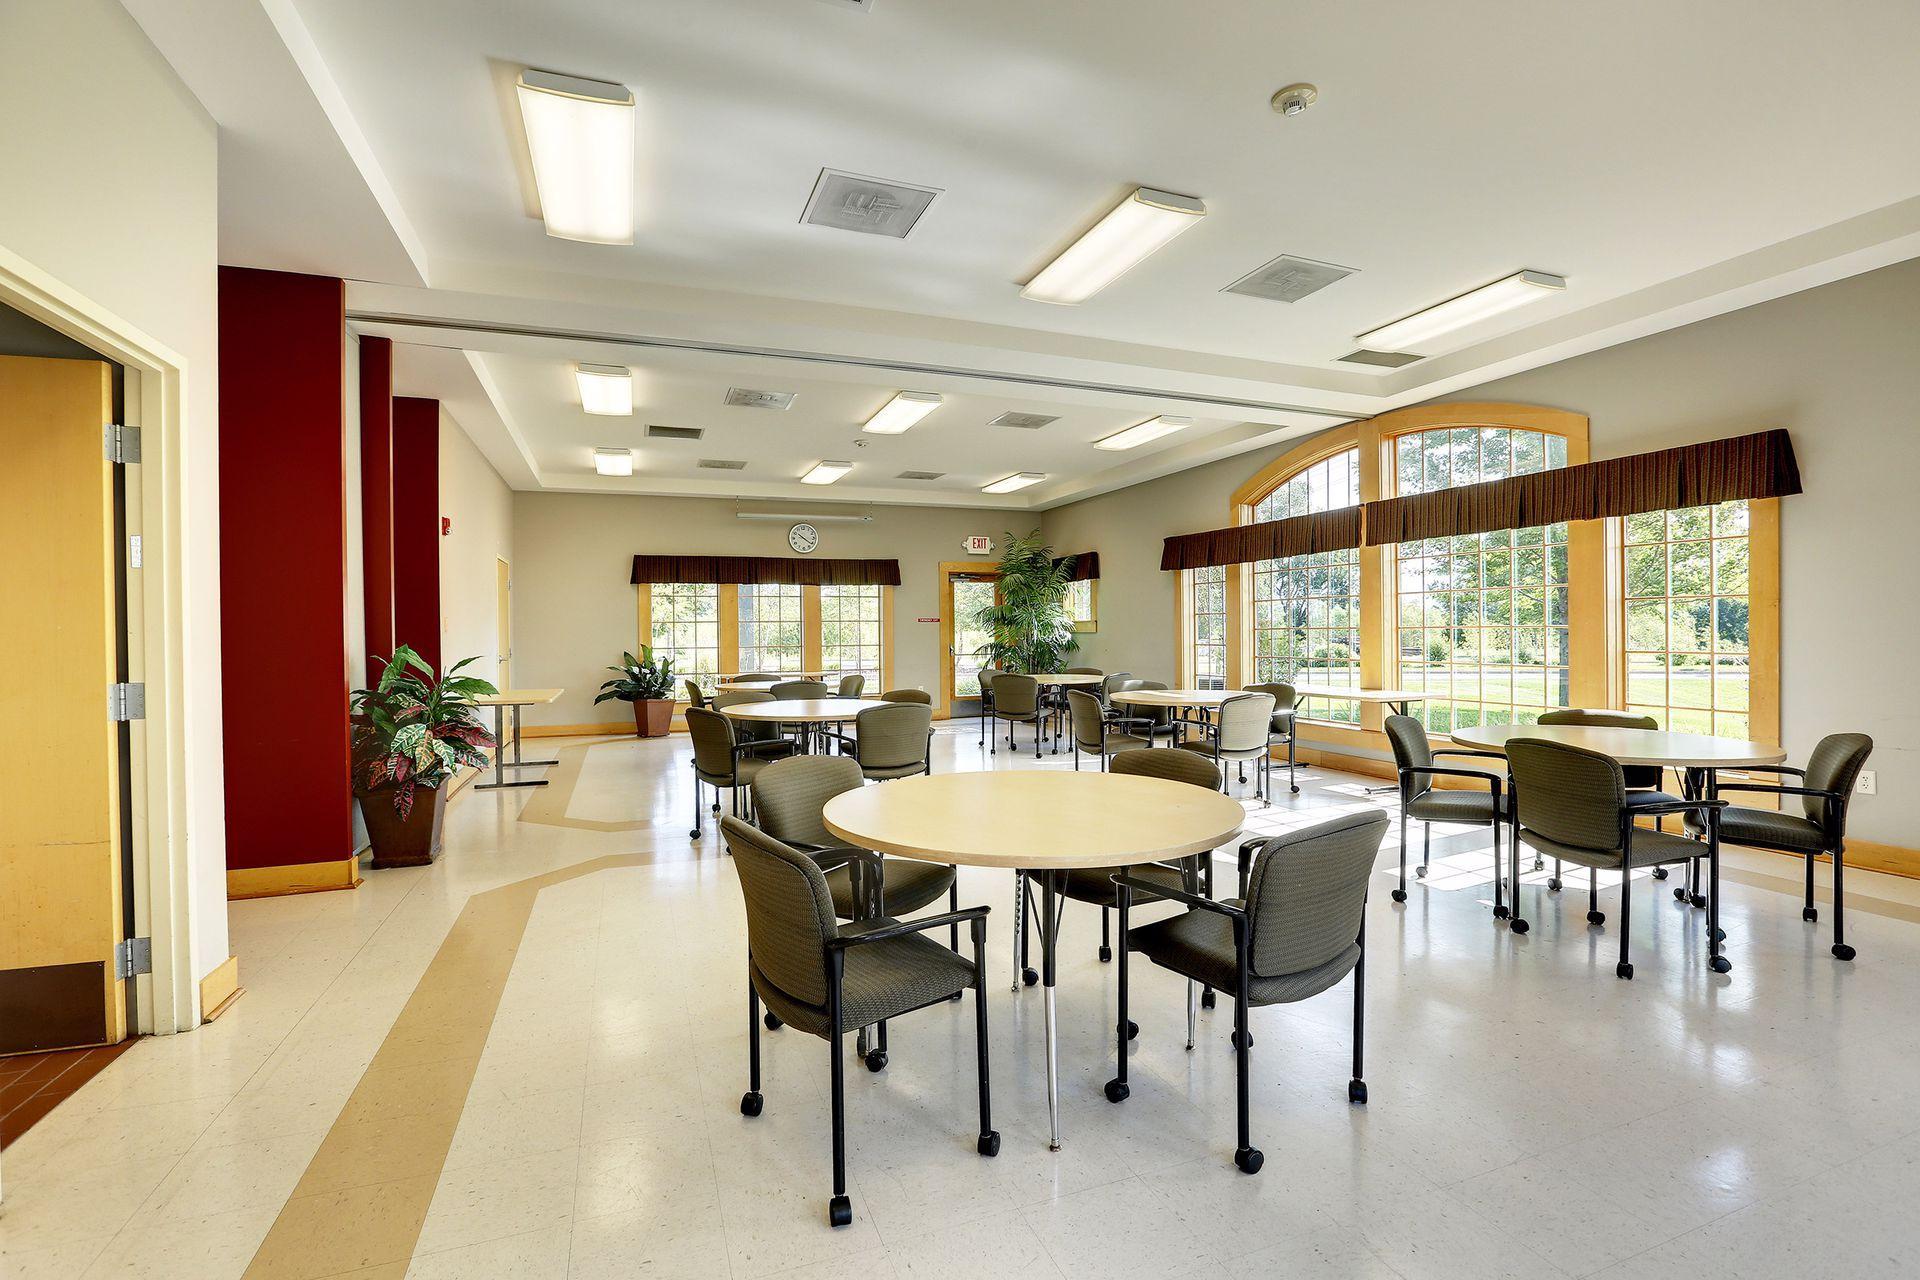
Furnished community room with round tables, chairs, and large arched windows.
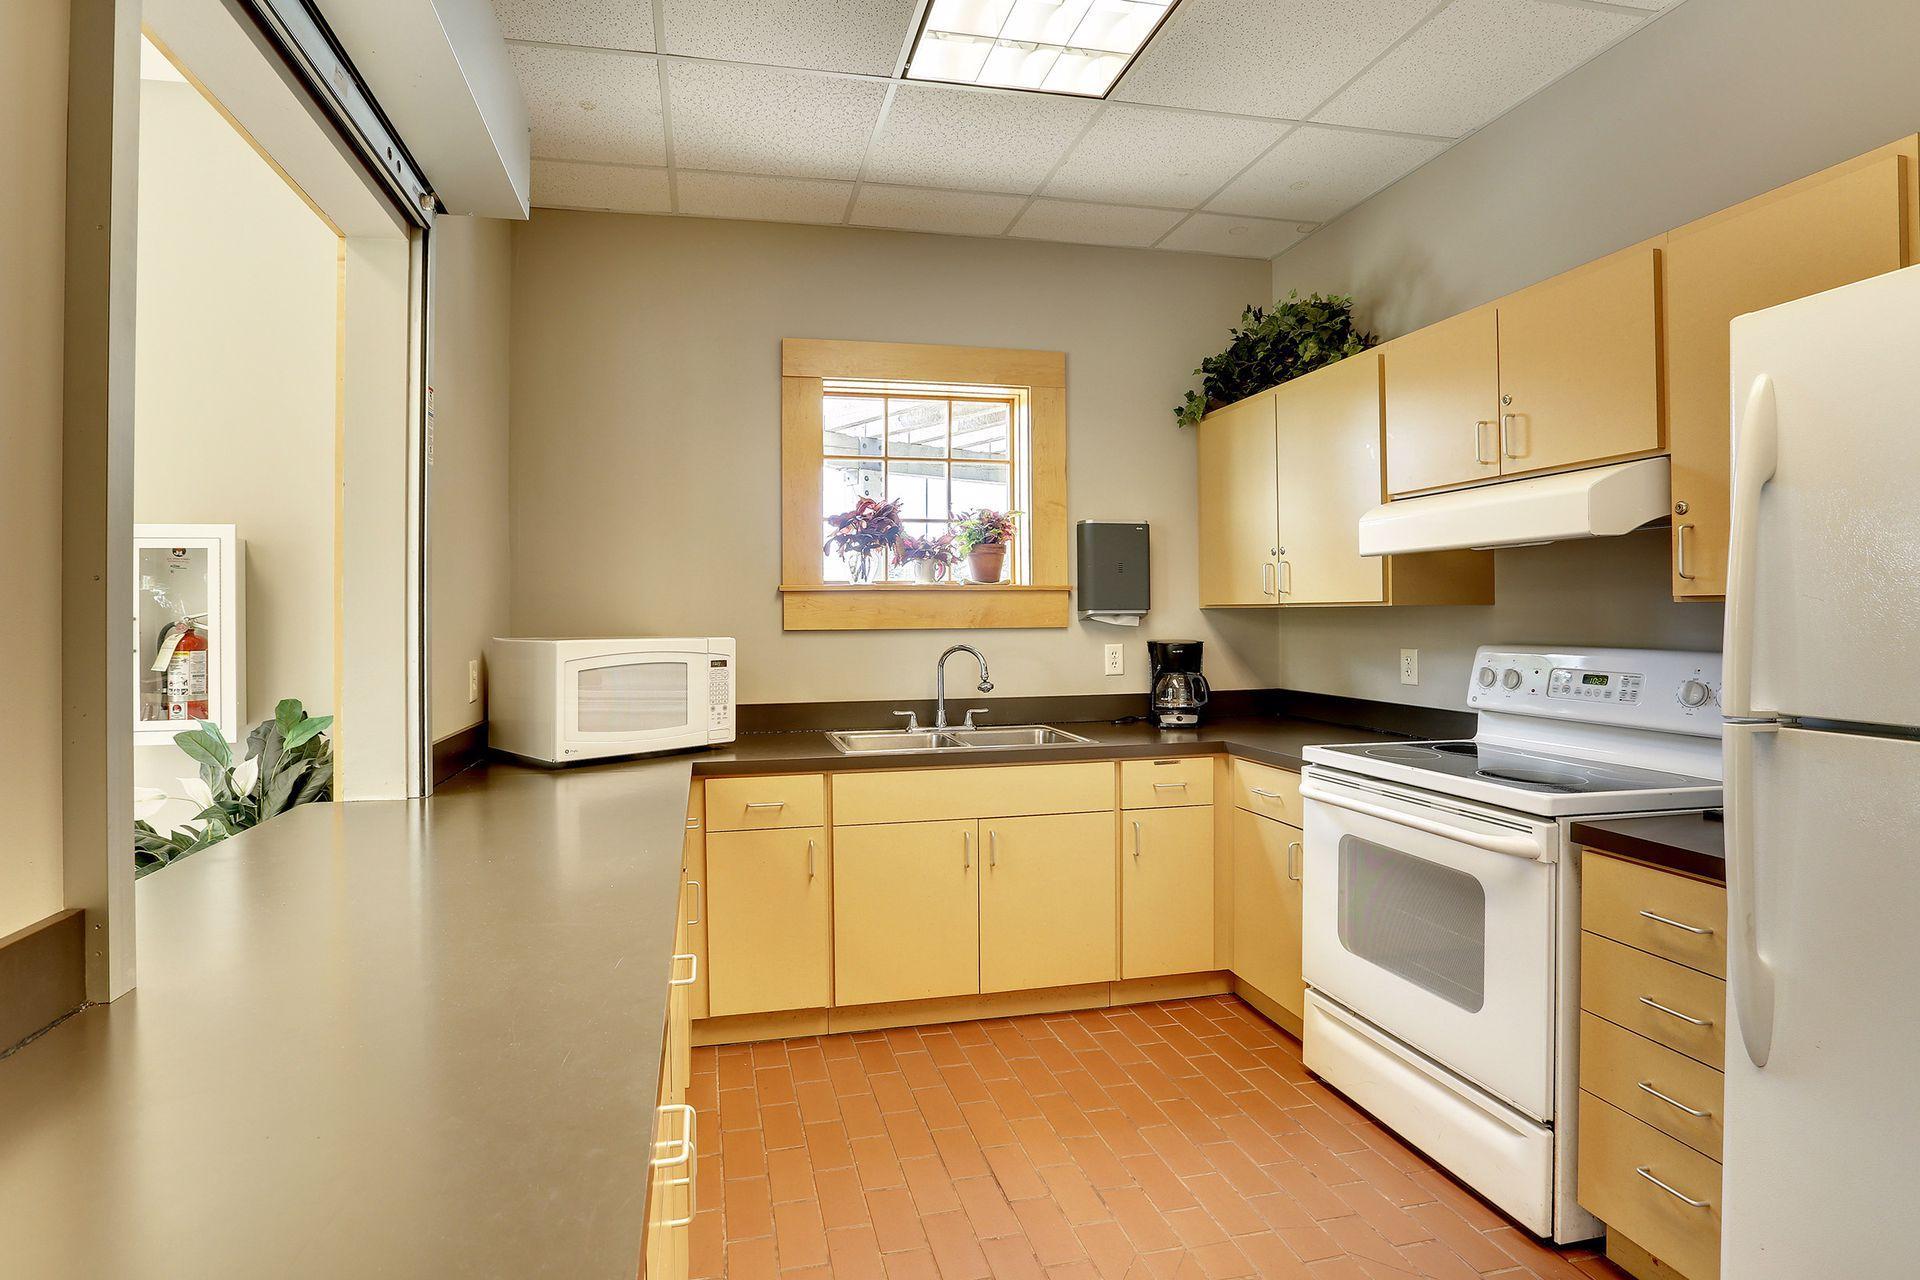
Kitchen with light wood cabinets, dark countertops, white appliances, and terracotta tile flooring.
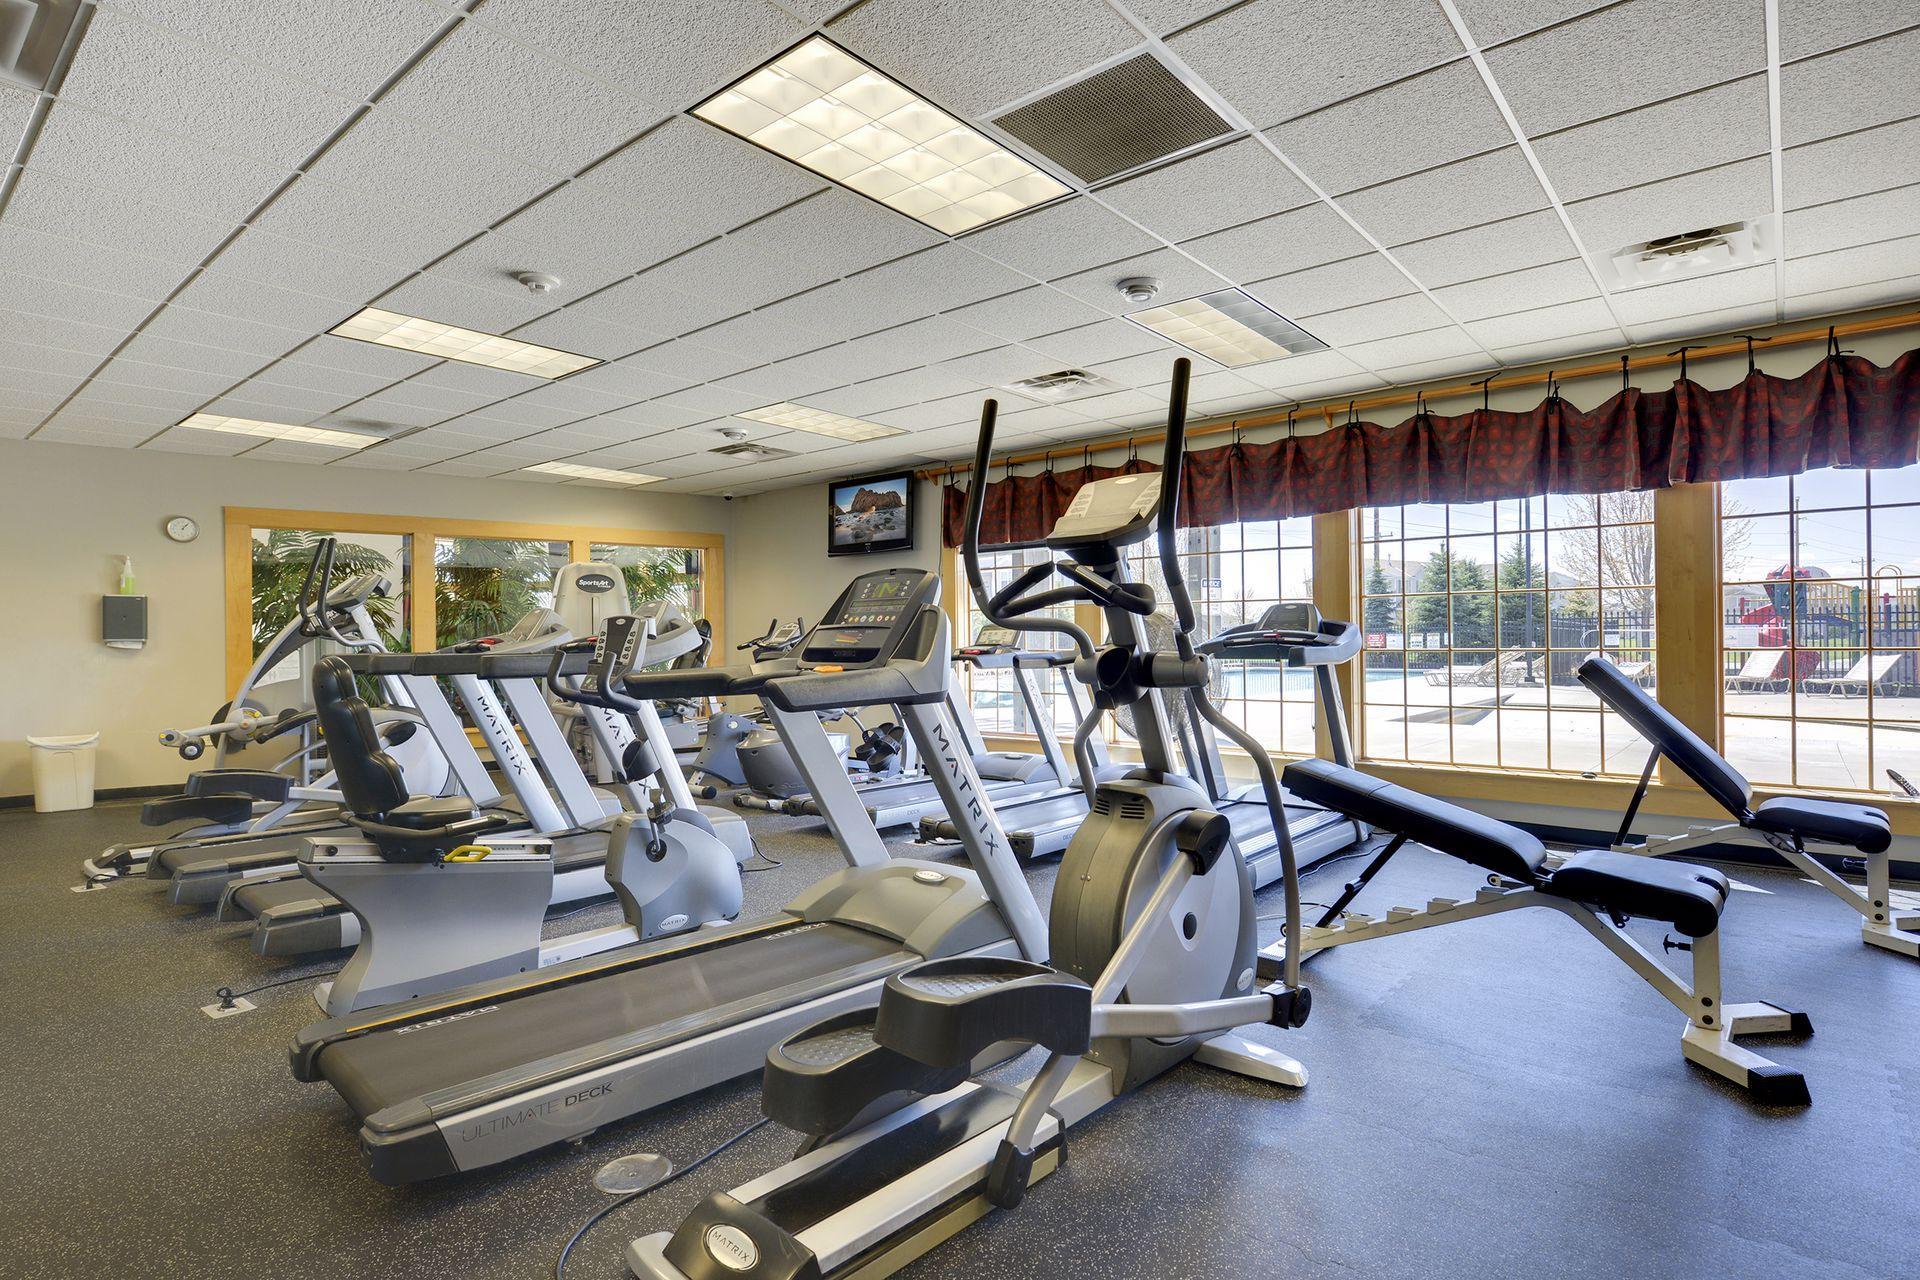
Fitness room with rows of cardio machines and large windows overlooking an outdoor pool.
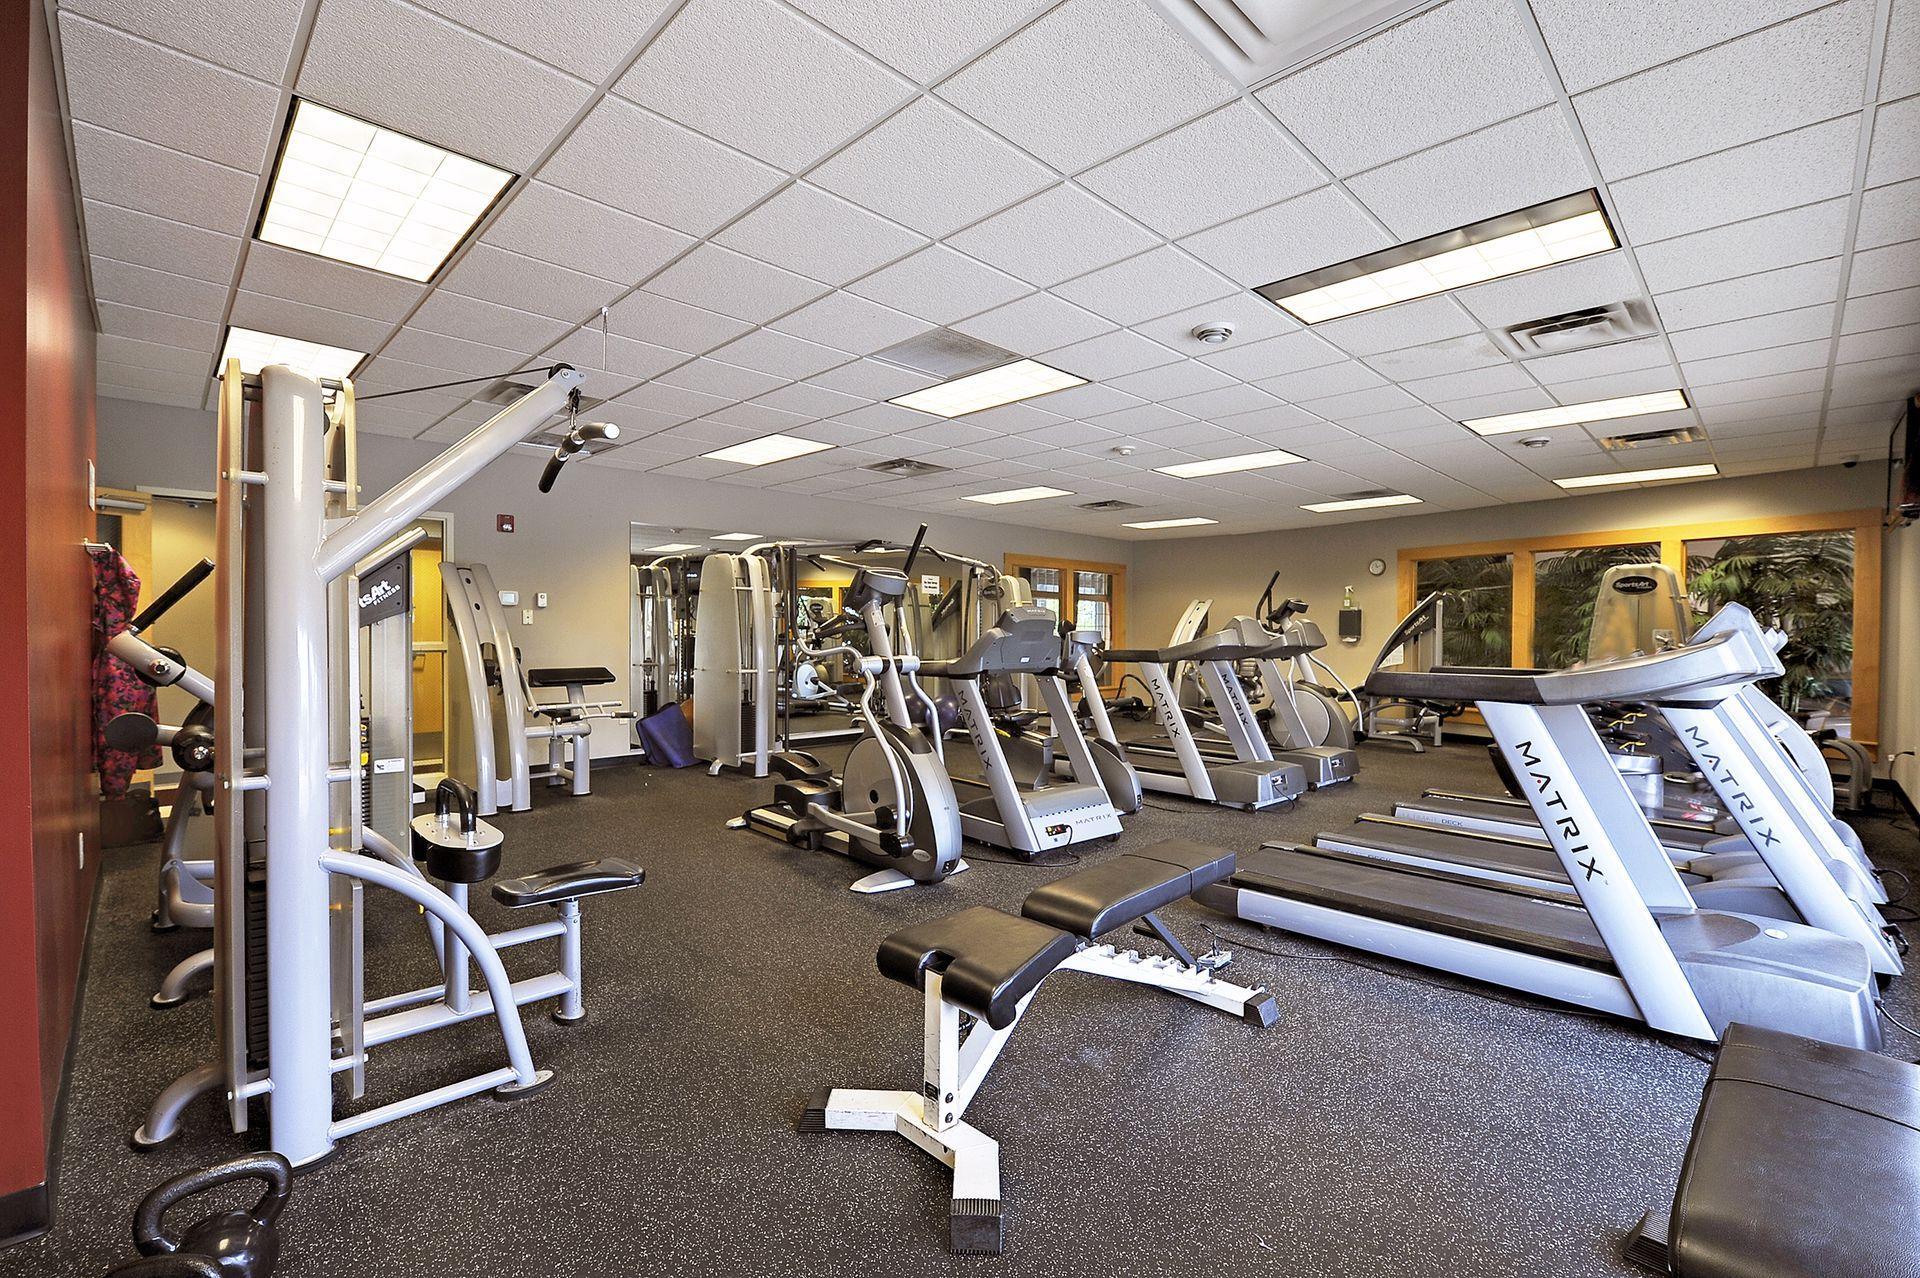
Fitness room with rows of cardio machines and weight equipment.
VIEW PHOTOS
Courtesy of Compass, Eda Rivers Listing Contact:  
$289,900

5193 Farnham Drive N

3 Beds 2 Baths 1,534 Sq.Ft. 1,742.4 Sq.Ft.

Description

NEW PRICE! Move-in-ready 3-bedroom townhome in Hugo's amenity-rich Water's Edge community. This well-maintained home offers 1,534 finished square feet, a 2-car garage, and extensive recent updates throughout.

Highlights include granite kitchen countertops, updated flooring, fresh paint, solid-wood interior doors, and a refreshed upper-level bath. The finished lower level provides a second living space with a fireplace and updated tile surround, while the newly stained deck offers additional outdoor living space.

Major improvements include a furnace in 2024, water softener in 2023, and water heater in 2022.

Water's Edge residents enjoy access to an outdoor pool, splash pad, fitness center, clubhouse, playground, and basketball court, all with convenient access to shopping, dining, and major commuter routes.

Updated, move-in ready, and now offered at $289,900.

Everyday conveniences are just minutes away, including Festival Foods, Dunn Brothers Coffee and Blue Heron Grill, with easy access to Highway 61 and I-35E.

Share Property

Location

5193 Farnham Drive N, Hugo, MN 55038

Status

Pending
Eda Rivers

Eda Rivers

TITLE

REALTOR®

Property Amenities

Interior
Laundry room Laundry Room, Upper Level
Fireplace Gas
Appliances Dishwasher, Dryer, Microwave, Range, Refrigerator, Washer
Total Bedrooms: 3
Three-Quarter Bathrooms: 1
Full Bathrooms: 1
Area & Lot
Total area 1,881 Sq.Ft.
Lot Area 1,742.4 Sq.Ft.
Living area 1,534 Sq.Ft.
MLS® ID 7121770
Year Built 2005
School District White Bear Lake
Type Residential
Status Pending
Exterior
Stories 2
Air conditioning Central Air
Heat type Forced Air
Disability Features None
Water Source City Water/Connected
Garage Space 2.0
Sewer City Sewer/Connected
Parking Attached Garage, Tuckunder Garage
Finance
Sales Price $289,900
HOA Fees $350 monthly
Real Estate Tax $3,088 yearly
Open-plan living room and kitchen with patterned armchairs, a breakfast bar, and a dining area by tall windows.

Schedule a Showing

I would love to show you this beautiful property. Select your preferred date and time below. I will contact you shortly to confirm your appointment.

Schedule a Showing

I would love to show you this beautiful property. Select your preferred date and time below. I will contact you shortly to confirm your appointment.

Thank you for your interest in 5193 Farnham Drive N, Hugo, MN 55038. We are reviewing your request and will be in touch shortly!

Mortgage Calculator

Estimate your monthly mortgage payment, including the principal and interest, property taxes, and HOA. Adjust the values to generate a more accurate rate.

All estimates are provided for informational purposes only. Actual amounts may vary.
$0,000 Your Payment 20 15 65
$0,000 Your Payment

Work With Eda

Get assistance in determining current property value, crafting a competitive offer, writing and negotiating a contract, and much more. Contact me today.