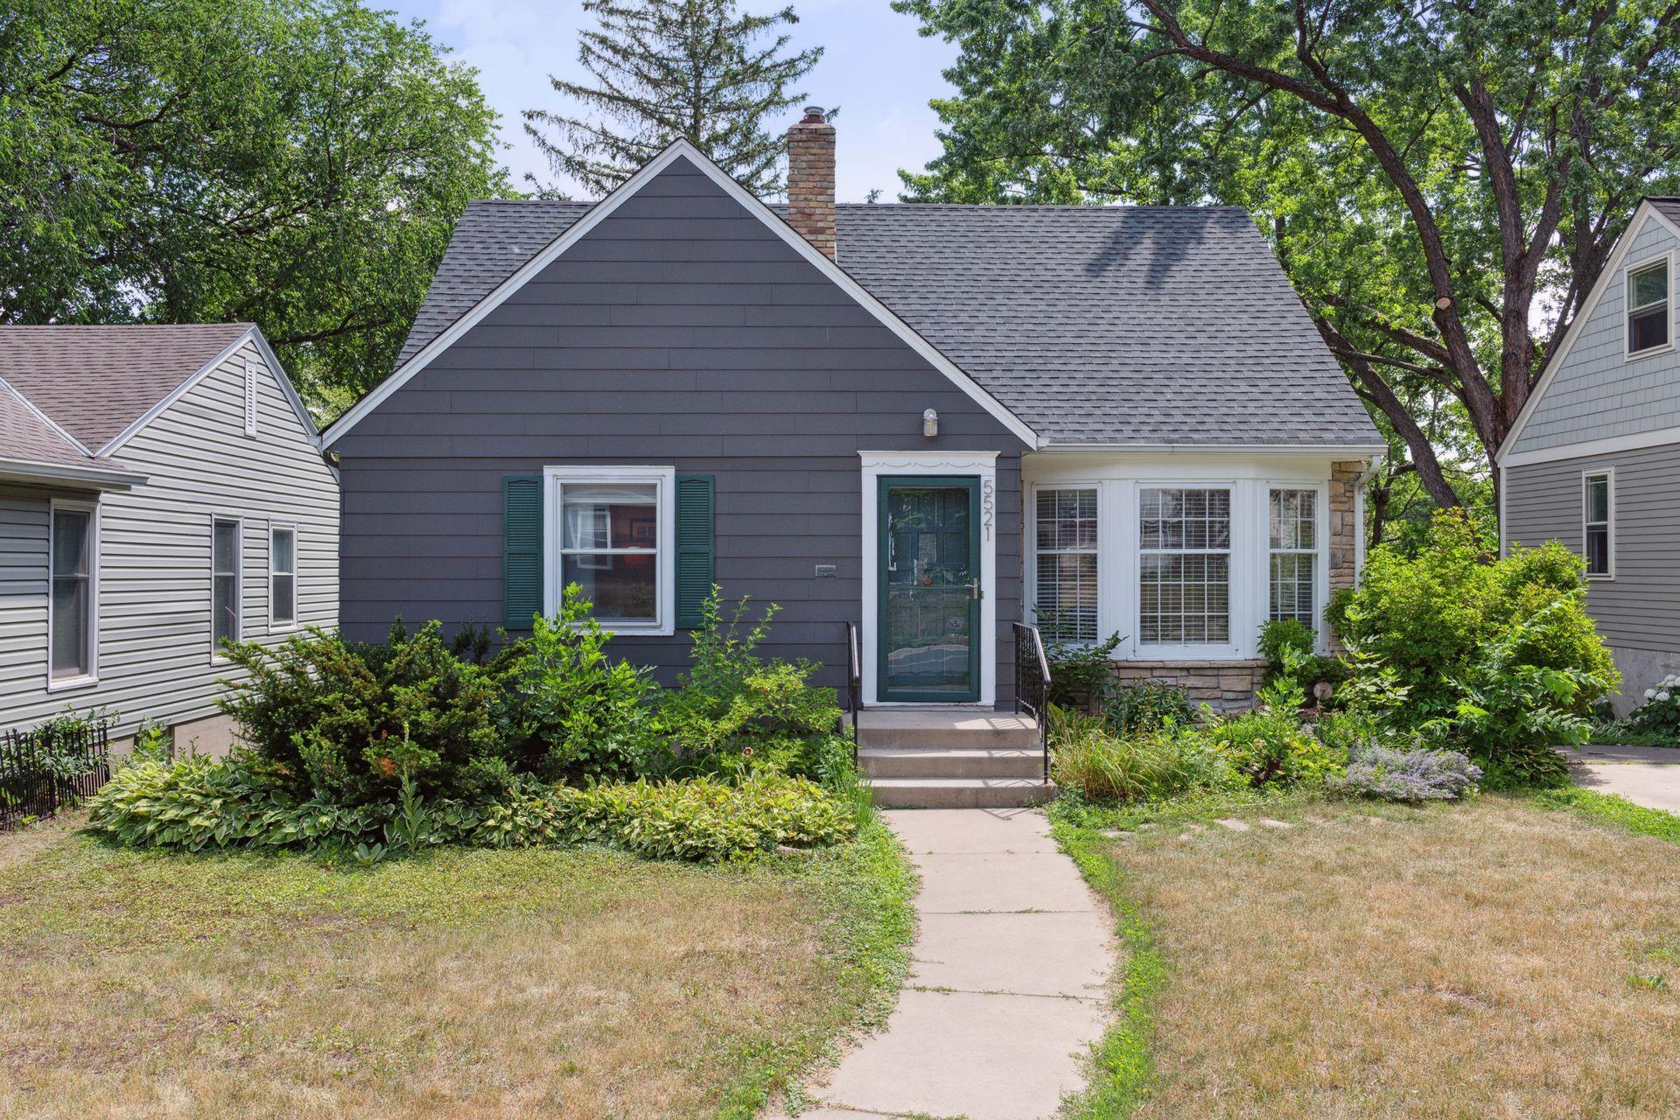
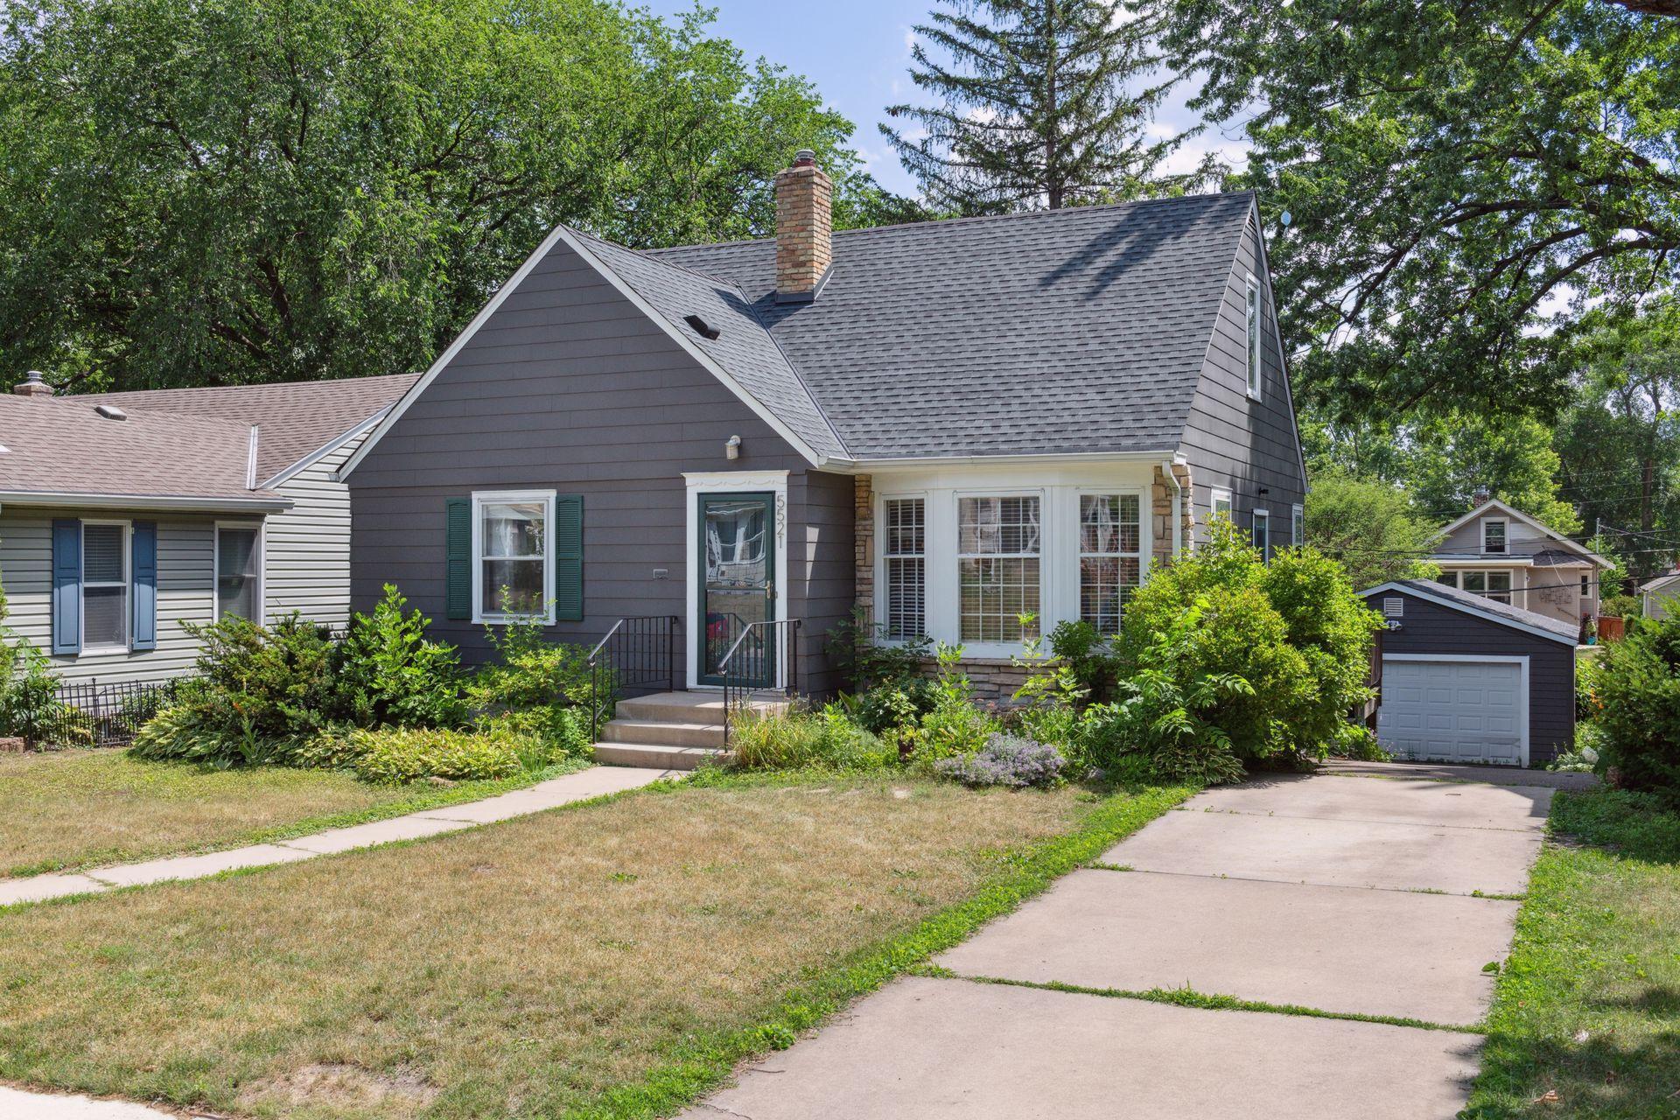
One-story blue-gray home with a steep gable, white sunroom, and landscaped front yard.
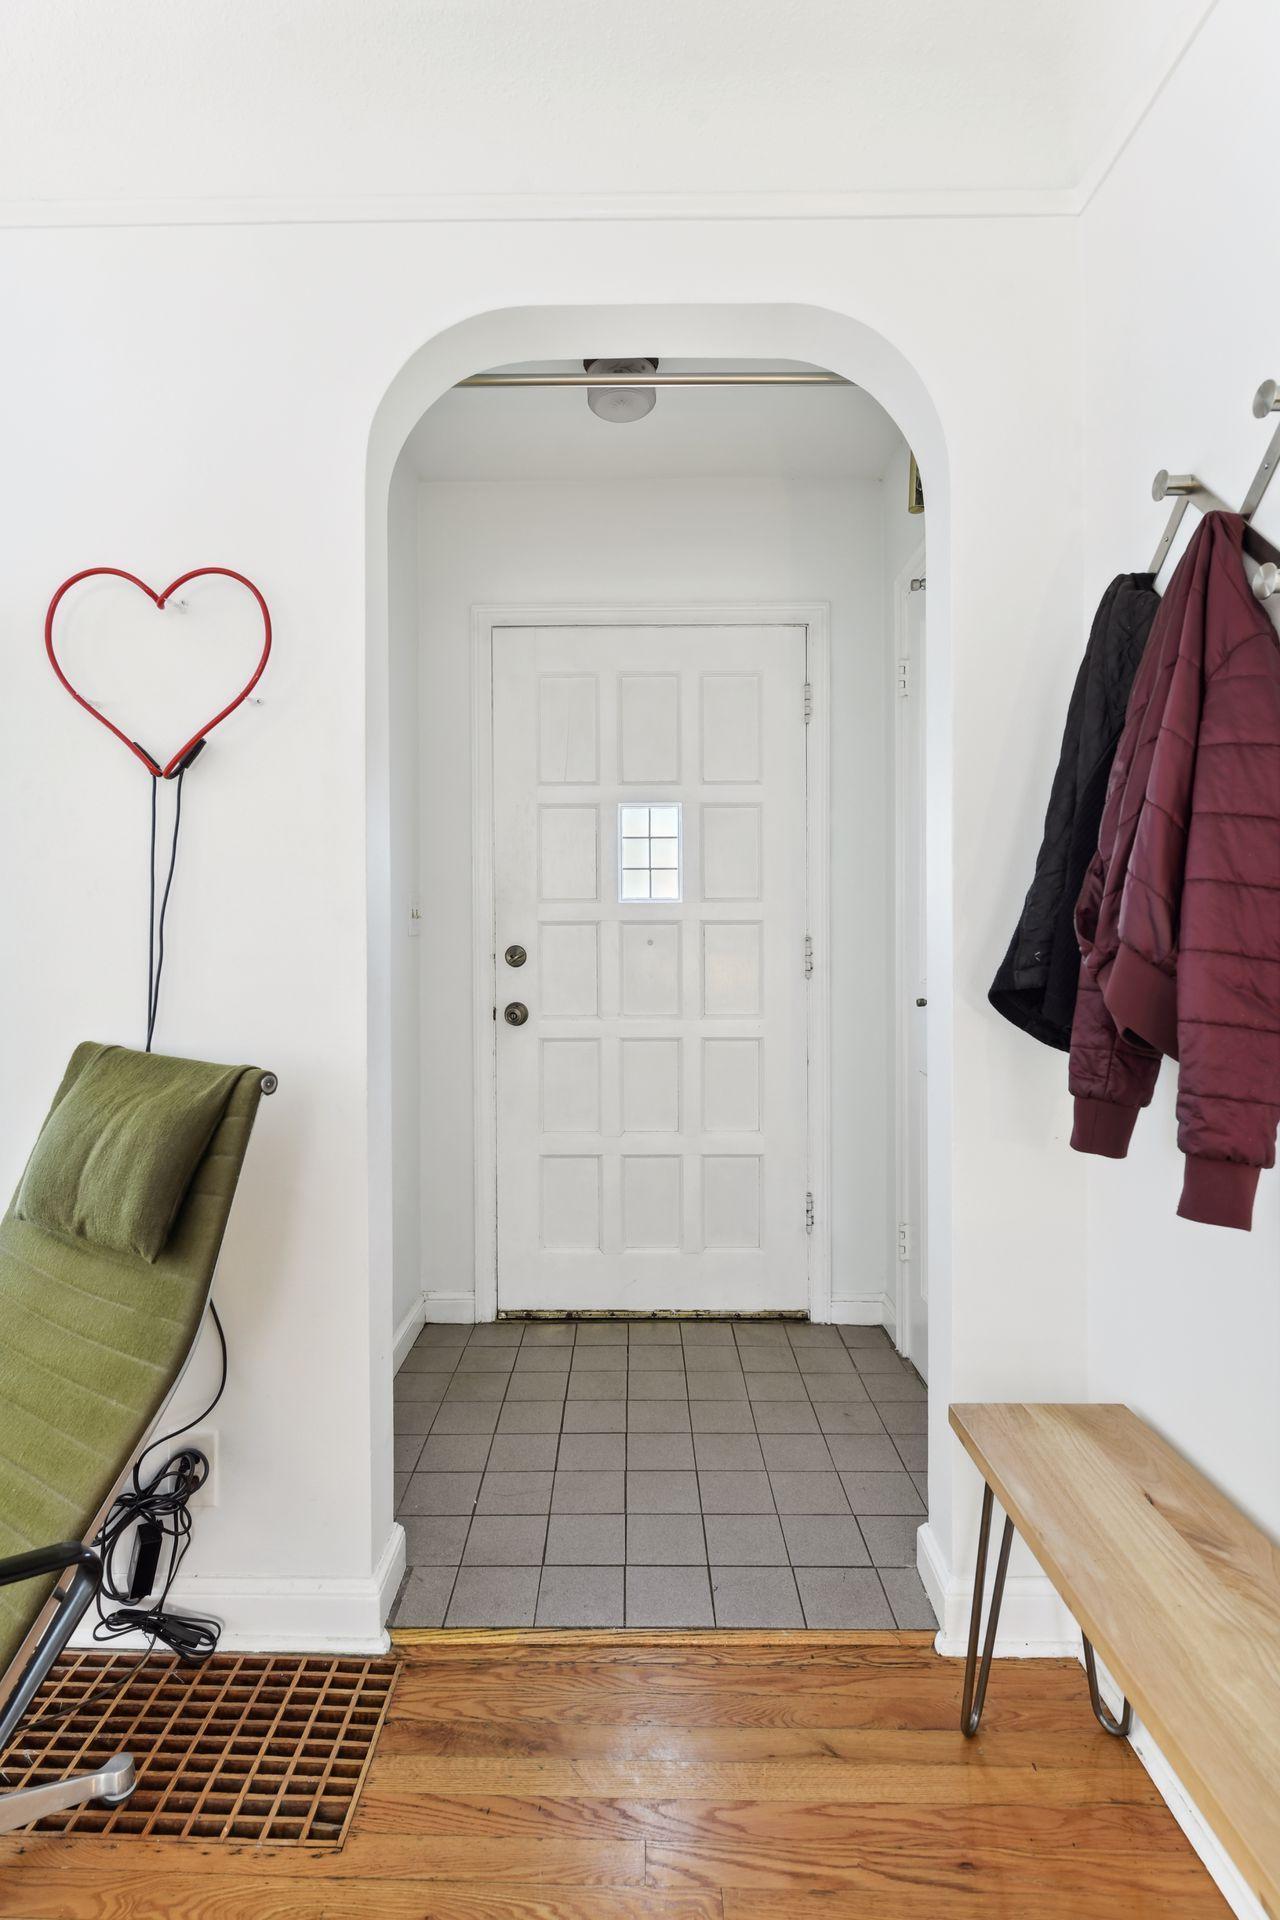
Entryway with an arched opening, white paneled front door, gray tile, and hardwood flooring.
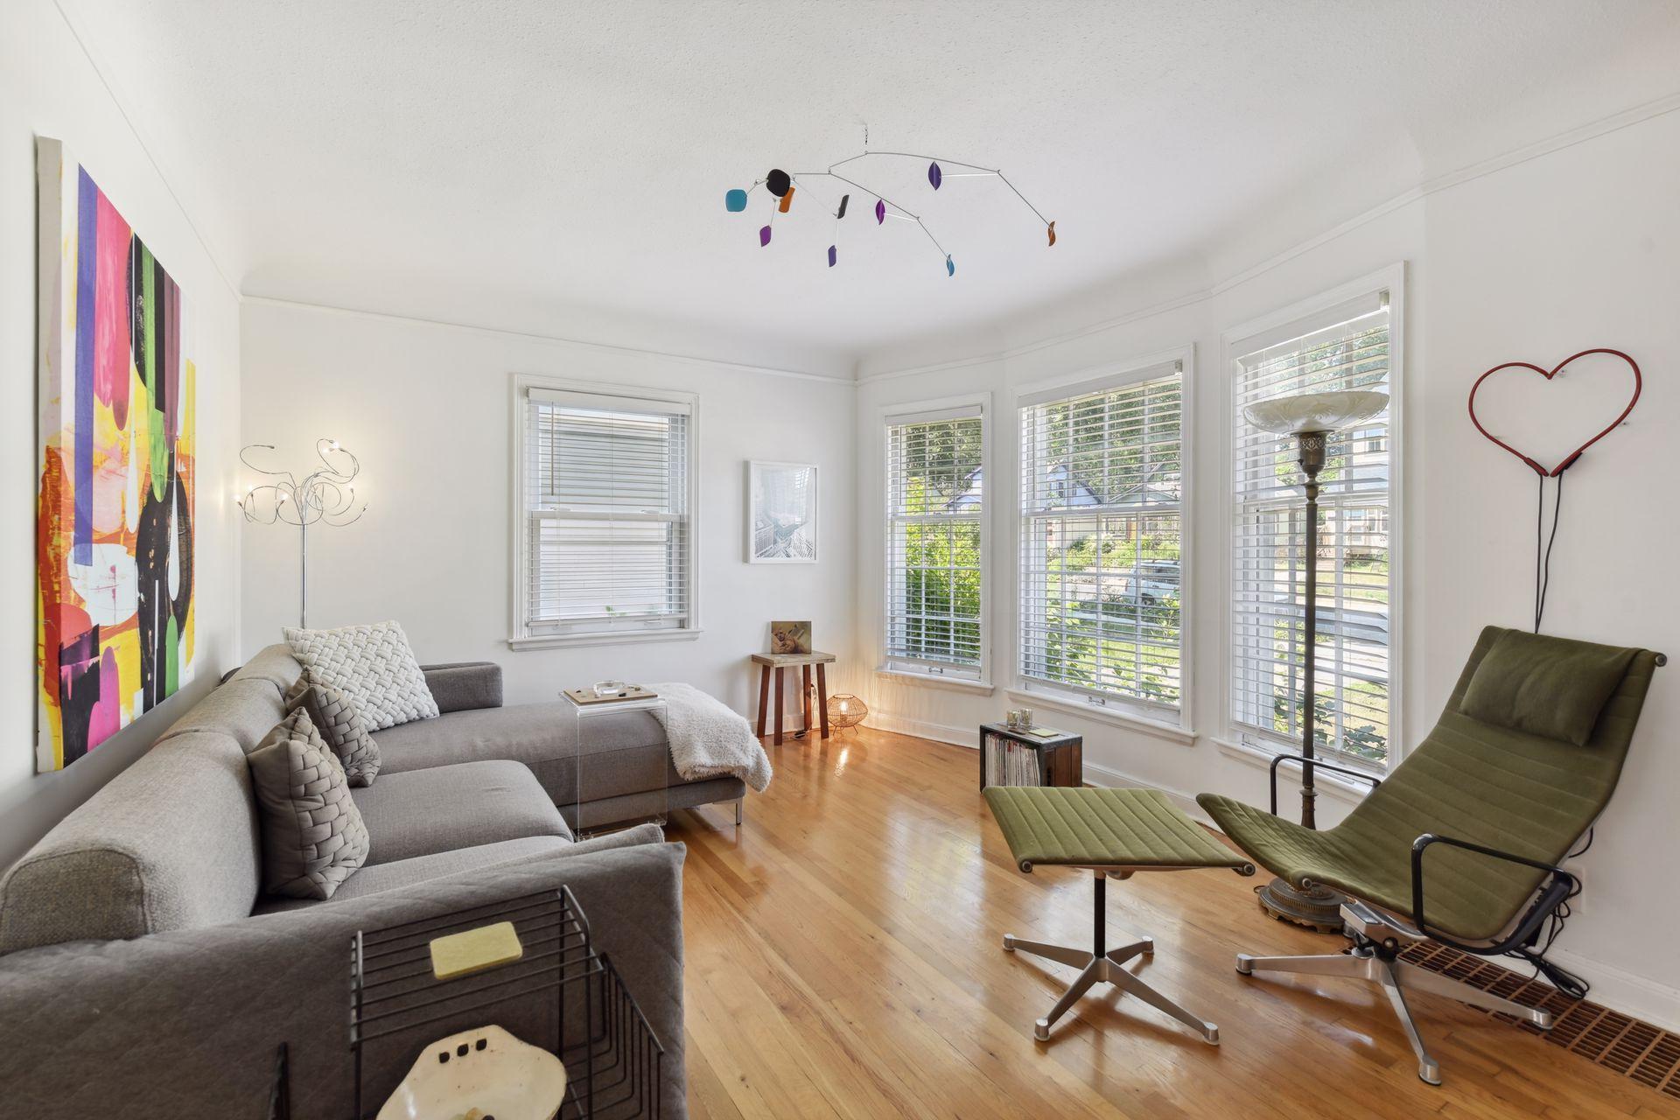
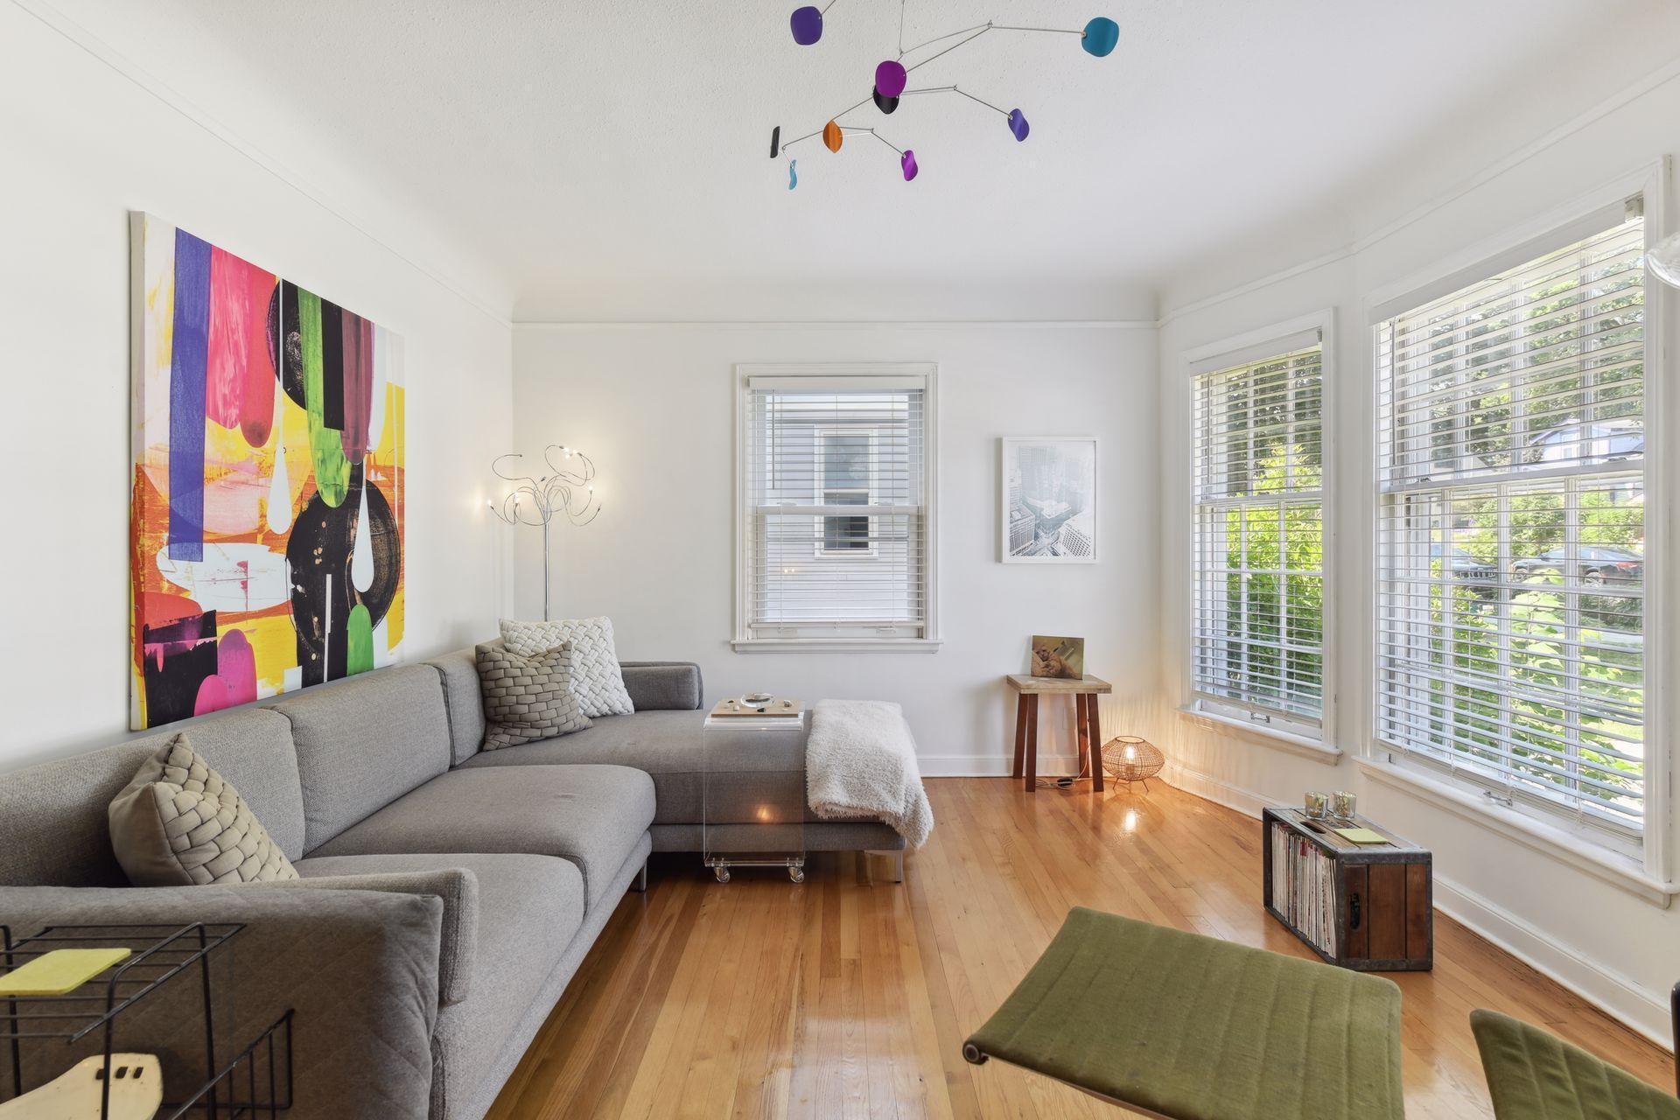
Bright living room with hardwood floors, a gray sectional, green lounge chairs, and large windows.
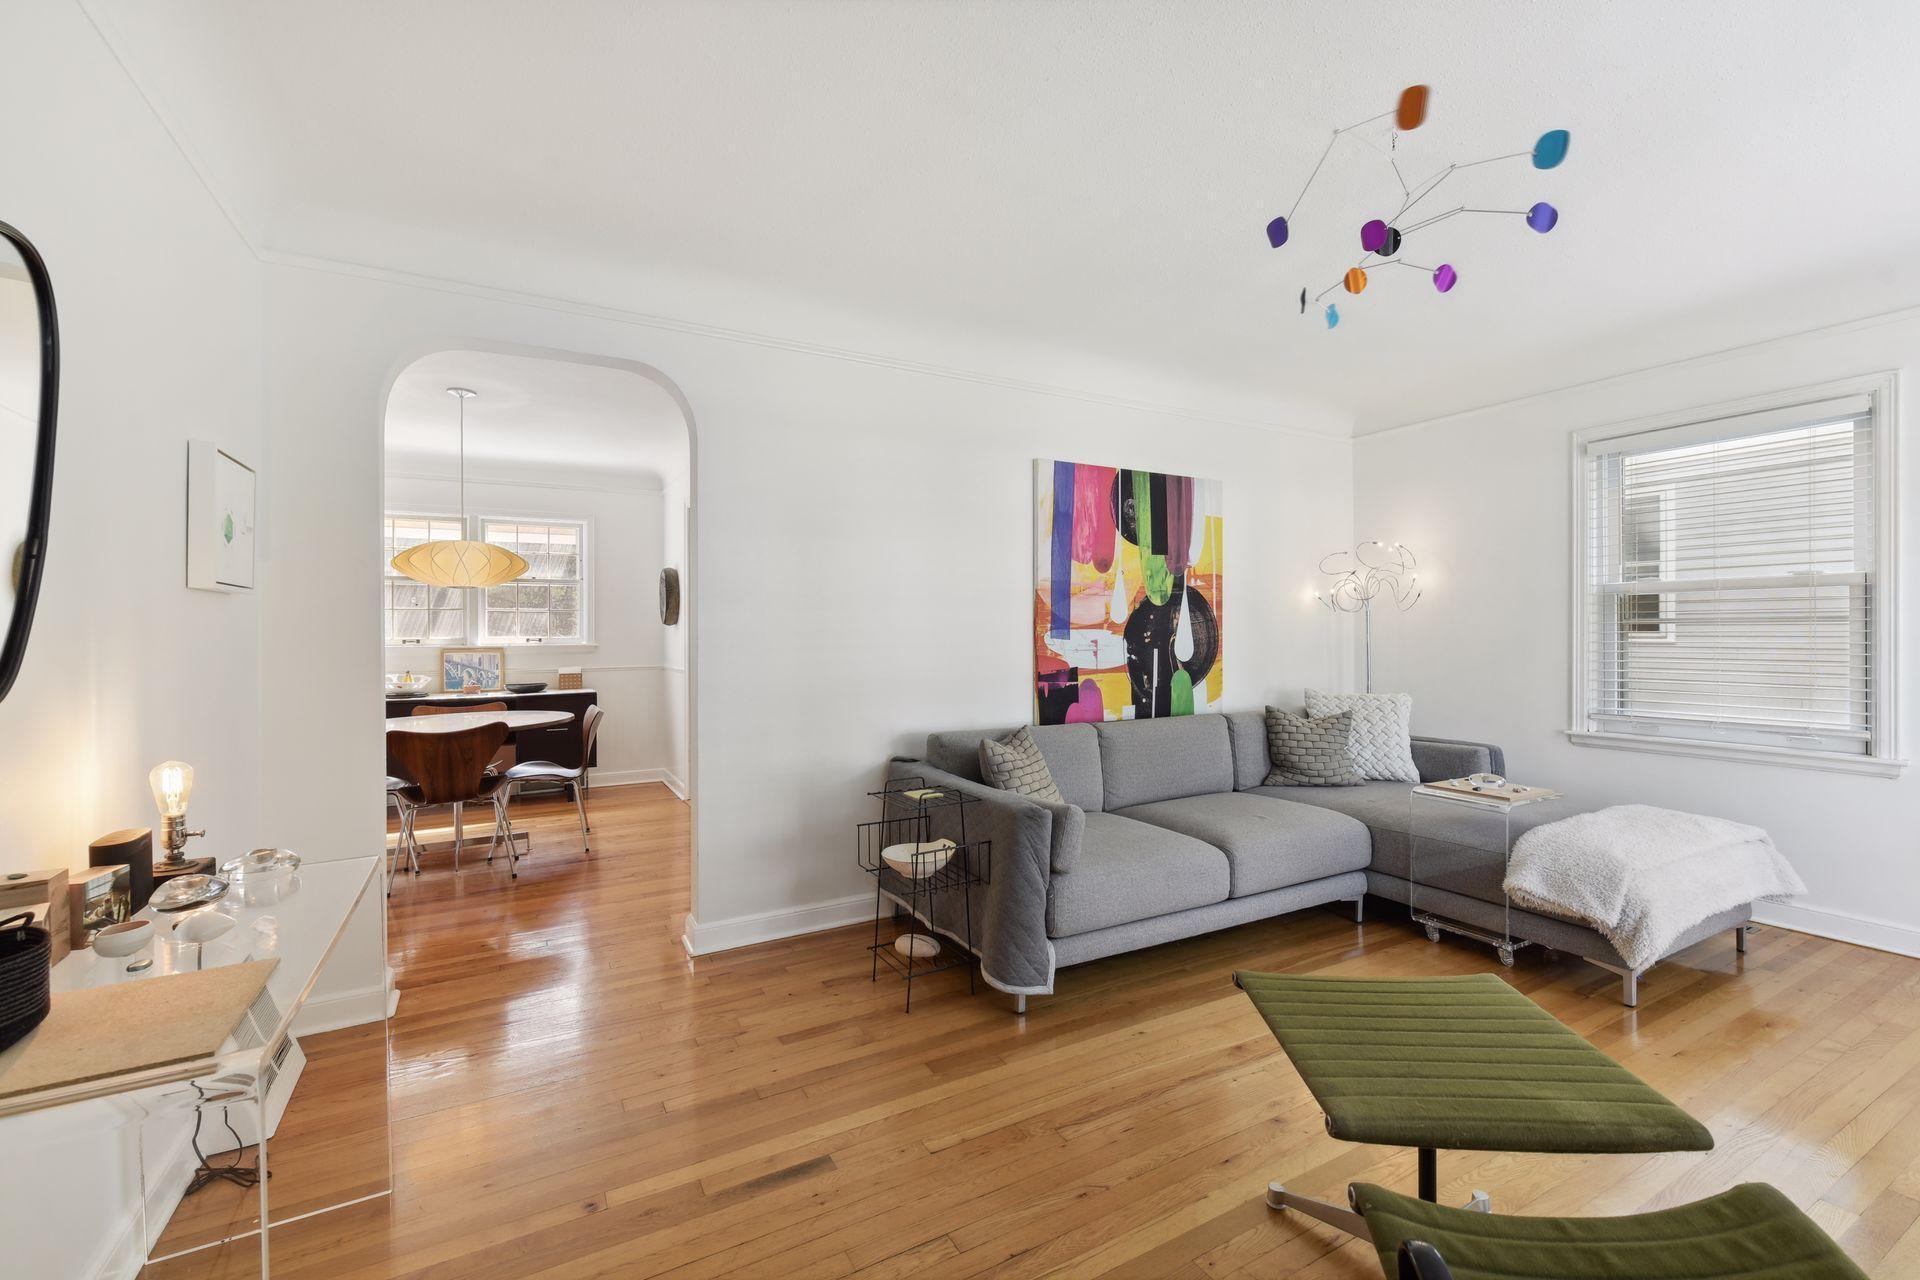
Living room with a gray sectional, hardwood floors, colorful artwork, and an arched opening to the dining area.
Bright living room with a gray sectional, colorful abstract art, hardwood floors, and large windows.
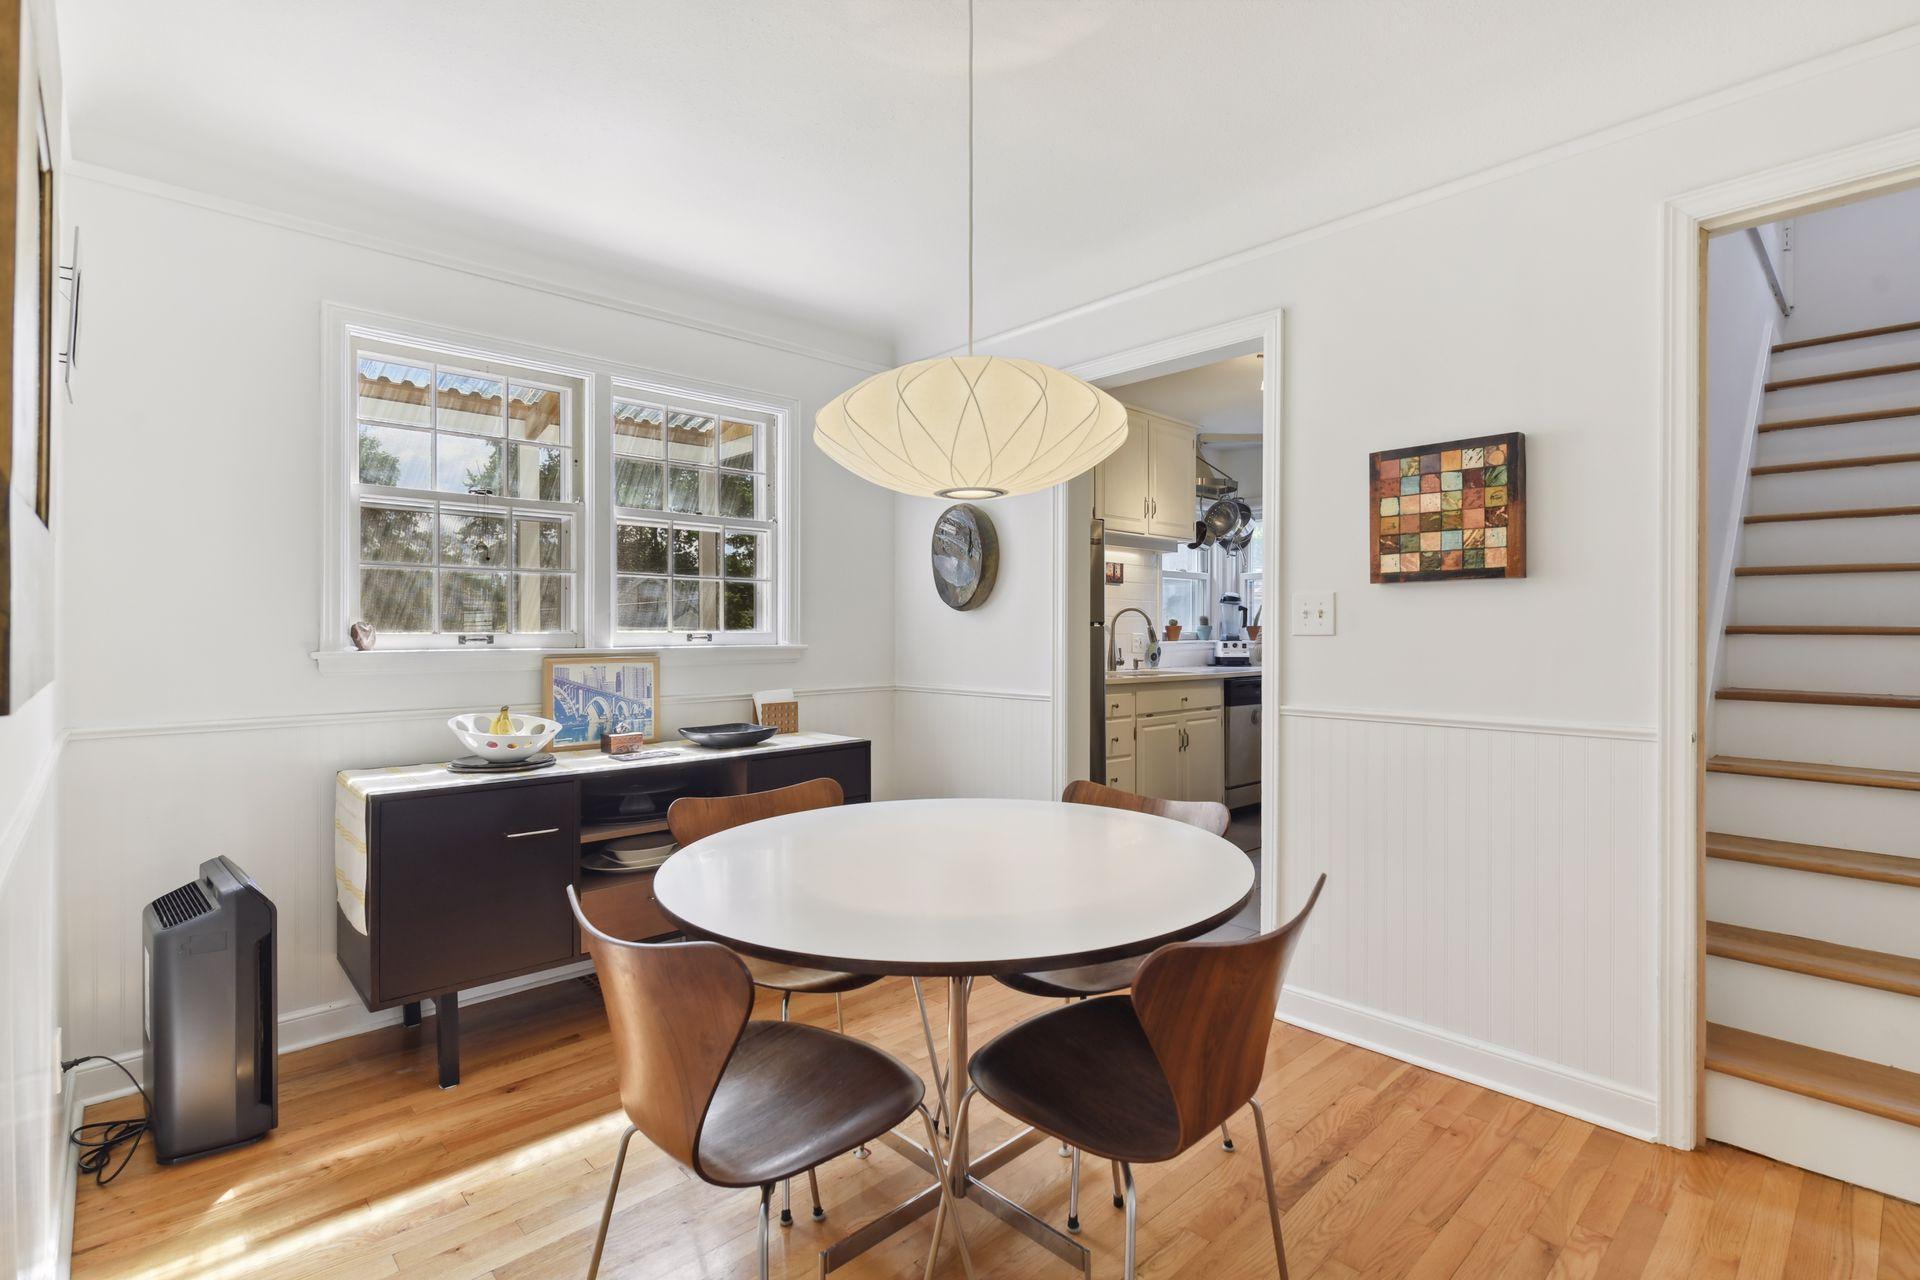
Dining room with a round white table, wooden chairs, large windows, and an open view into the kitchen.
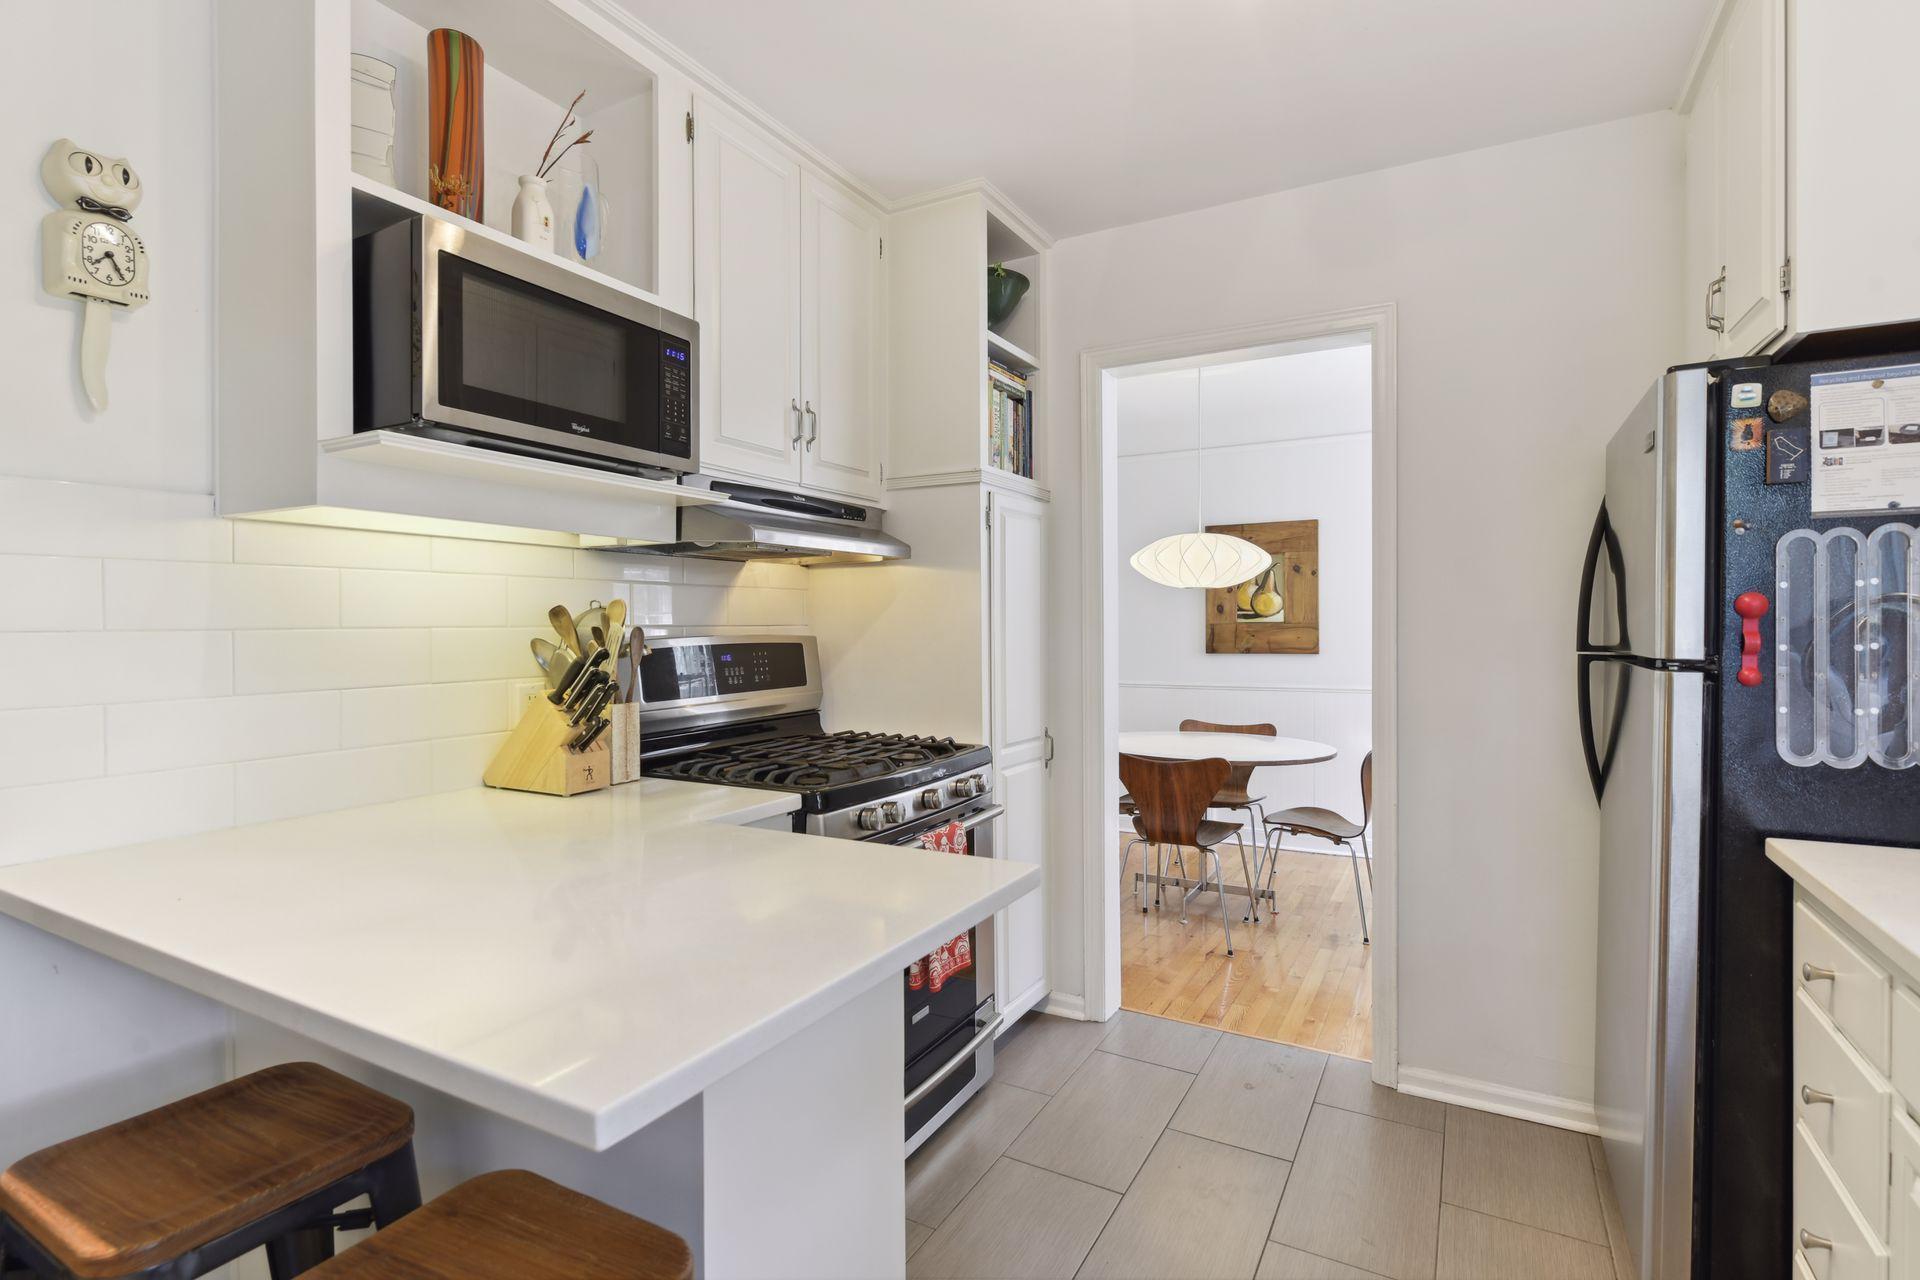
Bright white kitchen with a gas range, breakfast bar, and doorway to the dining area.
Living room with a gray sectional sofa, colorful pillows, and hardwood floors.
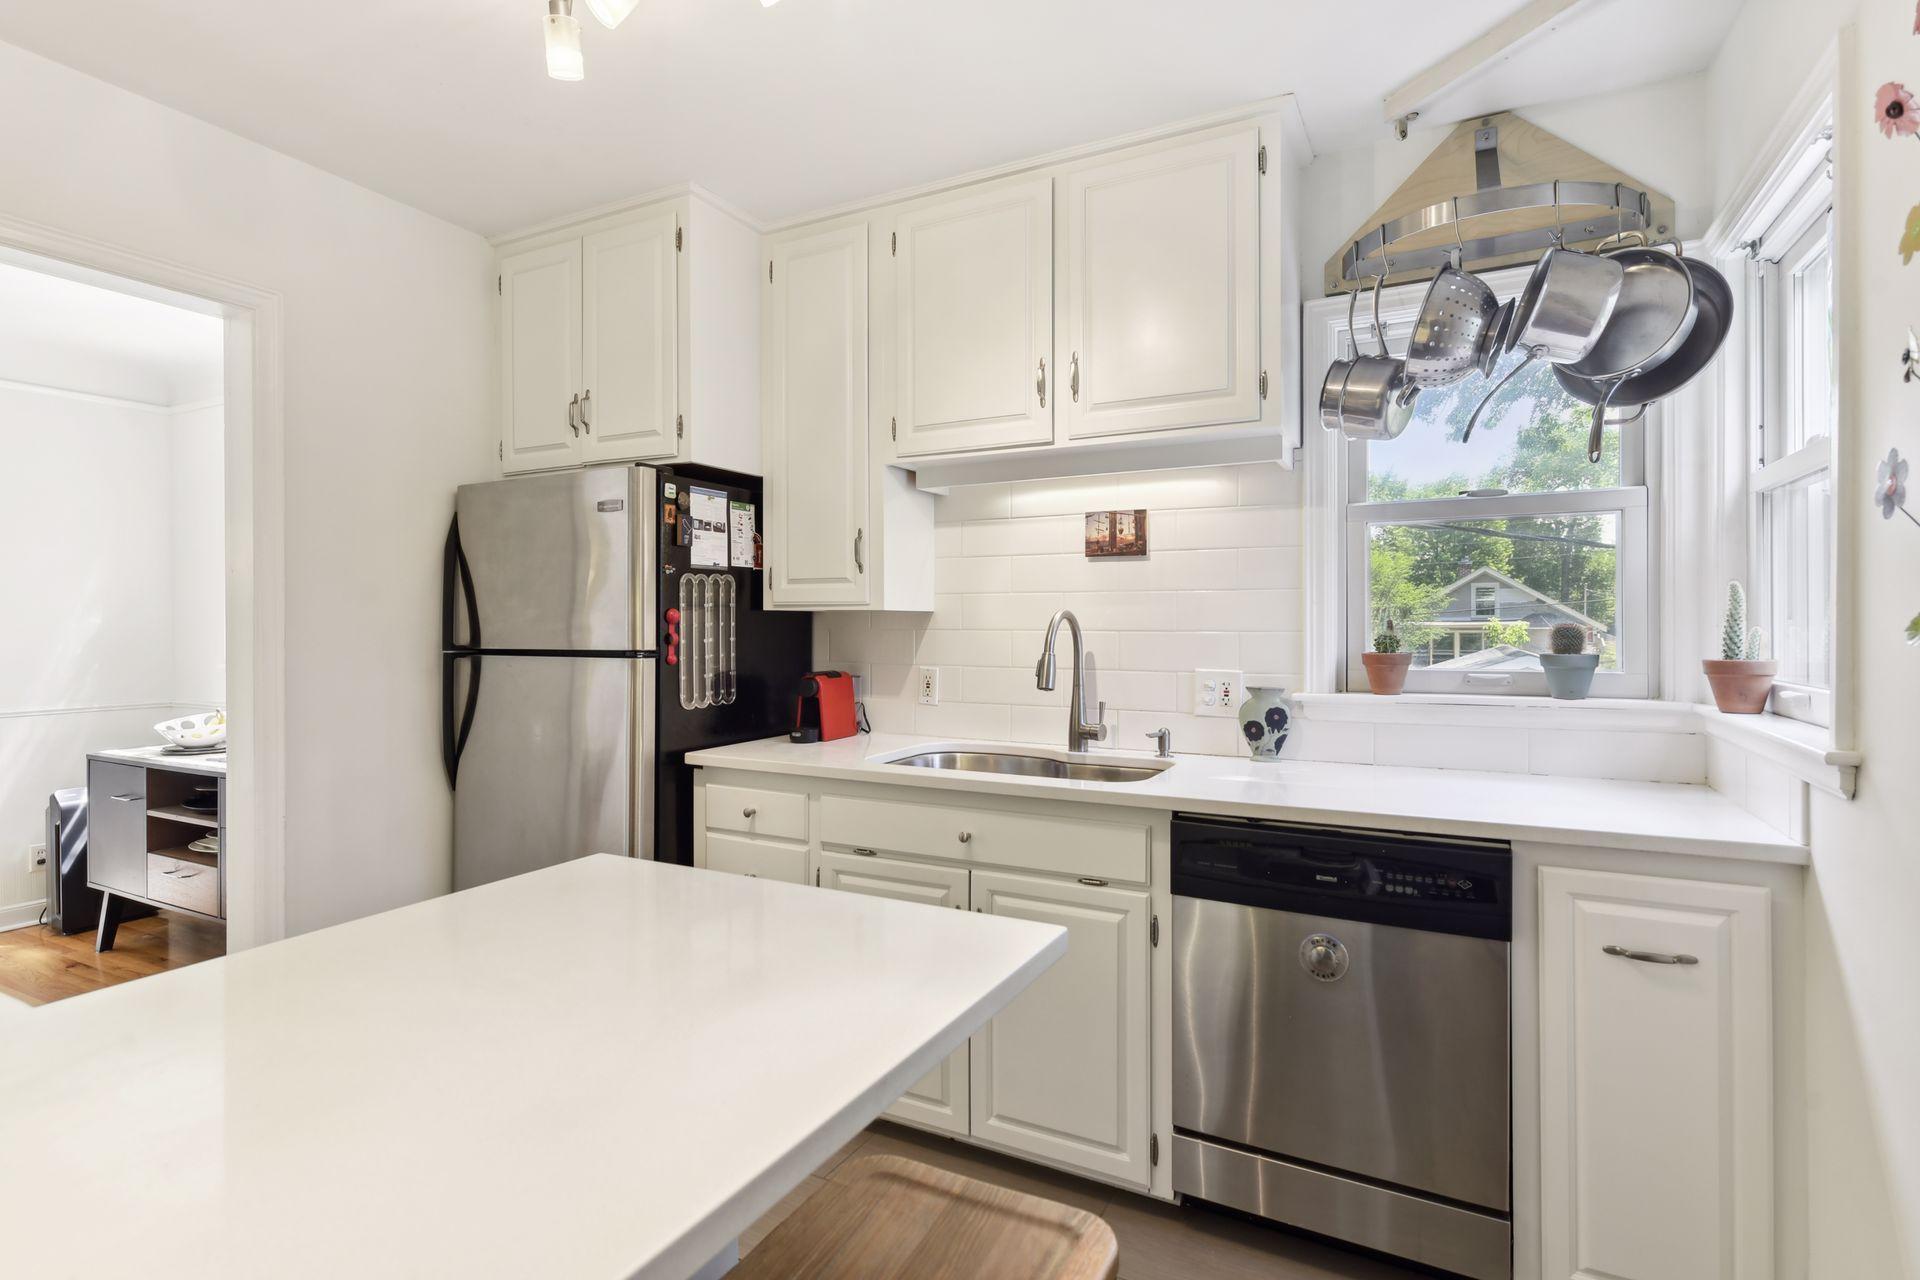
Bright white kitchen with stainless steel appliances, a window-side sink, and hanging cookware.
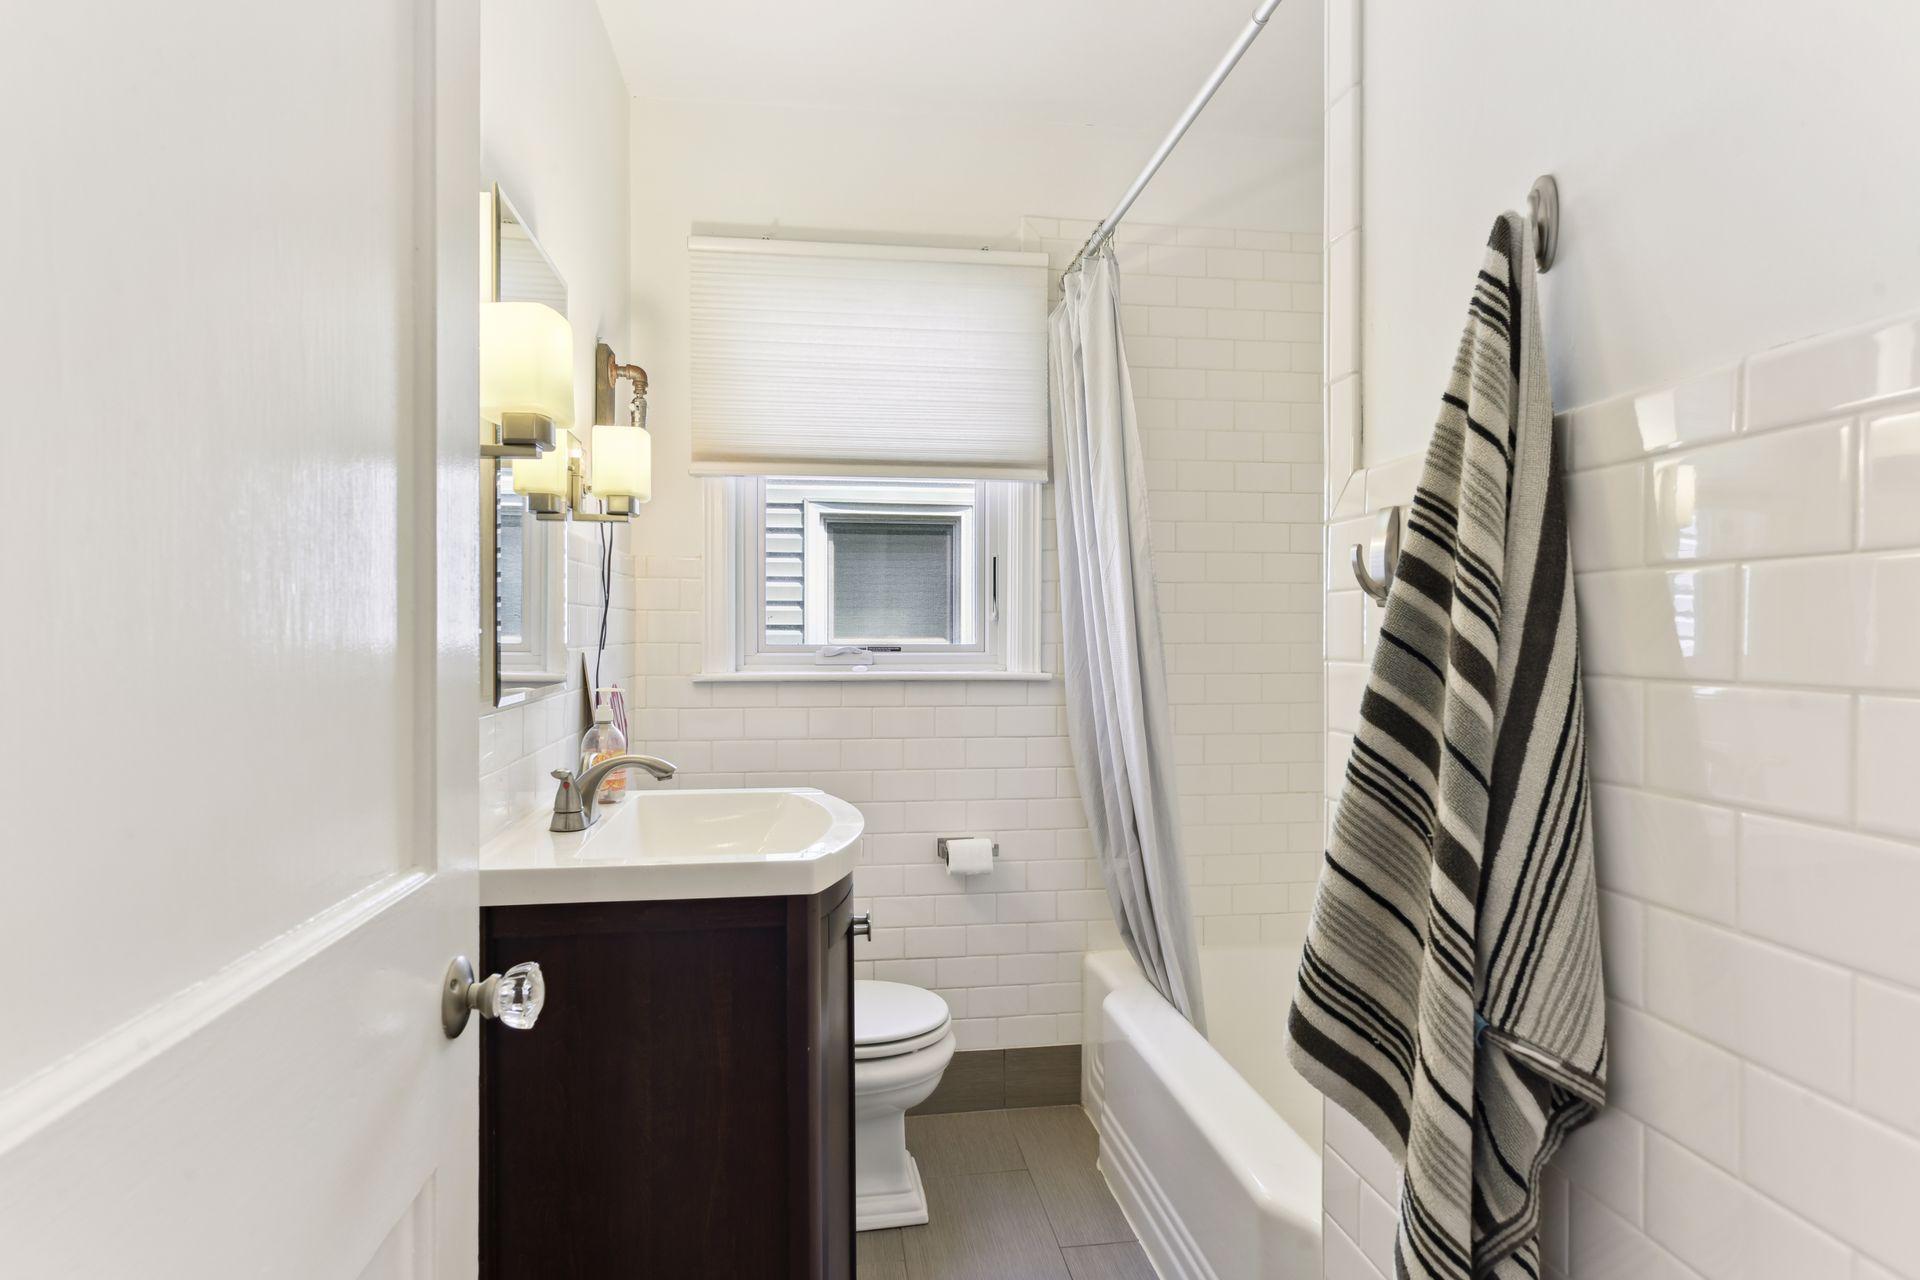
White-tiled bathroom with a bathtub, shower curtain, dark vanity, and window.
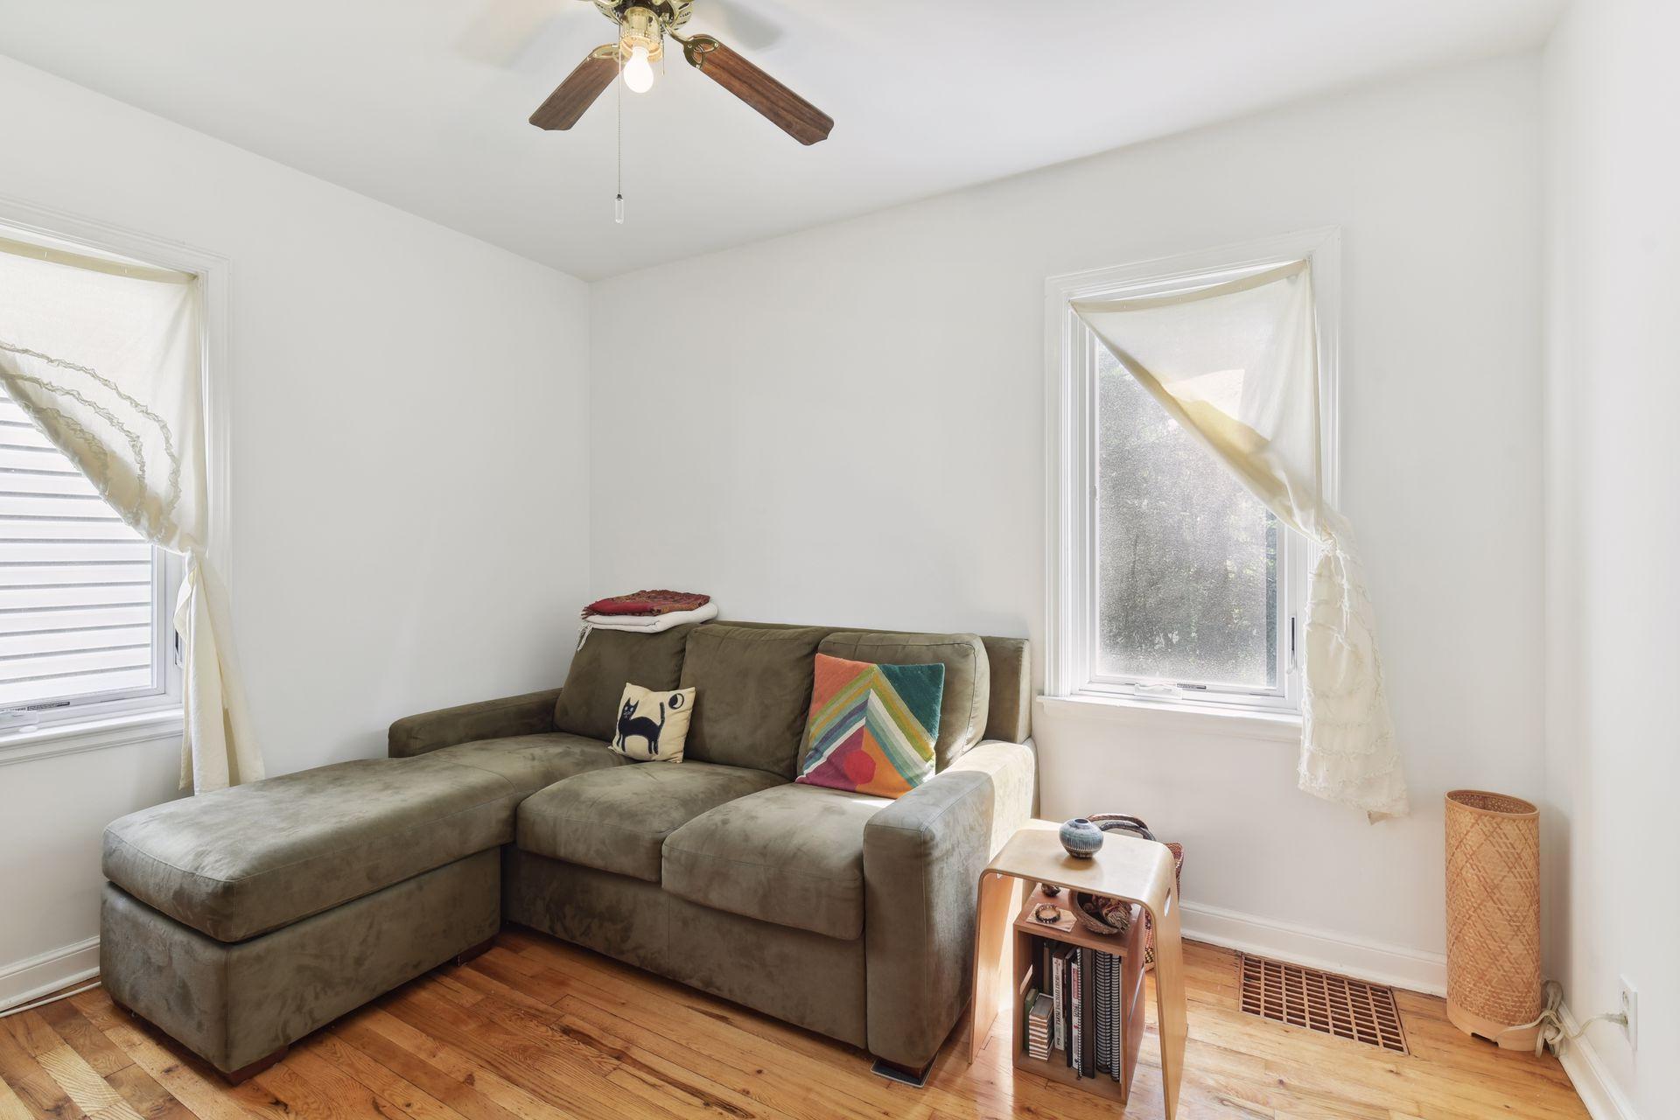
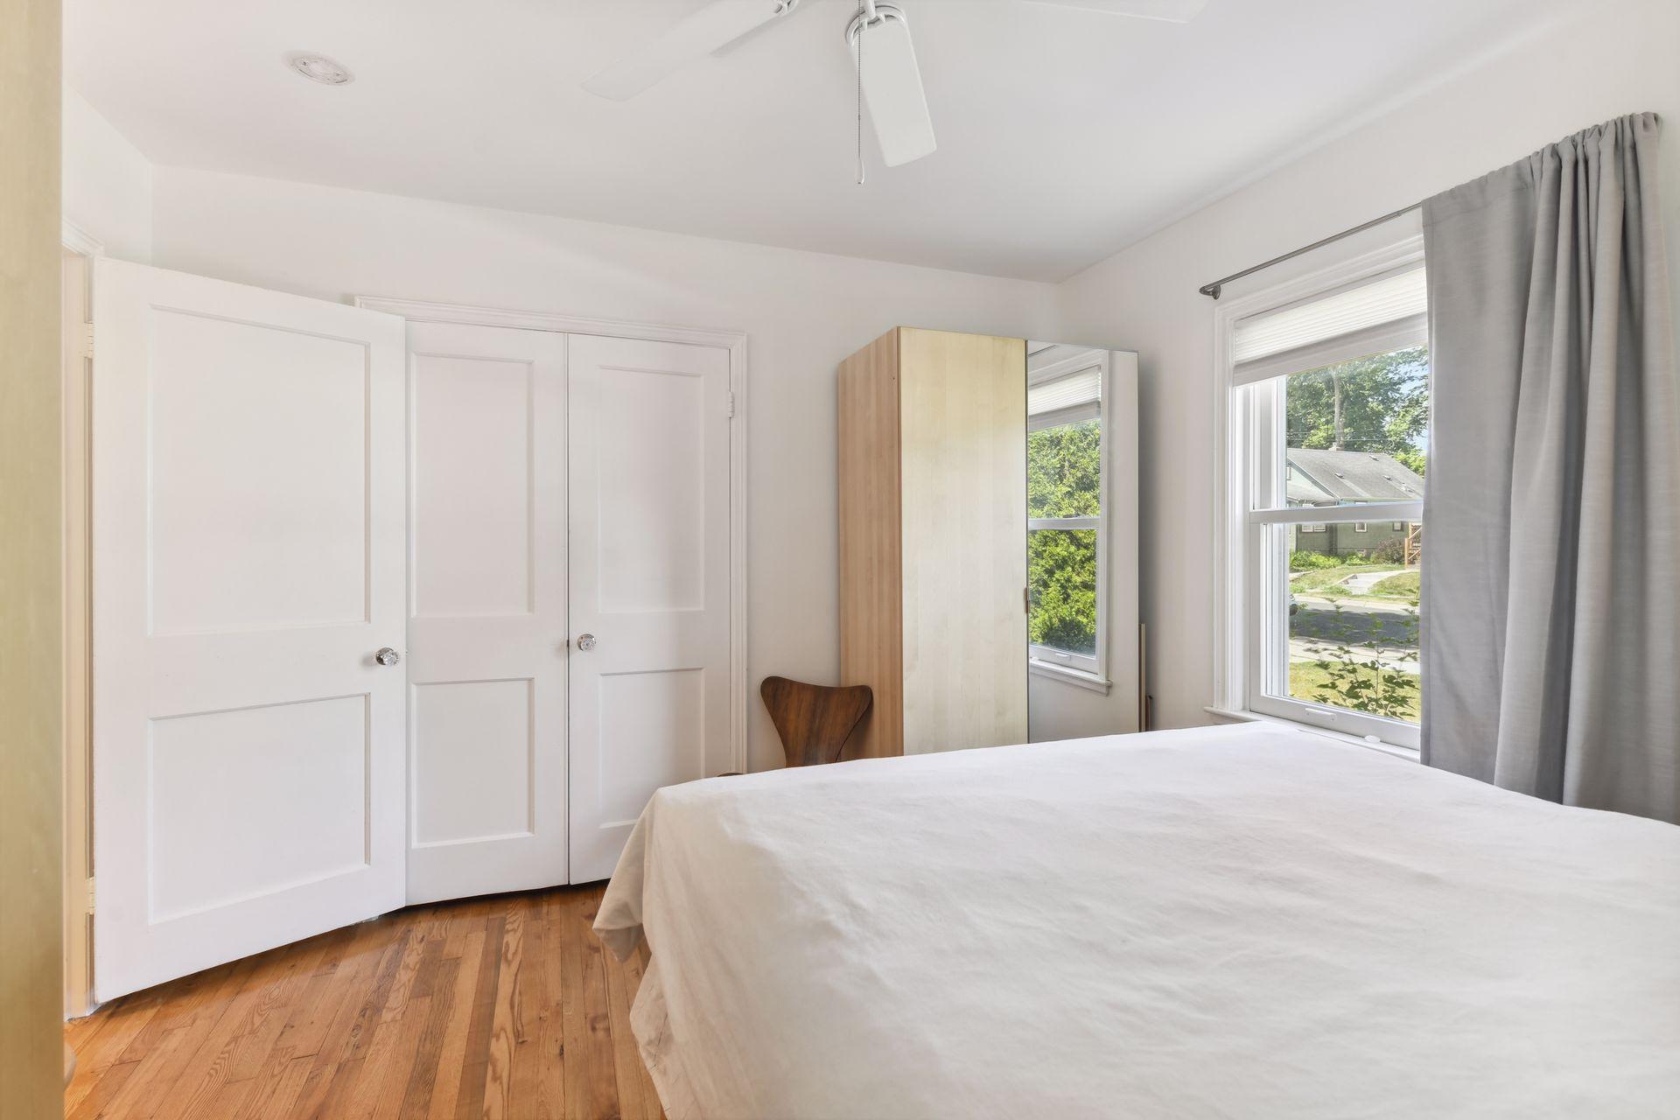
Bright bedroom with hardwood floors, a mirrored wardrobe, and windows dressed with gray curtains.
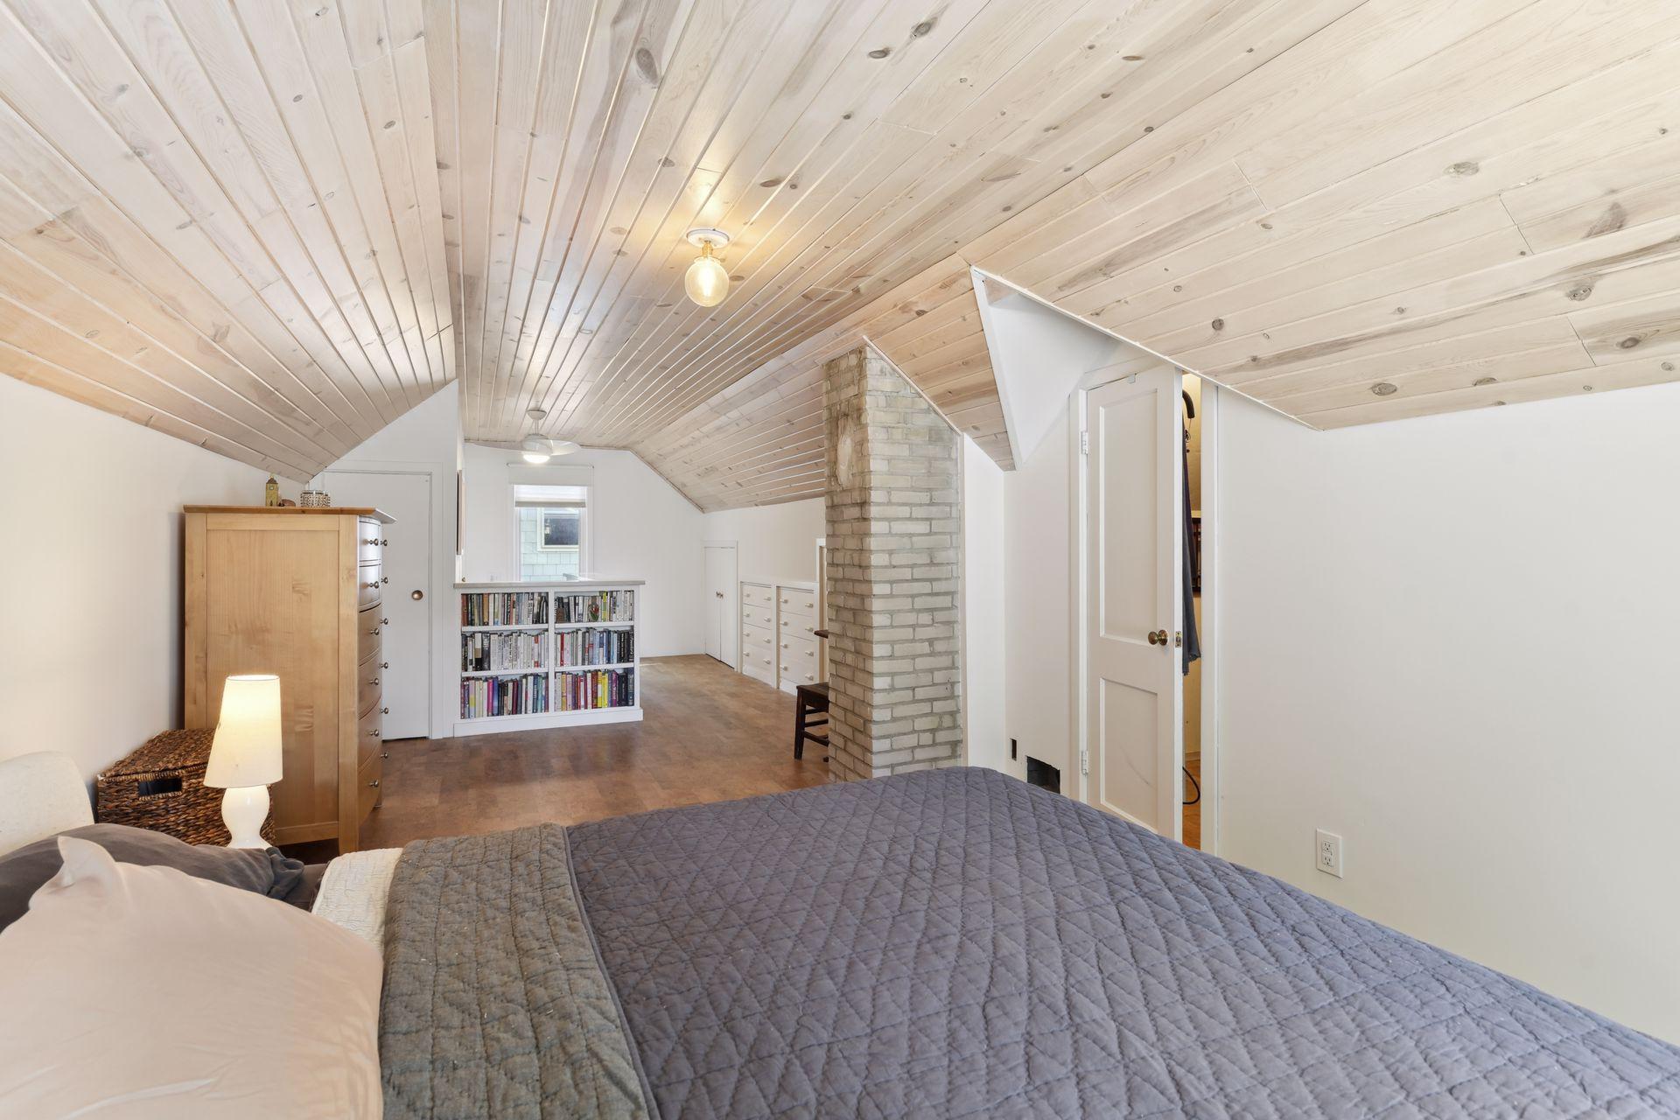
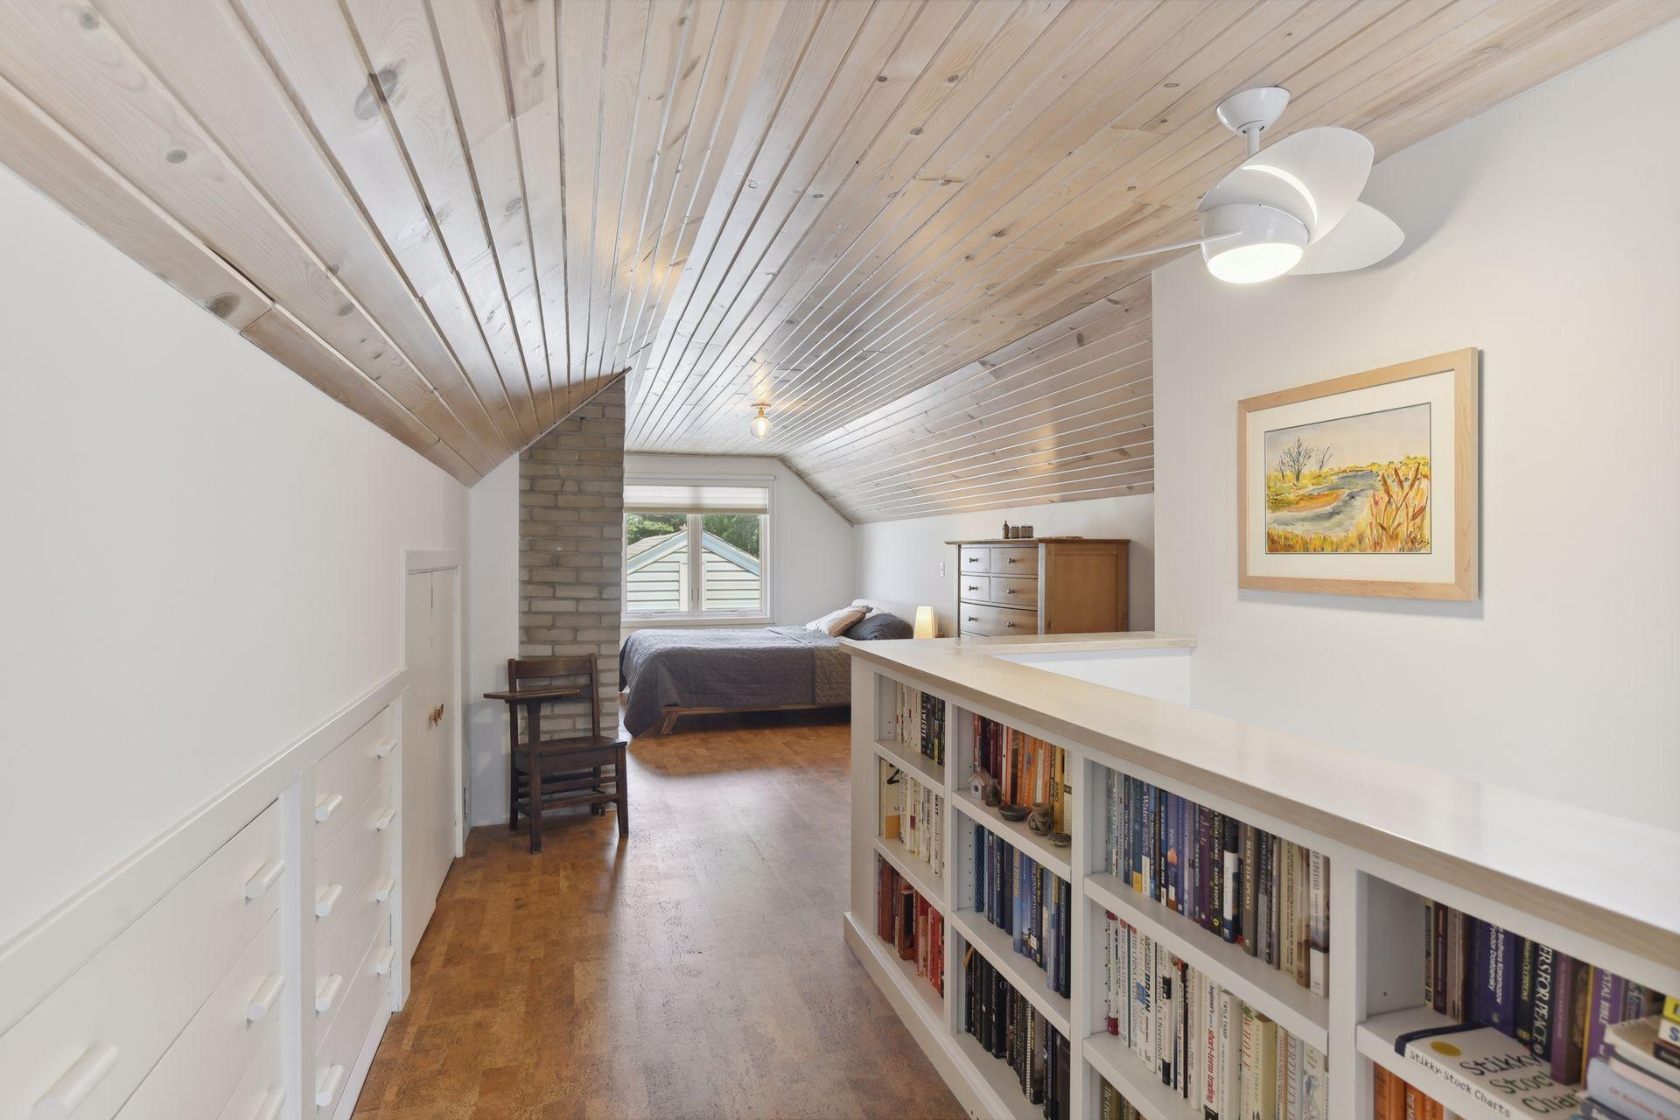
Attic bedroom with a sloped wood ceiling, brick chimney, and built-in bookshelf.
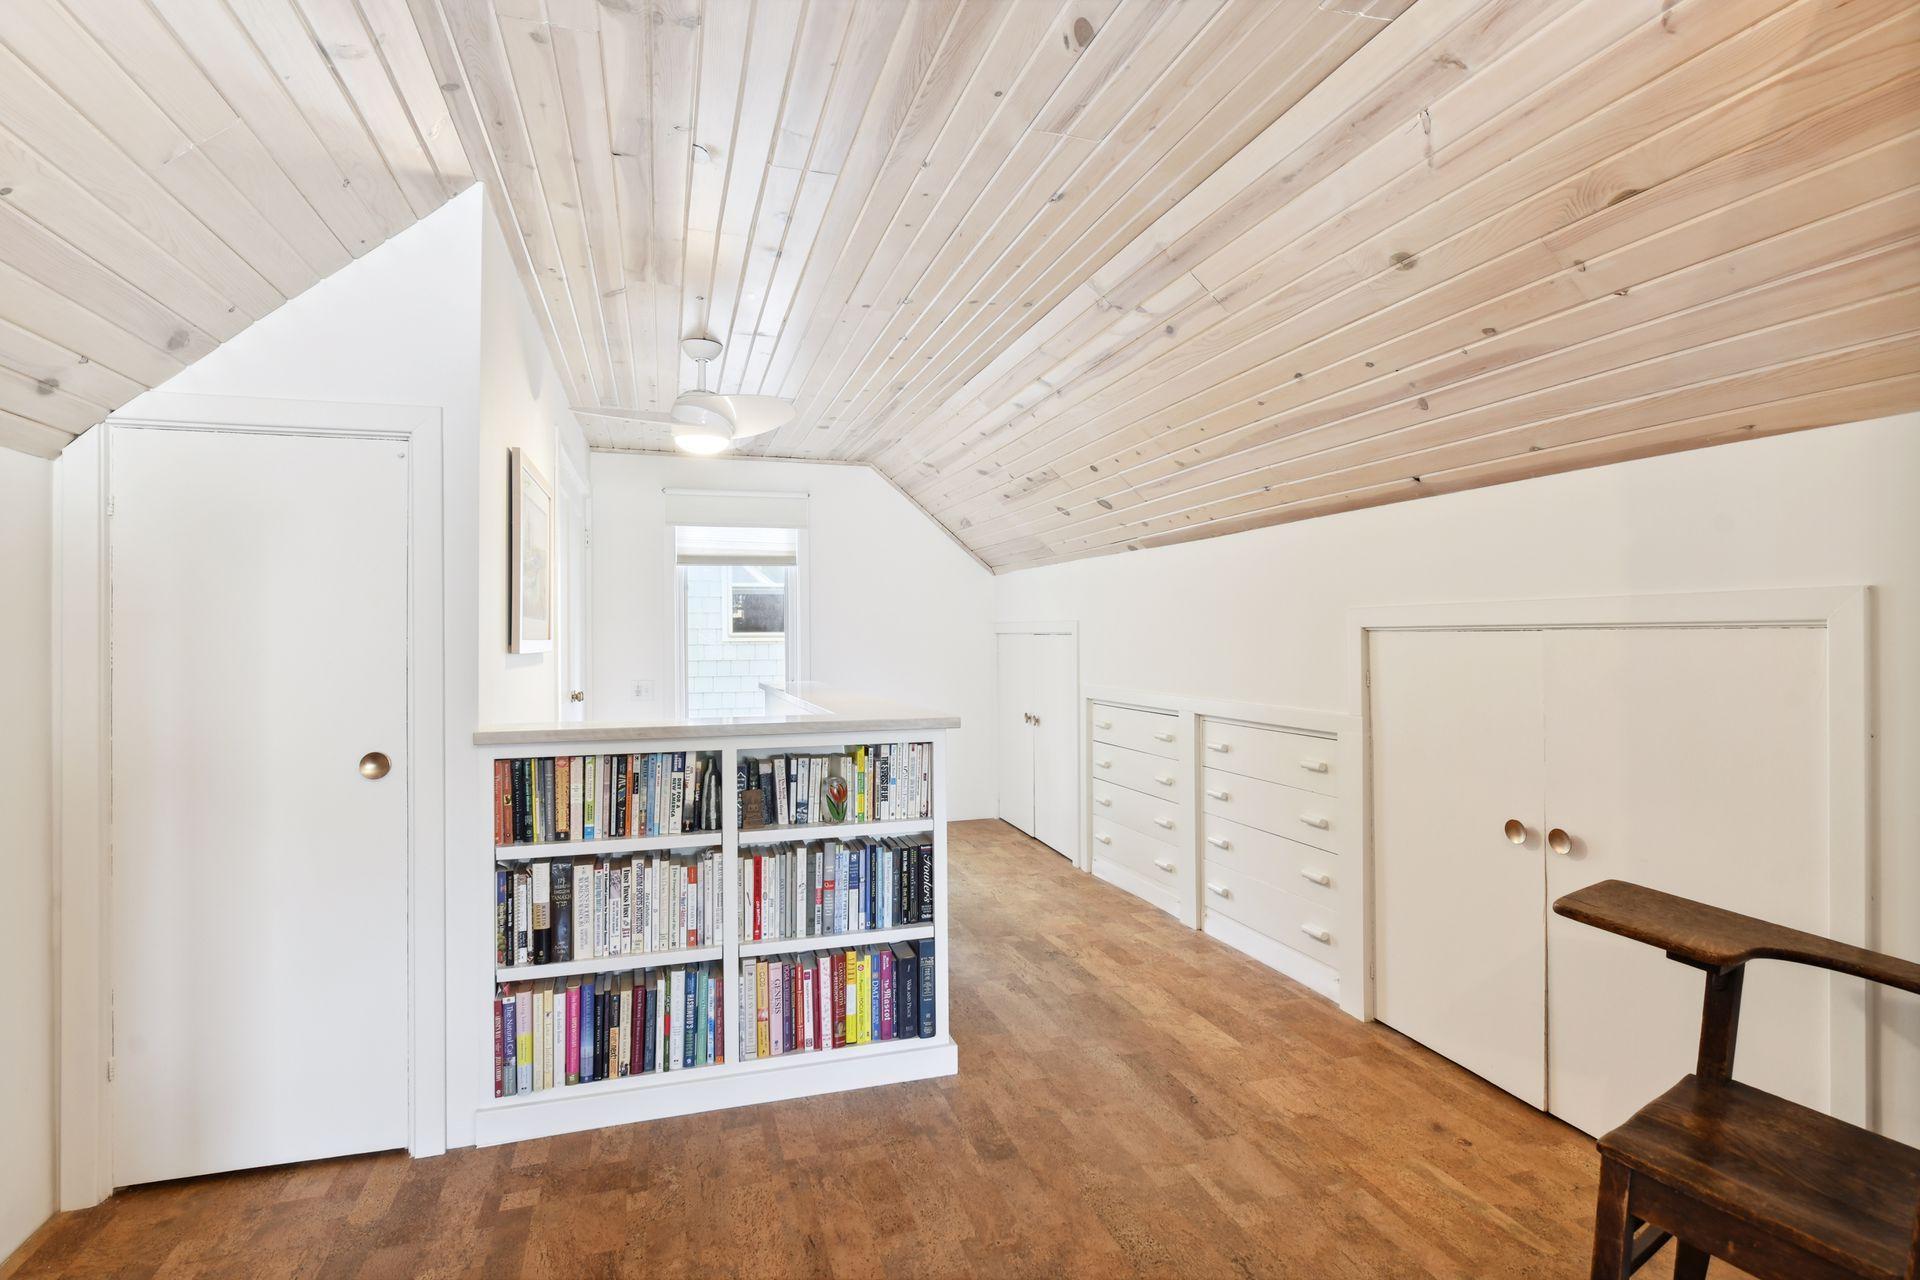
Attic loft with a sloped whitewashed wood ceiling, built-in storage, and a book-filled bookcase.
Upper-level bedroom with a sloped wood ceiling, brick column, and built-in bookcase.
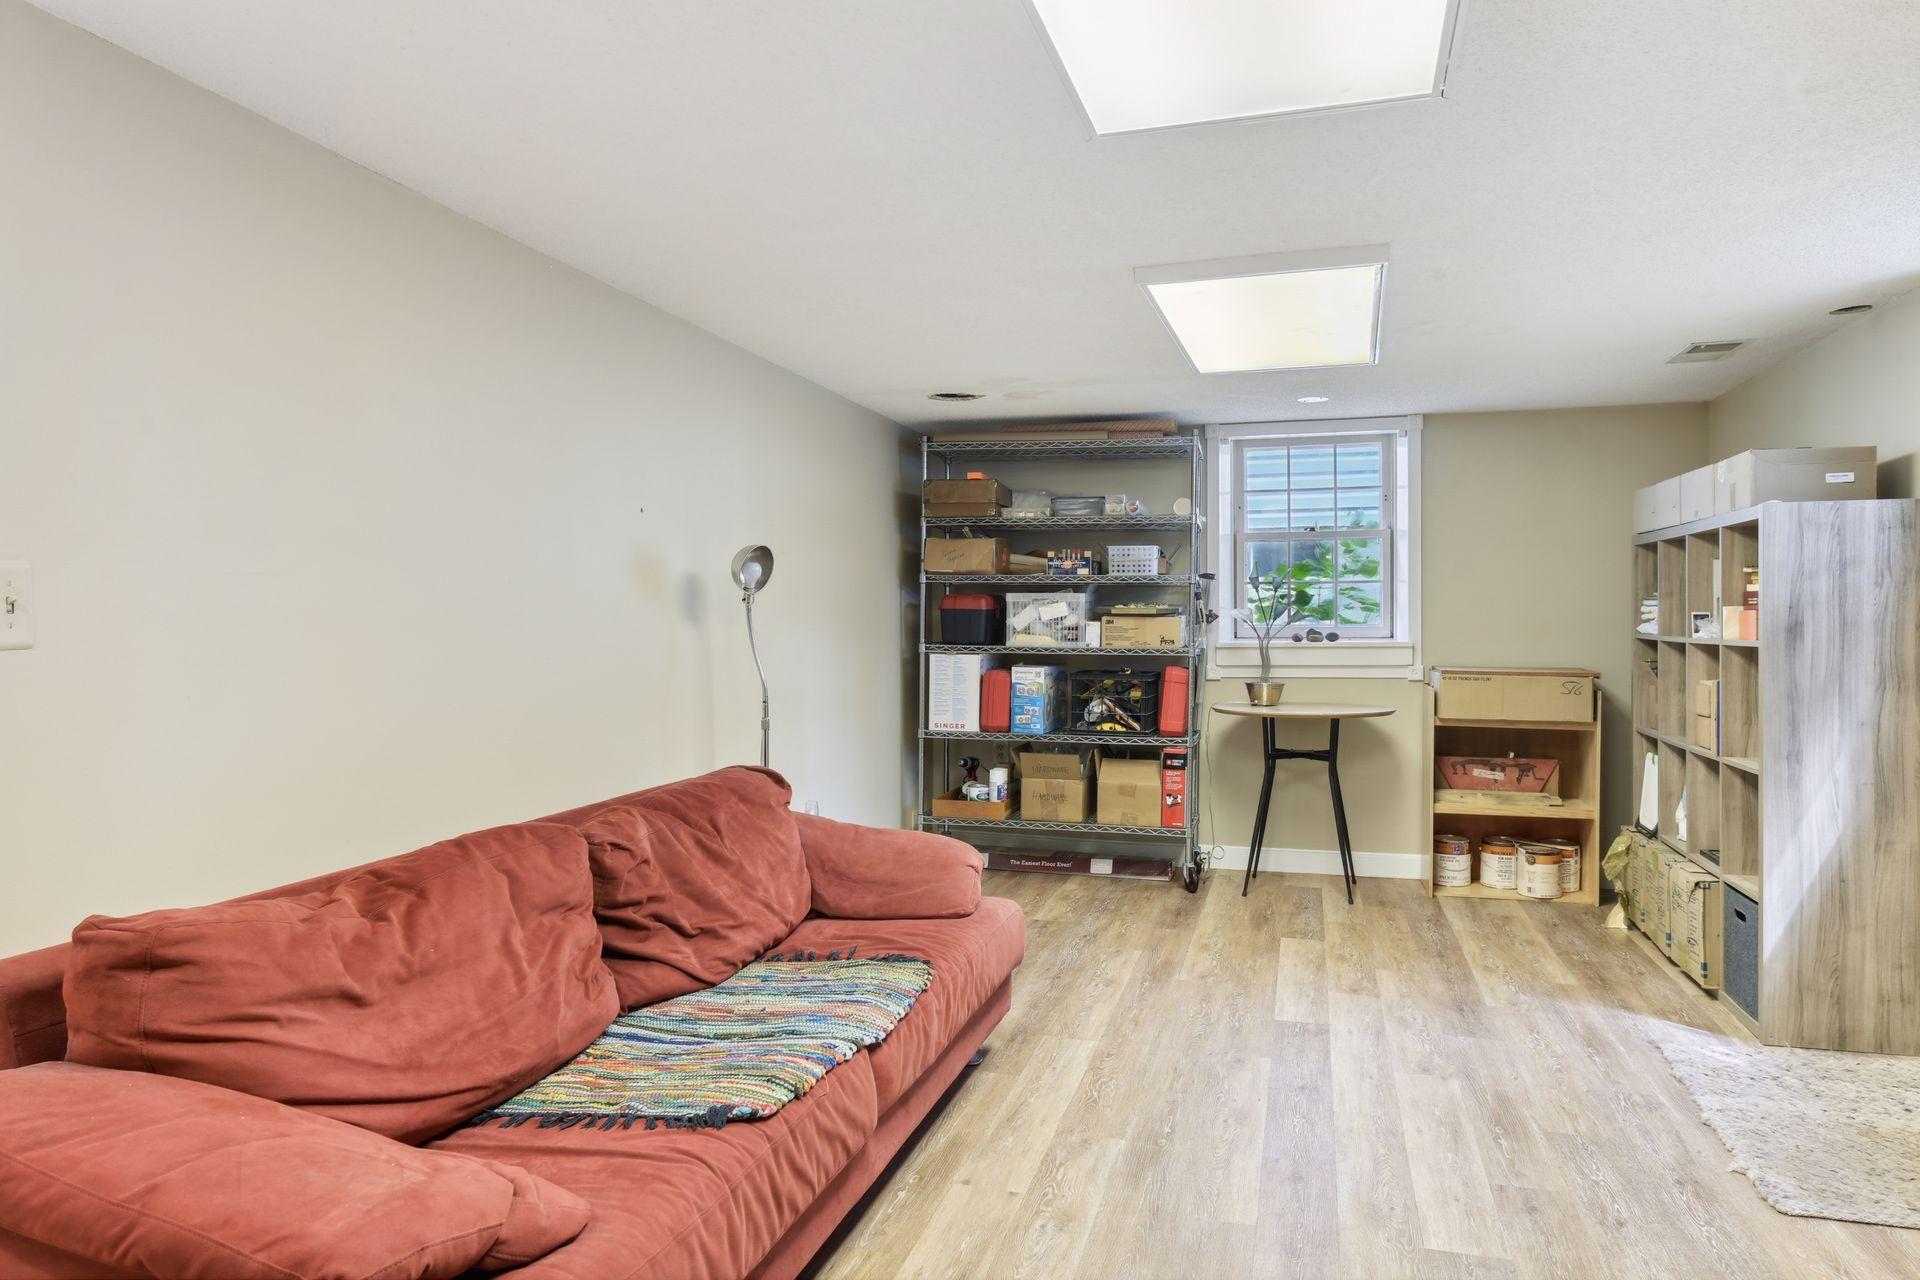
Lower-level room with a rust-colored sectional sofa and storage shelves.
Gray-sided home with a white bay window, stone accents, and detached garage among mature trees.
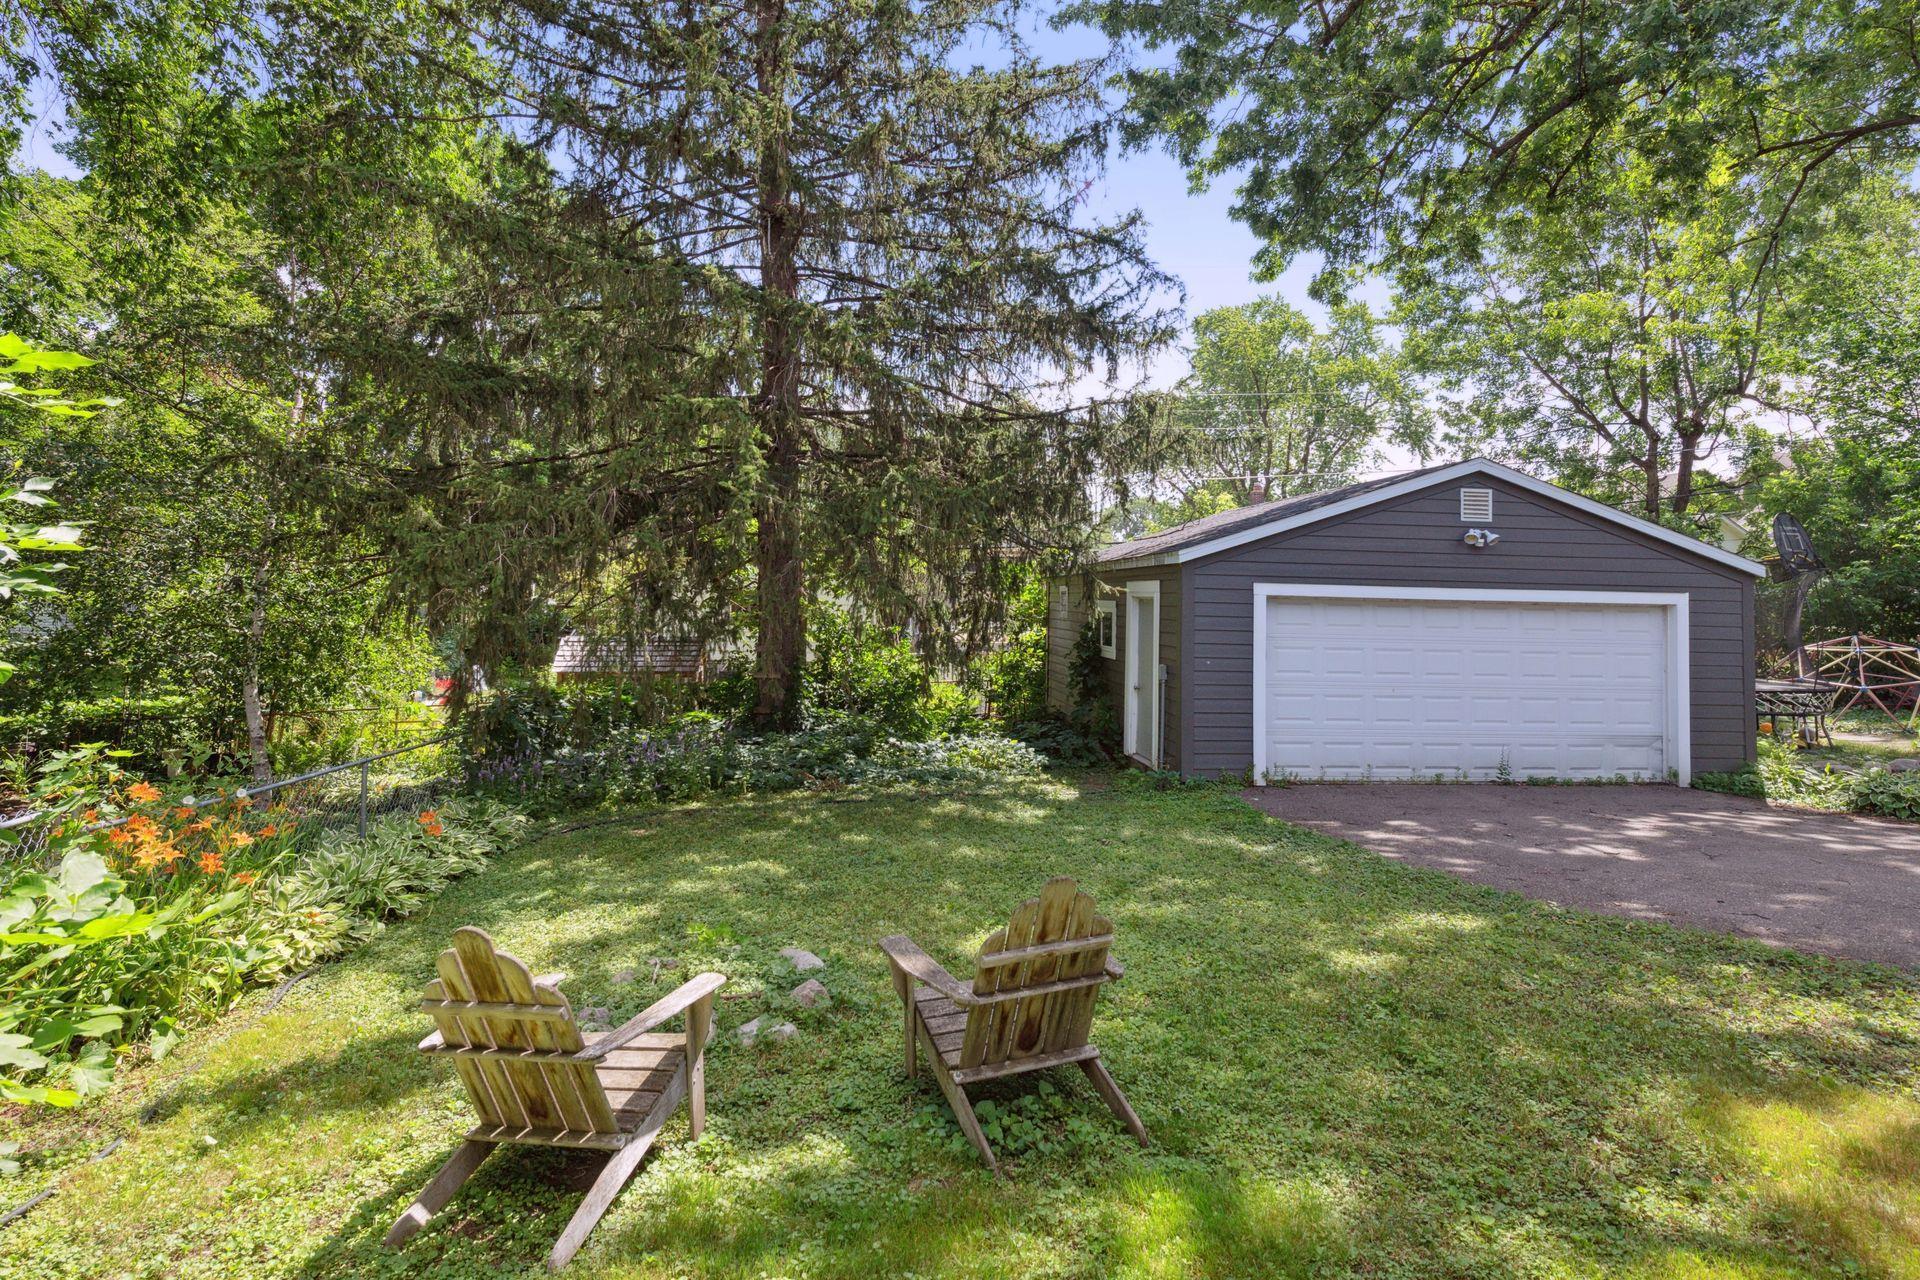
Detached gray garage with a white double door beyond two Adirondack chairs in a leafy backyard.
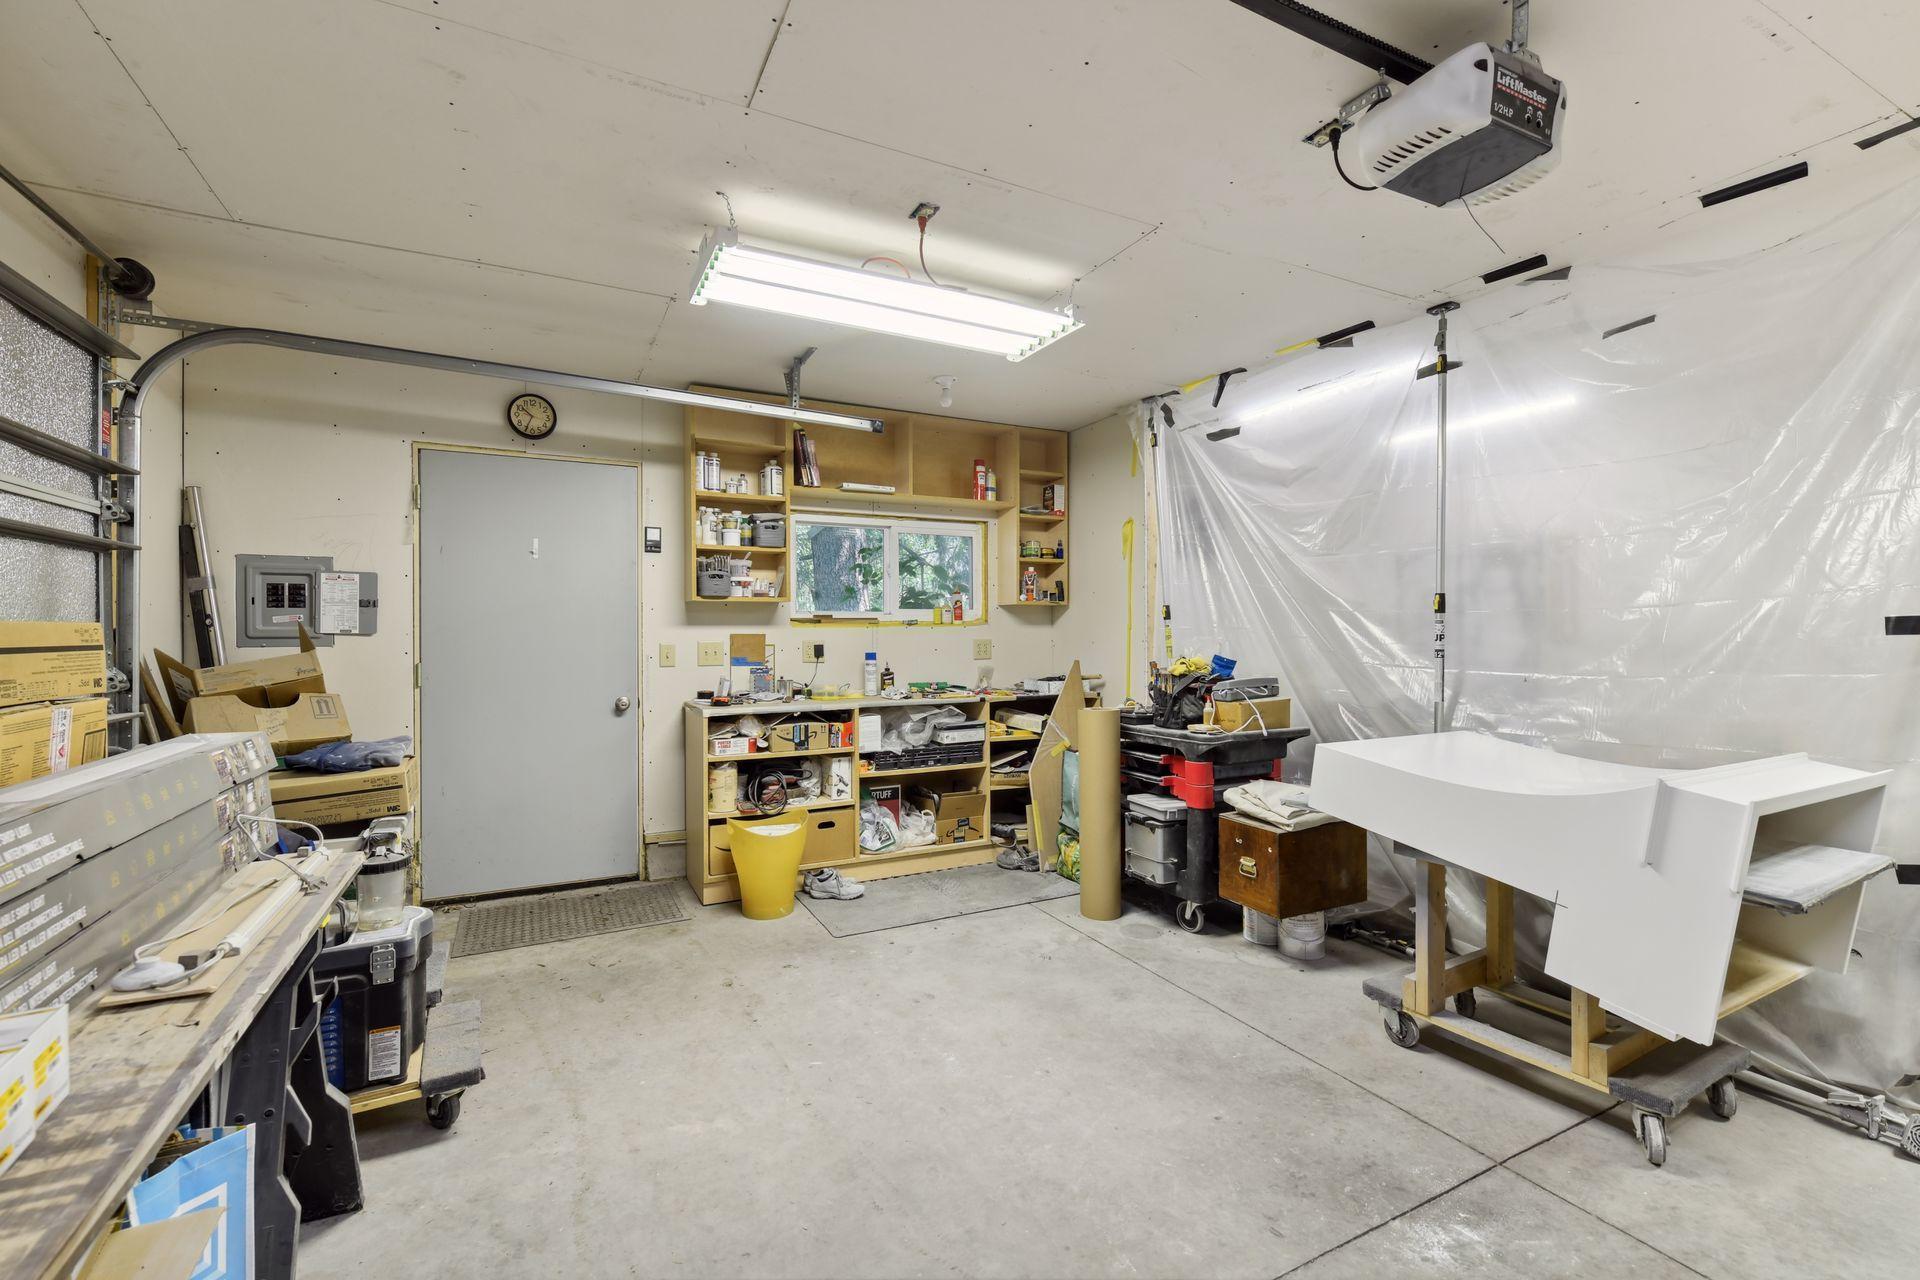
Garage workshop with storage shelves, workbenches, tools, and plastic-covered equipment.
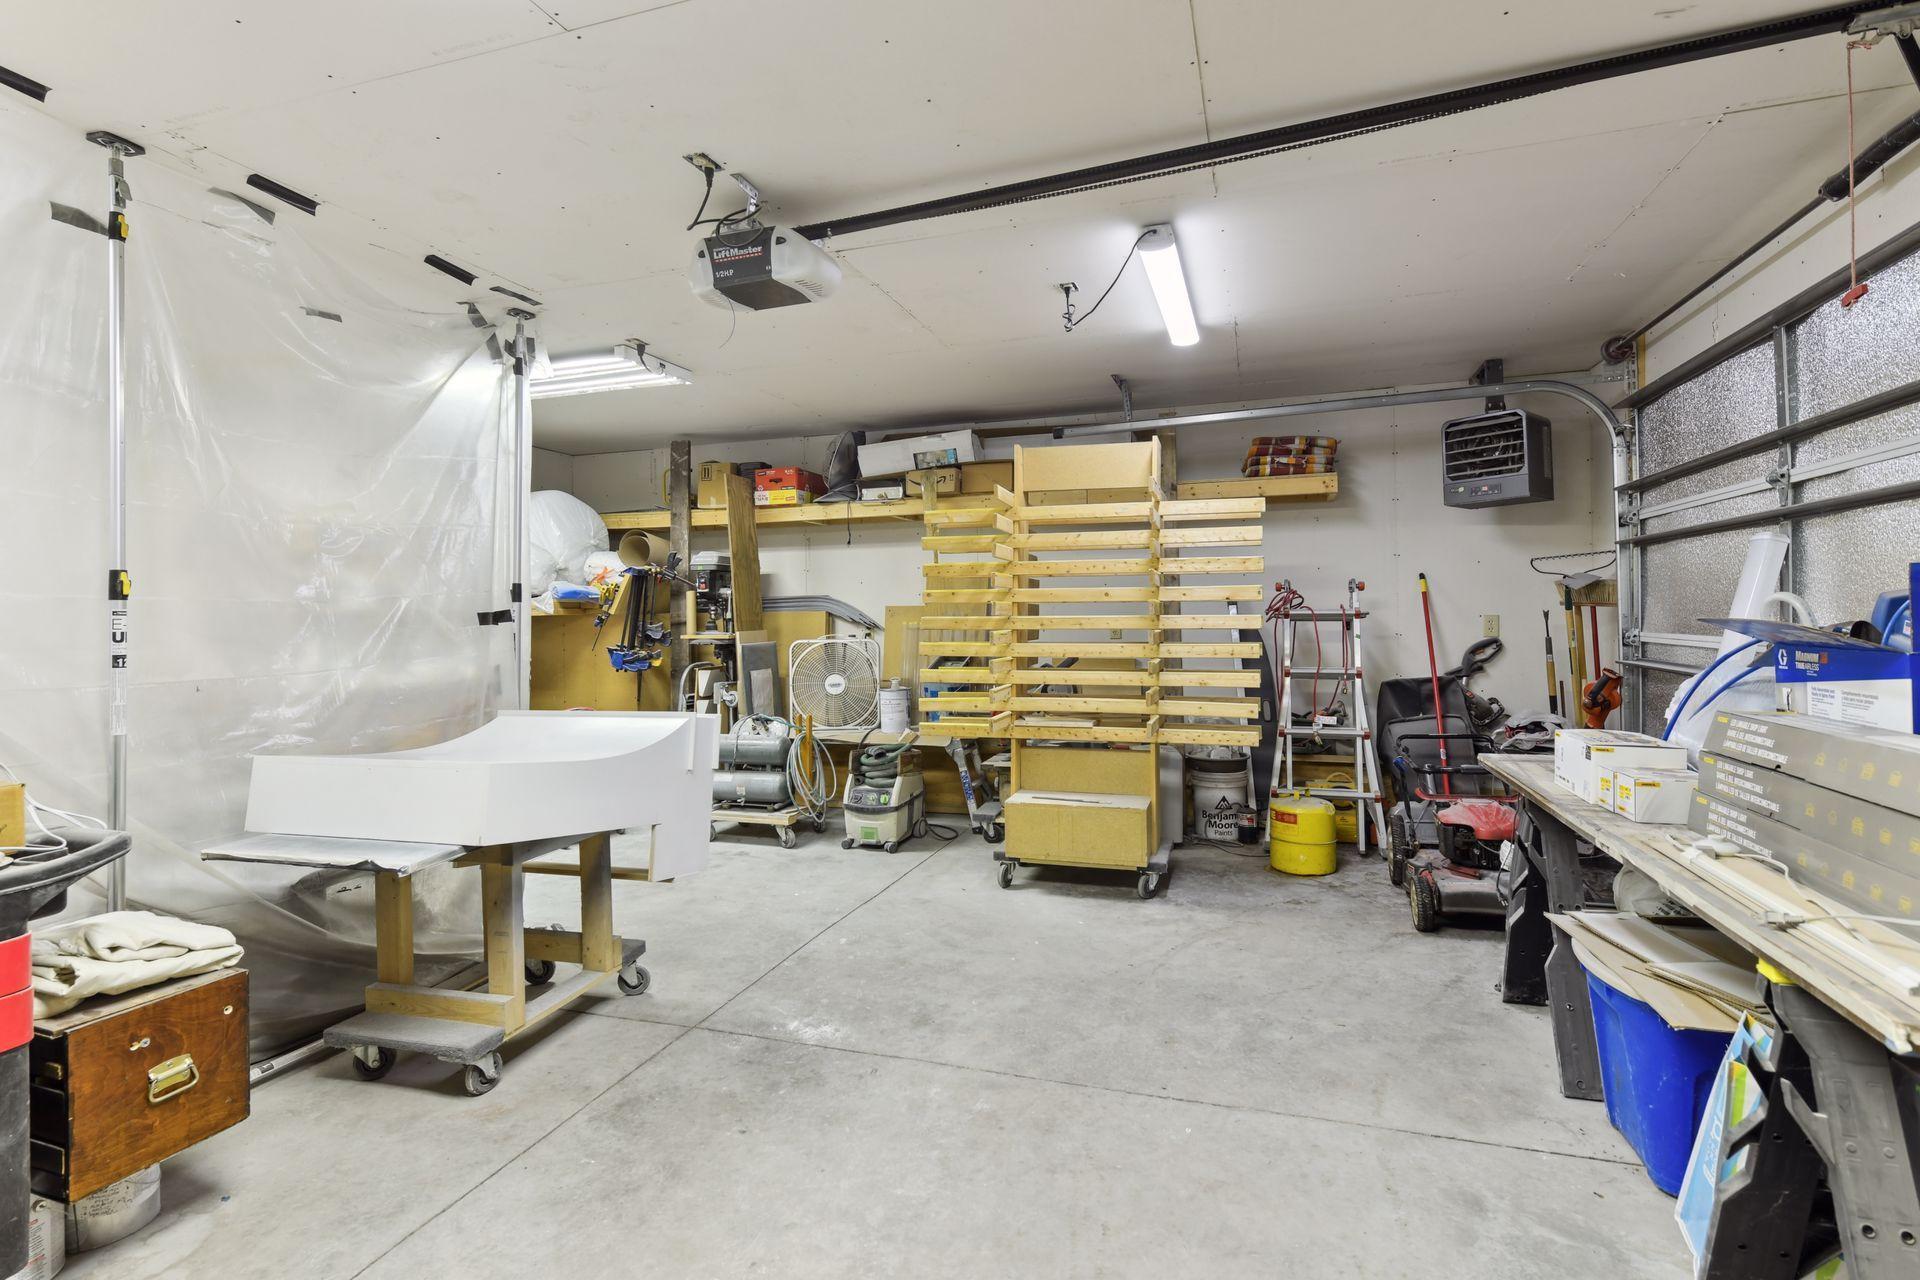
Workshop garage with wooden storage racks, tools, worktables, and a concrete floor.
Sidewalk café with red chairs and orange umbrellas outside a storefront.
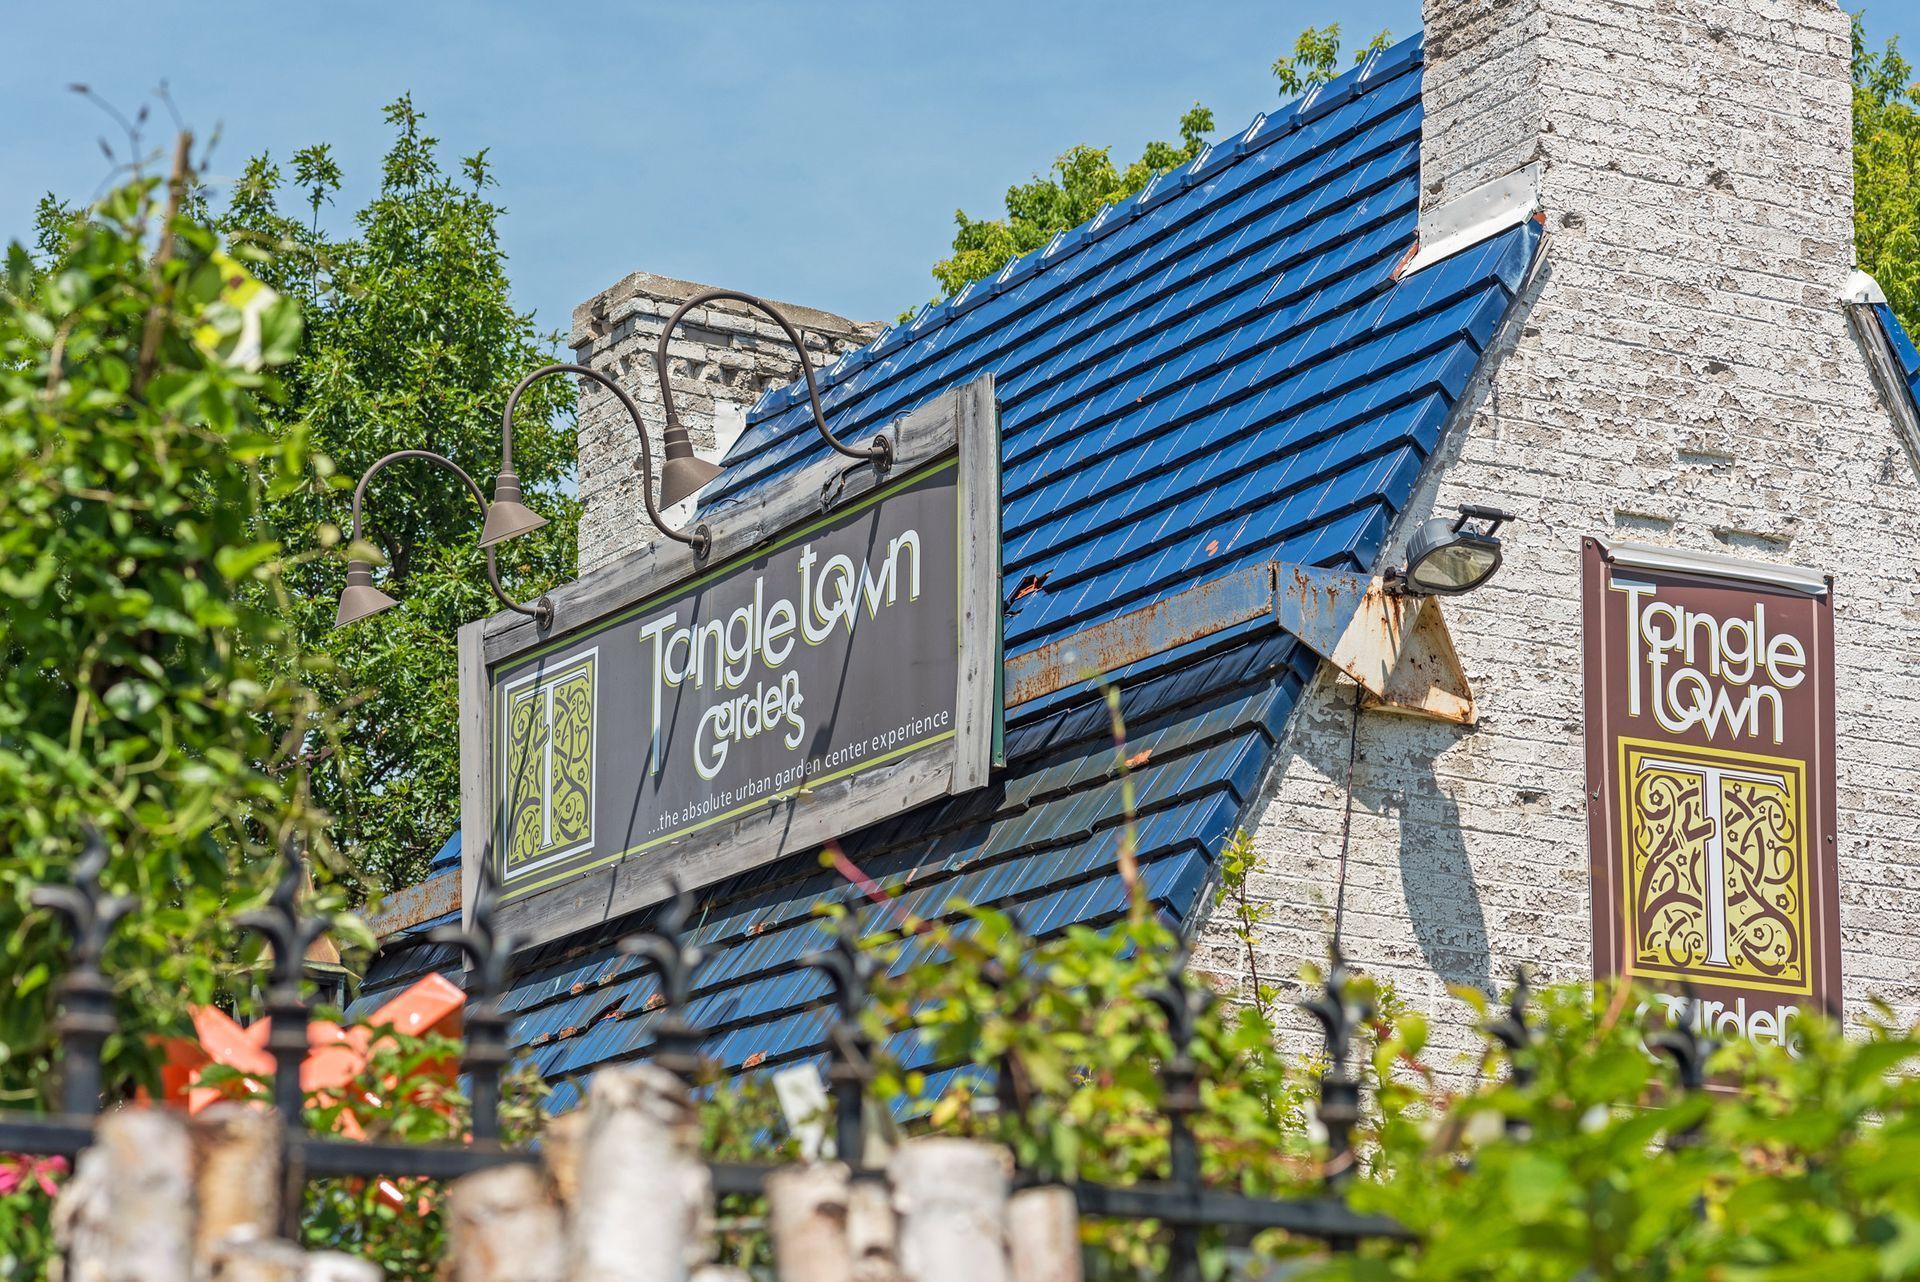
Tangletown Gardens sign on a white brick building with a blue metal roof.
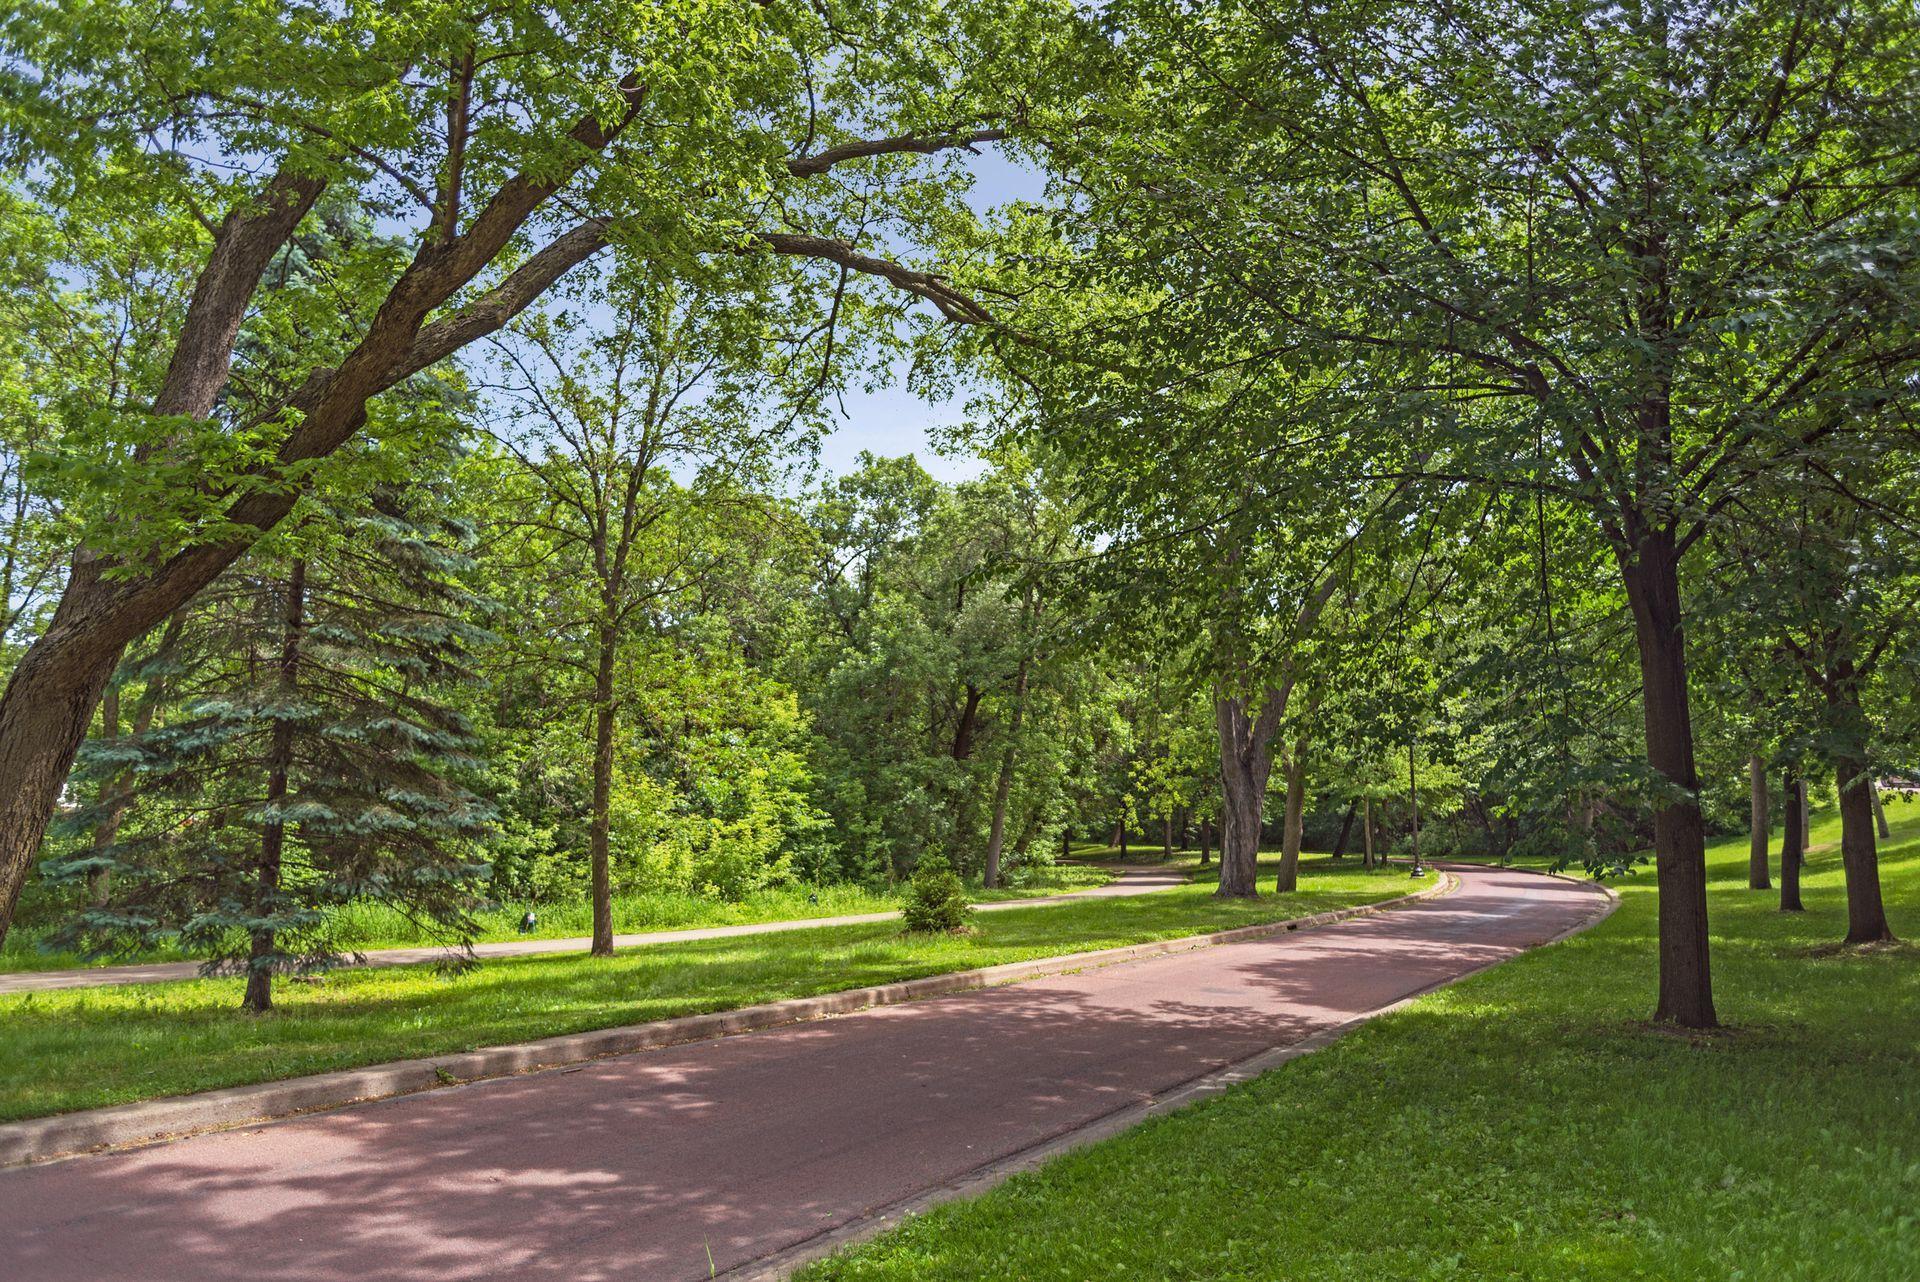
Tree-lined park road curving beneath mature green trees beside a walking path.
VIEW PHOTOS
$415,000

5521 Wentworth Avenue

4 Beds 2 Baths 1,611 Sq.Ft. 5,662.8 Sq.Ft.

Description

Welcome home to this inviting 1947 one and a half story Southwest Minneapolis home. Main level hardwood floors, updated kitchen with chic white cabinets, white counters, and SS appliances. Spacious upper level bedroom with recently finished built-in bookshelves and ceiling. New paint throughout (2021), lower level walkout. Insulated, spacious garage built in 2011 currently being used as a workshop. Outfitted with heating and expanded electricity to use as the workshop of your dreams. Steps from Tangletown Gardens, Wise Acre Eatery, and a short walk to Minnehaha Creek. Easy access to bus routes and freeways.

Share Property

Location

5521 Wentworth Avenue, Minneapolis, MN 55419

Status

Sold

Date Sold

September 1, 2022

Property Amenities

Interior
Appliances Cooktop, Dishwasher, Dryer, Gas Water Heater, Range, Refrigerator, Washer
Total Bedrooms: 4
Half Bathrooms: 1
Full Bathrooms: 1
Area & Lot
Lot Area 5,662.8 Sq.Ft.
Living area 1,611 Sq.Ft.
MLS® ID 6234225
Year Built 1947
School District Minneapolis
Type Residential
Status Sold
Exterior
Stories 2
Air conditioning Central Air
Heat type Forced Air
Disability Features None
Water Source City Water/Connected
Garage Space 2.0
Sewer City Sewer/Connected
Parking Detached
Roof Asphalt
Finance
Sales Price $415,000
Real Estate Tax $3,939 yearly

South Minneapolis

Work With Eda

Get assistance in determining current property value, crafting a competitive offer, writing and negotiating a contract, and much more. Contact me today.