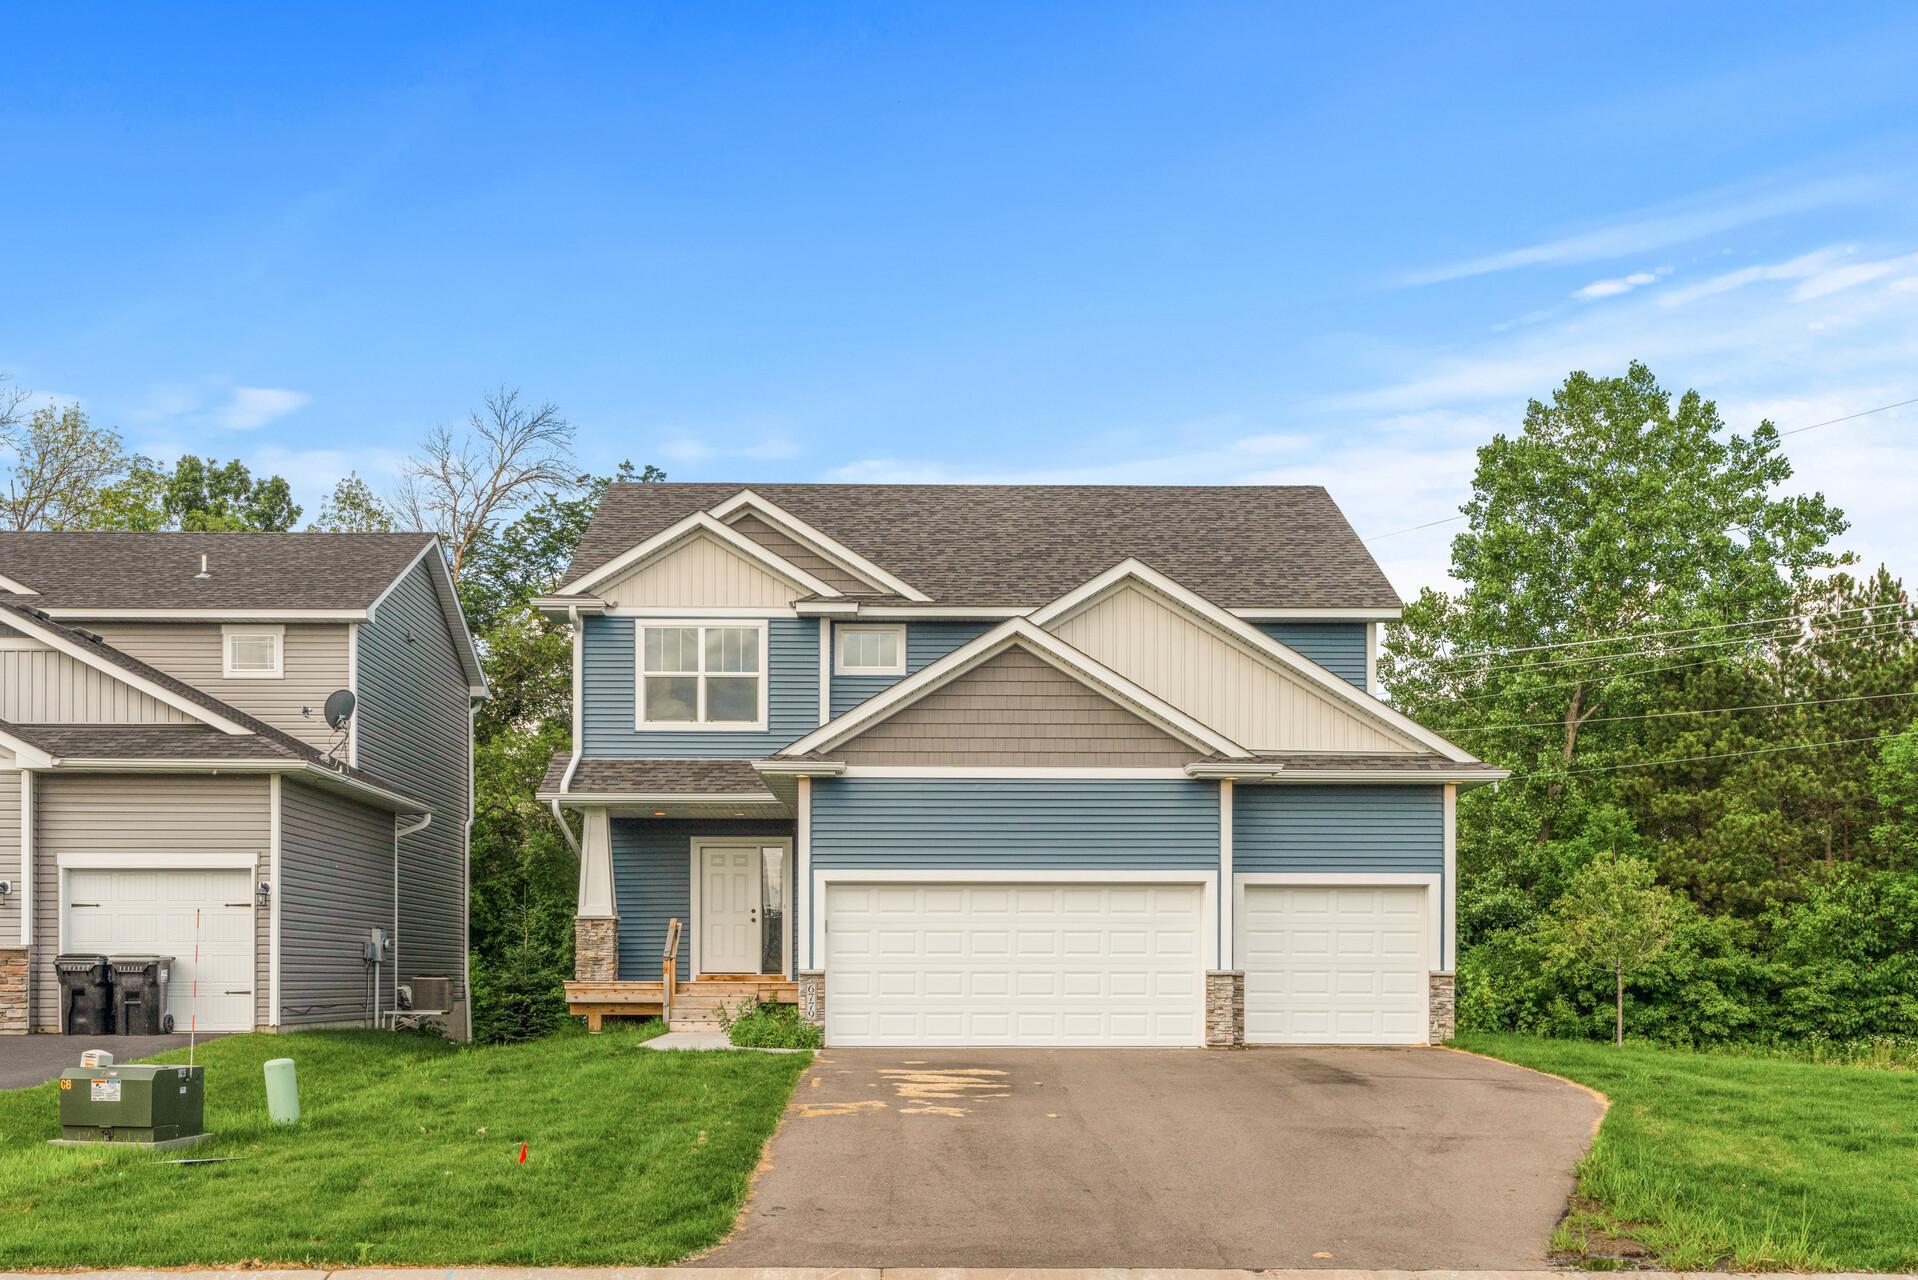
Blue two-story home with white gables, a two-door garage, paved driveway, and green lawn.
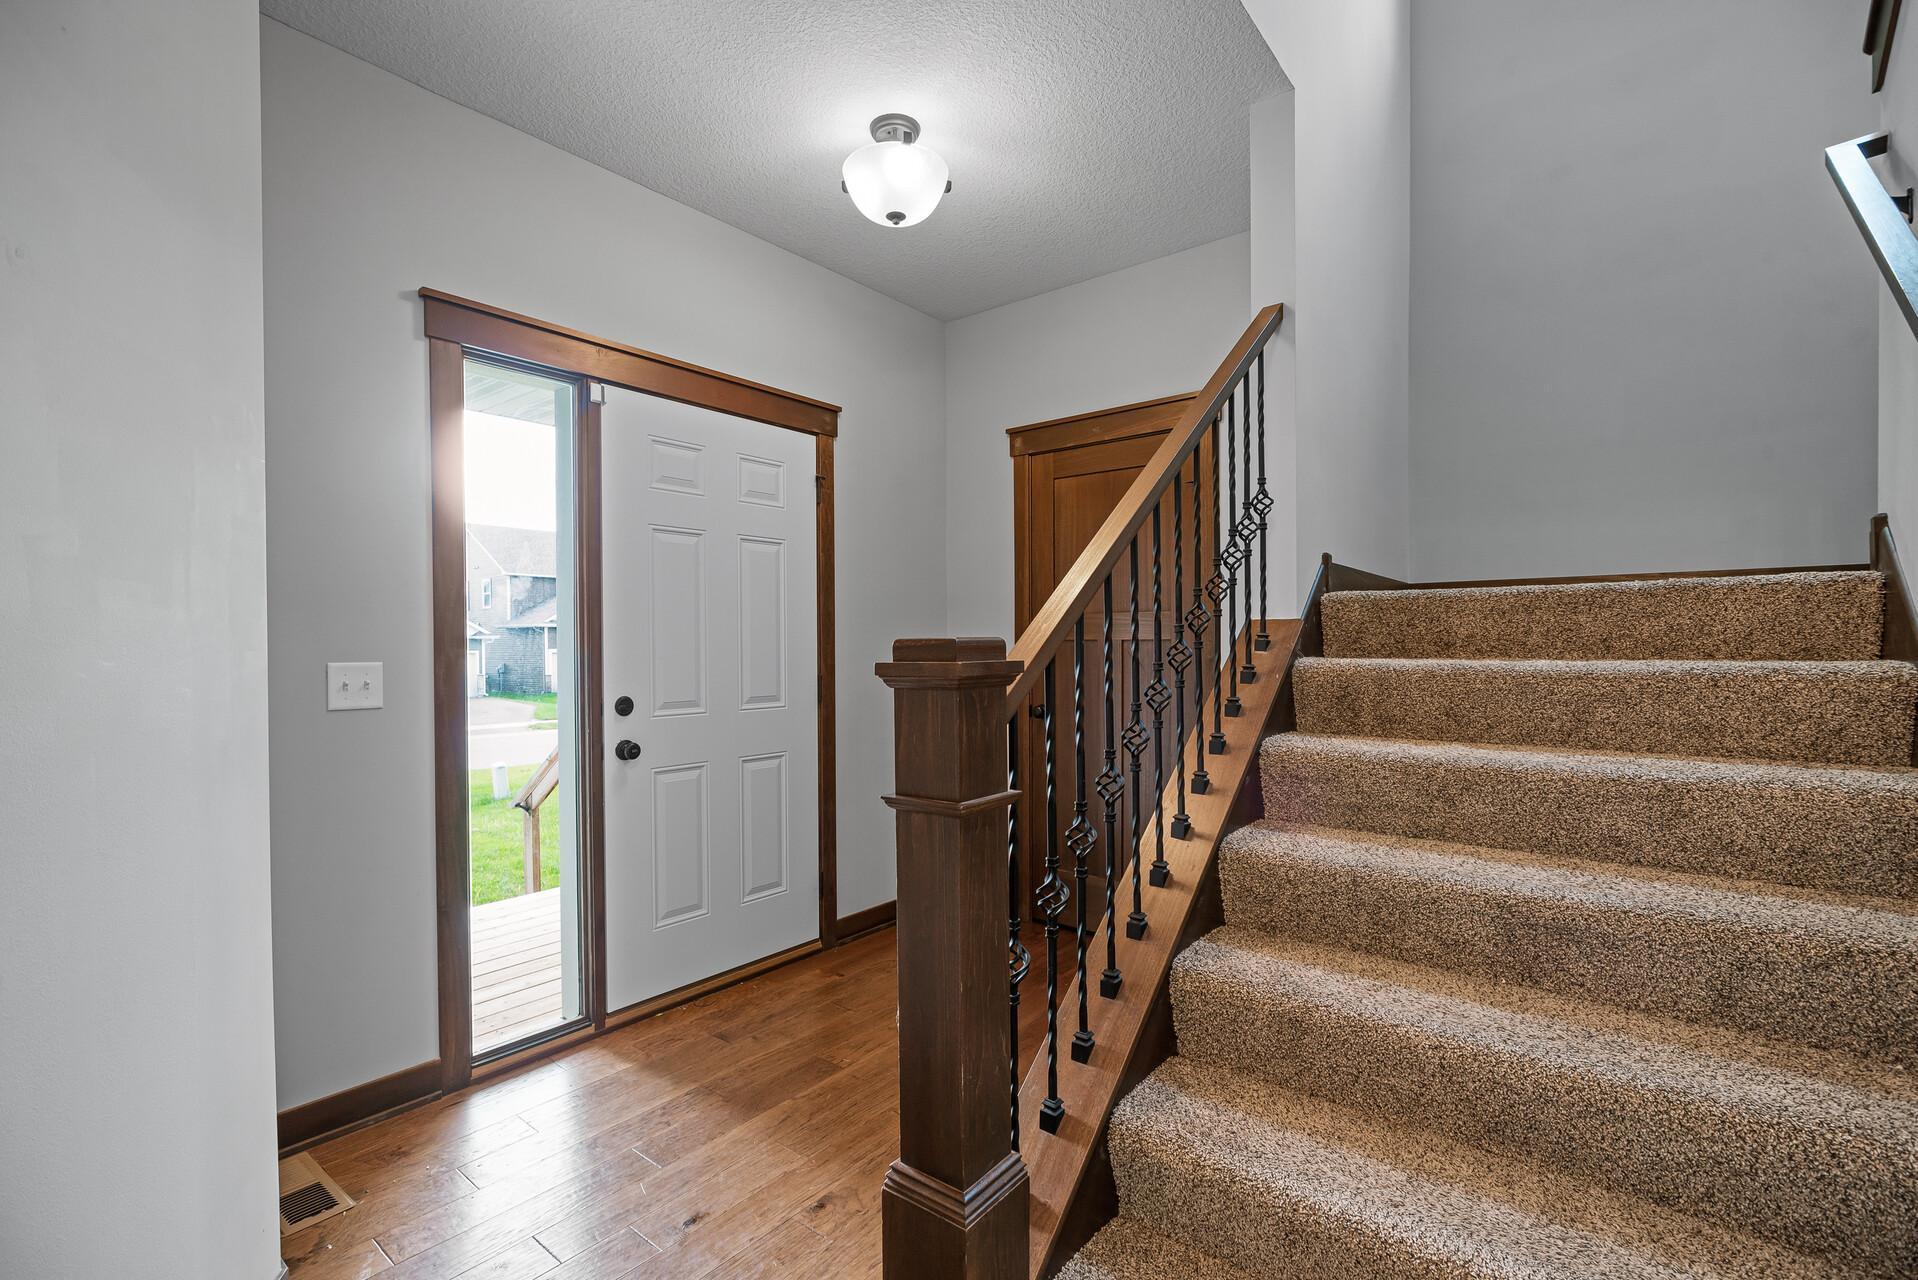
Entry foyer with hardwood floors, a white front door, and carpeted stairs with a dark wood railing.
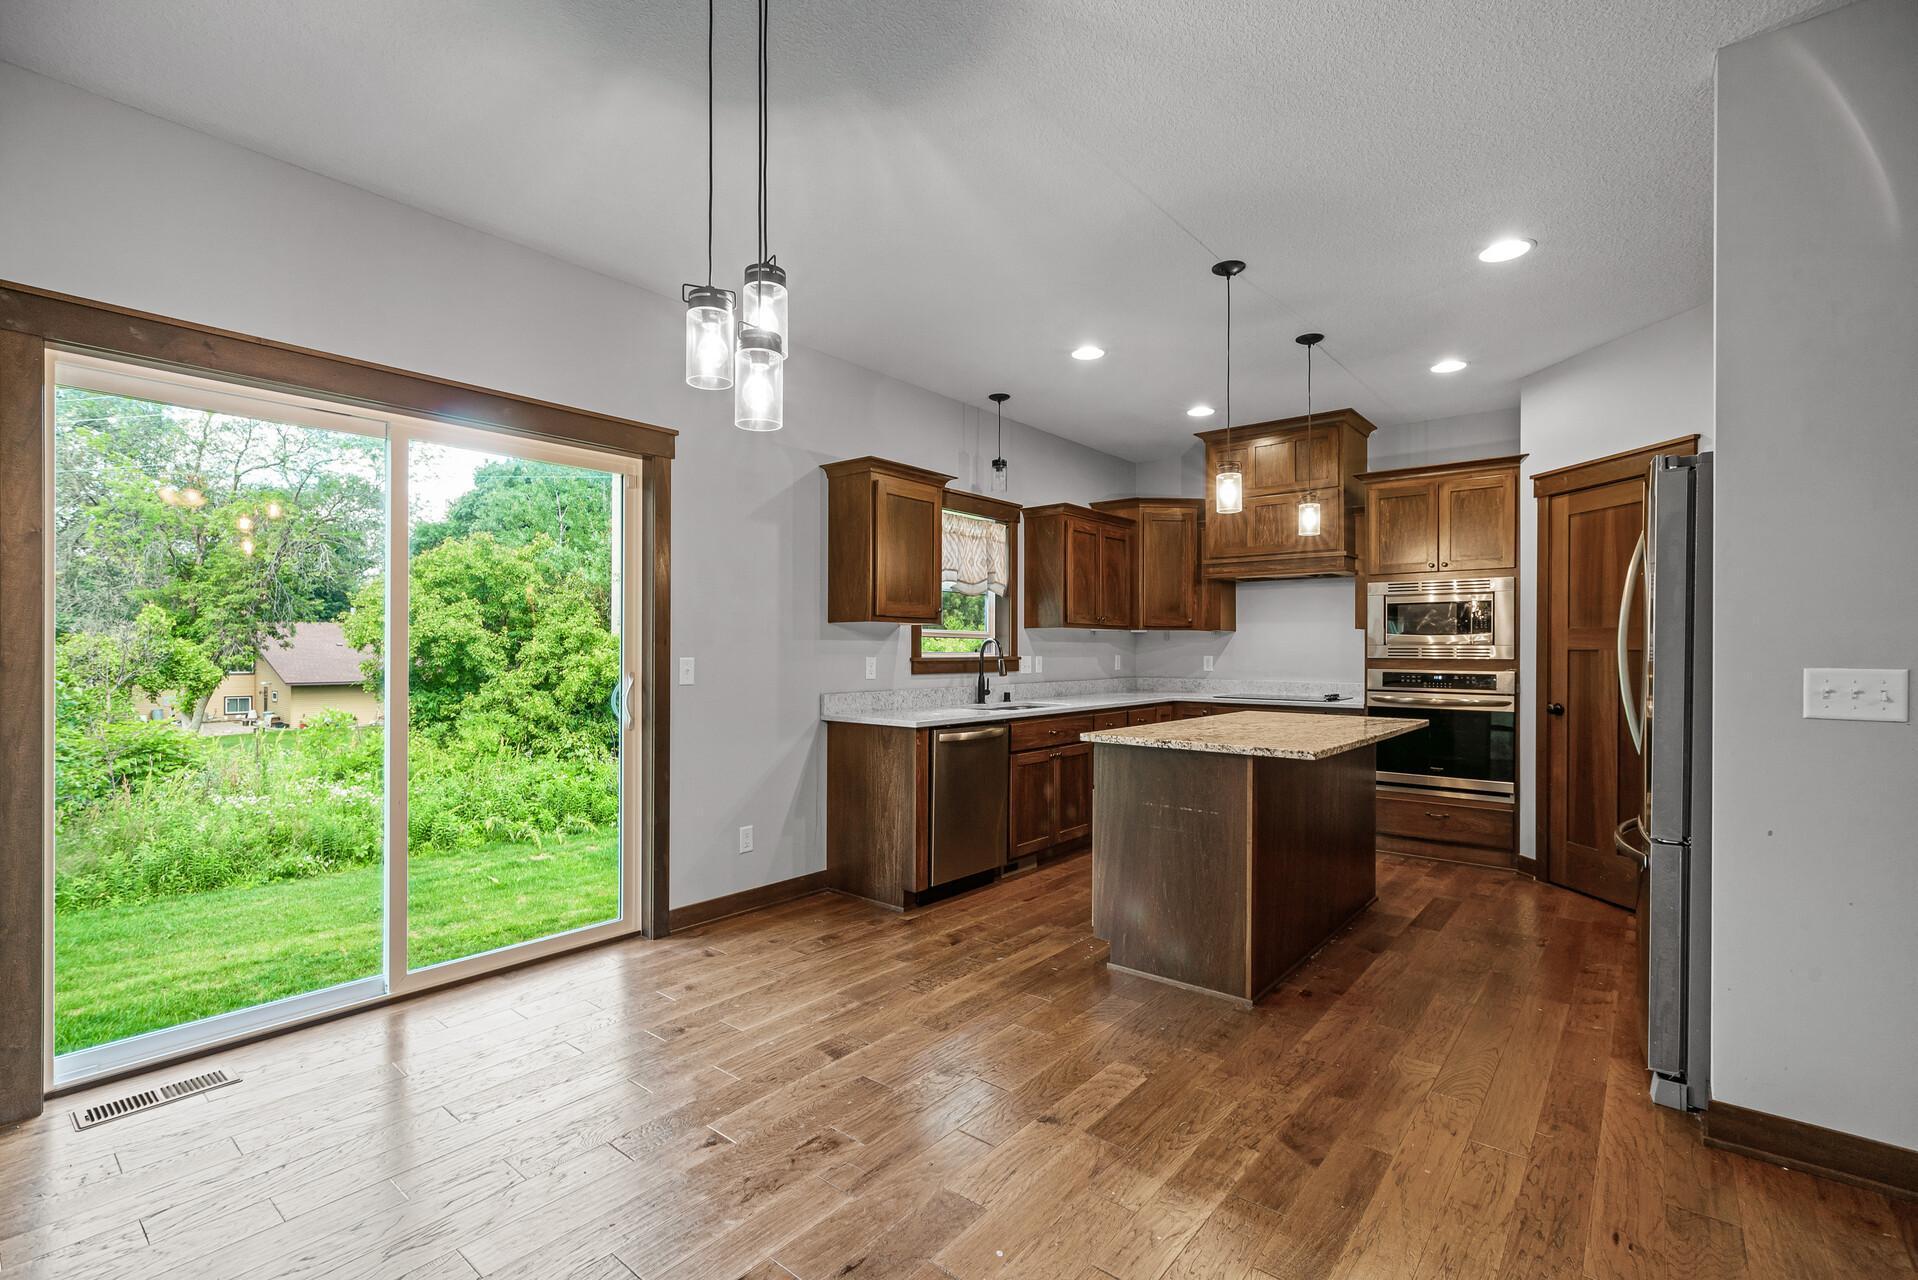
Kitchen with dark wood cabinetry, a stone-topped island, and sliding glass doors to the backyard.
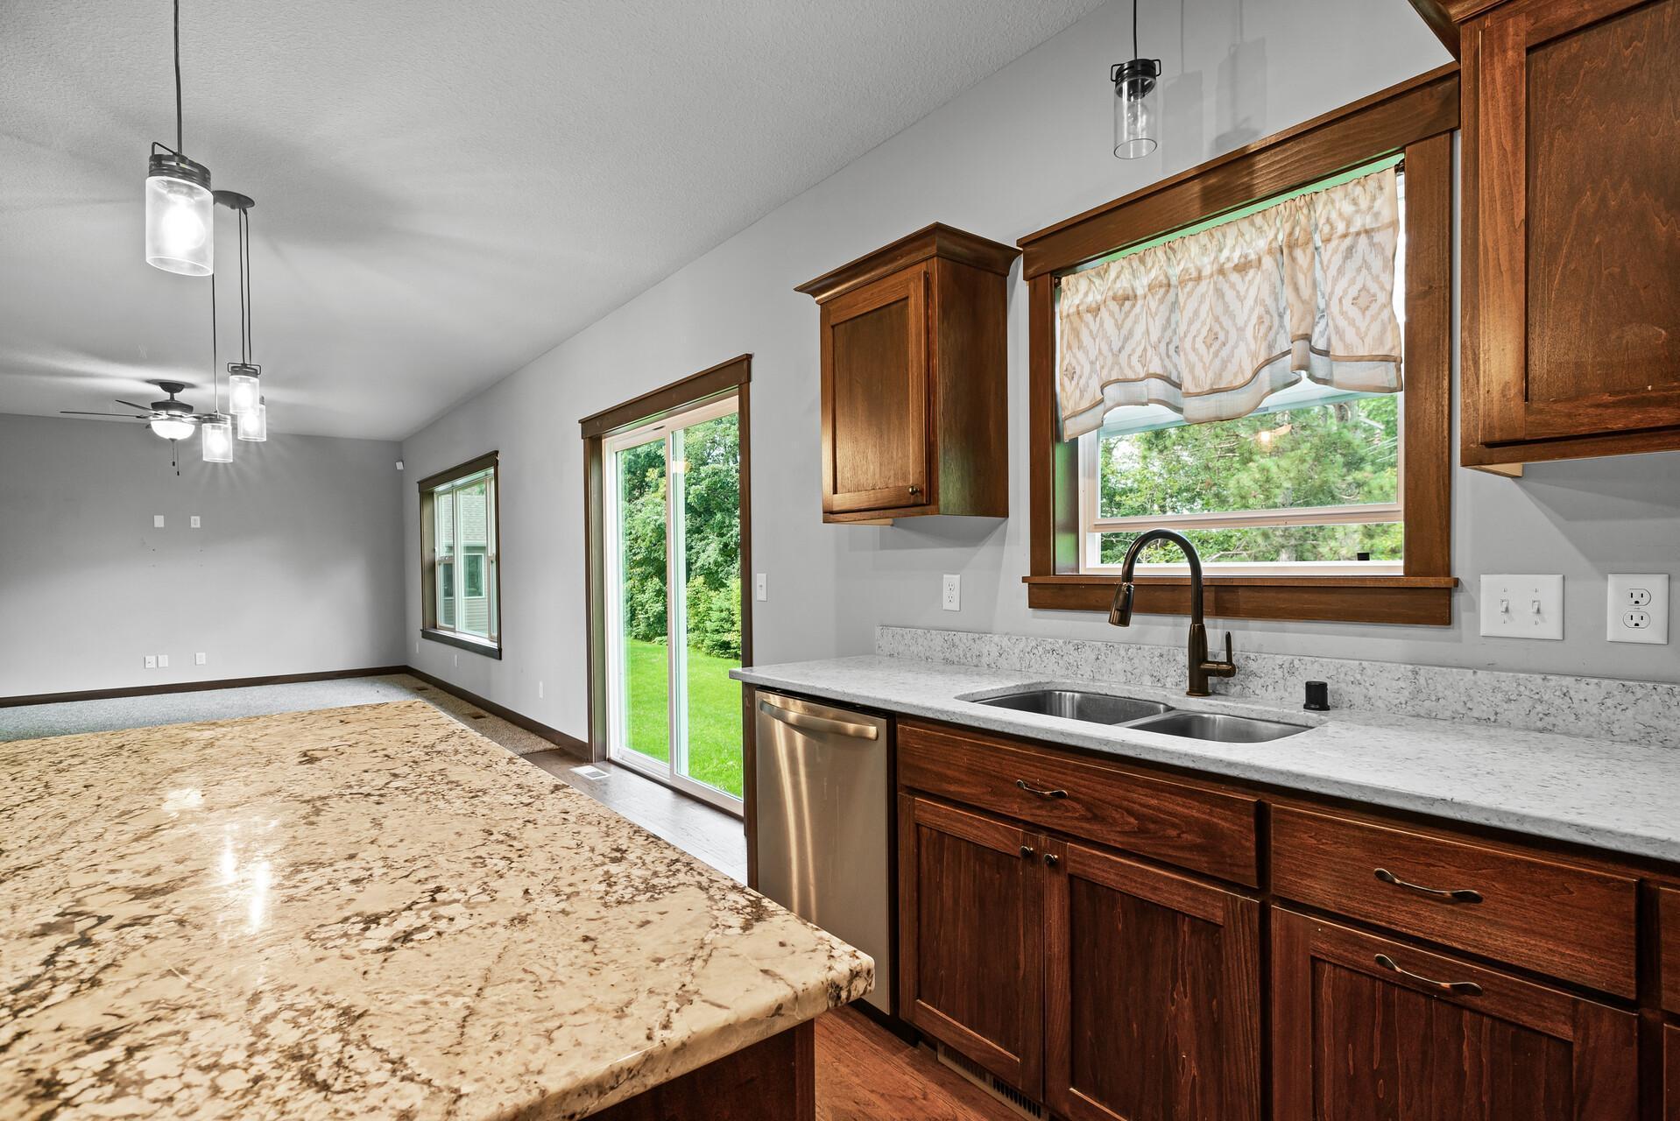
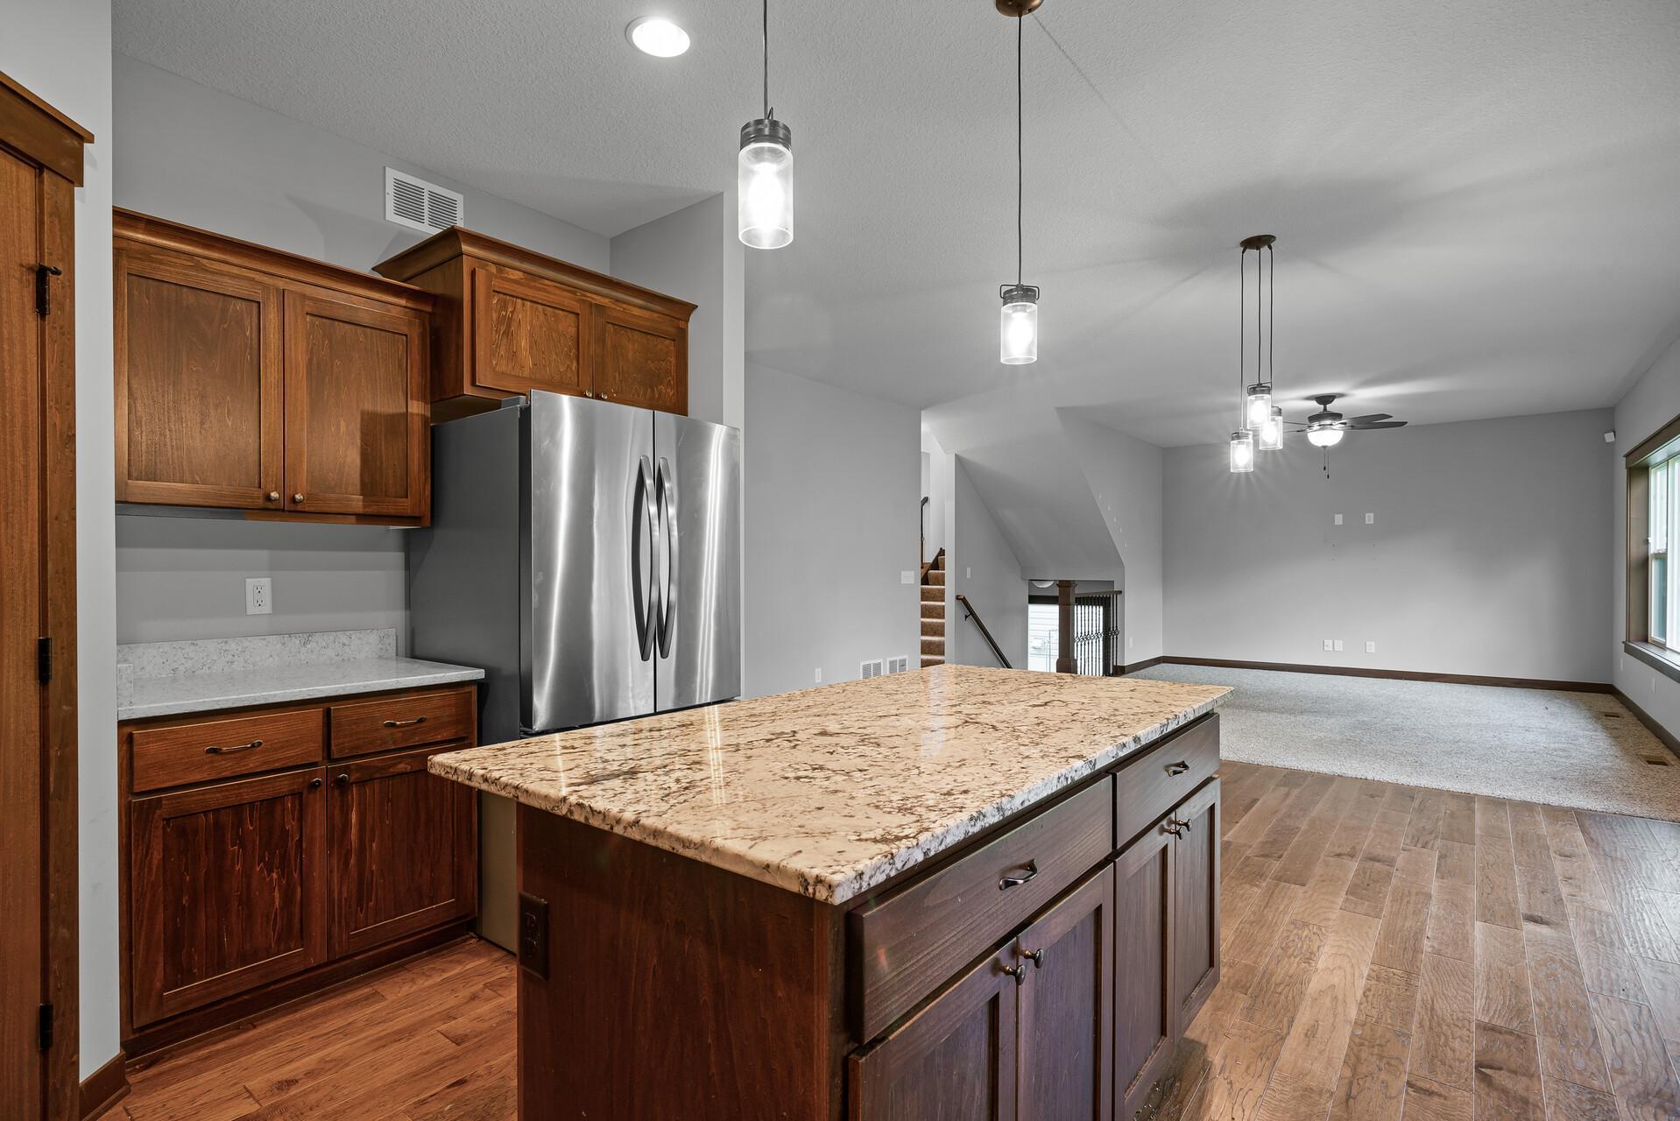
Kitchen with dark wood cabinets and granite counters, opening to an empty living area and yard-facing sliding door.
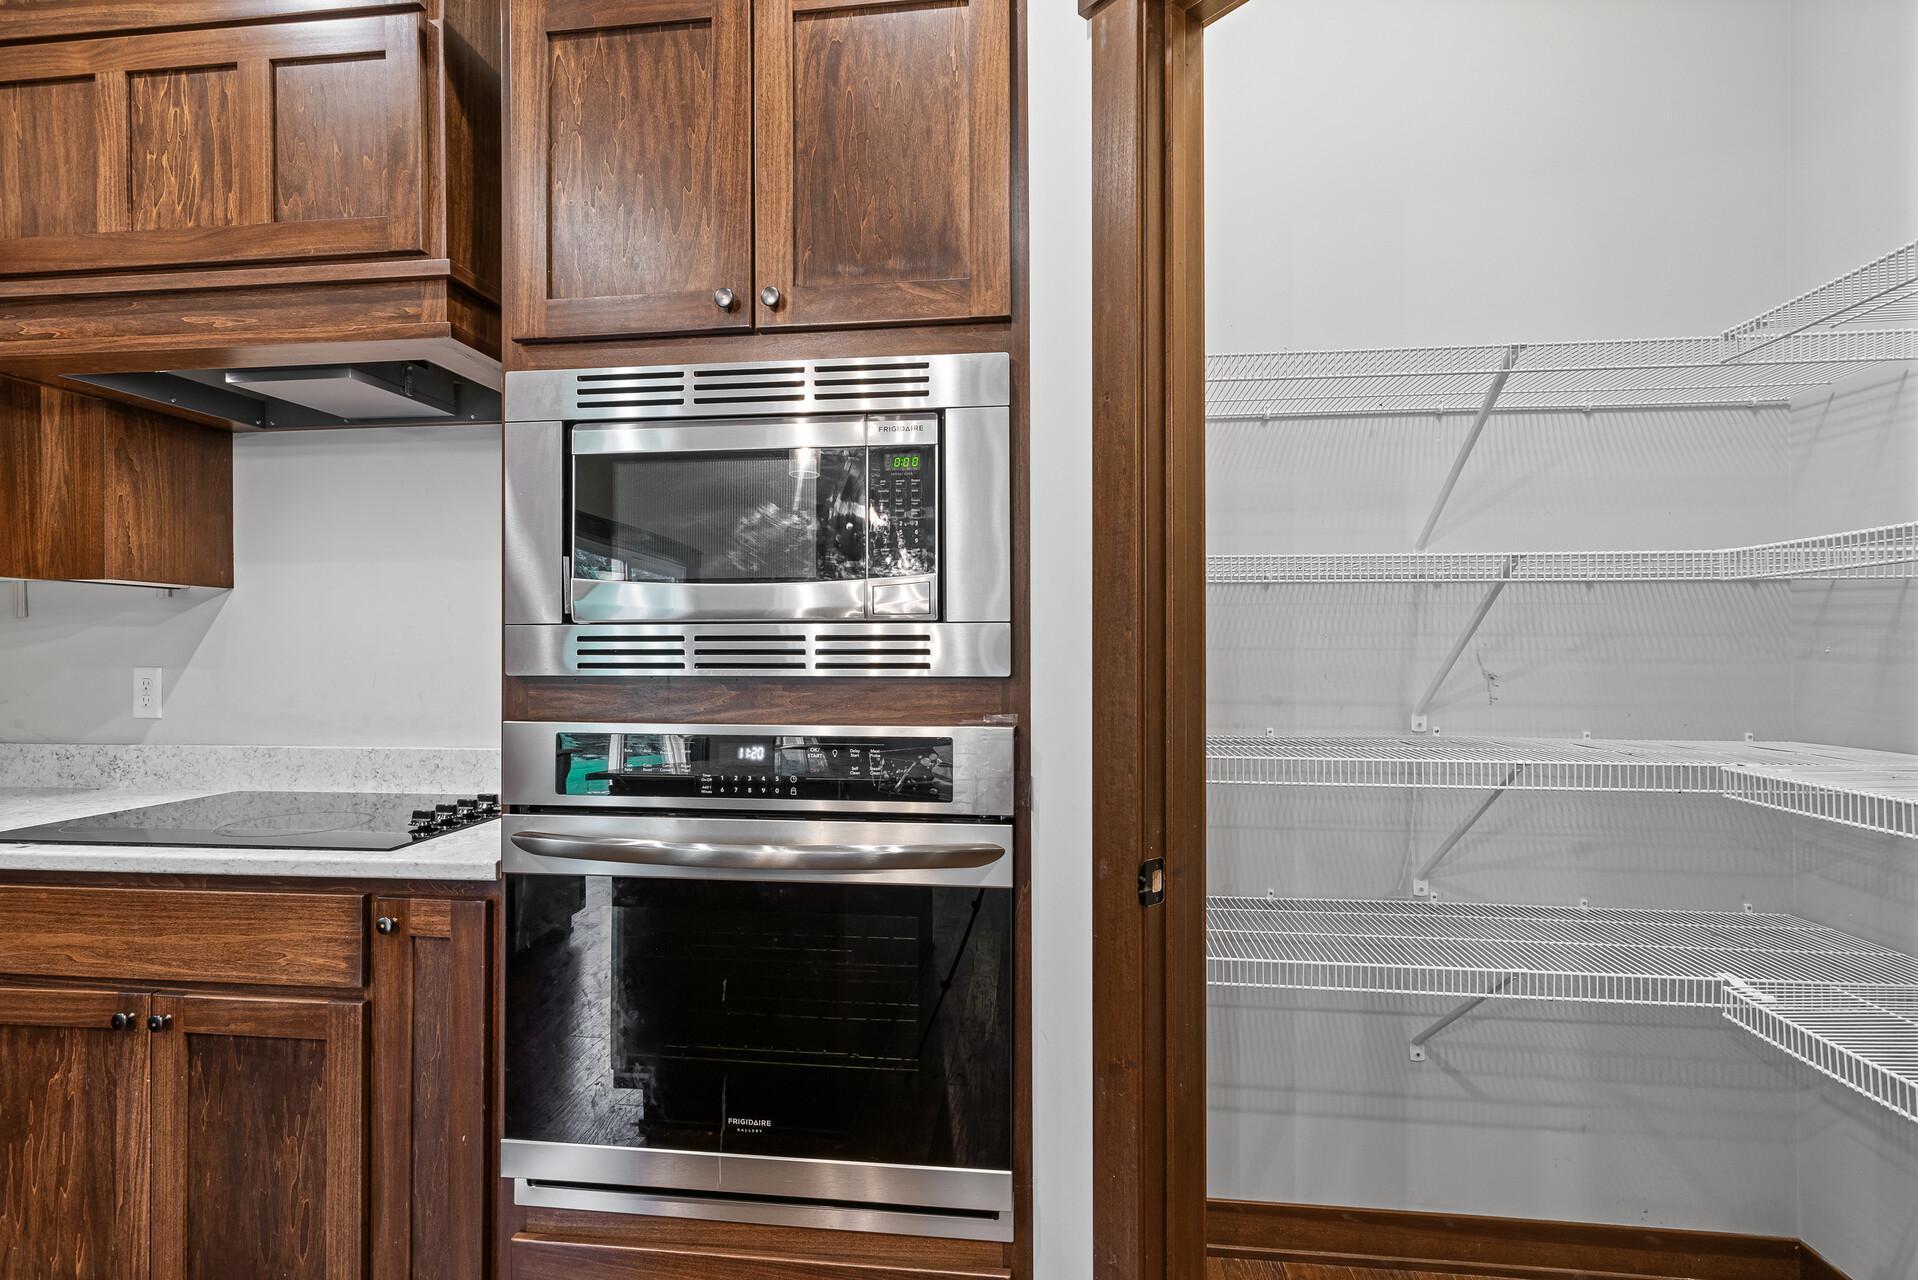
Kitchen with dark wood cabinets, built-in stainless appliances, and an open wire-shelf pantry.
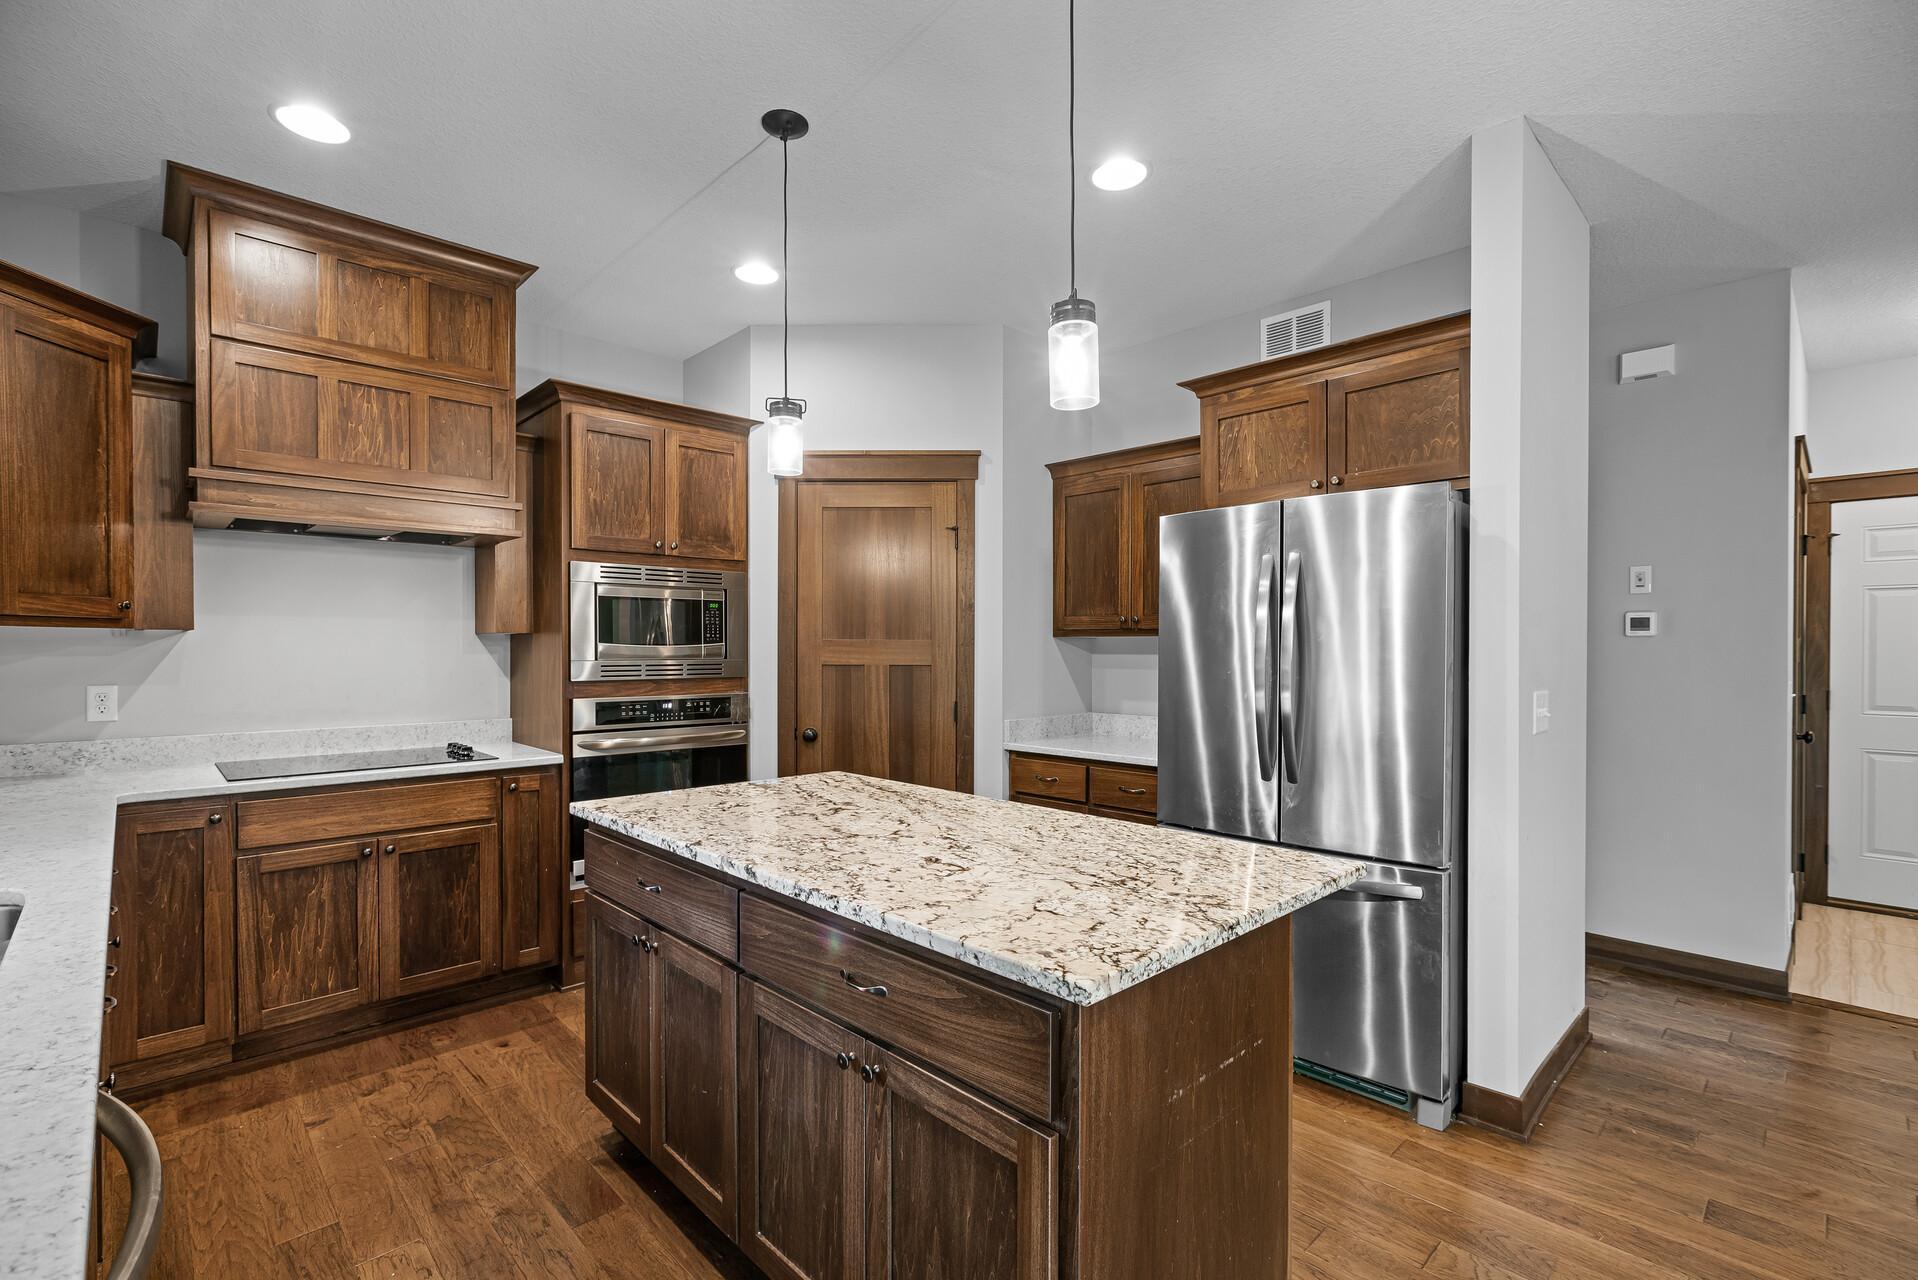
Open kitchen with a large granite island, dark wood cabinetry, and stainless steel appliances.
Kitchen with dark wood cabinets, granite island, stainless steel appliances, and wood flooring.
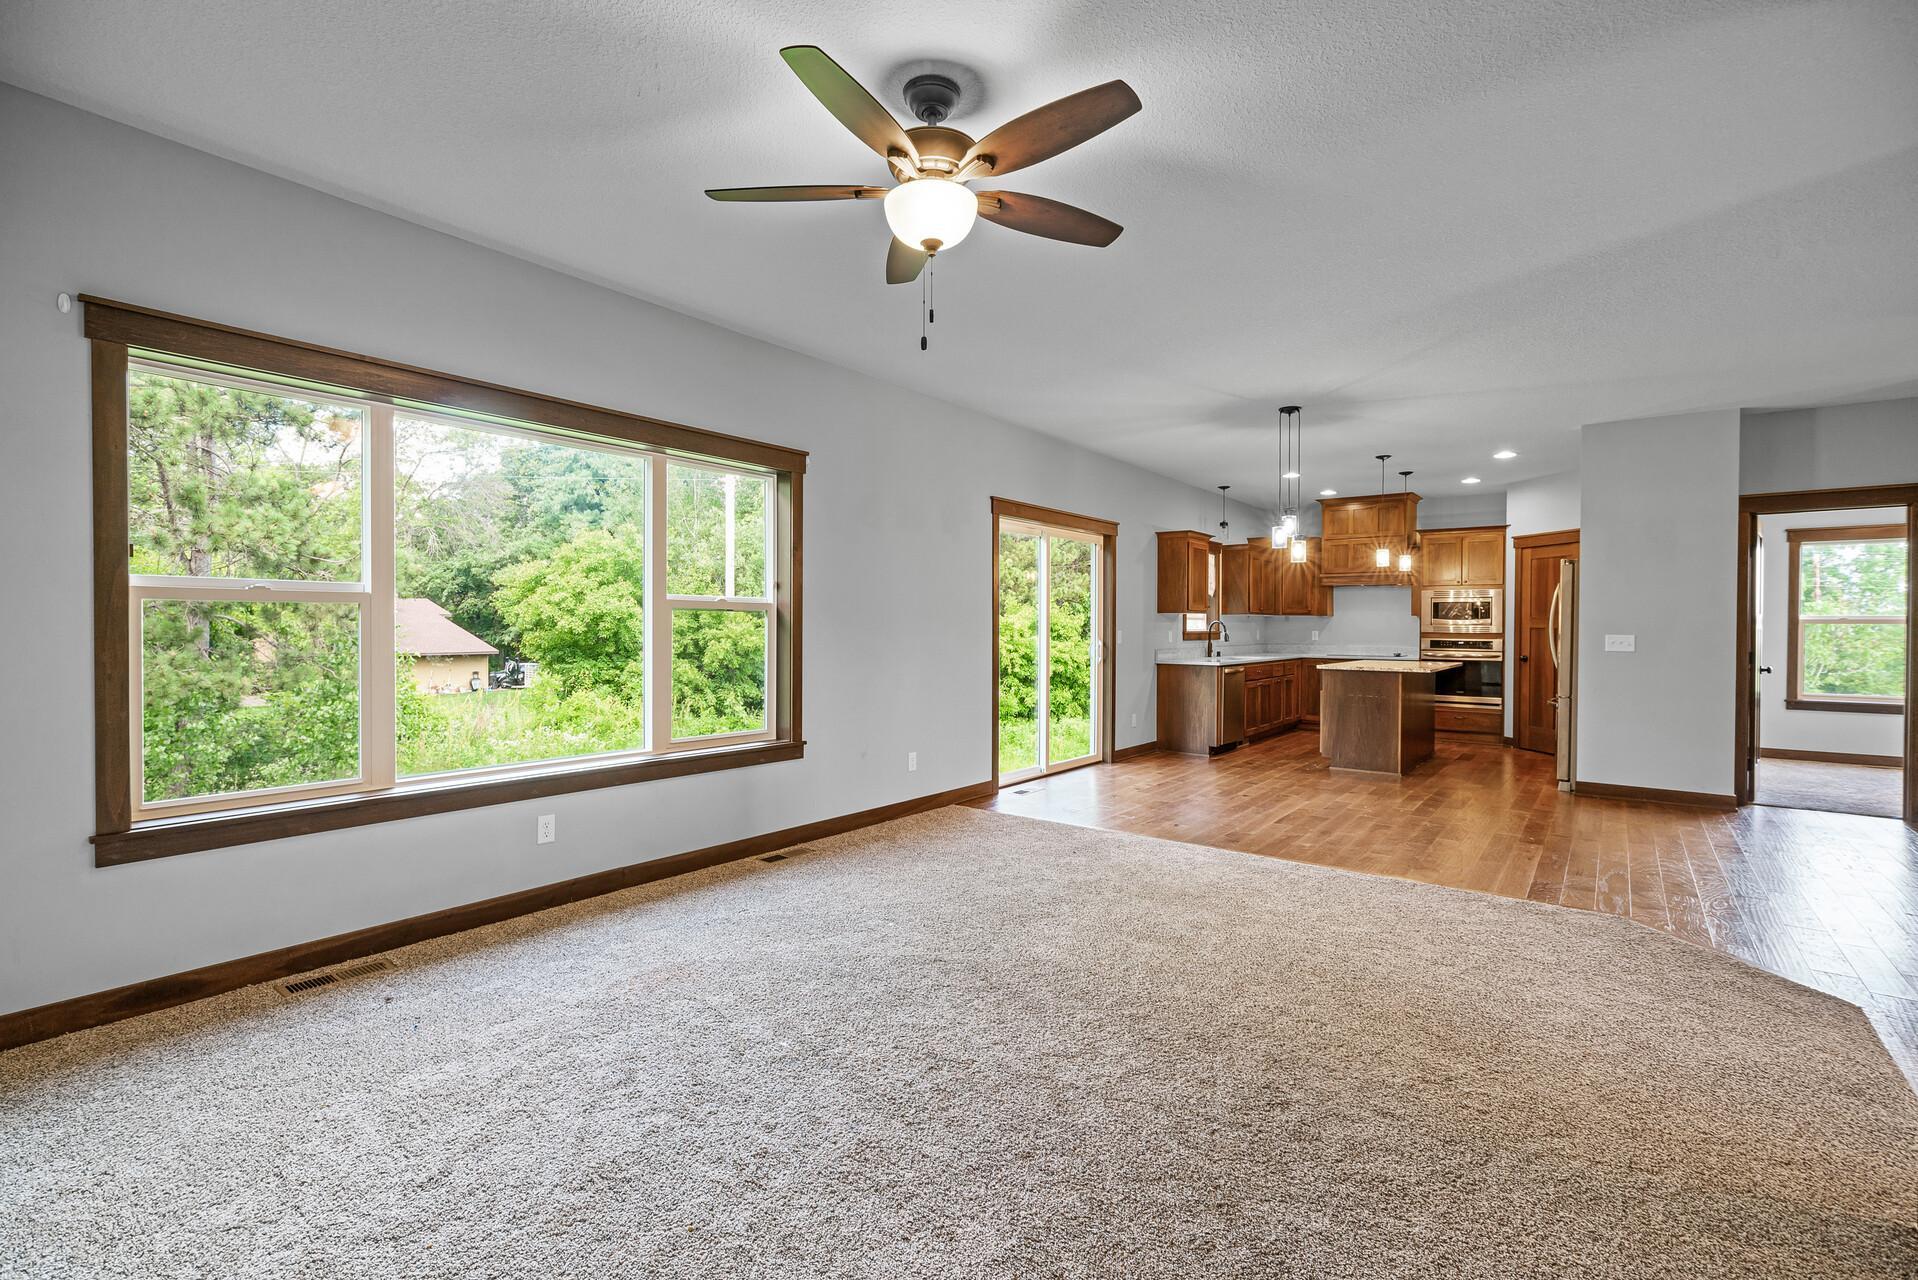
Unfurnished living room opening to a wood-cabinet kitchen, with large windows overlooking trees.
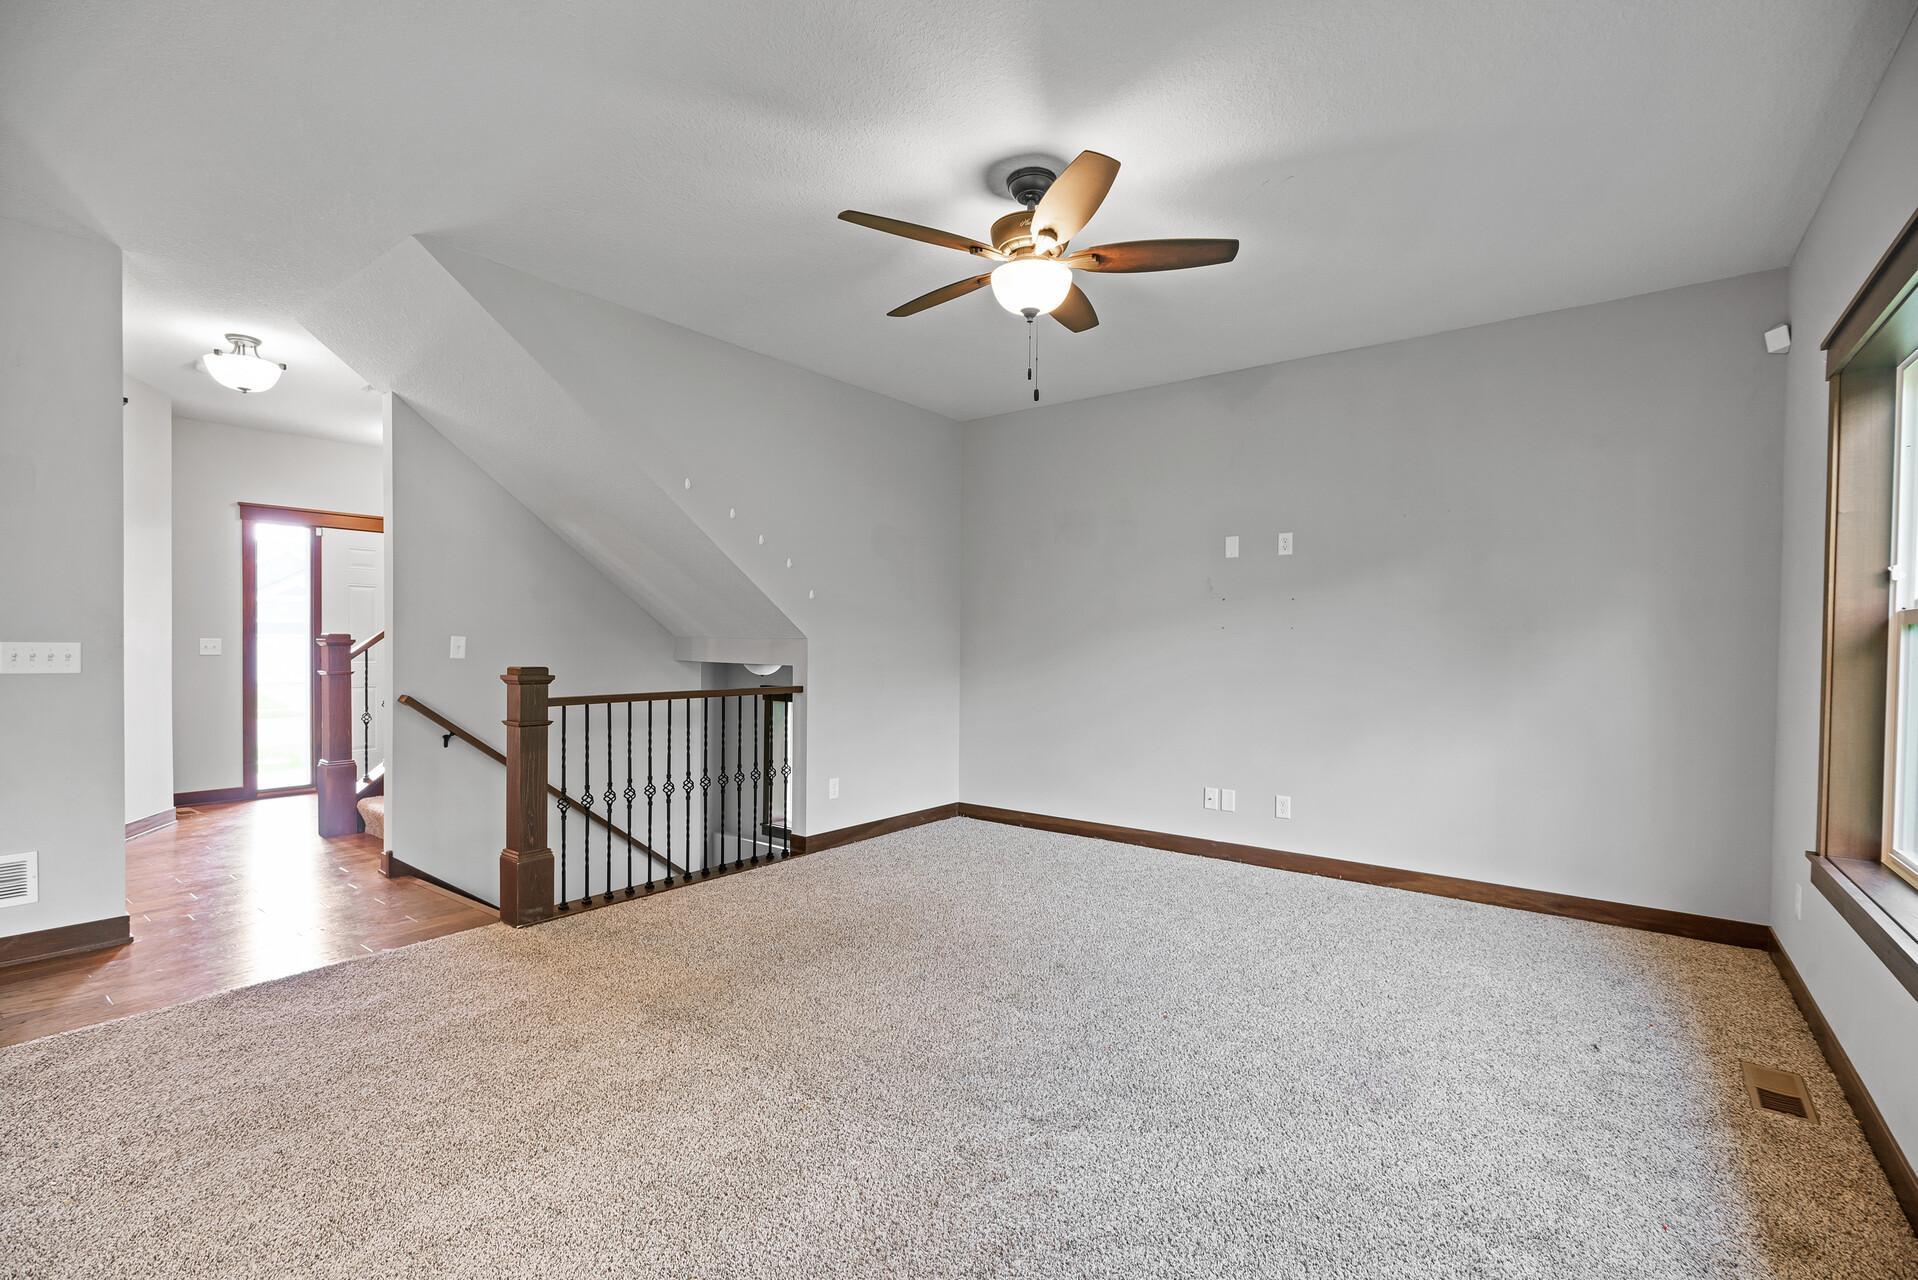
Empty carpeted living area with a ceiling fan and open stair railing.
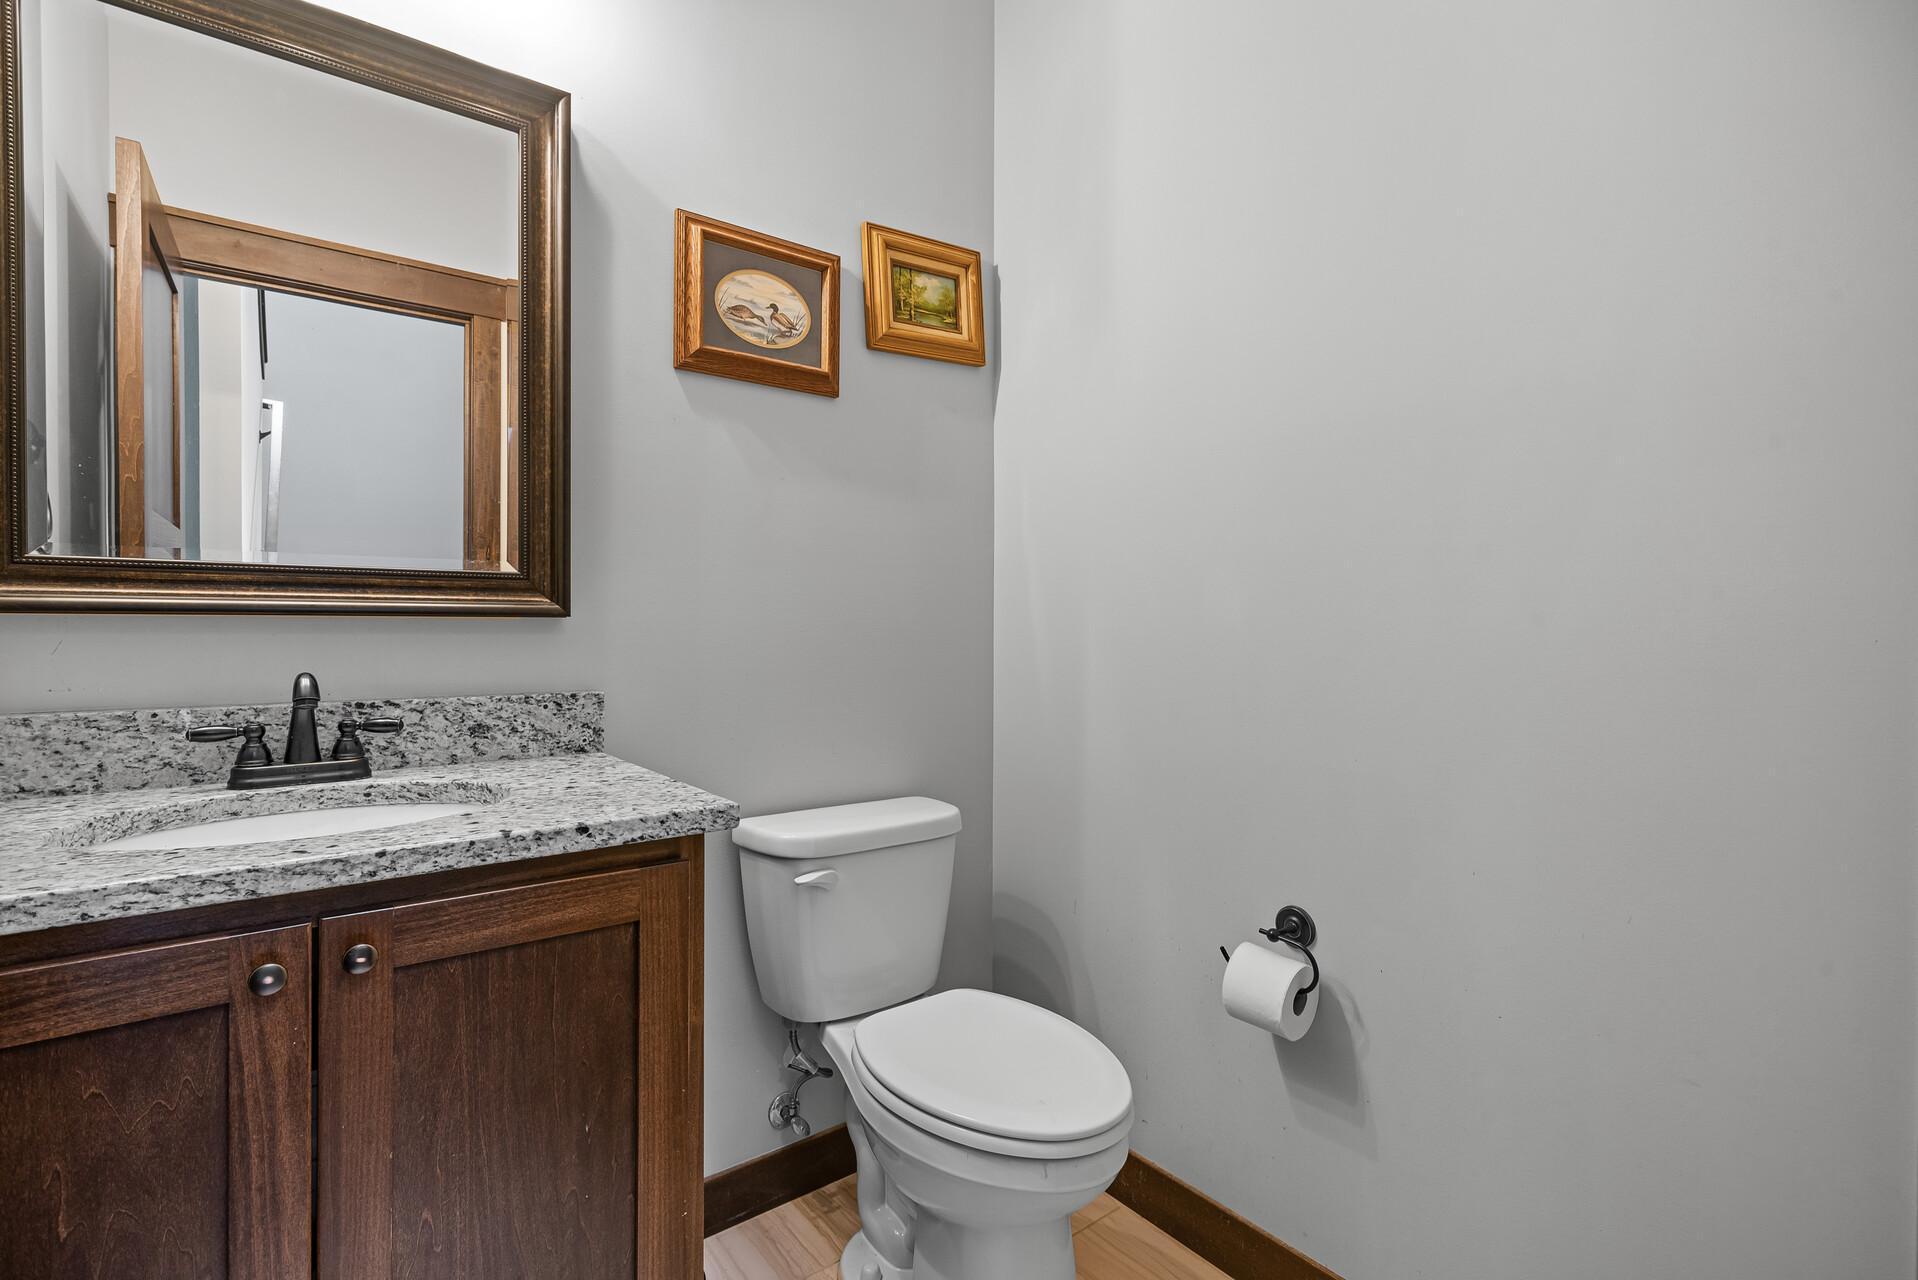
Bathroom with a granite-topped wood vanity, large mirror, and white toilet.
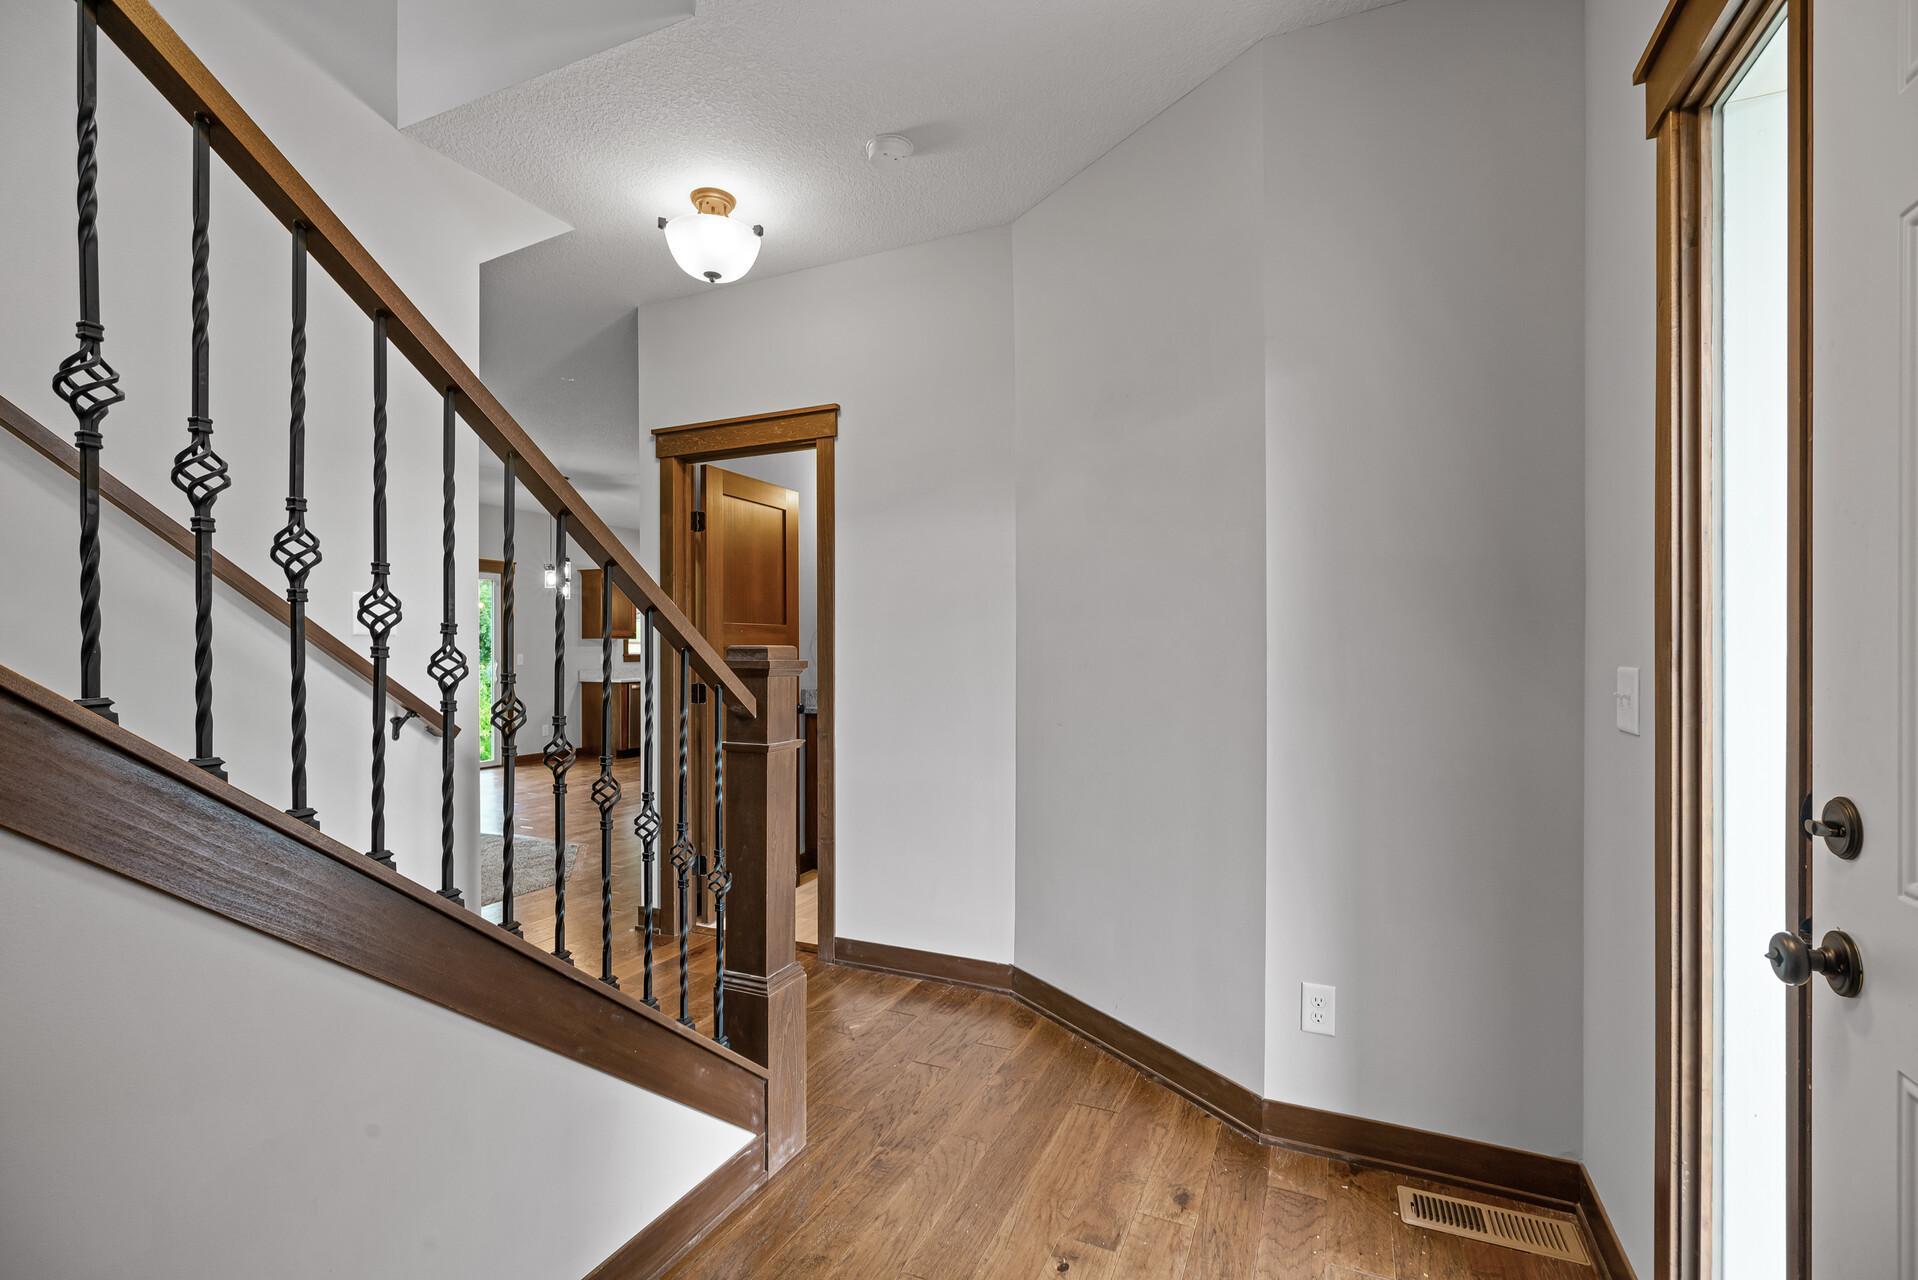
Entryway with hardwood floors, an iron-baluster staircase, and a wood-trimmed front door.
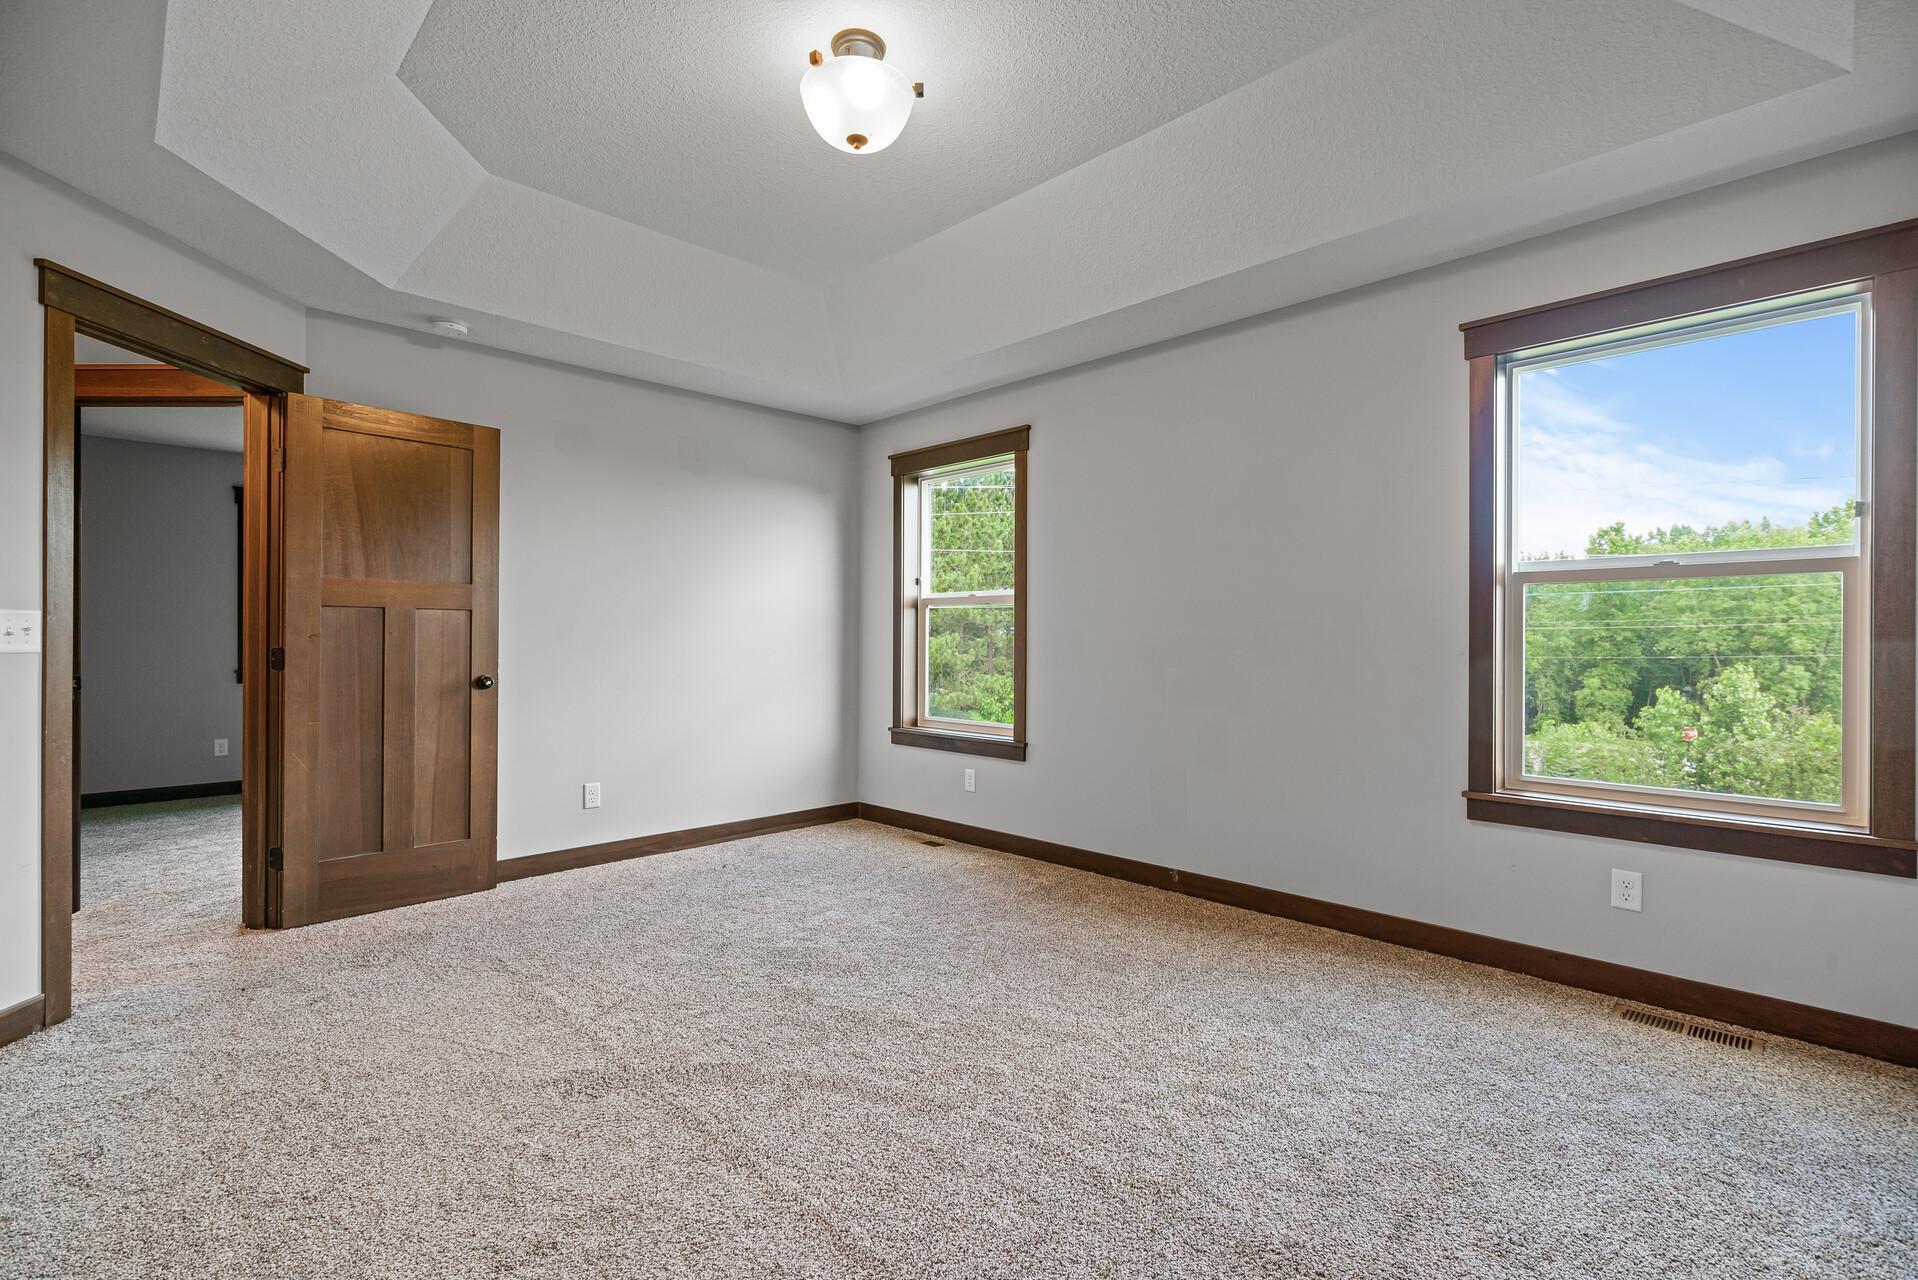
Empty carpeted room with a tray ceiling, dark wood trim, and two windows overlooking trees.
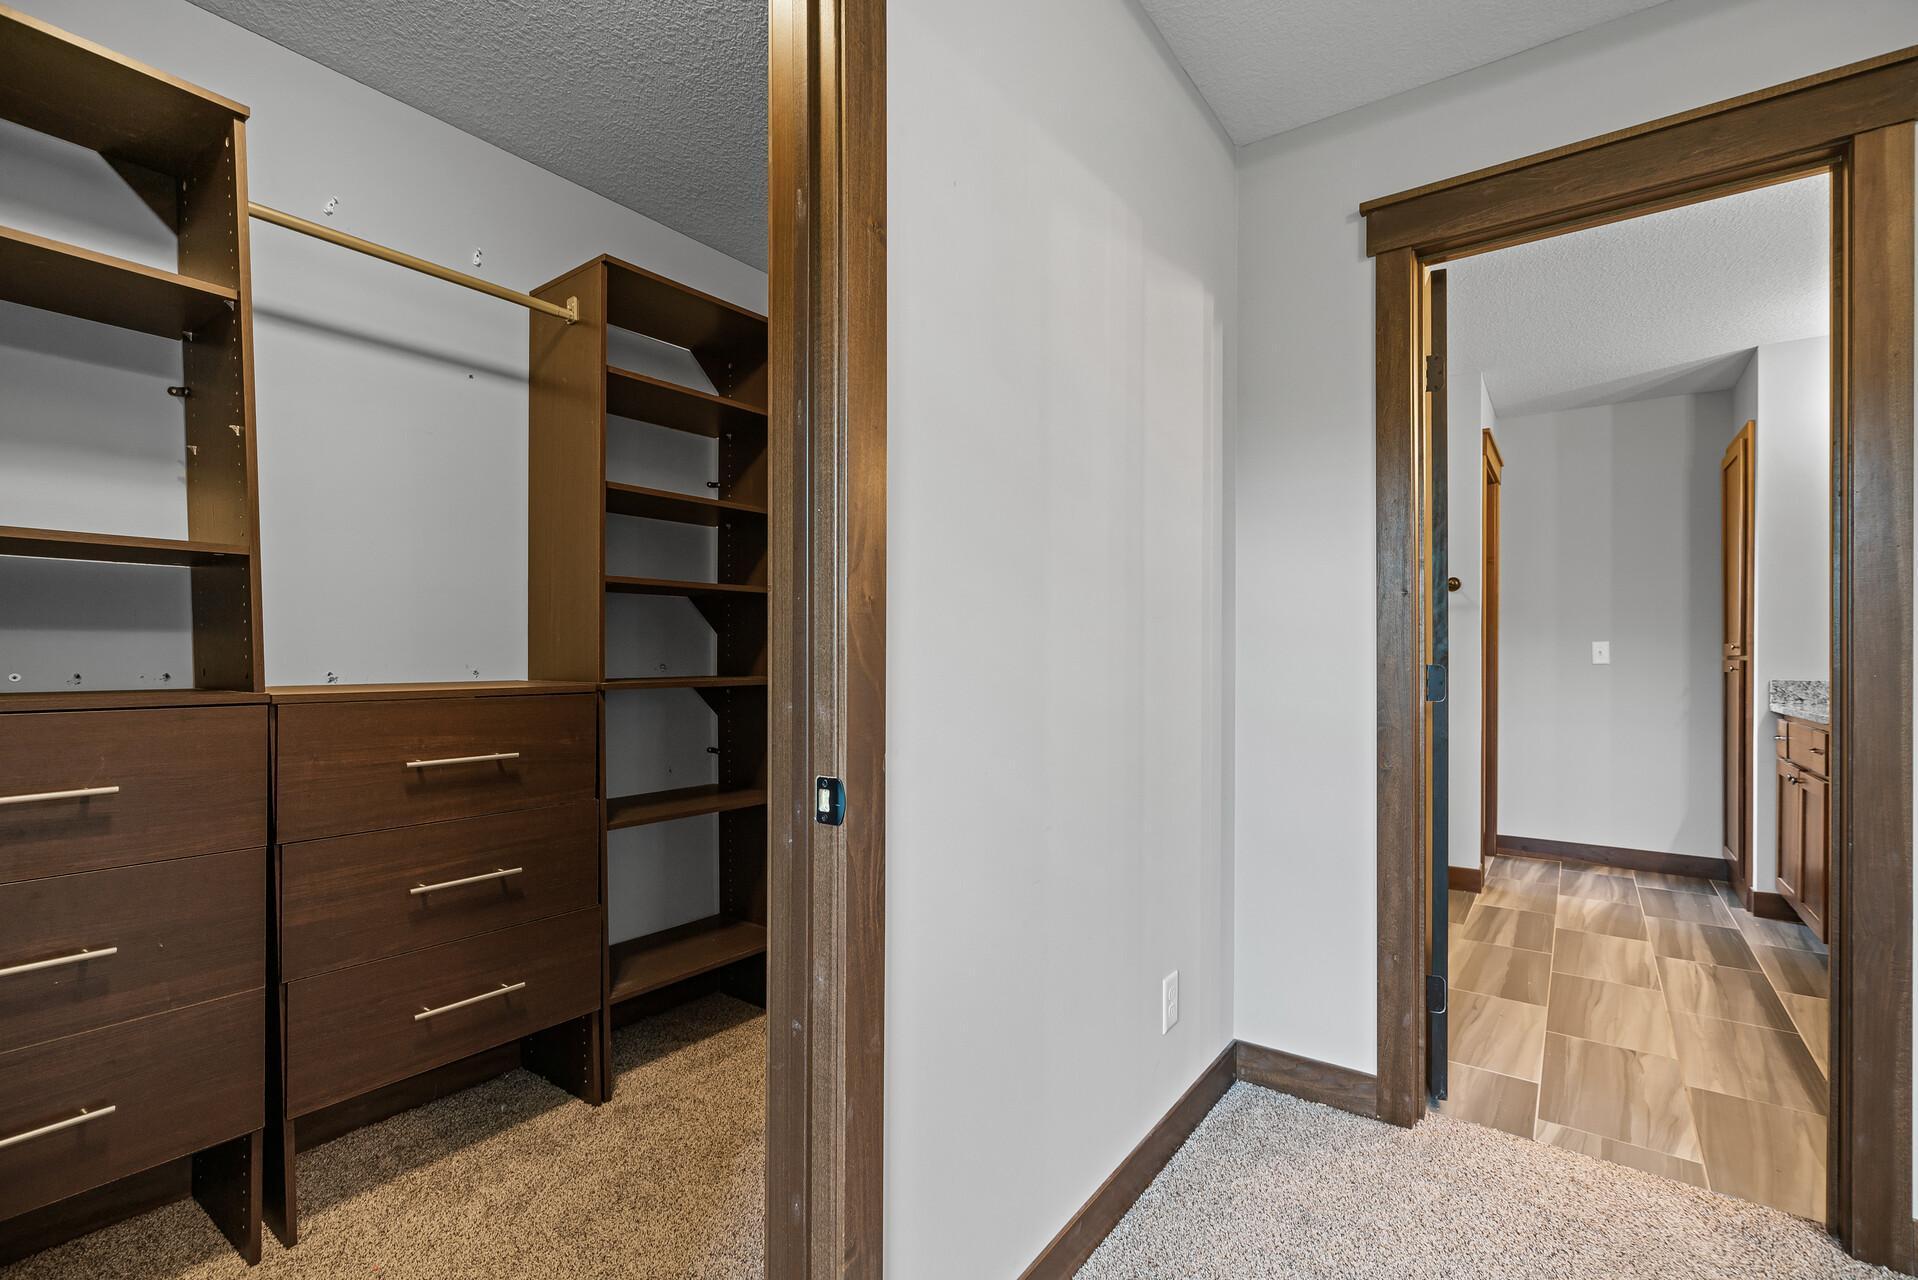
Walk-in closet with dark wood drawers and shelving beside a tiled hallway.
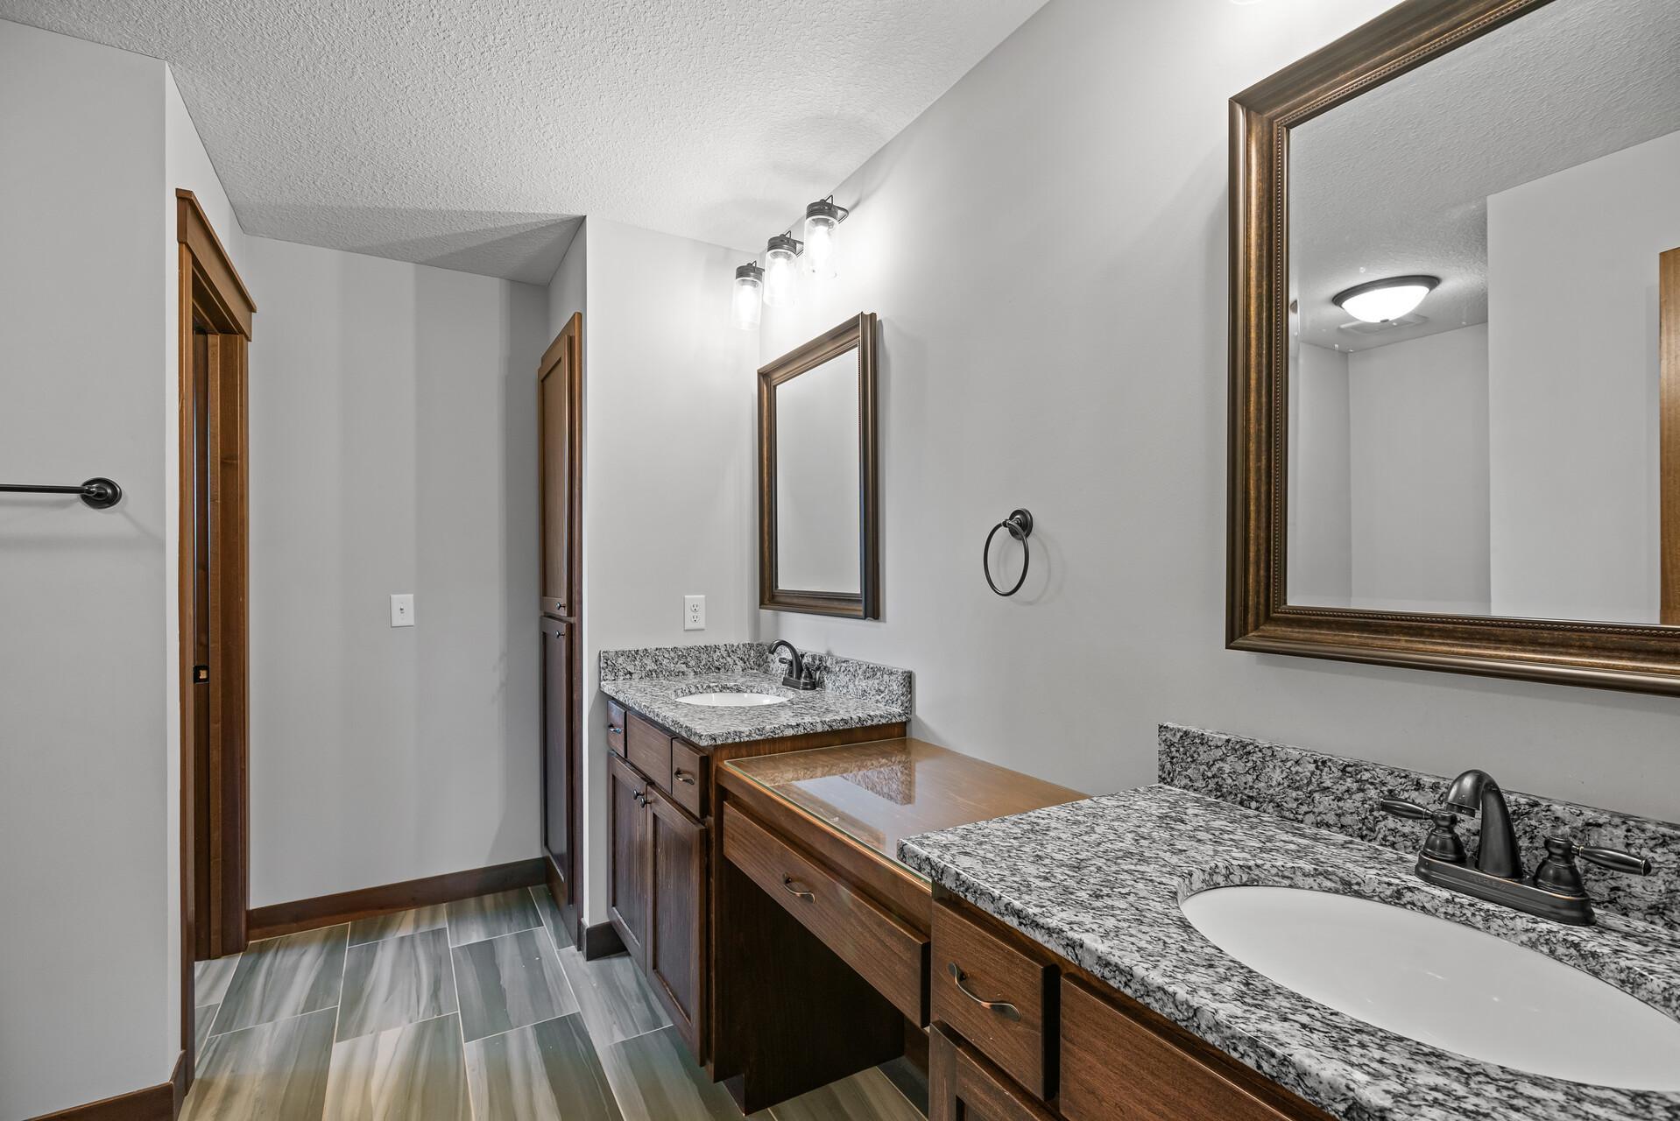
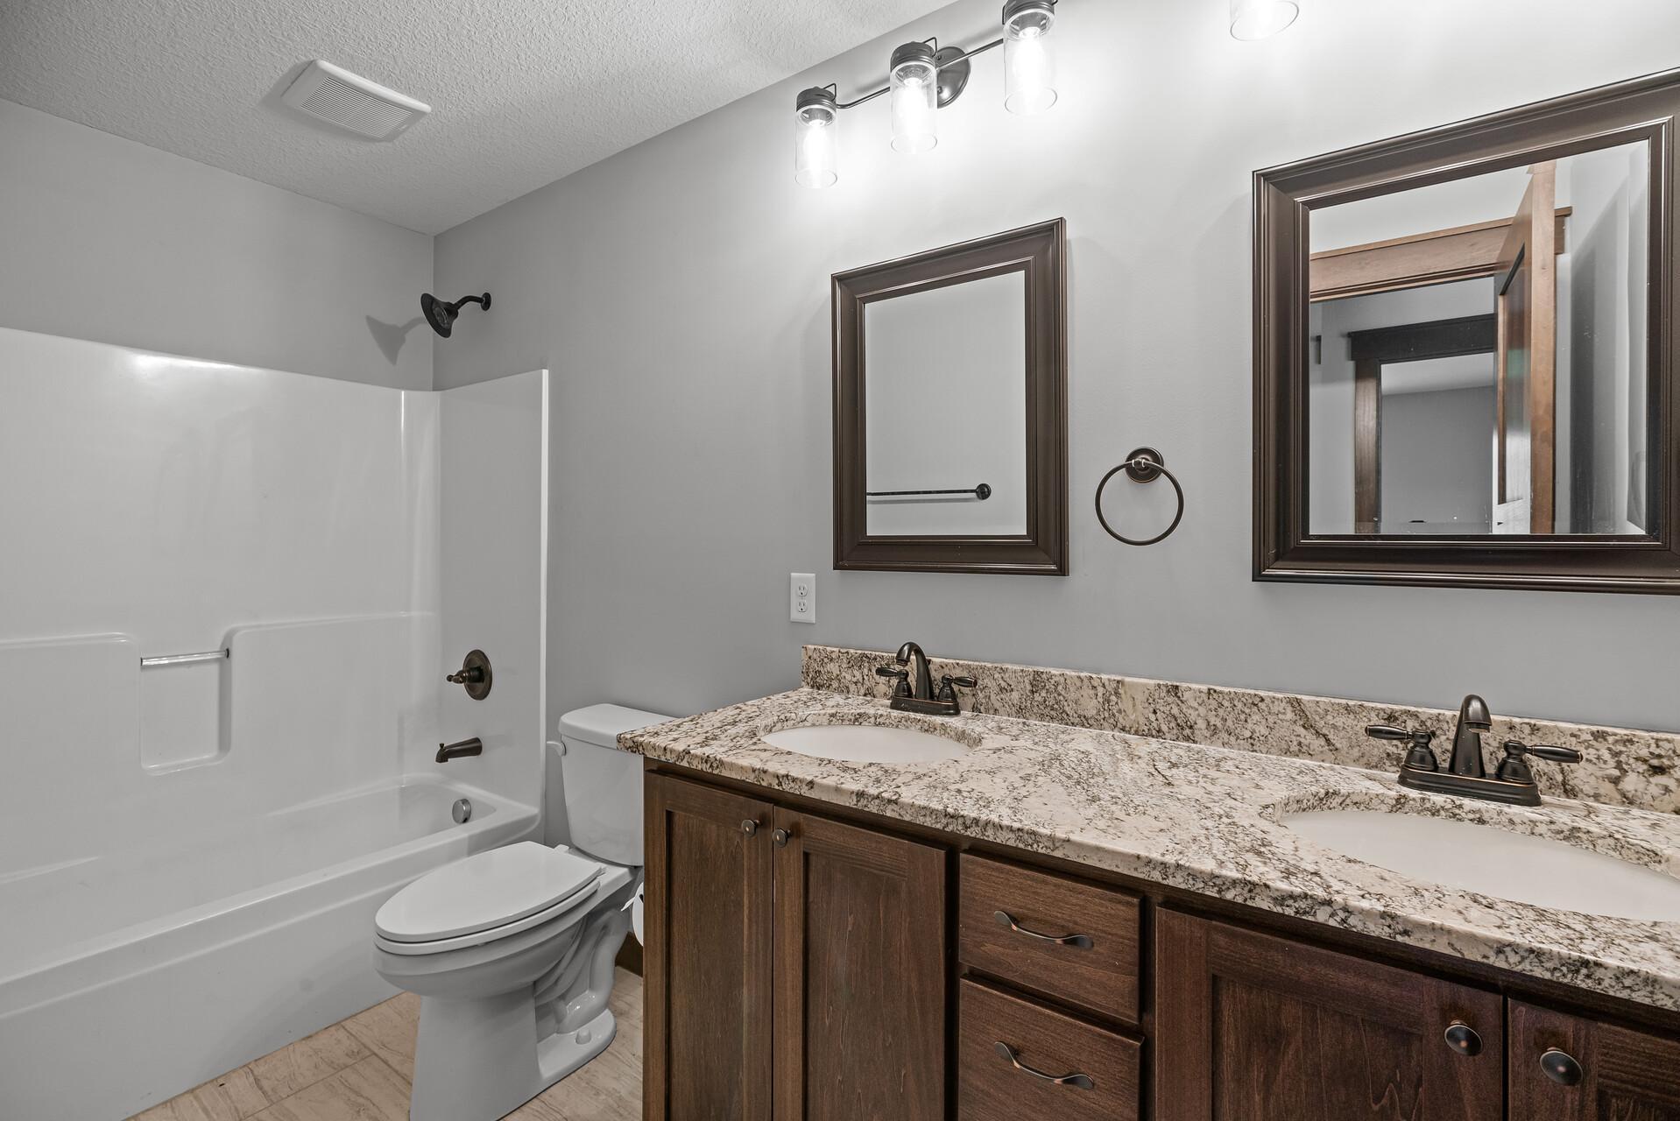
Bathroom with a double vanity, granite countertops, dark wood cabinets, and gray tile flooring.
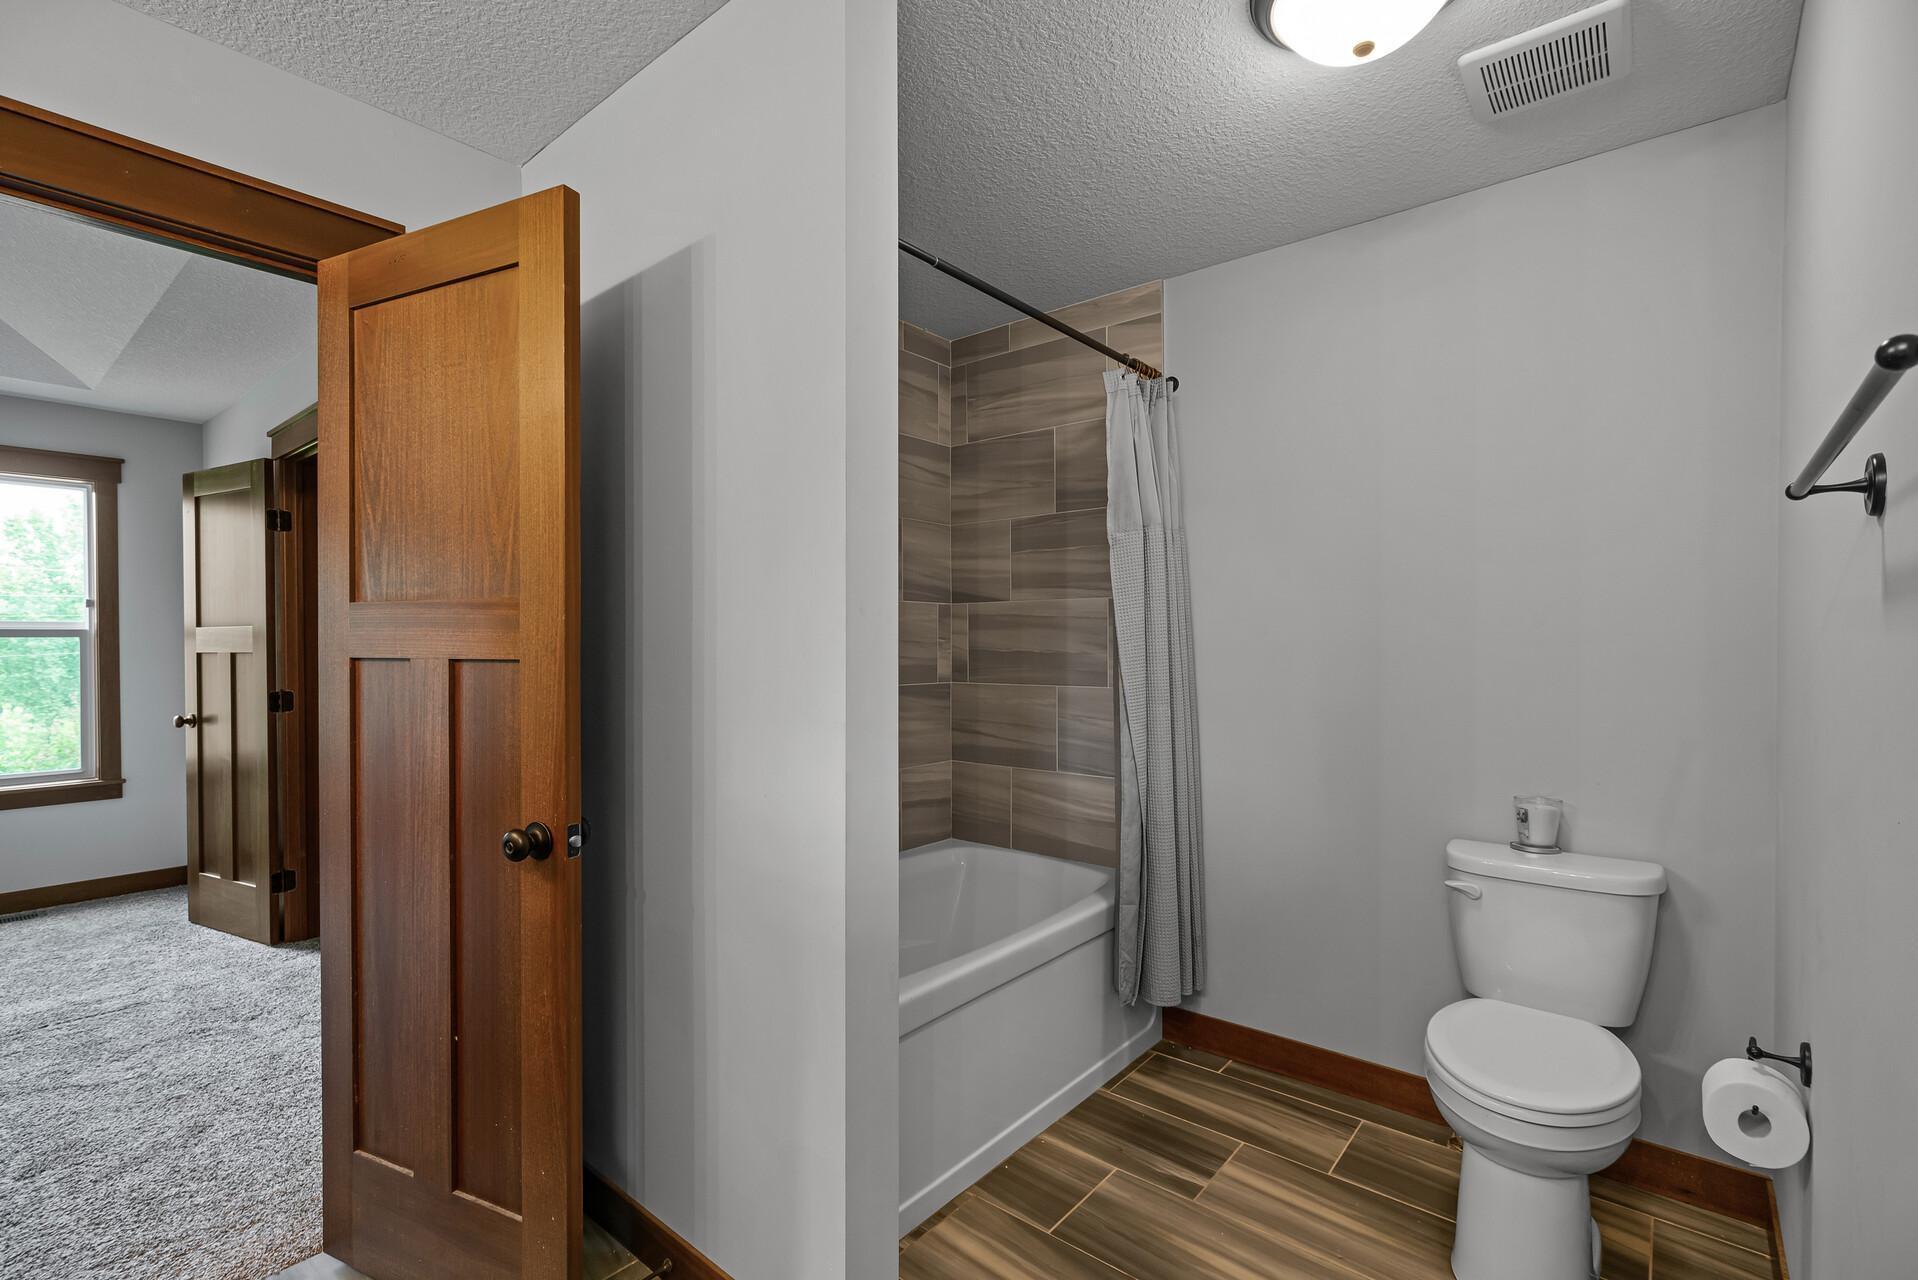
Bathroom with a white toilet, tiled tub and shower, and an open door to a carpeted bedroom.
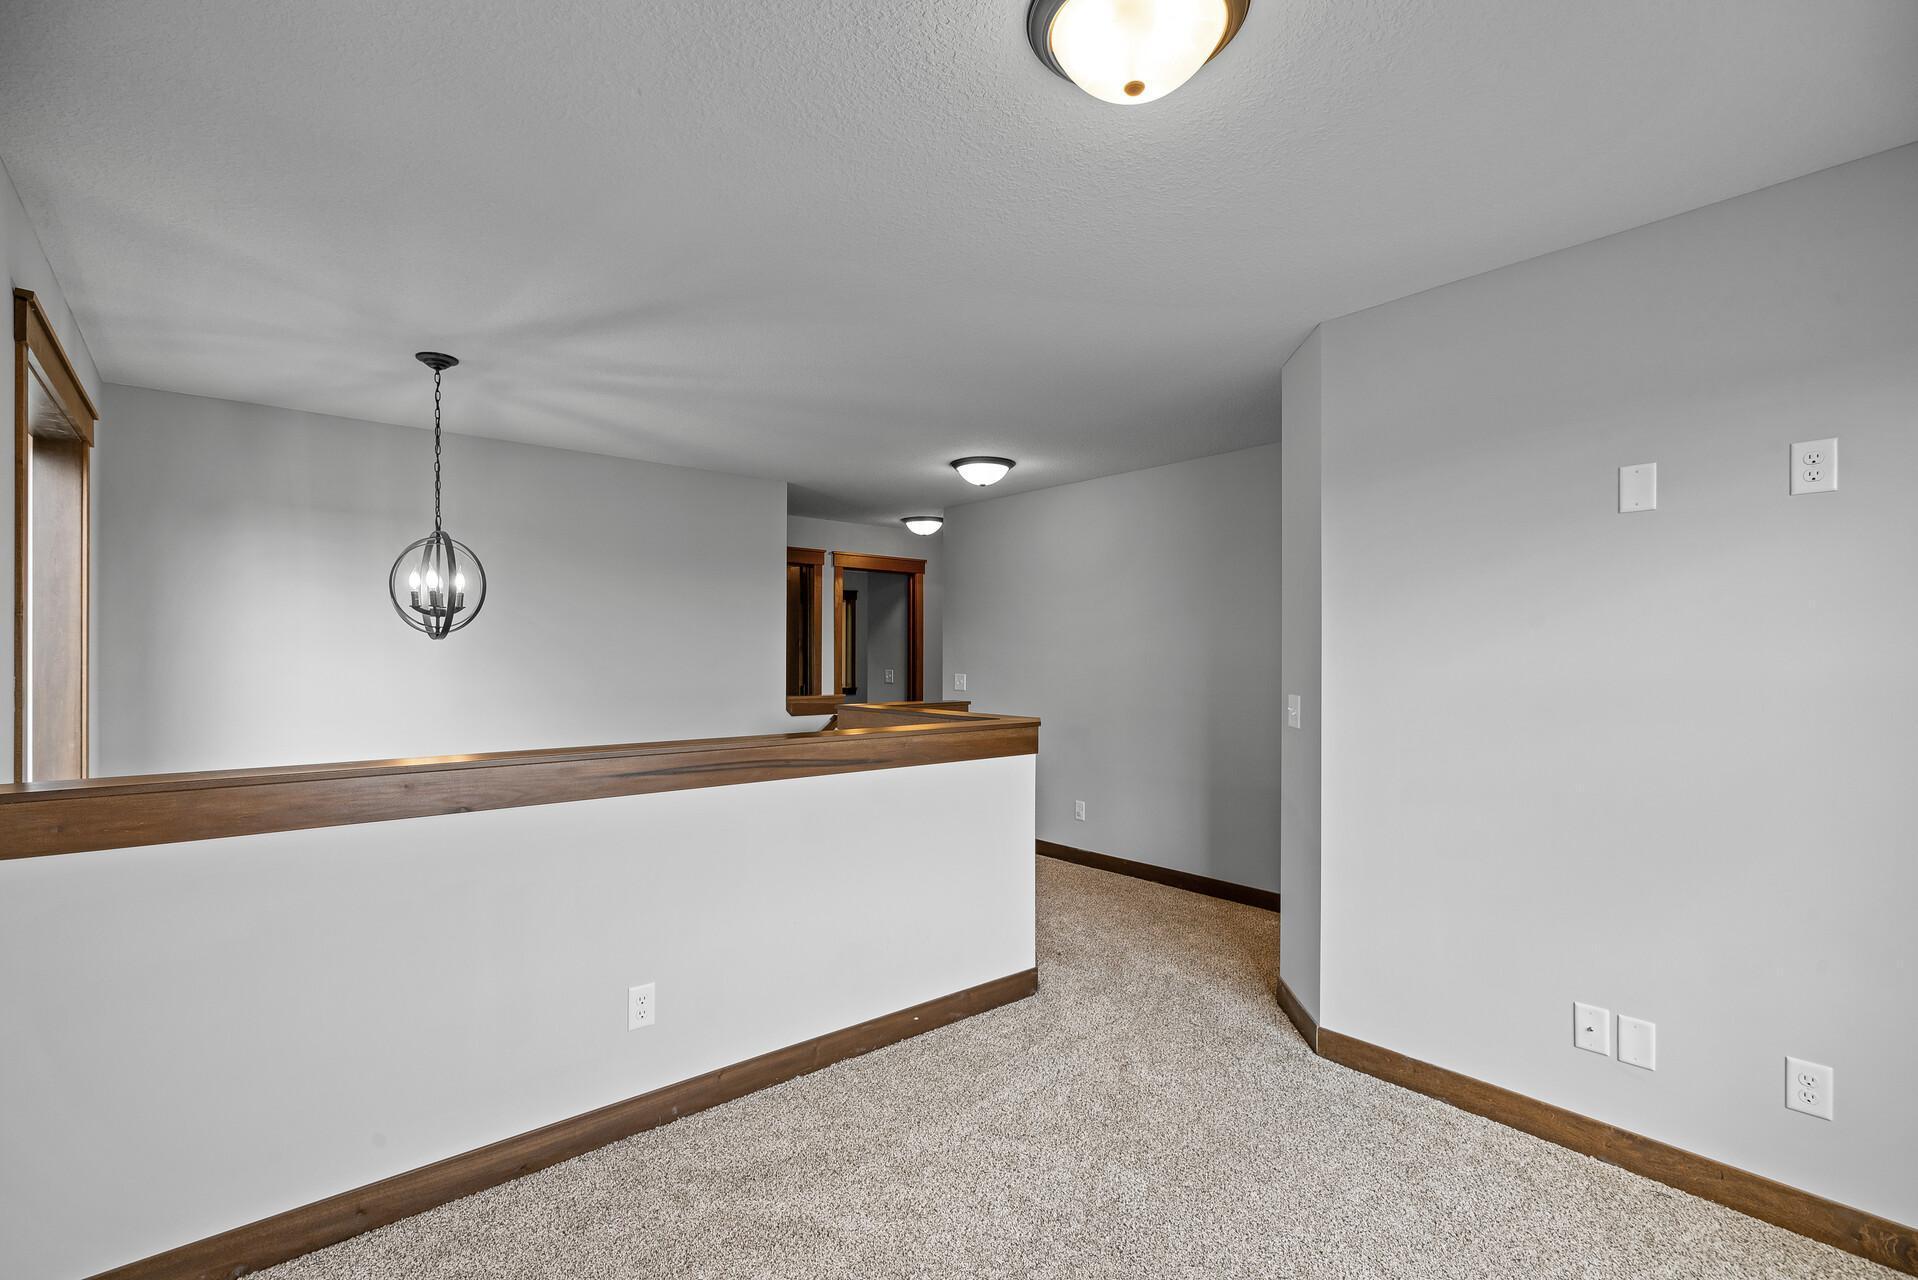
Carpeted hallway landing with a wood-capped partition and pendant light.
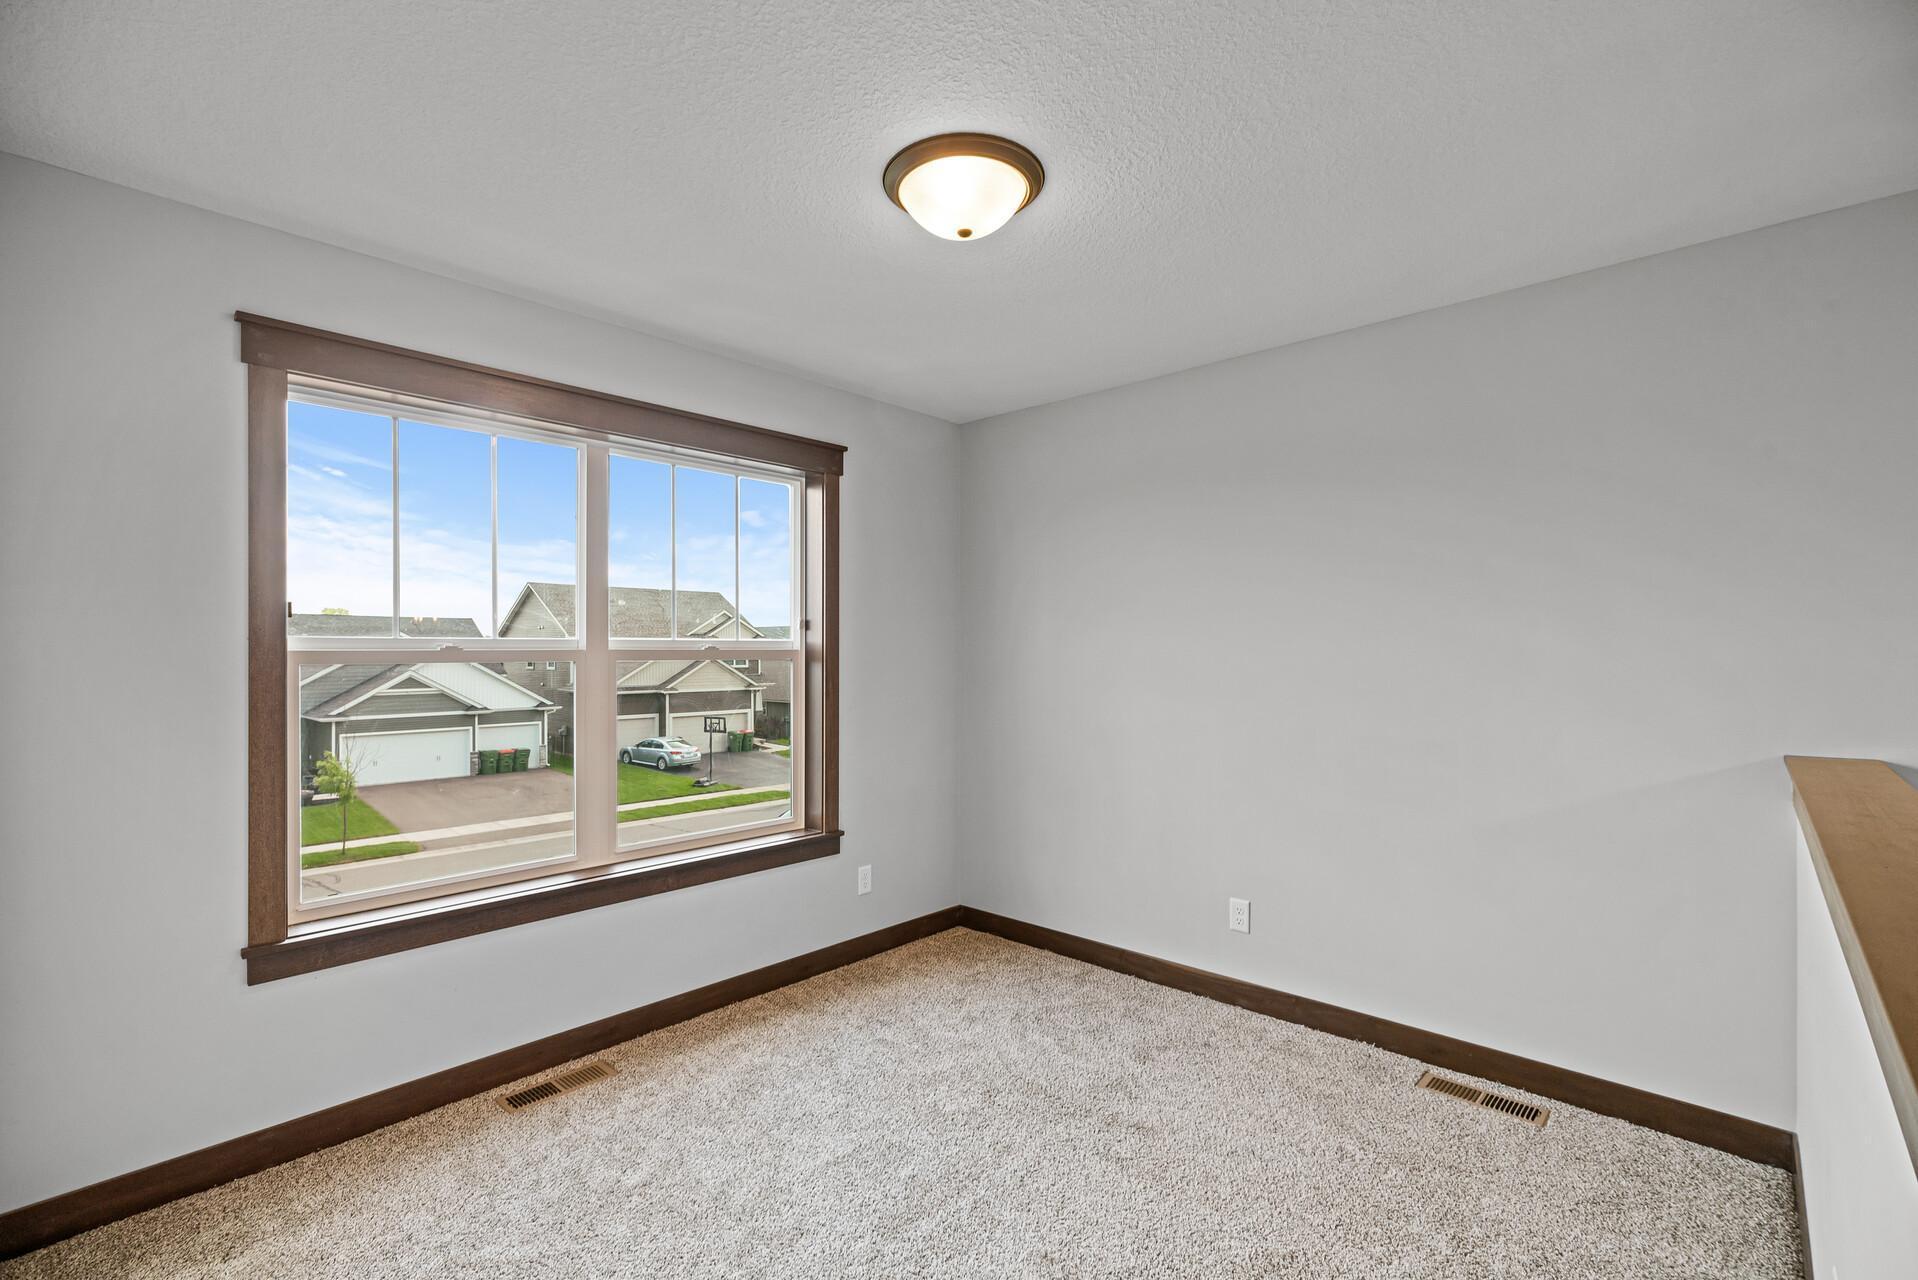
Empty carpeted room with dark wood window trim and a view of neighboring homes.
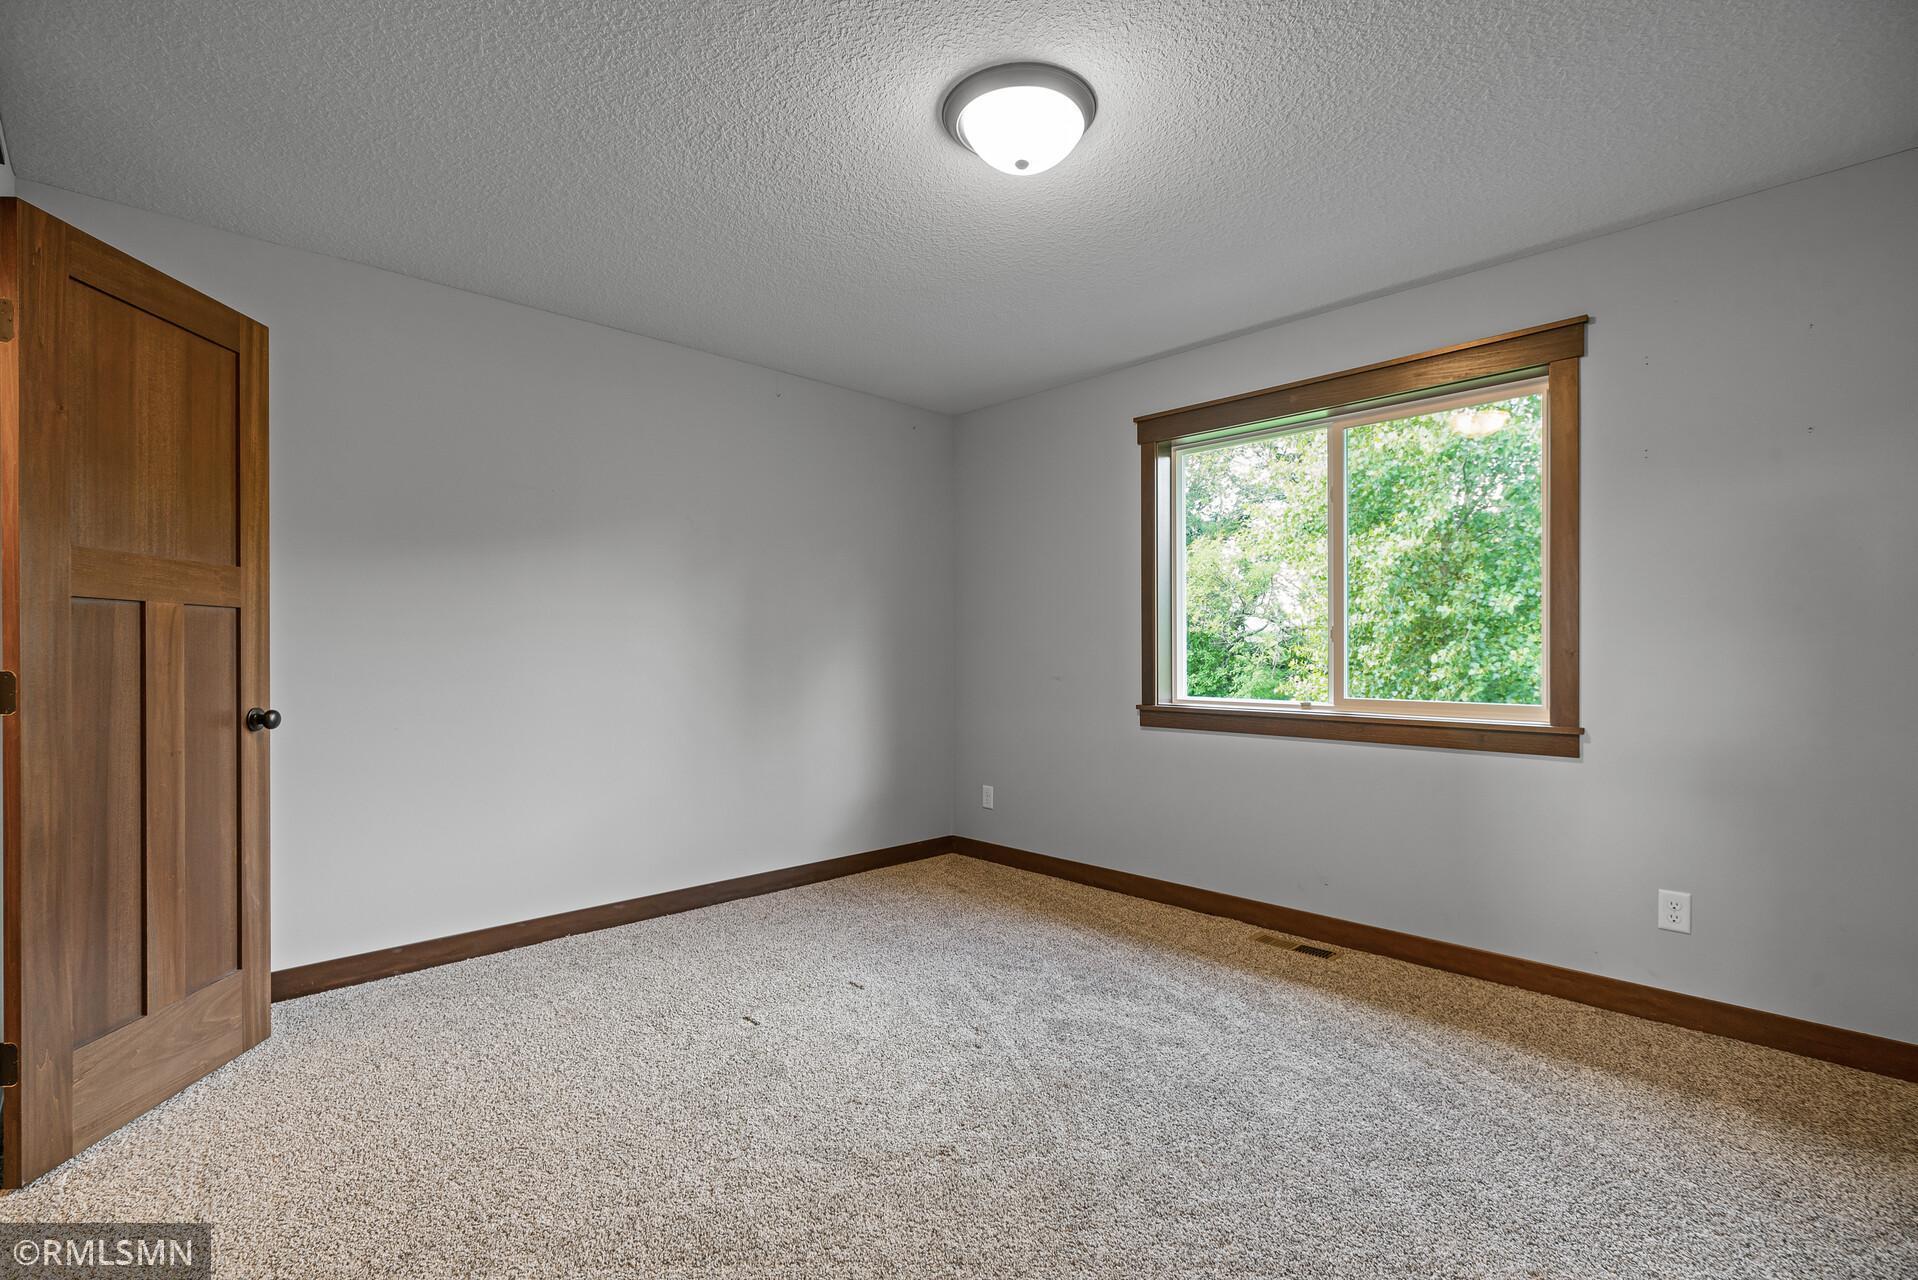
Empty bedroom with light carpet, dark wood trim, and a window overlooking leafy trees.
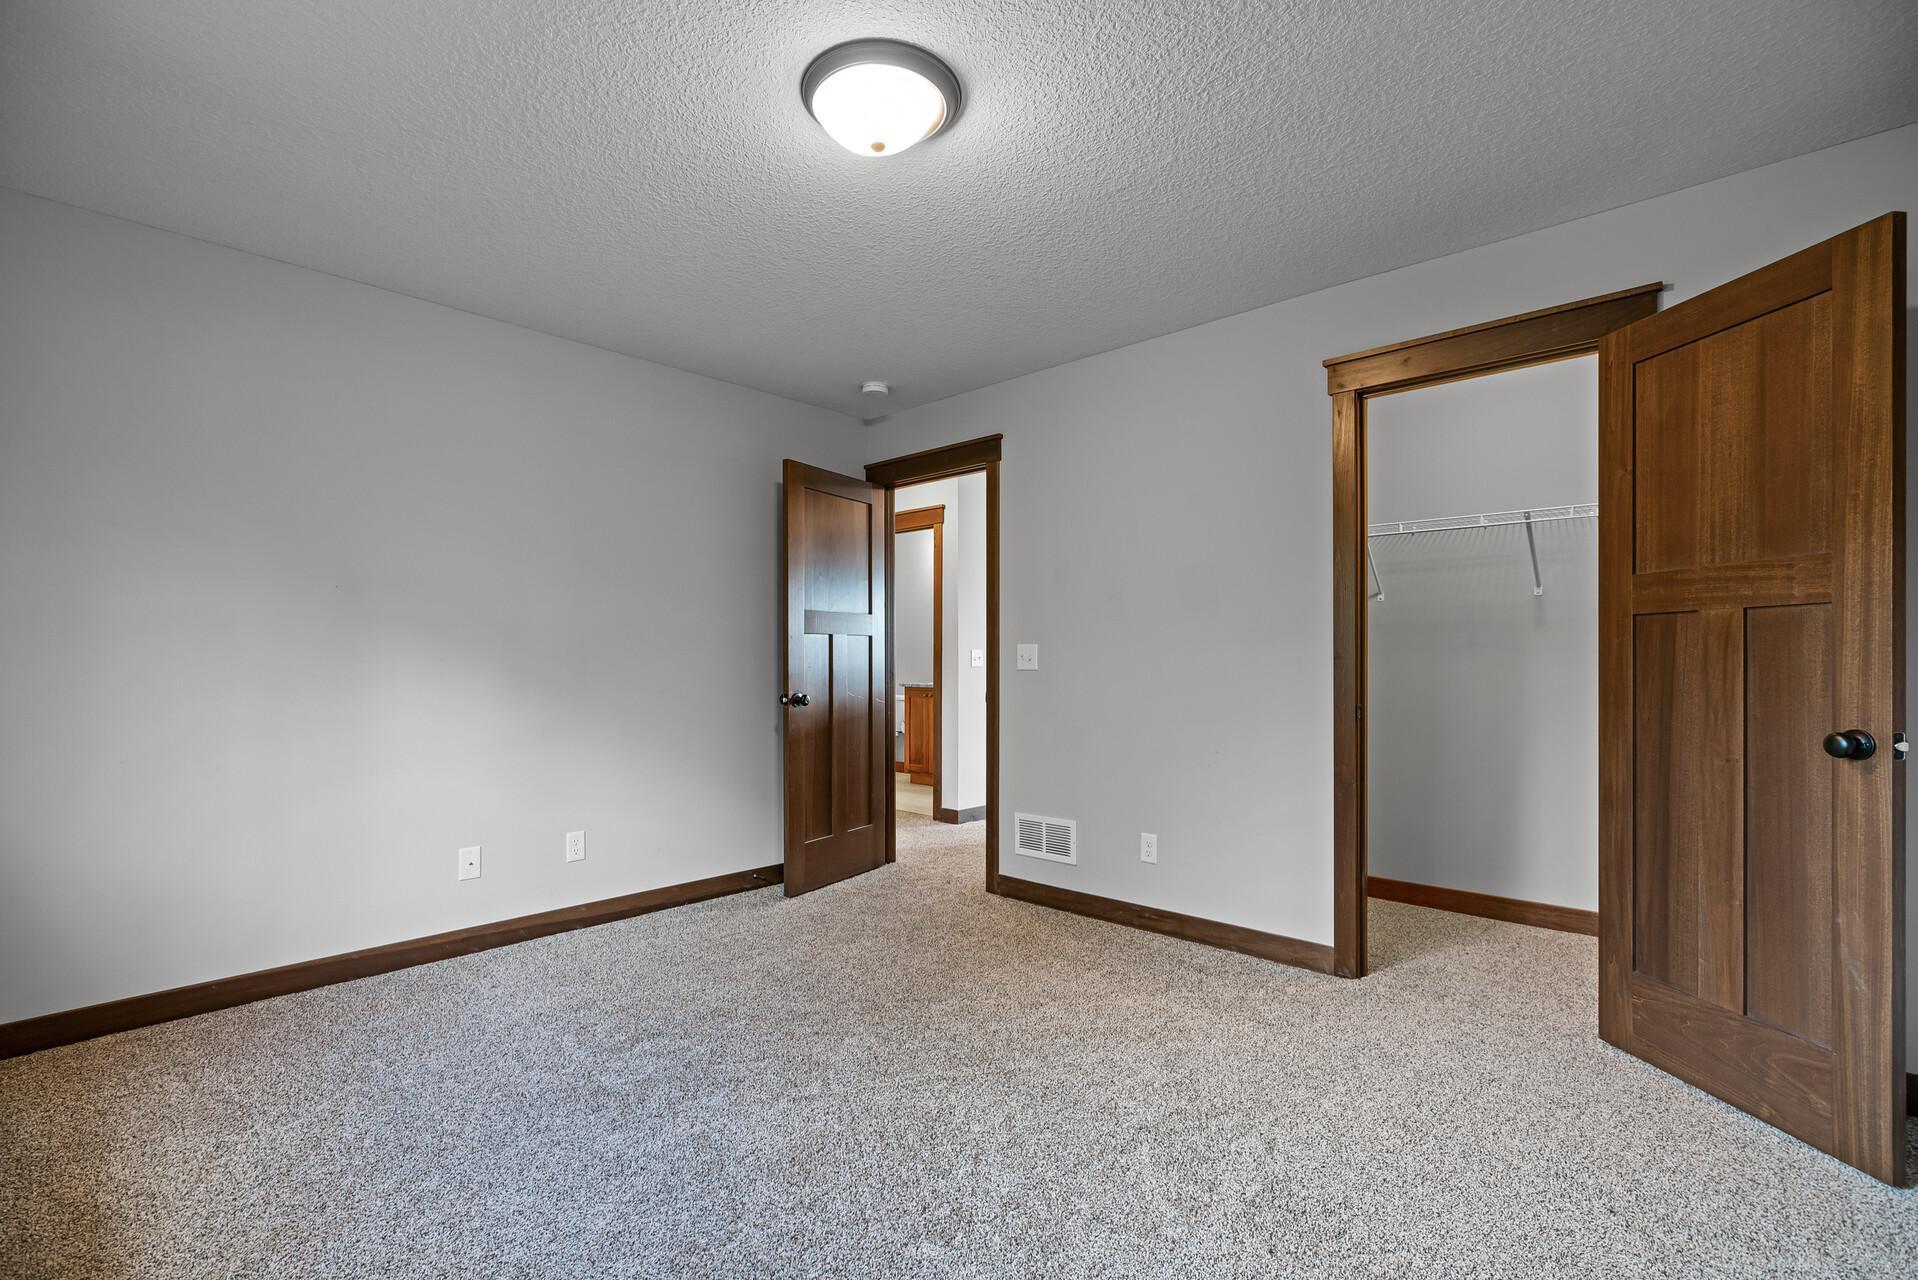
Empty bedroom with beige carpet, dark wood trim, and an open closet.
Bathroom with a granite double vanity, dark wood cabinets, and a white tub and shower.
Empty carpeted room with dark wood trim and a large window overlooking trees.
Empty bedroom with beige carpeting, dark wood trim, and a large window overlooking trees.
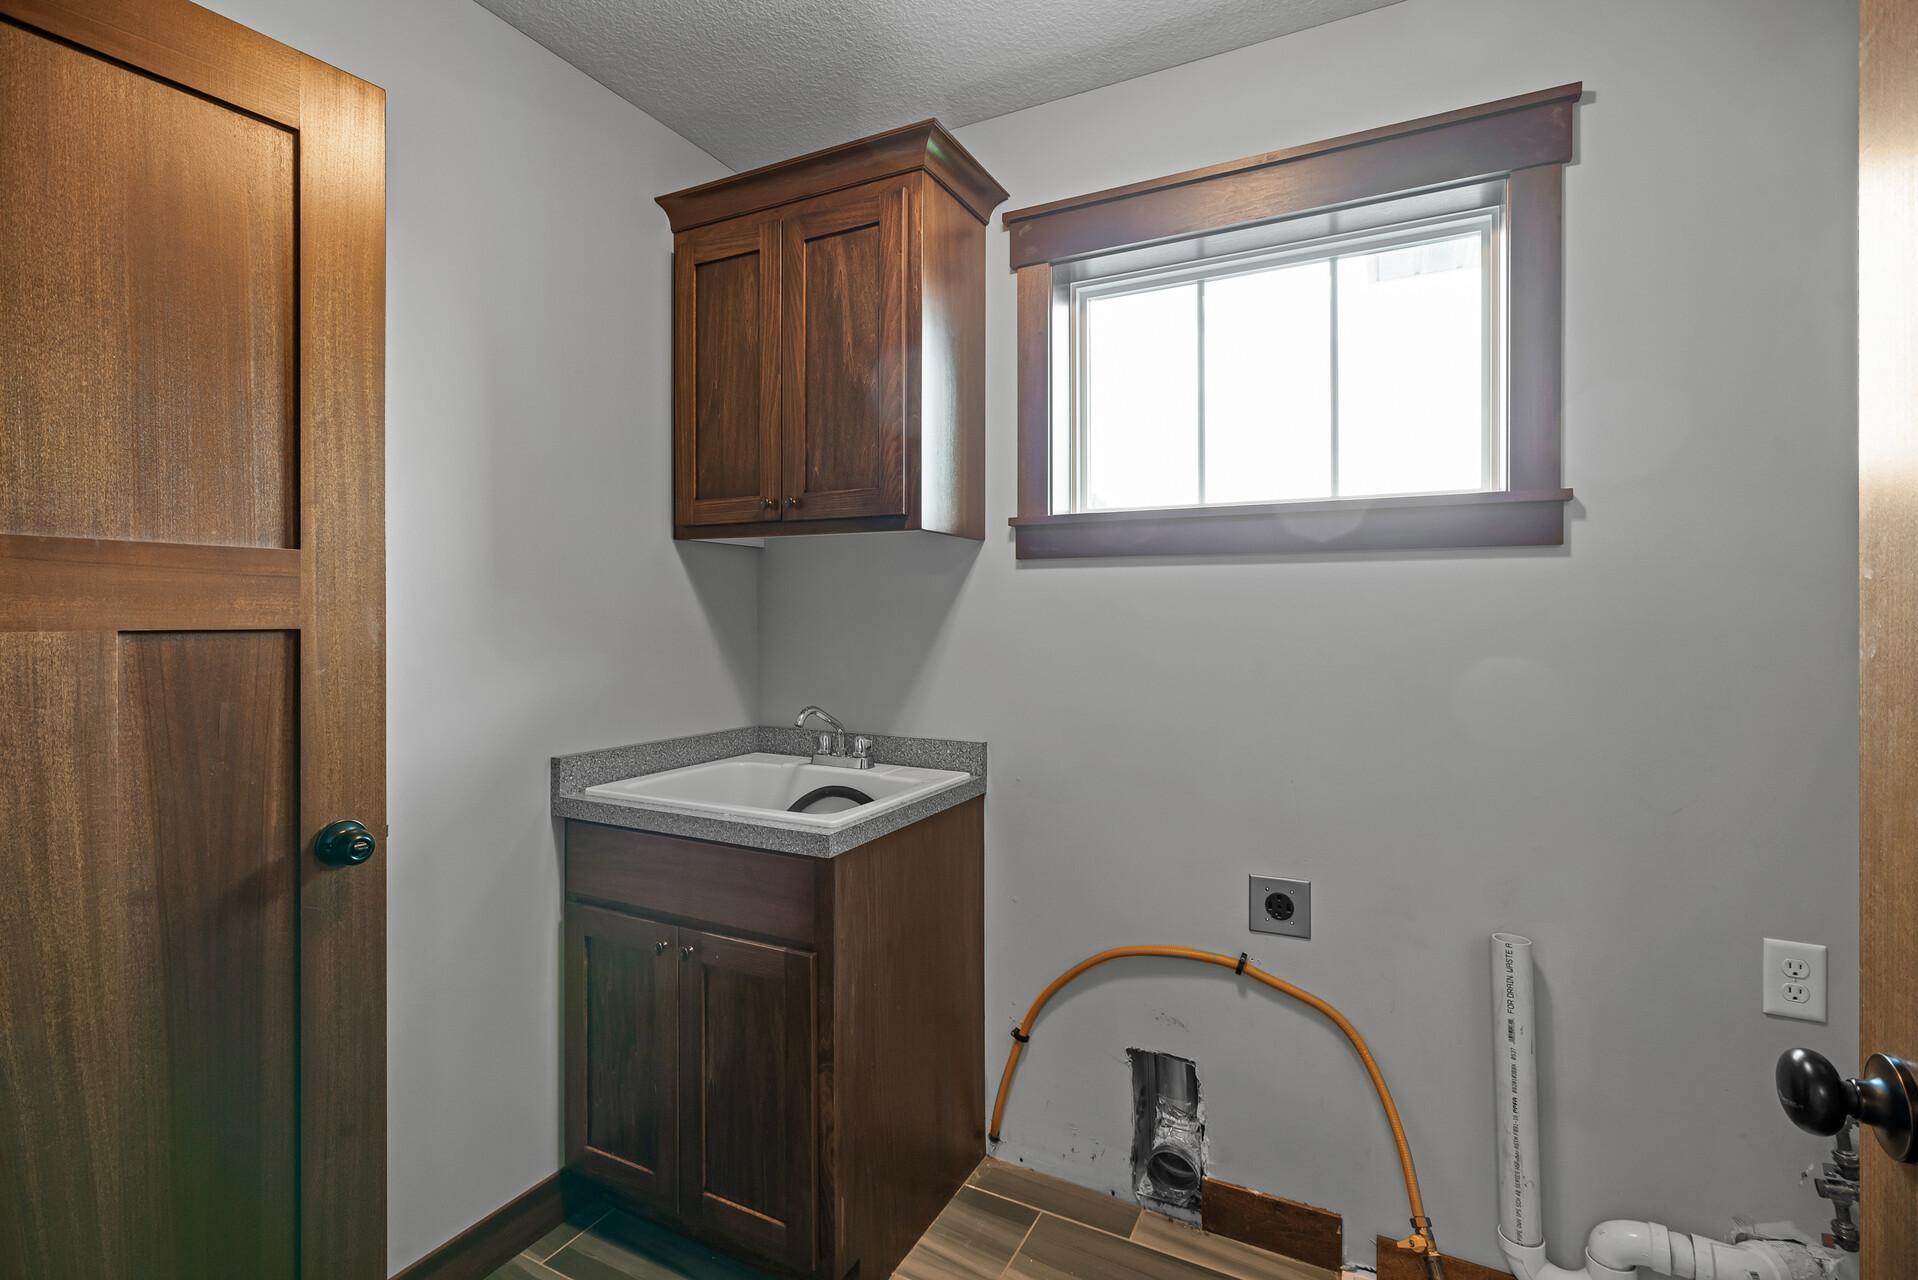
Utility room with a dark wood sink cabinet, matching wall cabinet, window, and exposed plumbing.
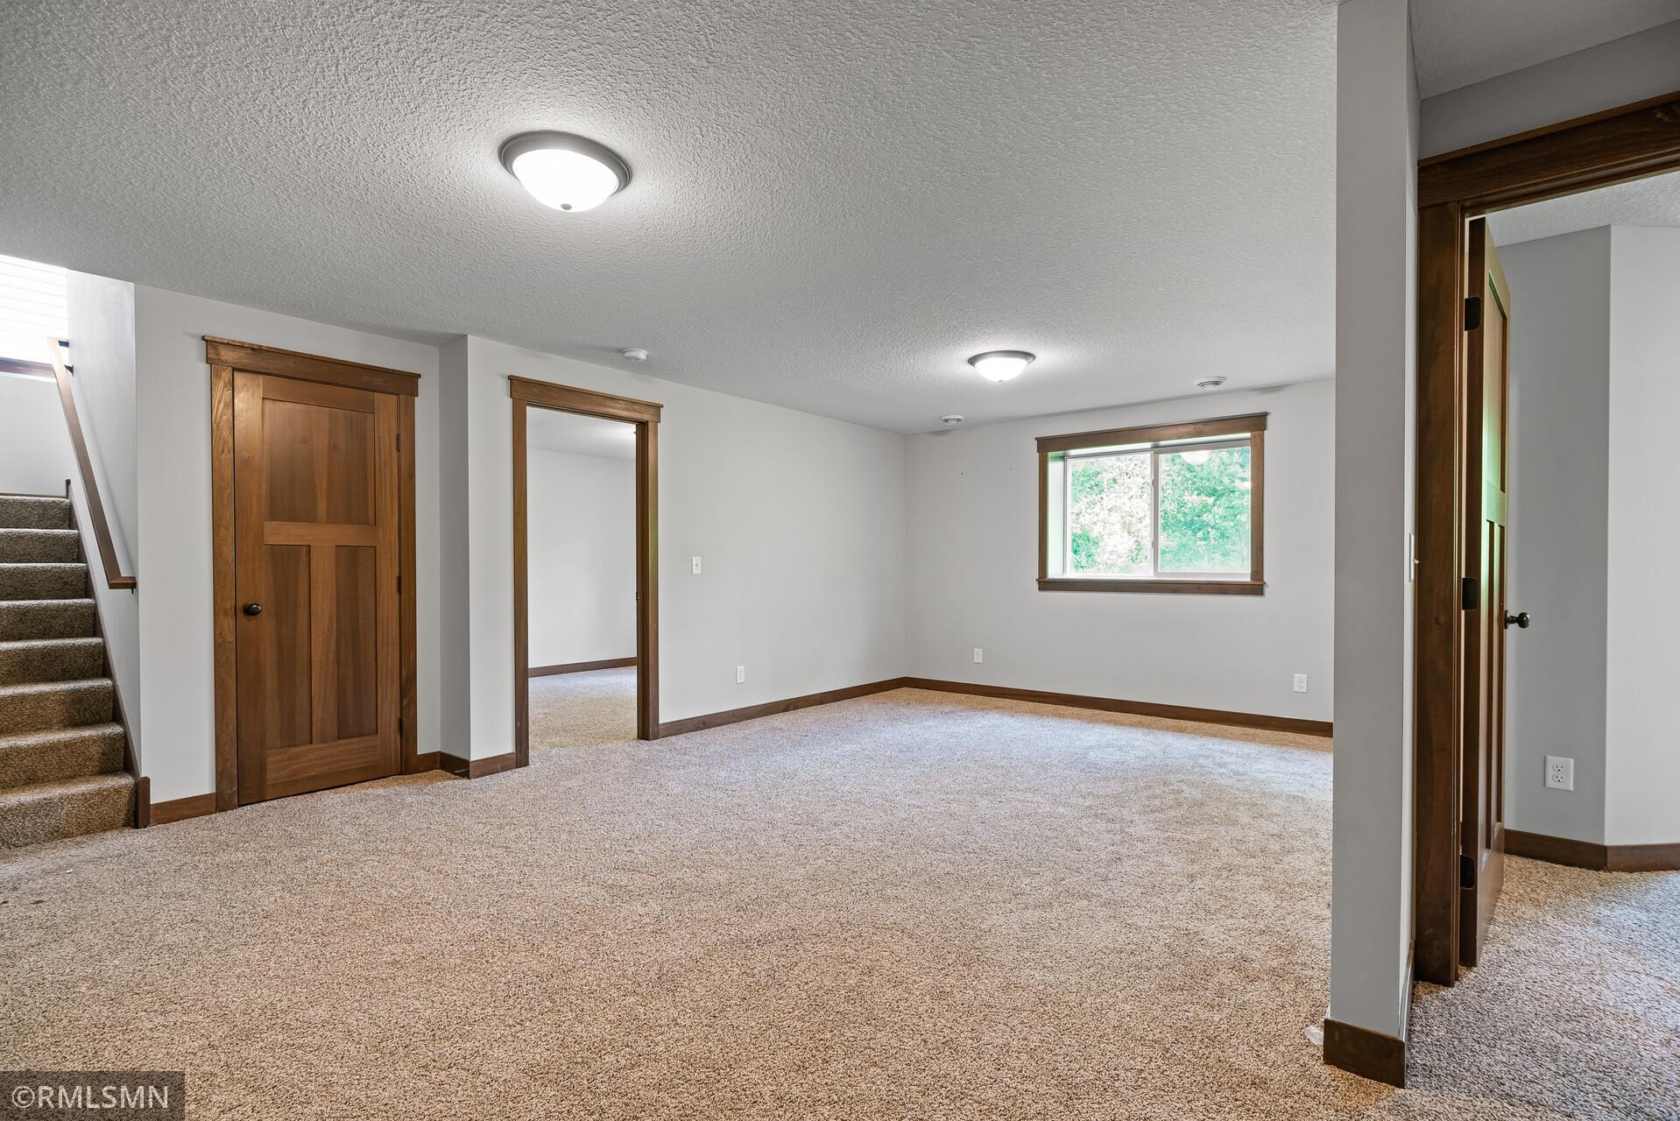
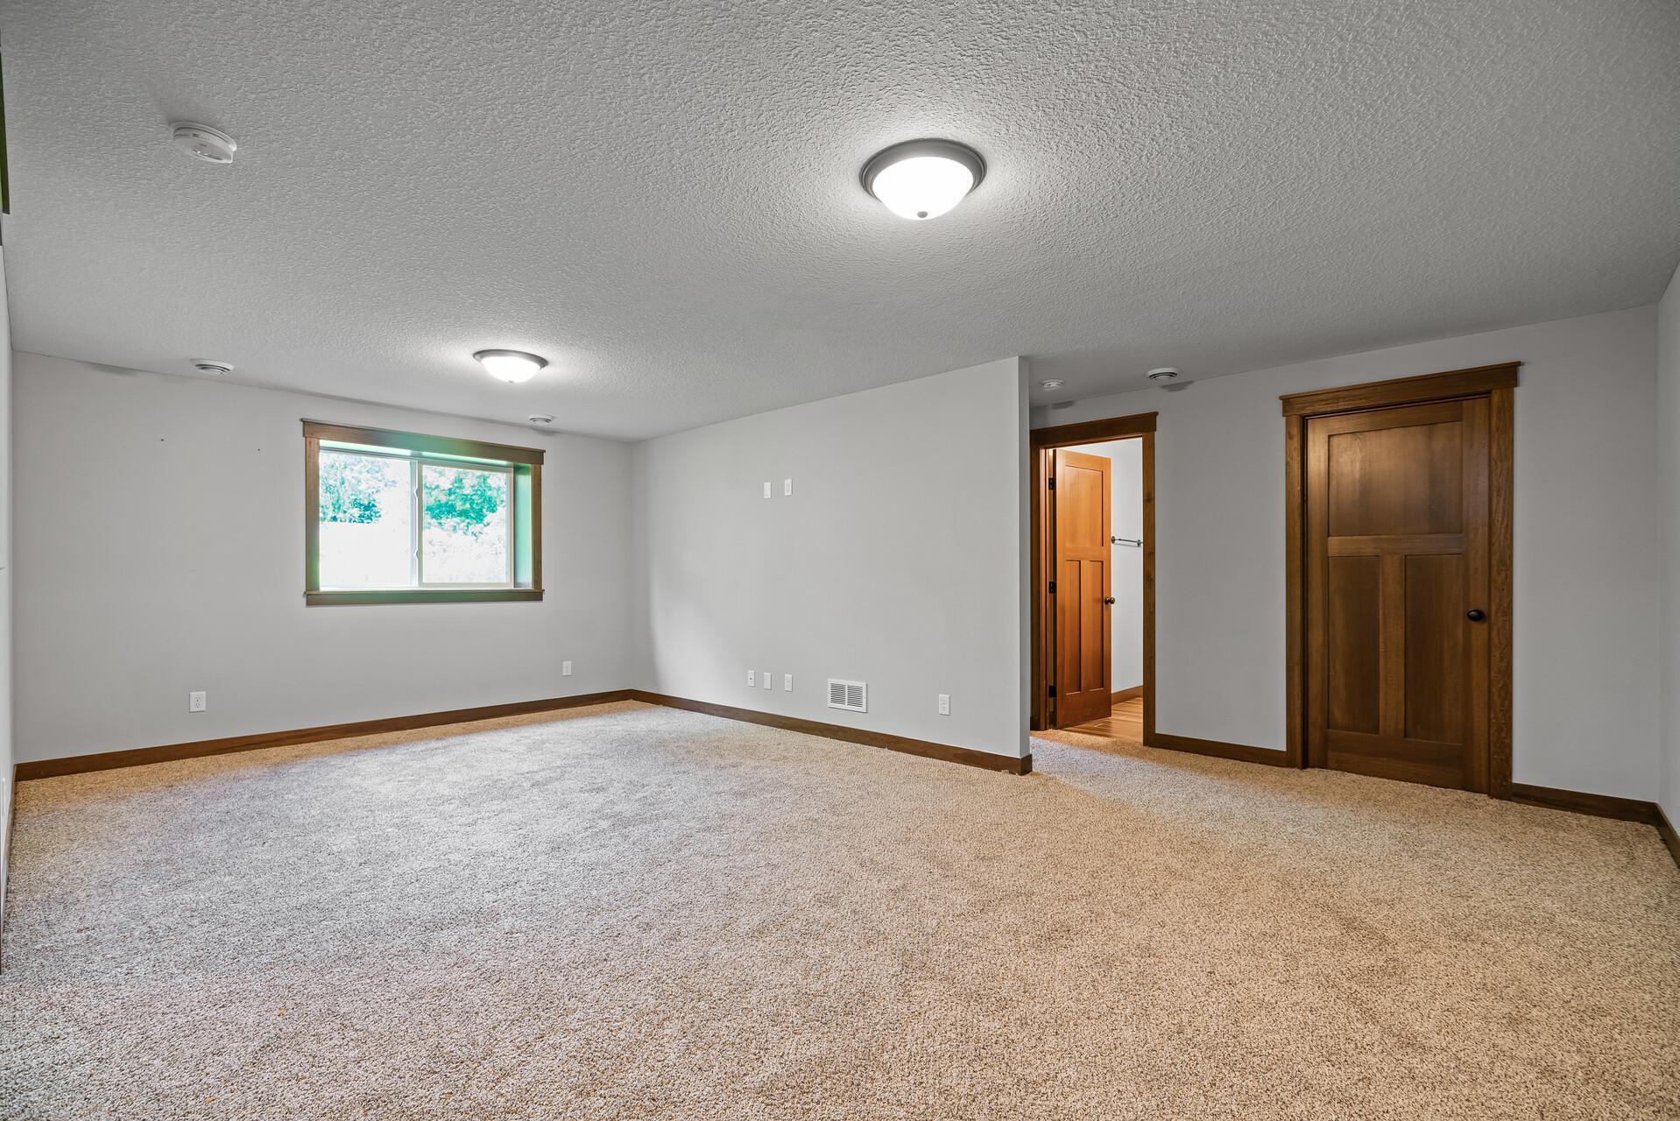
Empty carpeted room with dark wood trim, a window, and stairs.
Empty carpeted room with a window and dark wood-trimmed doors.
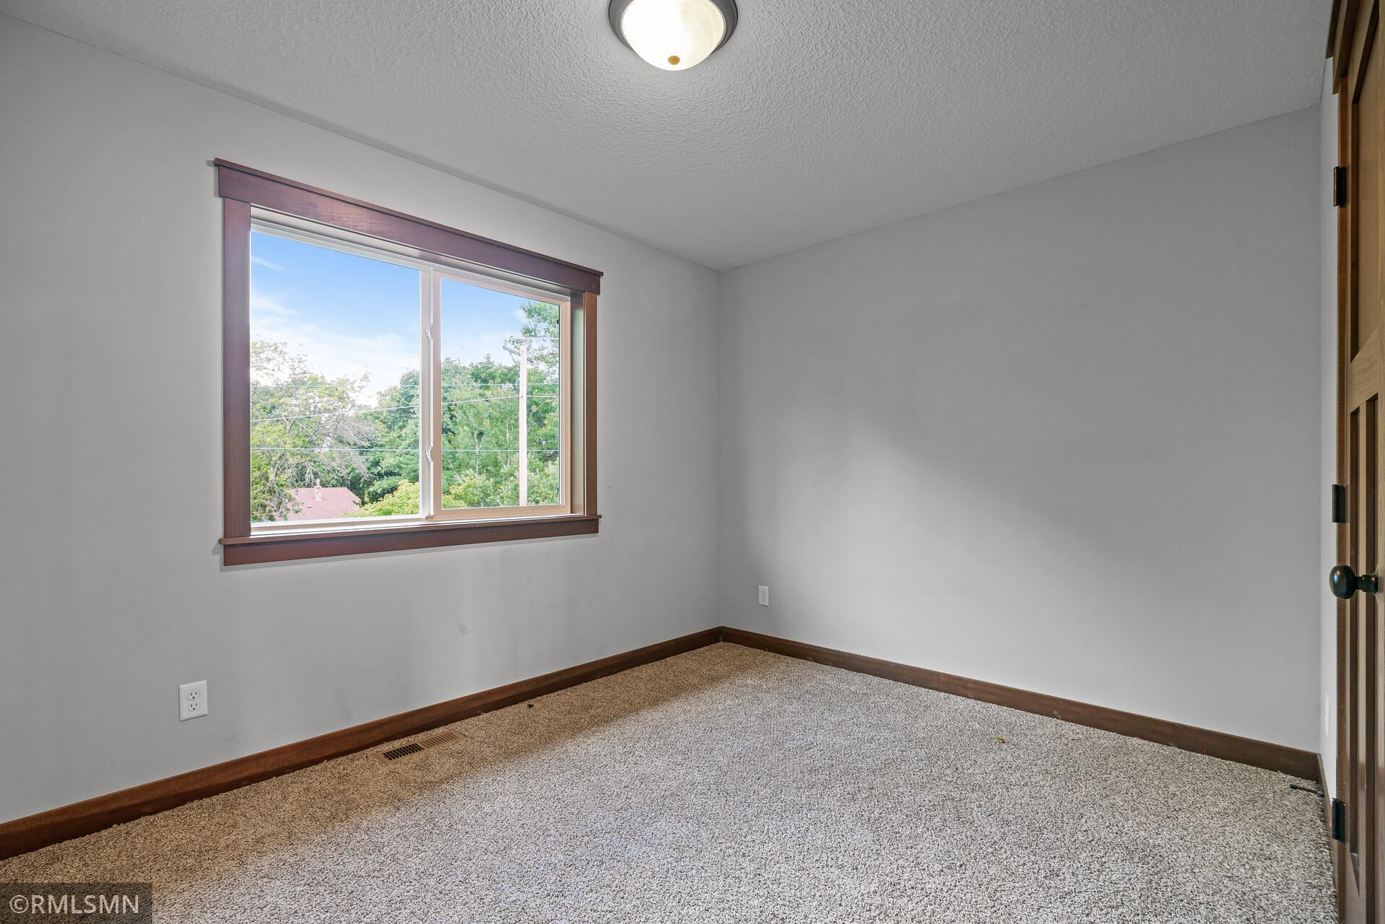
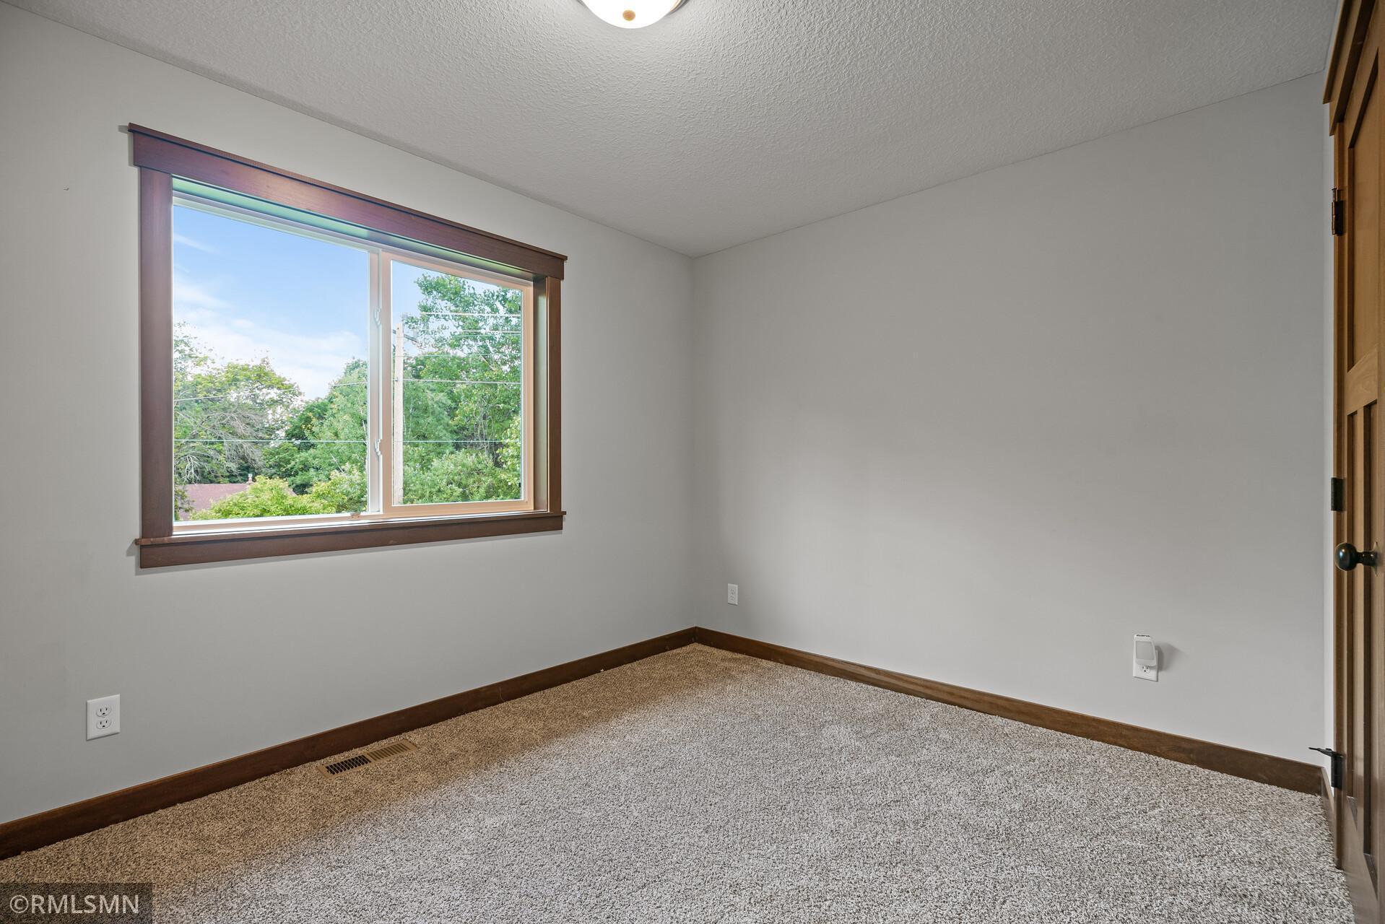
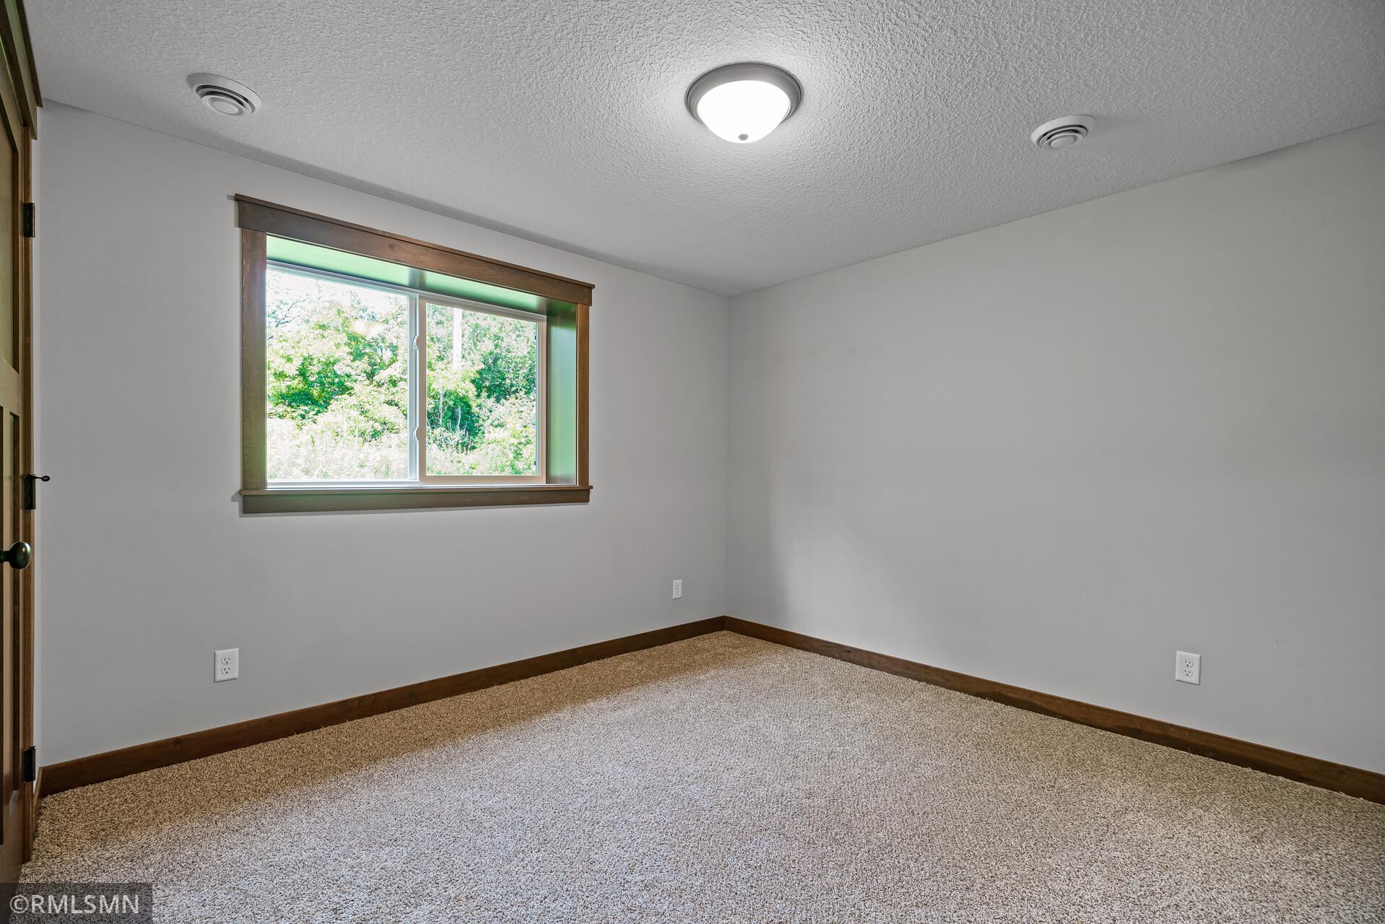
Empty bedroom with beige carpet, dark wood trim, and a window overlooking greenery.
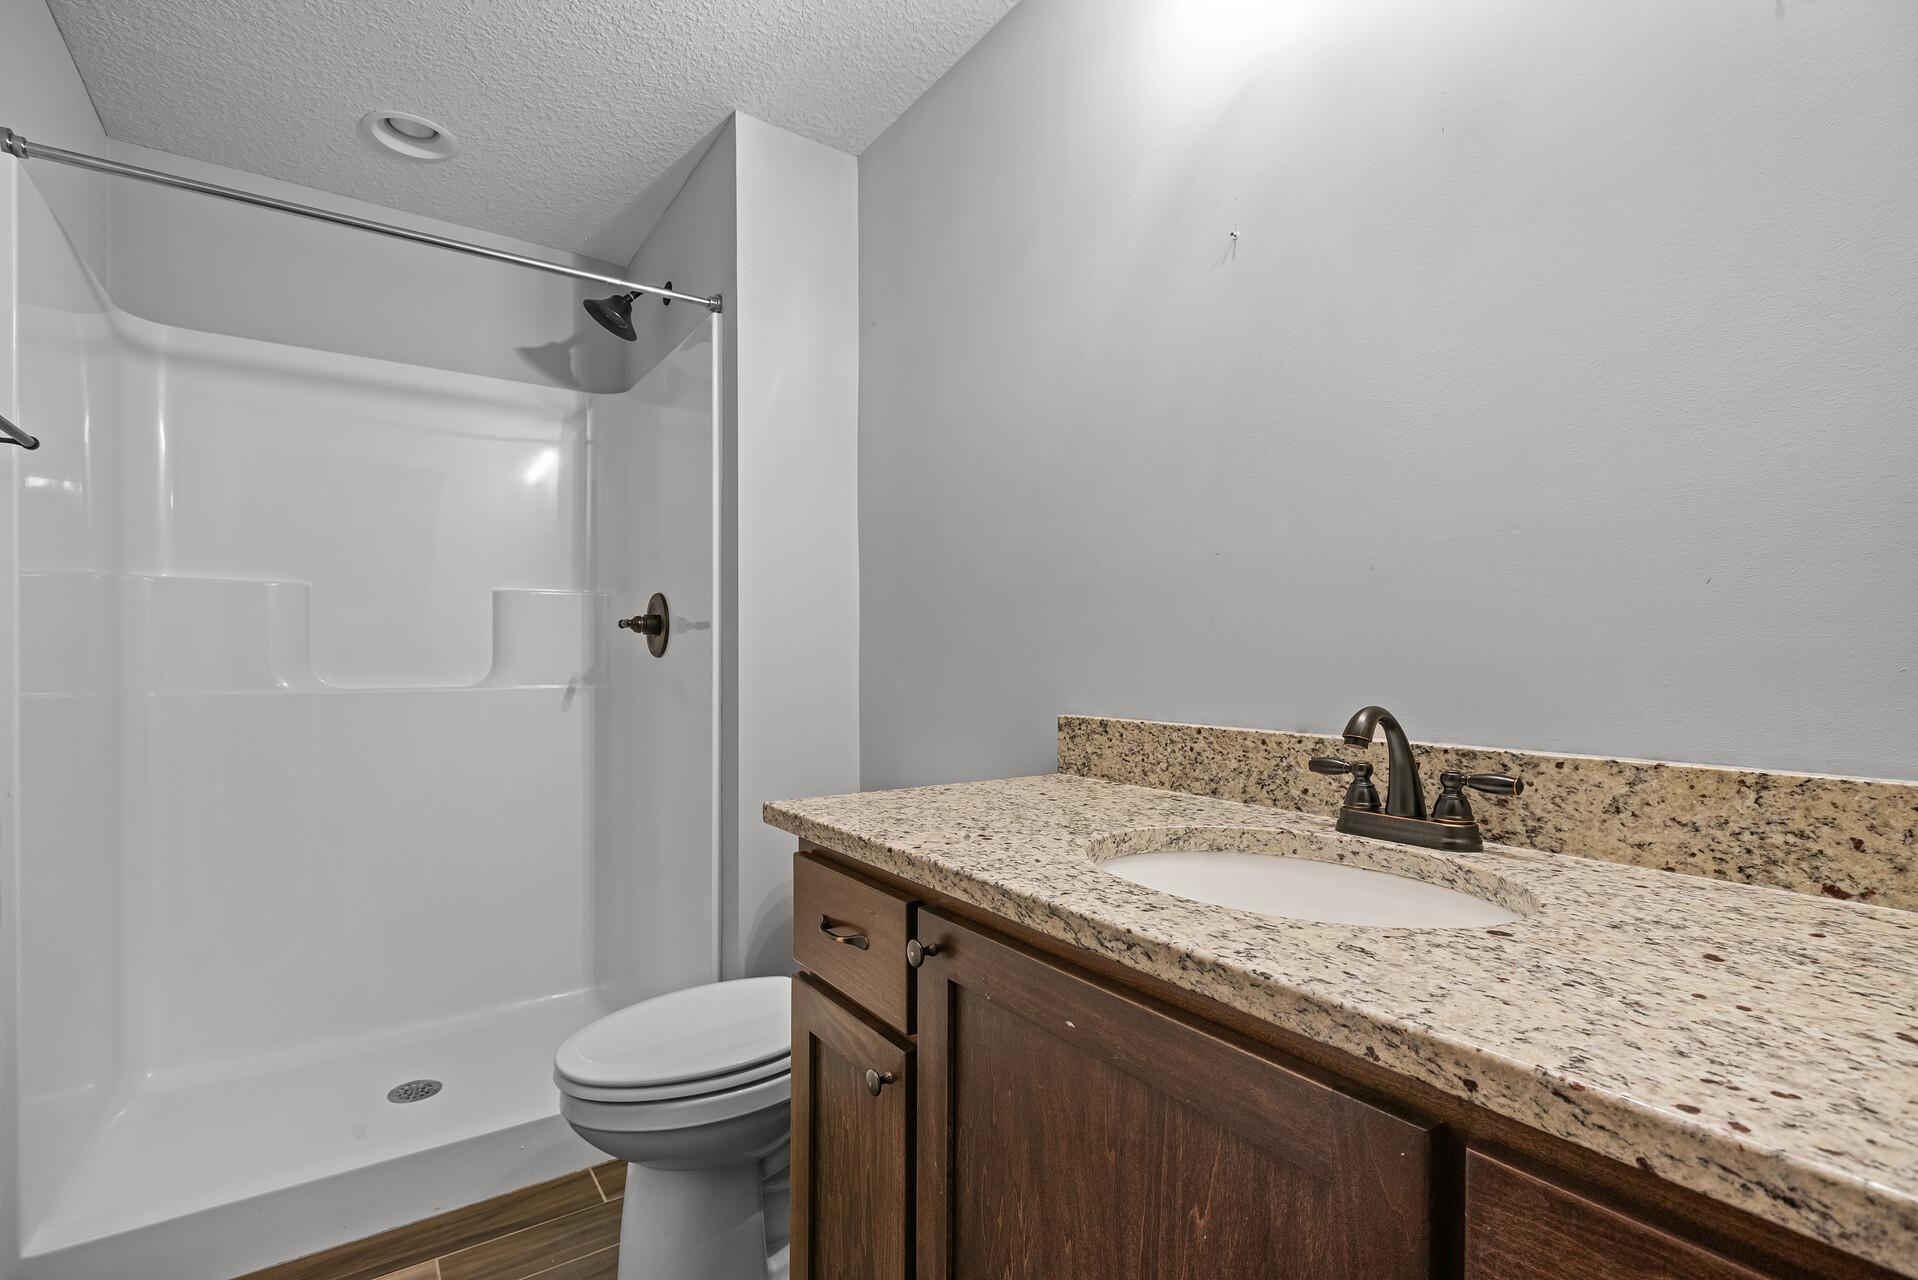
Bathroom with a white tub-shower and dark wood vanity topped with speckled granite.
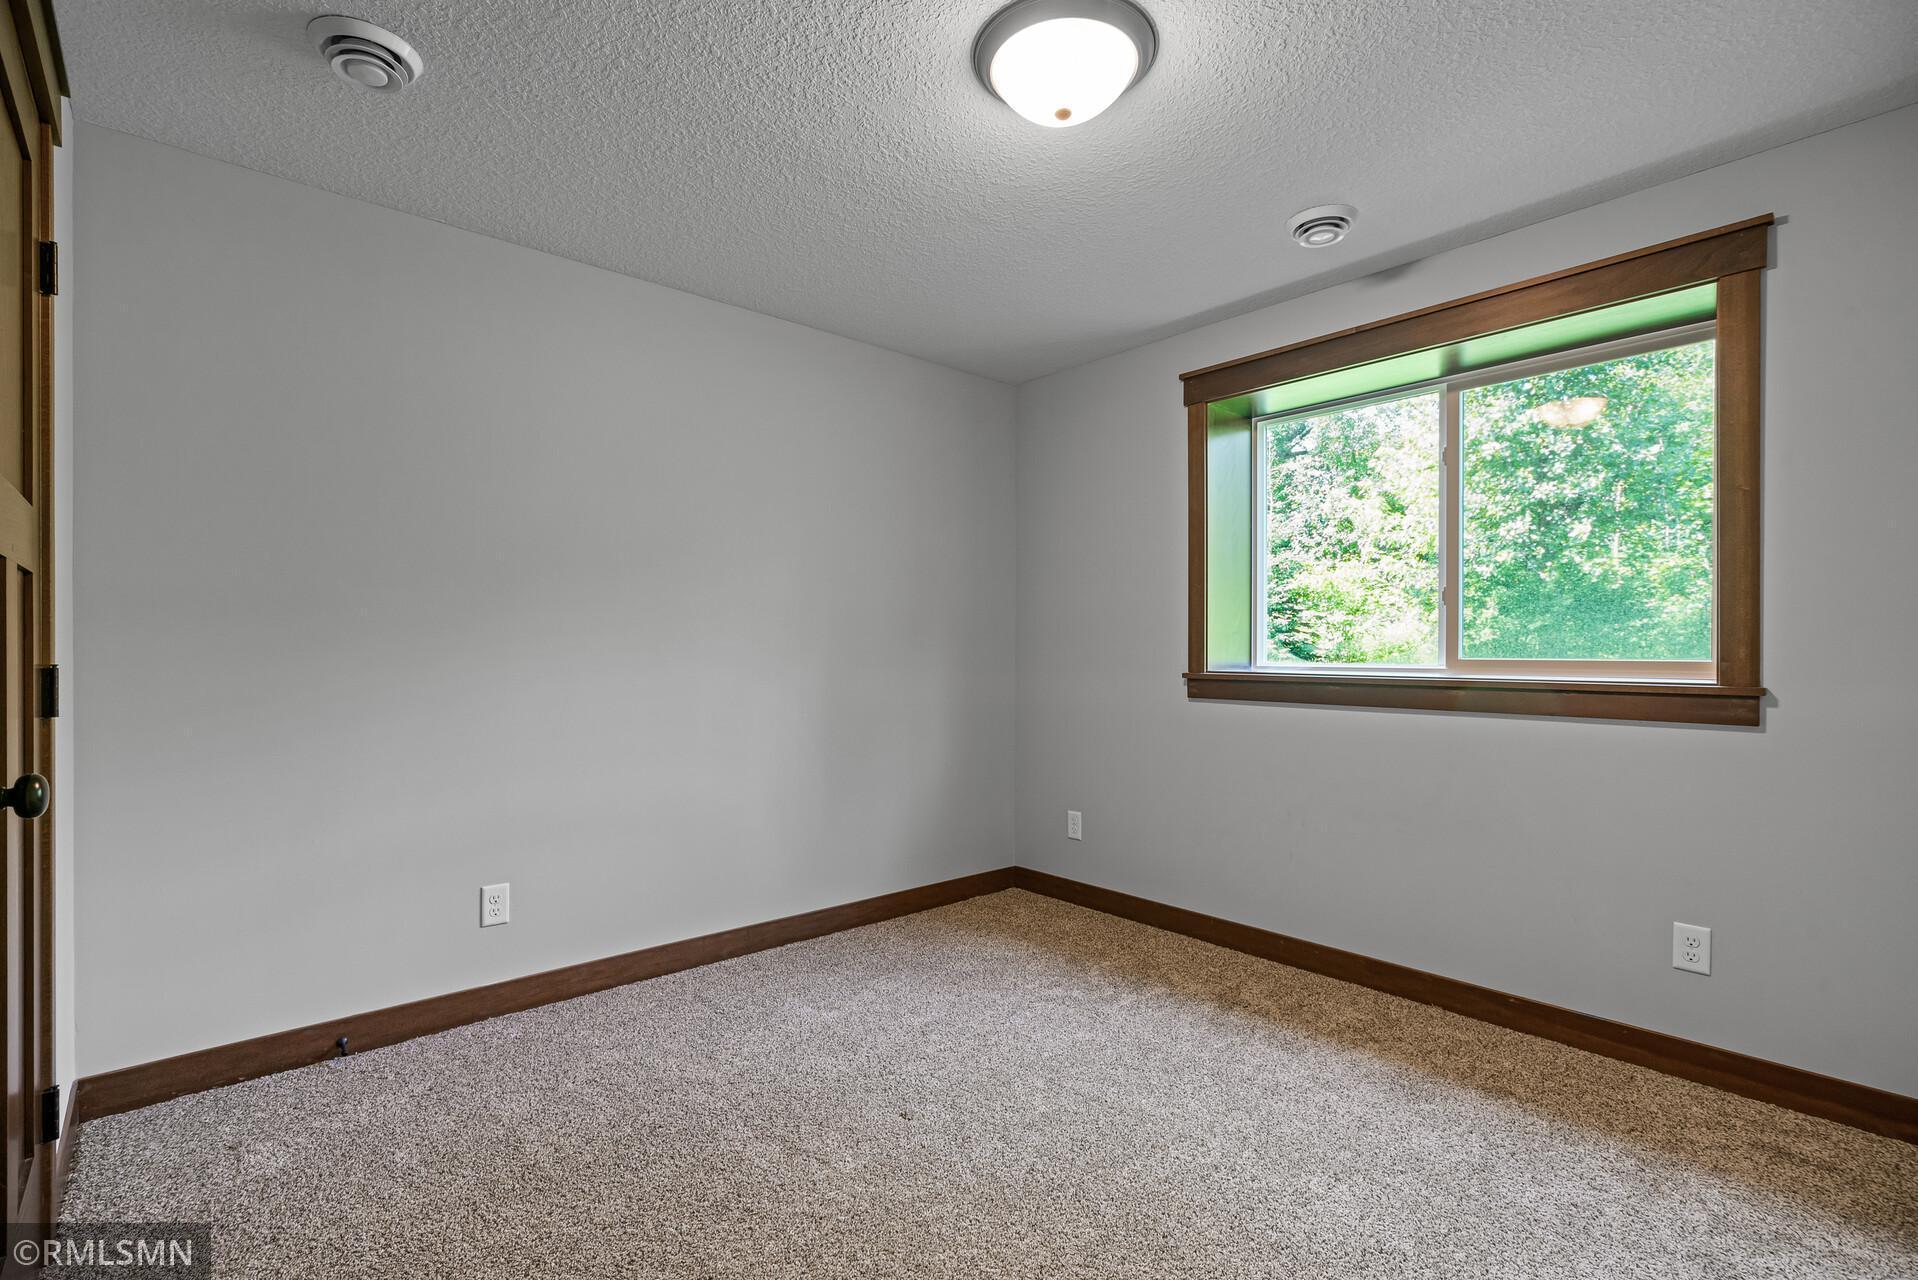
Empty bedroom with beige carpet, dark wood trim, and a wide window overlooking trees.
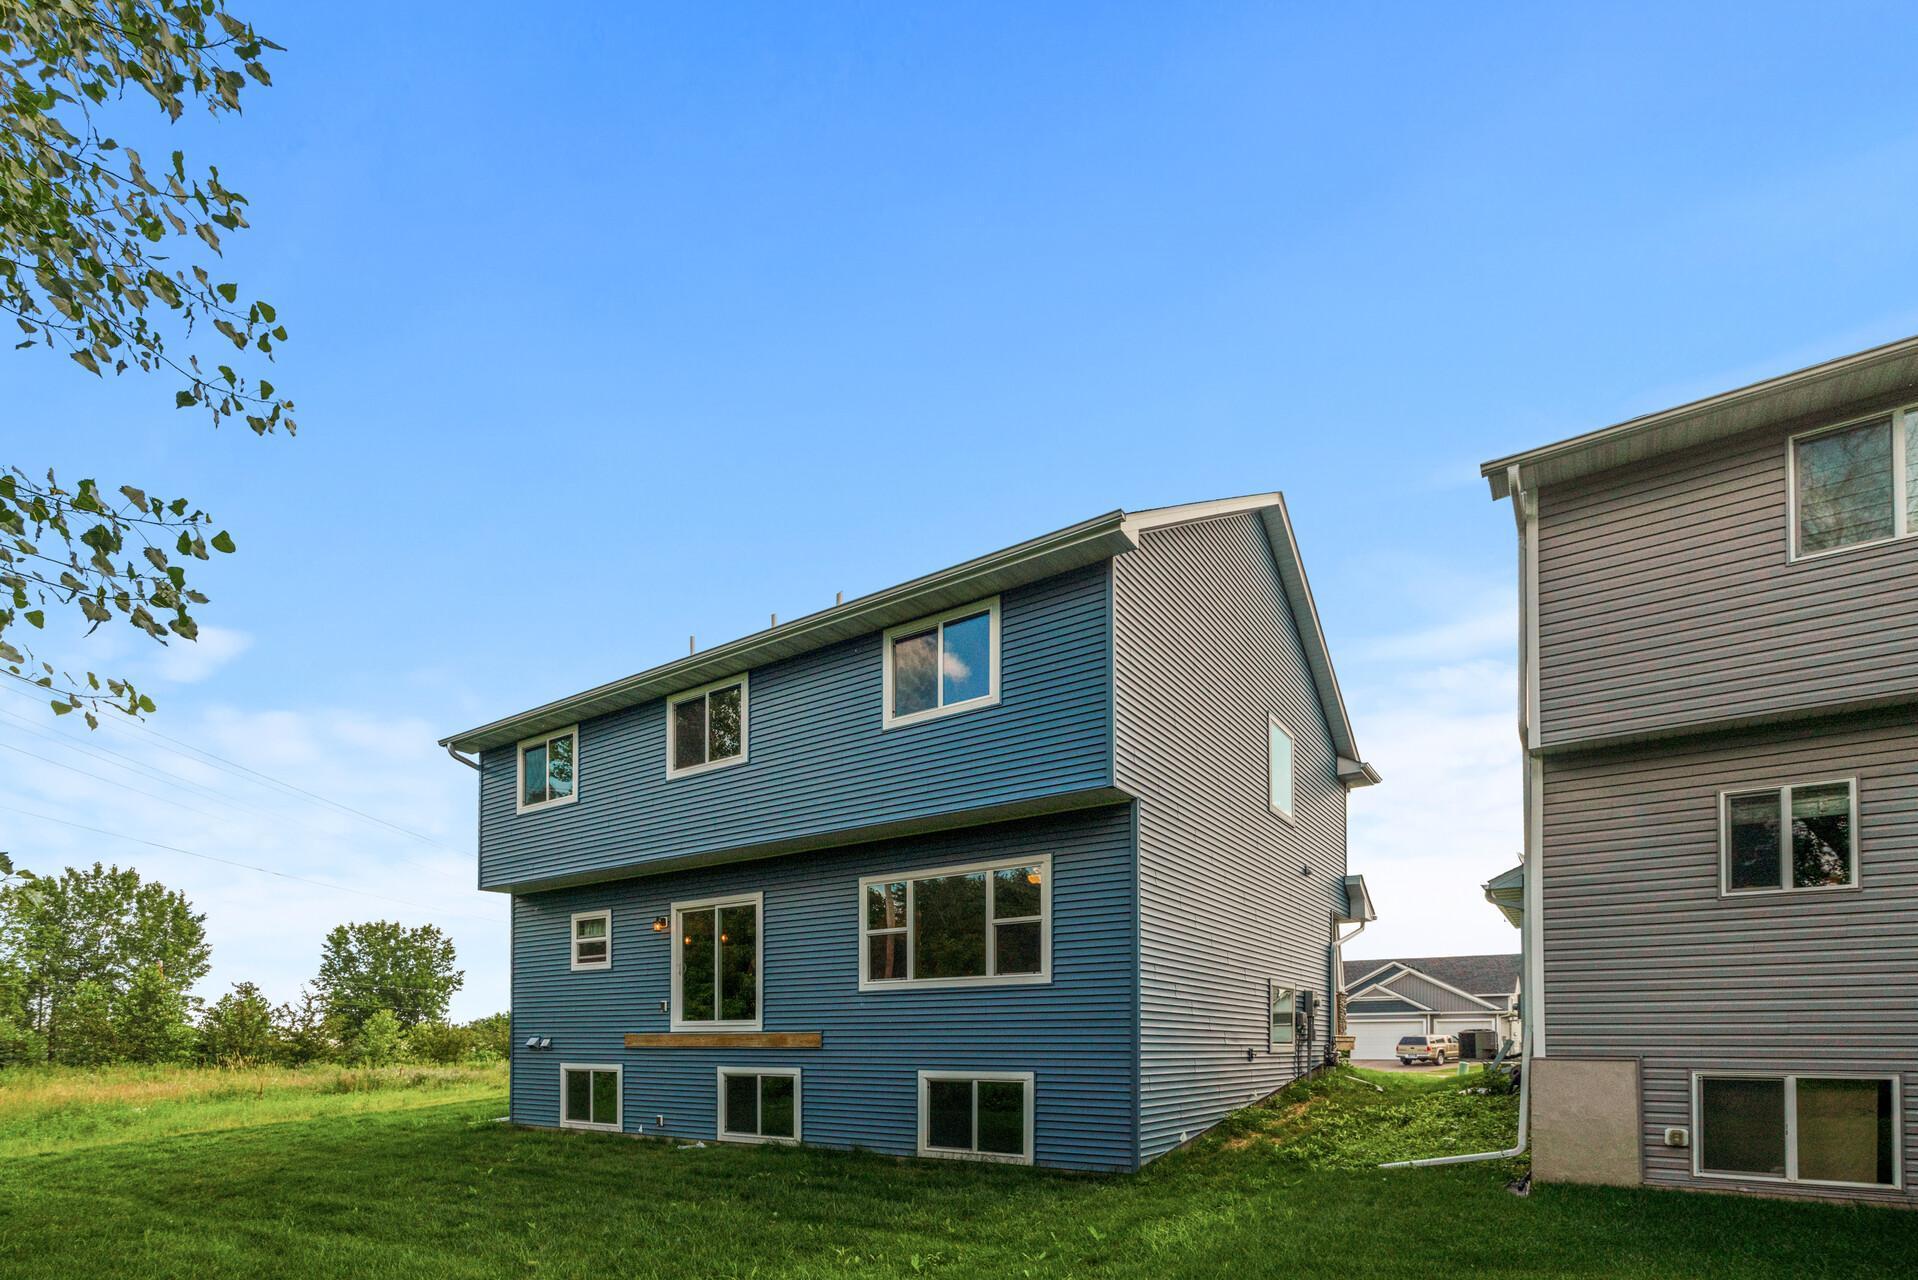
Blue two-story house with gray side siding and a grassy yard beside a neighboring home.
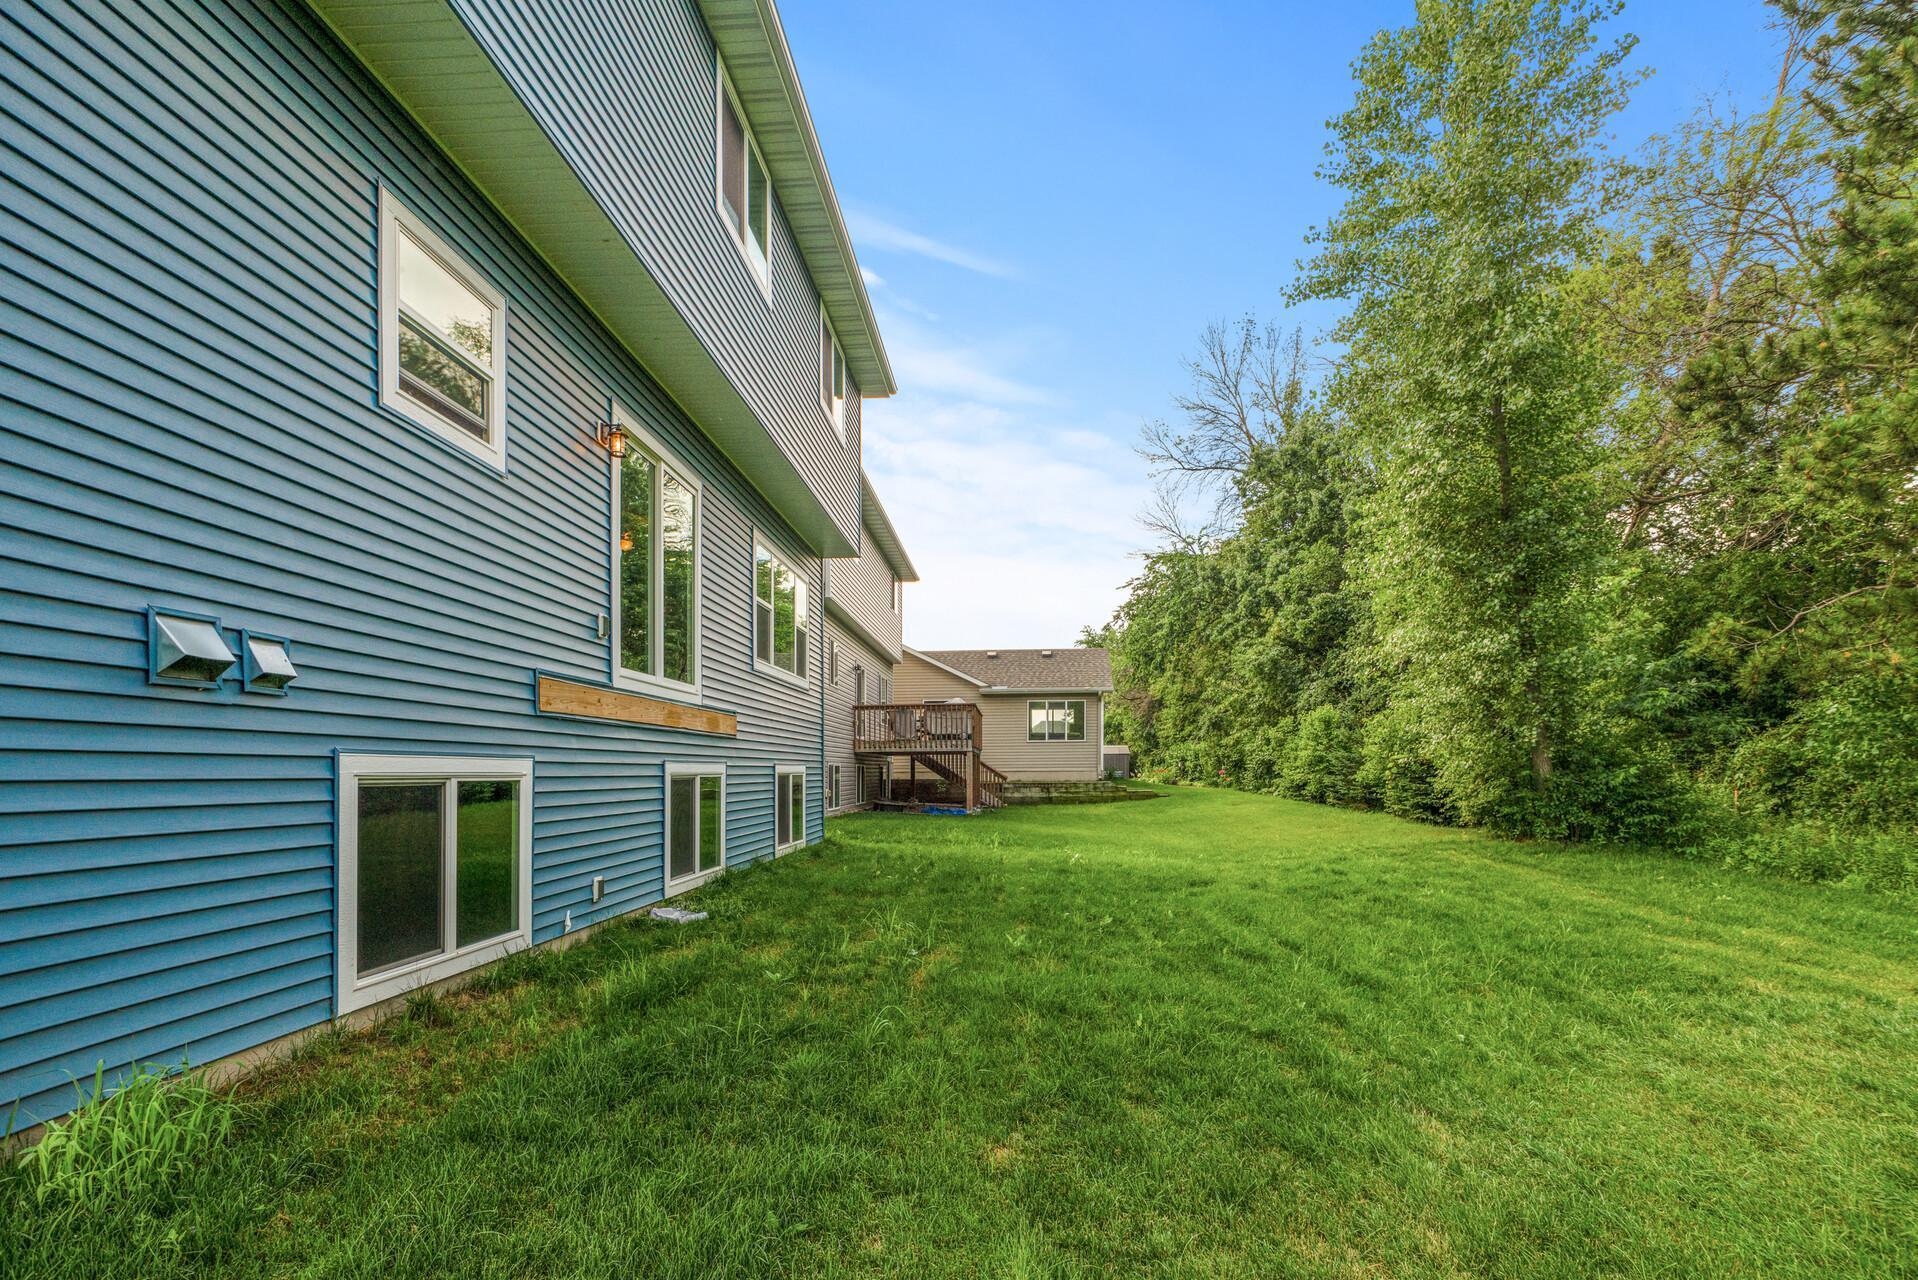
Blue-sided home beside a broad grassy lawn, with a raised deck and mature trees.
VIEW PHOTOS
$499,000

6779 21st Avenue S

6 Beds 4 Baths 3,171 Sq.Ft. 8,929.8 Sq.Ft.

Description

Welcome home to this beautiful blue almost new 6-bedroom, 4 bathroom, 3 car garage family home in Lino Lakes. Main level hardwood floors, granite countertops in kitchen, stainless steel appliances, walk-in pantry, soft close drawers, real wood doors throughout. 4 bedrooms and laundry upstairs with ensuite primary bedroom and upper level loft/family room. 2 bedrooms on lower level with windows looking out to backyard - potential for two people to work from home and set up as 2 offices downstairs! Lots of space to spread out and entertain, plenty of storage, large garage. Centennial school district.

Share Property

Location

6779 21st Avenue S, Lino Lakes, MN 55038

Status

Sold

Date Sold

October 7, 2022

Property Amenities

Interior
Appliances Air-To-Air Exchanger, Cooktop, Dishwasher, Disposal, Exhaust Fan, Freezer, Gas Water Heater, Microwave, Range, Refrigerator, Wall Oven
Total Bedrooms: 6
Half Bathrooms: 1
Three-Quarter Bathrooms: 1
Full Bathrooms: 2
Area & Lot
Lot Area 8,929.8 Sq.Ft.
Living area 3,171 Sq.Ft.
MLS® ID 6237354
Year Built 2020
School District Centennial
Type Residential
Status Sold
Exterior
Stories 2
Air conditioning Central Air
Heat type Forced Air
Disability Features None
Water Source City Water/Connected
Garage Space 3.0
Sewer City Sewer/Connected
Parking Attached Garage
Lot Features Irregular Lot
Roof Age 8 Years or Less, Asphalt, Pitched
Finance
Sales Price $499,000
HOA Fees $100 yearly
Real Estate Tax $970 yearly

Work With Eda

Get assistance in determining current property value, crafting a competitive offer, writing and negotiating a contract, and much more. Contact me today.