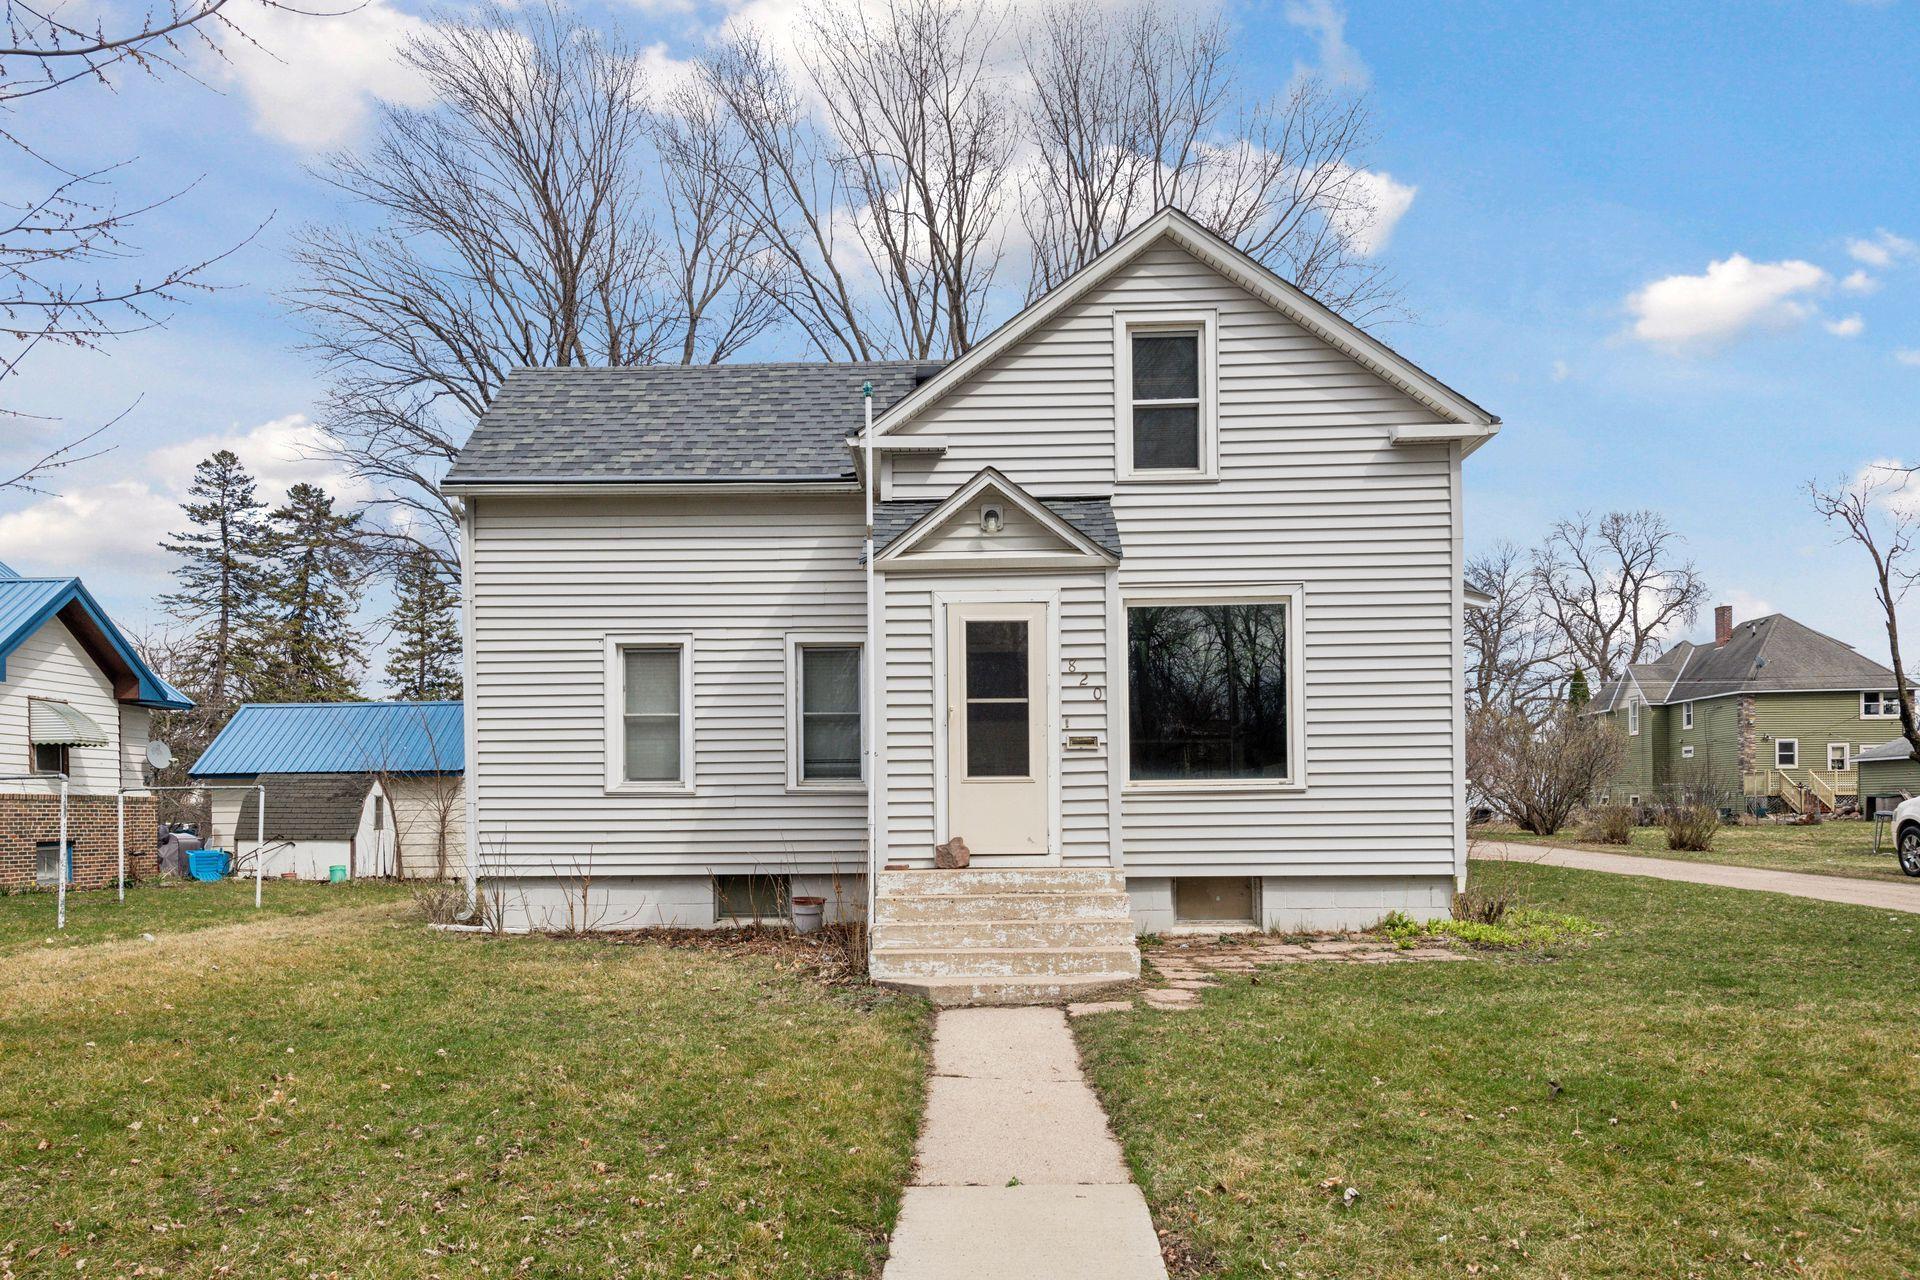
White two-story house with a gray roof, front steps, and a straight walkway.
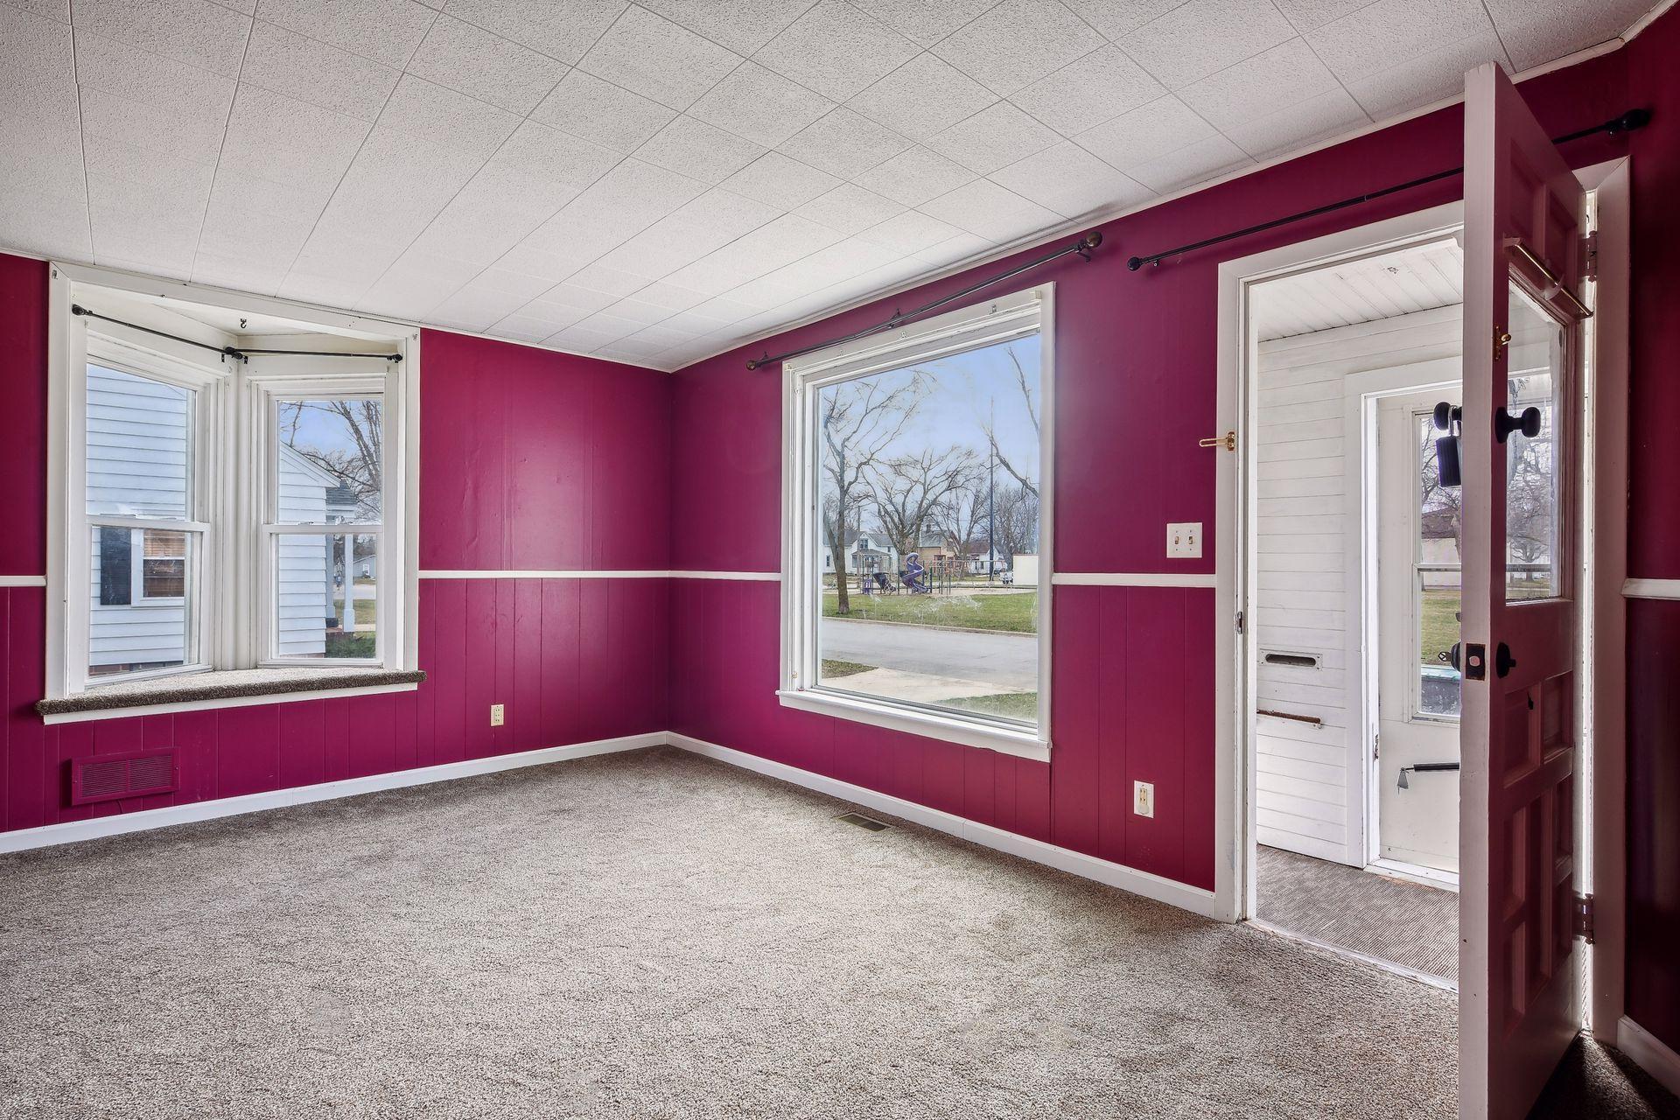
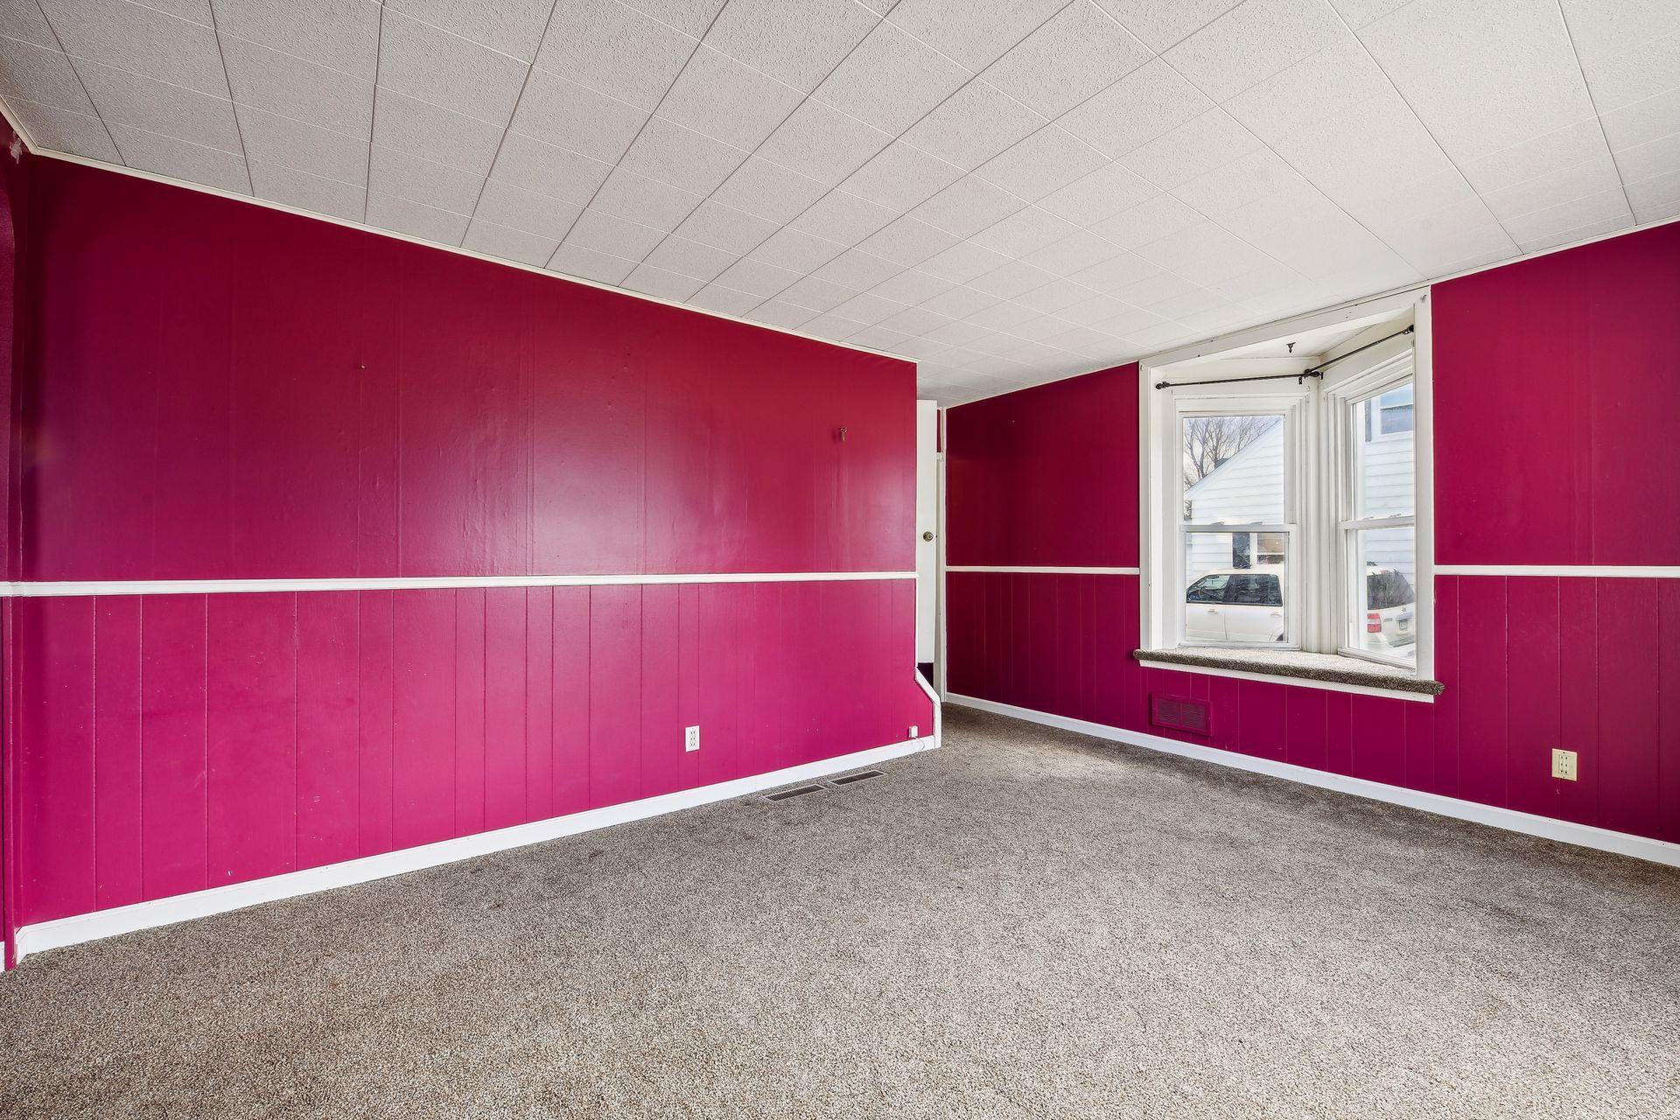
Empty carpeted room with magenta walls, multiple windows, and an open doorway.
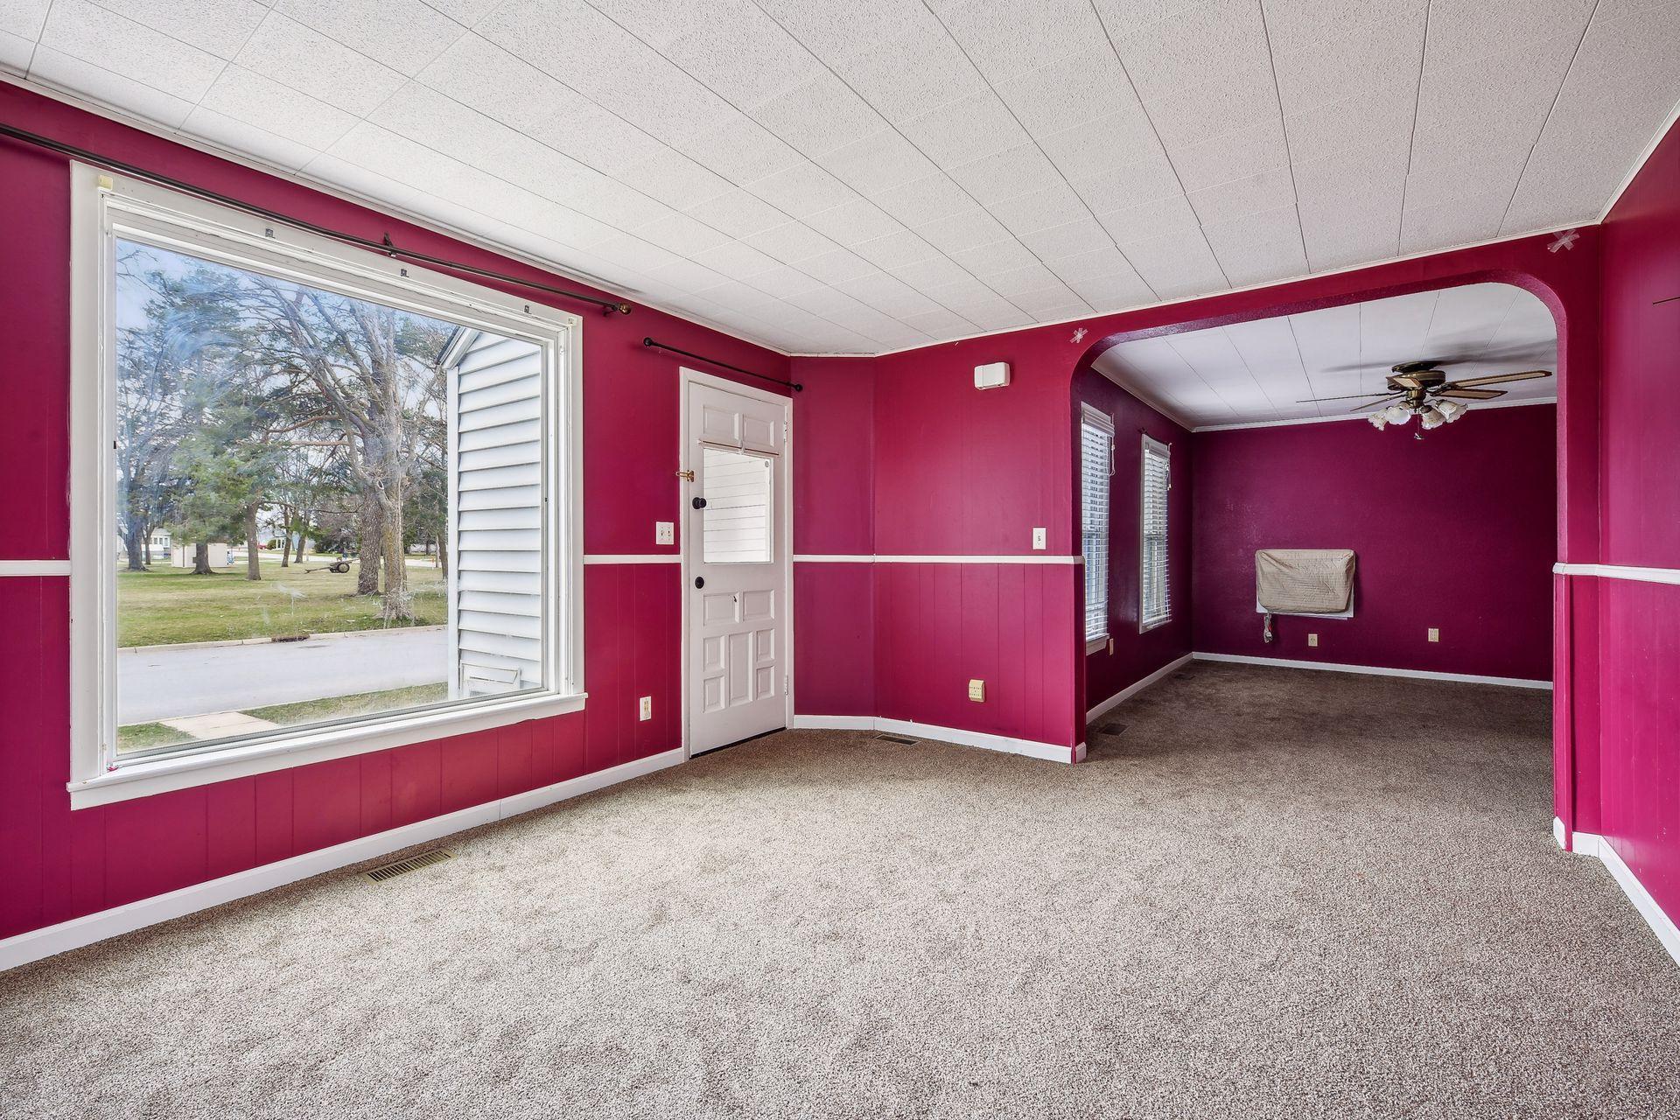
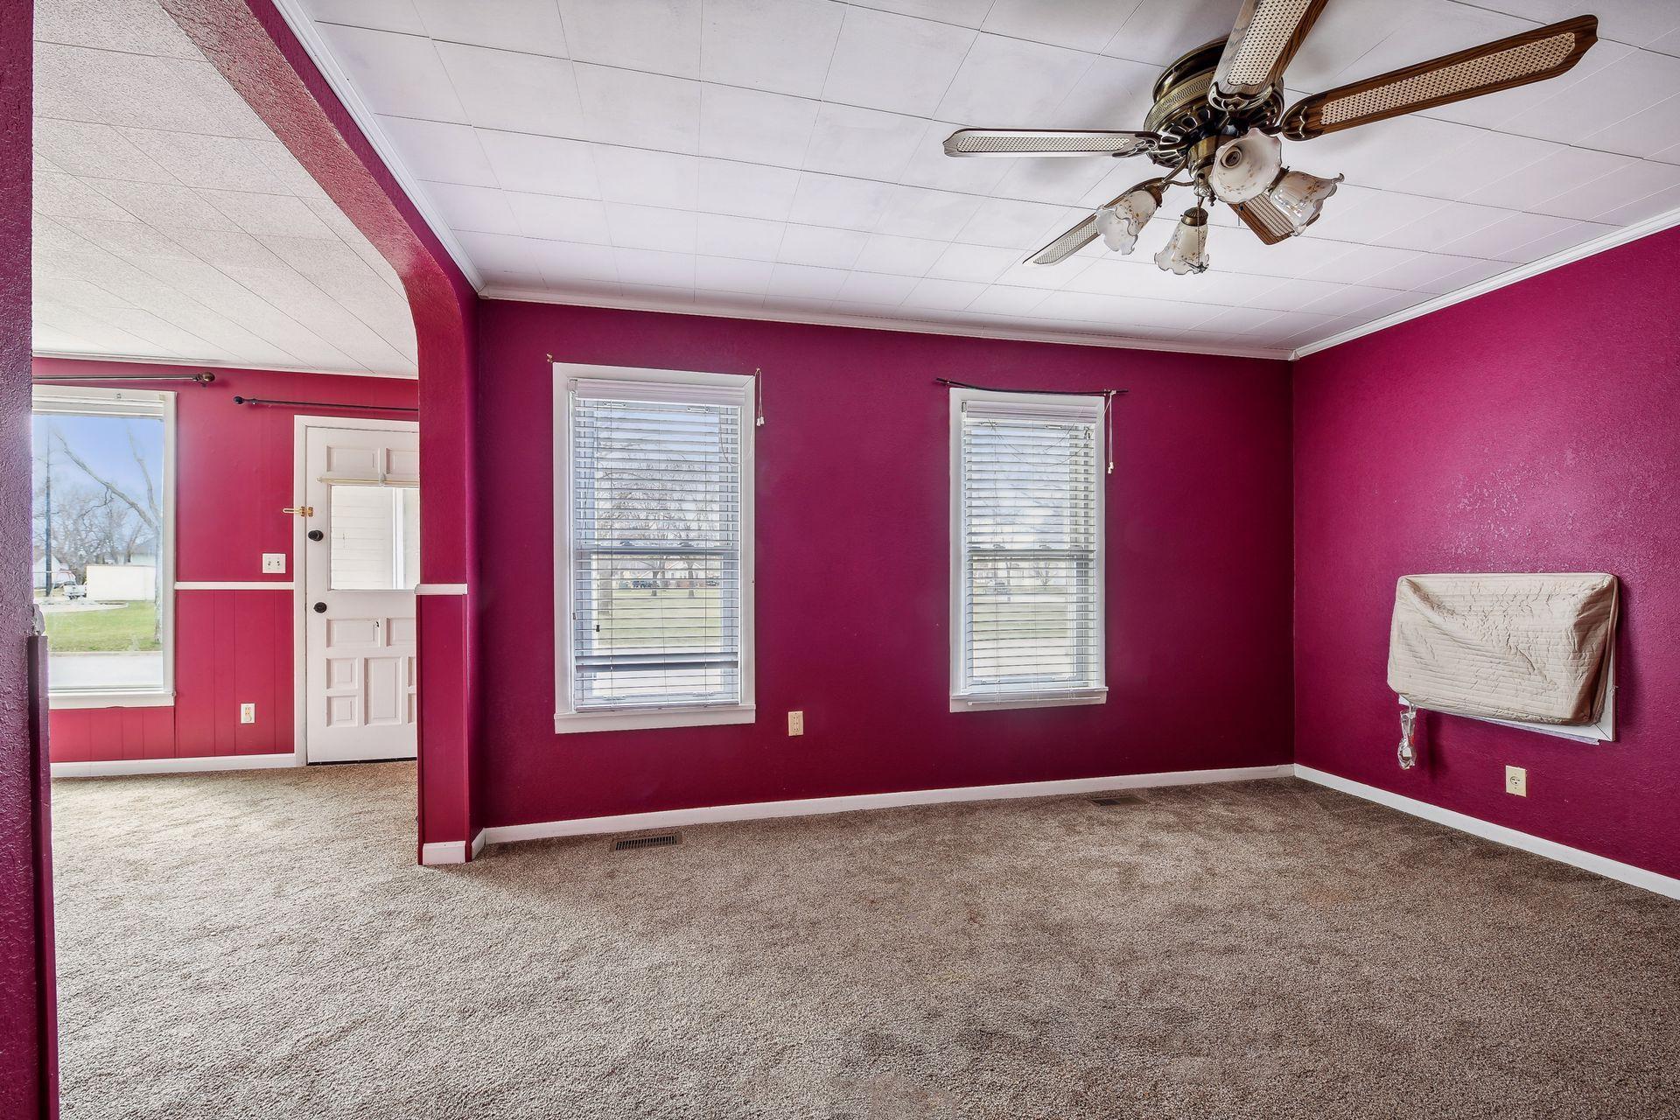
Empty magenta living room with a large front window and a wide arched opening to an adjoining room.
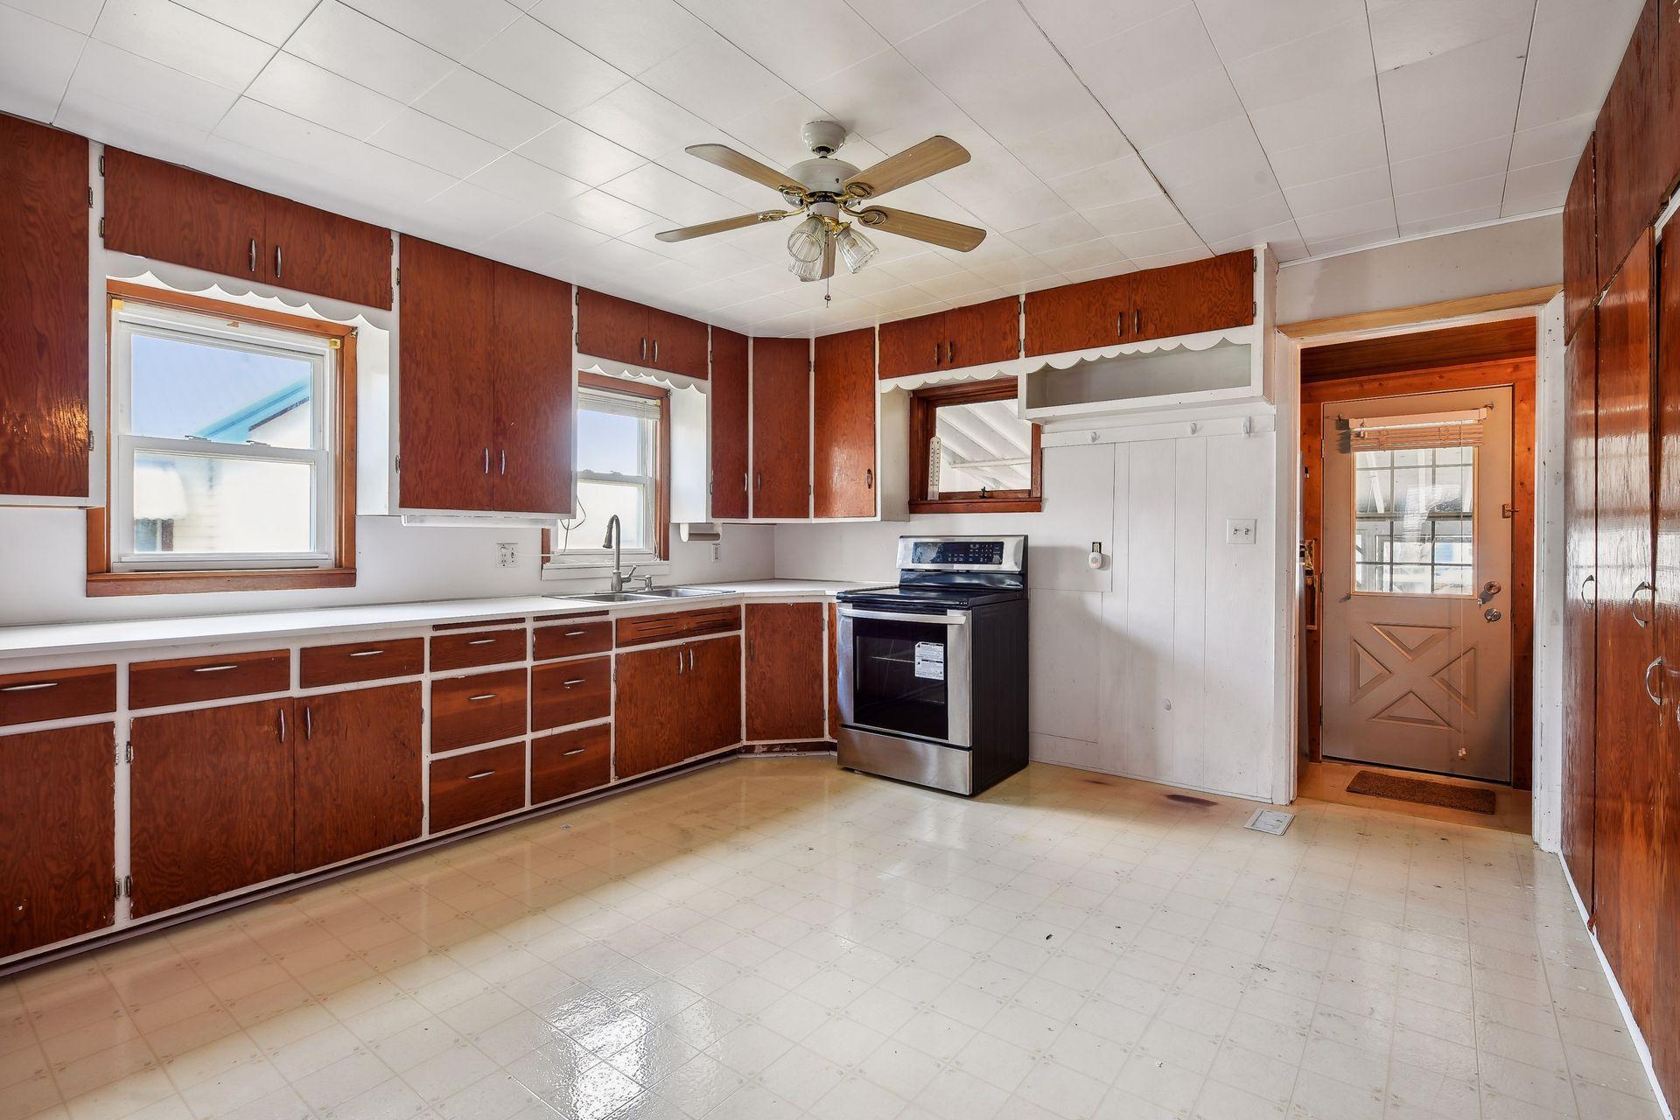
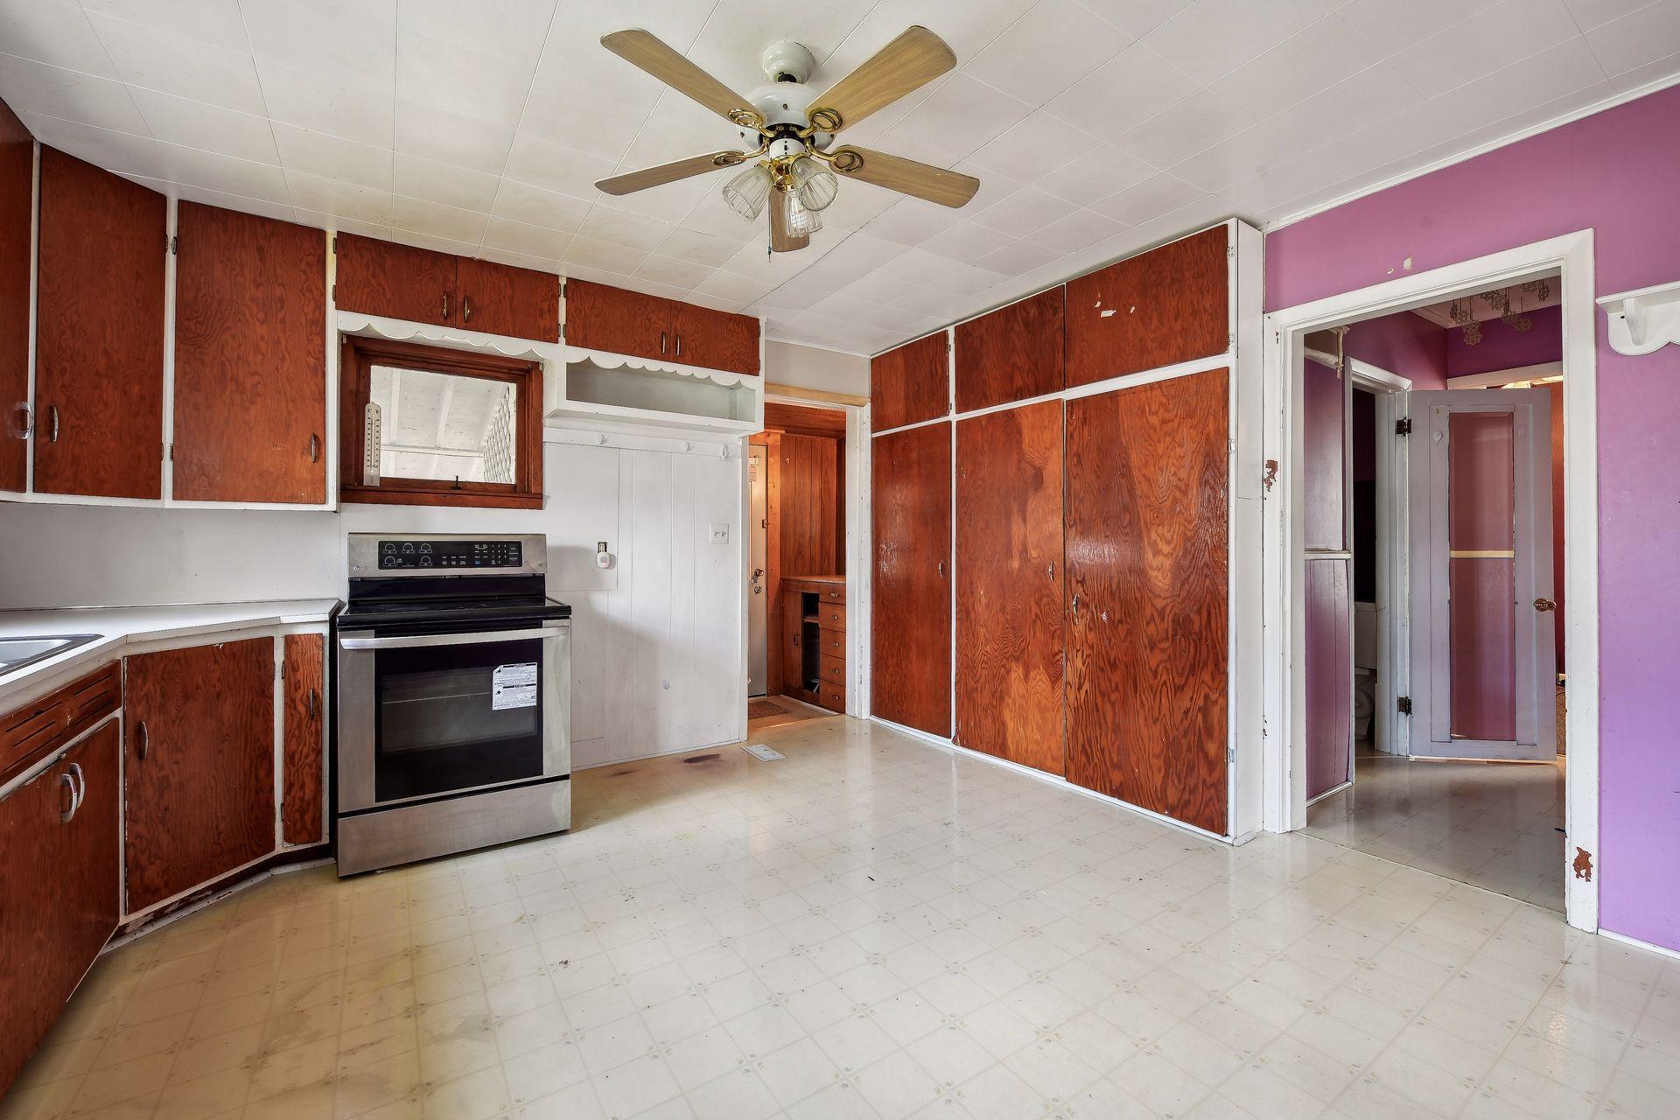
Kitchen with extensive reddish-brown wood cabinets, white countertops, a freestanding range, and tile flooring.
Kitchen with reddish-brown wood cabinets, a stainless-steel range, and a purple adjoining room.
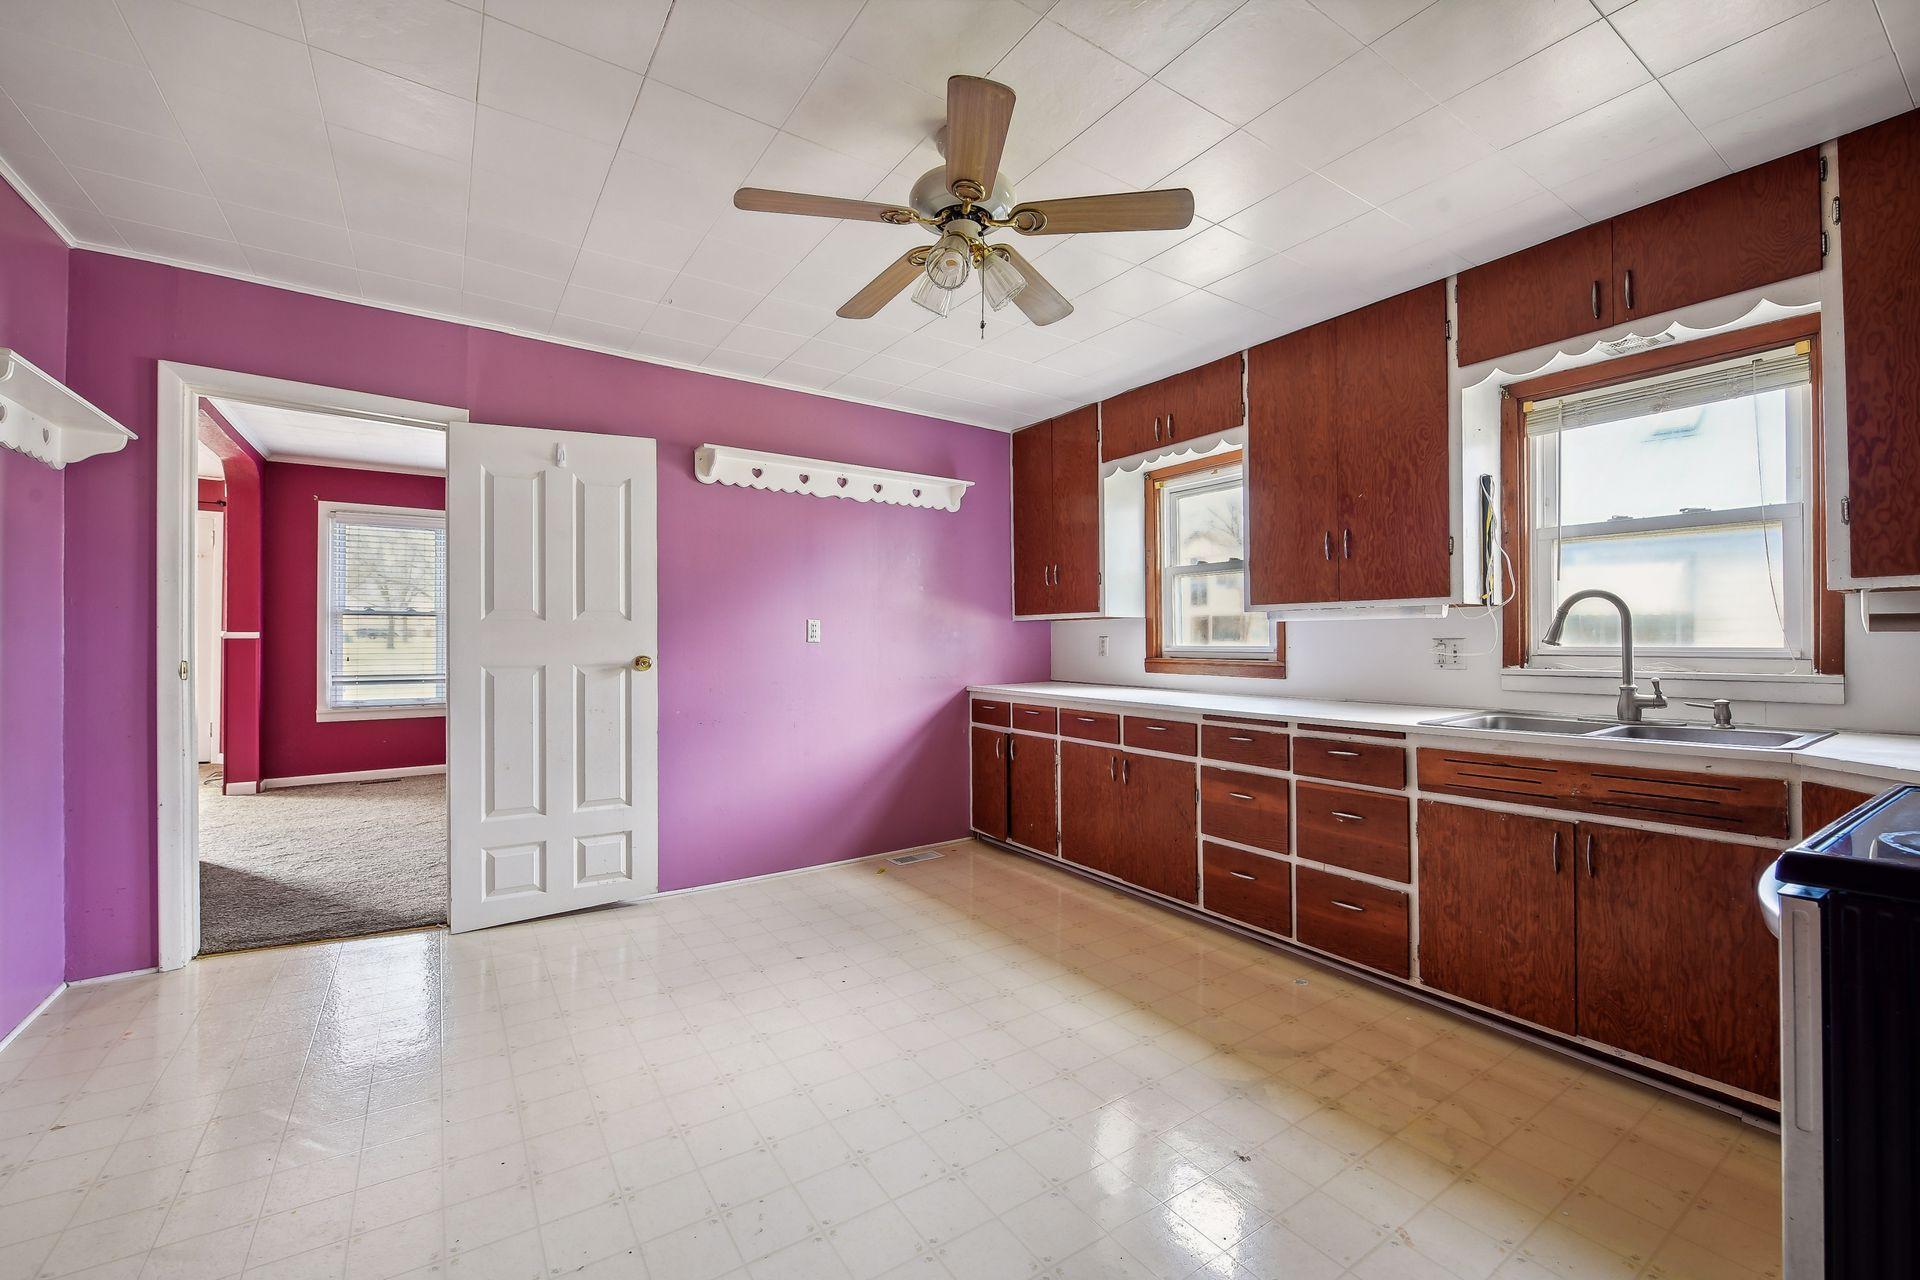
Kitchen with purple walls, dark wood cabinets, and a double-basin sink beneath two windows.
Empty room with vivid magenta walls, gray carpet, and two windows.
Empty carpeted room with vivid magenta walls, two windows, and a ceiling fan with light.
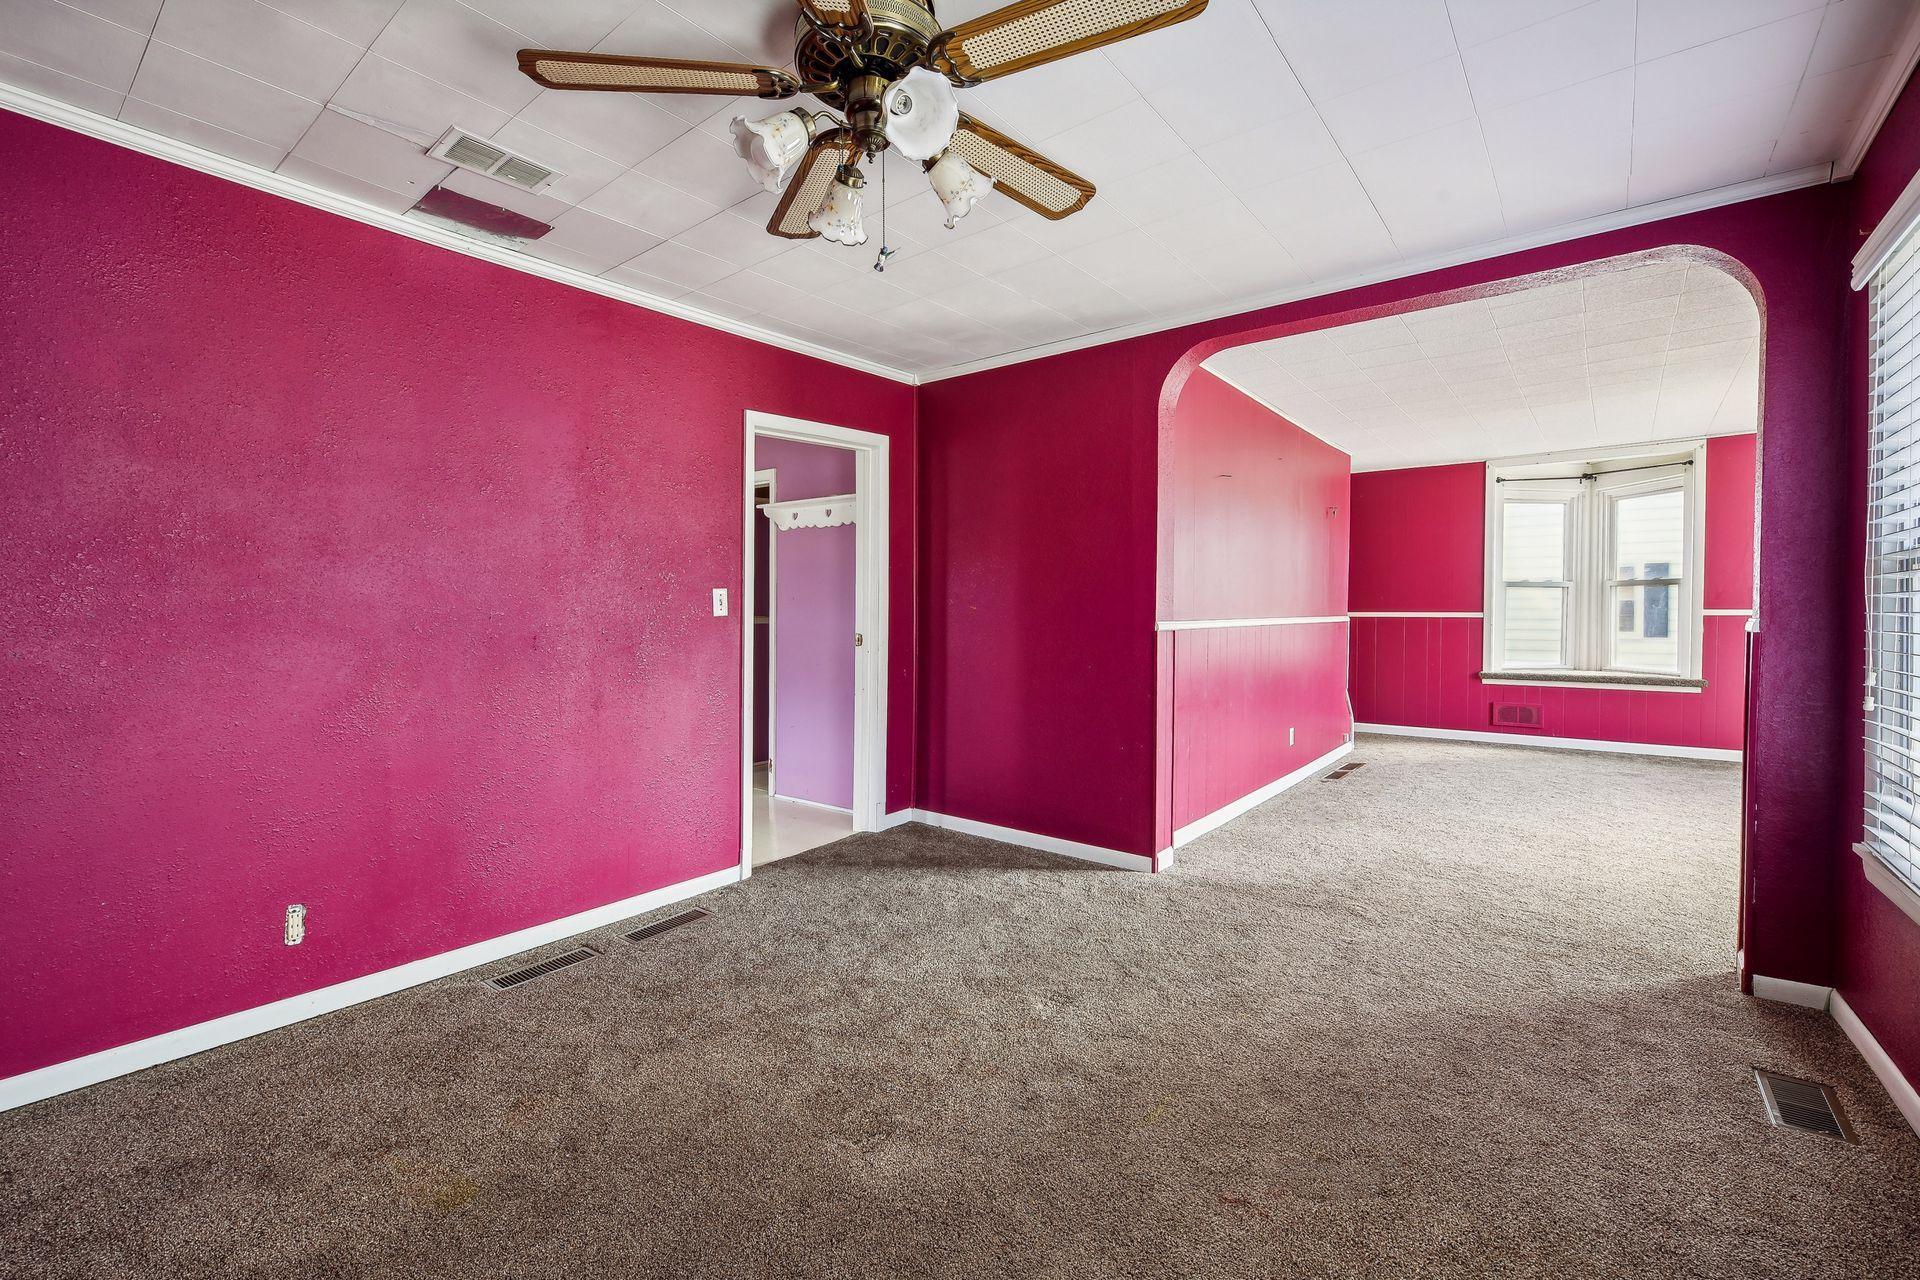
Empty carpeted room with vivid magenta walls, ceiling fan, and wide arched opening to an adjoining room.
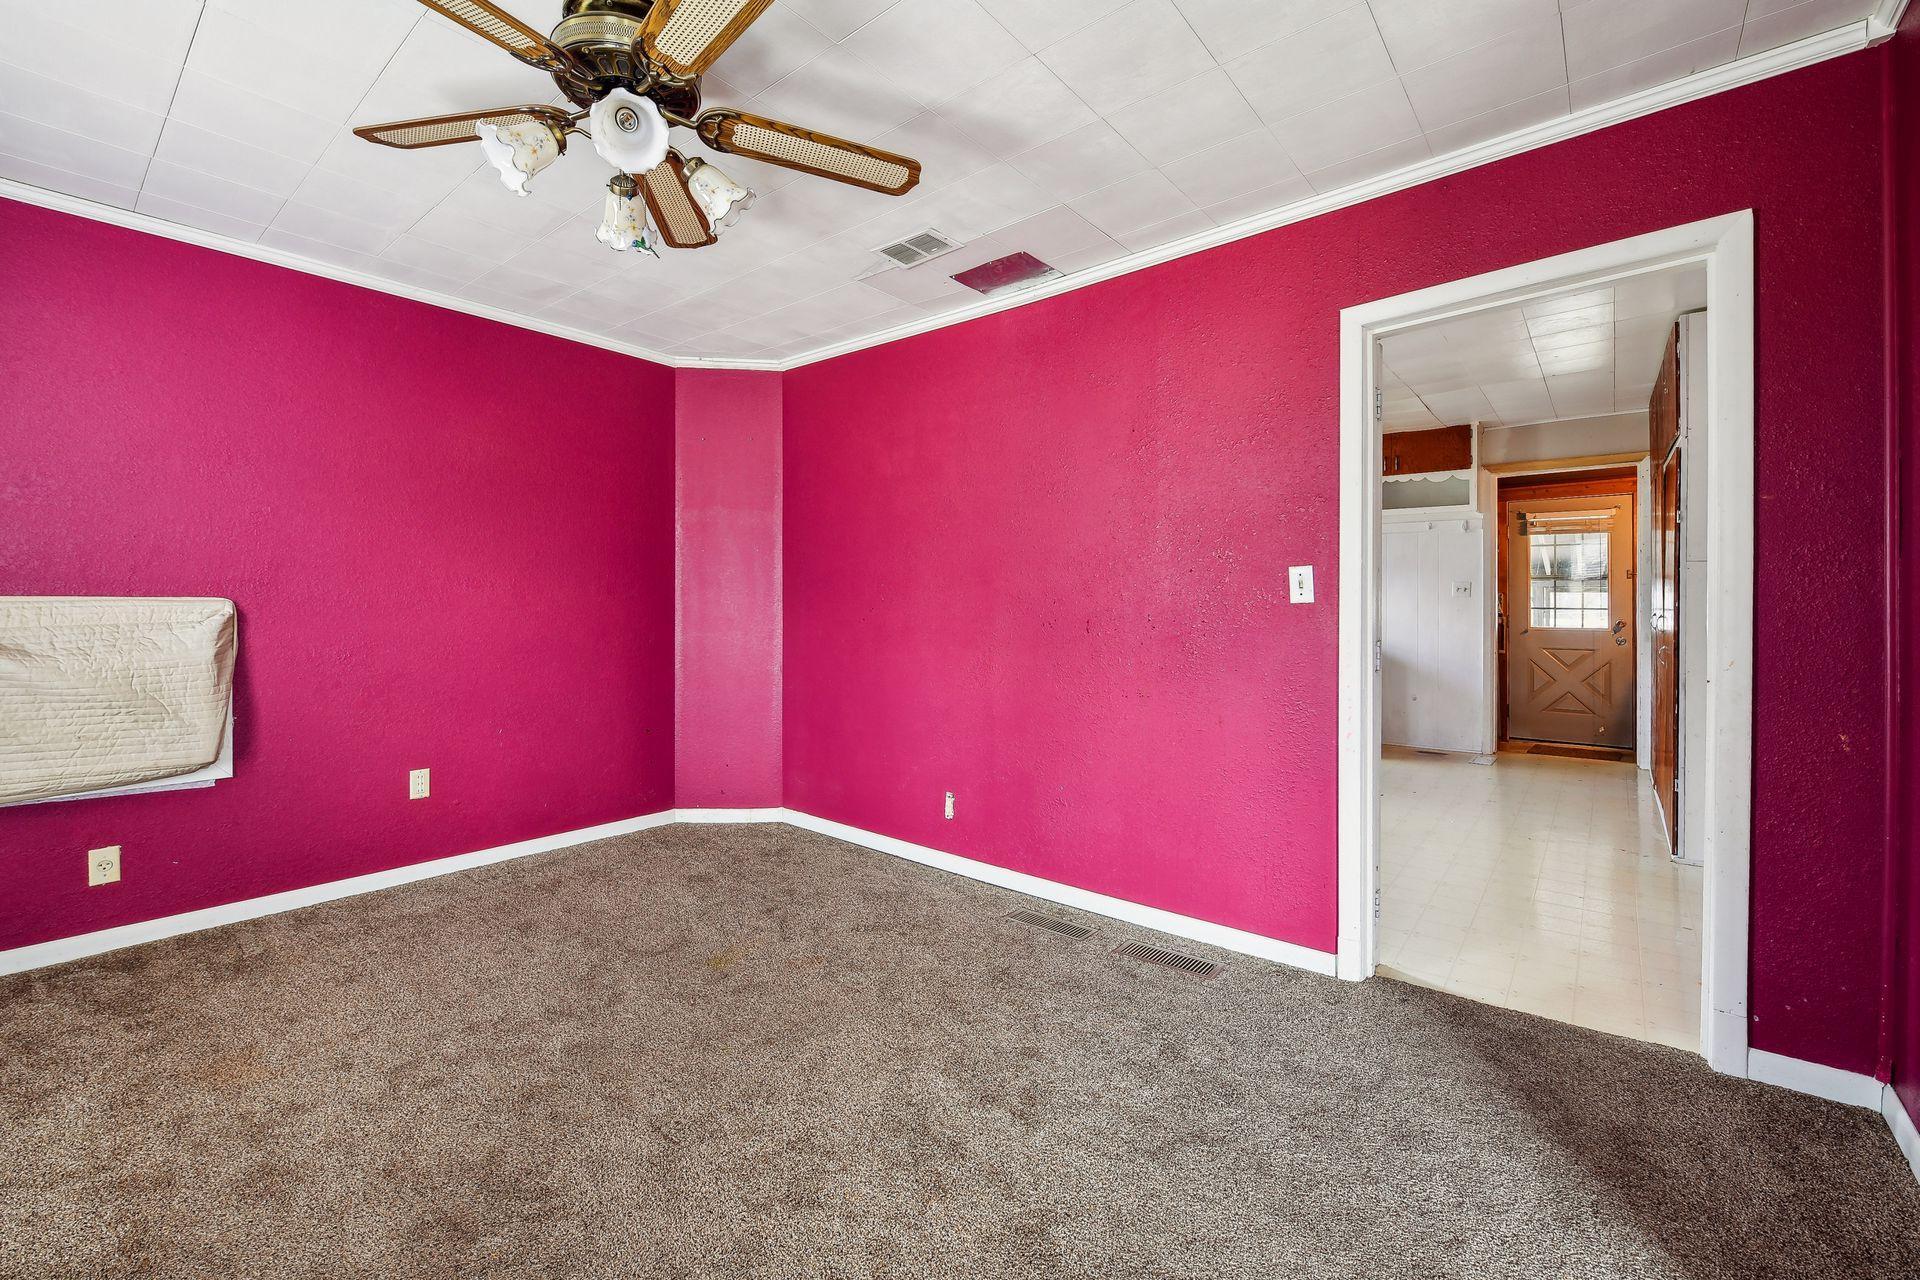
Room with vivid magenta walls, brown carpet, ceiling fan, and doorway to a tiled entry hall.
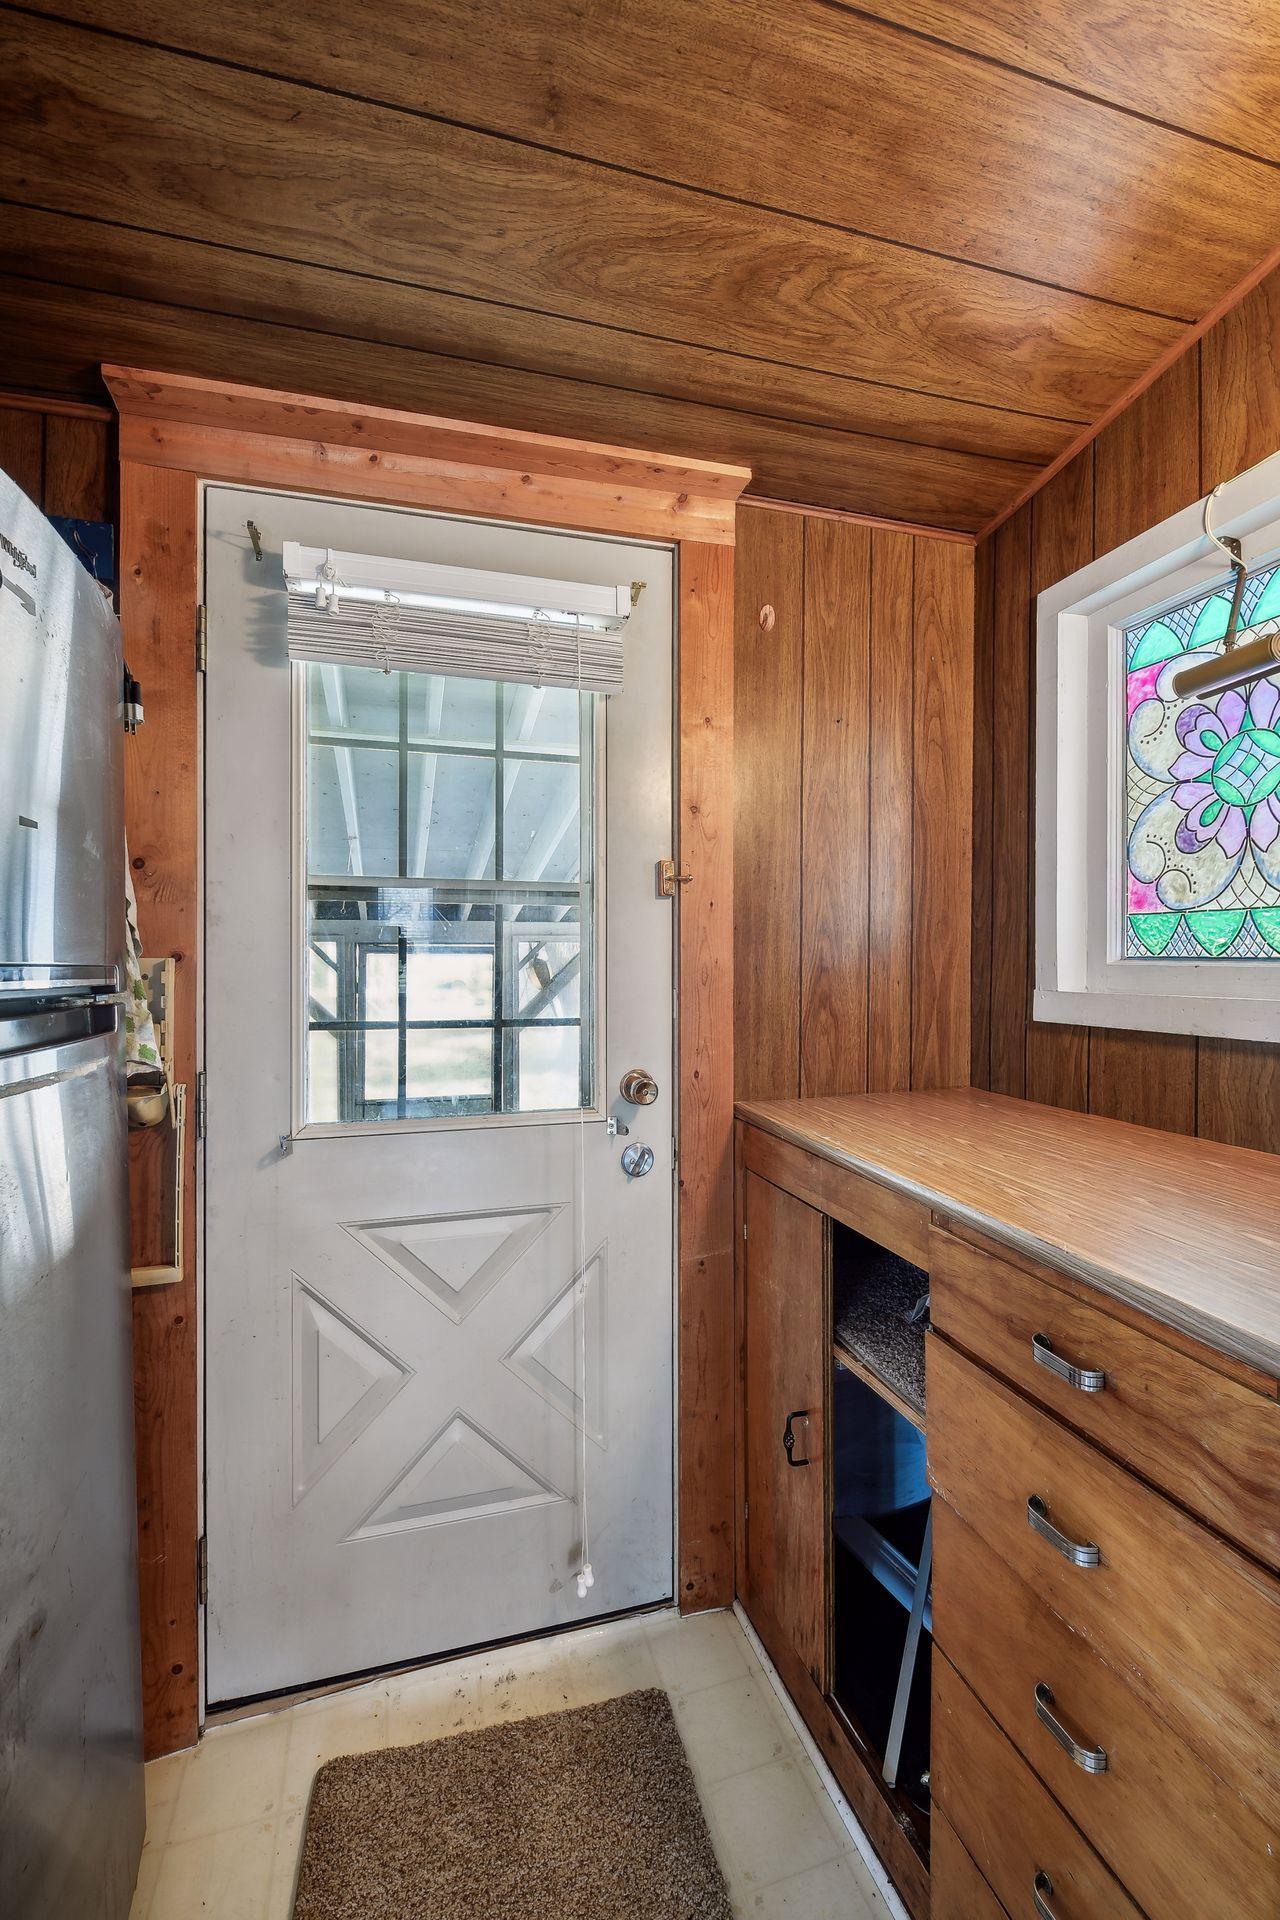
Wood-paneled entryway with a white door, built-in bench and drawers, and a stained-glass window.
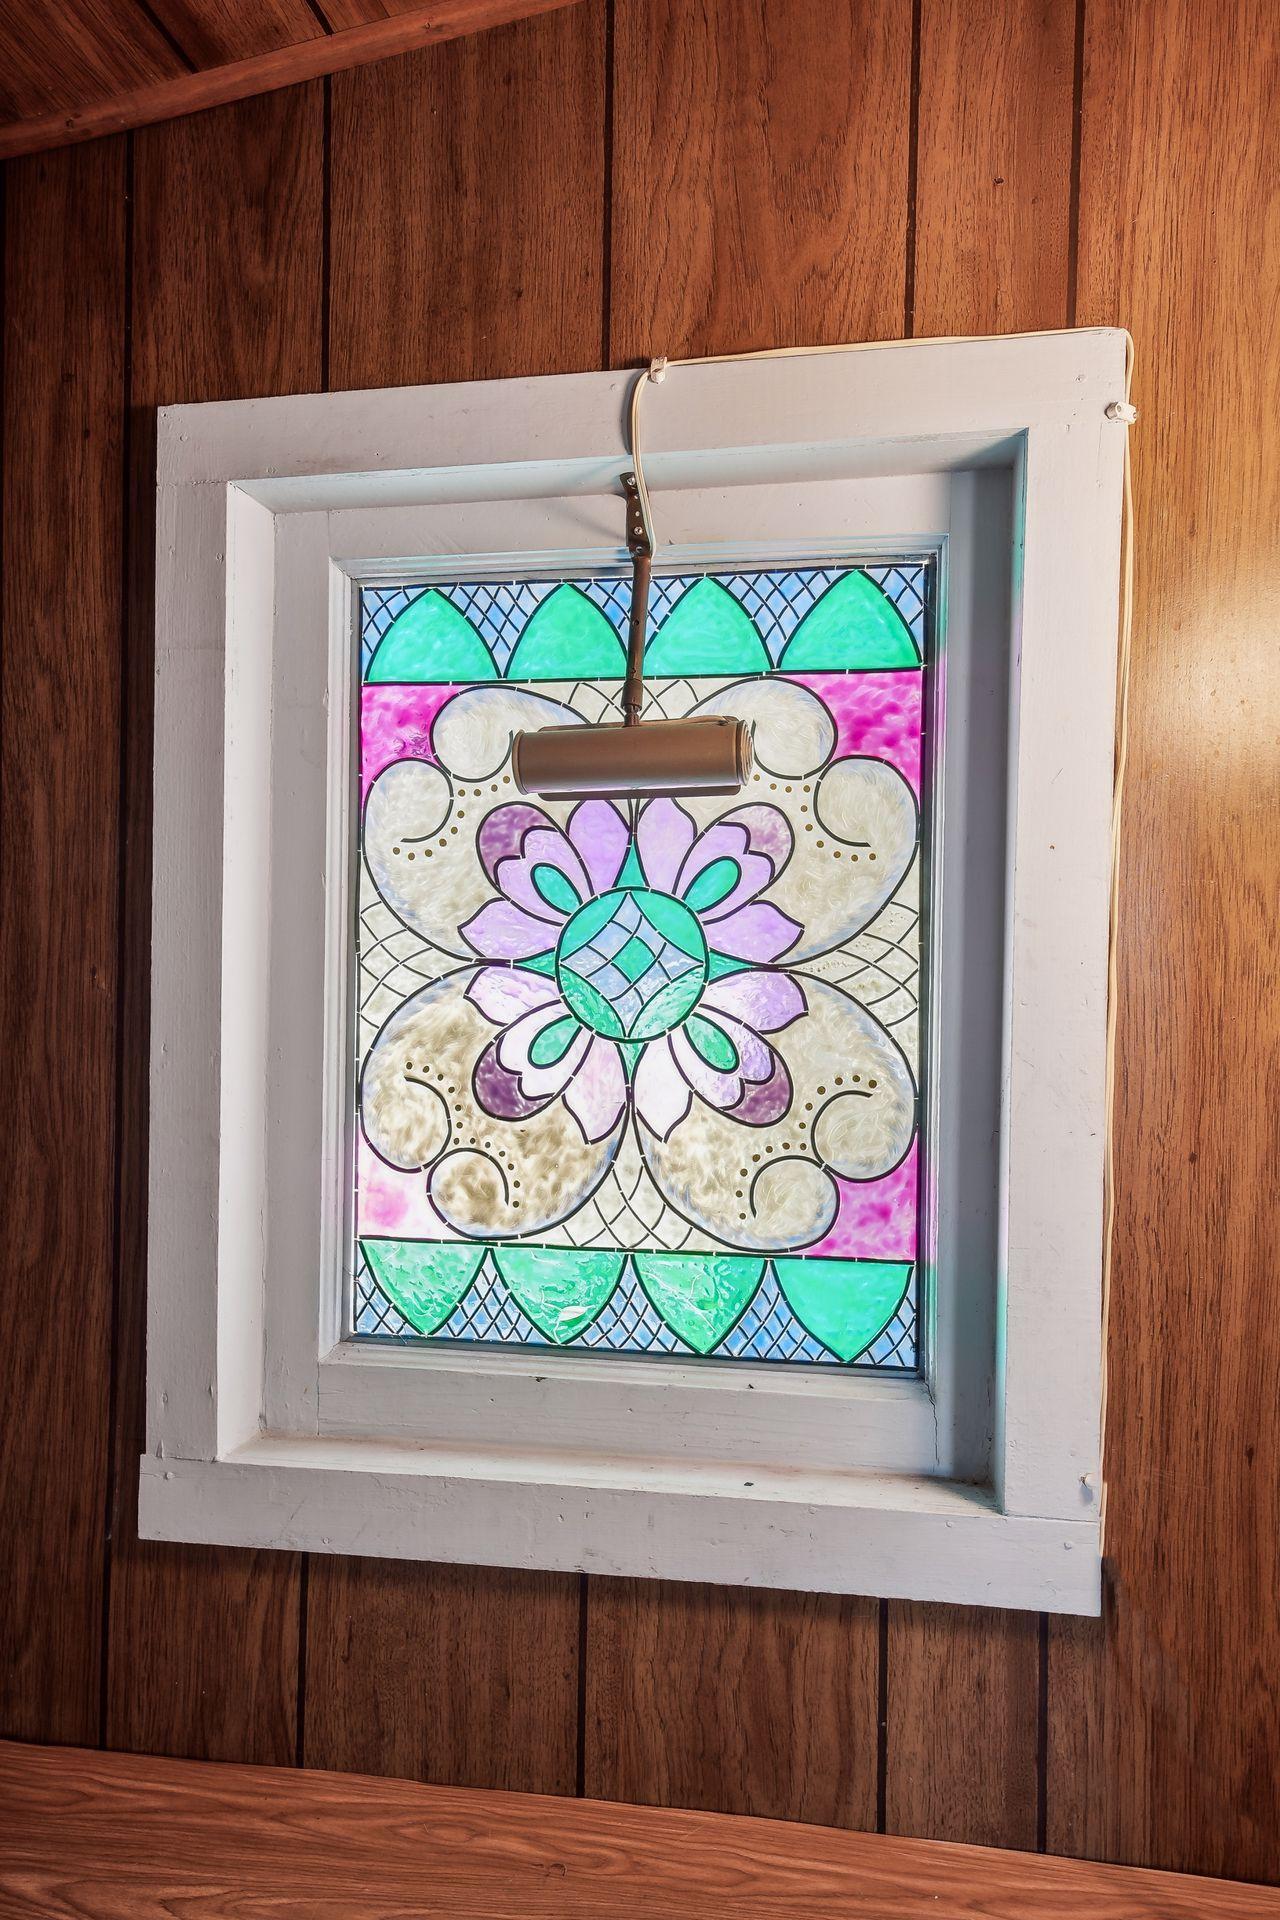
Floral stained-glass window in a wood-paneled wall, with a small light hanging in front.
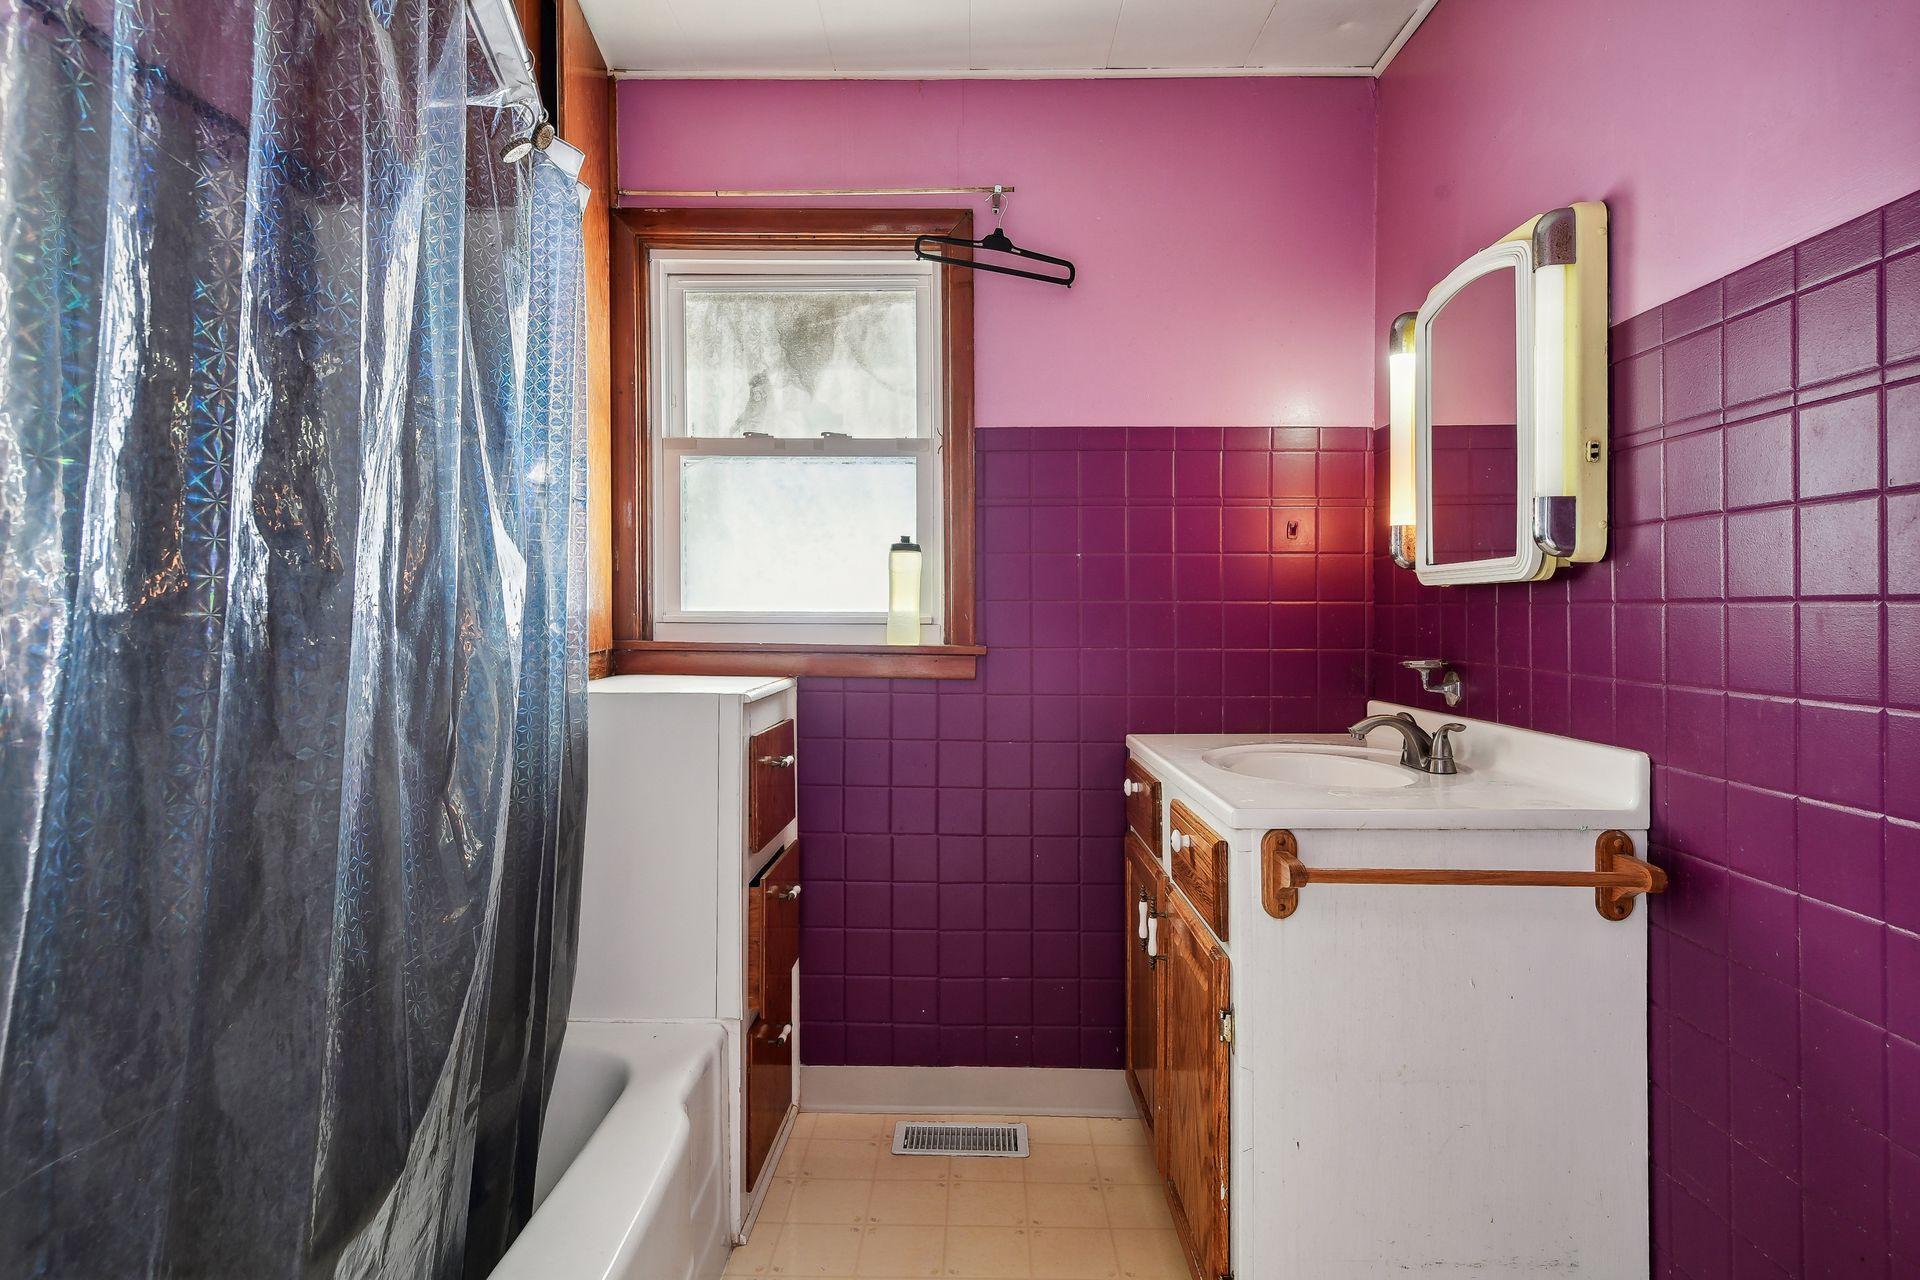
Bathroom with purple tile, pink walls, a white bathtub, and a wood-trimmed window.
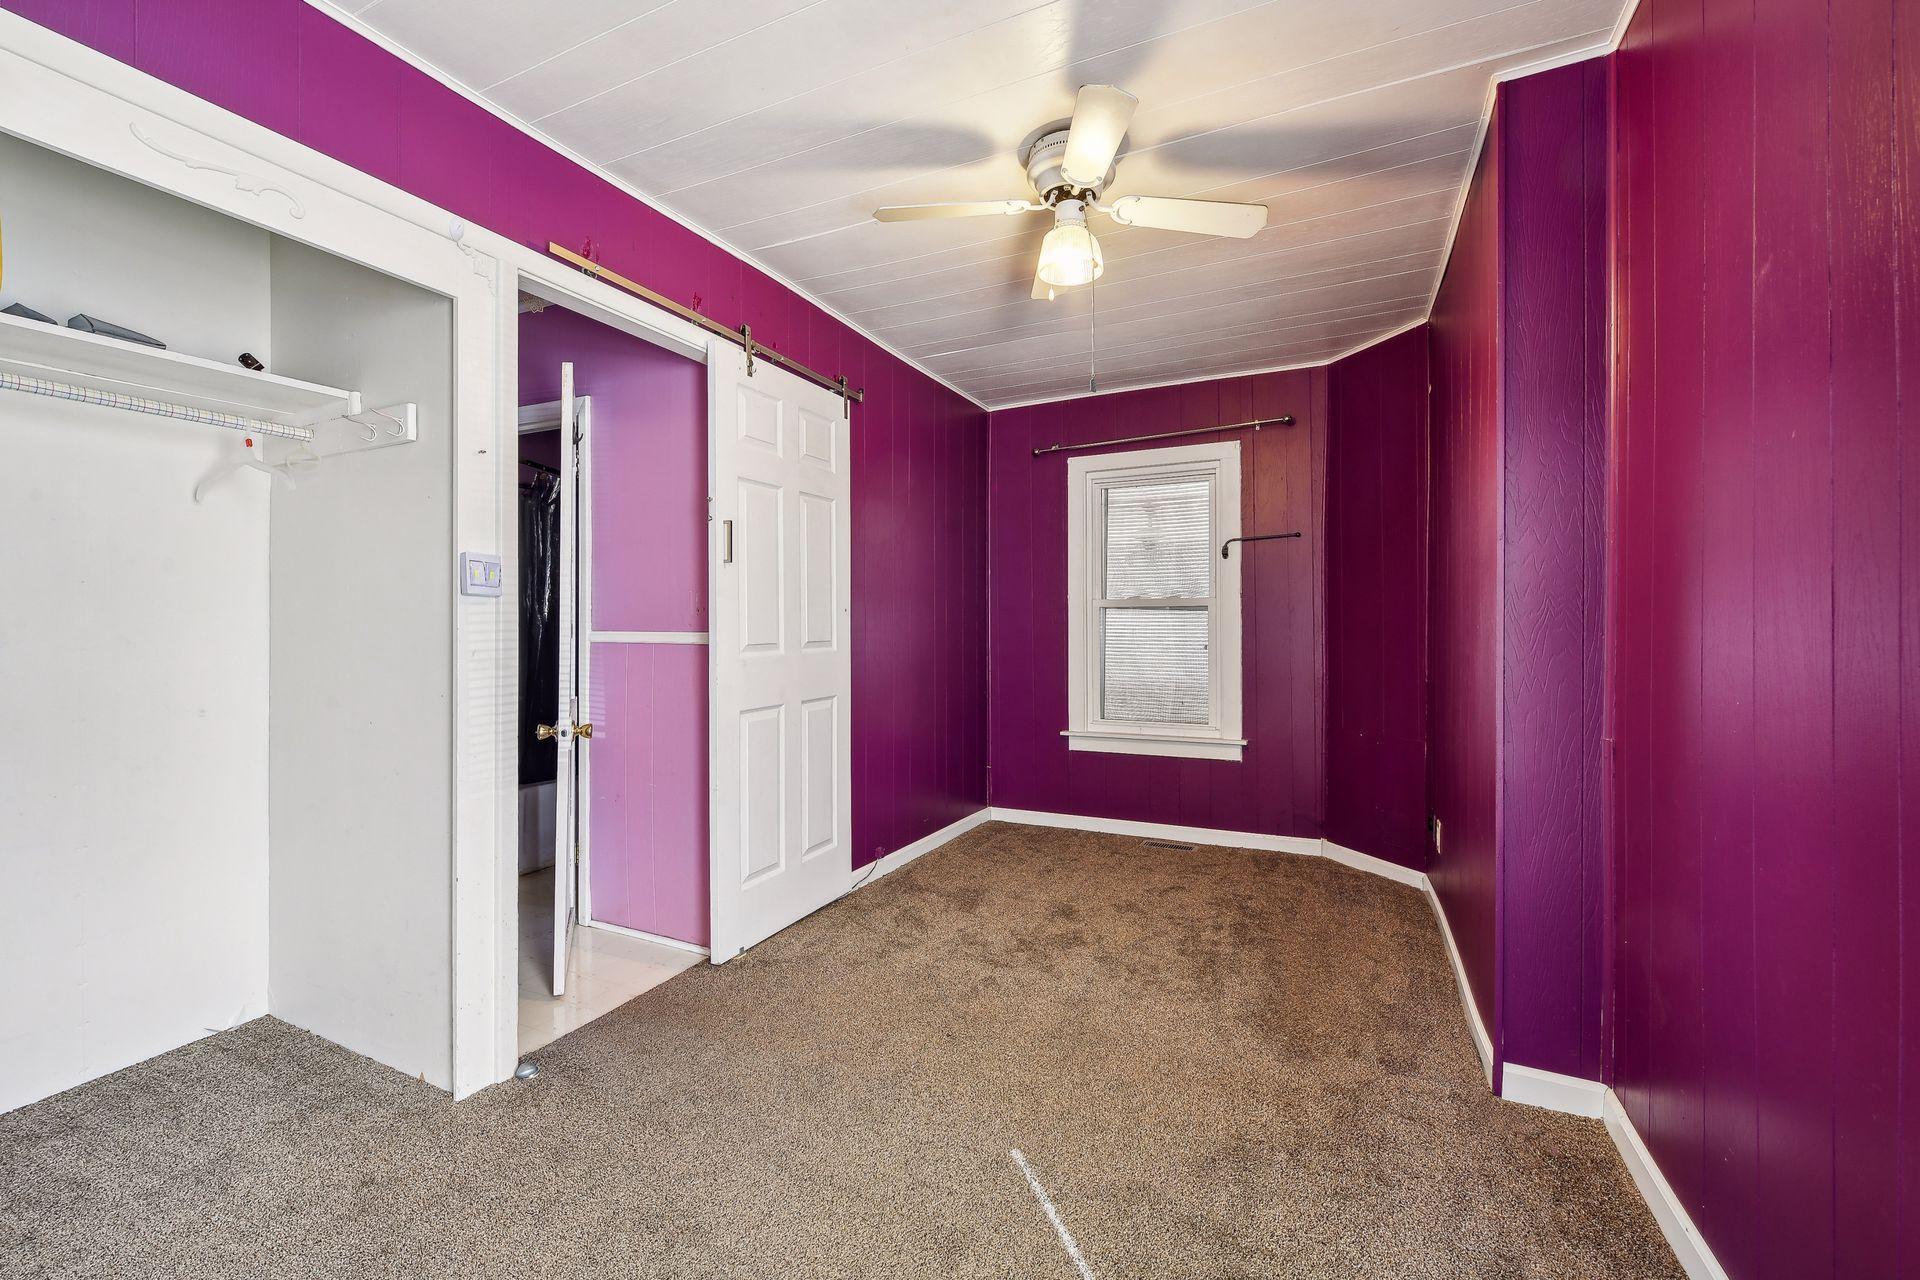
Empty bedroom with purple walls, brown carpet, ceiling fan, and open closet.
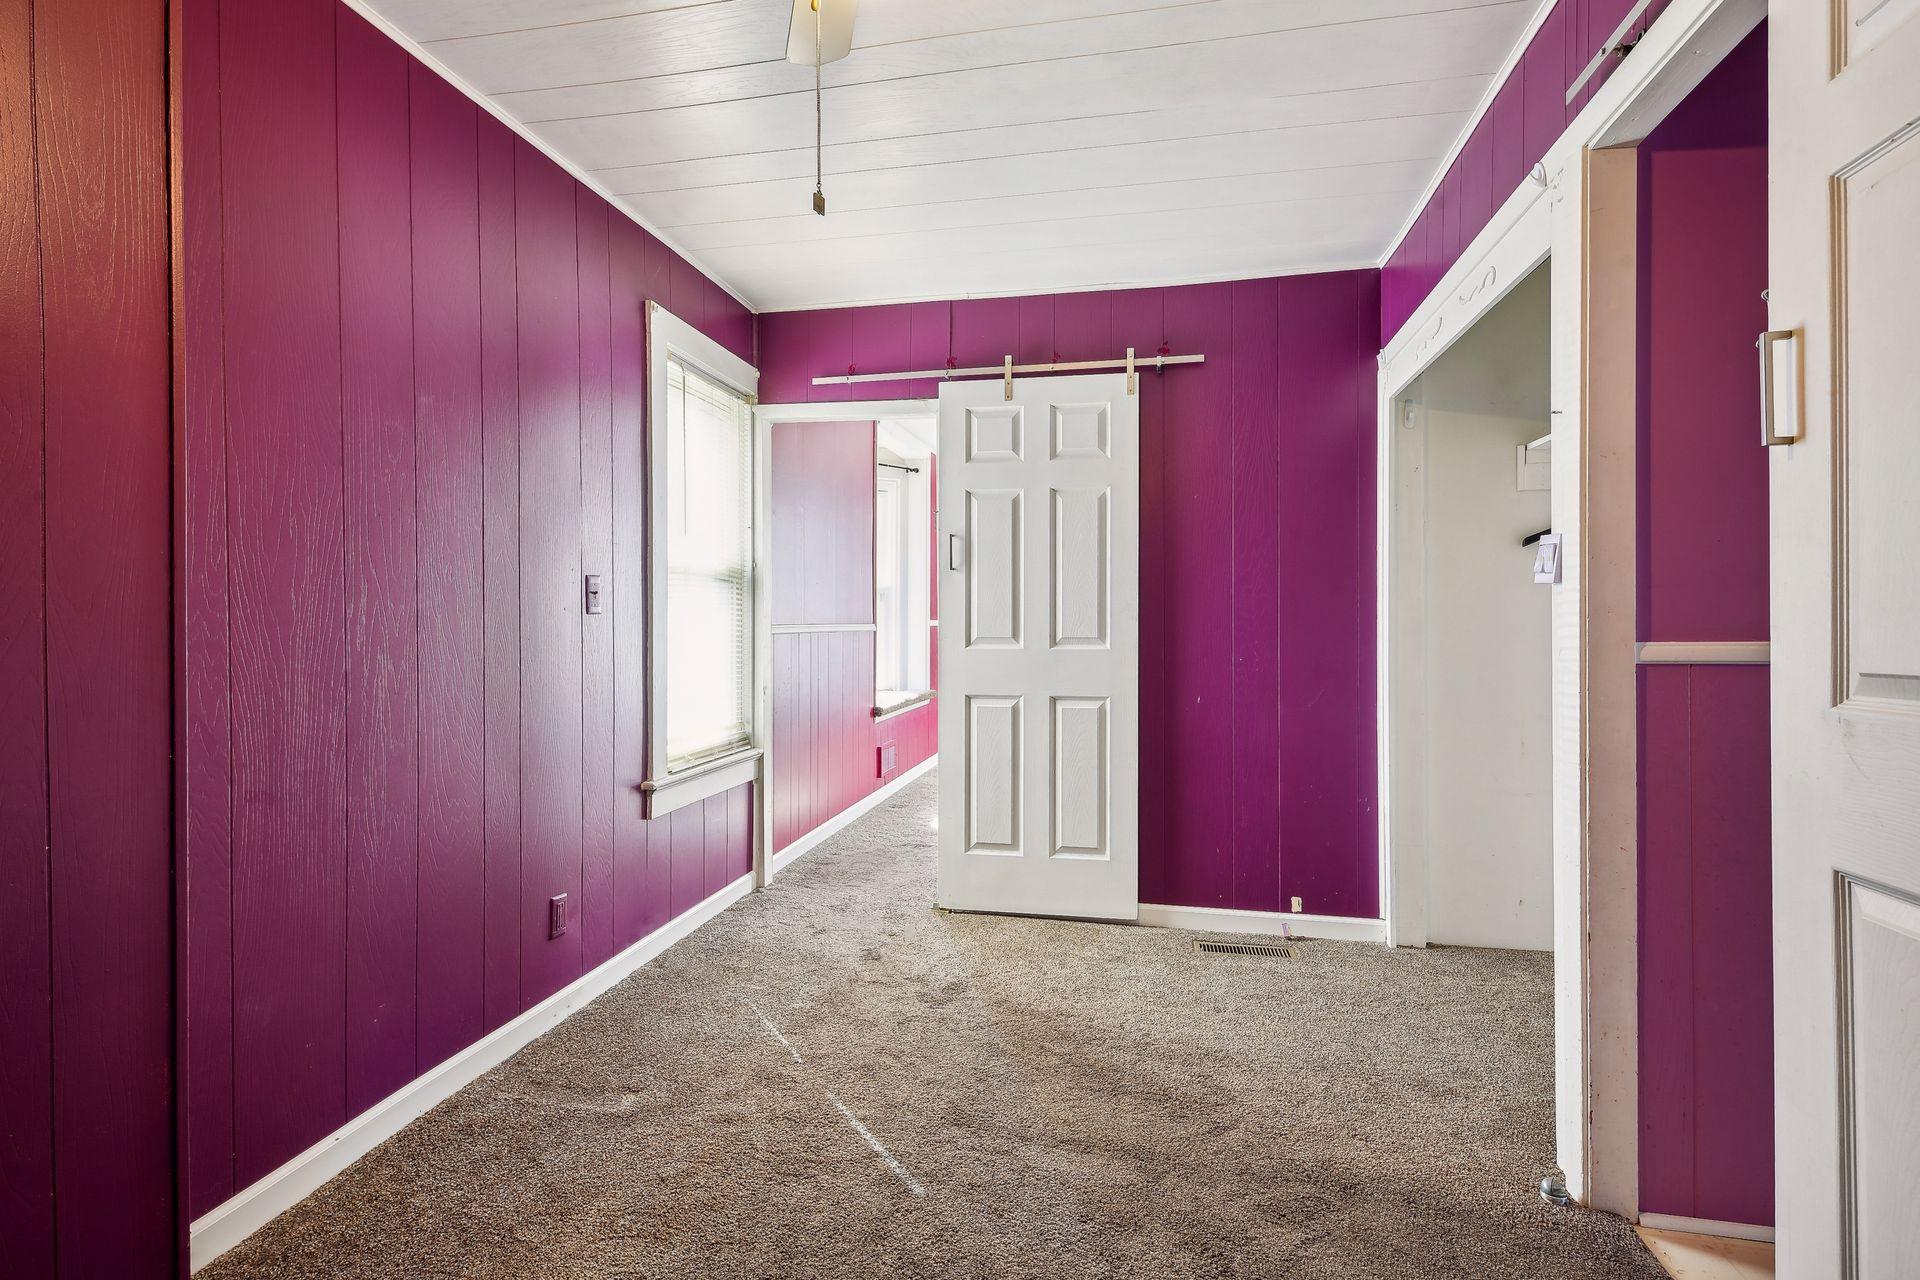
Empty room with purple paneled walls, brown carpet, and a white sliding barn door.
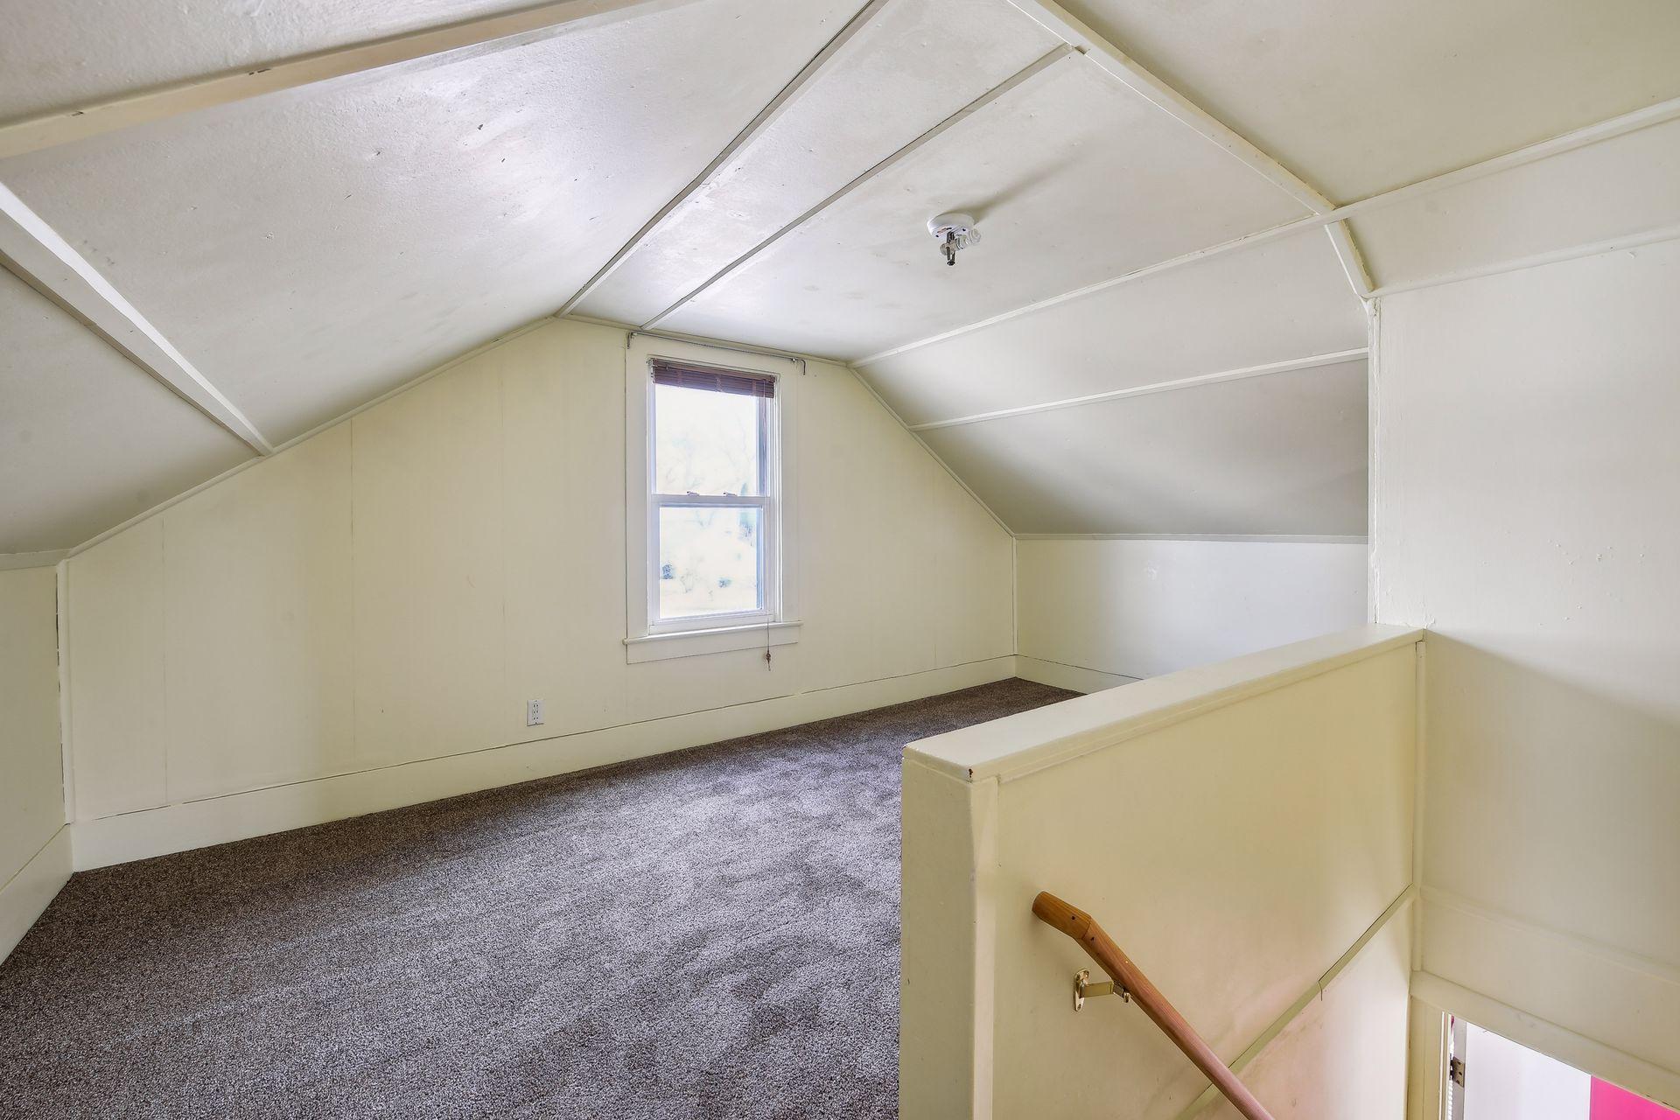
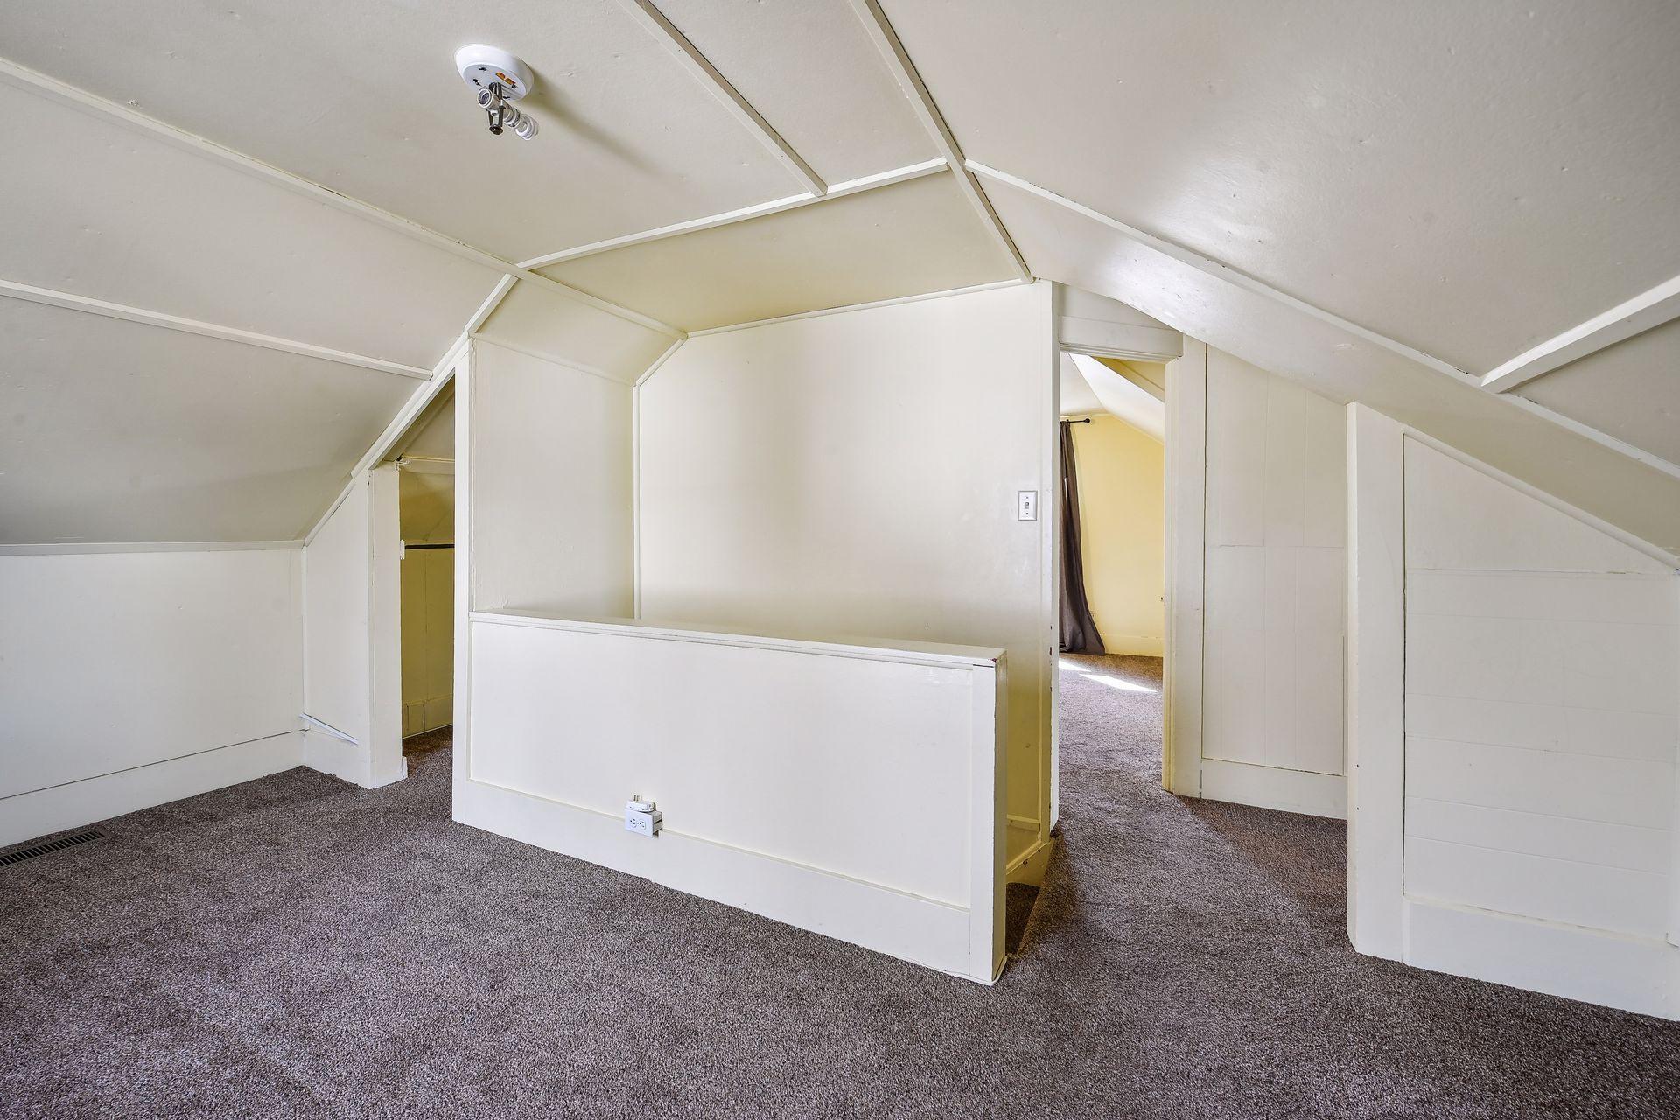
Empty carpeted attic room with sloped ceilings, a single window, and stair railing.
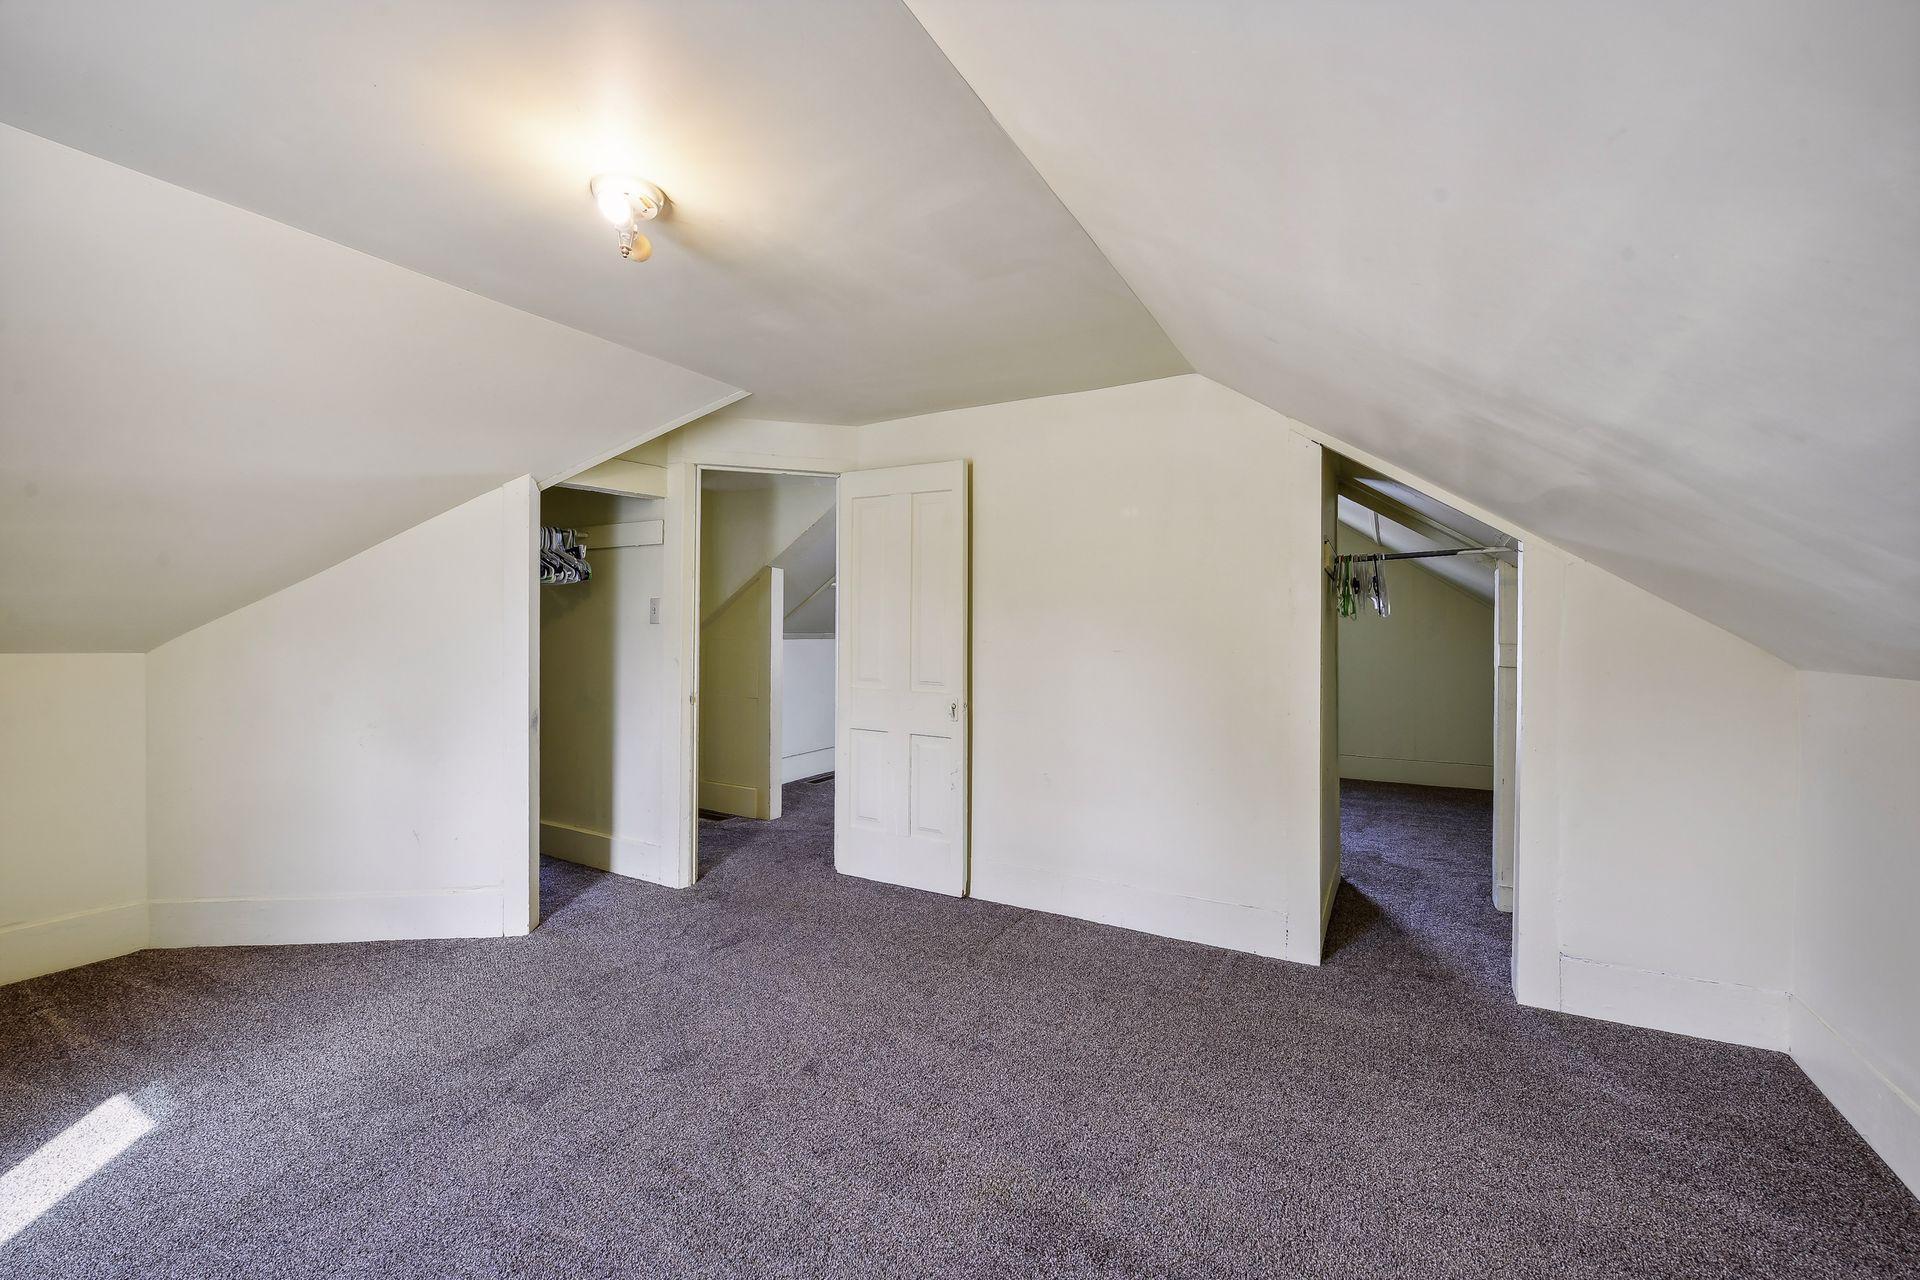
Unfurnished attic room with gray carpet, sloped ceilings, and built-in partitions.
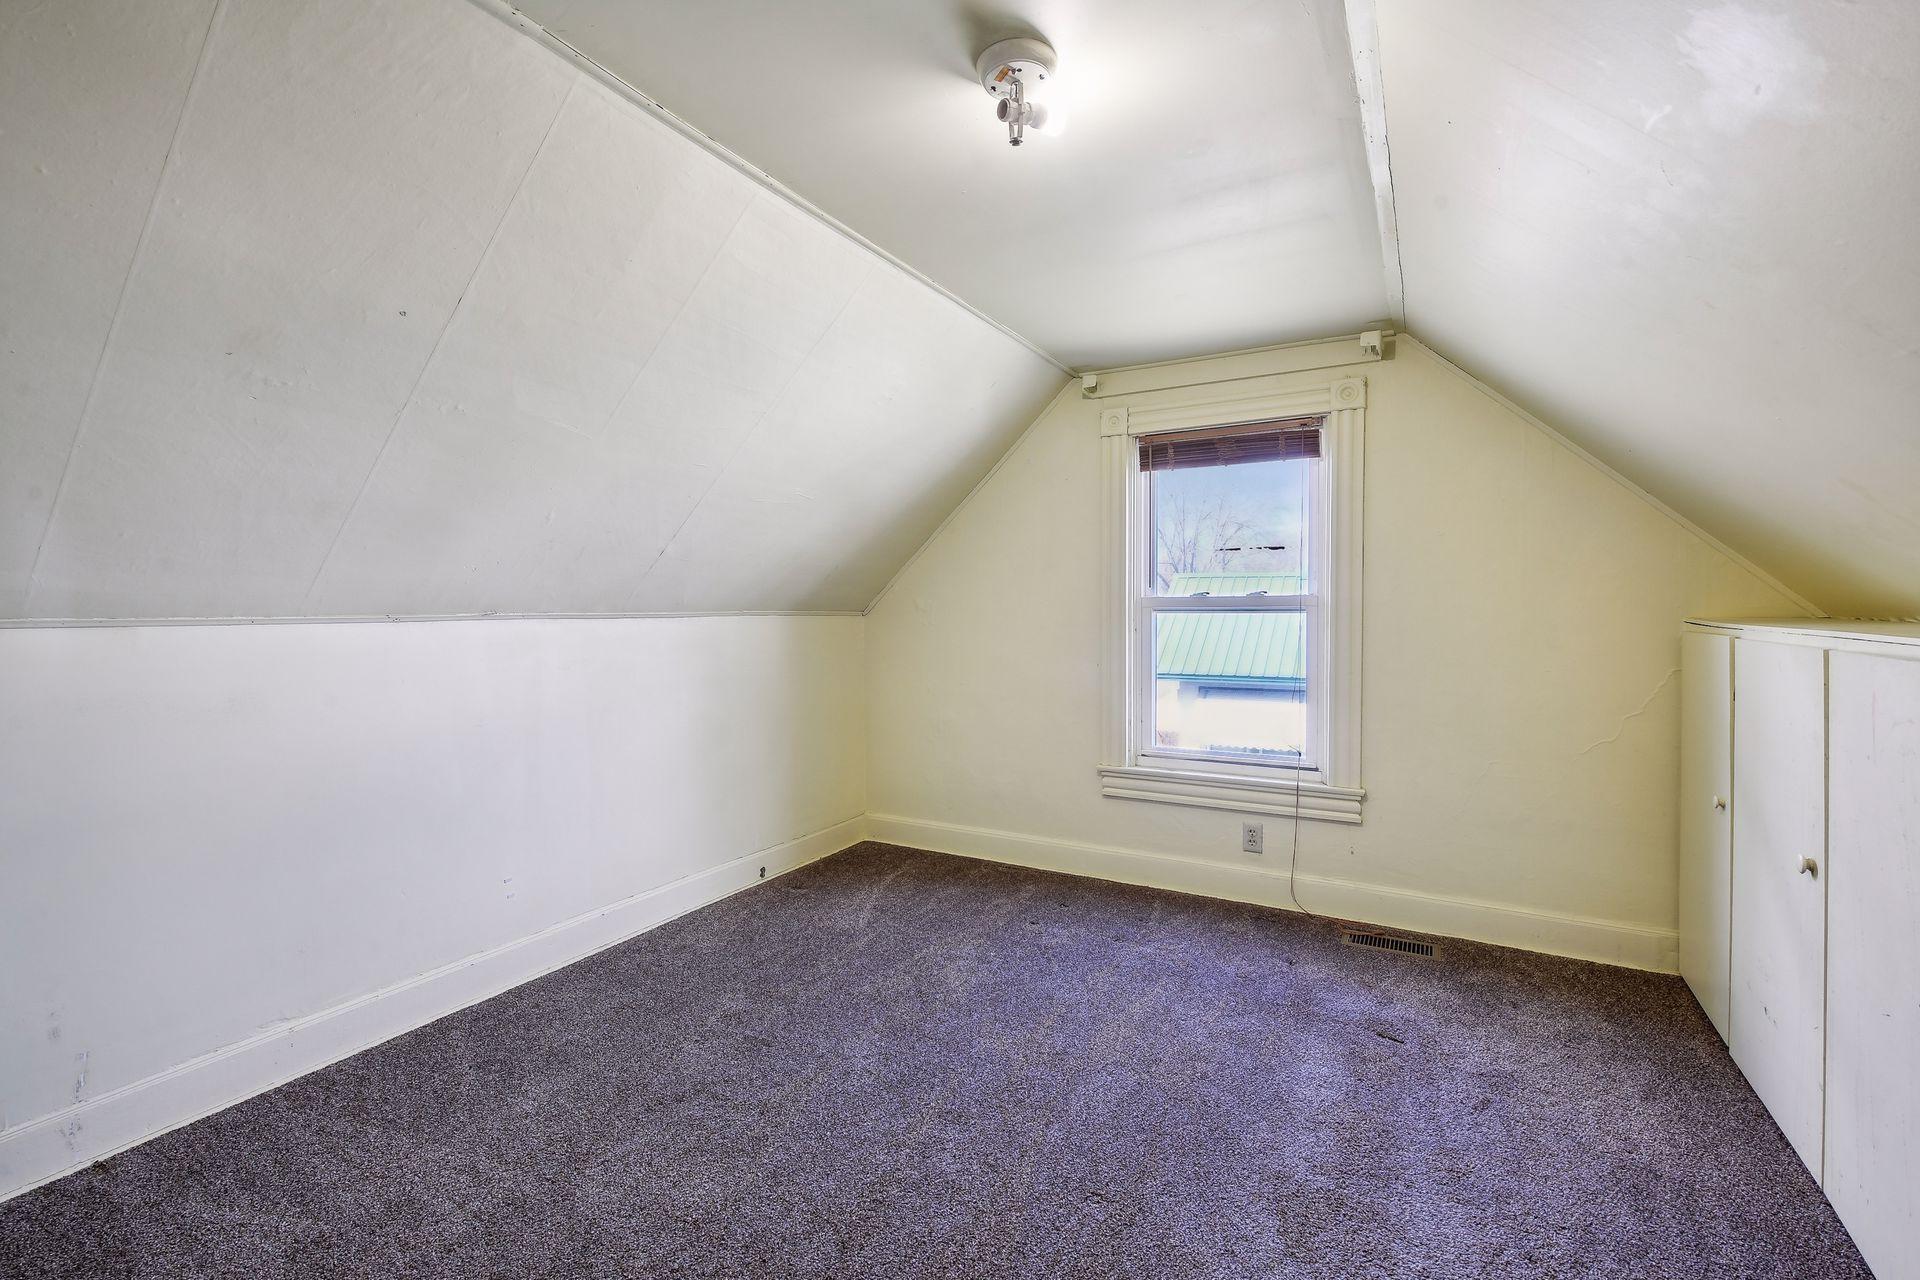
Empty attic bedroom with sloped ceilings, gray carpet, and a window.
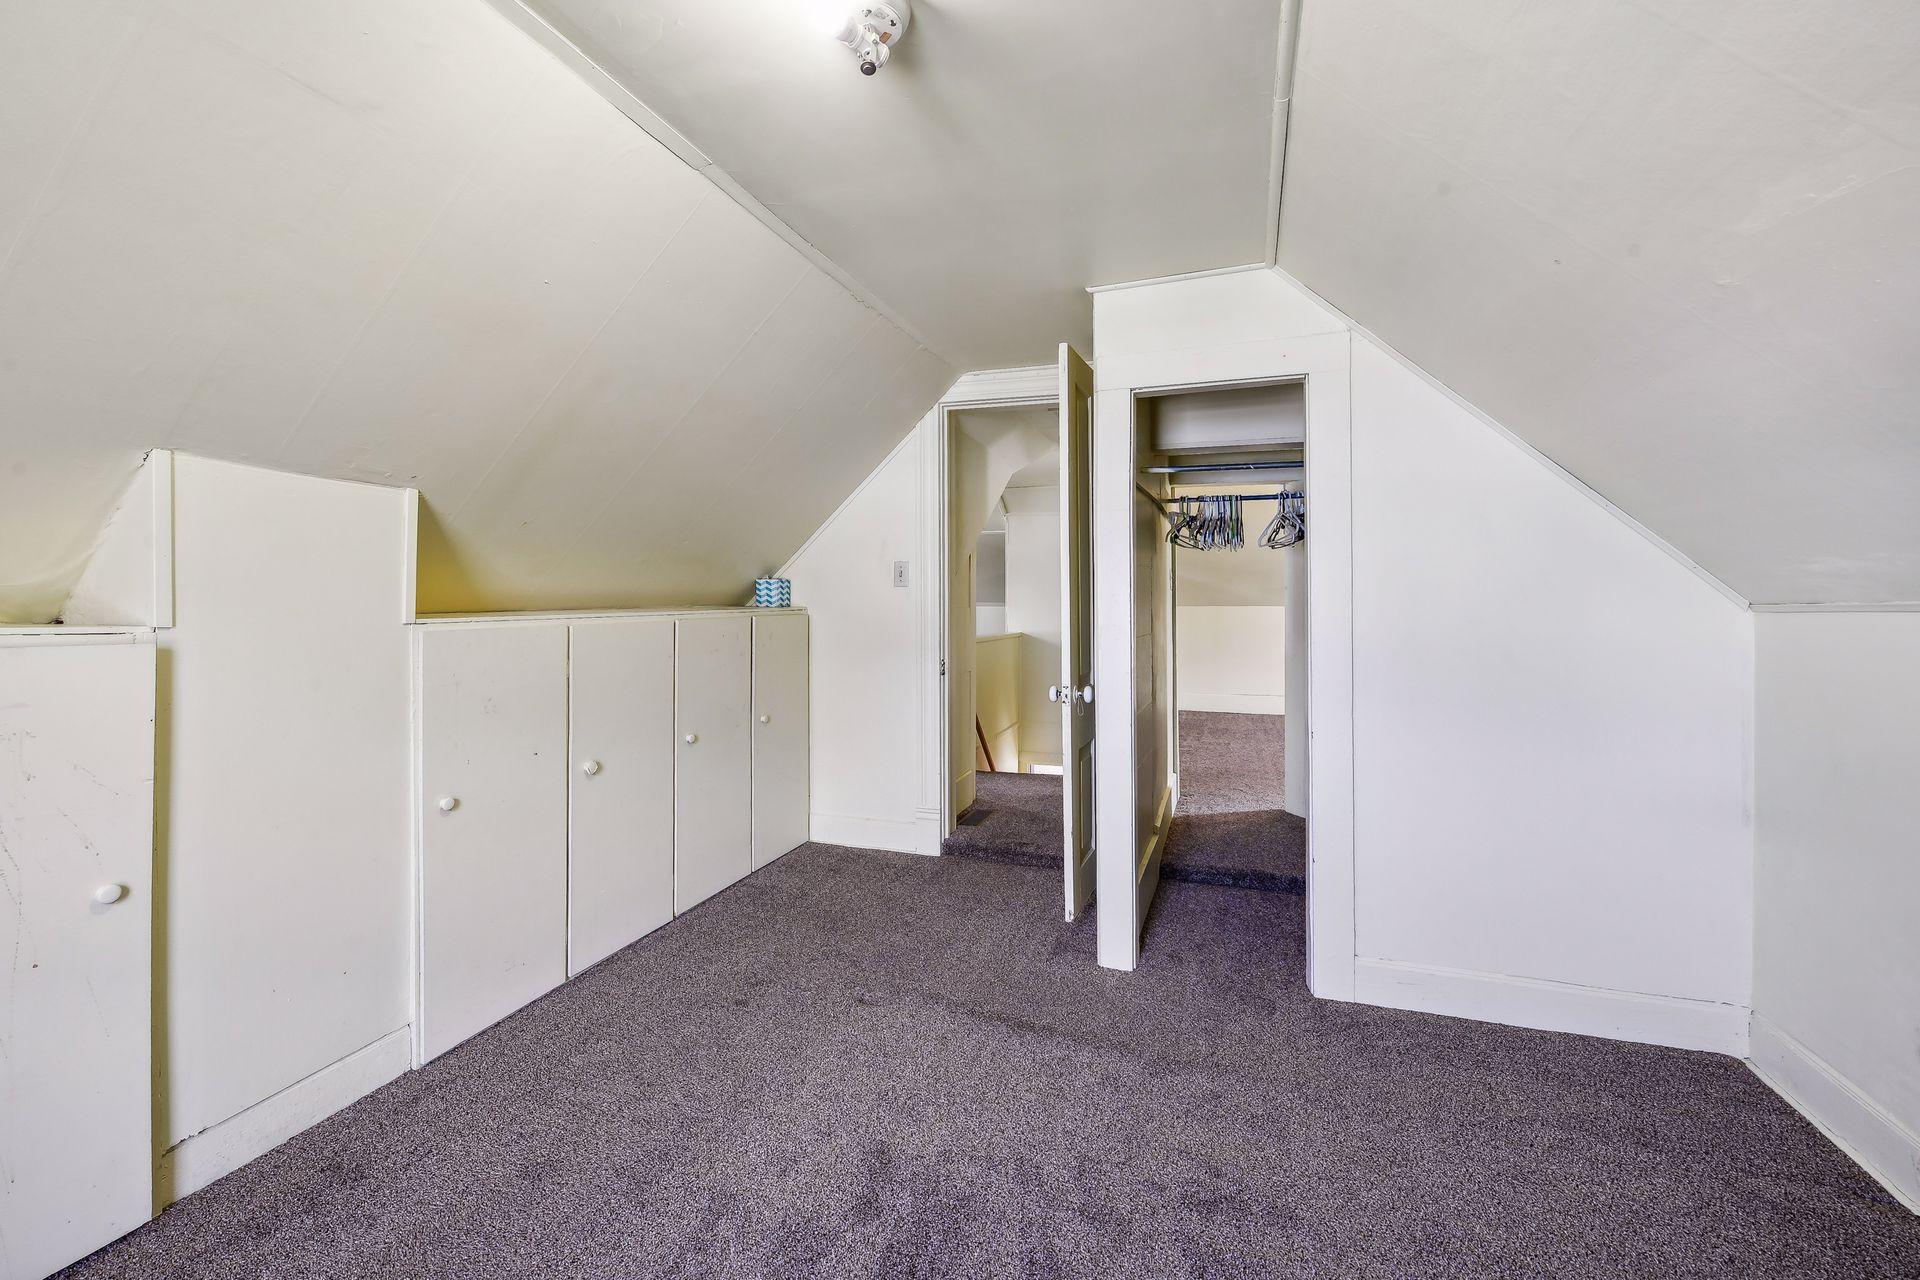
Carpeted attic room with sloped ceilings, built-in cabinets, and an open closet.
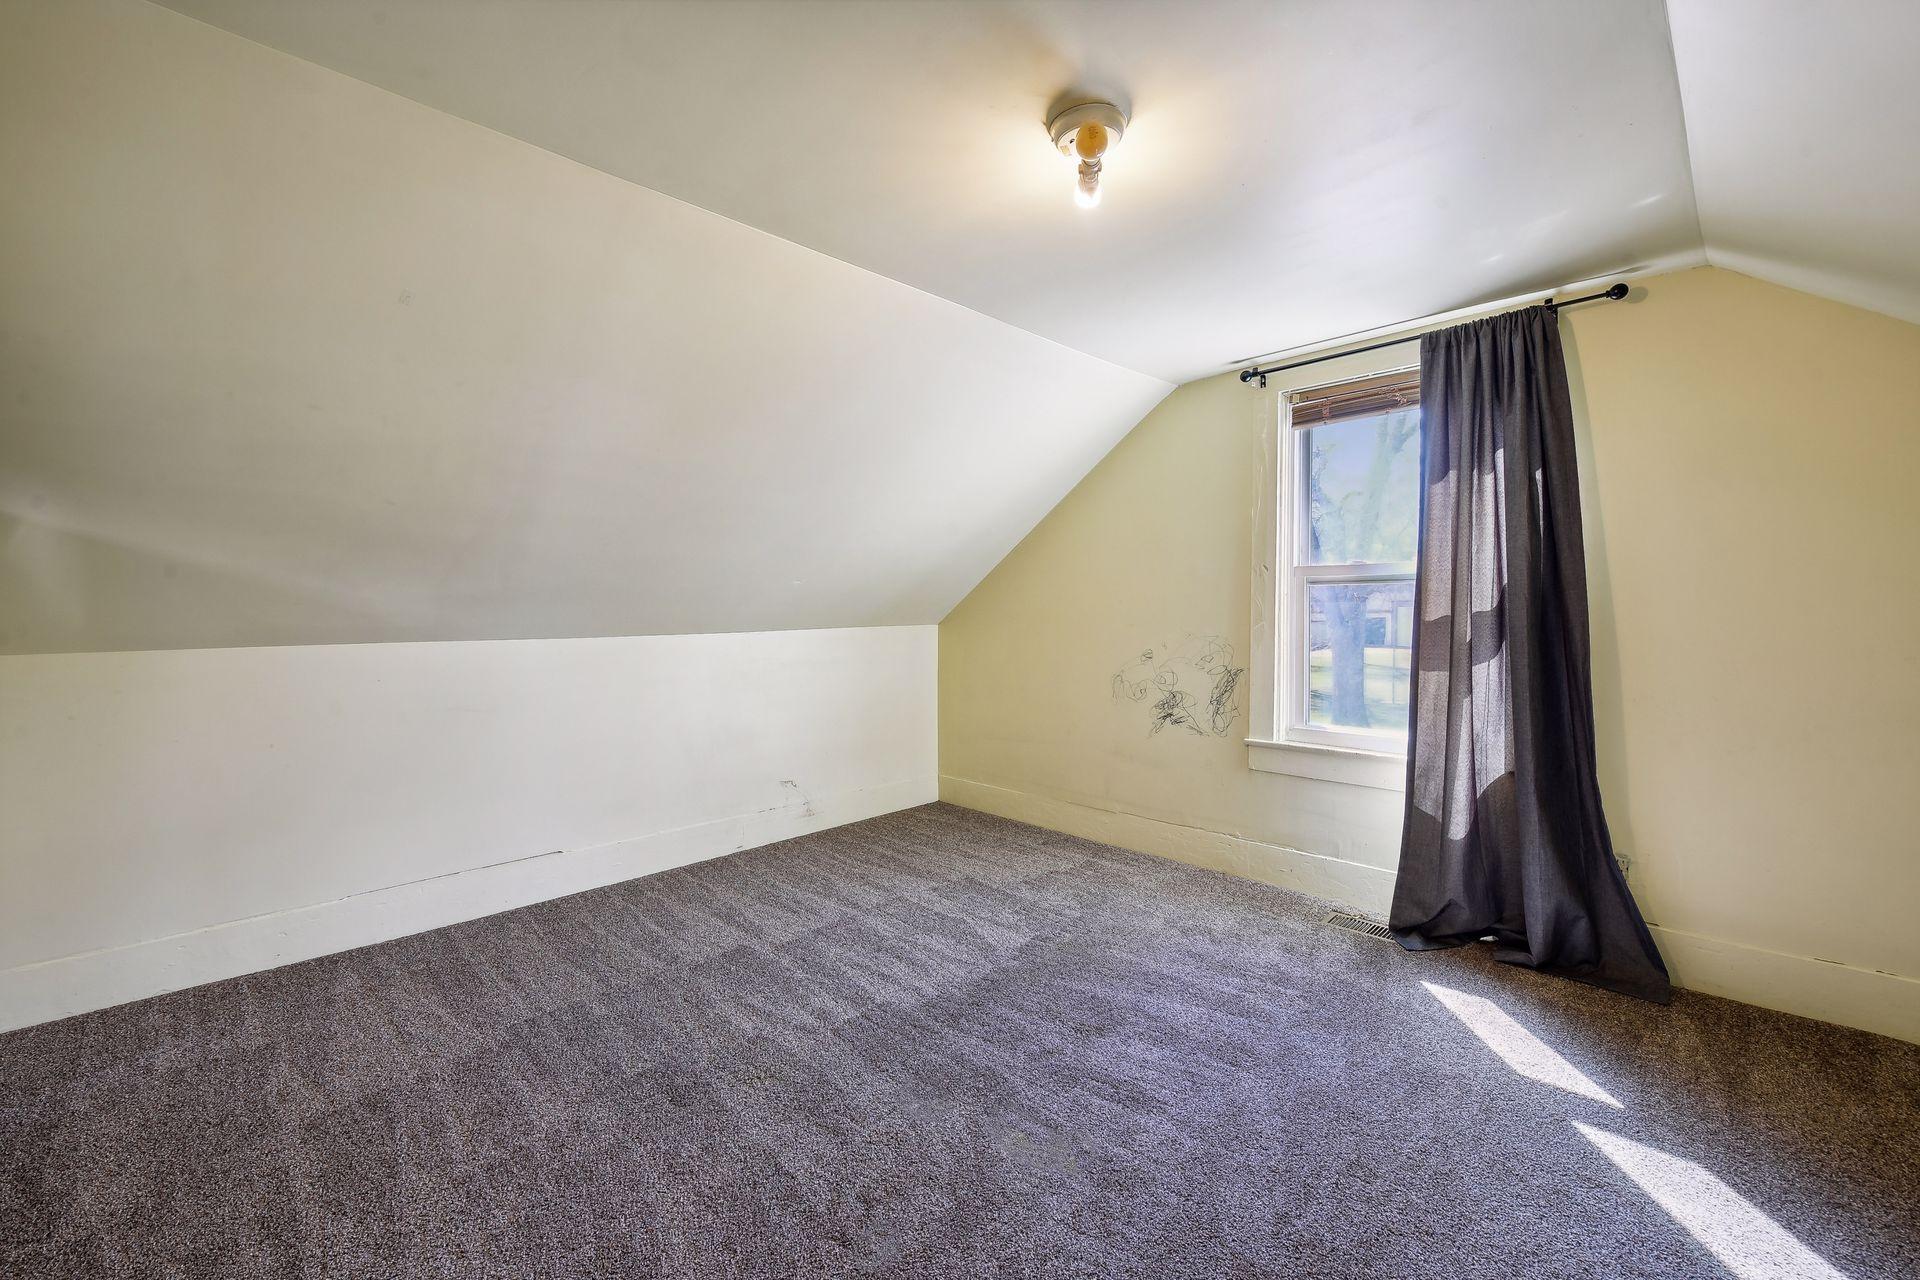
Empty attic bedroom with sloped ceiling, gray carpet, and a curtained window.
Empty attic room with sloped ceilings, gray carpet, and open closets.
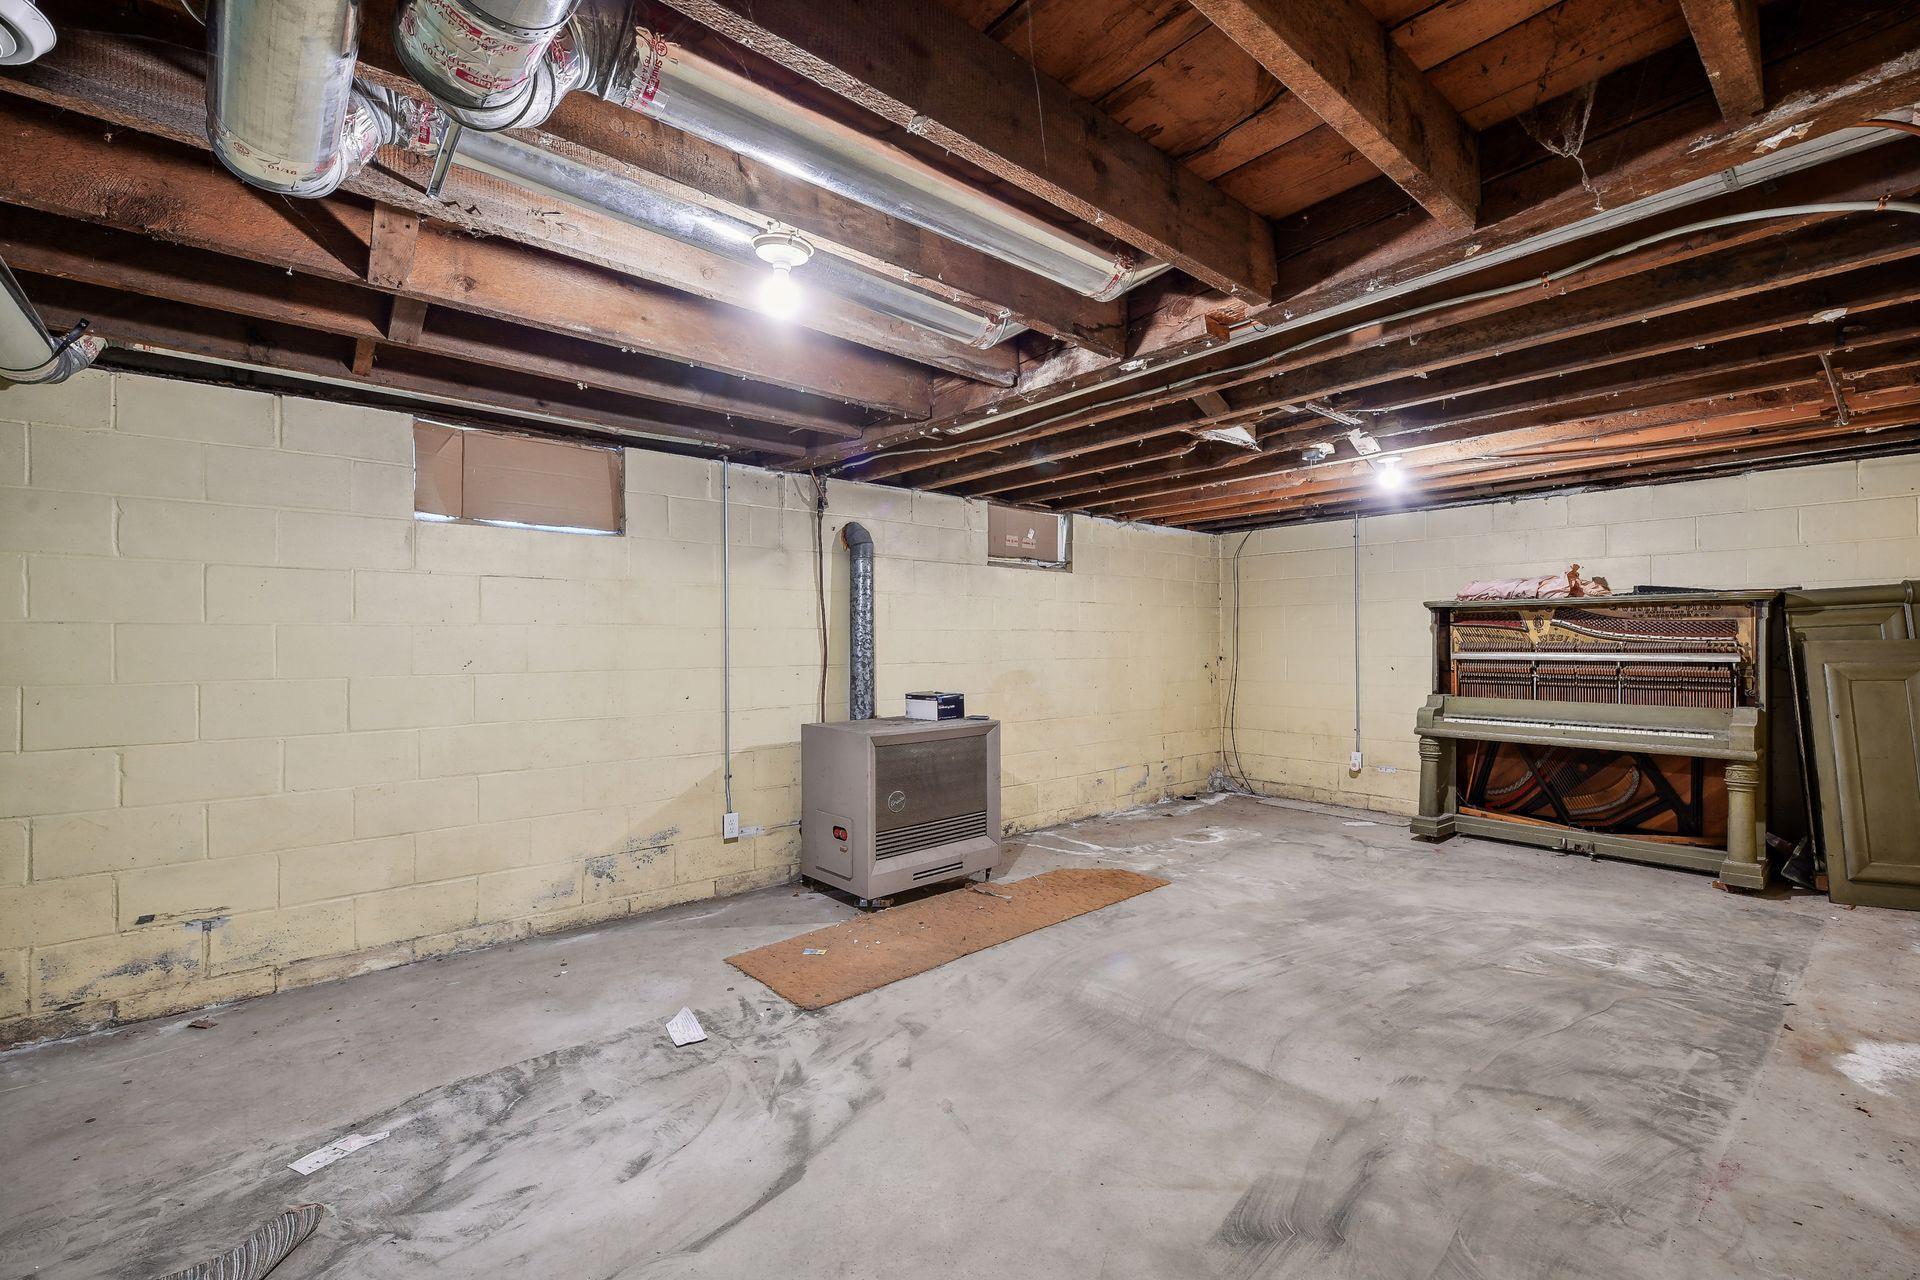
Unfinished basement with exposed joists, a floor furnace, and an upright piano.
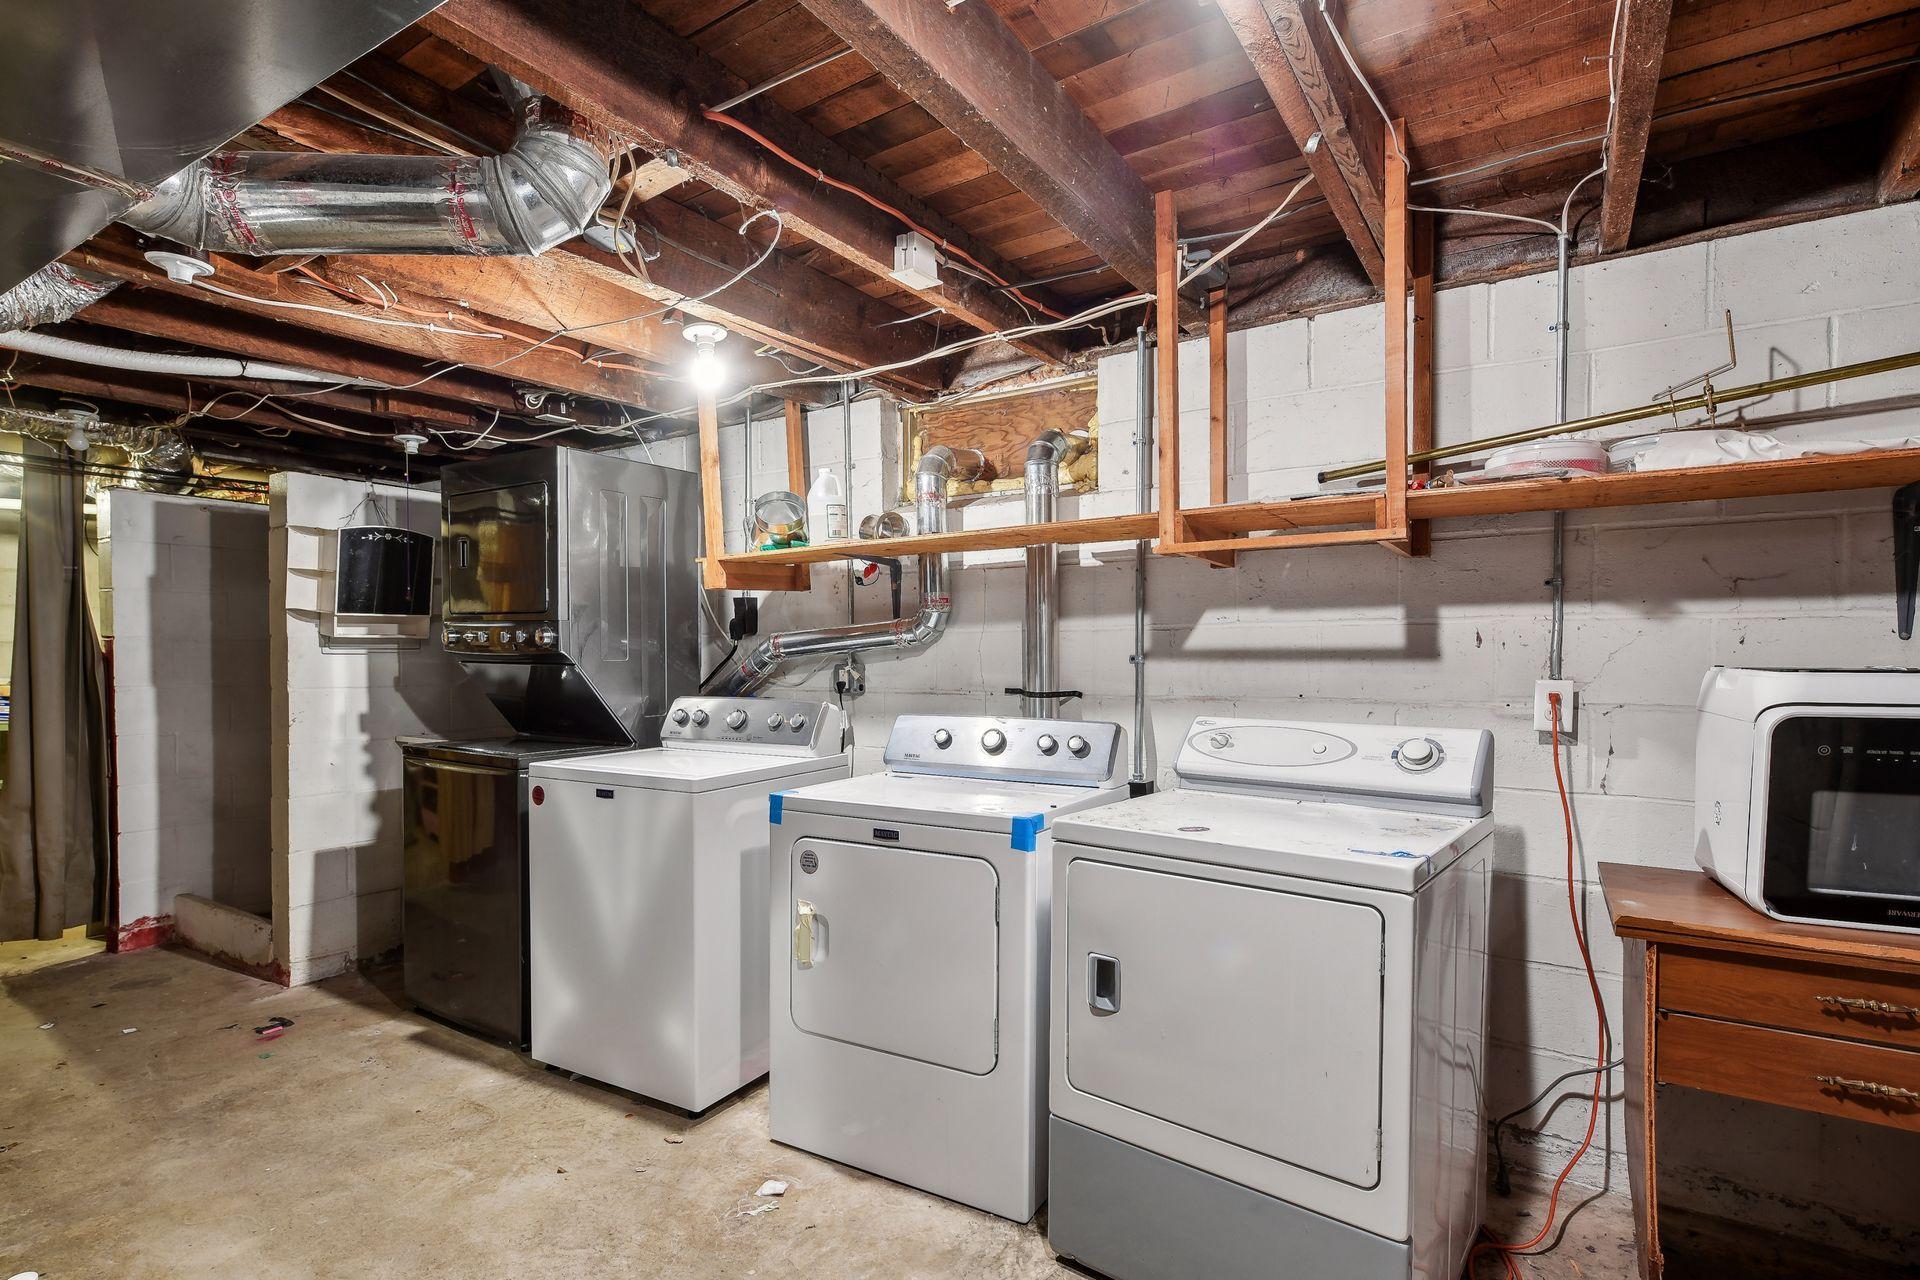
Basement laundry area with multiple washers and dryers beneath exposed ceiling joists.
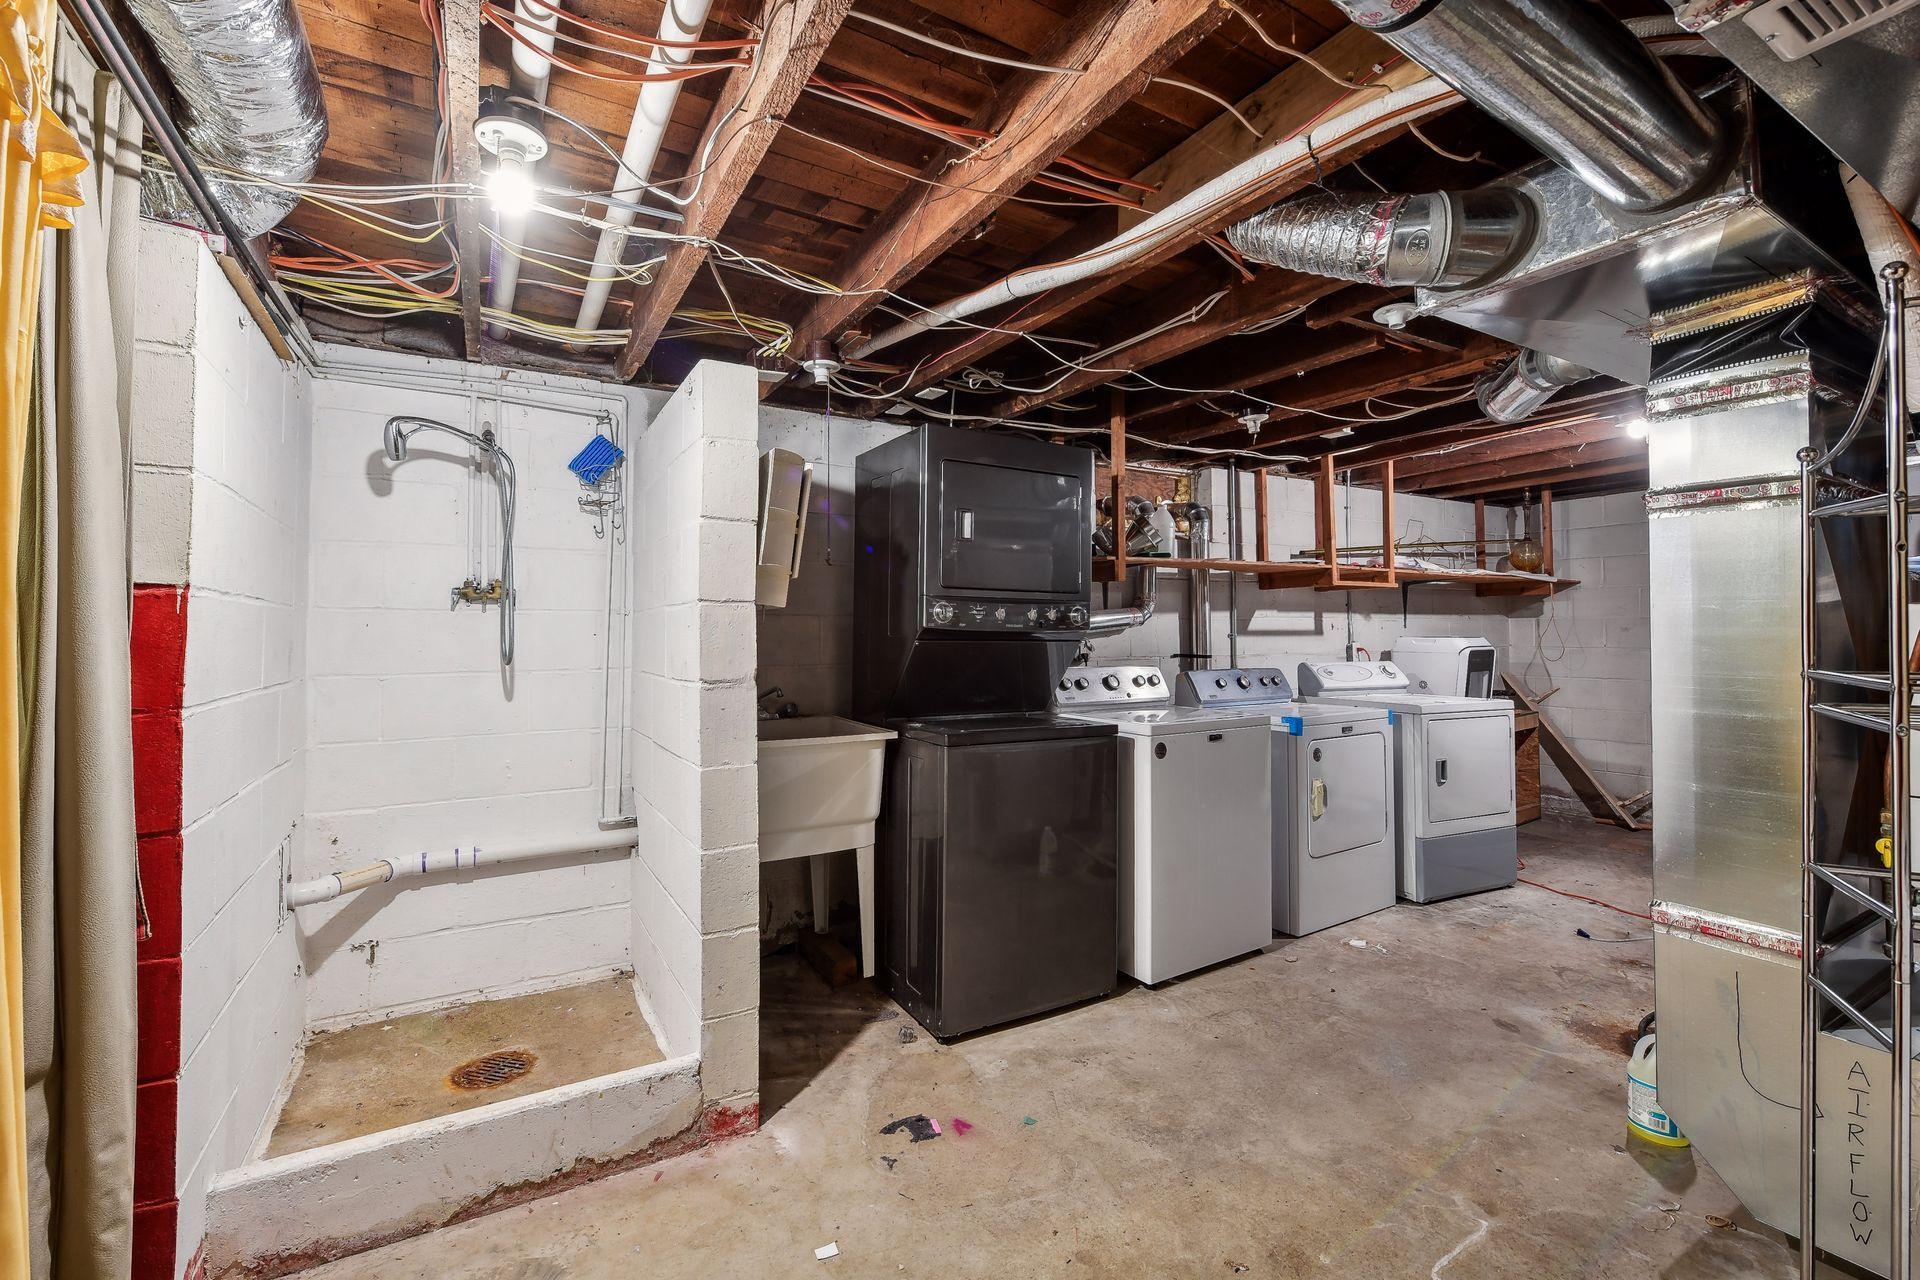
Basement laundry area with multiple washers and dryers, a utility sink, and exposed ceiling joists.
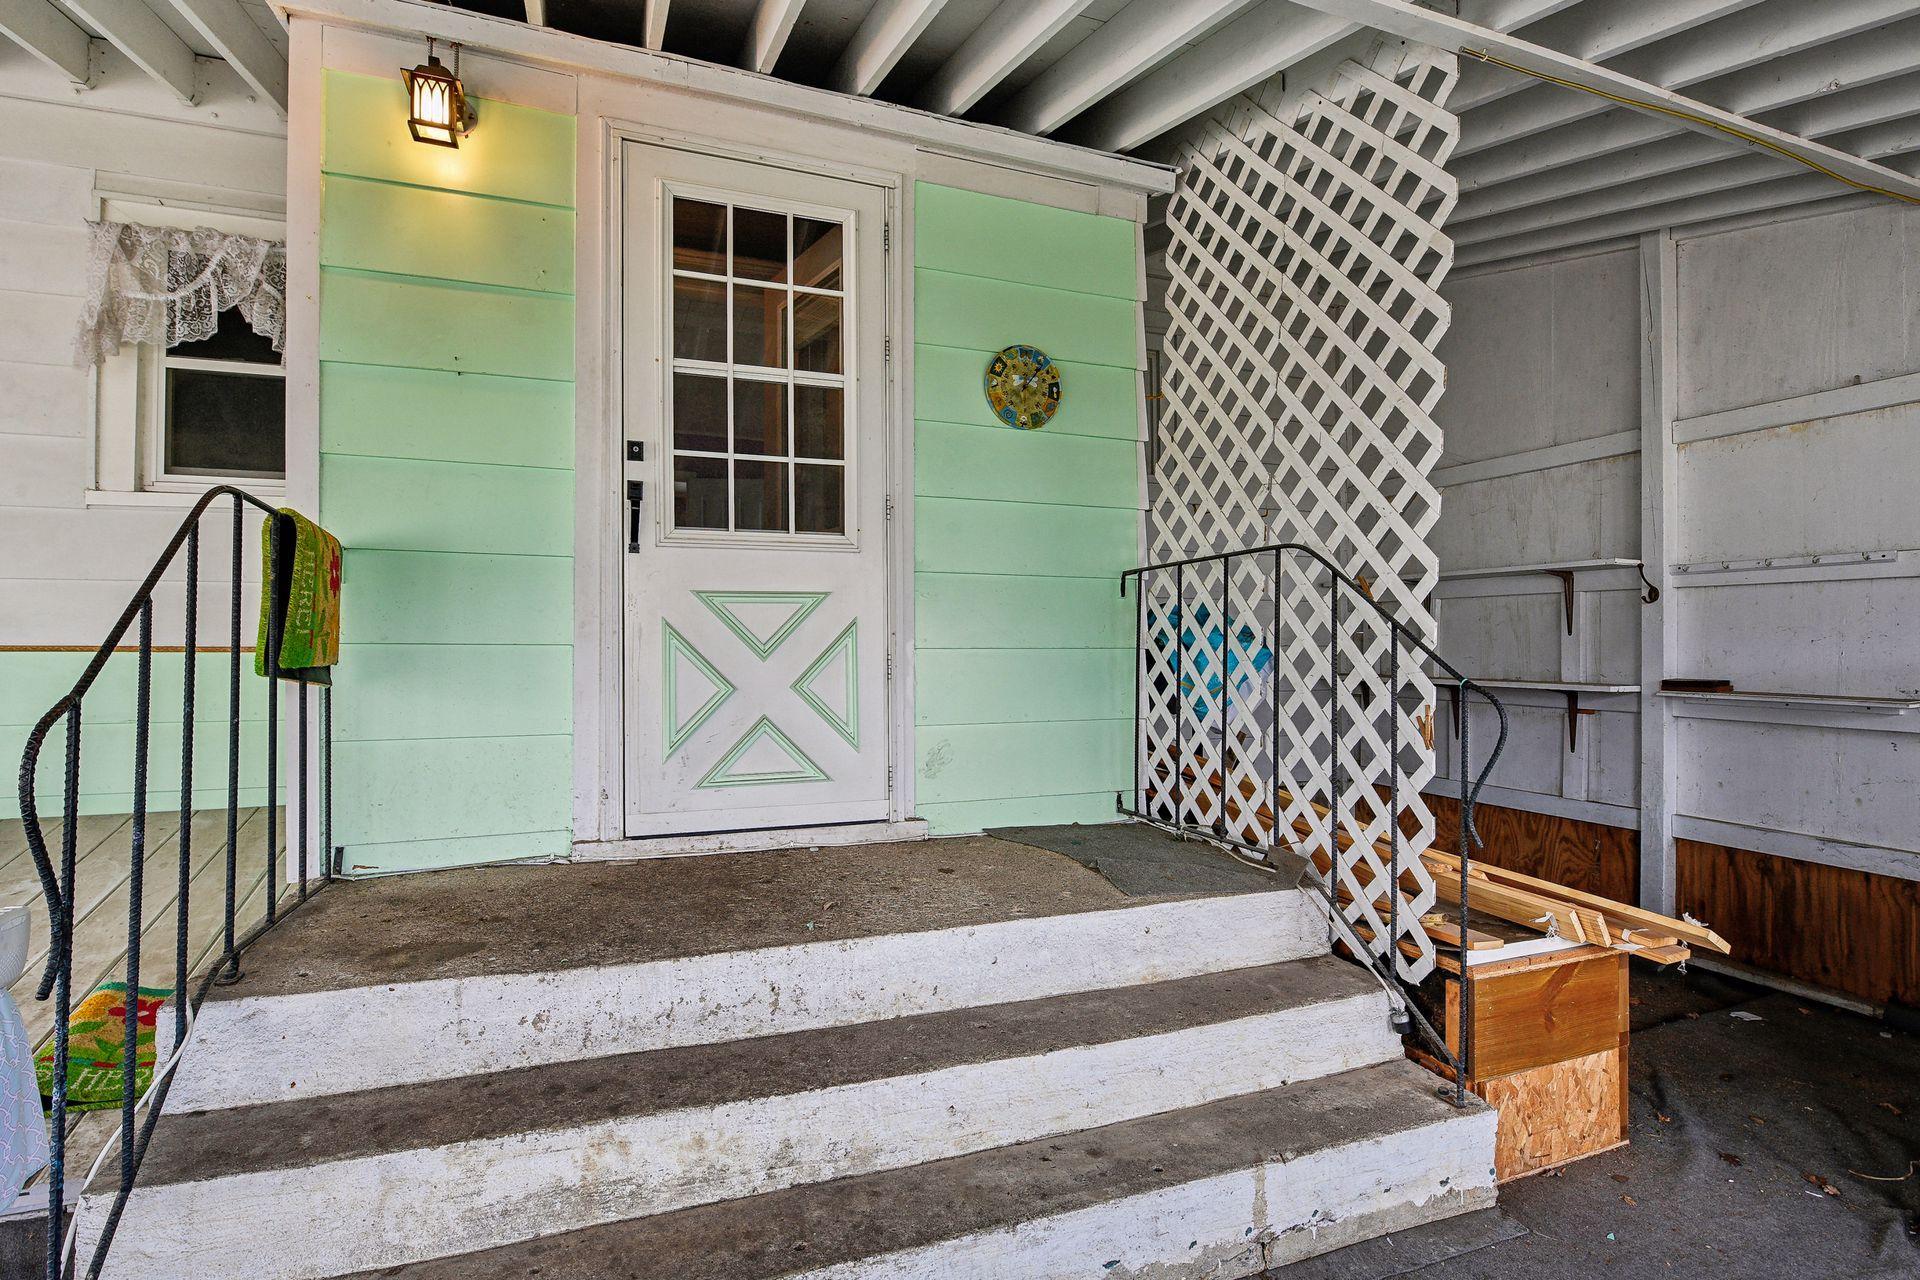
Covered porch with a mint-green entry and white lattice beside the concrete steps.
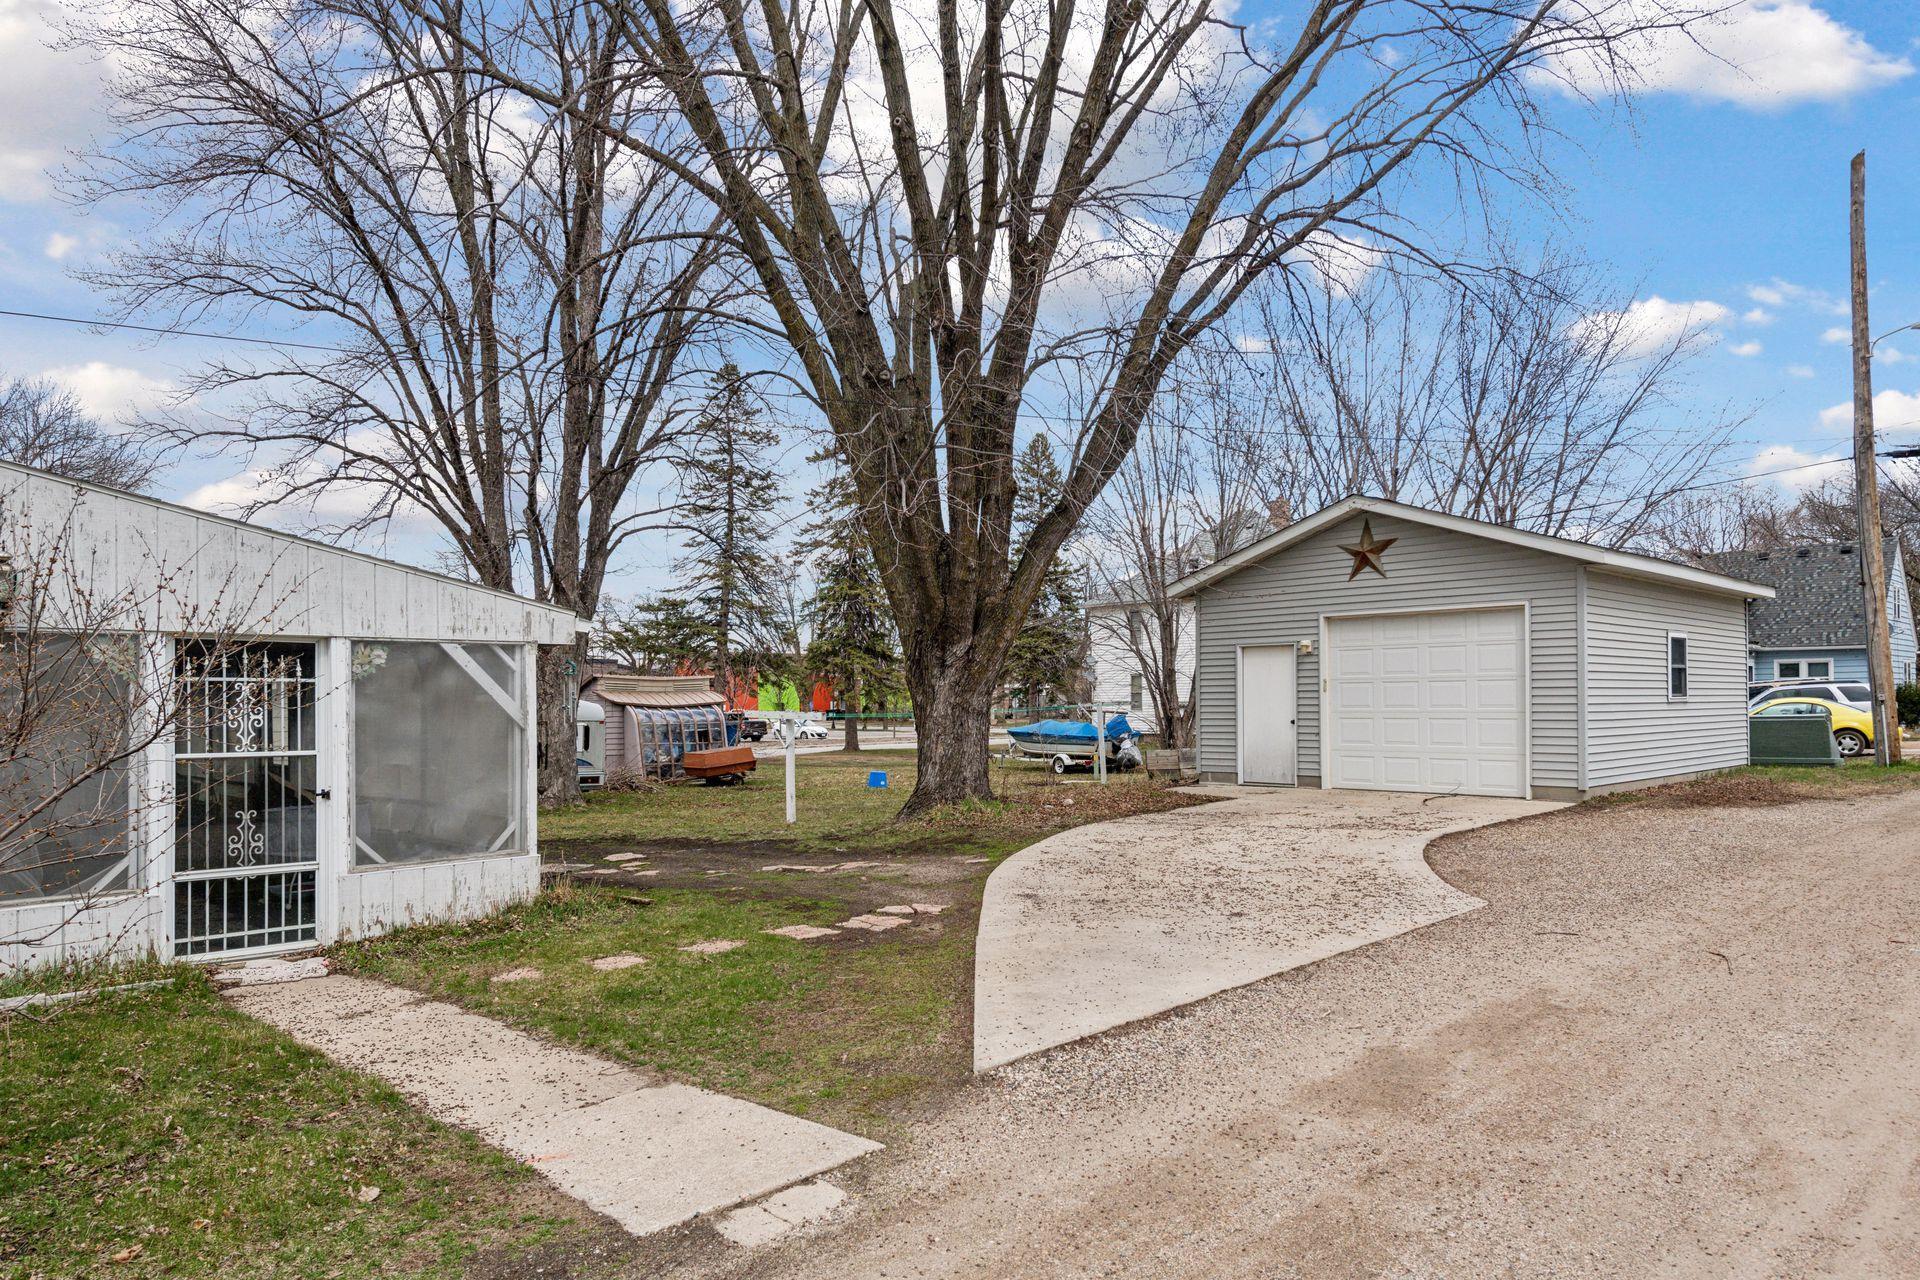
Detached gray garage with a star above the doors, beside a curved driveway and large leafless tree.
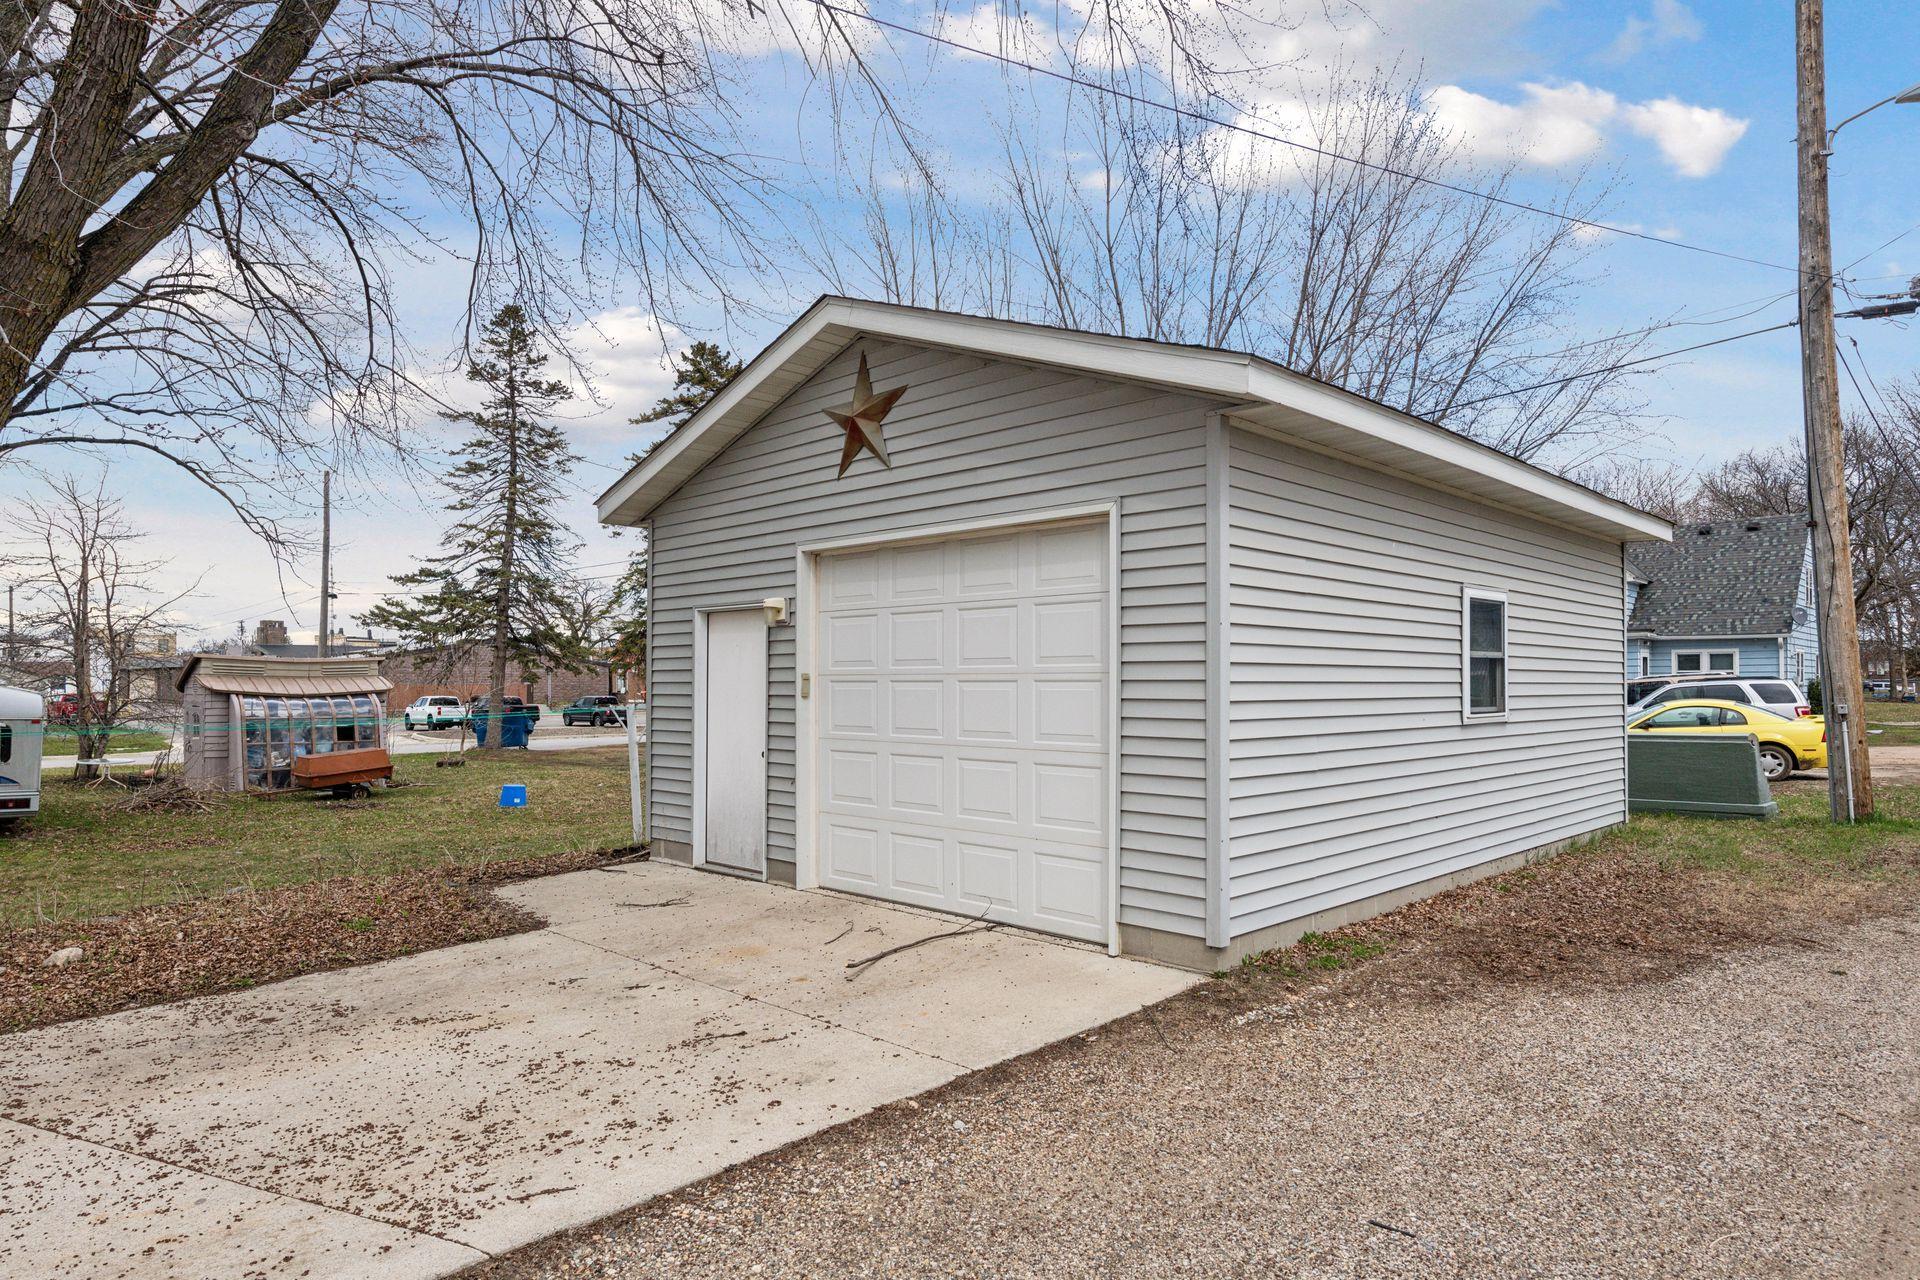
Detached gray-sided garage with a white overhead door and a star on the gable.
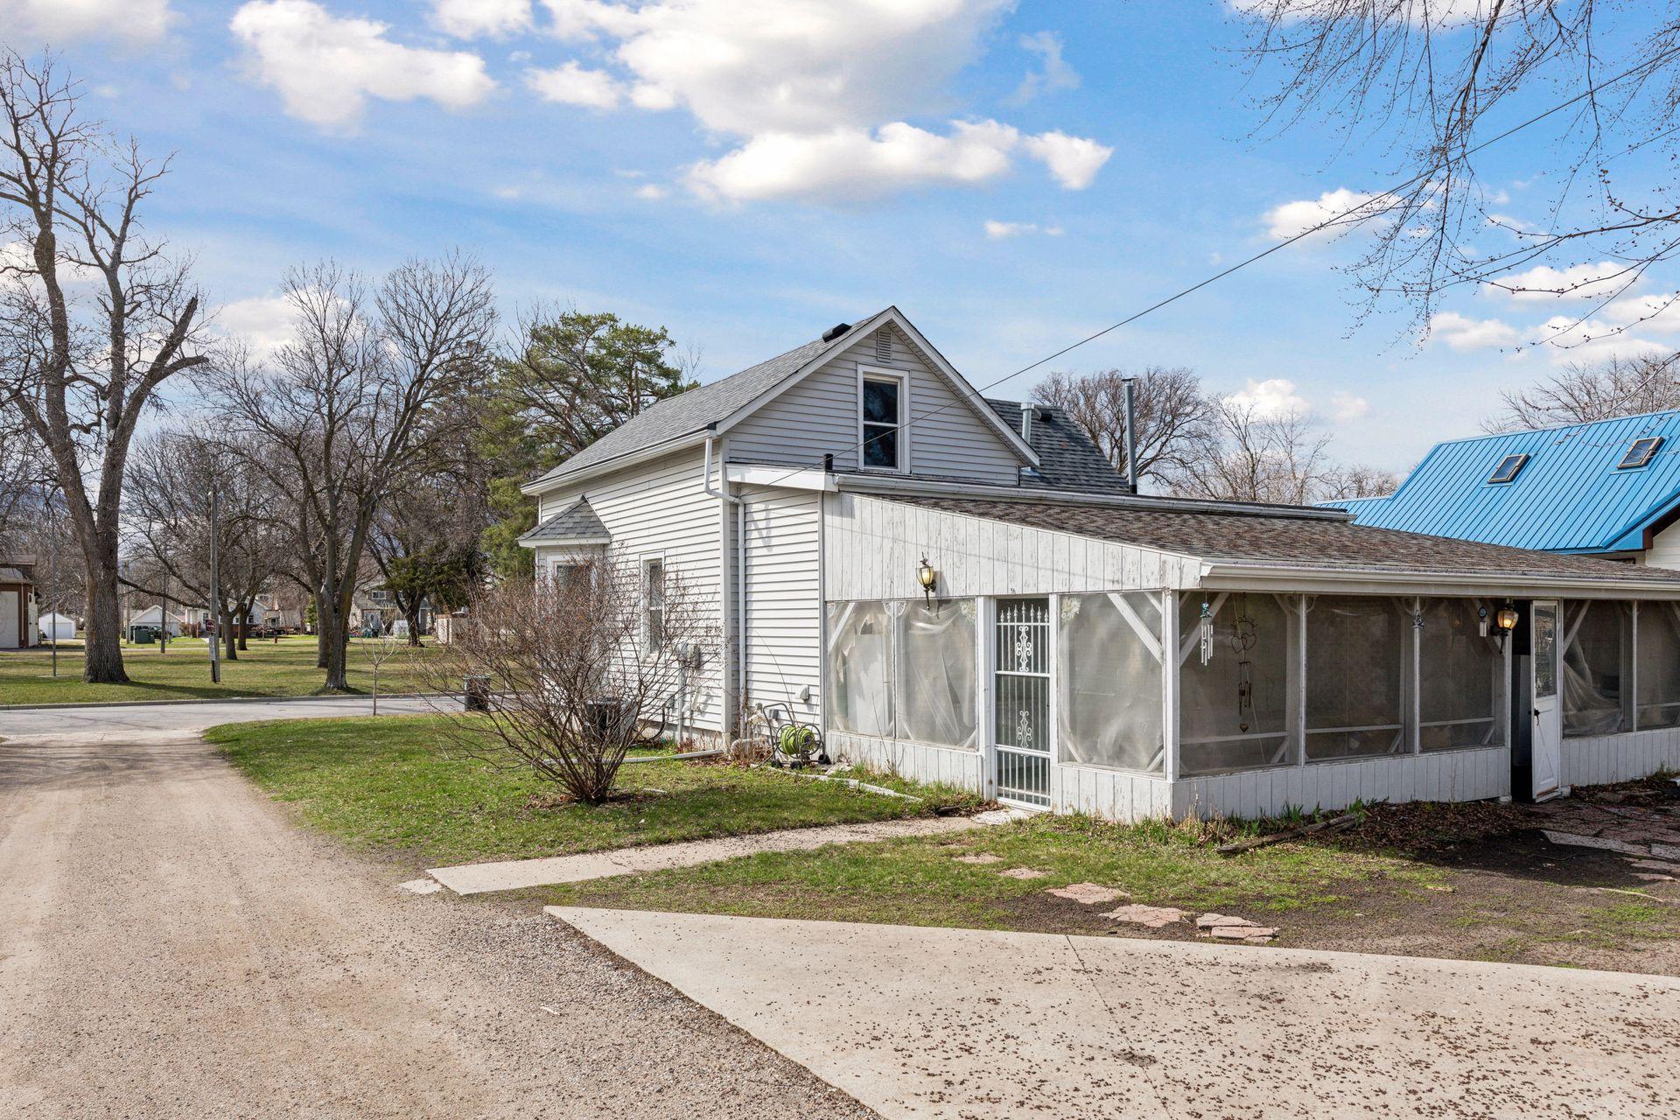
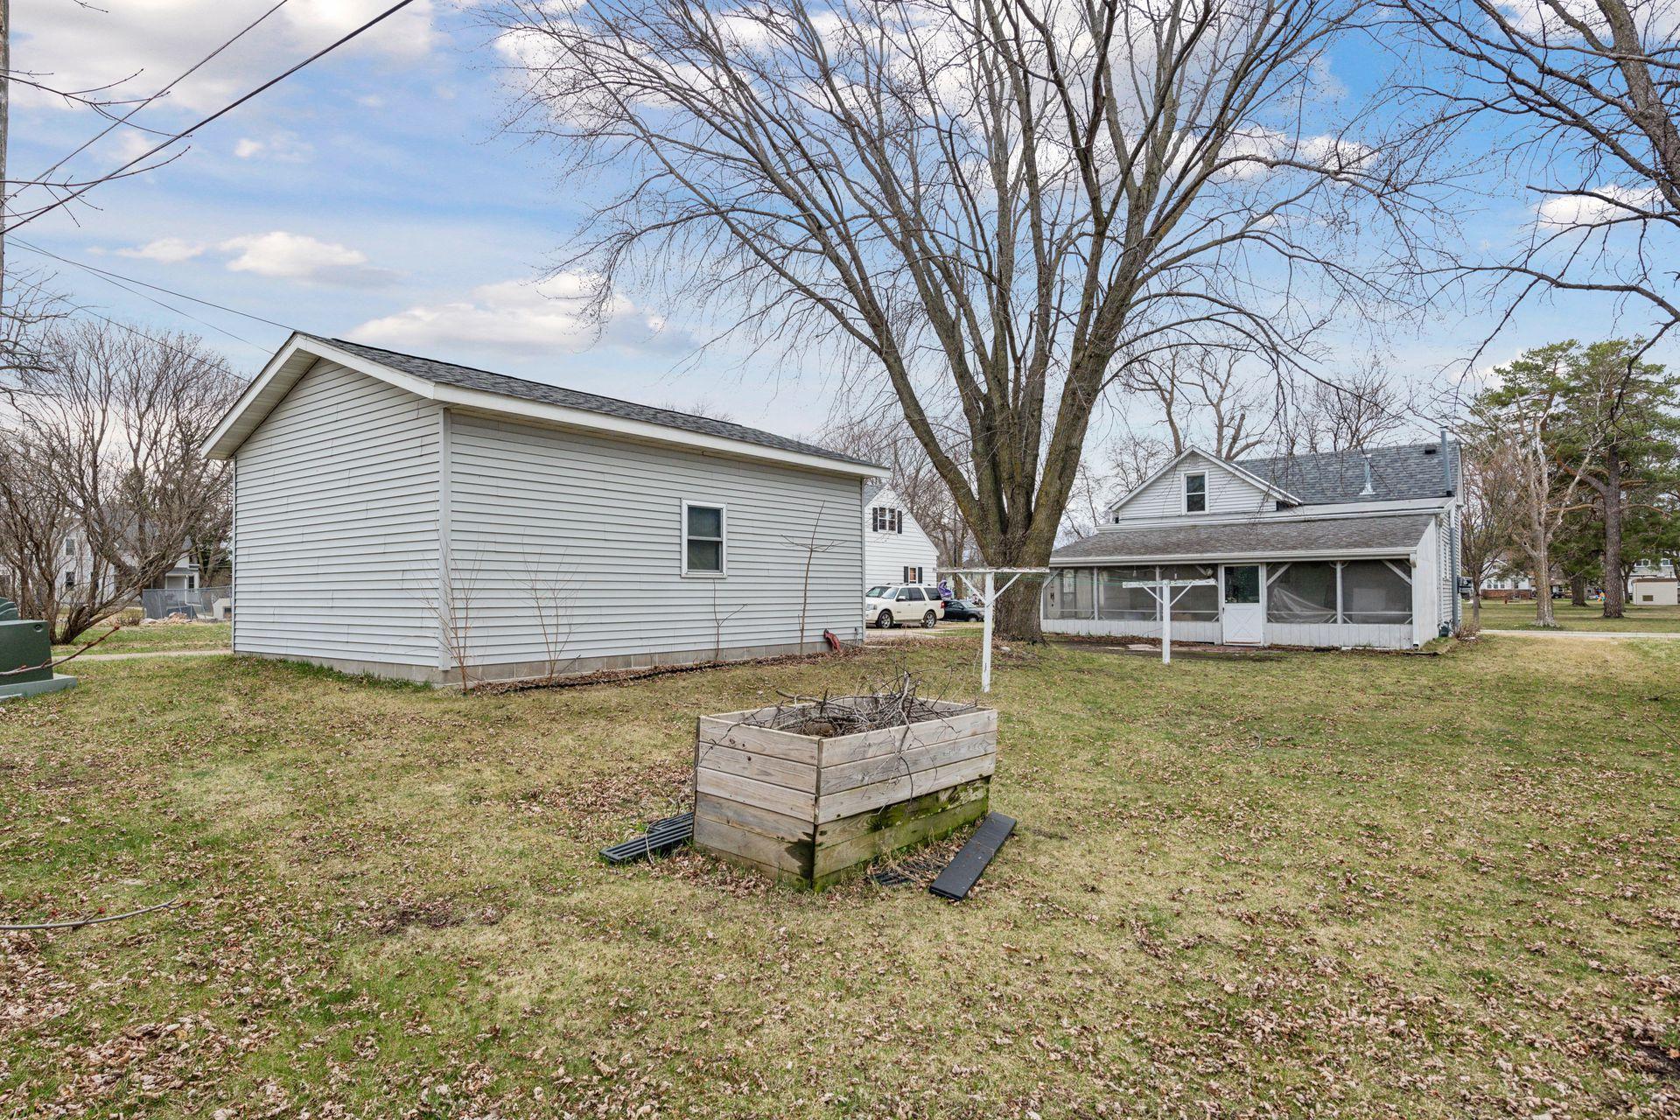
Light-colored two-story house with a long screened porch beside a gravel driveway.
White house with screened porch and detached garage beneath a large leafless tree.
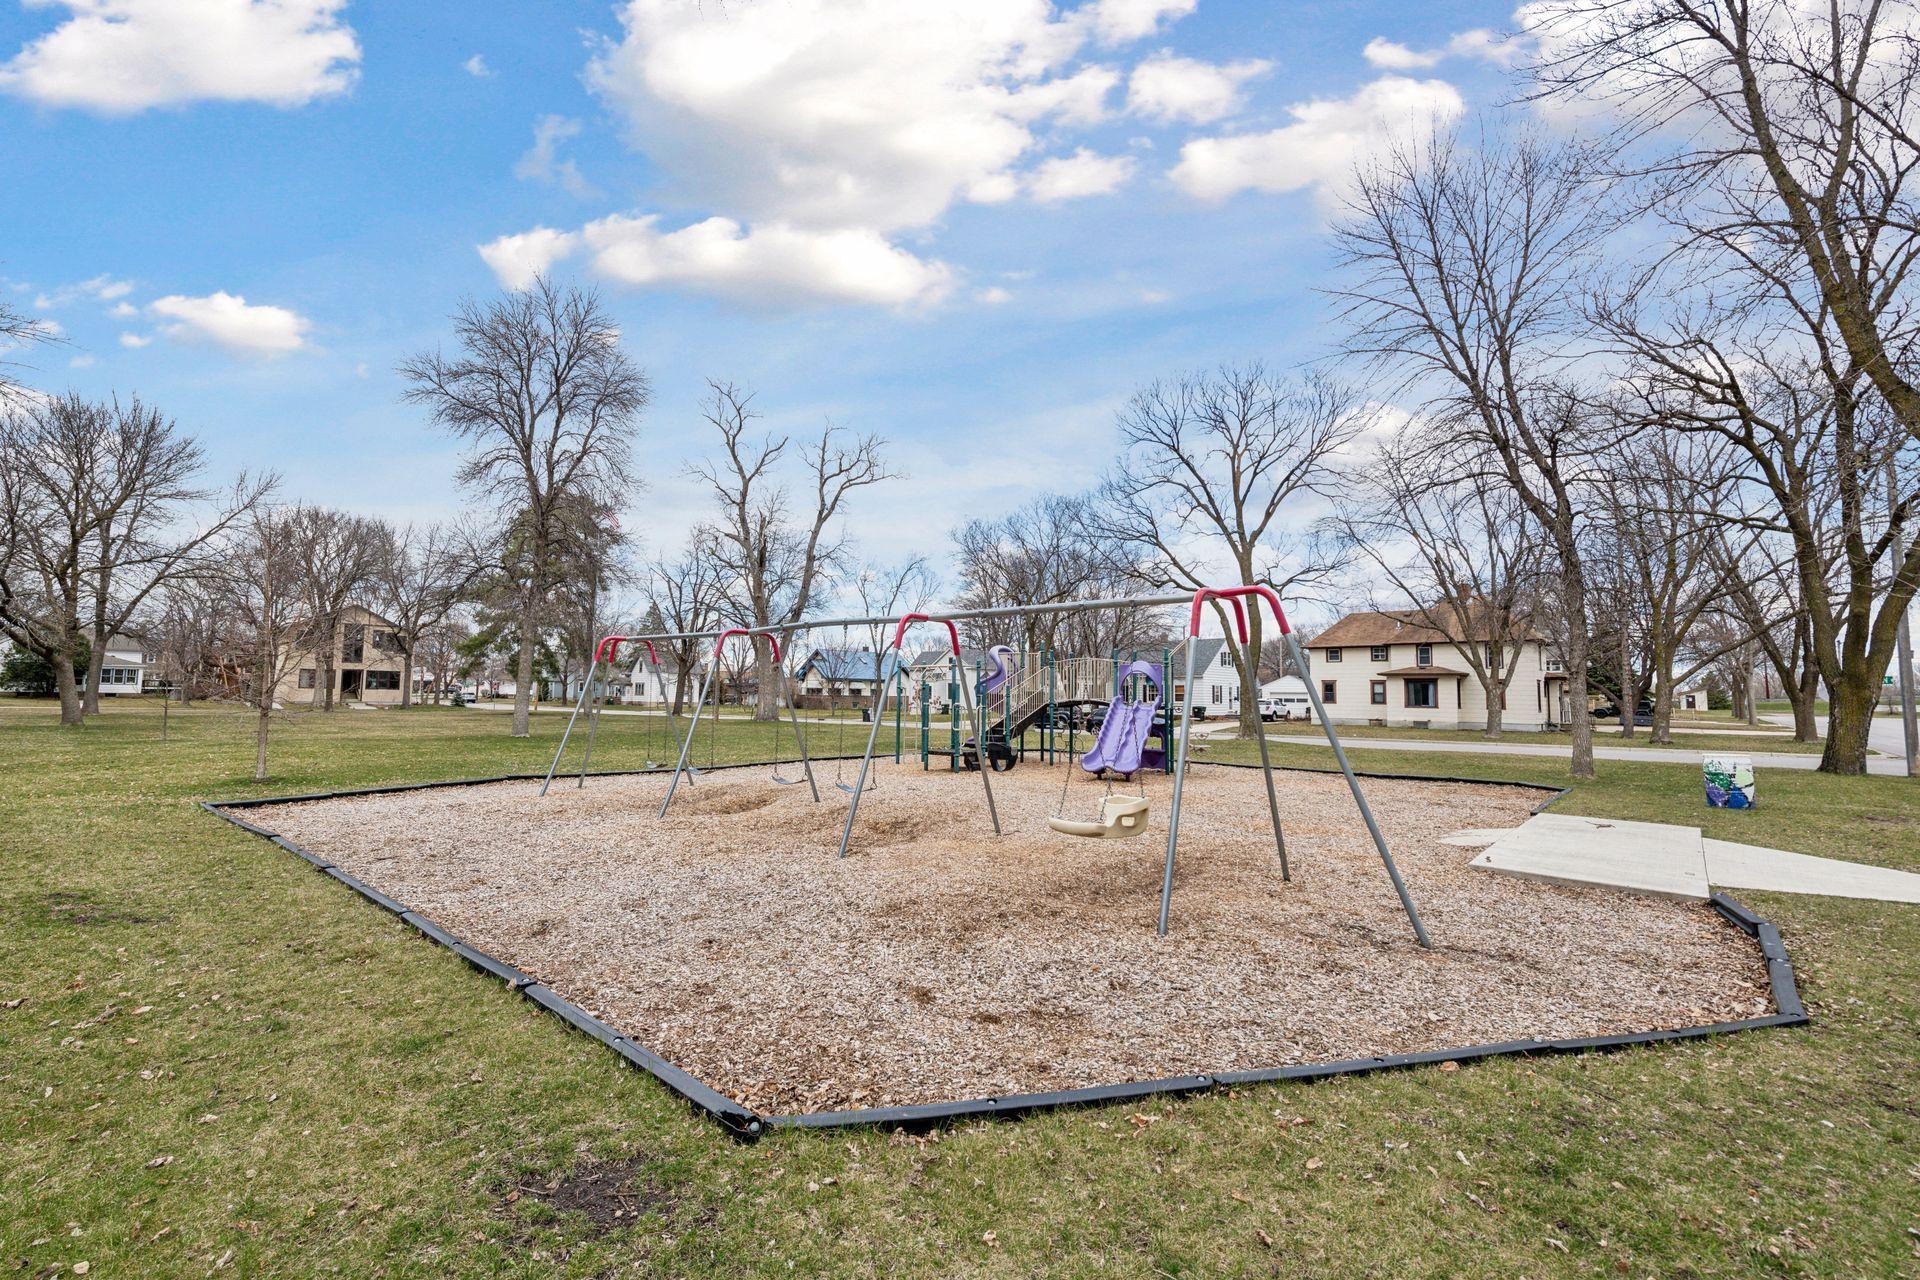
Neighborhood playground with swings and colorful climbing equipment on a wood-chip surface.
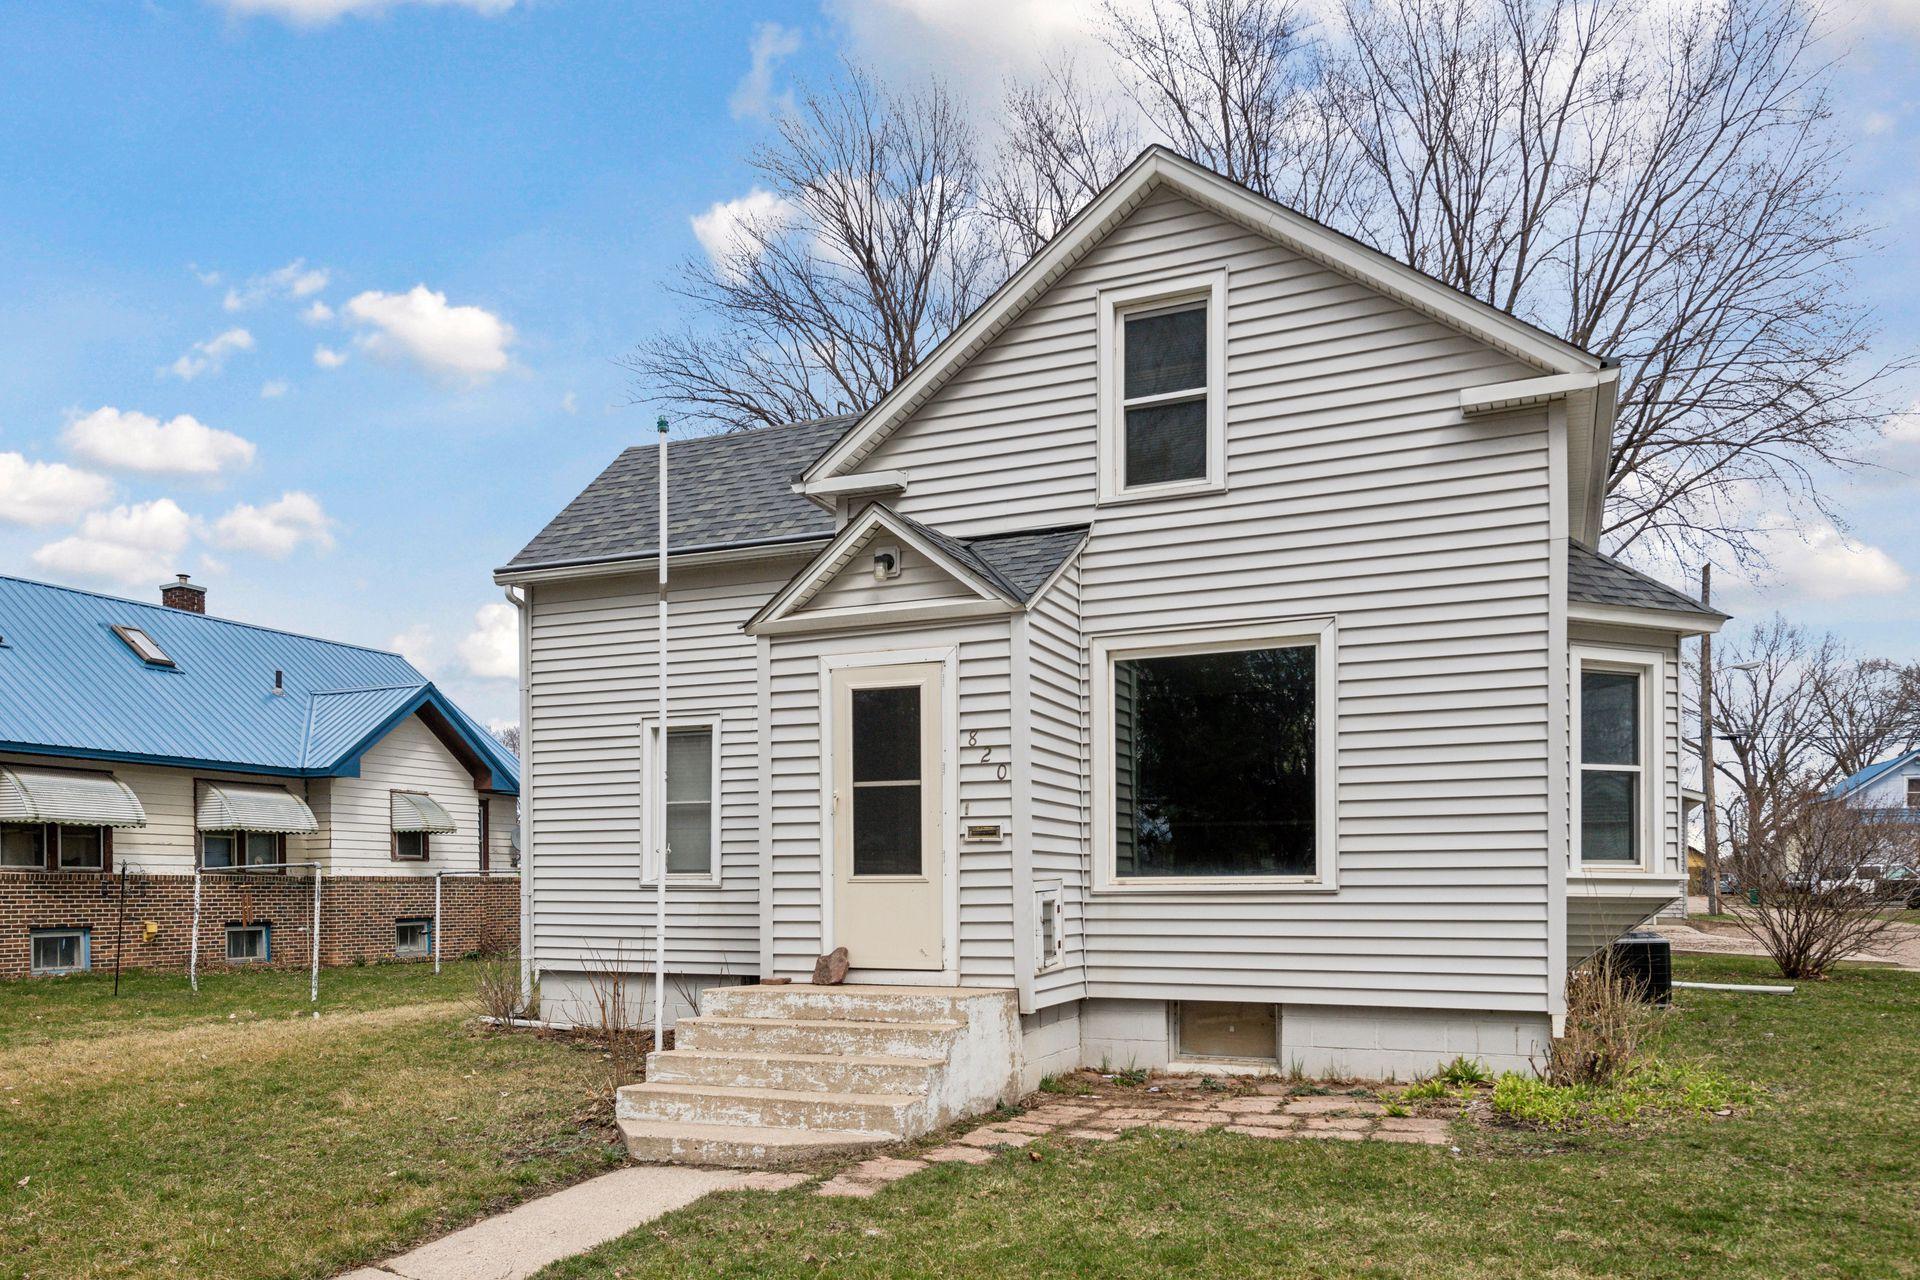
White two-story home with a steep front gable, large picture window, and concrete entry steps.
VIEW PHOTOS
Courtesy of Compass, Eda Rivers Listing Contact:  
$189,000

820 Ford Avenue N

4 Beds 1.25 Baths 1,600 Sq.Ft. 9,234.72 Sq.Ft.

Description

Welcome to 820 Ford Avenue North, a charming home nestled in the heart of Glencoe, MN. Built in 1880, the home offers a perfect blend of small-town charm and modern comfort, with 4 bedrooms, 1.25 bathrooms, and 1600 square feet of living space. Upon entering, you are greeted by a sunlit living room with a window seat that faces south. The kitchen offers ample space and storage. Carpet throughout the home was replaced in 2019, and the kitchen appliances, including the stove (2019), fridge (2019), and freezer(2021) were also replaced.
The basement is unfinished and ready for your ideas. The electrical panel was expanded in 2020 and the water heater was replaced in 2021. Furnace and air conditioner were replaced in 2019, along with all new HVAC. Convenient detached garage built in 2006.
Additionally, the home is across the street from the neighborhood park, Lincoln Park.

Share Property

Location

820 Ford Avenue N, Glencoe, MN 55336

Status

Sold

Date Sold

May 9, 2024
Eda Rivers

Eda Rivers

TITLE

REALTOR®

Property Amenities

Interior
Laundry room In Basement
Appliances Dryer, Gas Water Heater, Range, Refrigerator, Washer
Total Bedrooms: 4
Full Bathrooms: 1
Area & Lot
Lot Area 9,234.72 Sq.Ft.
Living area 1,600 Sq.Ft.
MLS® ID 6516727
Year Built 1880
School District Glencoe-Silver Lake
Type Residential
Status Sold
Exterior
Stories 2
Air conditioning Central Air
Heat type Forced Air
Disability Features None
Water Source City Water/Connected
Garage Space 1.0
Sewer City Sewer/Connected
Parking Detached Garage
Roof Asphalt, Pitched
Finance
Sales Price $189,000
Real Estate Tax $1,784 yearly
Empty carpeted room with magenta walls, multiple windows, and an open doorway.
Empty magenta living room with a large front window and a wide arched opening to an adjoining room.
Kitchen with extensive reddish-brown wood cabinets, white countertops, a freestanding range, and tile flooring.
"The home offers a perfect blend of small-town charm and modern comfort."

— Eda Rivers

Work With Eda

Get assistance in determining current property value, crafting a competitive offer, writing and negotiating a contract, and much more. Contact me today.